
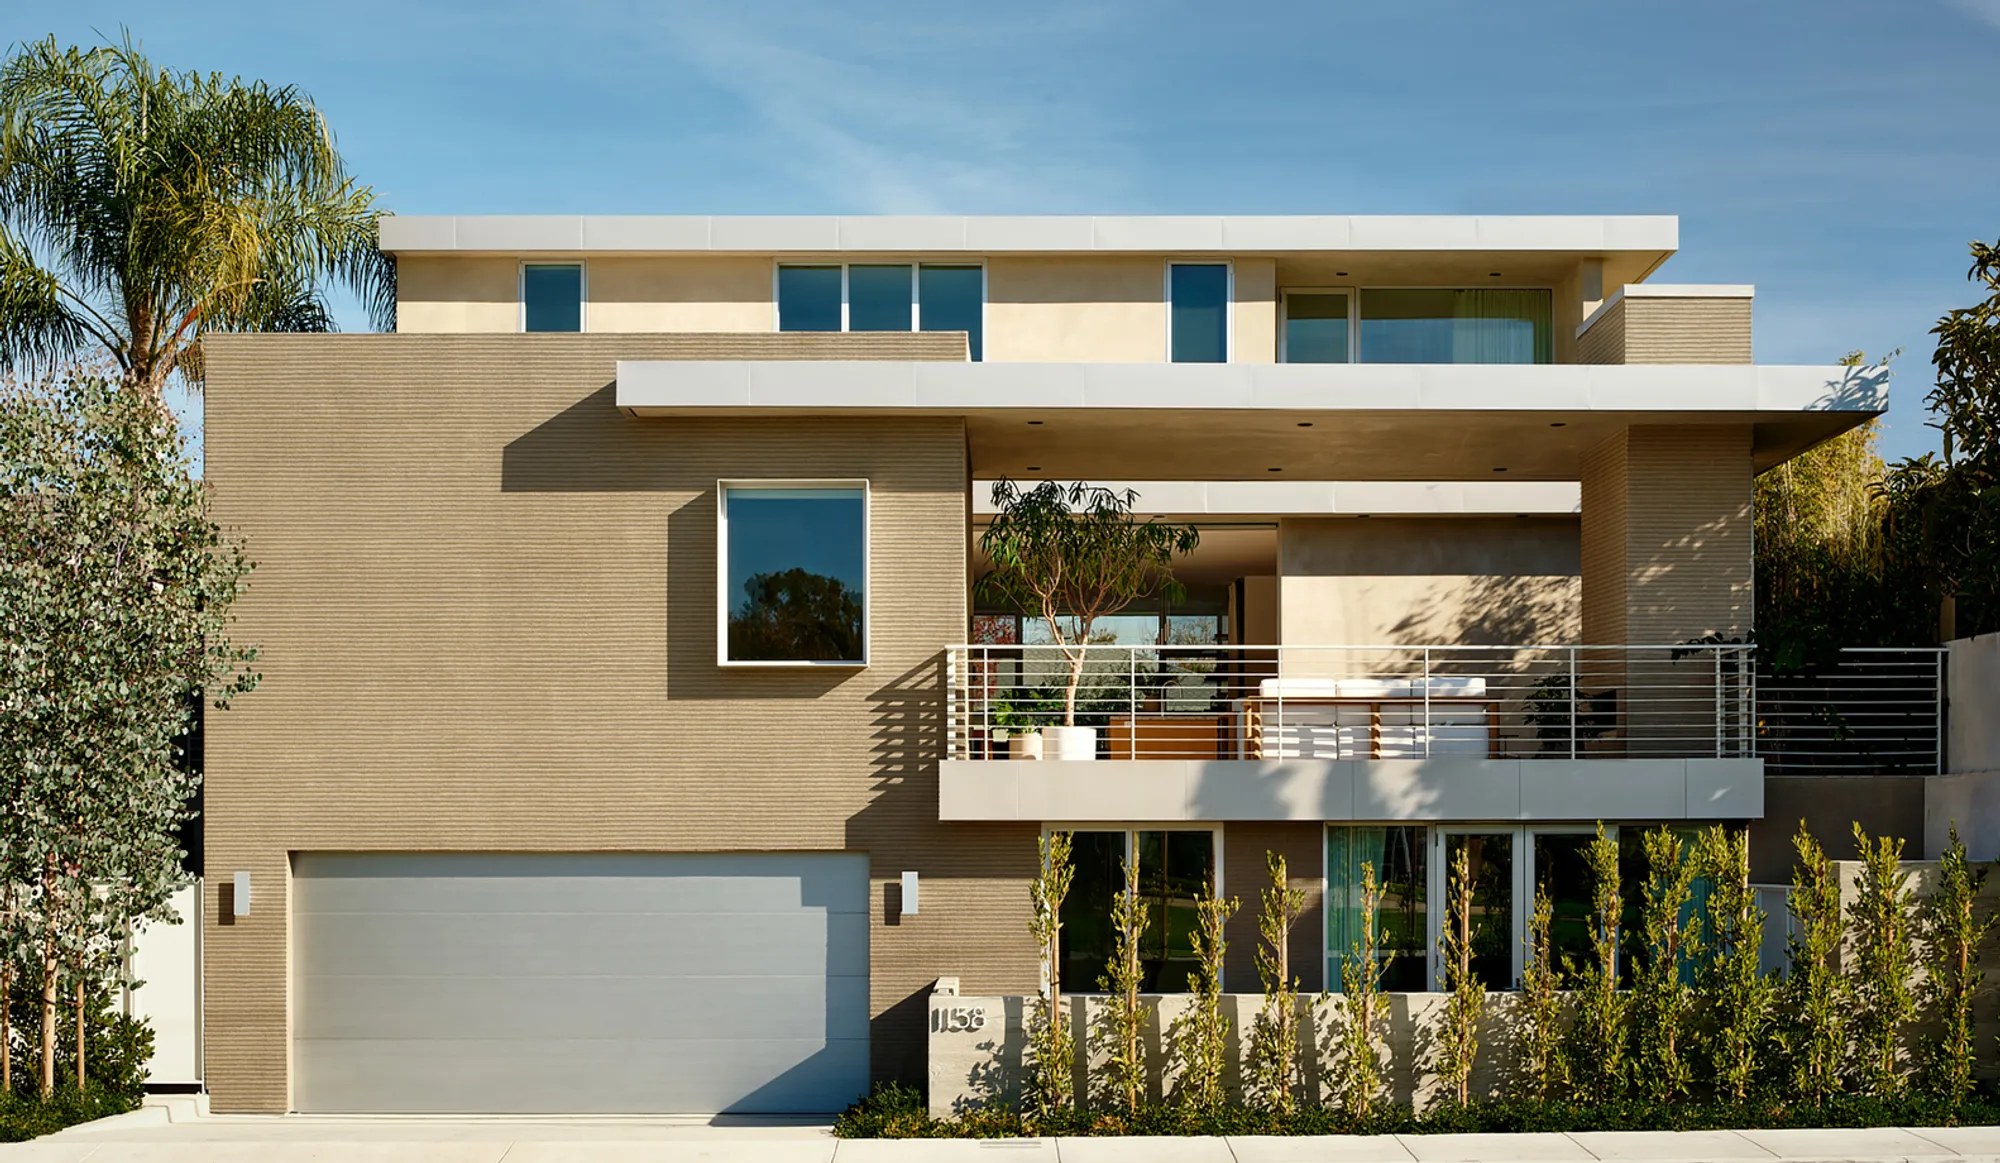
Keogh Residence by Venn Studio: A Coastal Sanctuary of Light and Balance
A modern coastal home in Manhattan Beach blending terraced design, natural light, and seamless indoor-outdoor living for multigenerational comfort.


Contemporary Coastal Living in Manhattan Beach
The Keogh Residence by Venn Studio is a serene coastal retreat nestled within the quiet hillside of Manhattan Beach, California. Designed in 2023, the 4,059-square-foot home embodies a sophisticated blend of modern architecture, natural light, and seamless indoor-outdoor living.
Framed by a tranquil residential street and a lively public park, the residence captures the essence of Southern California living—balancing architectural precision with relaxed coastal charm. The design unites a three-story home with a private Accessory Dwelling Unit (ADU), offering flexible spaces that accommodate a multi-generational family.
Terraced Design Following the Natural Landscape
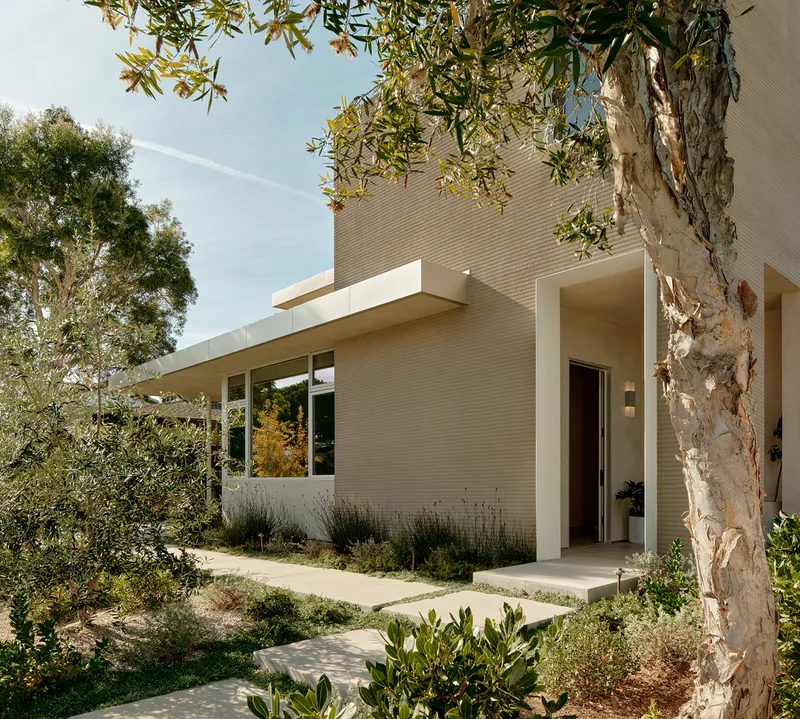
Built on a hillside lot, the home is articulated as a series of terraced boxes that step with the natural topography. Each volume responds to the site’s grade, privacy requirements, and spatial needs, forming a sculptural massing that feels both grounded and dynamic.
To maintain harmony with neighboring homes, Venn Studio kept the building height intentionally low, creating a subtle street presence. From most pedestrian viewpoints, the residence reads as a two-story structure, while the rear façade opens dramatically toward the park.
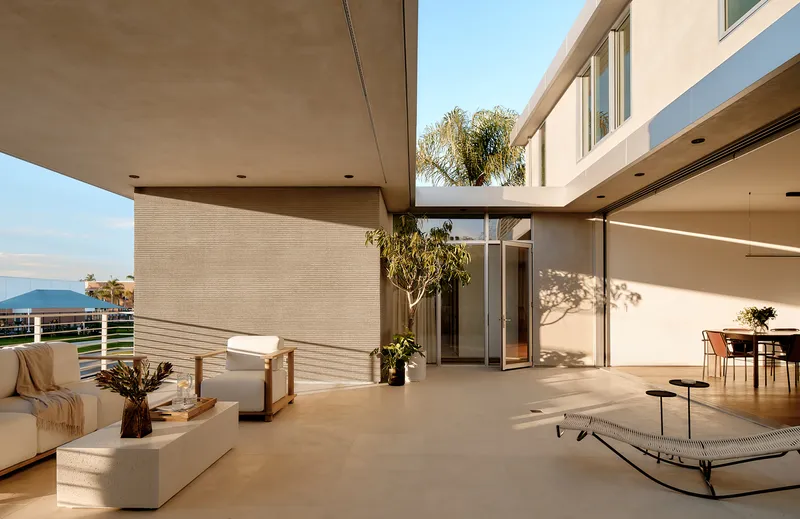
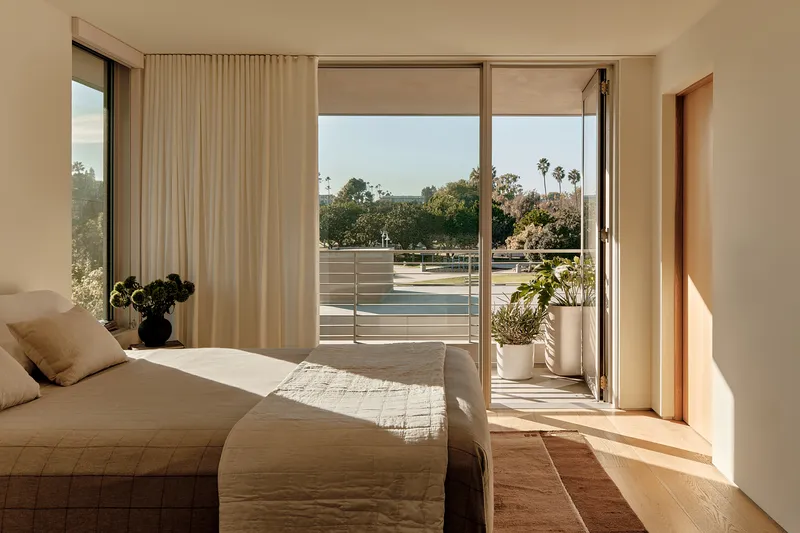
A sweeping multi-slide pocket door system connects the interior to the expansive second-story veranda, dissolving the boundary between indoor and outdoor living—a hallmark of California modernism.
Material Palette and Architectural Detailing
The exterior façade features a refined mix of smooth-trowel stucco and horizontally hand-raked stucco, emphasizing the play of light and shadow throughout the day. As sunlight shifts, the textures animate the façade, enhancing its depth and warmth.
Architectural elements such as flat rooflines, aluminum shading fins, and custom aluminum-clad windows add precision and rhythm to the home’s geometry. These details highlight Venn Studio’s sensitivity to light modulation and material craftsmanship.
At the ground level, board-formed concrete site walls with horizontal wood impressions complement the native landscaping, rooting the structure within its coastal context. The design evokes a sense of permanence while maintaining a soft, natural aesthetic.
Light, Views, and Privacy in Balance
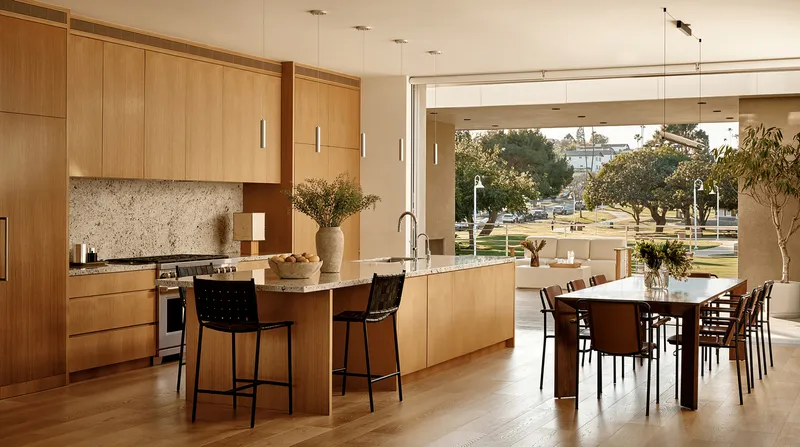
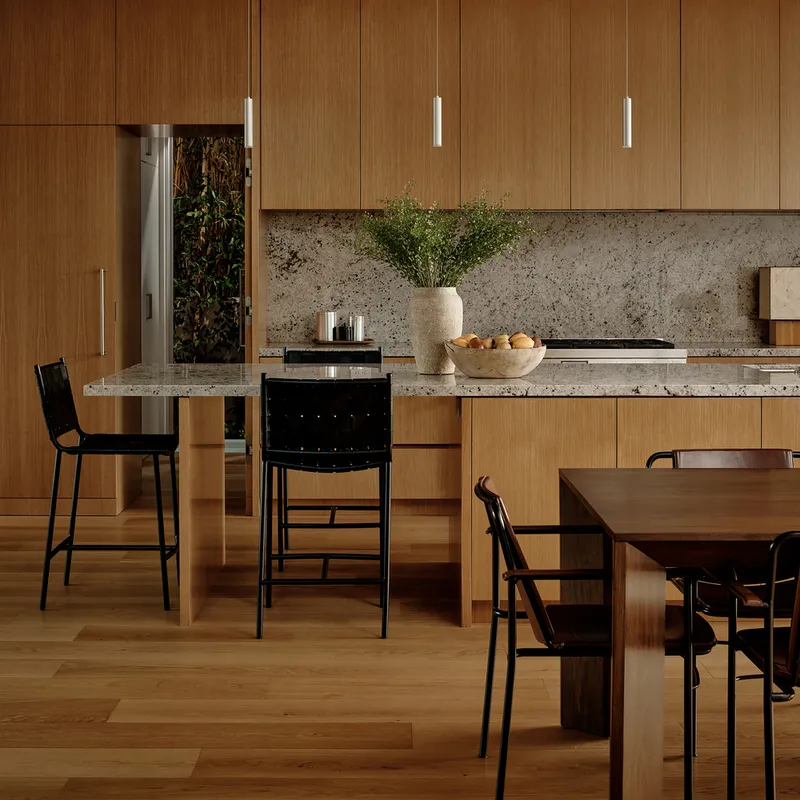
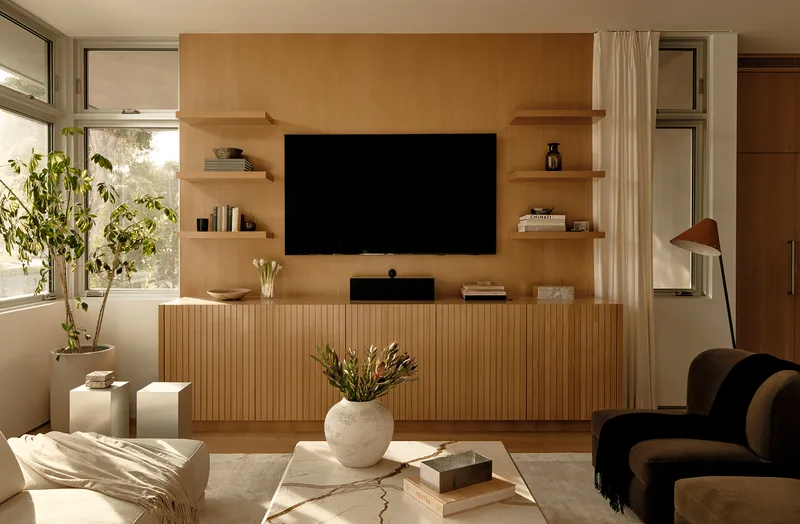
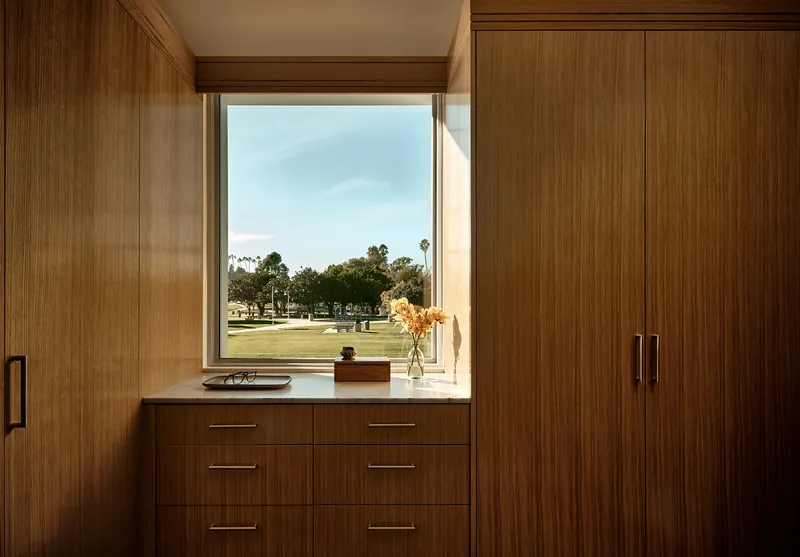
Natural light and connection to nature were central to the home’s design philosophy. Each window and opening was thoughtfully placed to maximize daylight, enhance cross-ventilation, and frame select views of the park.
Despite the abundant glazing, privacy remains carefully curated. Flush structural headers allow for floor-to-ceiling glass and seamless threshold transitions, creating continuity between spaces. Light becomes a guiding design element—defining circulation, enhancing comfort, and connecting each room to the outdoors.
Flexible, Multigenerational Living
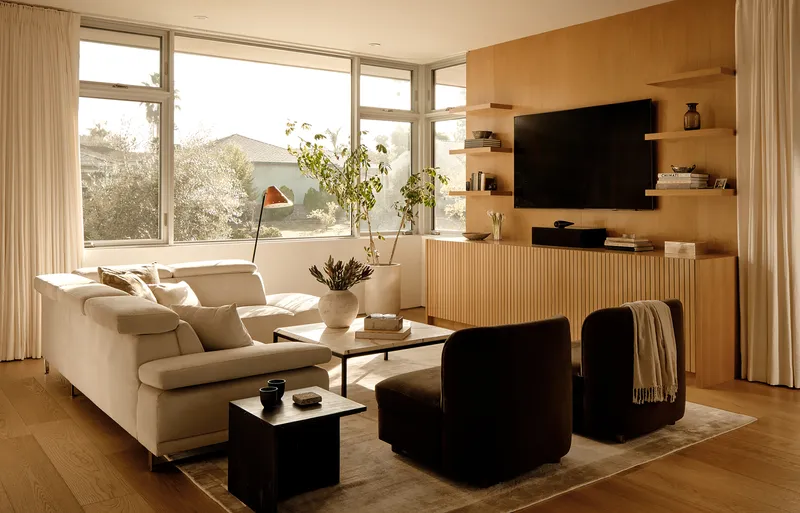
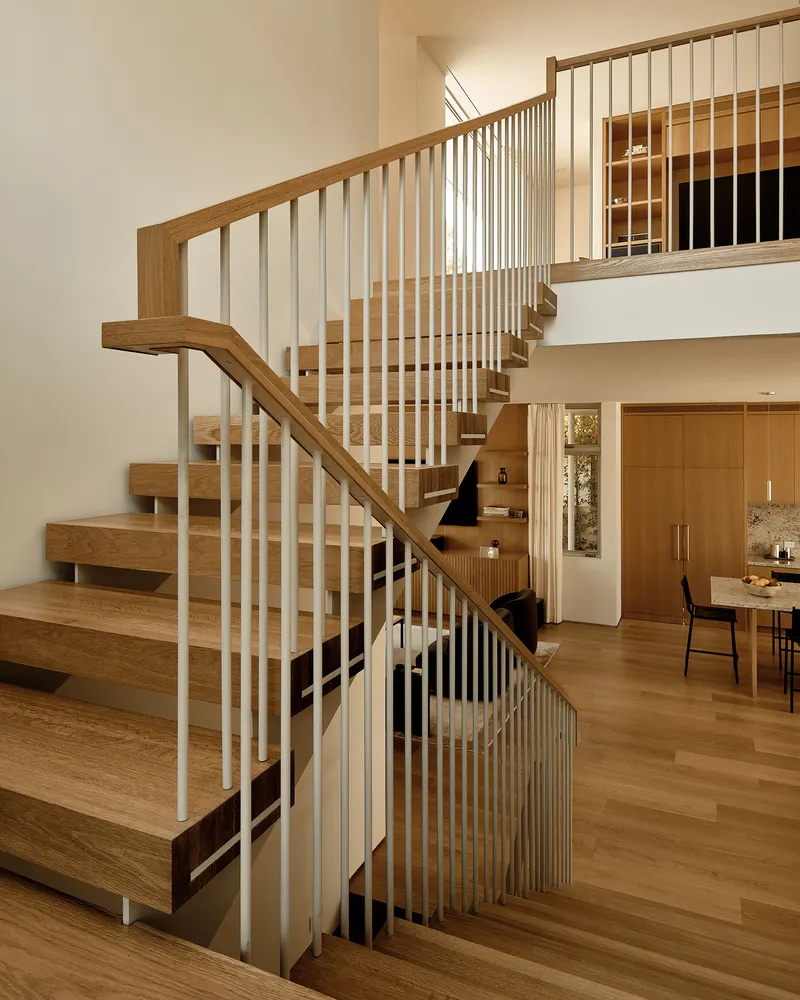
The interior layout is organized around the couple’s vision for flexible living and age-in-place comfort. The main level serves as the heart of the home, with an open-plan living room, kitchen, and primary suite extending to a covered veranda. A fireplace and framed park views enrich this breezy central gathering zone.
The upper floor hosts guest suites and a family lounge, offering adaptable space for visiting relatives. Meanwhile, the basement ADU provides a self-contained area for a future tenant or caregiver—reflecting a forward-thinking approach to multigenerational living and spatial adaptability.
A Contemporary Dialogue Between Landscape and Light
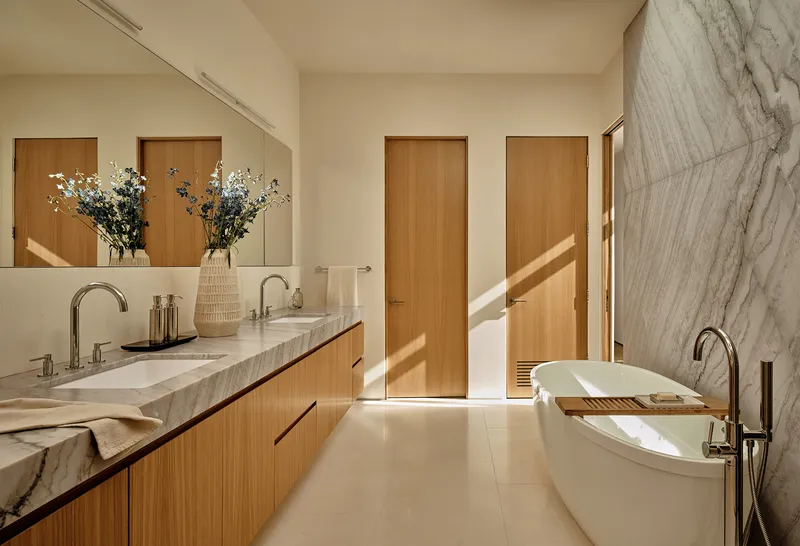
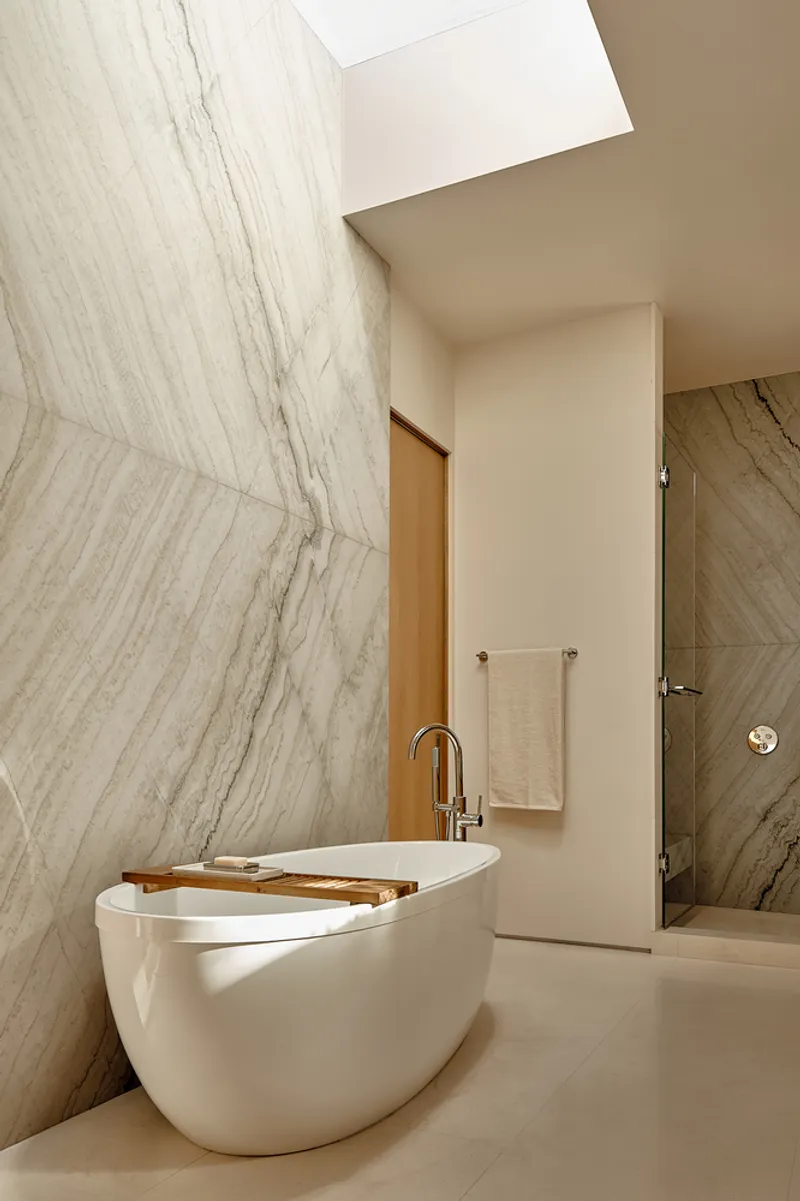
The Keogh Residence is a testament to Venn Studio’s mastery of contemporary residential architecture—a composition of light, texture, and thoughtful spatial relationships. By integrating site-responsive massing, modern materiality, and indoor-outdoor fluidity, the home achieves a timeless balance between sophistication and comfort.
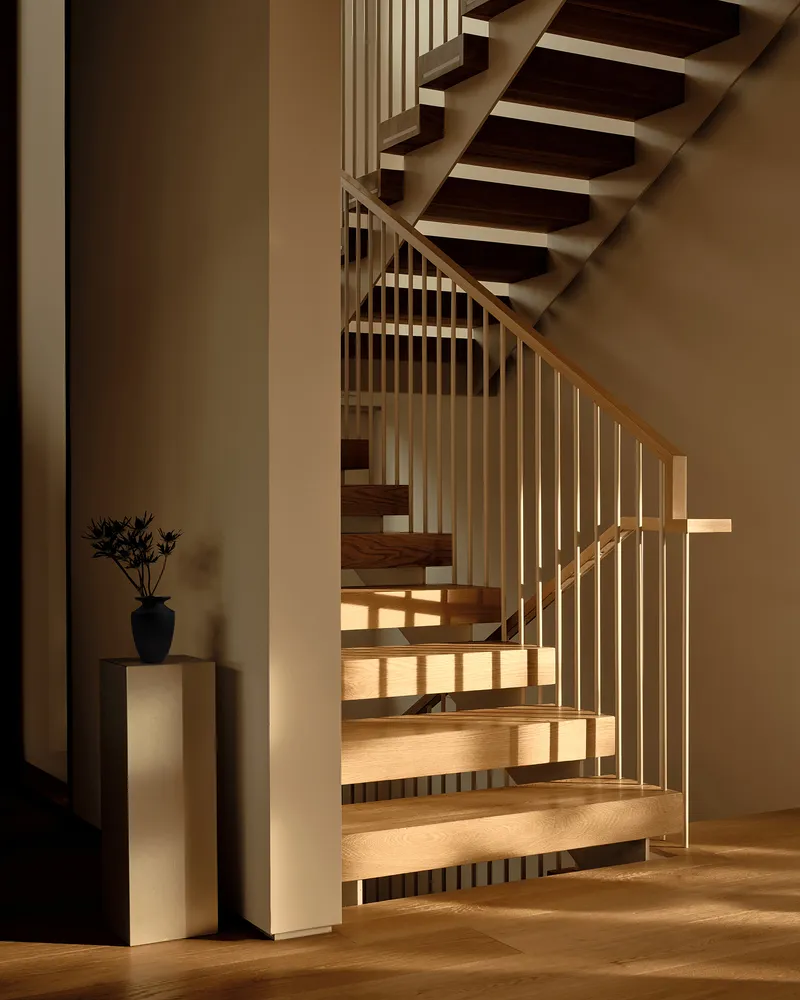
All Photographs are works of Nils Timm




Popular Articles
Popular articles from the community


Co-life: Sustainable Architecture for Age-Friendly Community Living
Co-life reimagines sustainable architecture for seniors through courtyards, rammed earth, shared gardens, and spaces designed for belonging.

Lunar Spiral: Space Architecture Shaped by the Mathematics of the Universe
Lunar Spiral reimagines space architecture through Fibonacci geometry, lunar regolith, levitating habitats, and self-sustaining Moon living.

Conexión: Biophilic Design Reimagines High-Rise Living in Hong Kong
Conexión reimagines high-rise living in Hong Kong through biophilic design, green facades, shared spaces, daylight, water and nature within.

The Musturak Paradise: Senior Living Architecture for a Connected Future in Temara, Morocco
The Musturak Paradise reimagines senior living architecture in Temara via private homes, social spaces, culture, community, and shared care.


Similar Reads
You might also enjoy these articles


Hodi-Mandai Geram
Project Function: Preservation and revitalization of the Intangible heritage and socio-spatial identity of the Hodi by Housing, Cultural Memory Center, Sacred Grove, landscape, local tourism economy


Olio Towers: A Mid-Rise for Performers That Fuses Housing, Rehearsal, and Stage
Located blocks from Houston's Theater District, this modular tower stacks living units around a central performance atrium.

Oasis: Modular Green Housing Carved into Dhaka's Urban Fabric
A shortlisted Plugin Housing entry reclaims unauthorized settlements in Dhaka with stepped concrete volumes, green roofs, and ventilation-driven design.

Black Hole: A Floating Megastructure for the Post-Physical Era
Emiliano Mazzarotto envisions a spherical, self-scaling arena where e-sports, digital hotels, and holographic stadiums replace traditional public space.


Explore Housing Competitions
Discover active competitions in this discipline



Challenge to reimagine the Iron Throne


Photograph architecture without architects


Illustrate the lost glory of Angkor Wat - Render Challenge


Design challenge to reuse E-waste
Comments (0)
Please login or sign up to add comments
No comments yet. Be the first to comment!