
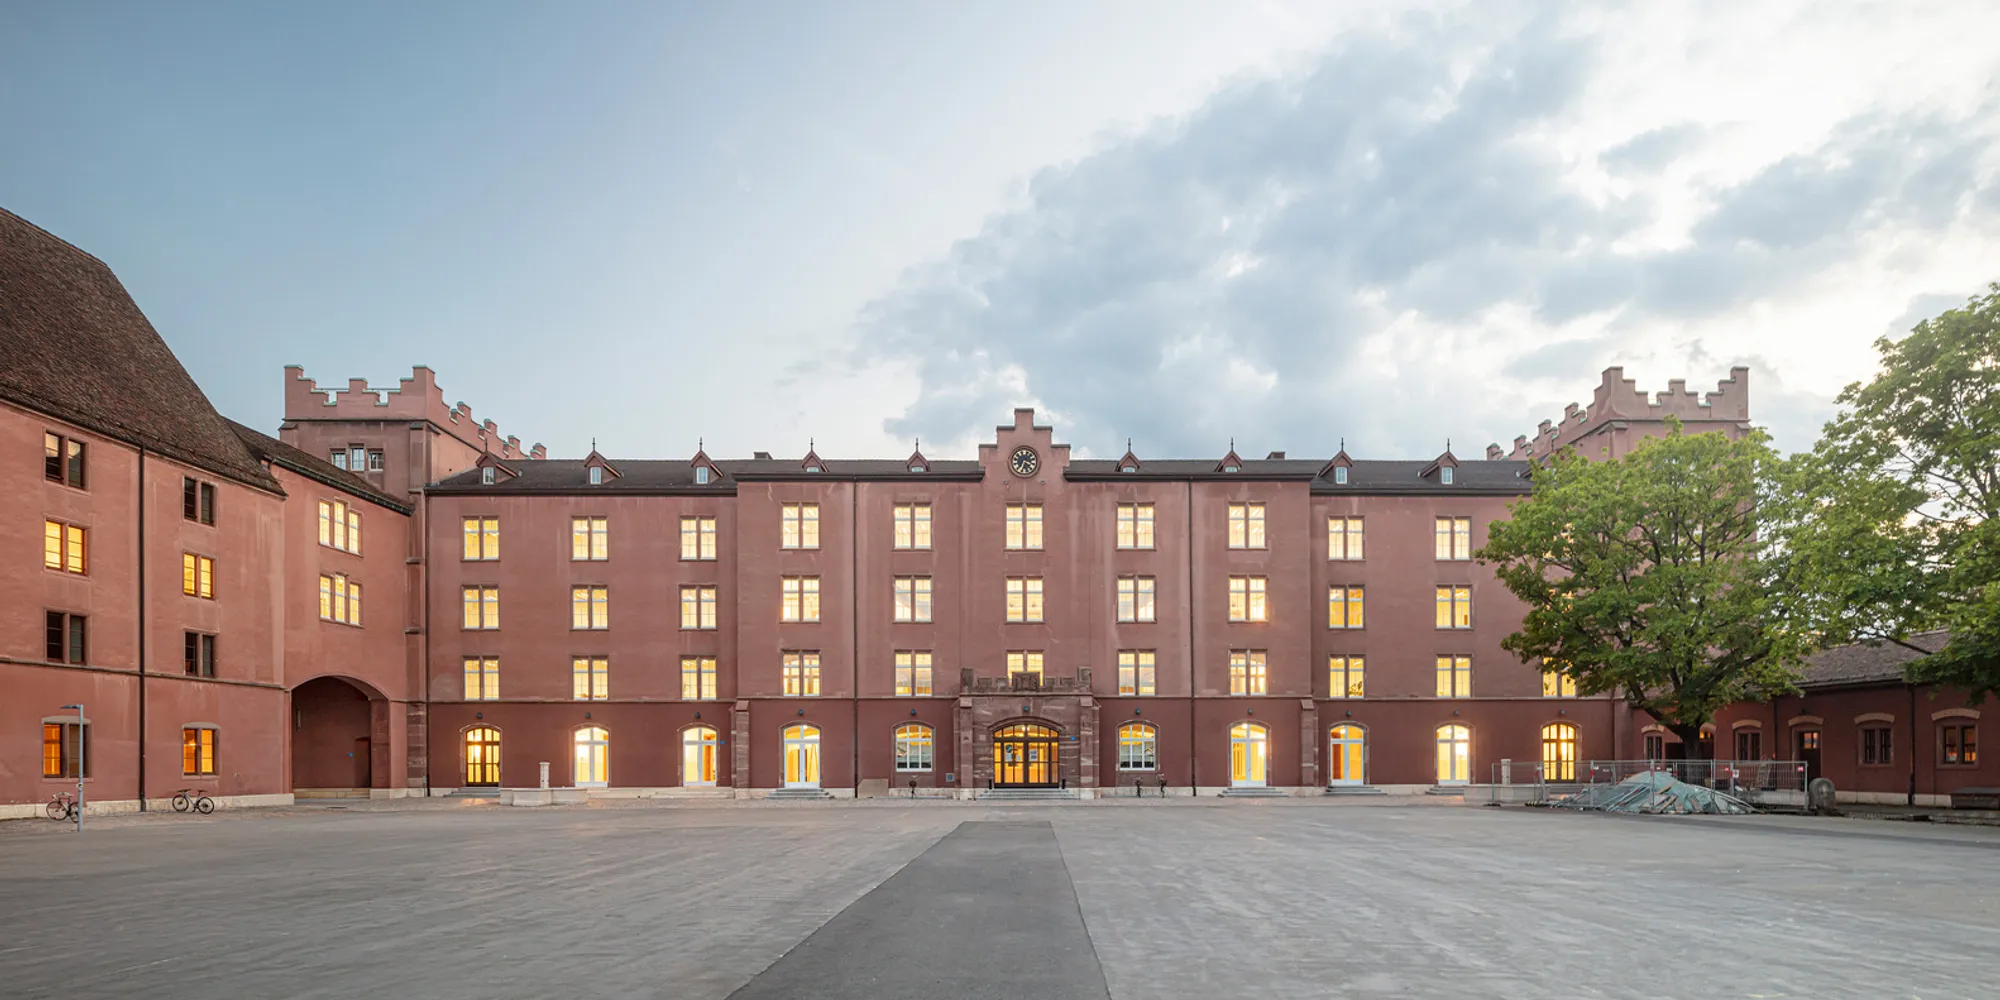
kHaus Cultural Center by Focketyn Del Rio Studio: Adaptive Reuse and Urban Regeneration in Basel
kHaus Cultural Center transforms a historic Basel barracks into a vibrant, inclusive cultural hub through adaptive reuse and sustainable design.


Located in the heart of Basel, Switzerland, the kHaus Cultural Center stands as a bold example of adaptive reuse architecture, transforming a once-secluded military barracks into an inclusive, multifunctional public space. Designed by the acclaimed architectural firm Focketyn Del Rio Studio (FDRS), this project redefines urban connectivity, cultural engagement, and sustainable design principles within the city’s historic Kaserne district.
From Military Barracks to Cultural Beacon
Originally constructed over 150 years ago, the building served as a military barracks and remained inaccessible to the public for decades. After being abandoned in 1966, the surrounding Kaserne area organically evolved into a dynamic social and cultural hub, while the barracks itself remained untouched — a closed structure that physically and symbolically divided the site.
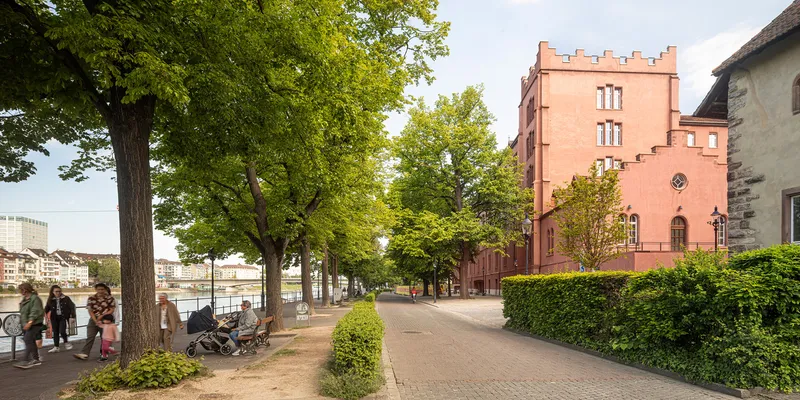
In 2013, the city of Basel launched an international design competition to rejuvenate the site. The winning proposal by Hans Focketyn and Miquel del Río aimed to transform the main 9,394 m² structure into a contemporary cultural center — one that reflects Basel’s evolving urban identity and connects its community to the River Rhine and the Kaserne courtyard for the first time.
A Sustainable Model for Circular Architecture
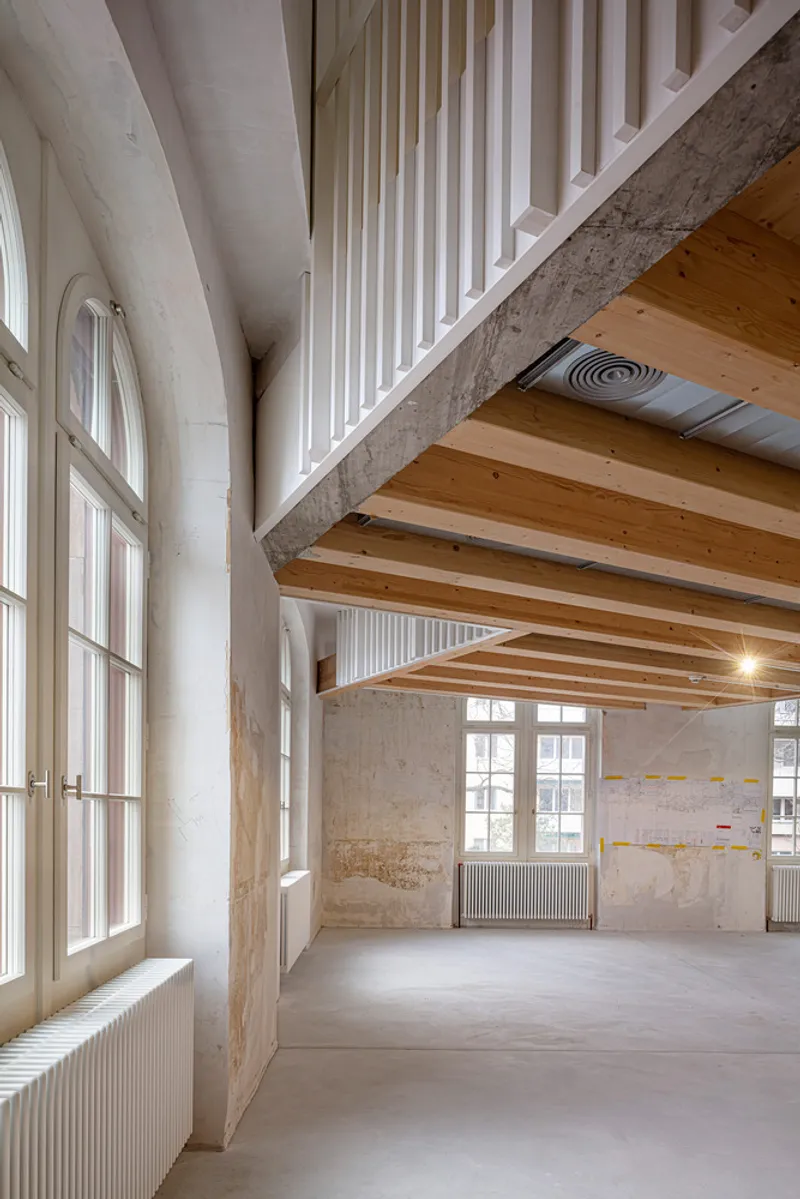
The eight-year transformation process is a case study in circular architecture and historic preservation. The architects preserved the building’s original load-bearing structure and facade, choosing to work with the existing spatial logic rather than against it. This low-impact approach minimized demolition and material waste while ensuring continuity with the building's heritage.
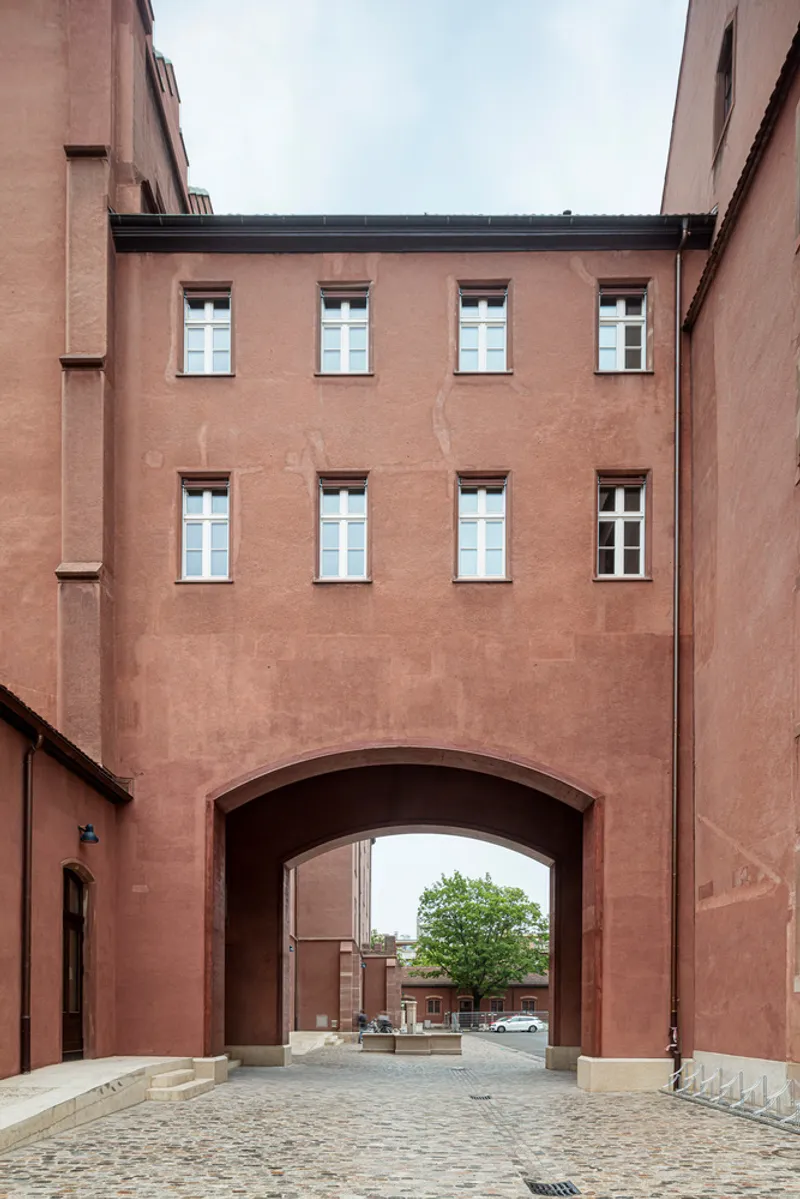
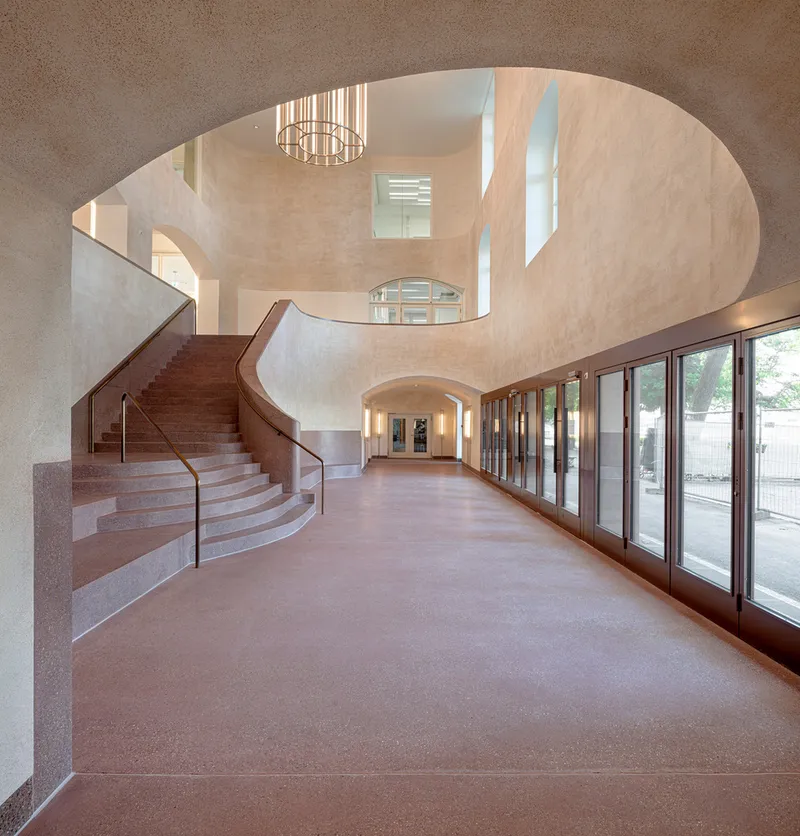
Significant interventions include enlarging the ground floor windows into doors, creating transparent, accessible facades, and carving out new circulation paths that open the building to the public on all sides — symbolically reversing its previous role as a barrier.
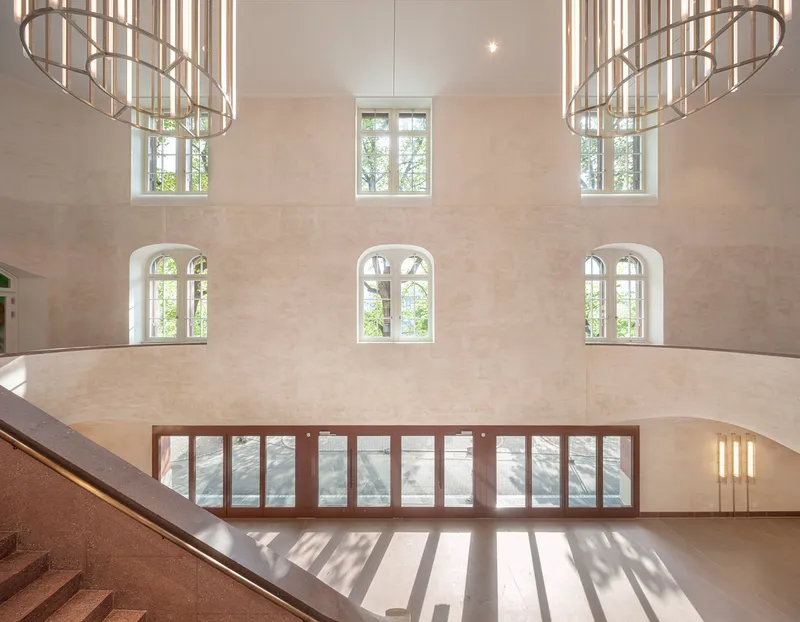
Urban Connectivity and Inclusive Design
kHaus is now a vibrant urban connector, seamlessly bridging two of Basel’s most iconic public spaces: the Rhine riverfront and the Kaserne courtyard. Strategically placed passages, including a reimagined concrete archway on the southern facade, offer unrestricted access throughout the year, promoting fluid pedestrian movement and reinforcing the building’s open design philosophy.
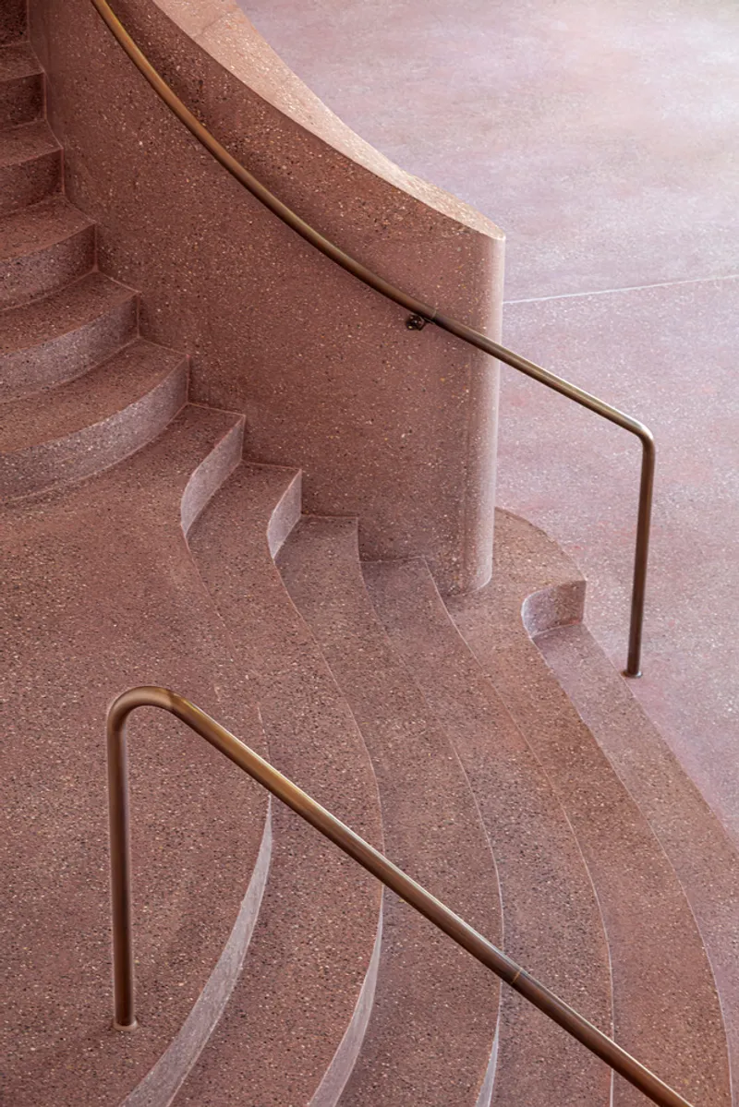
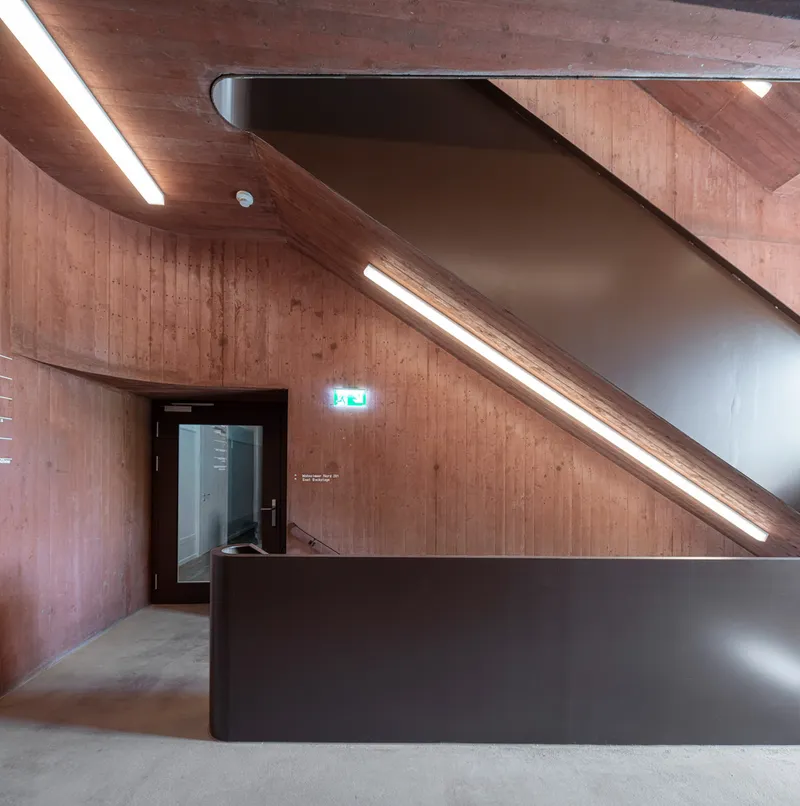
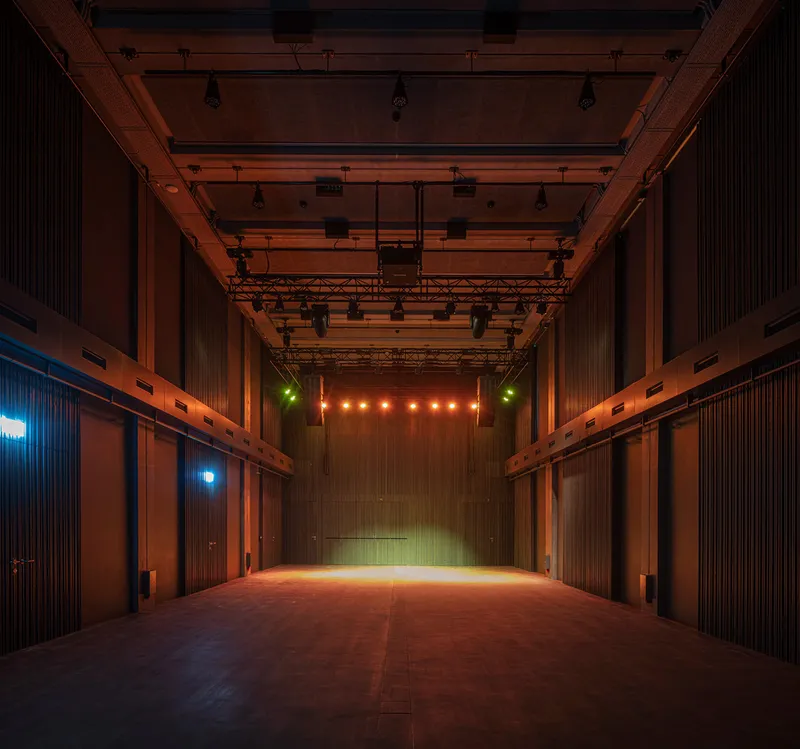
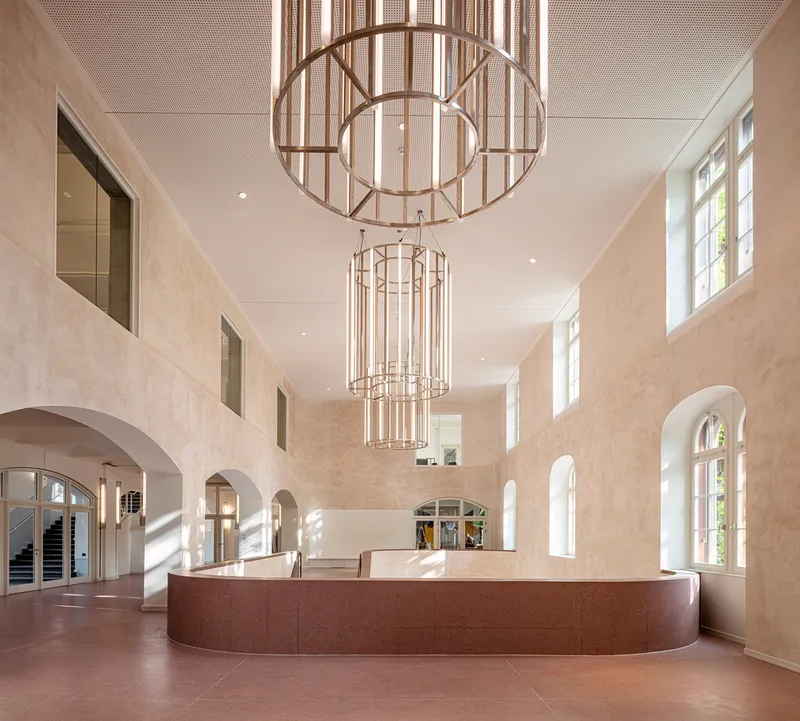
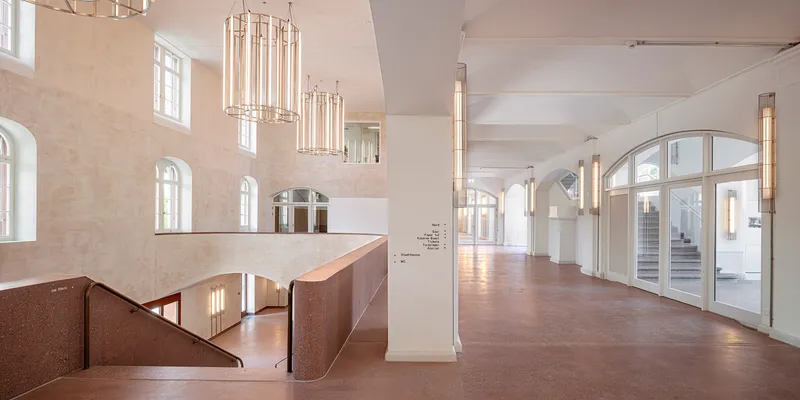
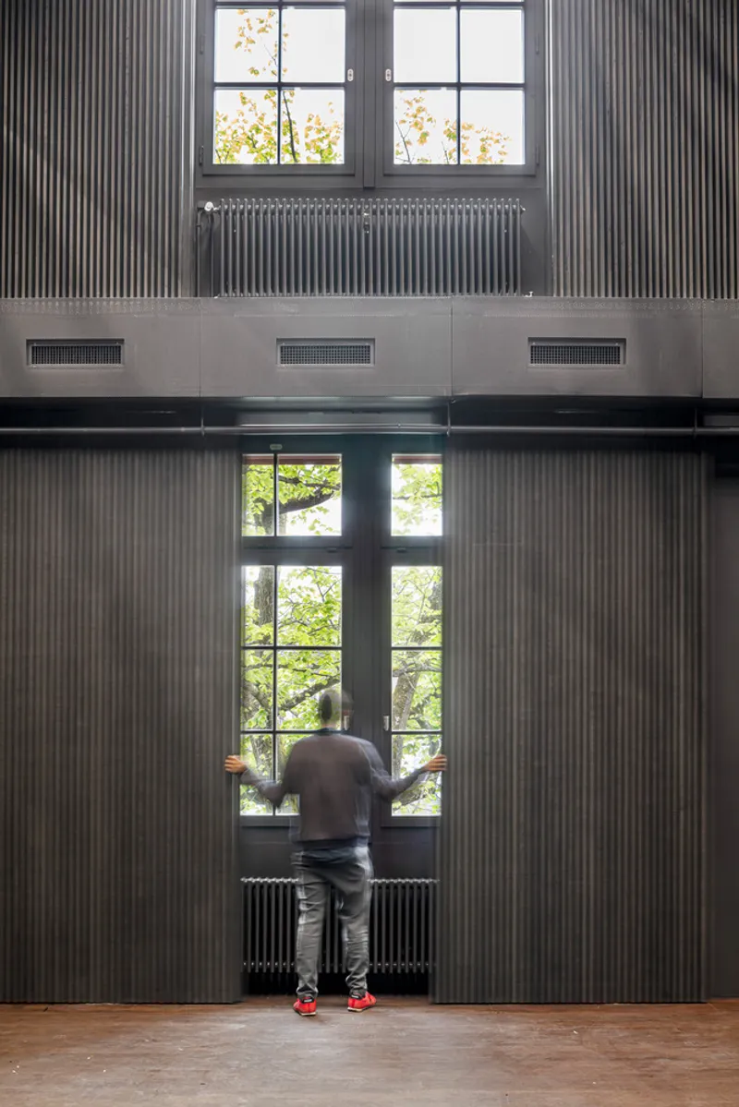
At the core of the transformation is the Plaza — a dramatic, light-filled indoor space soaring over thirteen meters in height. Acting as the building’s central artery, the Plaza hosts year-round events and functions as a communal living room for the city, complete with a sculptural stairway linking the river to the courtyard.
Programmatic Diversity and Spatial Flexibility
The kHaus Cultural Center embraces multi-use functionality, housing a rich mix of programs across its five upper floors. These include:
- Rehearsal and performance spaces
- Art and music studios
- Multi-functional event rooms
- Restaurants and dining spaces
- Interfaith worship areas
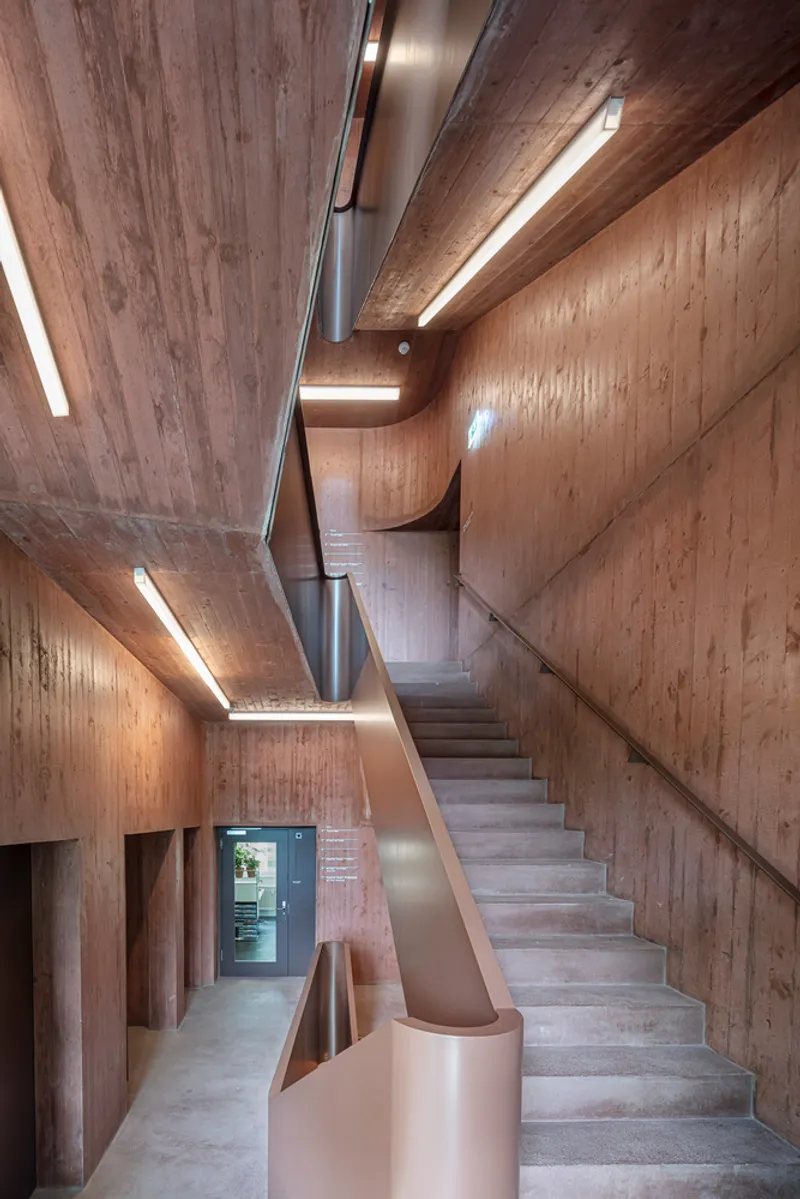
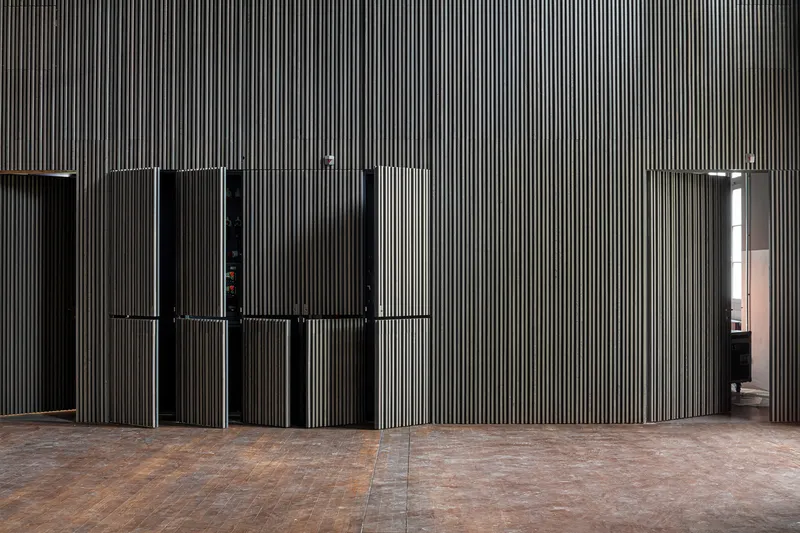
Each program is spatially distinct yet connected through the overarching circulation system of vertical staircases and the central Plaza. This thoughtful organization supports the idea of "poly-typology" — where rooms, corridors, and common areas are adaptable and fluid, allowing the building to evolve over time and respond to future needs.
Architectural Language and Atmosphere
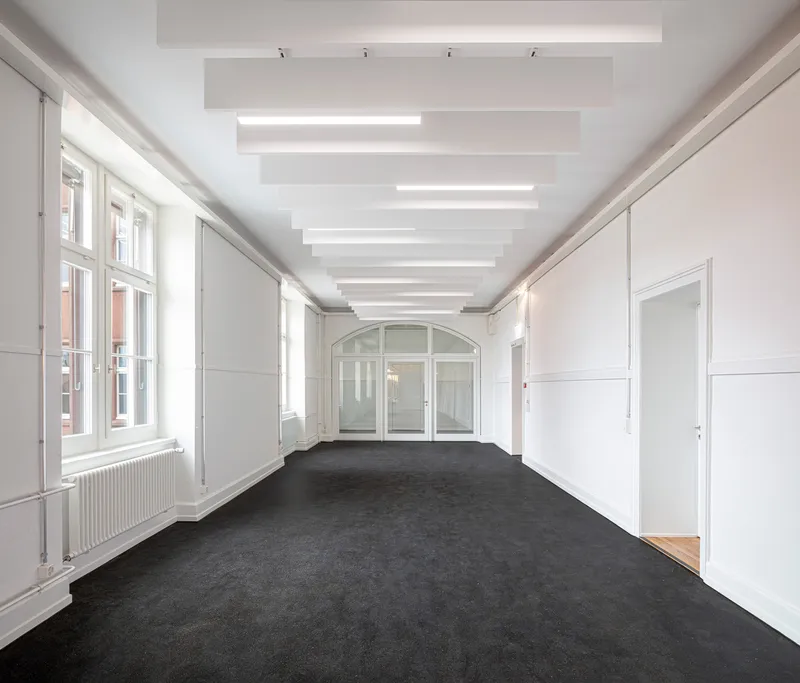
FDRS adopted a restrained architectural vocabulary that honors the building's heritage while introducing subtle, contemporary gestures. Exposed brick, original beams, and load-bearing columns coexist with new materials and lighting schemes, fostering a layered atmosphere that reflects both history and modernity.
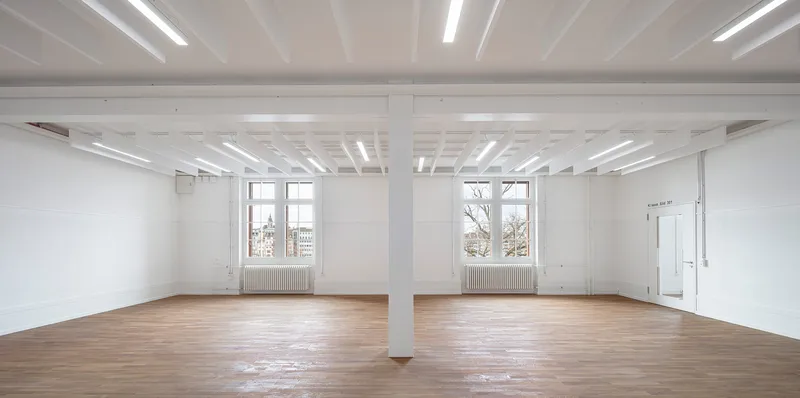
The interplay between permanence and possibility allows kHaus to host a multitude of uses without compromising its architectural integrity — an inclusive, multicultural hub designed for Basel’s diverse population.
A Future-Facing Civic Landmark
The CHF 45 million renovation represents Basel’s first major public investment in a large-scale cultural facility in the Kleinbasel district. More than just a restored monument, kHaus is a living building — designed to reincarnate across generations and continually reframe its civic role.
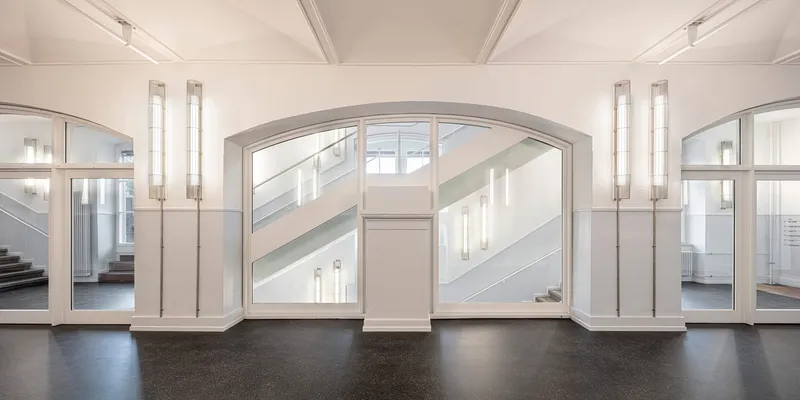
With its combination of heritage preservation, community-centric design, and urban integration, the kHaus Cultural Center is now a landmark of Swiss contemporary architecture, a hub for public life, and a symbol of the city’s inclusive and sustainable future.




Popular Articles
Popular articles from the community


Lunar Spiral: Space Architecture Shaped by the Mathematics of the Universe
Lunar Spiral reimagines space architecture through Fibonacci geometry, lunar regolith, levitating habitats, and self-sustaining Moon living.

The Musturak Paradise: Senior Living Architecture for a Connected Future in Temara, Morocco
The Musturak Paradise reimagines senior living architecture in Temara via private homes, social spaces, culture, community, and shared care.

Co-life: Sustainable Architecture for Age-Friendly Community Living
Co-life reimagines sustainable architecture for seniors through courtyards, rammed earth, shared gardens, and spaces designed for belonging.

Co-Life: Senior Housing Design That Reconnects Older Adults With the City
Co-Life reimagines senior housing design through healing gardens, shared streets, workshops, and a sustainable community across generations.


Similar Reads
You might also enjoy these articles


Hodi-Mandai Geram
Project Function: Preservation and revitalization of the Intangible heritage and socio-spatial identity of the Hodi by Housing, Cultural Memory Center, Sacred Grove, landscape, local tourism economy


Olio Towers: A Mid-Rise for Performers That Fuses Housing, Rehearsal, and Stage
Located blocks from Houston's Theater District, this modular tower stacks living units around a central performance atrium.

Oasis: Modular Green Housing Carved into Dhaka's Urban Fabric
A shortlisted Plugin Housing entry reclaims unauthorized settlements in Dhaka with stepped concrete volumes, green roofs, and ventilation-driven design.

Black Hole: A Floating Megastructure for the Post-Physical Era
Emiliano Mazzarotto envisions a spherical, self-scaling arena where e-sports, digital hotels, and holographic stadiums replace traditional public space.


Explore Cultural Architecture Competitions
Discover active competitions in this discipline



Challenge to reimagine the Iron Throne


Photograph architecture without architects


Illustrate the lost glory of Angkor Wat - Render Challenge


Bring back Drive In's
Comments (0)
Please login or sign up to add comments
No comments yet. Be the first to comment!