
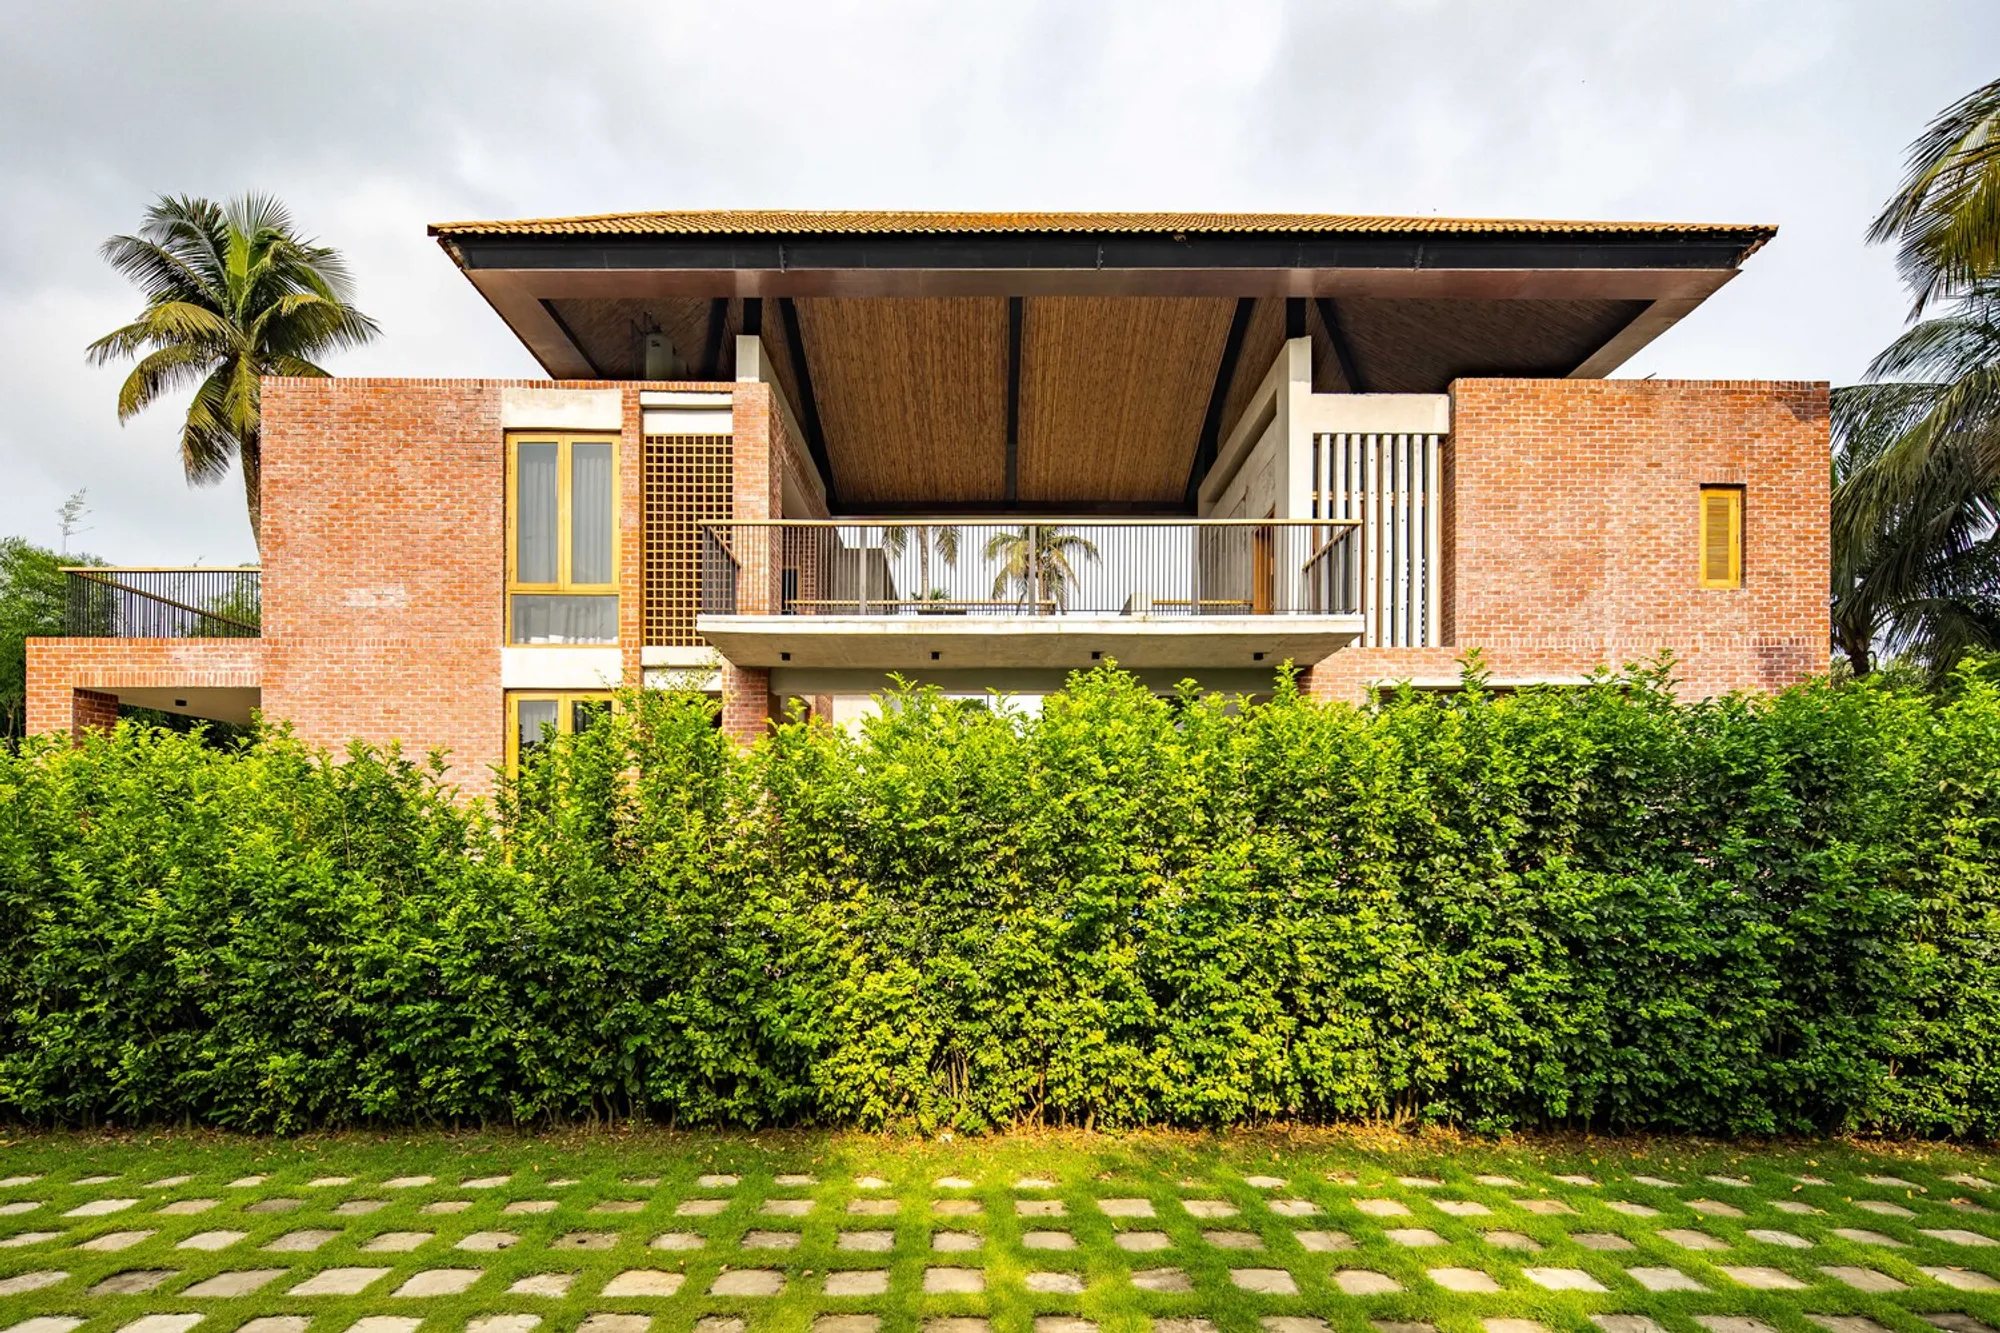
Khodeja Villa: A Seamless Blend of Modernity and Tradition in Rural Bangladesh
Khodeja Villa blends modern design with traditional Bengali elements, offering sustainable, functional living spaces in rural Bangladesh.


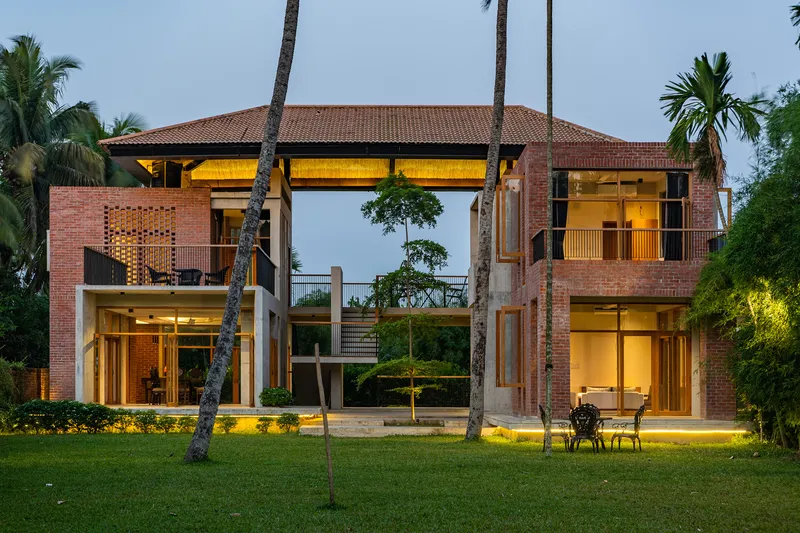
Located in the serene rural landscape of Nangalkot, Bangladesh, the Khodeja Villa, designed by Ground One, is a stunning example of modern architecture harmonizing with the surrounding environment. Completed in 2022, this vacation home spans an area of 5000 m² and stands as a bold yet harmonious addition to the region's architectural identity.
Embracing Local Context and Materials
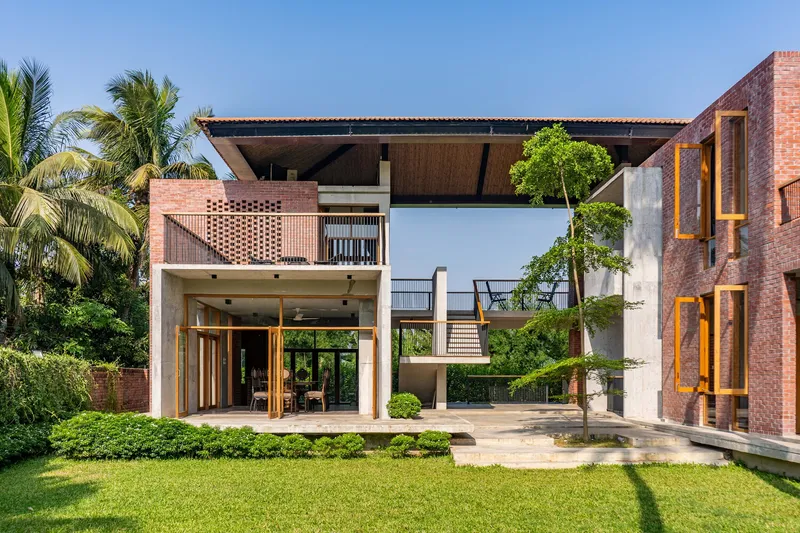
The design of Khodeja Villa aims to blend seamlessly with the natural beauty of its surroundings while introducing modern elements that contrast yet complement the landscape. The architects emphasized the use of natural materials and locally sourced colors to reflect the local environment. This approach ensures that the building enhances, rather than detracts from, the site's visual appeal.
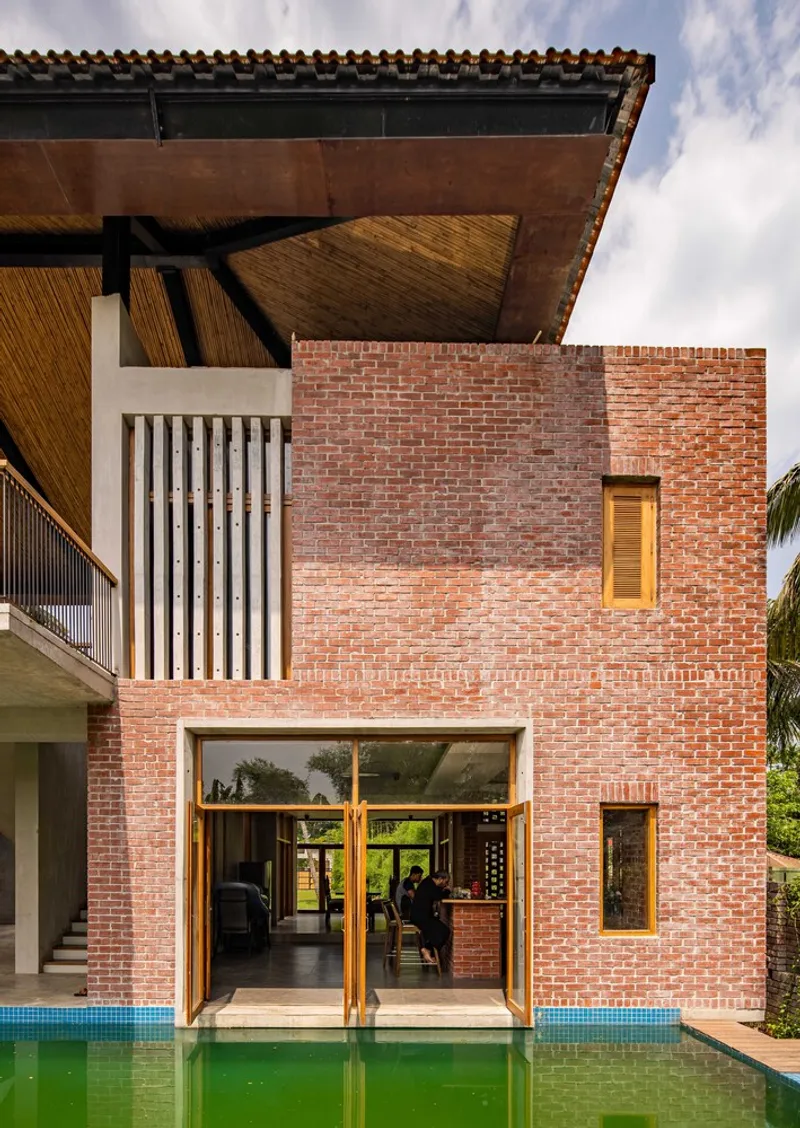
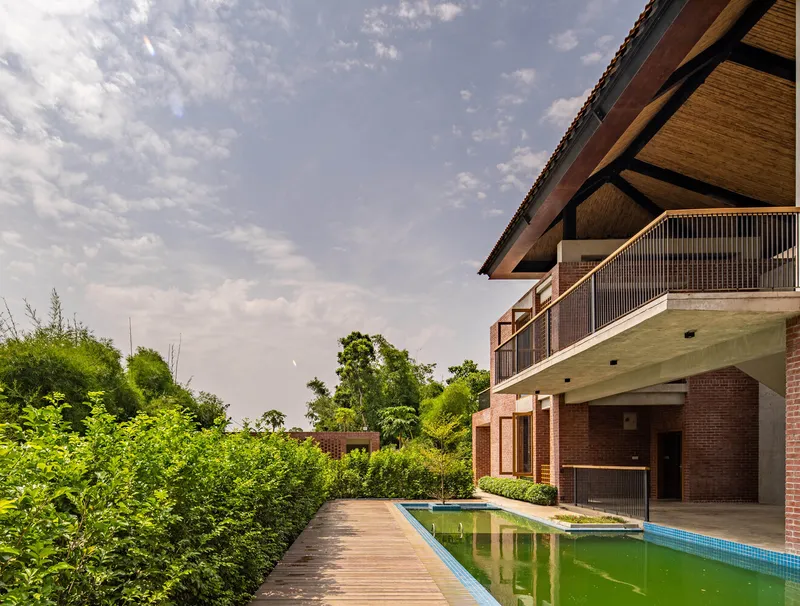
The villa's exterior design is inspired by traditional Bangladeshi architecture, particularly the "Chouchala" roofing pattern, commonly found in local housing. The roof structure is a fusion of mud tally with steel plates, offering protection against heavy rainfall, while a bamboo layer reduces heat gain, maintaining the house's environmental integrity.
Architecture that Celebrates Nature
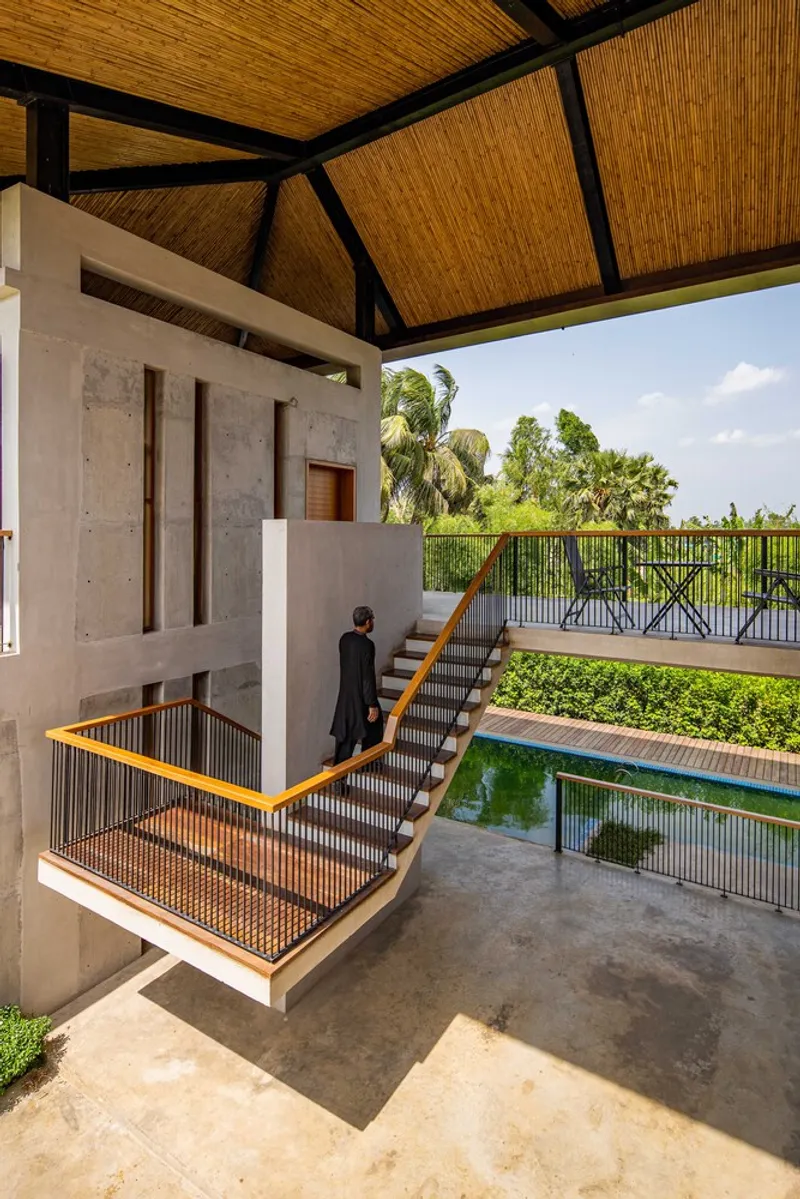
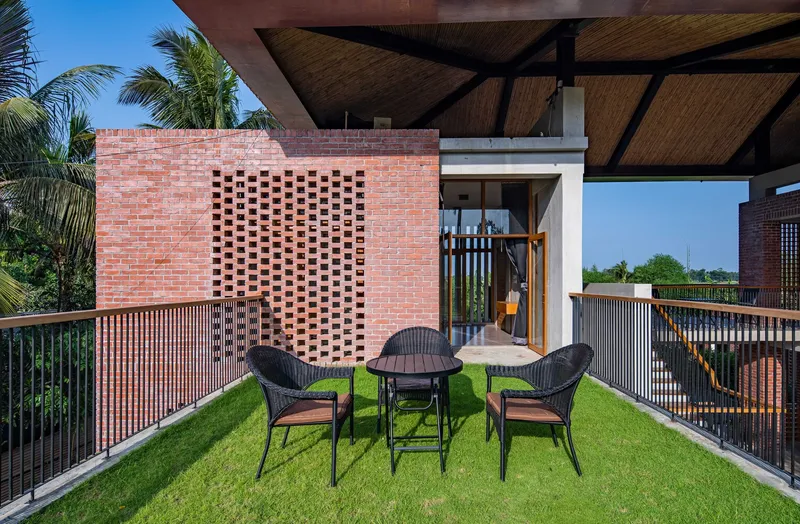
Ground One’s design takes full advantage of the site's rural setting, with a careful blend of bold modernity and respect for the local context. The semi-open verandah, central to the design, forms a shaded courtyard that creates a space for gathering and socializing, offering comfort during the monsoon rains or on hot sunny days. These outdoor spaces are crucial in bringing the residents closer to nature, enhancing the experience of rural living.
Traditional Meets Contemporary
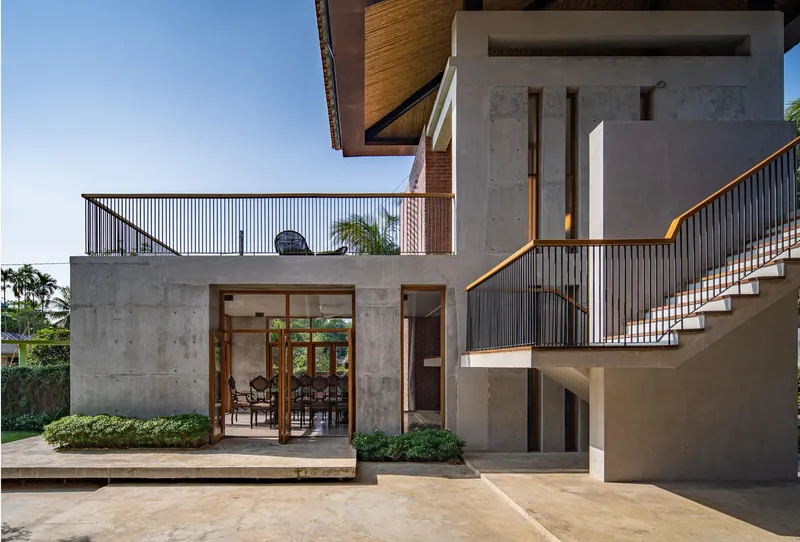
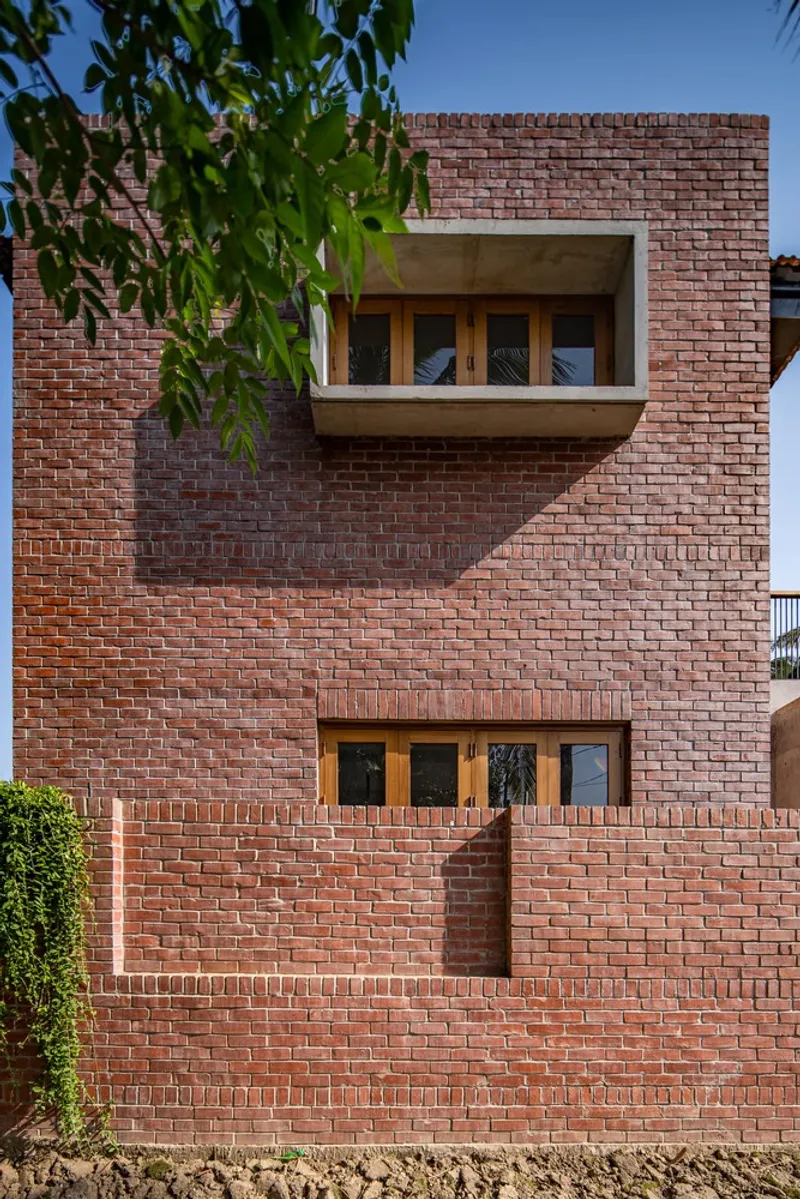
The villa is divided into two main zones—public and private—ensuring both community interaction and personal privacy. The public space comprises the living room, dining area, kitchen, and guest room, all positioned towards the front of the house, facing the street. The private family zone, which includes the bedrooms and personal spaces, is strategically placed at the rear, providing the residents with a secluded, intimate environment.
In this division, the semi-open verandah serves as the link between the two areas, fostering fluid movement and interaction. It embodies the traditional Bengali "Uthhan" concept—a central, open courtyard used for social gatherings, infusing the space with a strong cultural connection.
Sustainability and Materiality
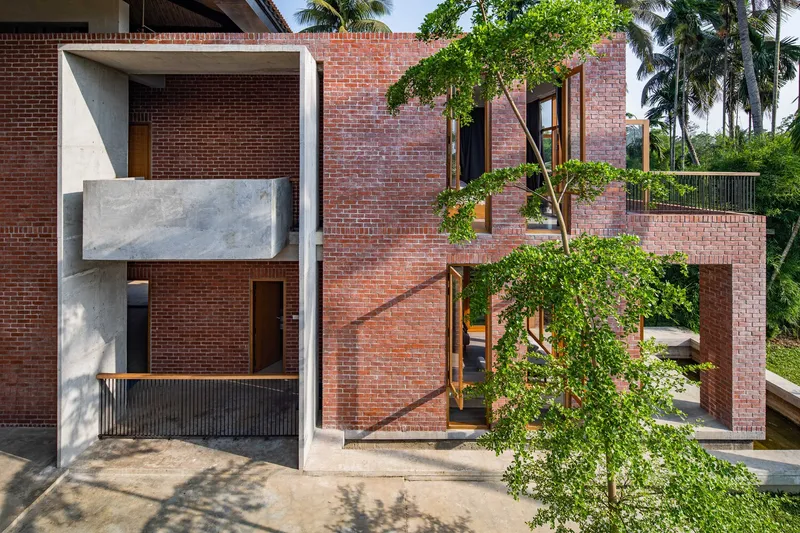
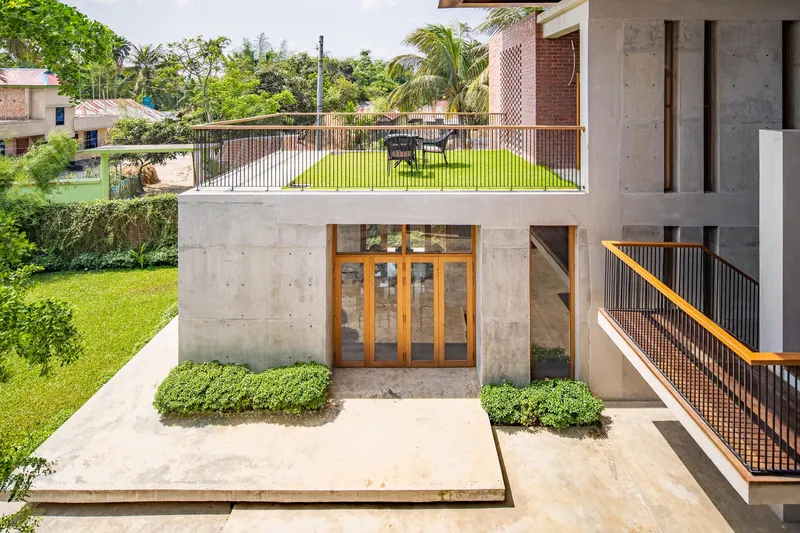
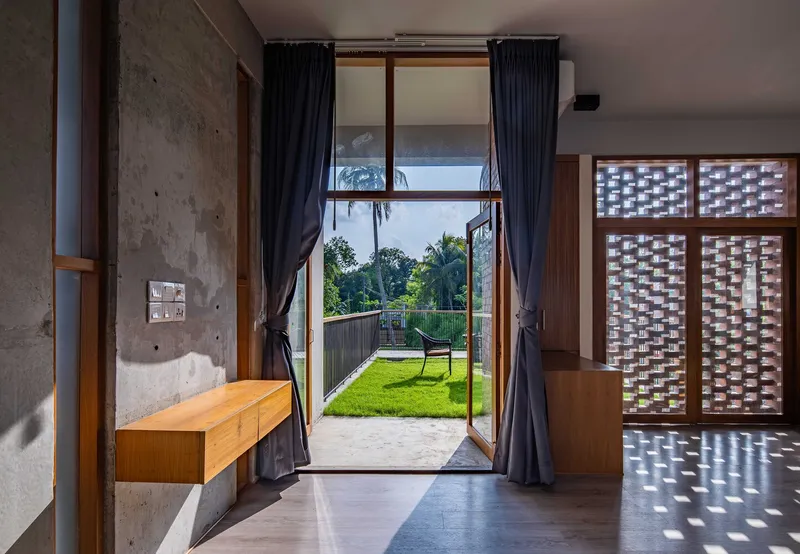
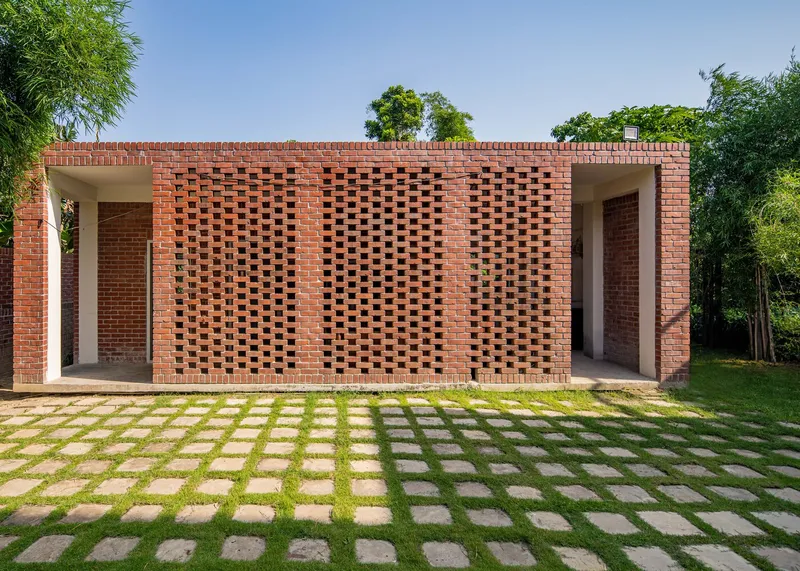
The building’s materials, which include bricks, concrete walls, wooden windows with glass, net finishes on floors, terracotta tiles, and metal frames, showcase a modern yet contextually relevant choice. These elements blend with the local landscape, ensuring sustainability while reflecting the region’s heritage. The use of R.C.C. structures adds durability, while also enhancing the house’s overall aesthetic.
Celebrating Rural Living through Thoughtful Design
Khodeja Villa serves as a model for rural vacation home design, combining modern architecture with traditional Bengali elements and sustainable materials. The villa not only provides a functional living space but also enhances the natural beauty of its surroundings, offering a retreat where the family can connect with nature while enjoying the comforts of contemporary living.
All Photographs are works of Maruf Raihan




Popular Articles
Popular articles from the community


The Ocean Hive: Sustainable Architecture for a Self-Sufficient Civilization at Sea
The Ocean Hive imagines sustainable architecture at sea, where modular habitats, algae, wave power and ocean waste sustain a growing colony.

Conexión: Biophilic Design Reimagines High-Rise Living in Hong Kong
Conexión reimagines high-rise living in Hong Kong through biophilic design, green facades, shared spaces, daylight, water and nature within.

AL-JANNAH: Sustainable Architecture and Permaculture for Afghan Widows
AL-JANNAH uses sustainable architecture and permaculture to create resilient oasis of housing, learning, work and renewal for Afghan widows.

The Earth Pod: 3D Printed Homes for Resilient Refugee Communities
The Earth Pod reimagines refugee housing through 3D printed homes made from clay, combining resilience, self-sufficiency, and rapid shelter.


Similar Reads
You might also enjoy these articles


Hodi-Mandai Geram
Project Function: Preservation and revitalization of the Intangible heritage and socio-spatial identity of the Hodi by Housing, Cultural Memory Center, Sacred Grove, landscape, local tourism economy


Olio Towers: A Mid-Rise for Performers That Fuses Housing, Rehearsal, and Stage
Located blocks from Houston's Theater District, this modular tower stacks living units around a central performance atrium.

Oasis: Modular Green Housing Carved into Dhaka's Urban Fabric
A shortlisted Plugin Housing entry reclaims unauthorized settlements in Dhaka with stepped concrete volumes, green roofs, and ventilation-driven design.

Black Hole: A Floating Megastructure for the Post-Physical Era
Emiliano Mazzarotto envisions a spherical, self-scaling arena where e-sports, digital hotels, and holographic stadiums replace traditional public space.


Explore Housing Competitions
Discover active competitions in this discipline



Challenge to reimagine the Iron Throne


Photograph architecture without architects


Illustrate the lost glory of Angkor Wat - Render Challenge


Design challenge to reuse E-waste
Comments (0)
Please login or sign up to add comments
No comments yet. Be the first to comment!