
K.house: A Masterful Example of Tropical Modern Architecture in Phan Thiet, Vietnam
K.house blends tropical modern architecture with cultural heritage, creating a functional, flexible space that honors family traditions and nature.


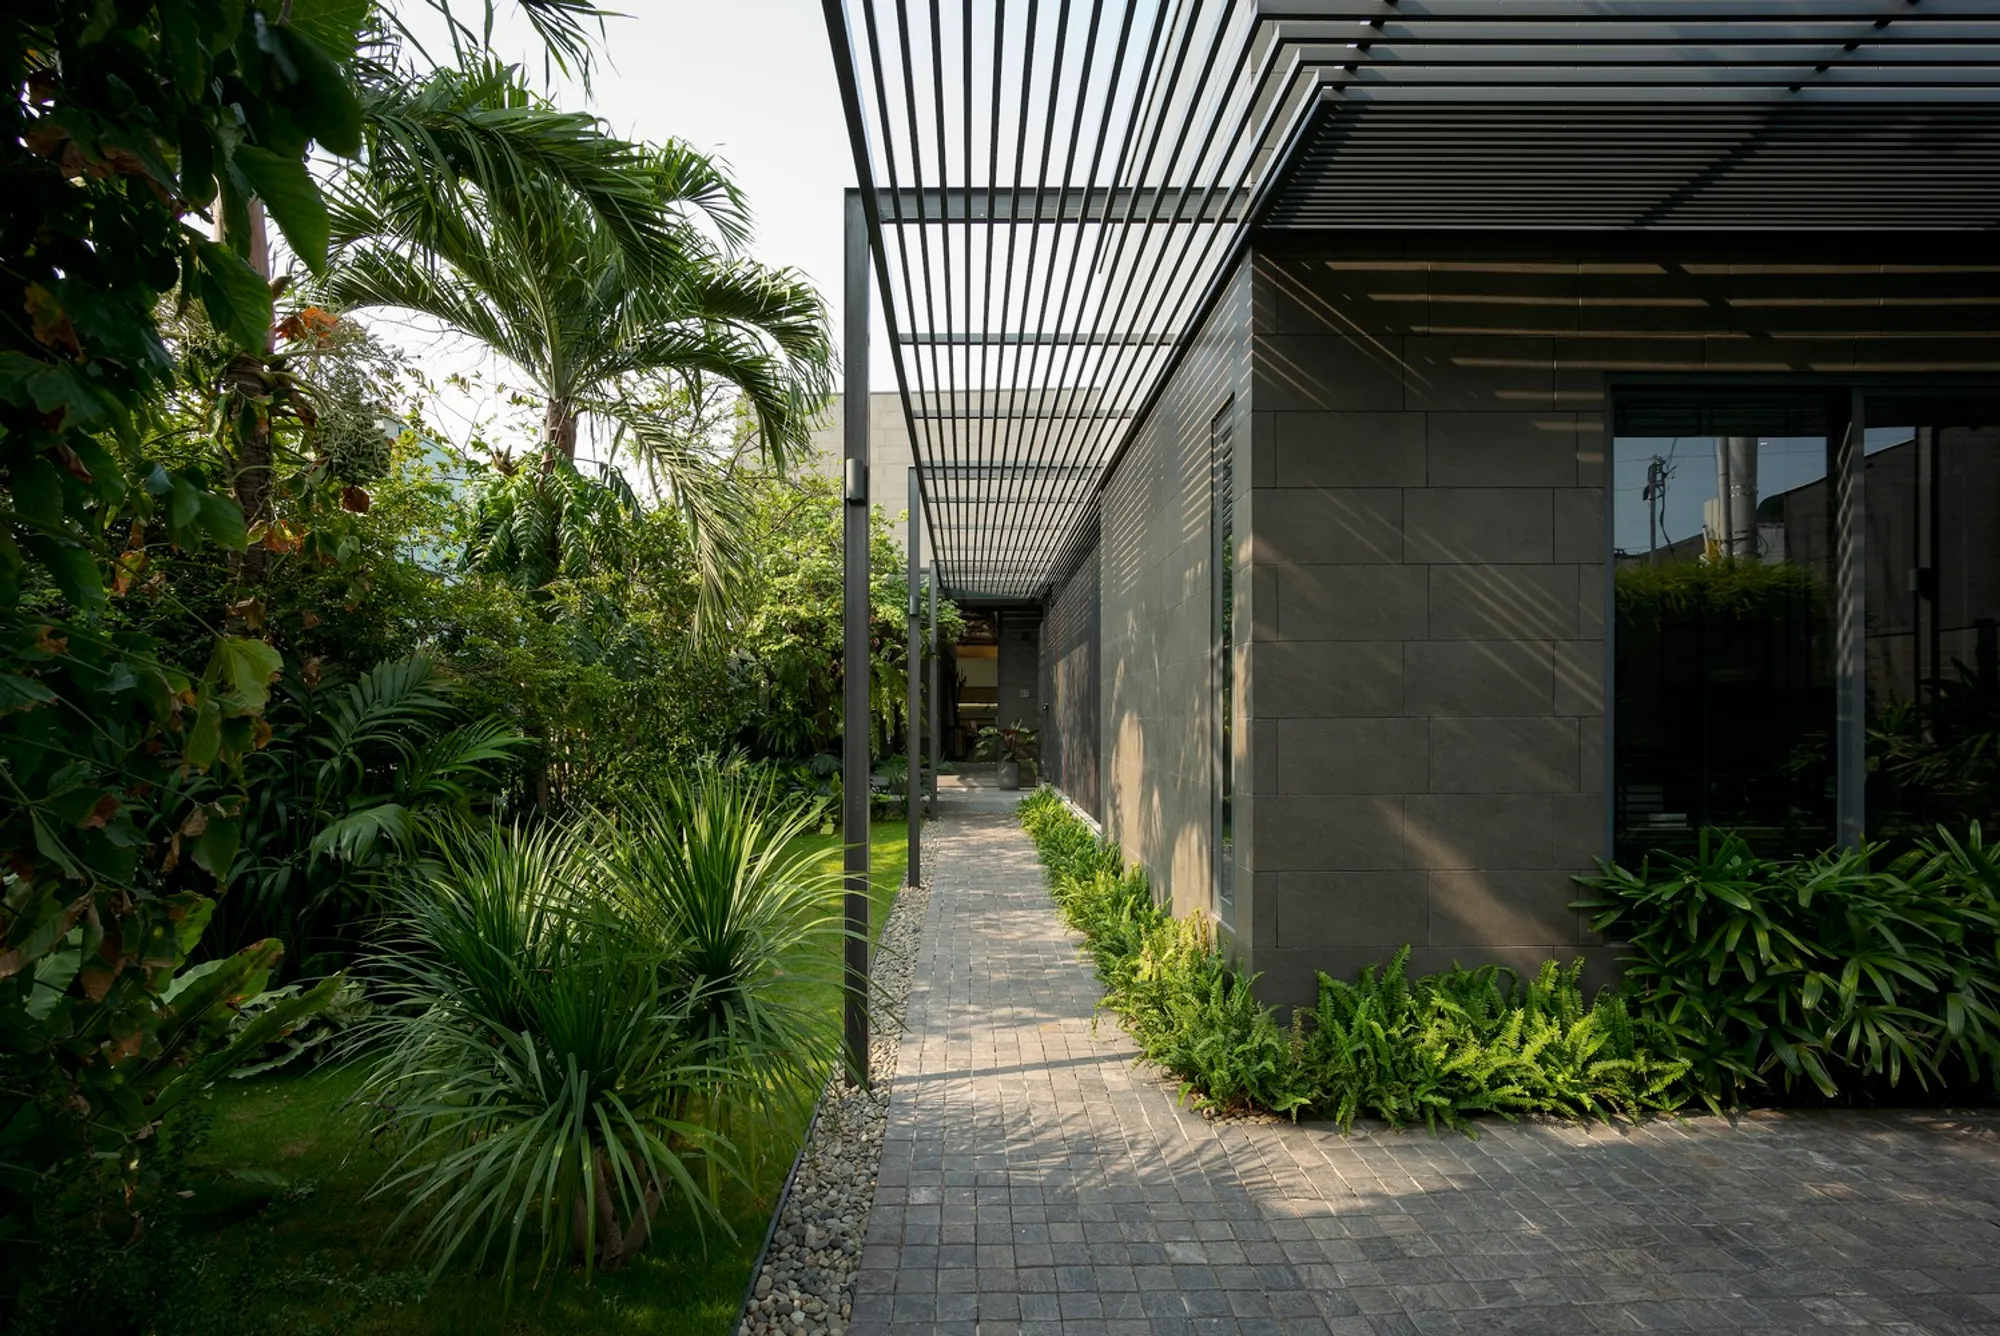
Nestled in the heart of Phan Thiet city, K.house by KCONCEPT and KOHARCHITECTS is a testament to the innovative fusion of tropical modern architecture with deep-rooted cultural values. Completed in 2023, this stunning 210 m² garden house is a perfect example of how contemporary architectural design can respect and preserve traditional memories. The design creatively balances modern aesthetics with familial history, offering a fresh approach to tropical living in Vietnam.
Concept and Design Philosophy
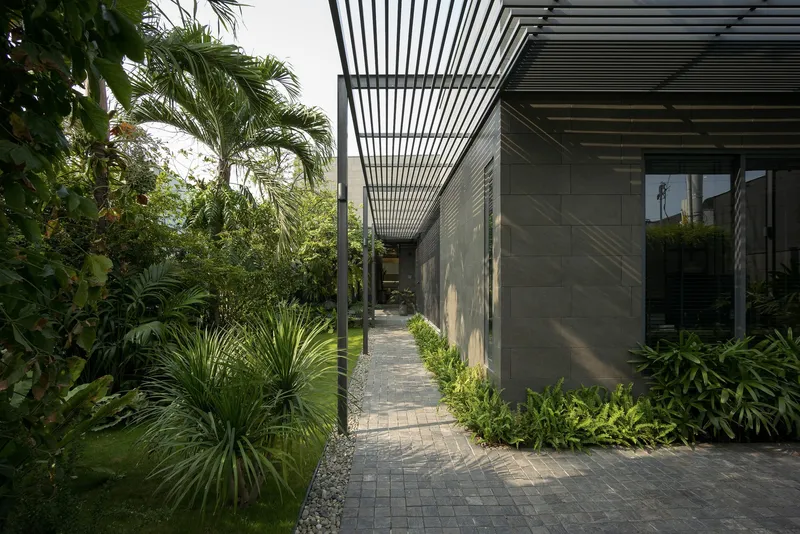
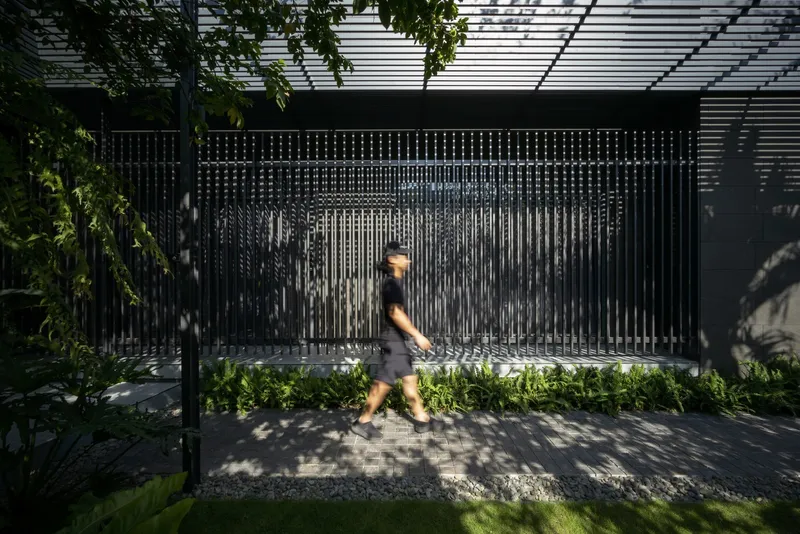
K.house embodies a careful blend of modern architecture and tropical design elements, ensuring the comfort of modern life while preserving the spirit of the old house the family had lived in for over 30 years. The architects focused on the memory of the home’s past and its connection to the surrounding environment. One of the key design goals was to honor the old house's memories, particularly the intimate path leading from the gate to the house, once lined with rows of sugar cane and custard apple trees.
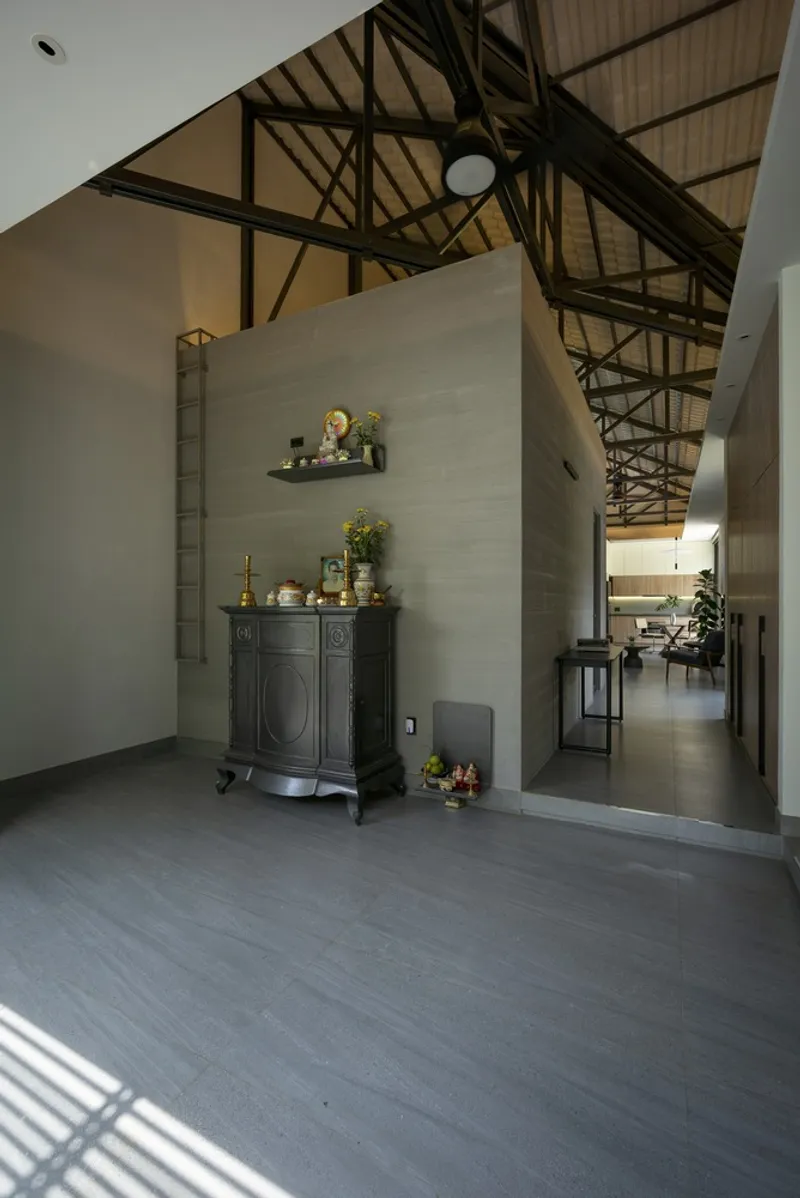
The architects’ approach was to preserve familiar, cherished spaces like the altar room and mother’s bedroom, keeping their locations almost intact to maintain the familial feeling and daily rituals. This balance between nostalgia and modernity is one of the defining features of tropical modern architecture in this home.
Spatial Planning and Family Connectivity
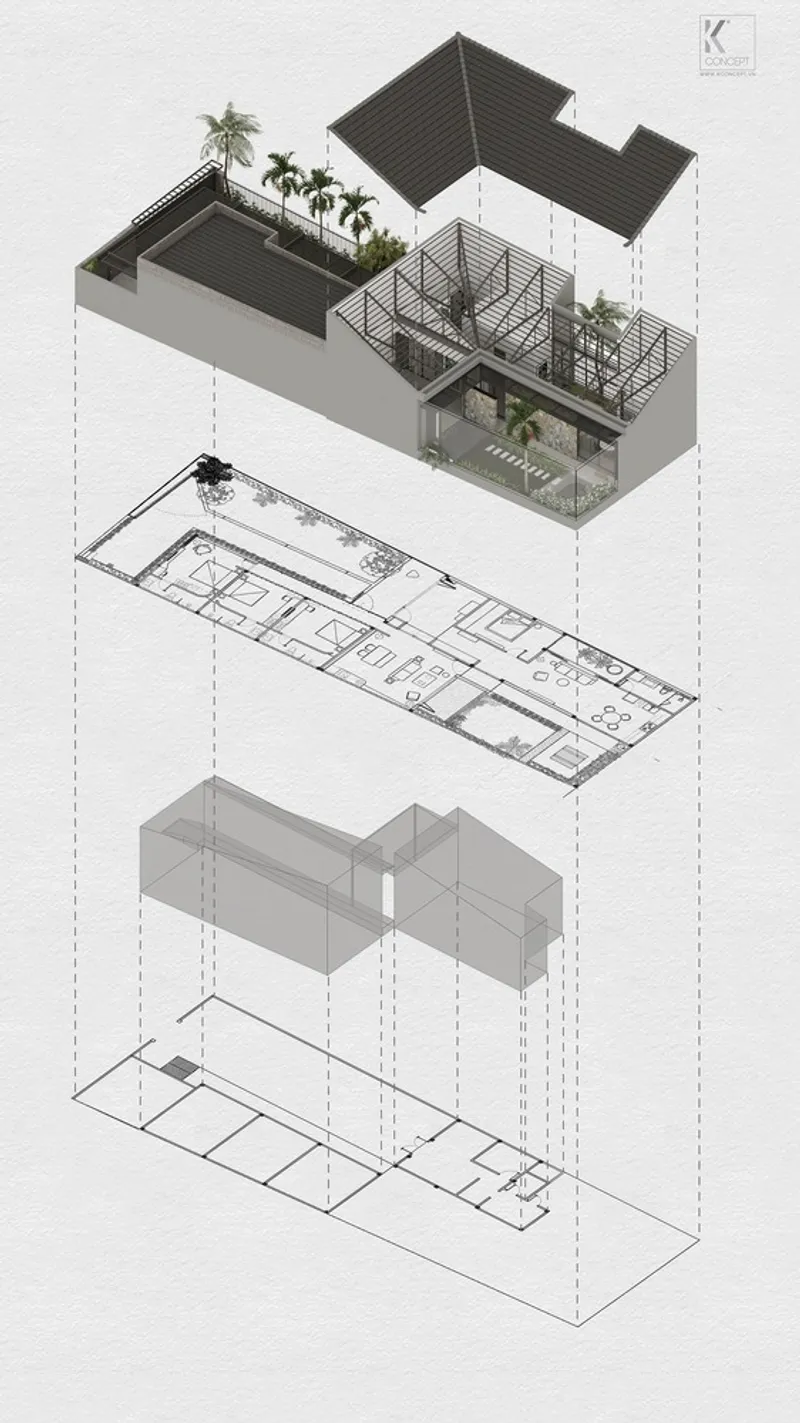
K.house’s design successfully incorporates the needs of multi-generational living, a crucial aspect for the family. The layout is divided vertically to distinguish between spaces used for family activities and those dedicated to accommodation. This dual-functionality ensures that both generations can enjoy privacy and independence while still being part of the same household.
The Vertical Division
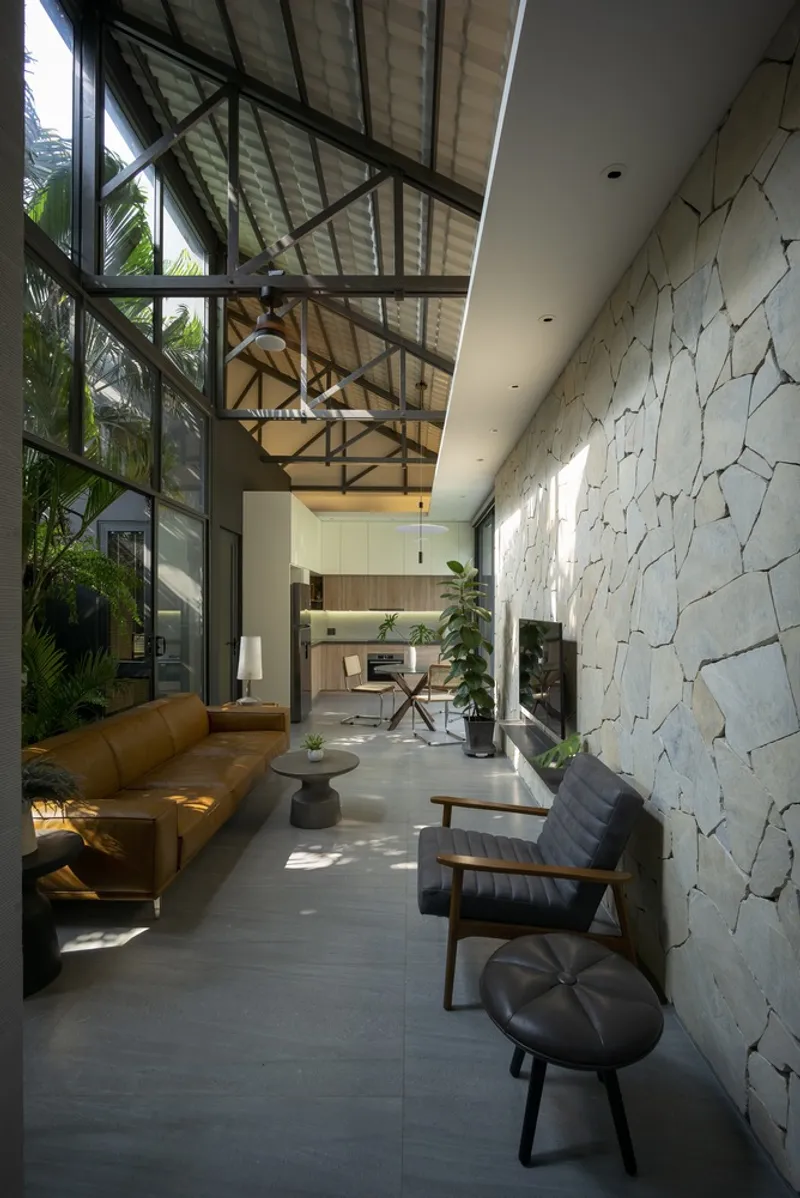
The house is organized with two main spaces: one for daily family interactions and another for private accommodation. The thoughtful use of space allows these areas to be separated or opened up as needed, offering flexibility and functionality. The design of the house is adaptable, ensuring that it accommodates various activities, from family meals in the spacious kitchen and dining area to quiet moments in the personal bedrooms.
Connecting with Nature
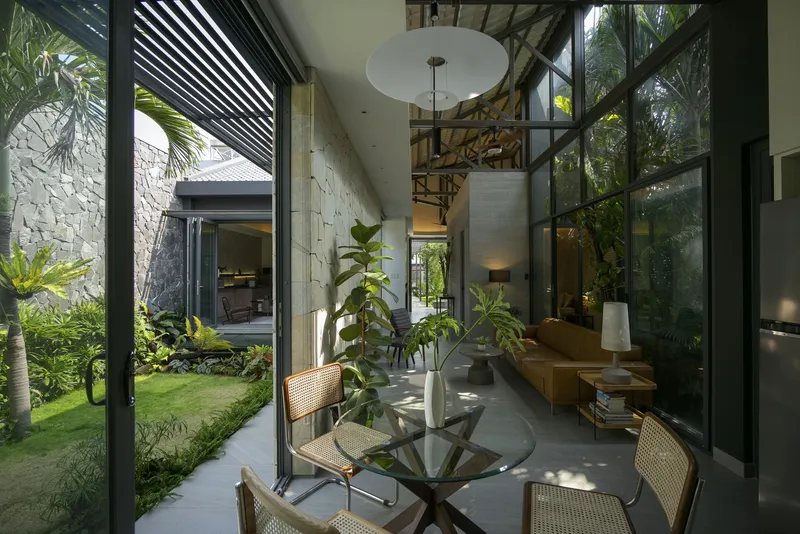
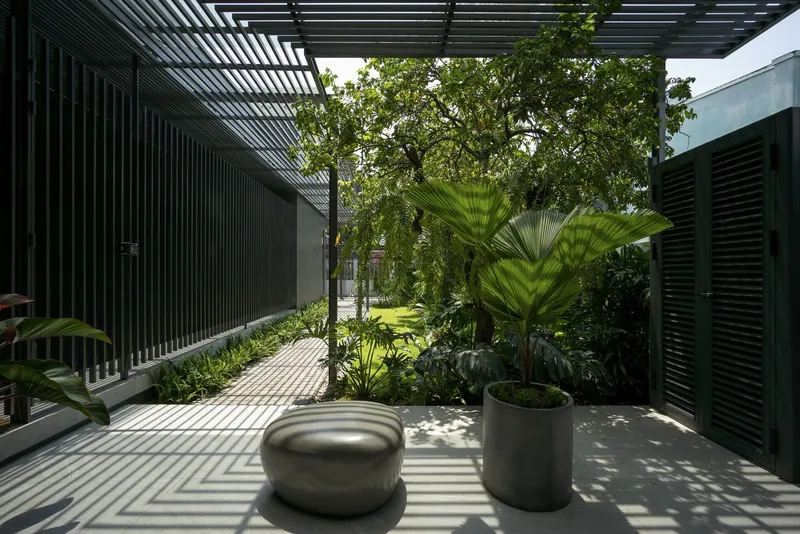
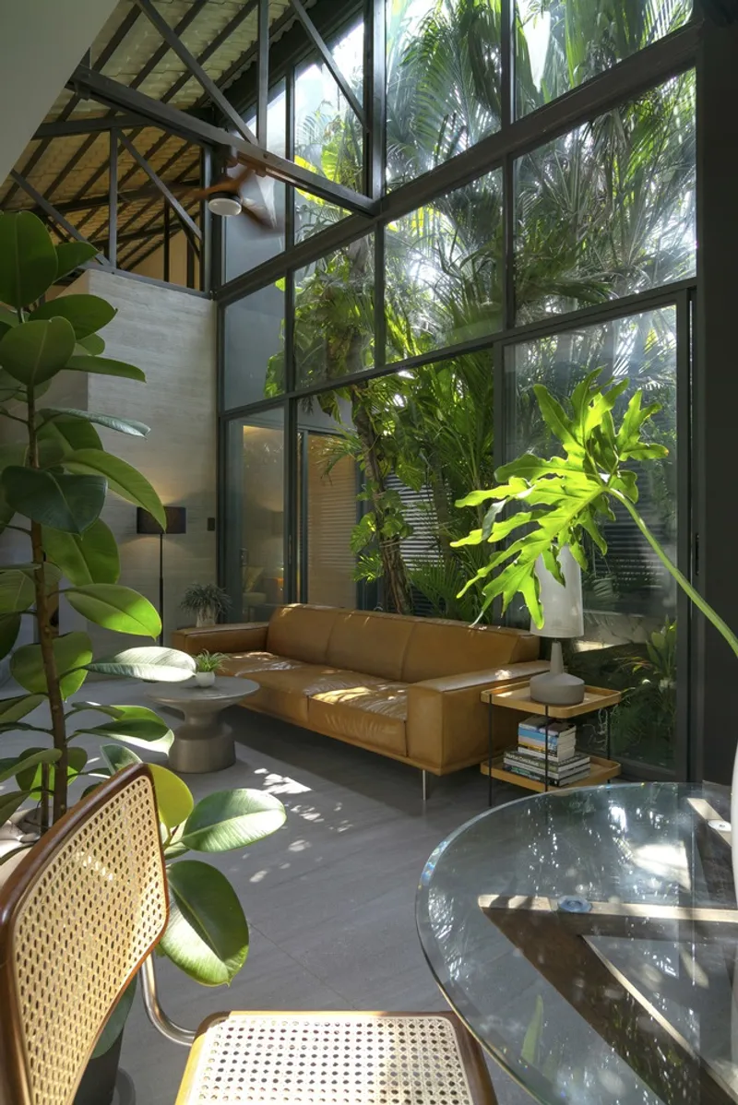
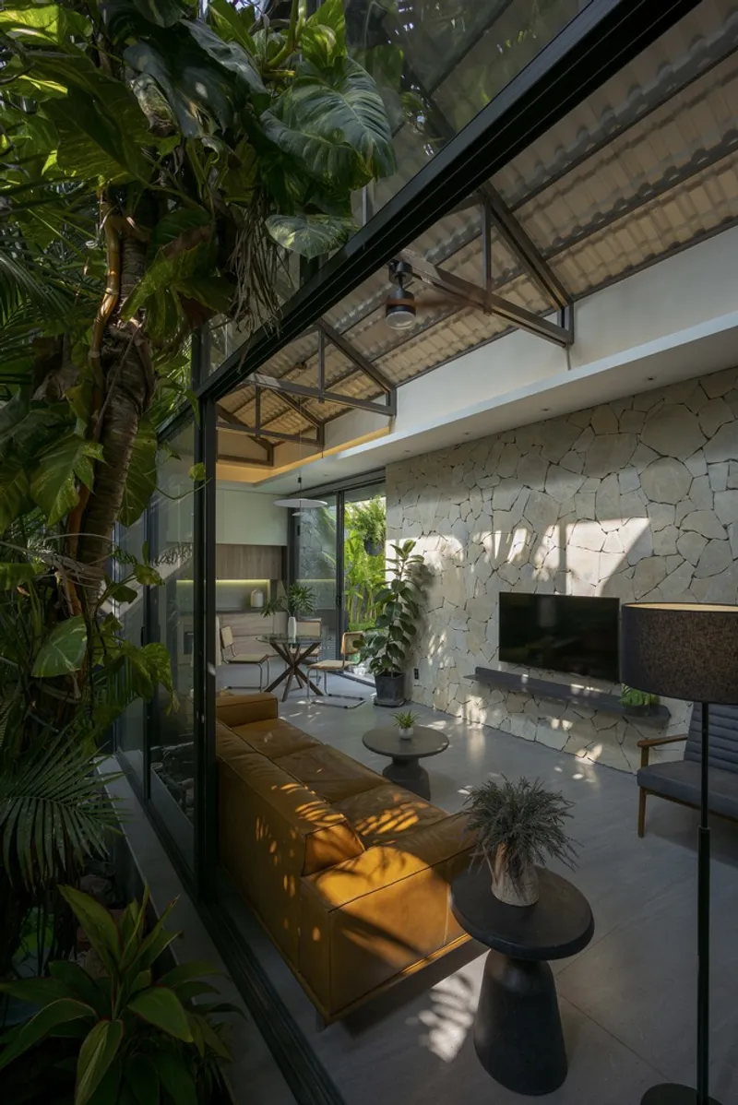
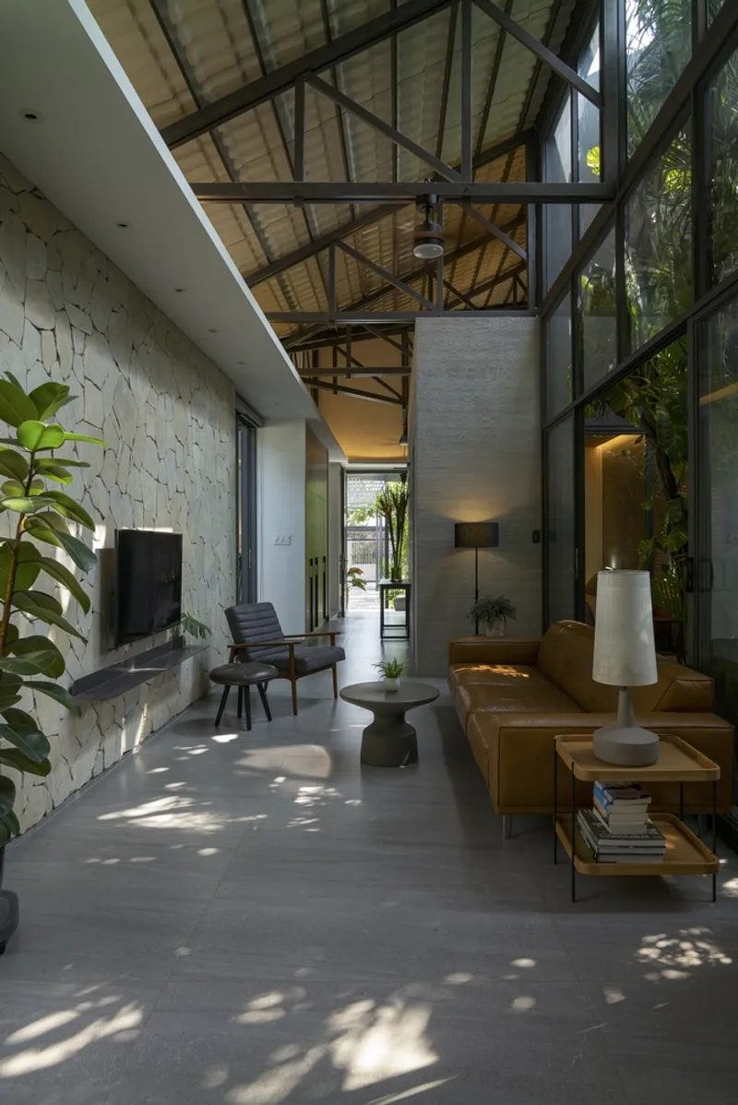
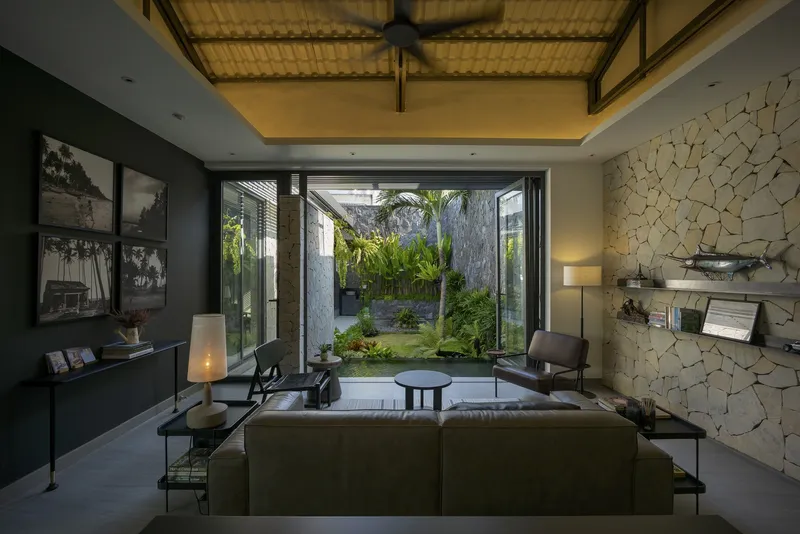
A fundamental aspect of tropical modern architecture is its connection to nature, and K.house embraces this with open arms. The two parallel corridors that run through the house connect the front and back garden, creating a seamless flow from the interior to the exterior. The spaces within the house are intentionally designed to allow residents to experience the sounds, smells, and views of the surrounding greenery, enhancing the house’s sense of tranquility and openness.
Courtyards and Gardens
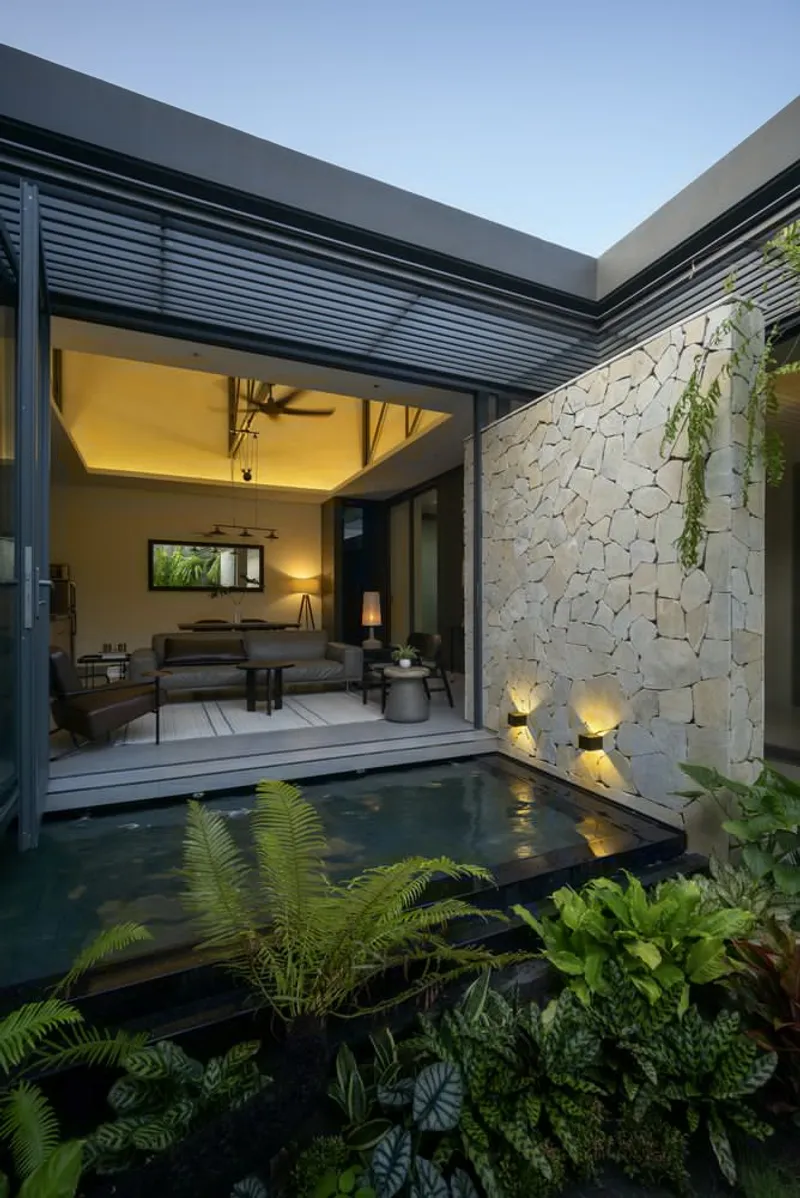
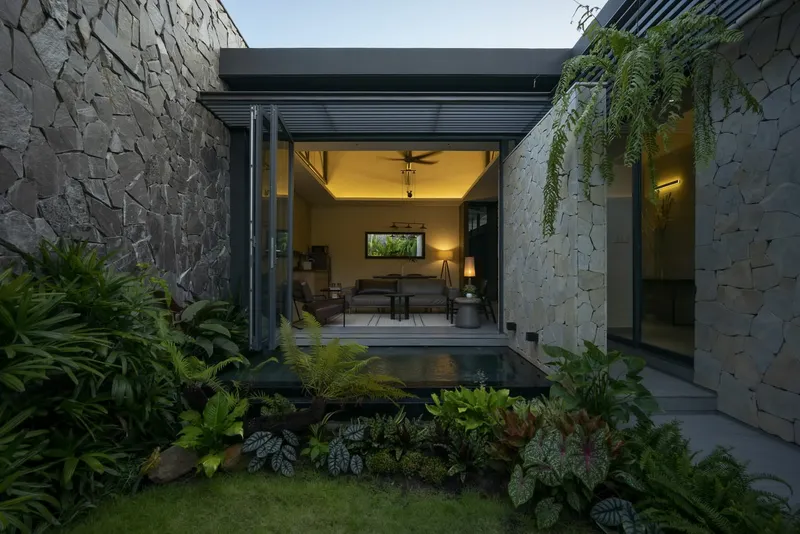
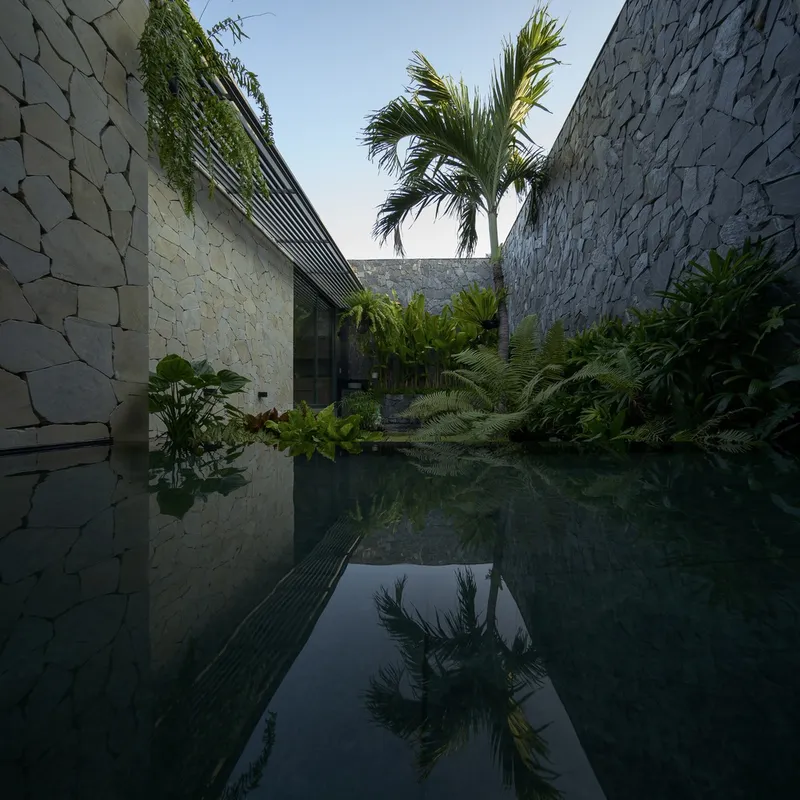
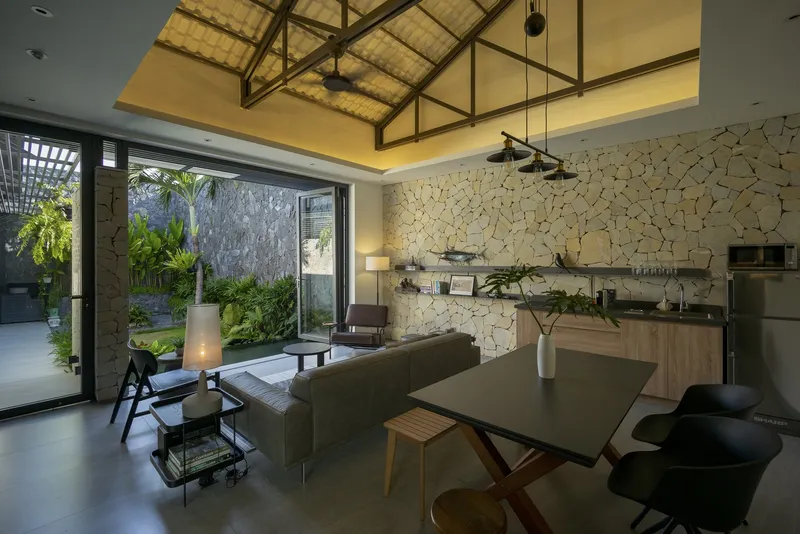
The house features two lush garden areas, each meticulously integrated into the design. These gardens are a central element of the house, ensuring that nature is always within reach. The expansive garden courtyards allow for natural ventilation, which is essential in tropical climates. With its large windows and open spaces, K.house is designed to maximize airflow, reducing the need for air conditioning and blending harmoniously with the local climate.
Materials and Finishes: A Nod to Local Traditions
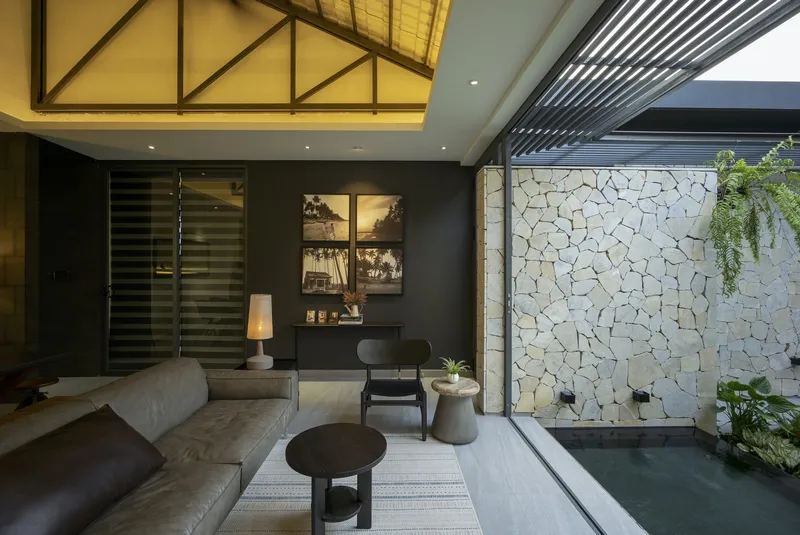
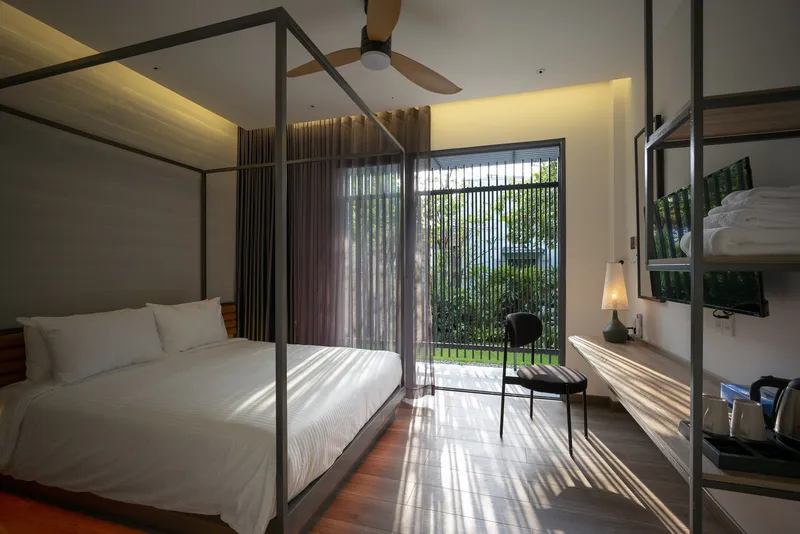
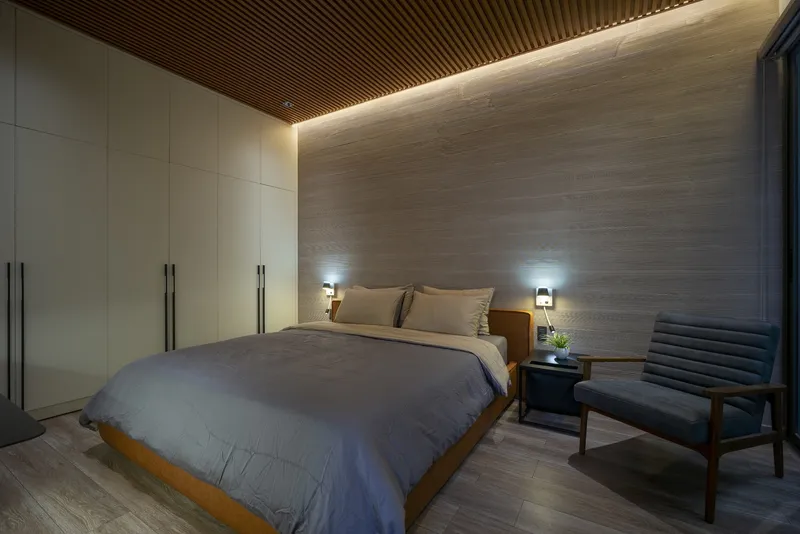
The material choices for K.house further emphasize its connection to the tropical modern aesthetic. The exposed iron truss system, reminiscent of resort architecture from nearby Mui Ne, gives the house an airy and elevated feel. The use of local materials, including Thanh Hoa yellow and black tangled stone, complements the surrounding environment, while natural finishes like wood, leather, and rattan lanterns add warmth and texture.
These materials help to create a timeless and comfortable environment that reflects both modern design sensibilities and the tropical surroundings. The house’s decor is simple yet functional, with custom-made furniture that enhances the overall tropical modern vibe of the space.
K.house by KCONCEPT and KOHARCHITECTS stands as a remarkable example of tropical modern architecture that harmonizes modern design with traditional cultural elements. Its thoughtful integration of the past with the present, along with a seamless connection to nature, provides a comfortable and flexible living space for its inhabitants. By combining functional design, flexibility, and a strong sense of place, K.house sets a new benchmark for sustainable and culturally respectful architecture in Vietnam.
This exceptional design showcases how tropical modern architecture can create spaces that are not only visually stunning but also deeply connected to the heritage and lifestyle of their inhabitants.
All photographs are work of Quang Dam




Popular Articles
Popular articles from the community


The Earth Pod: 3D Printed Homes for Resilient Refugee Communities
The Earth Pod reimagines refugee housing through 3D printed homes made from clay, combining resilience, self-sufficiency, and rapid shelter.

Lunar Spiral: Space Architecture Shaped by the Mathematics of the Universe
Lunar Spiral reimagines space architecture through Fibonacci geometry, lunar regolith, levitating habitats, and self-sustaining Moon living.

The Musturak Paradise: Senior Living Architecture for a Connected Future in Temara, Morocco
The Musturak Paradise reimagines senior living architecture in Temara via private homes, social spaces, culture, community, and shared care.

Co-life: Sustainable Architecture for Age-Friendly Community Living
Co-life reimagines sustainable architecture for seniors through courtyards, rammed earth, shared gardens, and spaces designed for belonging.


Similar Reads
You might also enjoy these articles


Hodi-Mandai Geram
Project Function: Preservation and revitalization of the Intangible heritage and socio-spatial identity of the Hodi by Housing, Cultural Memory Center, Sacred Grove, landscape, local tourism economy


Olio Towers: A Mid-Rise for Performers That Fuses Housing, Rehearsal, and Stage
Located blocks from Houston's Theater District, this modular tower stacks living units around a central performance atrium.

Oasis: Modular Green Housing Carved into Dhaka's Urban Fabric
A shortlisted Plugin Housing entry reclaims unauthorized settlements in Dhaka with stepped concrete volumes, green roofs, and ventilation-driven design.

Black Hole: A Floating Megastructure for the Post-Physical Era
Emiliano Mazzarotto envisions a spherical, self-scaling arena where e-sports, digital hotels, and holographic stadiums replace traditional public space.


Explore Architecture Competitions
Discover active competitions in this discipline



Challenge to reimagine the Iron Throne


Photograph architecture without architects


Illustrate the lost glory of Angkor Wat - Render Challenge


Design challenge to reuse E-waste
Comments (0)
Please login or sign up to add comments
No comments yet. Be the first to comment!