

Ki Residence By Studio Sanshou
Transformable Singapore apartment featuring rotating wall, modular furniture, and fluid boundaries creating adaptive, kinetic living within compact residential space.


Located in Singapore and completed in 2025, Ki Residence by Studio Sanshou redefines the notion of domestic space through movement, adaptability, and performance. Spanning 109 square meters, this apartment interior challenges the conventional role of walls as static dividers, instead transforming them into dynamic architectural elements that reshape the home in real time.

At the core of the project lies a 360-degree rotating wall: a kinetic centerpiece that acts simultaneously as partition, furniture, and theatrical device. Through this intervention, the apartment becomes a constantly evolving environment, where spaces are not fixed but continuously negotiated.

A Wall That Moves, A Space That Transforms
The defining gesture of Ki Residence is the introduction of a full-height rotating wall positioned between the living room and study. Unlike traditional partitions, this element is designed to pivot completely, offering multiple spatial configurations depending on its orientation.
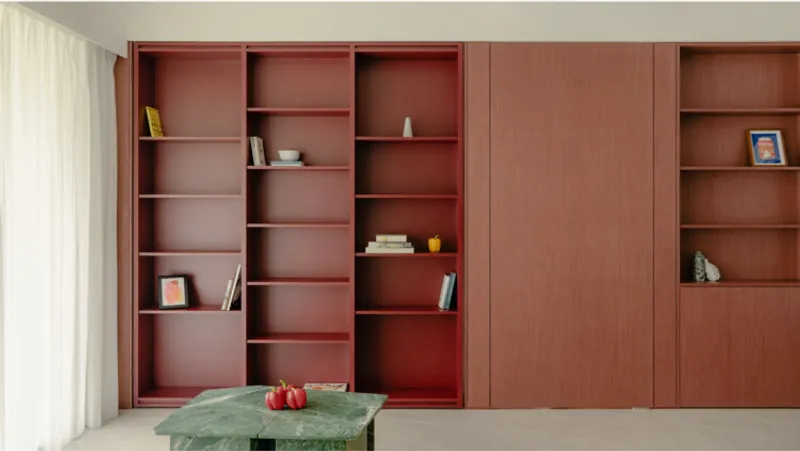
When closed, the wall presents a calm, monolithic surface finished in a soft pink tone, blending seamlessly into the surrounding interior. In this state, it reads as a conventional boundary: quiet, understated, and visually cohesive.
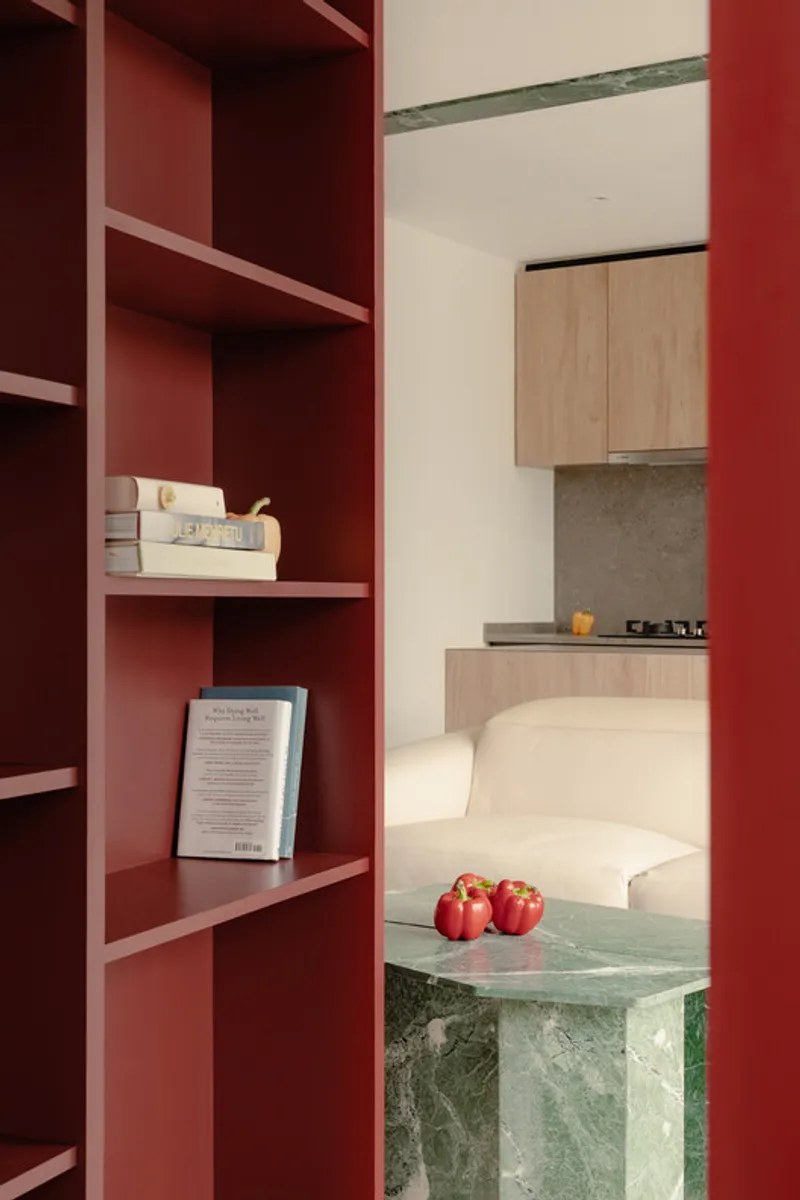
However, as the wall begins to rotate, it reveals an entirely different identity. A maroon shelving system emerges, displaying books, objects, and personal artifacts. The wall transitions from a neutral backdrop to an expressive, extroverted feature. This duality allows the apartment to shift between concealment and display, privacy and openness.
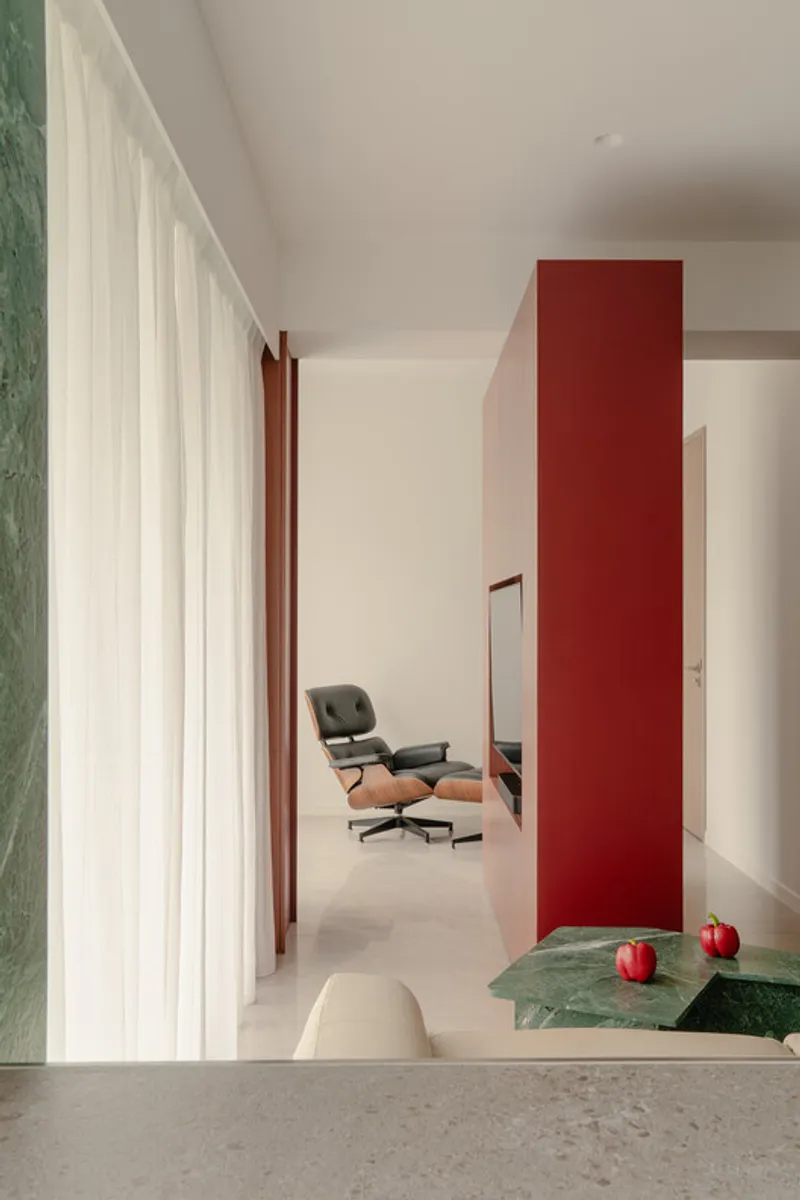
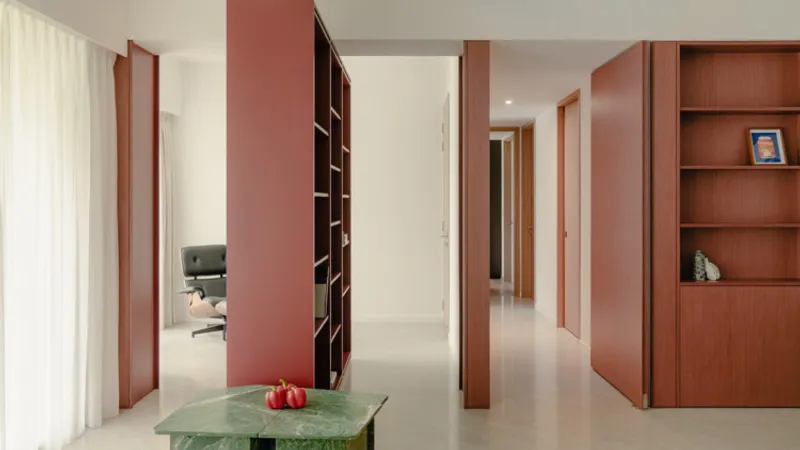
The movement itself becomes an event. The slow rotation introduces a sense of theatre into everyday life, transforming routine spatial transitions into moments of anticipation and discovery.
Reinterpreting Boundaries
The client’s brief called for spaces that are both connected and separated, a common challenge in compact urban apartments. Studio Sanshou approached this by rethinking the fundamental role of walls.
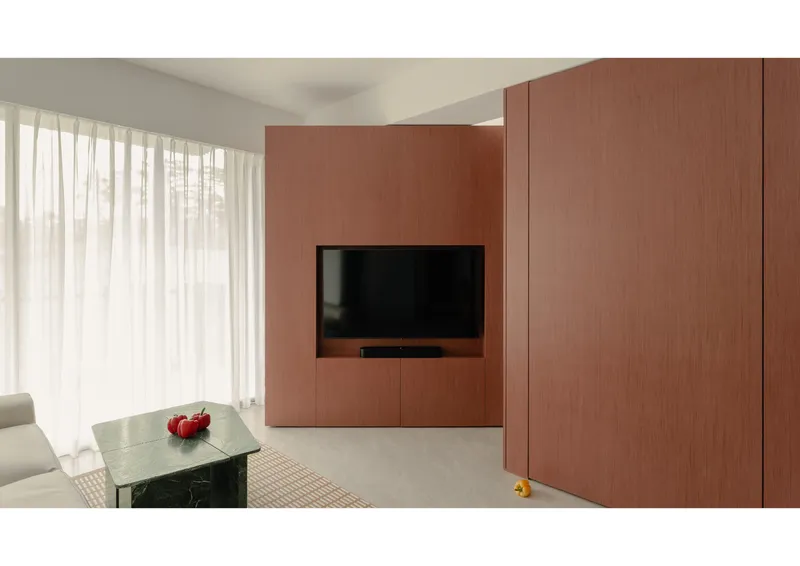
Rather than acting as permanent barriers, walls in Ki Residence perform functions. They define, reveal, conceal, and transform. The rotating partition exemplifies this philosophy, acting as both storage unit and spatial divider.

On one side, the wall accommodates a television, addressing the social and outward-facing needs of the living room. On the opposite side, it becomes a storage system for books and personal belongings, supporting a more introspective and private environment. This dual programming ensures that the wall is not merely a separator but an active participant in daily life.
The Marble Portal: Softening Transitions
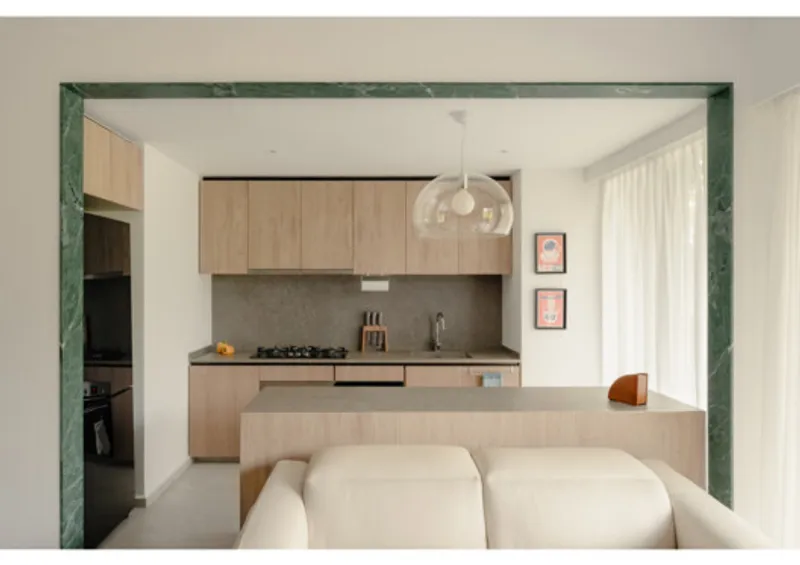
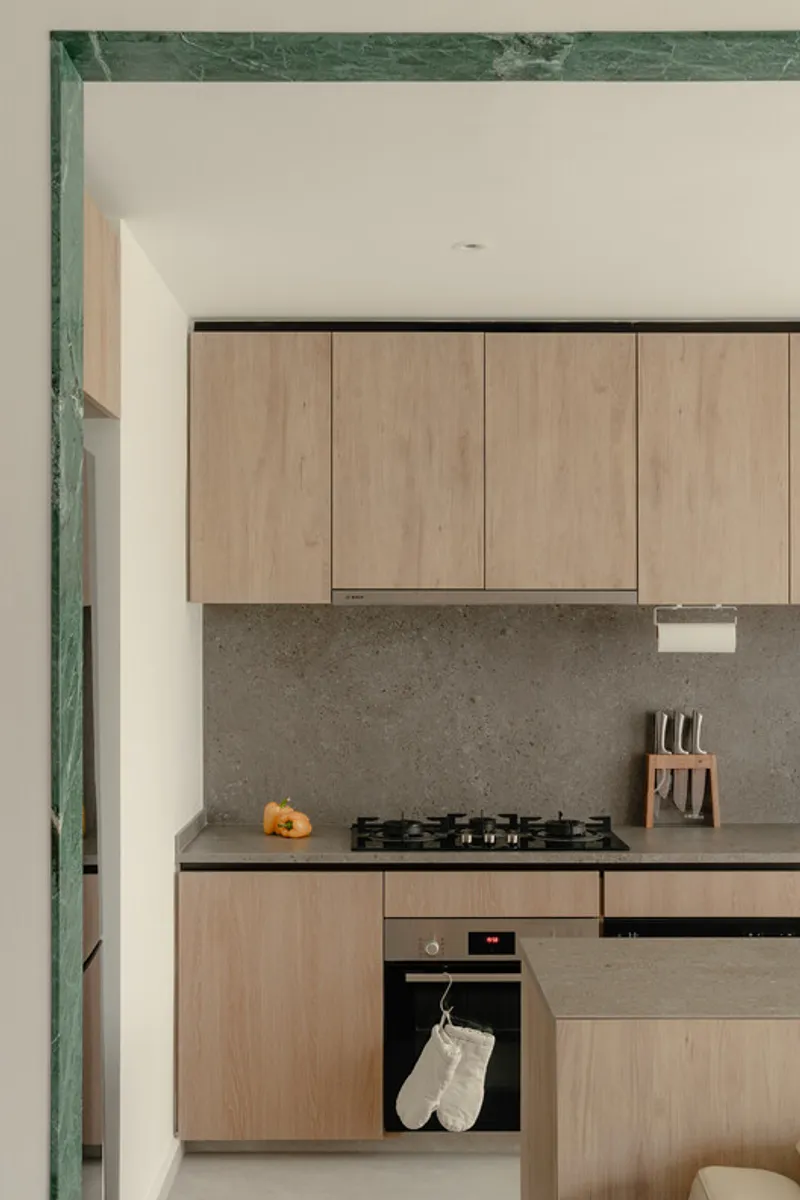
Between the kitchen and living room, another significant intervention replaces a conventional glass partition with a marble portal. This gesture creates a threshold that is both open and defined.
The marble frame emphasizes the transition between functional and social spaces without fully enclosing them. It allows visual continuity and airflow while maintaining a sense of distinction. The material choice introduces a tactile and visual richness, elevating the everyday act of moving between rooms into a spatial experience.
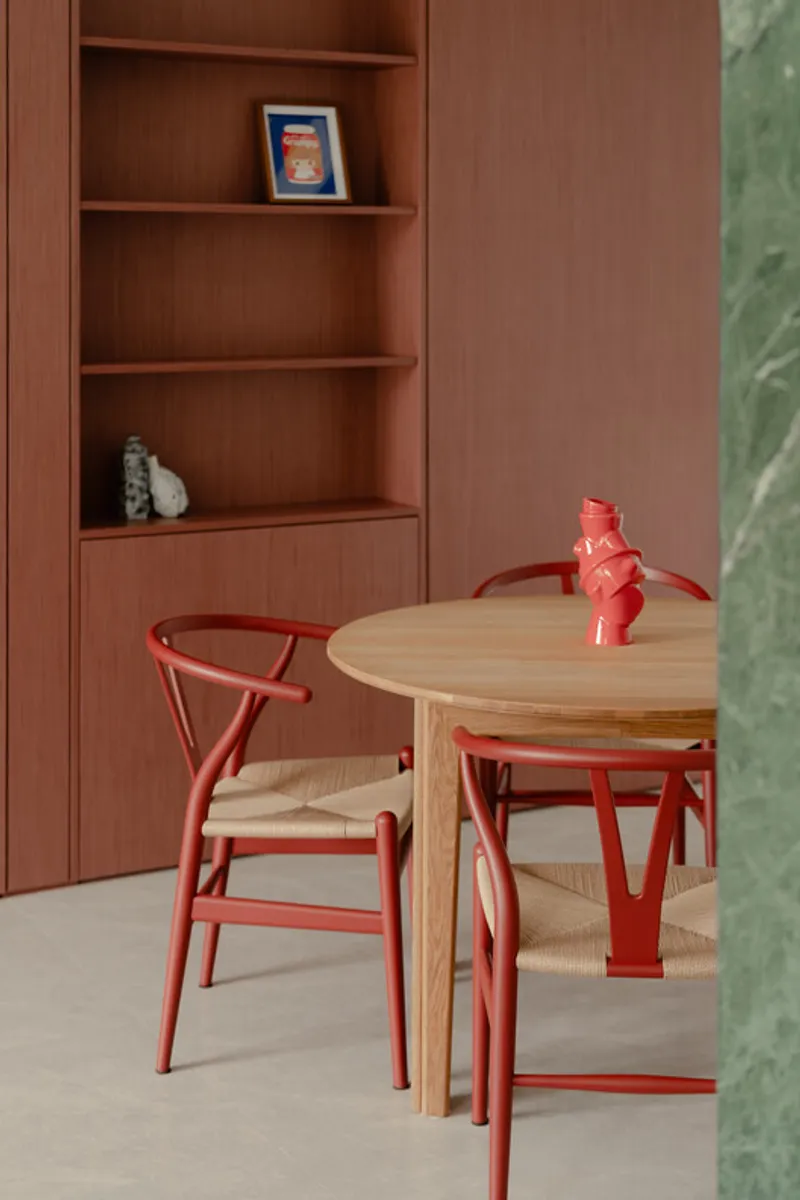
This approach reflects the project’s broader strategy: boundaries are not eliminated but reimagined. They become layered, permeable, and expressive.
Engineering the Kinetic Core
The rotating wall is not only a conceptual centerpiece but also a technical achievement. To enable a full 360-degree rotation, the designers integrated a heavy-duty pivot system capable of supporting up to 500 kilograms.
A concealed conduit runs through the pivot, allowing electrical wiring to pass seamlessly without restricting movement. This ensures that devices such as the television remain functional regardless of the wall’s position.
The joinery is carefully engineered, with reinforced sides and a cantilevered structure extending from a central core. This precision allows the wall to move smoothly while maintaining structural stability.
By embedding technology within the architecture, the project achieves a seamless integration of movement and function. The mechanics remain invisible, allowing the experience of transformation to take center stage.
Material Palette and Atmosphere
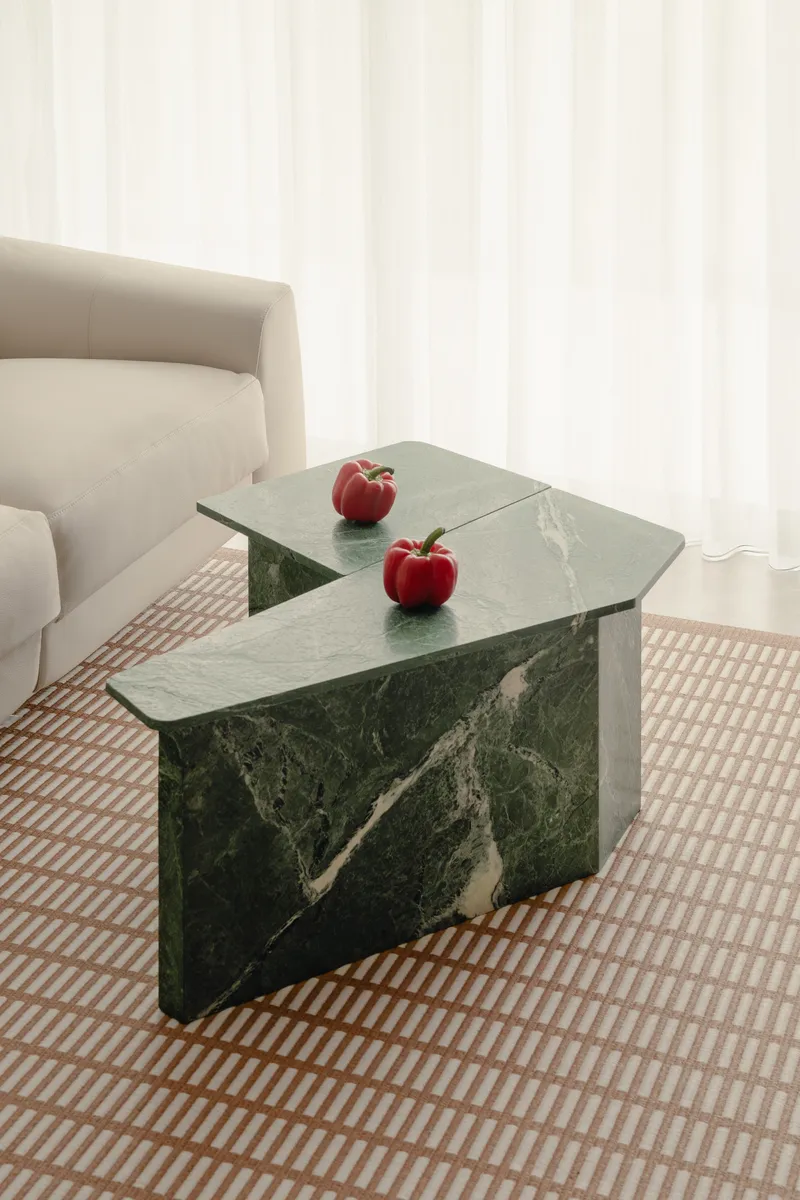
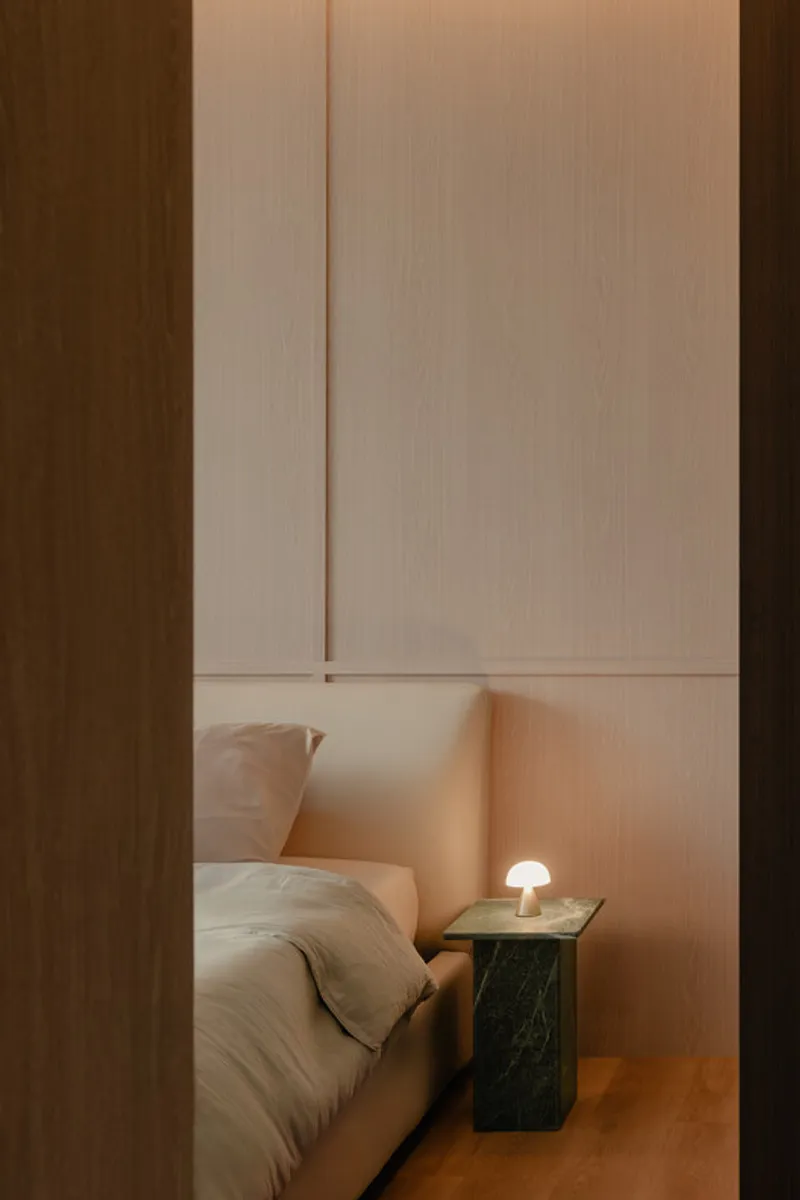
The interior palette balances softness and contrast. The muted pink of the rotating wall provides a calm backdrop, while the deeper maroon tones introduce richness and depth. Natural materials such as wood and marble add warmth and tactility, grounding the space.

Architecture as Performance
Ki Residence elevates everyday domestic life into a form of performance. The rotating wall, modular furniture, and layered boundaries create a choreography of movement and interaction.
The home becomes a stage where spaces are revealed and concealed, where objects shift roles, and where architecture responds dynamically to human activity. This performative quality distinguishes the project from conventional apartment design.

Ultimately, Ki Residence demonstrates how innovation at a small scale can have a profound impact. By rethinking the role of walls and embracing kinetic design, Studio Sanshou creates a home that is not only functional but also experiential: an evolving composition of space, movement, and life.
All the Photographs are works of Ong Chan Hao




Popular Articles
Popular articles from the community


The Musturak Paradise: Senior Living Architecture for a Connected Future in Temara, Morocco
The Musturak Paradise reimagines senior living architecture in Temara via private homes, social spaces, culture, community, and shared care.

Co-life: Sustainable Architecture for Age-Friendly Community Living
Co-life reimagines sustainable architecture for seniors through courtyards, rammed earth, shared gardens, and spaces designed for belonging.

Riyadh For All: Intergenerational Urban Design for Active Aging in Rabat
Riyadh For All reimagines urban design in Rabat with intergenerational co-living, adaptive courtyards, and Moroccan cultural exchange today.

AL-JANNAH: Sustainable Architecture and Permaculture for Afghan Widows
AL-JANNAH uses sustainable architecture and permaculture to create resilient oasis of housing, learning, work and renewal for Afghan widows.


Similar Reads
You might also enjoy these articles


Hodi-Mandai Geram
Project Function: Preservation and revitalization of the Intangible heritage and socio-spatial identity of the Hodi by Housing, Cultural Memory Center, Sacred Grove, landscape, local tourism economy


Olio Towers: A Mid-Rise for Performers That Fuses Housing, Rehearsal, and Stage
Located blocks from Houston's Theater District, this modular tower stacks living units around a central performance atrium.

Oasis: Modular Green Housing Carved into Dhaka's Urban Fabric
A shortlisted Plugin Housing entry reclaims unauthorized settlements in Dhaka with stepped concrete volumes, green roofs, and ventilation-driven design.

Black Hole: A Floating Megastructure for the Post-Physical Era
Emiliano Mazzarotto envisions a spherical, self-scaling arena where e-sports, digital hotels, and holographic stadiums replace traditional public space.


Explore Architecture Competitions
Discover active competitions in this discipline



Challenge to reimagine the Iron Throne


Photograph architecture without architects


Illustrate the lost glory of Angkor Wat - Render Challenge


Design challenge to reuse E-waste
Comments (0)
Please login or sign up to add comments
No comments yet. Be the first to comment!