

Kiang Malingue, Art Gallery by BEAU Architects
A vertical art gallery in Hong Kong transforming a 1960s tong lau through adaptive reuse, domestic scale, and spatial subtraction.


The Kiang Malingue headquarters, designed by BEAU Architects, is a refined example of adaptive reuse in one of the densest urban environments in the world. Located on a steep street in Wan Chai, Hong Kong, the project transforms a typical 1960s tong lau—a mixed-use residential and commercial building—into a vertical art gallery, balancing domestic intimacy with curatorial rigor.
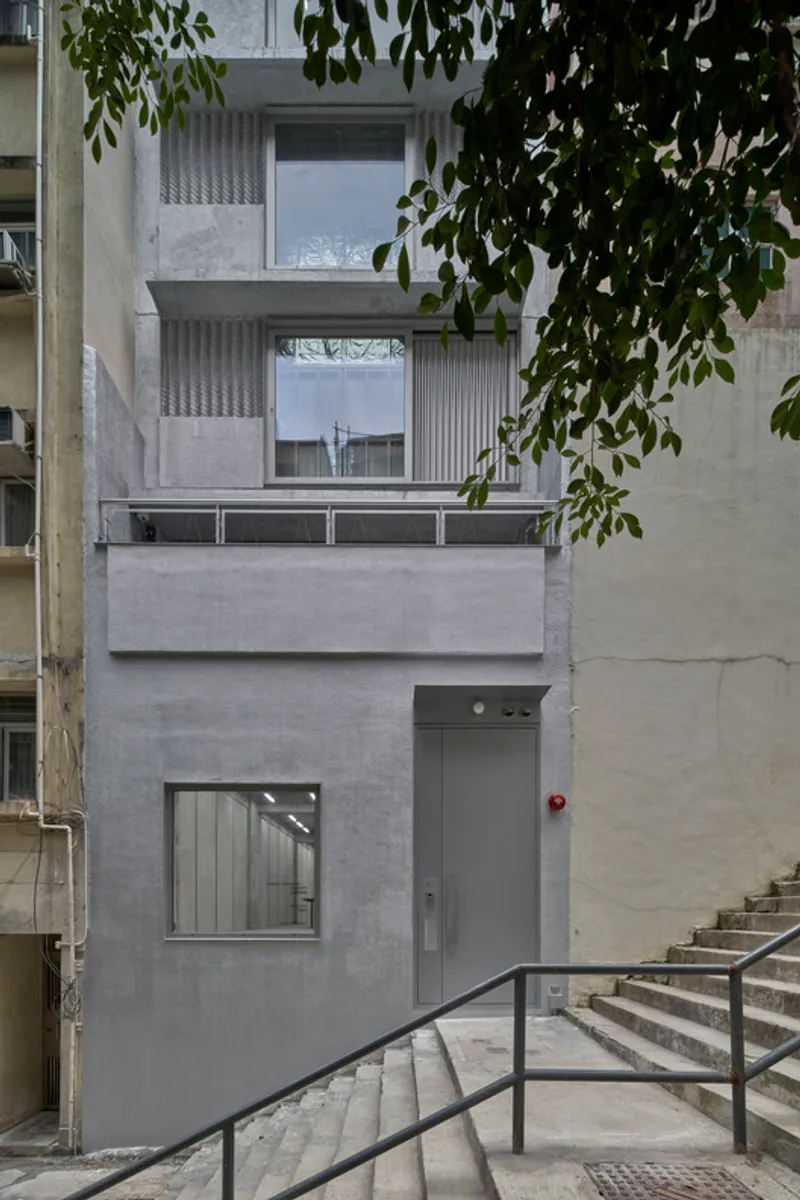
This project marks the fifth collaboration between the gallery and BEAU Architects, consolidating a shared ambition to critically rethink how art spaces are experienced while responding to pressing issues of cultural continuity and environmental sustainability.


Reinterpreting the Tong Lau
Rather than erasing the past, the intervention embraces the existing building typology. The tong lau’s archetypal elements—balconies, stairs, slabs, and compact proportions—are retained and subtly celebrated. Its original domestic character is not treated as an obstacle but as a valuable spatial quality, lending the gallery a human scale rarely found in contemporary exhibition spaces.
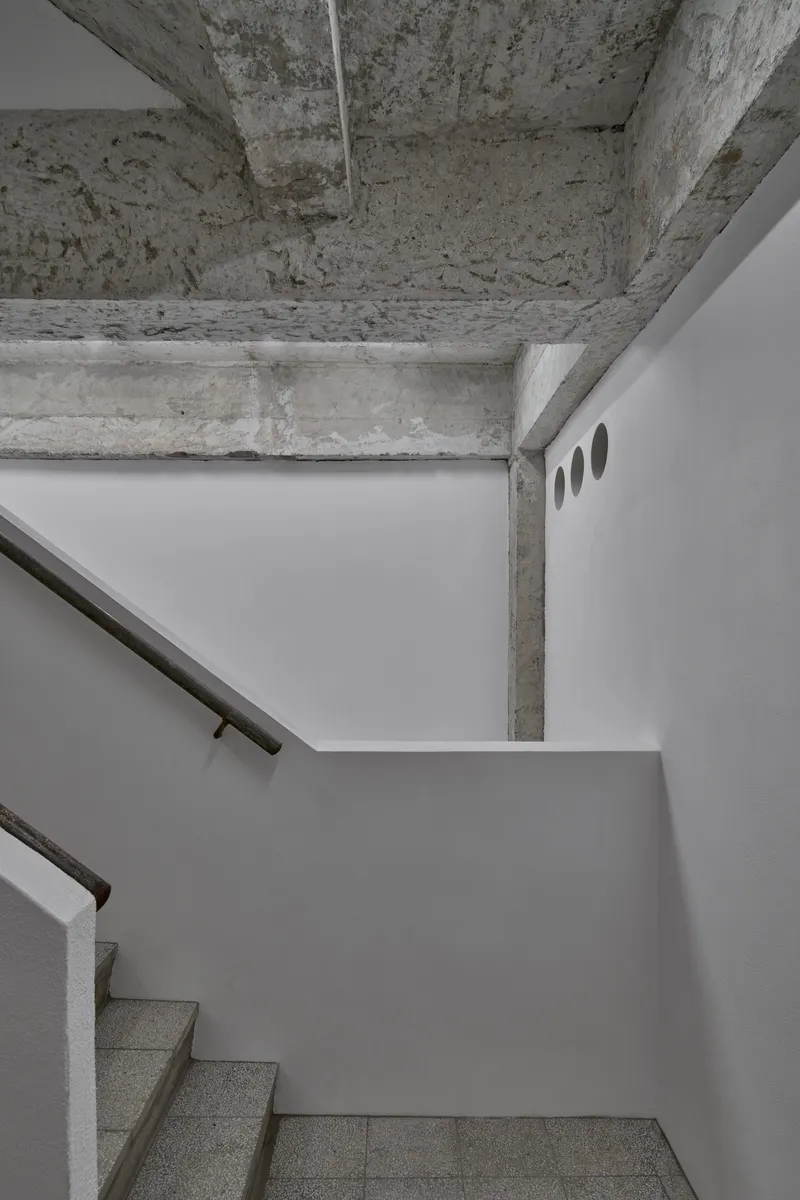
This approach resists the neutrality often associated with galleries. Instead, it allows art to exist within spaces that feel lived-in, layered, and grounded in the everyday urban fabric of Hong Kong.
A Vertical Sequence of Art and Life
The gallery program unfolds vertically, following the logic of the pre-existing structure:
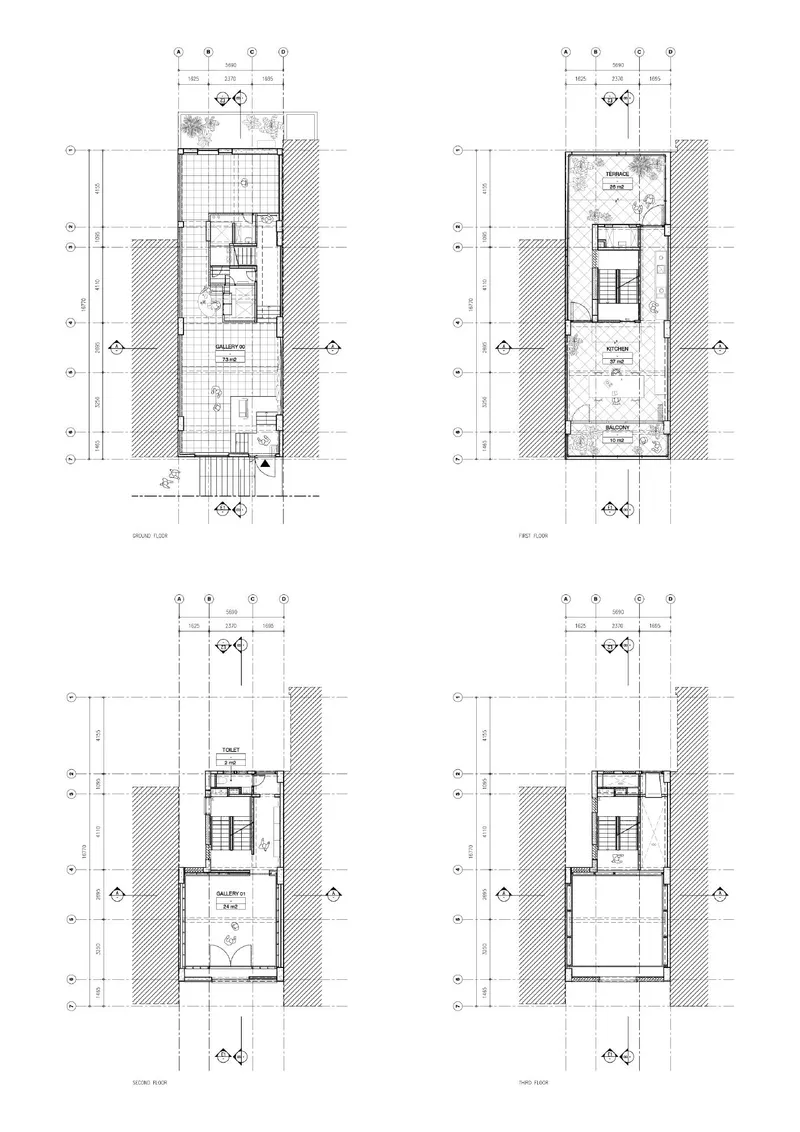
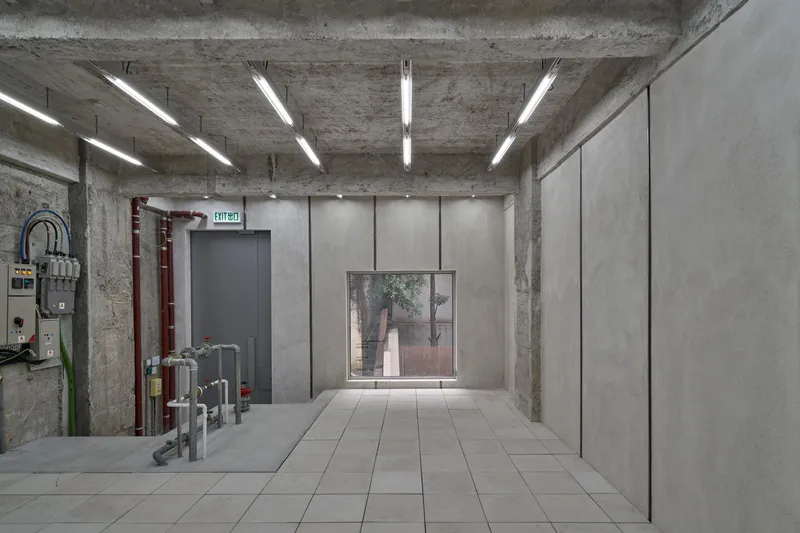
- Ground FloorFormerly a street-facing shop, it now serves as the main public gallery, maintaining a direct relationship with the city.
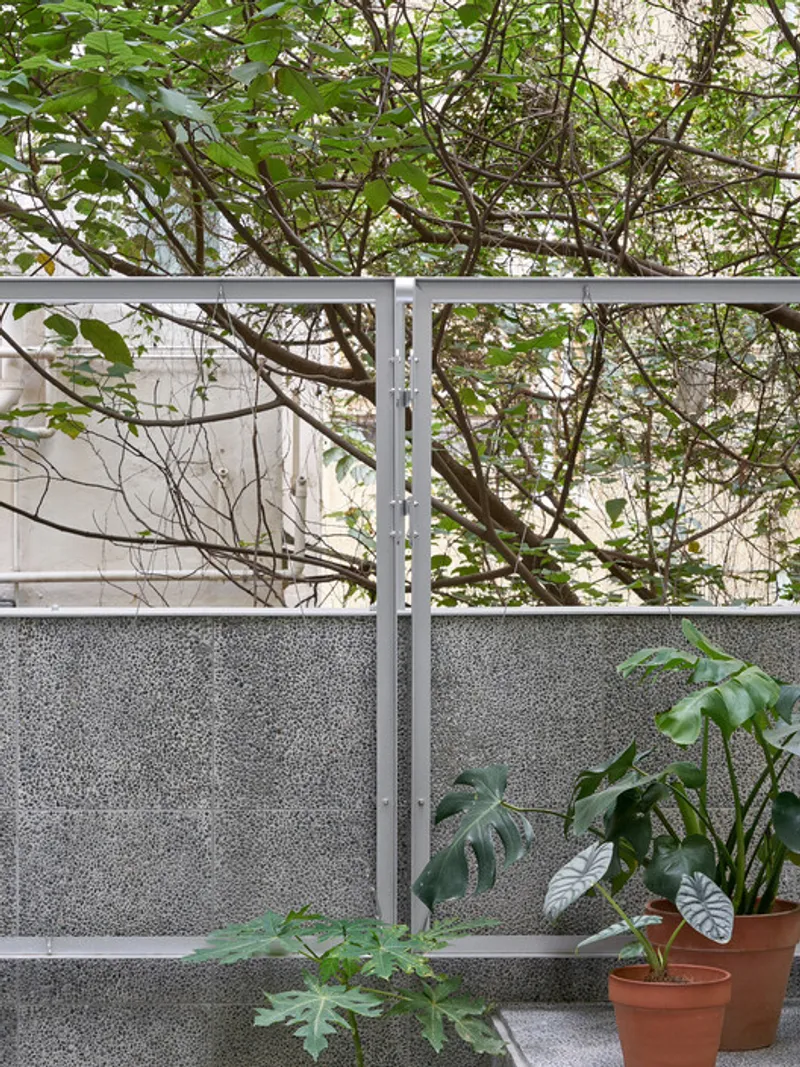
- First FloorA hybrid level combining indoor and outdoor spaces, including a kitchen and garden, blurring the boundary between exhibition, hospitality, and domestic life.
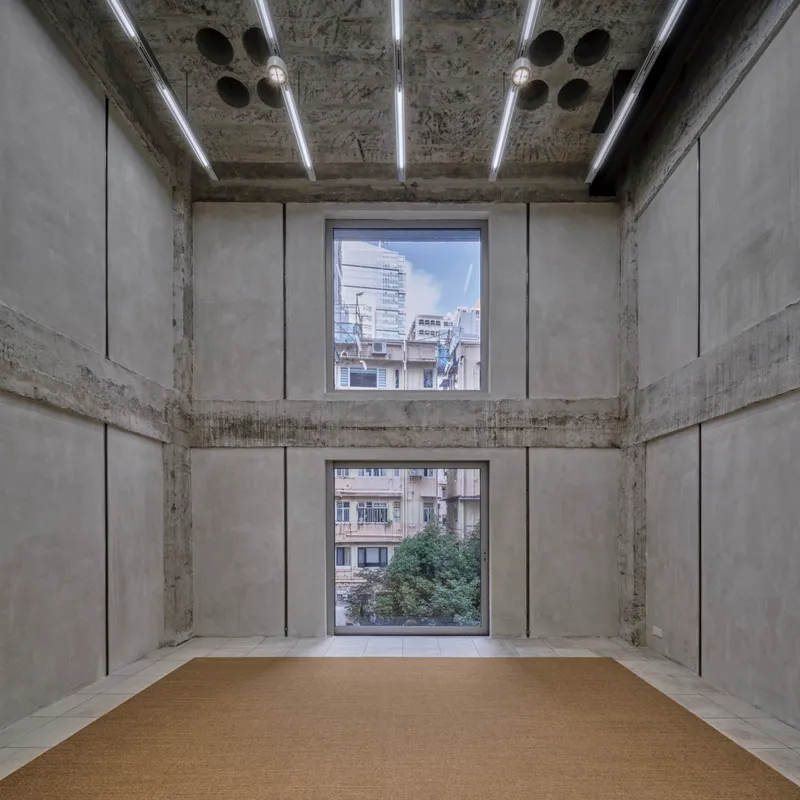
- Upper FloorsTwo distinct exhibition cubes are inserted into the building, a configuration made possible by the project’s most radical gesture: the selective removal of entire floor slabs.
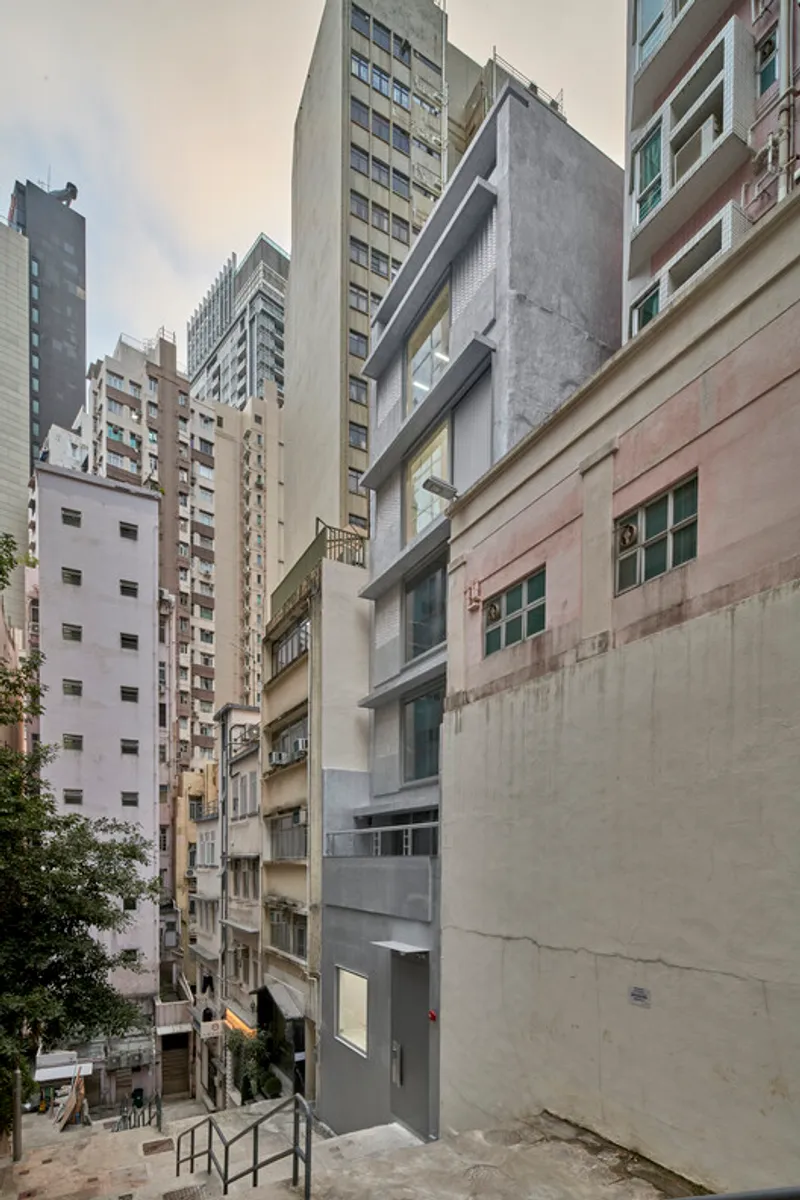
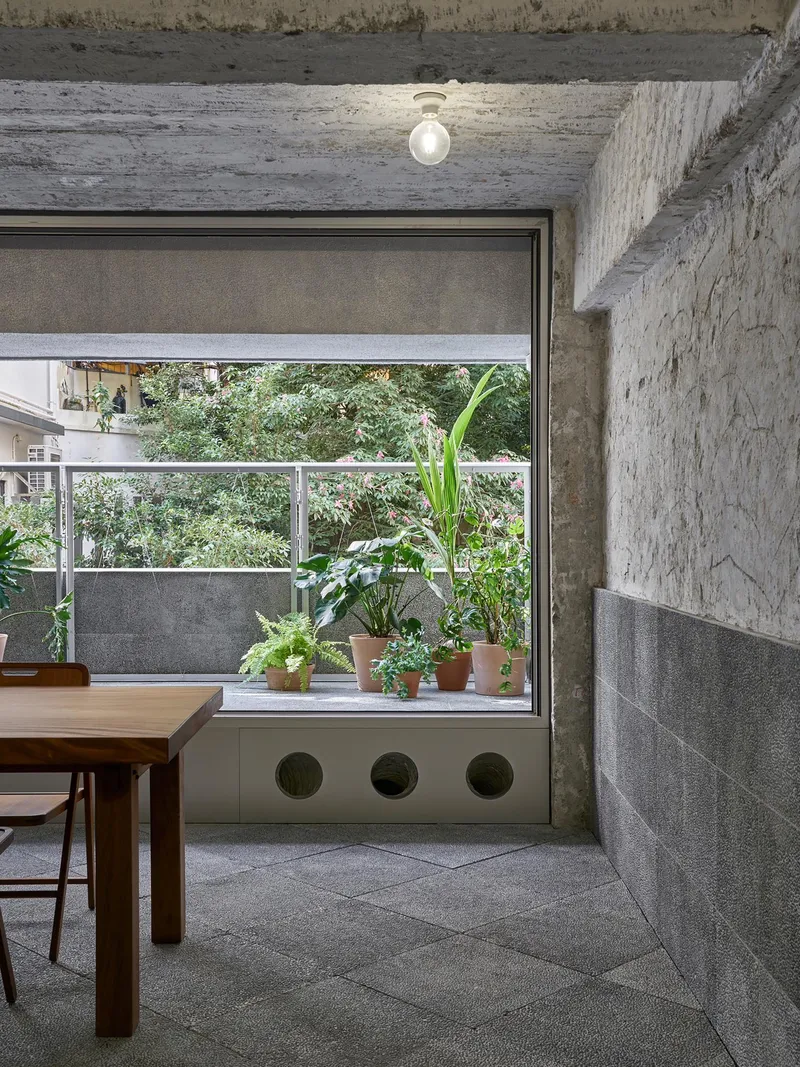
This vertical organization transforms circulation itself into an architectural experience, where movement through the building becomes part of the gallery narrative.
Two Cubes, Two Attitudes
The exhibition spaces deliberately adopt contrasting architectural languages:
- The second-floor cube exaggerates the conventions of the white cube, pushing its abstraction to an almost ironic extreme.
- The fourth-floor cube, by contrast, remains aligned with the project’s overall raw and material-driven character, engaging more directly with the existing structure.
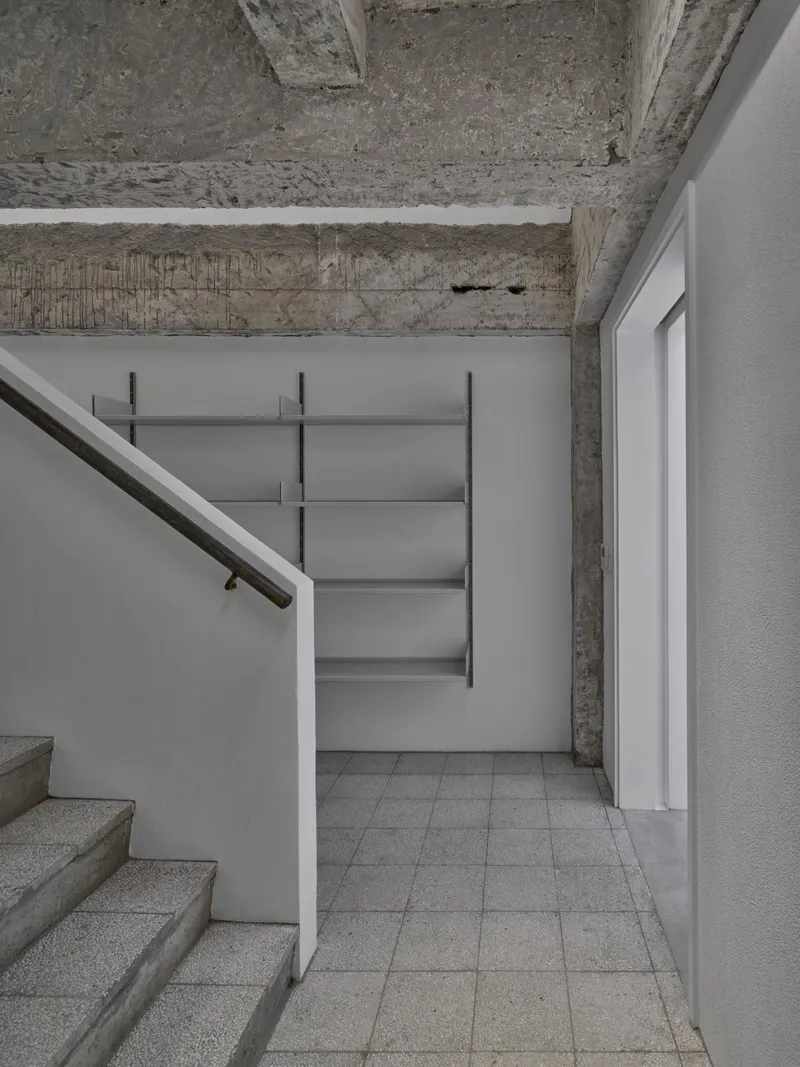
This duality allows the gallery to host diverse artistic practices while simultaneously questioning the neutrality and authority traditionally associated with exhibition spaces.
Architecture That Shows Its Scars
A defining principle of the project is the decision to make transformation visible. Structural cuts, exposed concrete, and traces of removal are not concealed. Instead, they are carefully calibrated—expressive yet restrained—so that new interventions are legible without overpowering the original building.
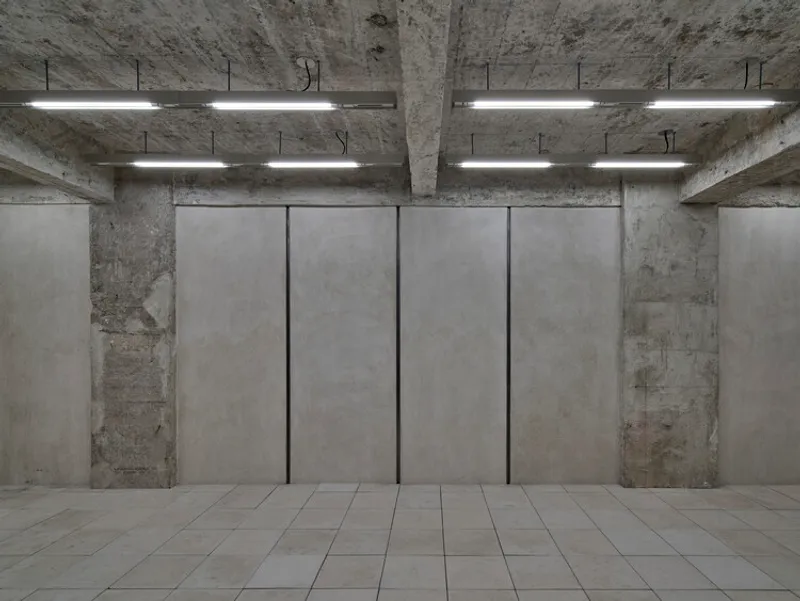
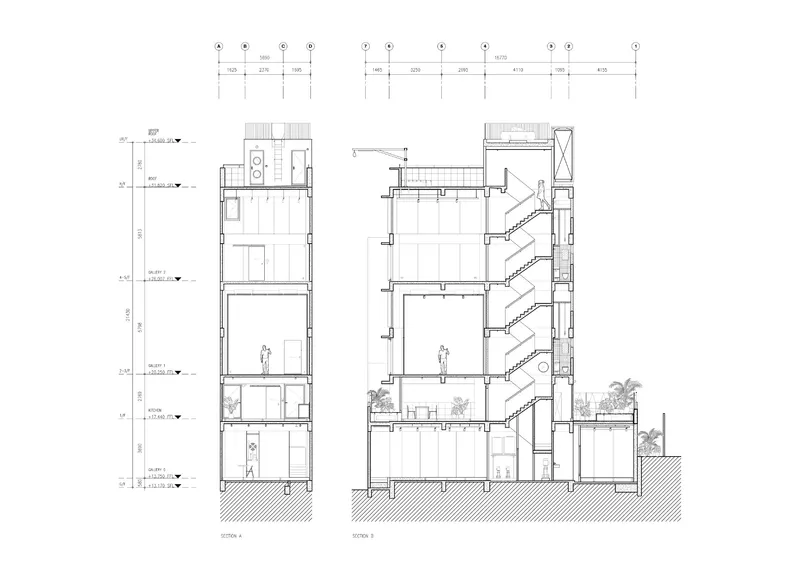
This deliberate balance produces an architecture that feels honest and layered, where past and present coexist without hierarchy. The building tells its own story of adaptation, much like the city around it.
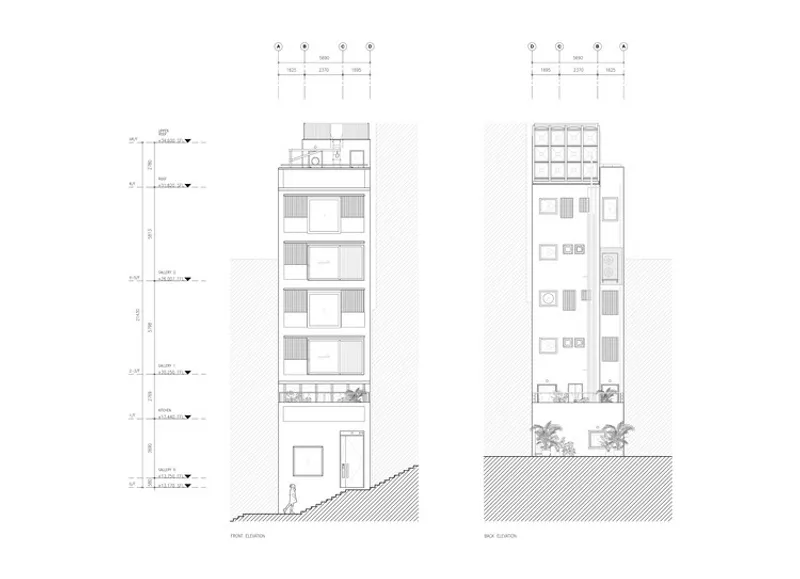
A Model of Adaptive Reuse in Hong Kong
In a city often defined by cycles of demolition and redevelopment, the Kiang Malingue gallery stands as a quiet but significant counterpoint. It demonstrates how architectural value can emerge from economy of means, careful subtraction, and respect for existing urban fabric.
Beyond its role as a gallery, the project functions as a case study for Hong Kong’s architectural future—one that prioritizes adaptive reuse, cultural preservation, and spatial intelligence over spectacle.

Architecture as Cultural Infrastructure
Ultimately, Kiang Malingue is more than an art space. It is an architectural argument: that galleries can be domestic, that reuse can be radical, and that cultural spaces can grow from the city’s existing structures rather than replacing them.
Through restraint, precision, and deep contextual awareness, BEAU Architects have created a gallery that is as thoughtful as the art it hosts.
All the Photographs are works of Xu Liang Leon




Popular Articles
Popular articles from the community


The Ocean Hive: Sustainable Architecture for a Self-Sufficient Civilization at Sea
The Ocean Hive imagines sustainable architecture at sea, where modular habitats, algae, wave power and ocean waste sustain a growing colony.

EW PARK: Sustainable Architecture Reimagines the Future of Urban Parking
EW PARK reimagines city parking as a modular wooden tower combining automation, solar energy, electric mobility, and adaptable urban design.

Riyadh For All: Intergenerational Urban Design for Active Aging in Rabat
Riyadh For All reimagines urban design in Rabat with intergenerational co-living, adaptive courtyards, and Moroccan cultural exchange today.

The Musturak Paradise: Senior Living Architecture for a Connected Future in Temara, Morocco
The Musturak Paradise reimagines senior living architecture in Temara via private homes, social spaces, culture, community, and shared care.


Similar Reads
You might also enjoy these articles


Hodi-Mandai Geram
Project Function: Preservation and revitalization of the Intangible heritage and socio-spatial identity of the Hodi by Housing, Cultural Memory Center, Sacred Grove, landscape, local tourism economy


Olio Towers: A Mid-Rise for Performers That Fuses Housing, Rehearsal, and Stage
Located blocks from Houston's Theater District, this modular tower stacks living units around a central performance atrium.

Oasis: Modular Green Housing Carved into Dhaka's Urban Fabric
A shortlisted Plugin Housing entry reclaims unauthorized settlements in Dhaka with stepped concrete volumes, green roofs, and ventilation-driven design.

Black Hole: A Floating Megastructure for the Post-Physical Era
Emiliano Mazzarotto envisions a spherical, self-scaling arena where e-sports, digital hotels, and holographic stadiums replace traditional public space.


Explore Sustainable Design Competitions
Discover active competitions in this discipline



Challenge to reimagine the Iron Throne


Photograph architecture without architects


Illustrate the lost glory of Angkor Wat - Render Challenge


Design challenge to reuse E-waste
Comments (0)
Please login or sign up to add comments
No comments yet. Be the first to comment!