
Kids Heaven Daycare: Ancient Qanats Cooling Yazd's Youngest Citizens
A daycare in Iran's desert city buries its most vulnerable occupants underground and threads a qanat through every level of the building.


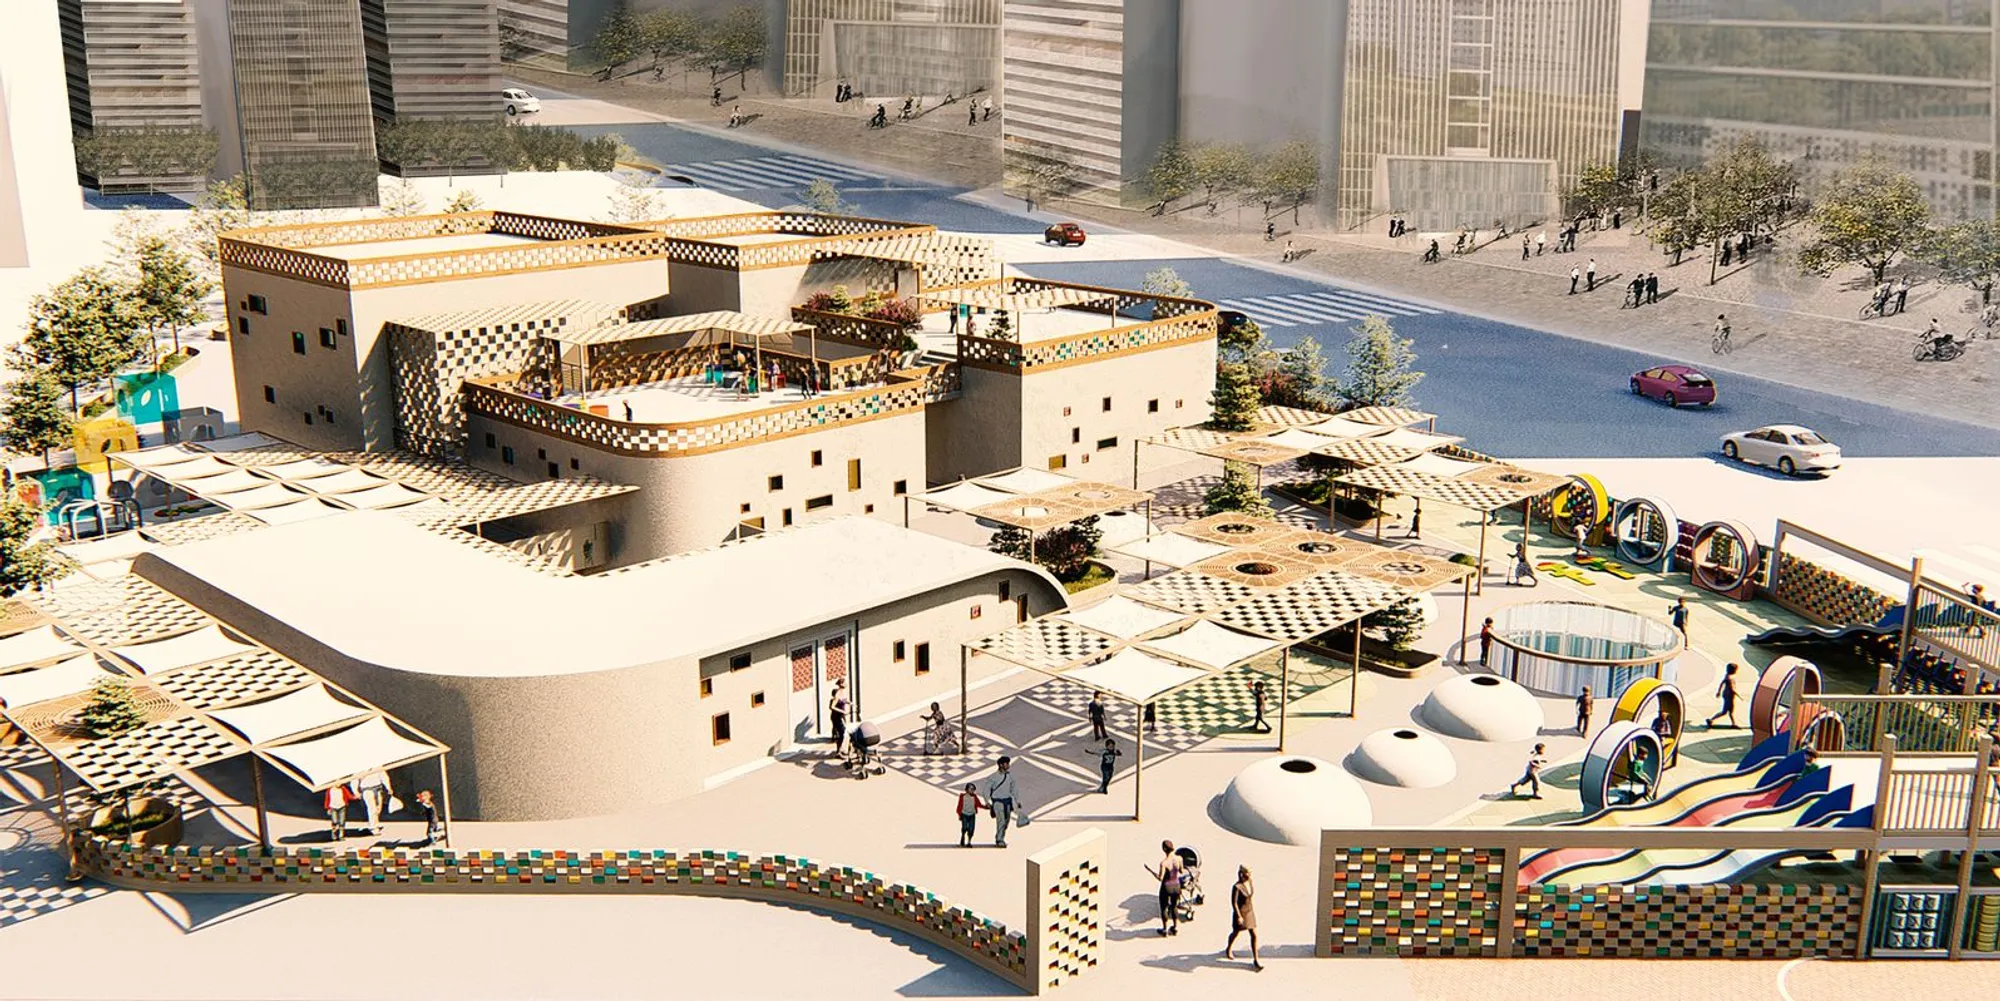
What if the oldest infrastructure in a desert city could teach the youngest citizens how to stay cool? Kids Heaven Daycare takes the qanat, Yazd's ancient underground water network, and turns it from a buried utility into the central organizing axis of a building for children aged 0 to 7. The water line threads through every level: it guides circulation, drives evaporative cooling, connects subterranean classrooms to sunlit courtyards, and gives small children a legible spatial landmark to follow through a complex building. Infrastructure becomes pedagogy, and climate becomes curriculum.
Shortlisted in Form Follows Climate 2020, the uni.xyz competition that challenged designers to let environmental forces shape built form, the project was designed by Neda Motamedi, Afsane Sanei, Kimia Lavasani, and Mohadeseh Hamidi. The daycare sits in Yazd, Iran, a city globally recognized for its desert architecture. Extreme summer heat, cold winter nights, drought, and relentless solar exposure are the starting conditions. Rather than defaulting to mechanical systems, the team drew from the city's indigenous architectural knowledge: earth sheltering, passive ventilation, double-shell domes, and water-based microclimates.
An Oculus, a Tree, and a Room That Breathes
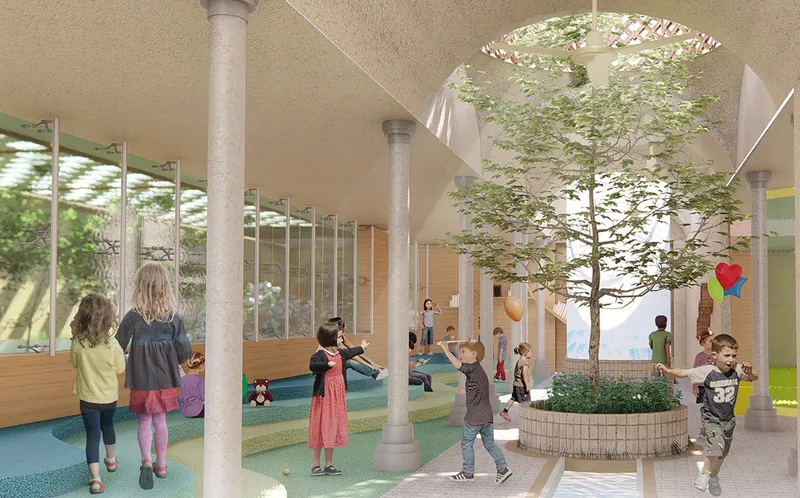
The interior rendering reveals one of the project's sunken courtyards at work. A circular opening punches through the ceiling, drawing daylight down into a below-grade space where a planted tree grows beneath the oculus. Children move across a multi-colored floor that radiates outward from the planting well. By sinking the courtyard, the designers introduce vegetation and natural light into underground rooms while shielding them from Yazd's harsh desert winds. The result is a cooler microclimate that doesn't sacrifice the sensory richness children need. Light changes throughout the day, the tree marks seasonal shifts, and the circular geometry gives the room a gravitational center that young kids can orient around. It is a simple move with layered consequences.
Burying the Most Vulnerable, Lifting the Rest
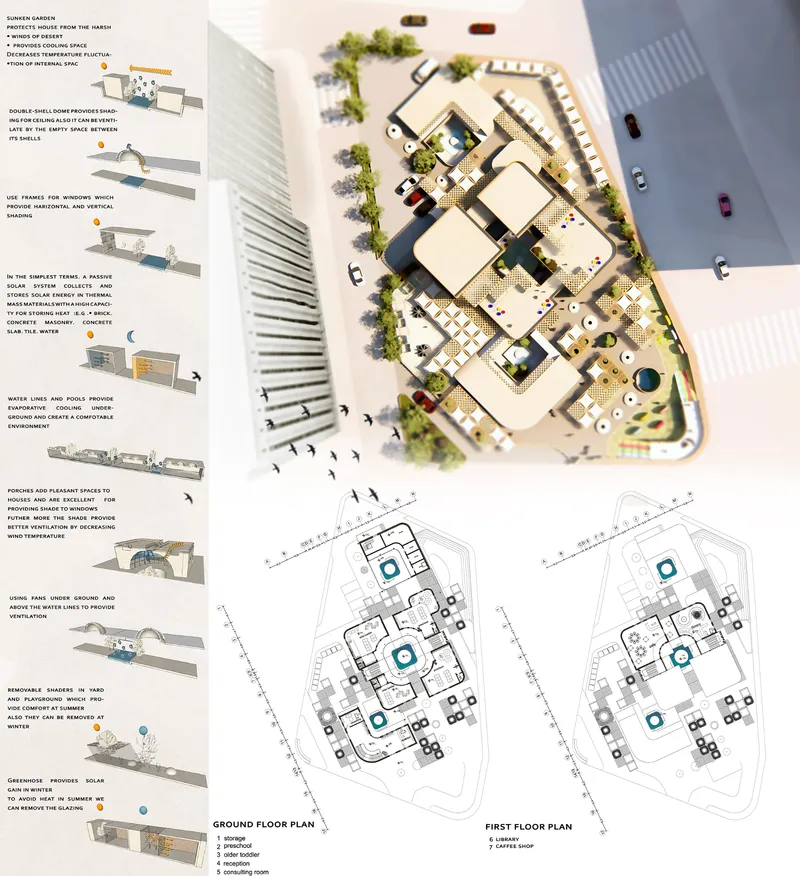
The composite board lays out the spatial logic with precision. An aerial site model shows the building's footprint and its relationship to the surrounding urban fabric, while annotated floor plans reveal how the program is distributed across levels. Infants and younger toddlers occupy earth-sheltered basement spaces, where the soil's thermal mass holds temperatures close to the comfort zone year-round, minimizing heat exchange for the most physiologically sensitive occupants. Older toddlers and preschoolers move up to the ground level, where natural daylight supports early learning and shading systems keep solar gain under control.
The stratification is not arbitrary. It maps thermal vulnerability directly onto section. Adult and supervisory areas are distributed across both levels to maintain visual oversight, ensuring that the climatic logic never compromises the operational demands of childcare. Every age group gets the environmental conditions best suited to its physiology, and the building's section tells you exactly why each group is where it is.
Color, Curvature, and a Wall of Water
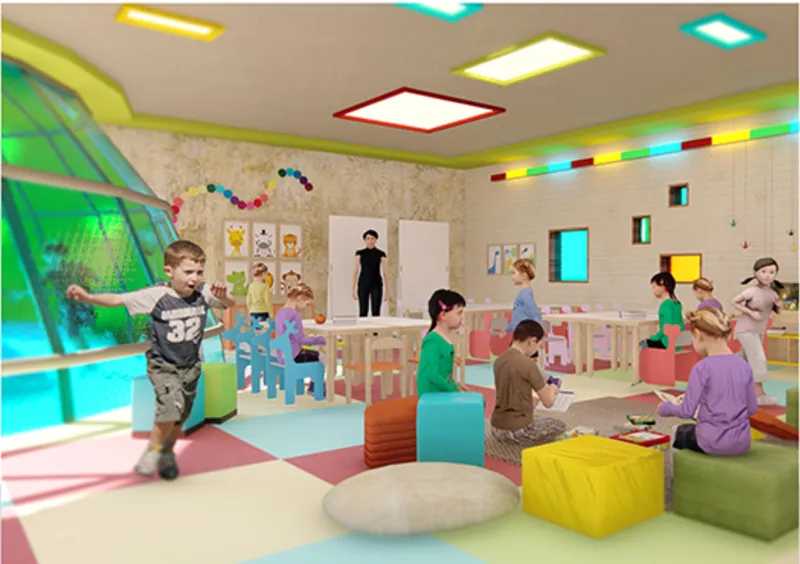
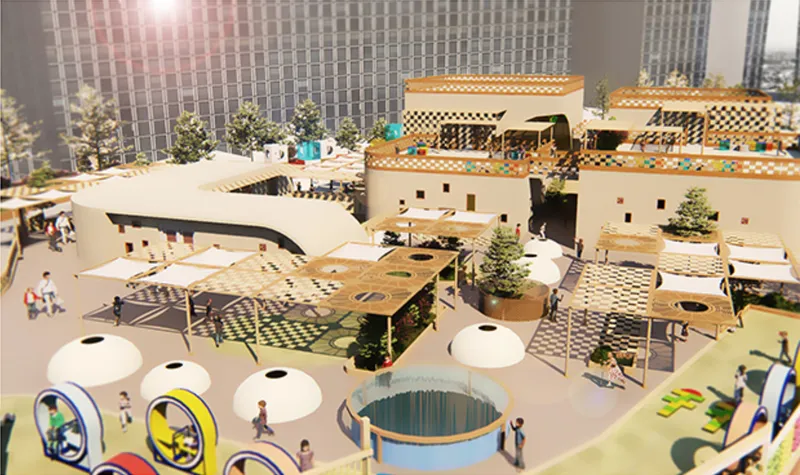
Two views show the interior and exterior play environments at close range. The play room pairs colorful ceiling panels and floor cushions with a rich palette of light and material, turning a functional space into a sensory landscape. Water recurs throughout the project as both a cooling strategy and a tactile element for young children to engage with directly. Meanwhile, the rooftop model reveals curved shade canopies arching over white dome structures and a circular wading pool. These double-layered domes provide ceiling shading while allowing air to circulate between shells, reducing heat gain. Removable canopies over the playground offer summer comfort without permanently blocking the winter sun that Yazd's cold nights make welcome.
Outdoor Play Under a Timber Pergola
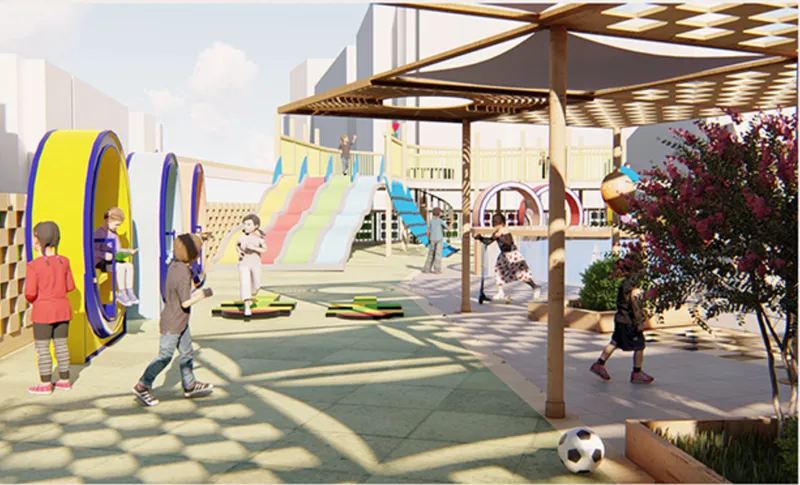
The outdoor playground rendering captures afternoon sunlight filtering through a timber pergola overhead. Playground equipment sits beneath the lattice structure, which breaks direct solar exposure into a dappled pattern on the ground. The pergola is a deliberately low-tech response to a climate problem: it provides shade without enclosure, lets breezes pass through, and creates a visual ceiling that defines the play zone without confining it. For children, the shifting light patterns become part of the play experience itself, a reminder that this building treats climate not as a problem to be sealed away but as something to inhabit.
A Nursery Framed by Angled Light and Garden Views
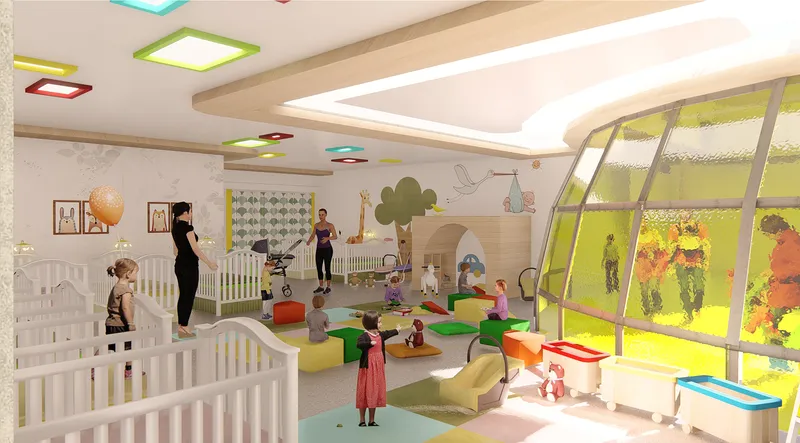
The nursery room places white cribs beneath angled windows that overlook a planted garden, with staff attending to infants in calm, filtered daylight. The window geometry controls solar gain while maintaining a visual connection to greenery, reinforcing the project's broader commitment to passive environmental control at every scale. Even the youngest occupants, too small to run through courtyards or climb playground equipment, receive spaces calibrated to their needs: stable temperatures from the earth-sheltered envelope, soft light from carefully oriented glazing, and a direct sightline to living plants.
Why This Project Matters
Kids Heaven Daycare succeeds because it refuses to treat climate response and early childhood design as separate problems. The qanat is not a metaphor bolted onto a standard daycare plan. It is the organizational spine that determines circulation, cooling, and spatial legibility at once. When a three-year-old follows the water channel from a sunken courtyard to a rooftop pool, they are tracing the same path that cool air and thermal mass trace through the section. The building teaches climate literacy without a single didactic label.
The team's decision to stratify the program by thermal vulnerability is the kind of insight that competitions like Form Follows Climate exist to surface. It is a straightforward idea, put the most heat-sensitive bodies in the most thermally stable zone, but it produces a section that is genuinely different from a conventional daycare. In a city where indigenous architecture has solved desert comfort for centuries, Motamedi, Sanei, Lavasani, and Hamidi demonstrate that those solutions are not museum pieces. They are design tools, ready to shape buildings for the people who will inherit the climate ahead.
About the Designers
Designers: Neda Motamedi, Afsane Sanei, Kimia Lavasani, Mohadeseh Hamidi
Enter a Design Competition on uni.xyz
uni.xyz runs architecture and design competitions year-round that reward proposals with spatial conviction and real site intelligence.
Project credits: Kids Heaven Daycare: Ancient Qanats Cooling Yazd's Youngest Citizens by Neda Motamedi, Afsane Sanei, Kimia Lavasani, Mohadeseh Hamidi Form Follows Climate 2020 (uni.xyz).




Popular Articles
Popular articles from the community


Co-Life: Senior Housing Design That Reconnects Older Adults With the City
Co-Life reimagines senior housing design through healing gardens, shared streets, workshops, and a sustainable community across generations.

The Ocean Hive: Sustainable Architecture for a Self-Sufficient Civilization at Sea
The Ocean Hive imagines sustainable architecture at sea, where modular habitats, algae, wave power and ocean waste sustain a growing colony.

Conexión: Biophilic Design Reimagines High-Rise Living in Hong Kong
Conexión reimagines high-rise living in Hong Kong through biophilic design, green facades, shared spaces, daylight, water and nature within.

The Musturak Paradise: Senior Living Architecture for a Connected Future in Temara, Morocco
The Musturak Paradise reimagines senior living architecture in Temara via private homes, social spaces, culture, community, and shared care.


Similar Reads
You might also enjoy these articles
The Musturak Paradise: Senior Living Architecture for a Connected Future in Temara, Morocco
The Musturak Paradise reimagines senior living architecture in Temara via private homes, social spaces, culture, community, and shared care.

The Leaf Center: Cultural Center Architecture for Social Integration in Amsterdam
Cultural center architecture becomes a bridge at The Leaf Center, connecting international students with Amsterdam through art and exchange.
Conexión: Biophilic Design Reimagines High-Rise Living in Hong Kong
Conexión reimagines high-rise living in Hong Kong through biophilic design, green facades, shared spaces, daylight, water and nature within.

Wander to Wonder: Modular Playground Design for Children in Kutupalong Refugee Camp
Wander to Wonder uses modular playground design to create flexible, imaginative play spaces for children in Kutupalong refugee camp.


Comments (0)
Please login or sign up to add comments
No comments yet. Be the first to comment!