
Kids Land Miyabino by TSC Architects: Playful Kindergarten Architecture in Tokai
A playful kindergarten in Tokai by TSC Architects, blending childcare, architecture, and community through curves, creativity, and interactive spaces.


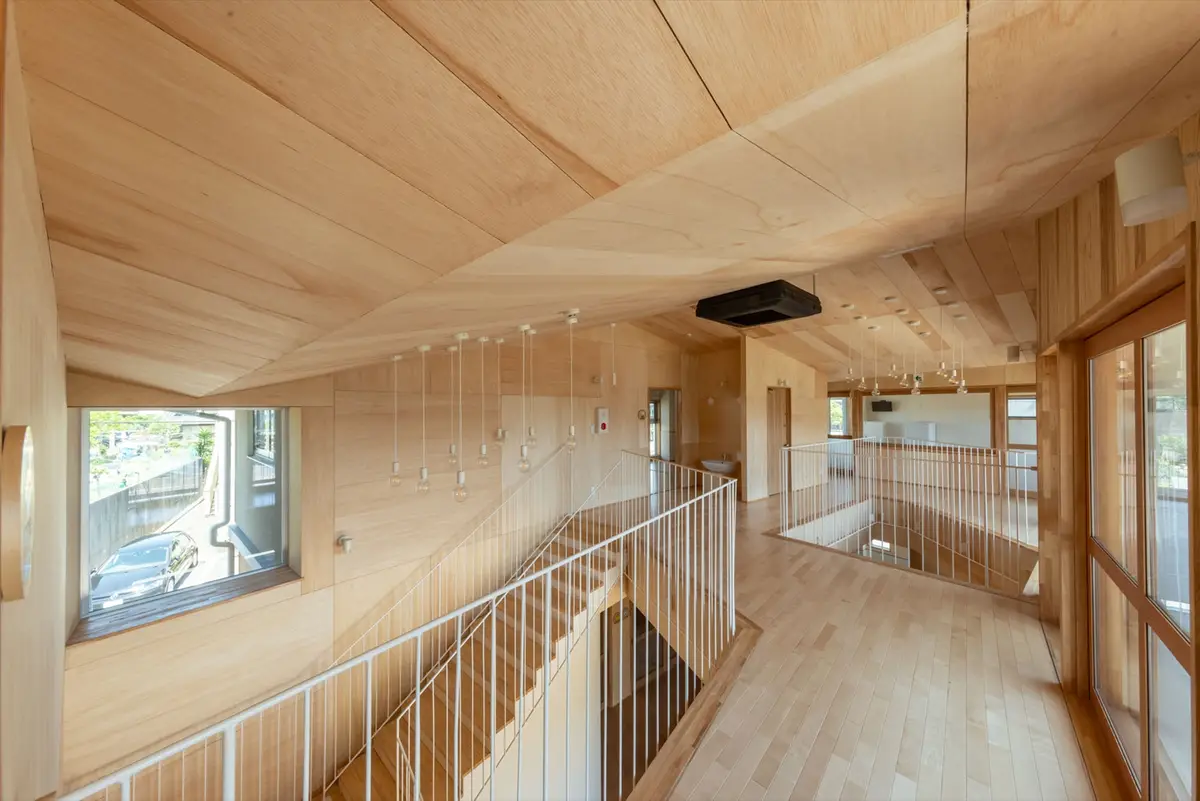
Kids Land Miyabino, designed by TSC Architects, is a company-led childcare facility in Tokai, Japan, completed in 2023. More than just a kindergarten, the project integrates early childhood education with medical collaboration, including sick-child care, while prioritizing physical activity, creativity, and empathy through innovative kindergarten architecture.
A Vision for Child-Centered Spaces
Daycare and kindergarten facilities play a crucial role in a child’s development, shaping their physical, social, and emotional growth. The architects envisioned the building as more than a safe enclosure—it is an active participant in children’s everyday play. By embedding architectural elements that encourage movement, interaction, and curiosity, the design transforms routine learning into a joyful and exploratory experience.
Playful Design with Curves and Rooflines
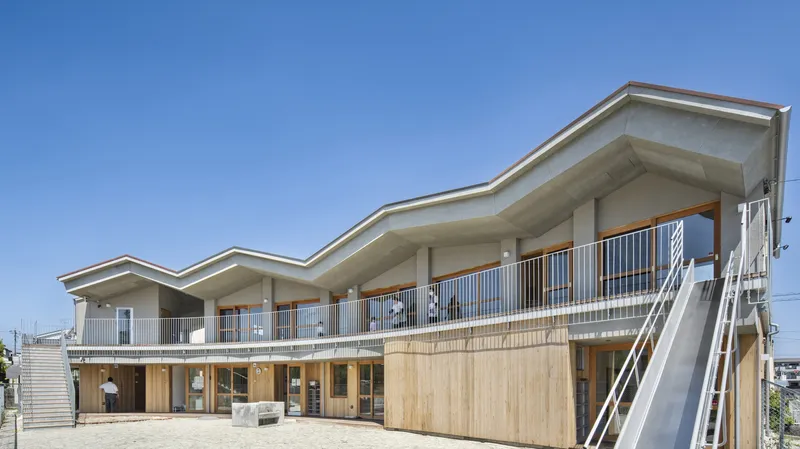
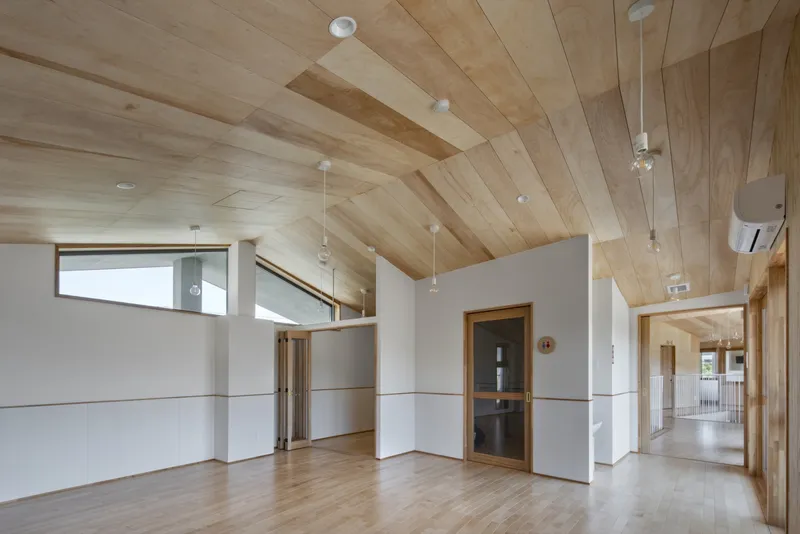
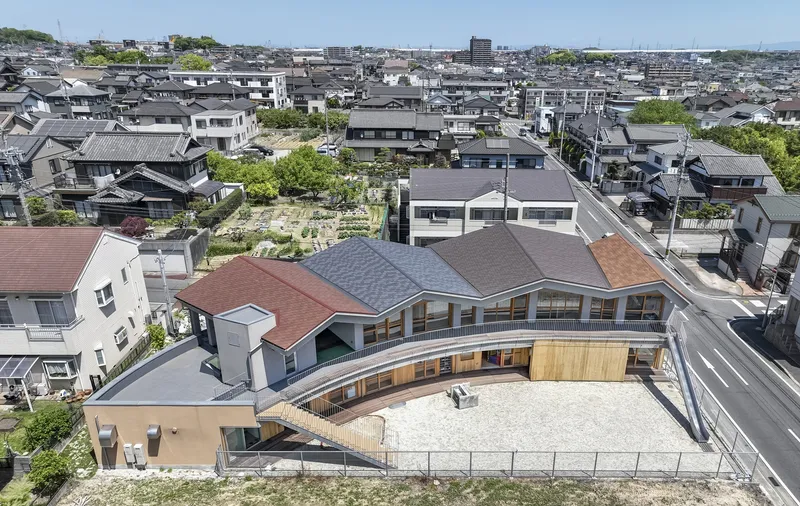
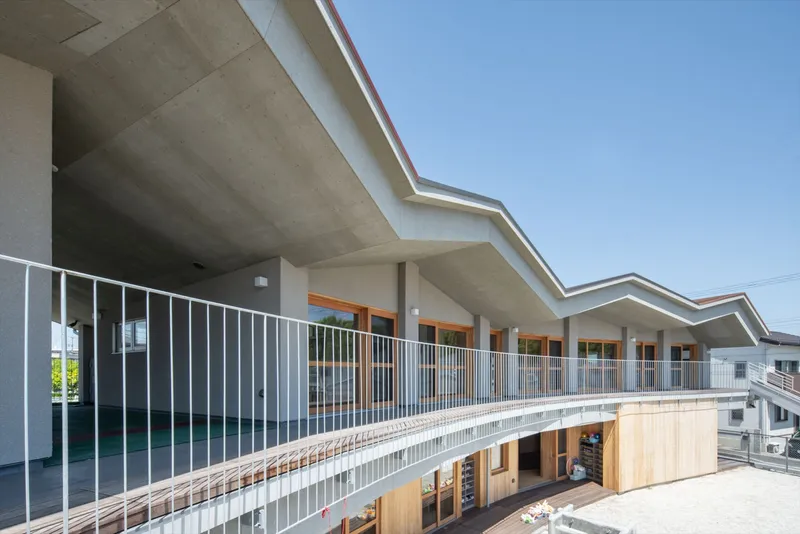
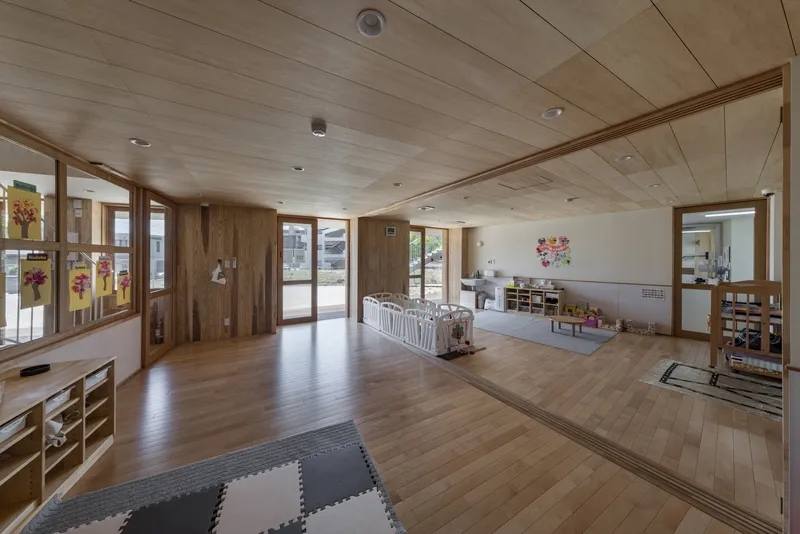
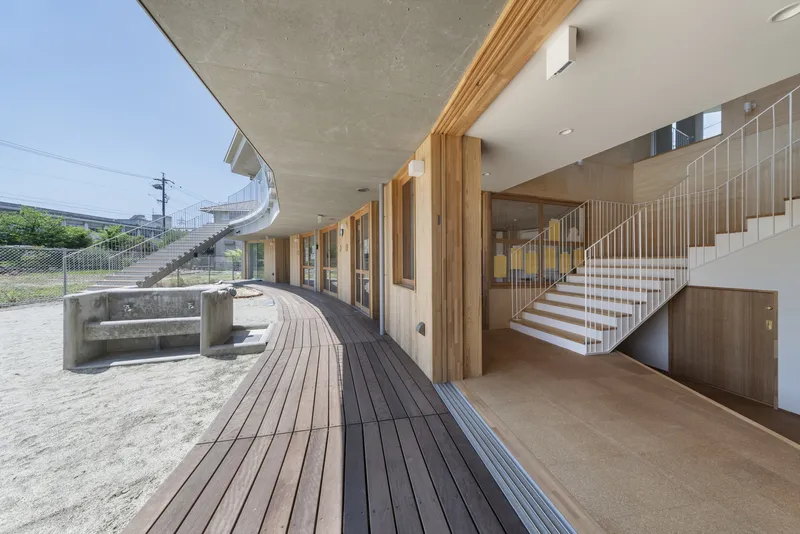
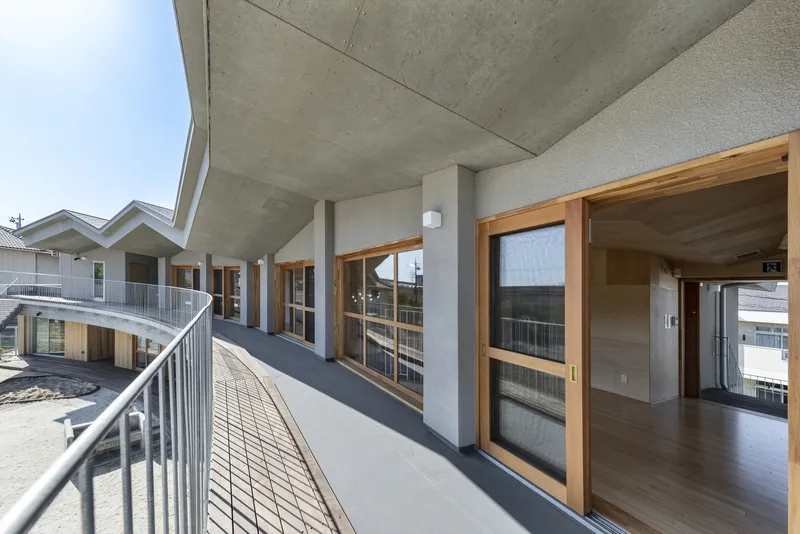
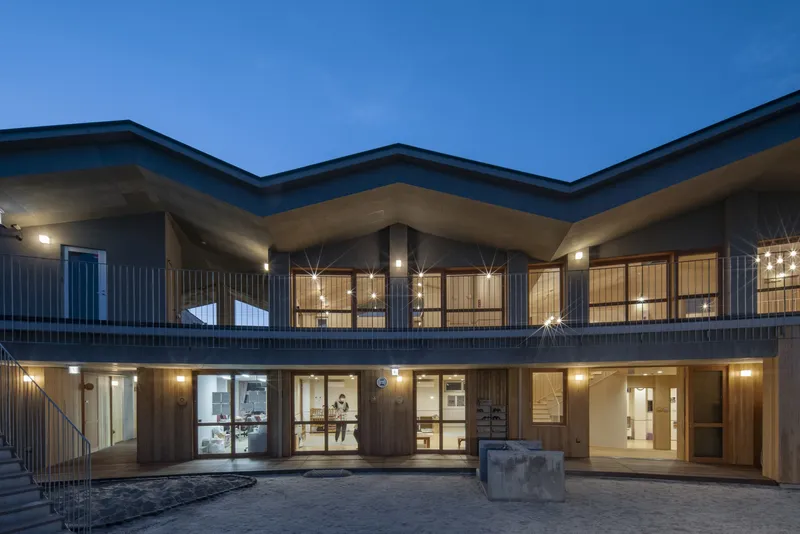
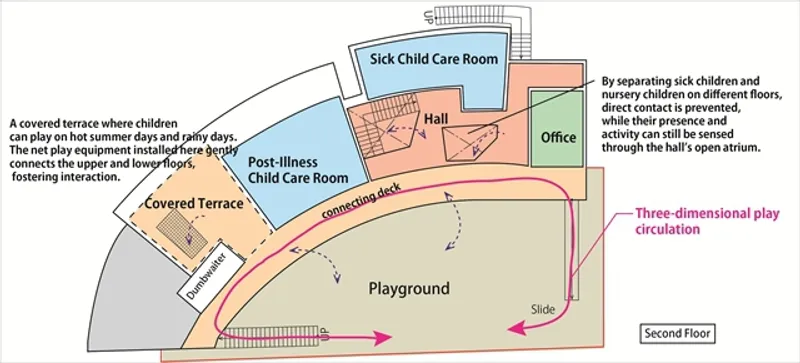
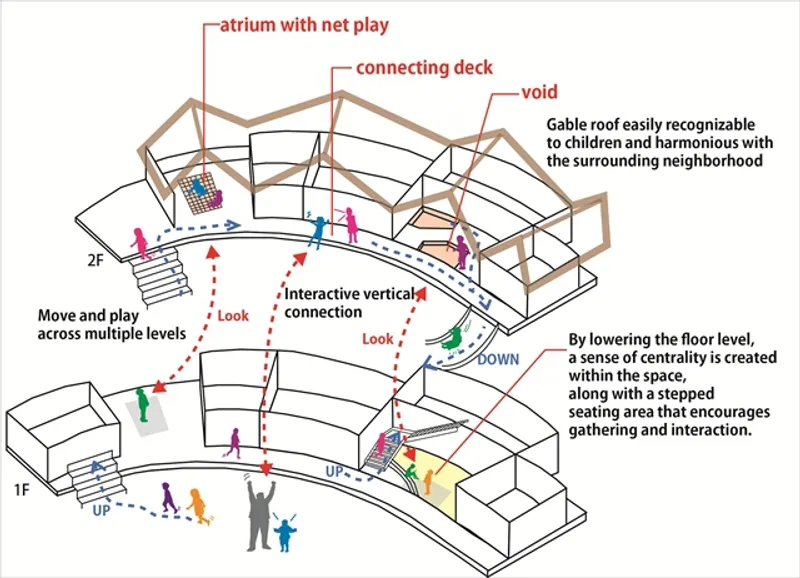
The building’s curved forms and triangular roofs harmonize with the surrounding residential neighborhood while creating a spatial identity that is dynamic and engaging. The curves soften the boundary between the facility and nearby homes, creating a welcoming presence. Inside, a curved veranda edge connects classrooms to the garden, ensuring seamless indoor-outdoor flow that stimulates exploration.
Architecture as a Playground
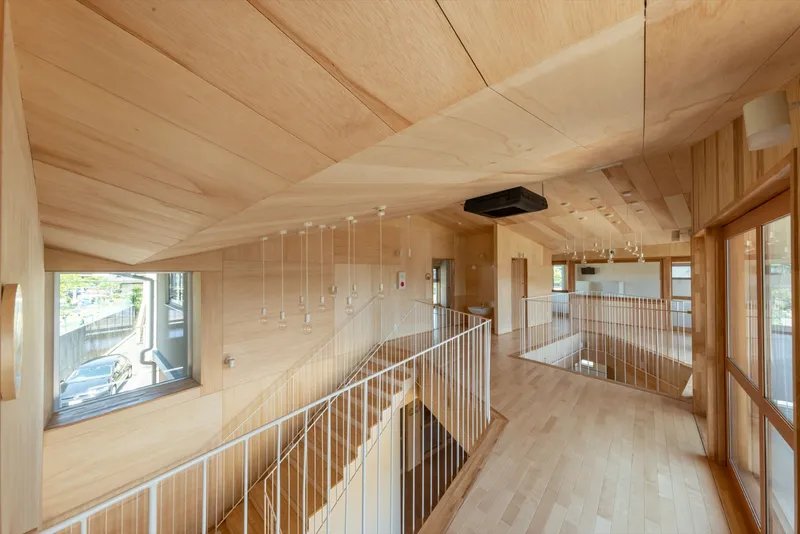
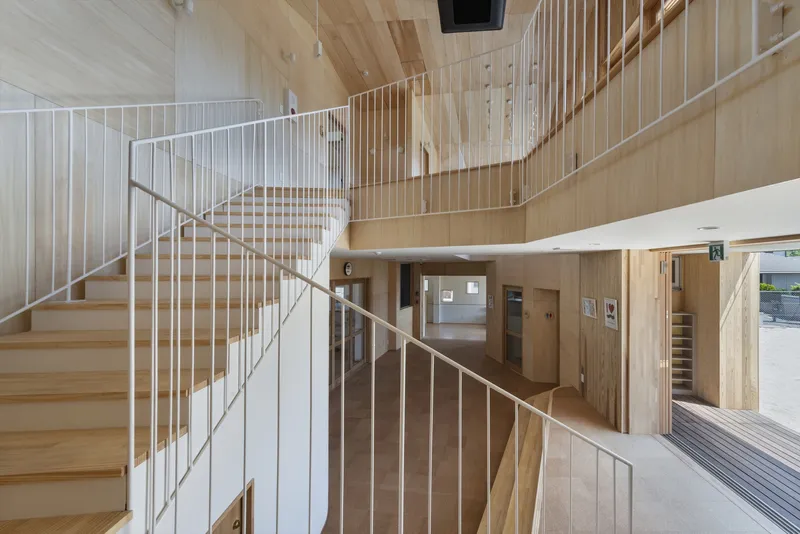
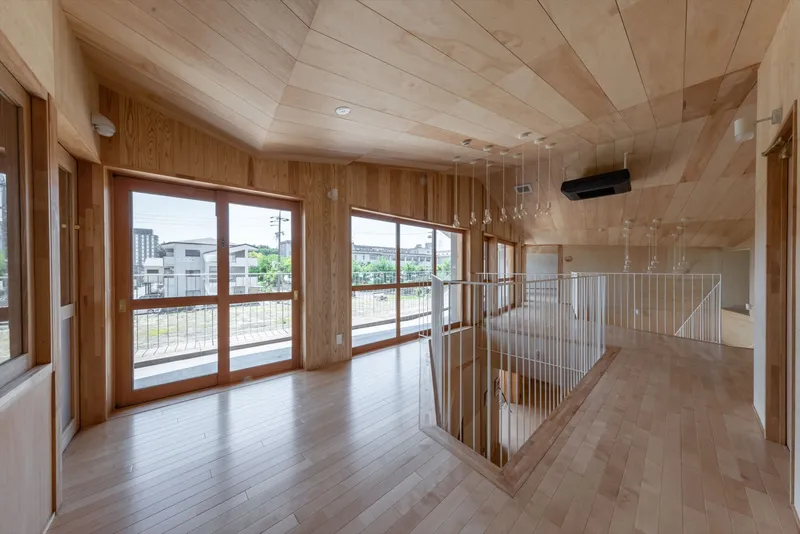
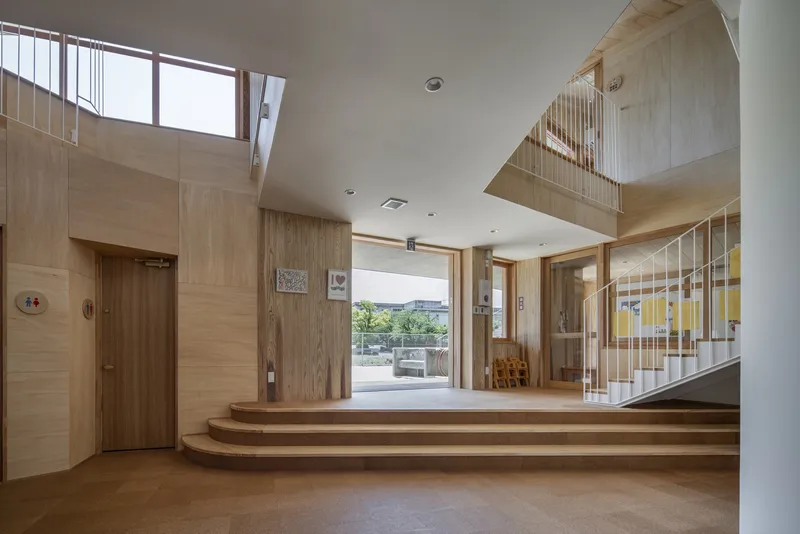
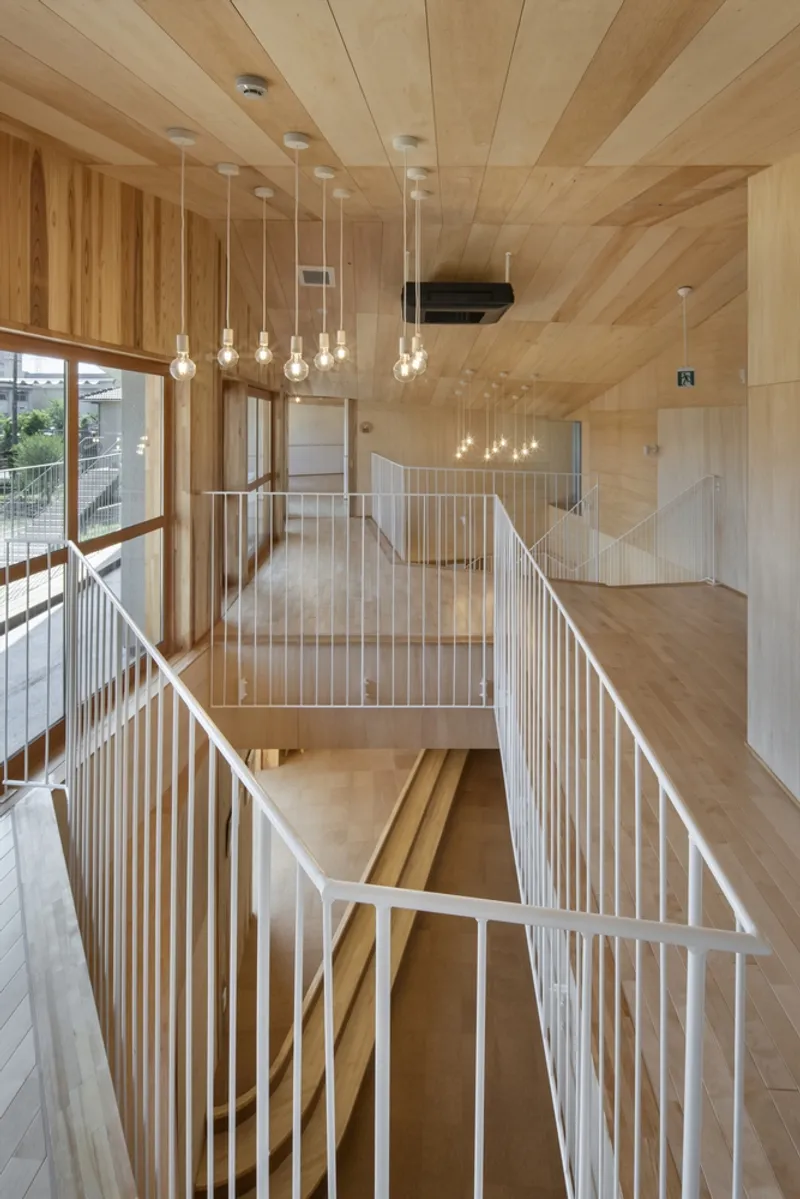
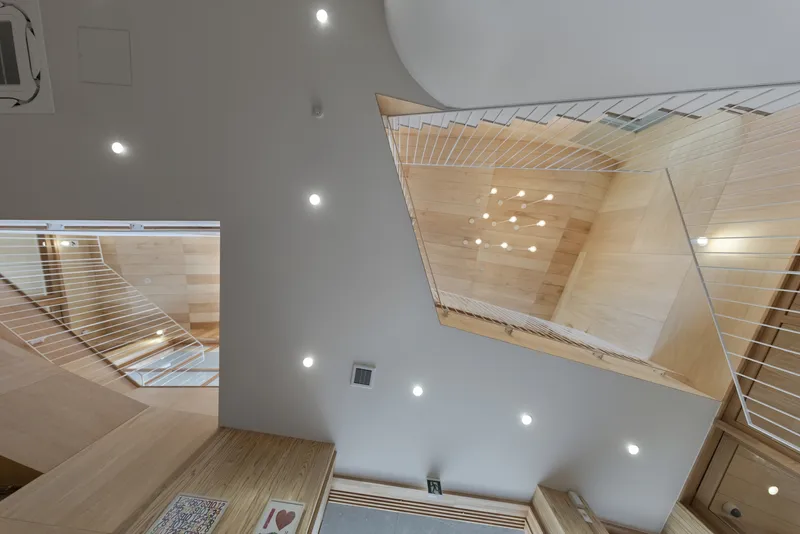
Kids Land Miyabino transforms functional features into playful elements. Outdoor stairs, slides, and a net-filled atrium double as emergency escape routes and imaginative playgrounds. These multi-purpose elements embody the philosophy that architecture itself can serve as a catalyst for active learning, free movement, and social connection.
Communal Spaces for Connection
At the center of each classroom lies a sunken communal space designed for children of different ages to interact, fostering empathy and cooperation. This area also accommodates community events, strengthening bonds between the school and its neighborhood. By offering a stage for both children and residents, the kindergarten becomes an anchor of shared memory and social support.
Lasting Impact Through Kindergarten Architecture
The design of Kids Land Miyabino highlights the power of kindergarten architecture to shape experiences that extend beyond childhood. The architects aimed to create a place where children develop not only motor and cognitive skills but also a sense of belonging and community identity. The hope is that the memories built here encourage children to return as adults, continuing cycles of care and connection.
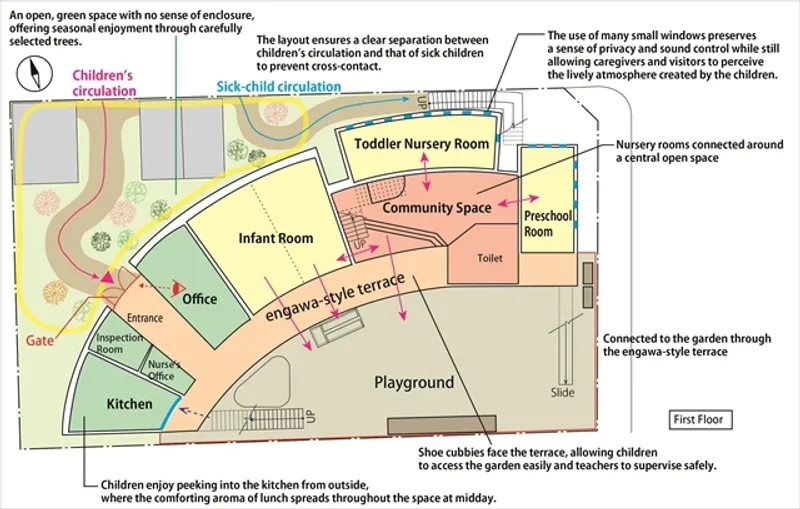
Kids Land Miyabino by TSC Architects demonstrates how kindergarten architecture can integrate play, learning, and social well-being within a compact 288 m² facility. Through curves, playful structures, and communal spaces, the project redefines how educational spaces can support growth, health, and community.
All Photographs are works of ToLoLo studio


Popular Articles
Popular articles from the community


ALGAL REALM: A Bio-Integrated Lunar Habitat Design for Life Beyond Earth
ALGAL REALM reimagines lunar habitat design with algae-powered life support, 3D-printed regolith, and vertical living for a lunar future.

Play: Fragments of Their World
Familiar architecture becomes modular playground design, creating safe spaces where displaced children can learn, connect, imagine and play.

Hill & Cross Opera: Sculptural Opera House Architecture Shaped by Tallinn’s Landscape and Identity
Hill & Cross Opera reimagines opera house architecture in Tallinn through its sculptural hill, civic plaza, glass wave and a luminous cross.

Conexión: Biophilic Design Reimagines High-Rise Living in Hong Kong
Conexión reimagines high-rise living in Hong Kong through biophilic design, green facades, shared spaces, daylight, water and nature within.

Similar Reads
You might also enjoy these articles


FAMM Arquitectura Organizes Ten Villas Around Courtyards and Jungle in Nosara, Costa Rica
El Molino pairs two elongated volumes with deep overhangs and timber louvers to build a compact coastal community five minutes from the beach.

Oscar Niemeyer's Ibirapuera Park Pavilions Define São Paulo's Cultural Identity in Concrete and Curve
A constellation of modernist volumes set within São Paulo's most important urban park, conceived for the city's 400th anniversary in 1954.

Sanjay Puri Architects Wraps a Jaipur Office Tower in Capsule-Shaped Green Buffers
A nine-level climate-responsive workplace near Jaipur Airport uses stacked planter terraces and aluminium screens to fight 40°C heat.

RHO Converts a Berlin Spree-Side Industrial Courtyard into Enkime's 1,000 m² Agency Headquarters
A social media agency's new home in Charlottenburg trades glossy branding for concrete waffle ceilings, glazed tile, and sheer curtains.

Explore Tetsuo Kobori Architects Competitions
Discover active competitions in this discipline

Challenge to reimagine the Iron Throne

Photograph architecture without architects

Illustrate the lost glory of Angkor Wat - Render Challenge

Design challenge to reuse E-waste
Comments (0)
Please login or sign up to add comments
No comments yet. Be the first to comment!