

Kinderhaus Kreuzfeld: A Model of Modern Timber Kindergarten Architecture by Innauer-Matt Architekten
A sustainable timber kindergarten in Austria that blends modern architecture, community spirit, and child-centric spatial design by Innauer-Matt.


A New Educational and Social Hub in Altach
In the growing Kreuzfeld neighborhood of Altach, Austria, the Kinderhaus Kreuzfeld designed by Innauer-Matt Architekten marks a significant contribution to both education and community life. Completed in 2023 and spanning 3,420 square meters, this two-story wooden structure redefines what modern timber kindergarten architecture can achieve—offering not just functional childcare spaces, but a warm, social, and environmentally responsive building that radiates into the surrounding village.


Urban Integration Through Intelligent Site Planning
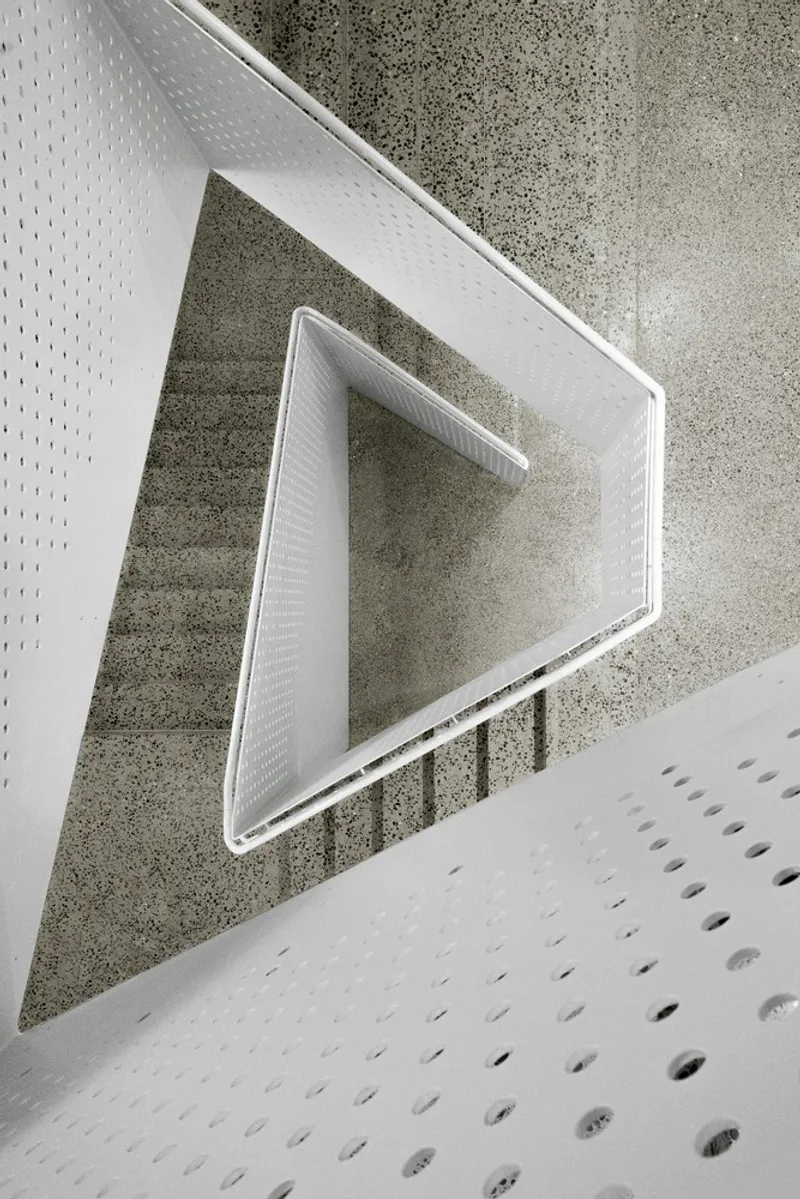
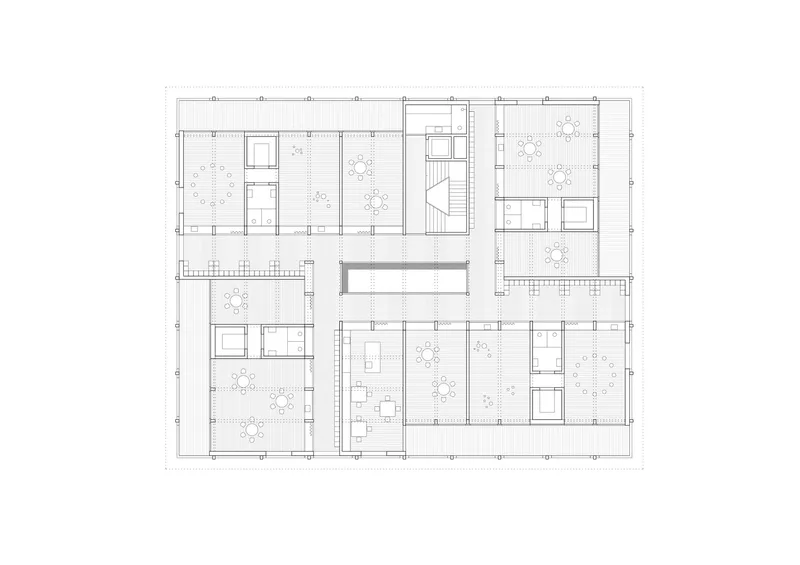
Positioned at the northern edge of the site, the building’s placement creates a natural division of zones: a forecourt, a dedicated kindergarten wing, and an expansive playground. This layout ensures safety and clarity in circulation, especially during drop-off and pick-up times. A staircase connects the public plaza to the underground car park, effectively separating pedestrian and vehicular flows. Outdoor spaces are characterized by soft curves, diverse surfaces, and a rich selection of trees that allow children to experience seasonal changes firsthand—turning the landscape into a living classroom.
Ground Floor as a Shared Social and Learning Space
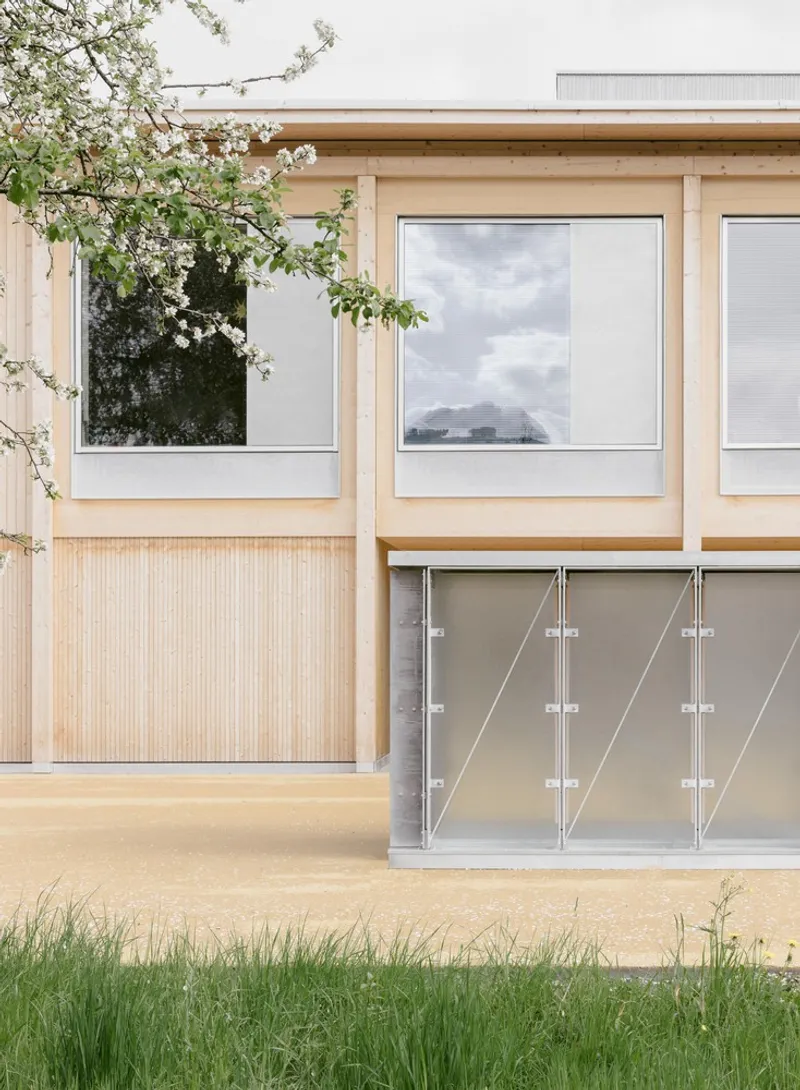
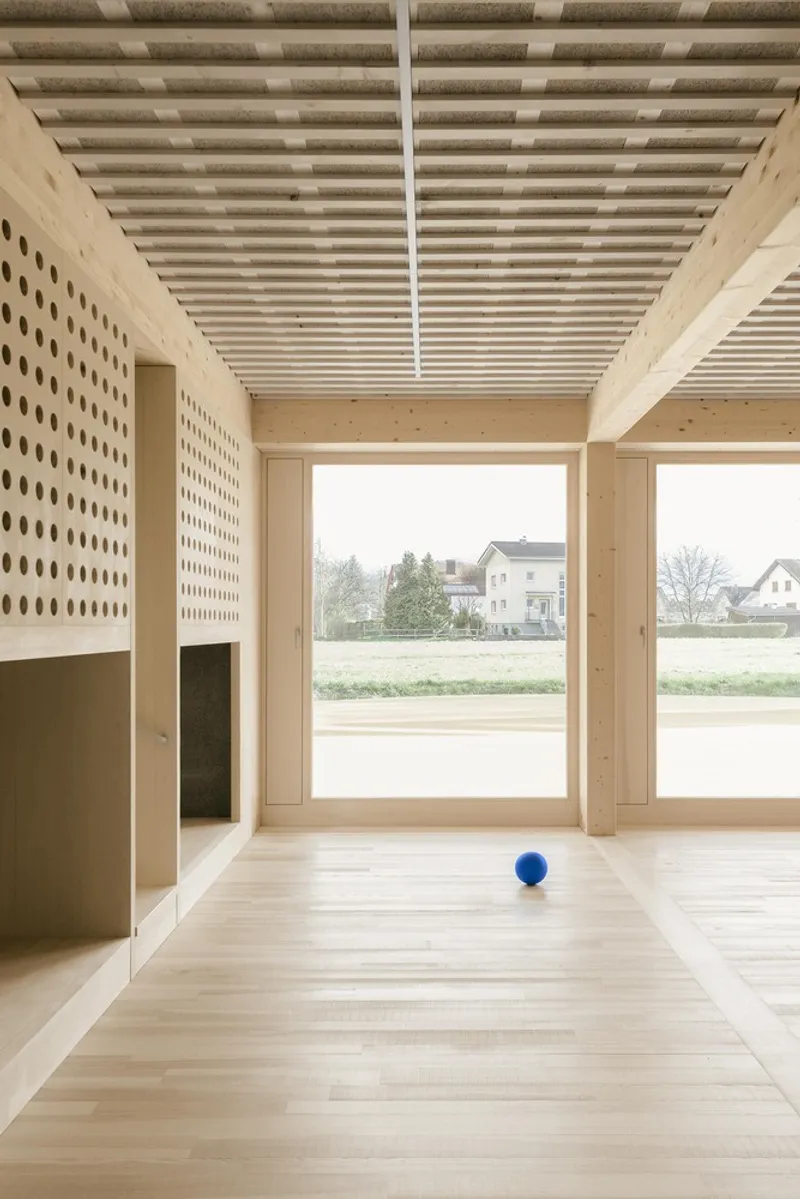
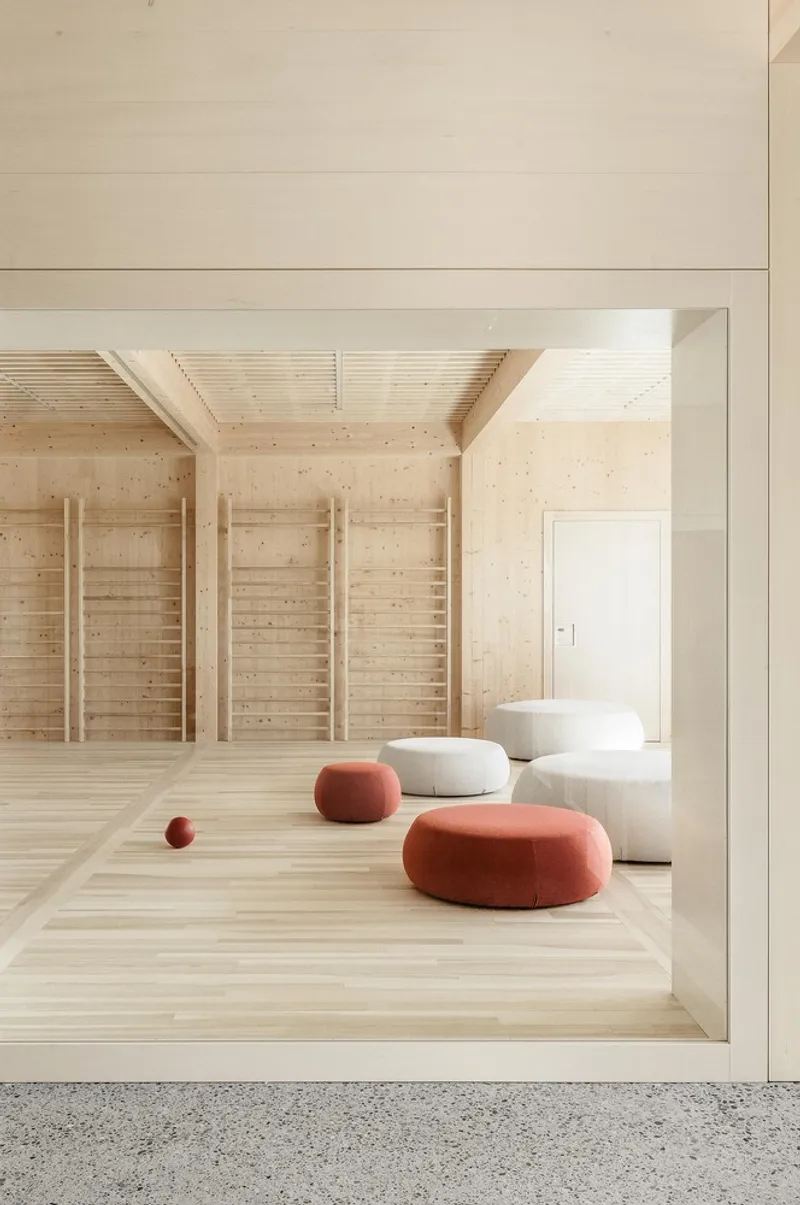
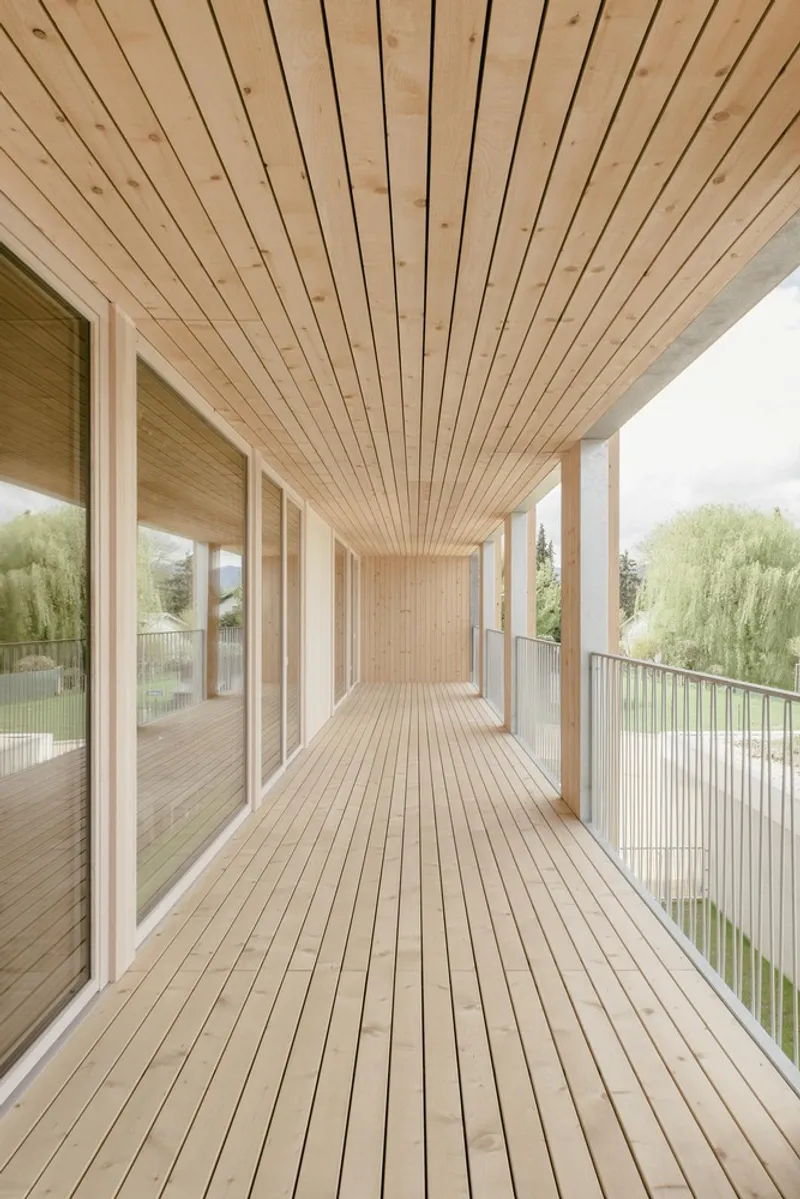
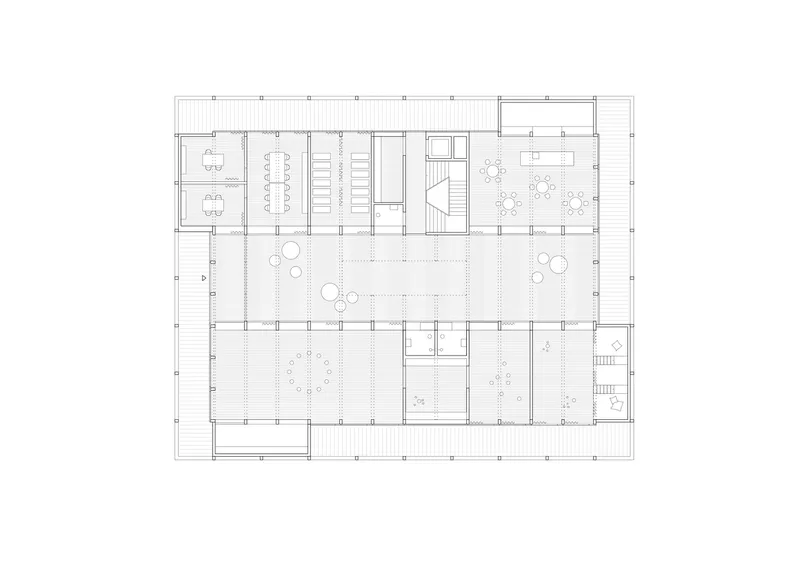
Upon entering through the vestibule, visitors encounter a central communication zone that organizes all functional areas. This open core enhances transparency and interaction, offering access to the dining area, sleeping room, and a gymnasium that doubles as a multifunctional hall for community events. A continuous, weather-protected terrace wraps around the perimeter, acting as a flexible threshold between indoor and outdoor zones. The gym opens directly onto the adjacent plaza, reinforcing the building’s role as a social anchor within the neighborhood.

Upper Floor Clusters for Comfort and Collaboration
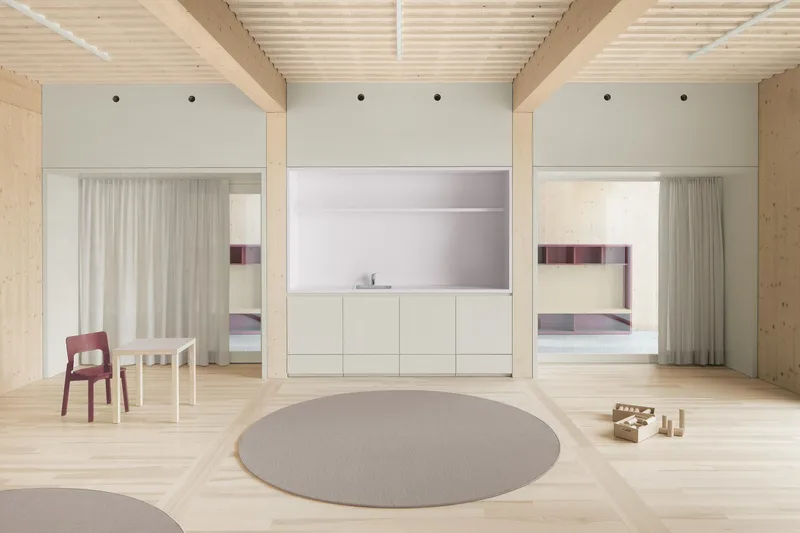
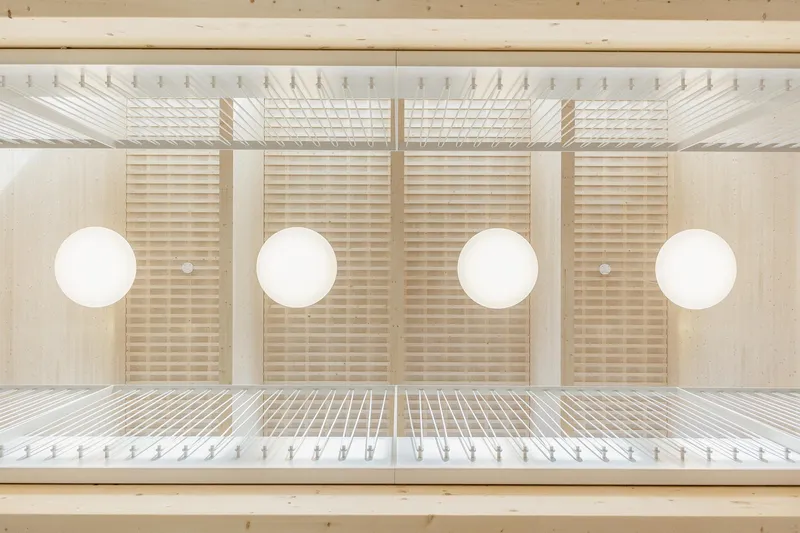
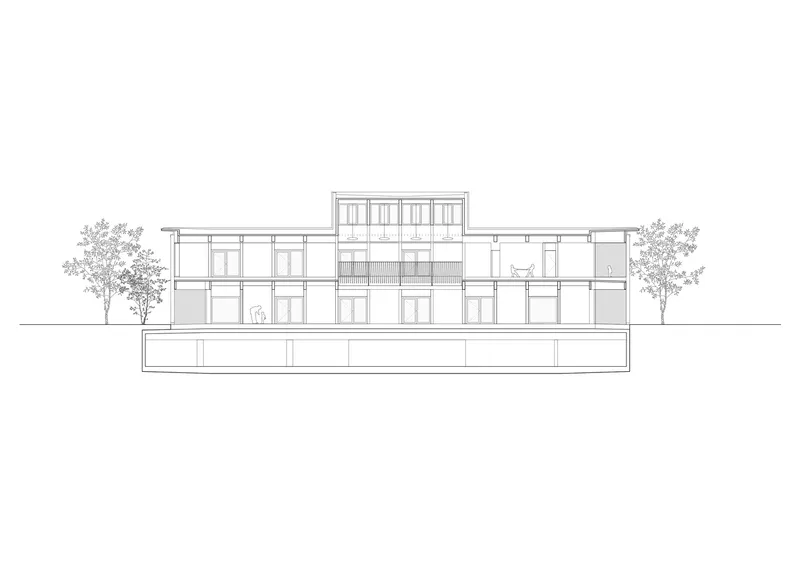
The upper level is reserved for the childcare clusters. Each unit is equal in size and layout, encouraging egalitarian access and operational fluidity. The corridor not only houses coat racks but is also wide enough to become an active zone for children’s movement and play. A roof lantern and central atrium introduce daylight and visual connection between the floors, enhancing spatial generosity and encouraging vertical interaction. Terraces on this level serve as sheltered outdoor rooms, extending learning and play beyond the classroom walls.

Timber Architecture that Evokes Warmth and Lightness
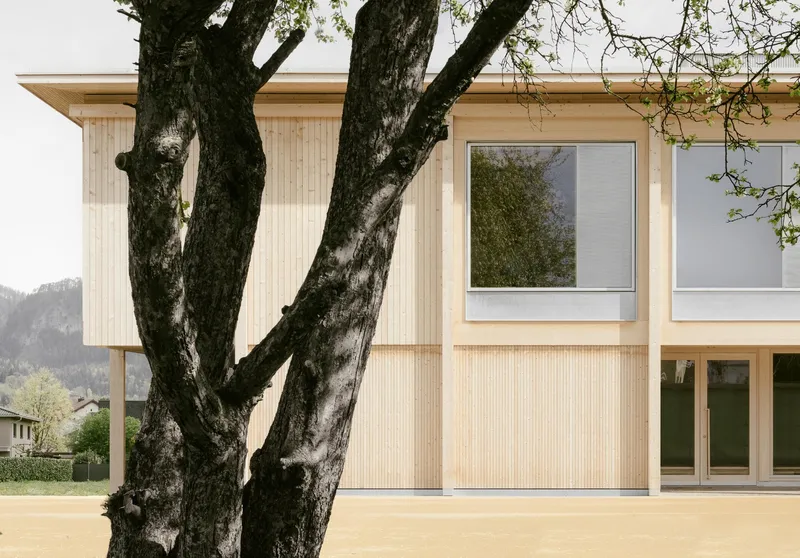
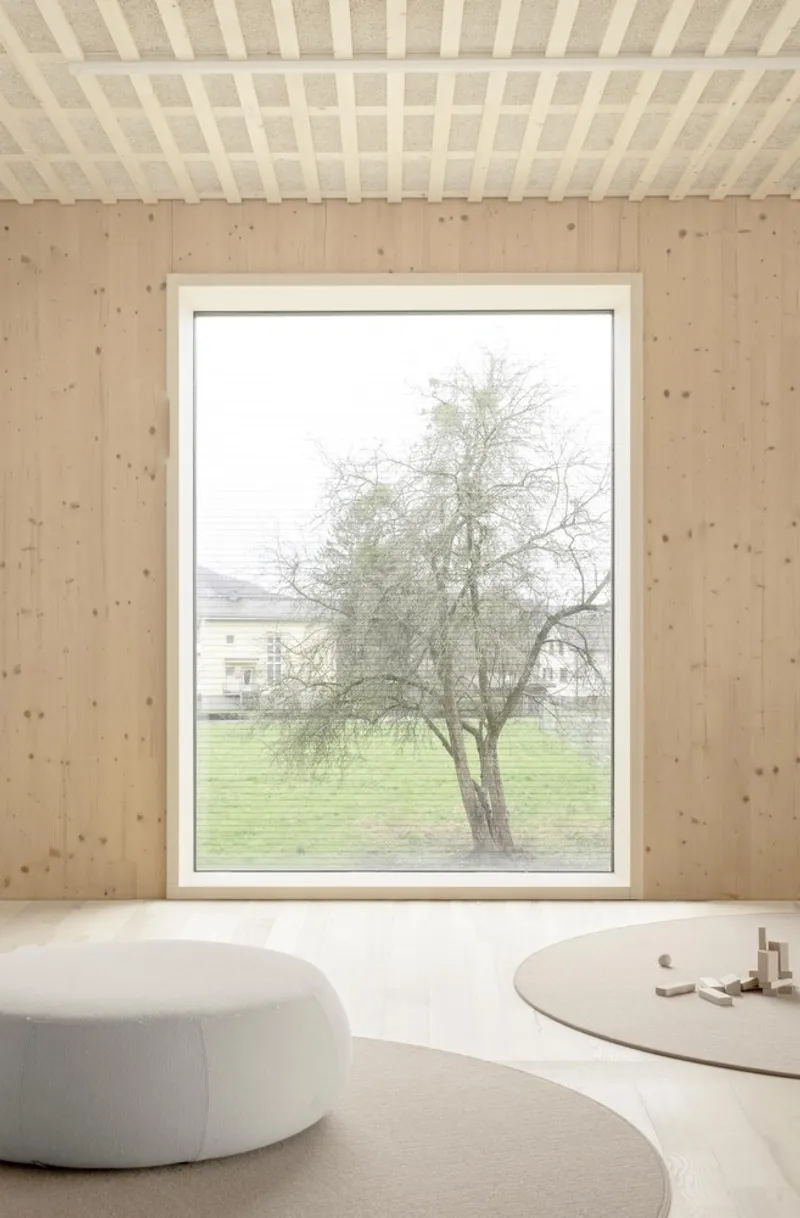
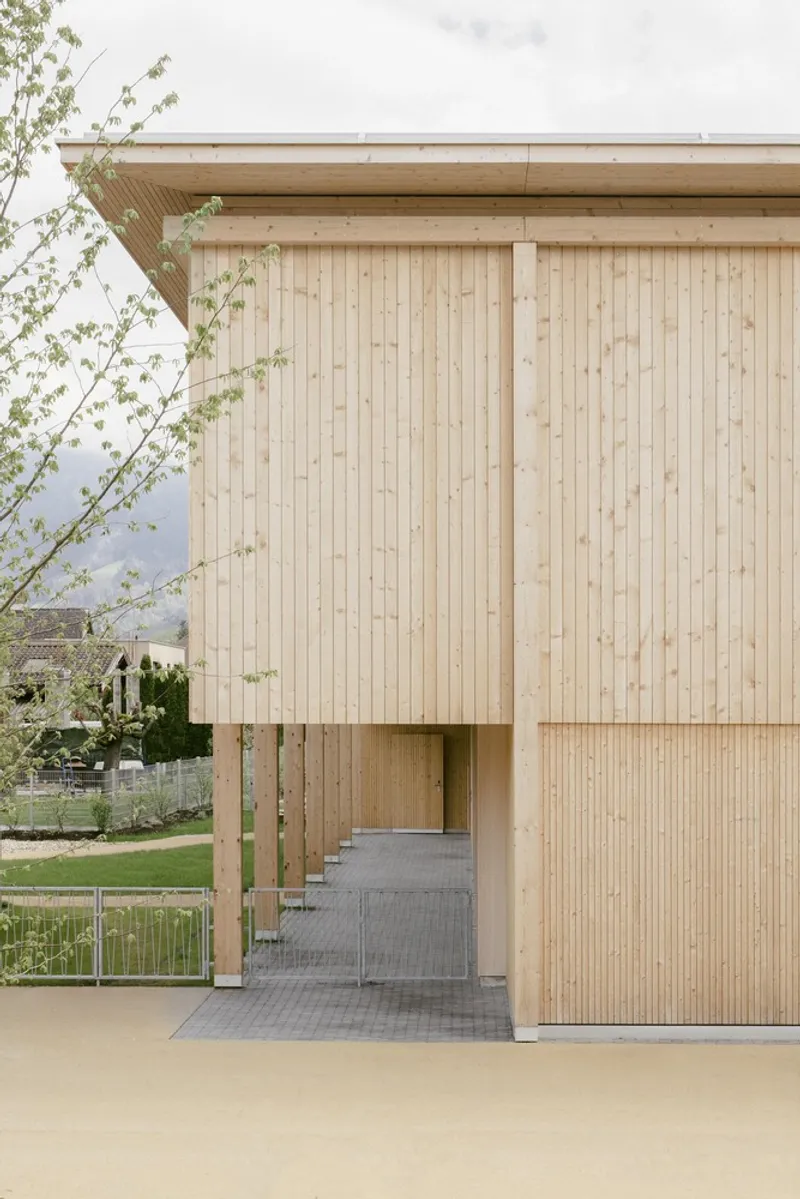
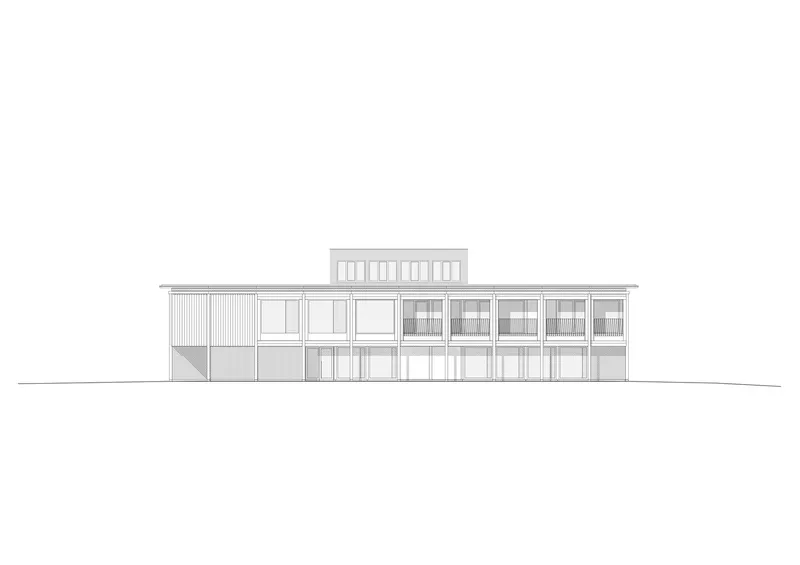
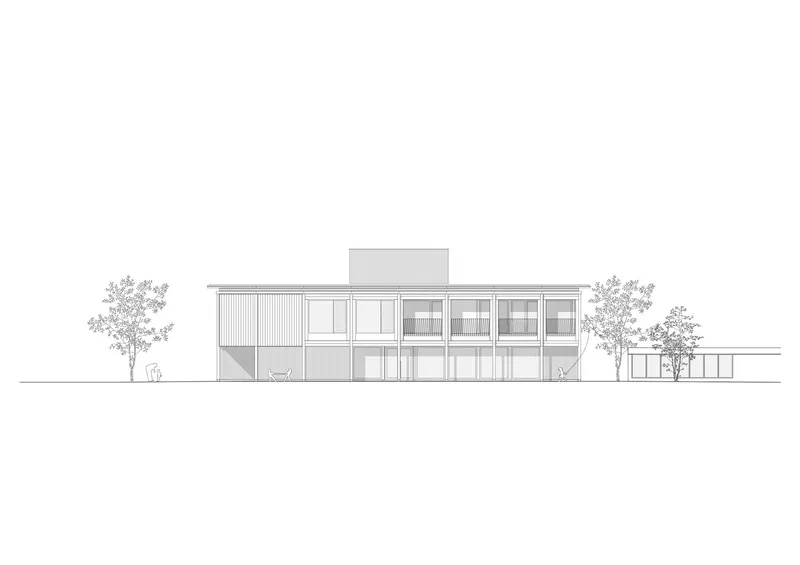
The building’s identity as a modern timber kindergarten is articulated through its facade, which alternates between solid elements and open niches. This rhythm creates a playful elevation that reflects the dynamic life within. Constructed from untreated wood, the pavilion-like structure will gracefully age with a silvery patina, rooting it naturally into the evolving village context.

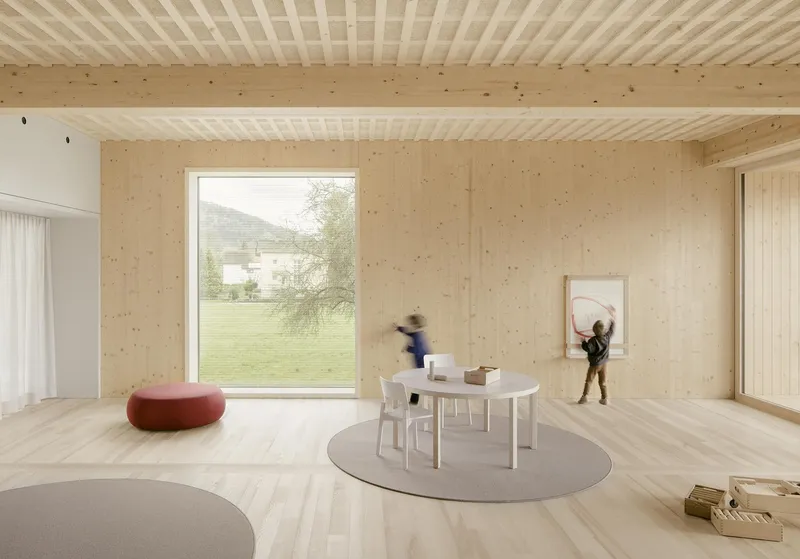
Interior materials are equally considered. Solid wood lines the playrooms, delivering a tactile sense of warmth and serenity. Natural-fabric curtains and terrazzo flooring complete the palette, encouraging children to touch, play, and feel at ease in their surroundings. Every design move responds to the pedagogical vision of comfort, calmness, and connectivity between the children and their learning environment.

A Sustainable Future for Educational Architecture
Kinderhaus Kreuzfeld is not only a place of care and learning but also a thoughtful response to the social and ecological challenges of contemporary architecture. As a benchmark in modern timber kindergarten architecture, it demonstrates how sustainable design, community integration, and spatial empathy can come together to form a resilient, joyful, and meaningful built environment for children and families alike.
All Photographs are works of Dominic Kummer




Popular Articles
Popular articles from the community


Co-life: Sustainable Architecture for Age-Friendly Community Living
Co-life reimagines sustainable architecture for seniors through courtyards, rammed earth, shared gardens, and spaces designed for belonging.

The Ocean Hive: Sustainable Architecture for a Self-Sufficient Civilization at Sea
The Ocean Hive imagines sustainable architecture at sea, where modular habitats, algae, wave power and ocean waste sustain a growing colony.

Co-Life: Senior Housing Design That Reconnects Older Adults With the City
Co-Life reimagines senior housing design through healing gardens, shared streets, workshops, and a sustainable community across generations.

EW PARK: Sustainable Architecture Reimagines the Future of Urban Parking
EW PARK reimagines city parking as a modular wooden tower combining automation, solar energy, electric mobility, and adaptable urban design.


Similar Reads
You might also enjoy these articles


FAMM Arquitectura Organizes Ten Villas Around Courtyards and Jungle in Nosara, Costa Rica
El Molino pairs two elongated volumes with deep overhangs and timber louvers to build a compact coastal community five minutes from the beach.

Oscar Niemeyer's Ibirapuera Park Pavilions Define São Paulo's Cultural Identity in Concrete and Curve
A constellation of modernist volumes set within São Paulo's most important urban park, conceived for the city's 400th anniversary in 1954.

How Henri Picq's 1889 Paris Pavilion Traveled 11,000 Kilometers to Become Santiago's Artequín Museum
A prefabricated iron and glass pavilion built for the Paris Universal Exposition found a second life as a children's art museum in Chile.

Sanjay Puri Architects Wraps a Jaipur Office Tower in Capsule-Shaped Green Buffers
A nine-level climate-responsive workplace near Jaipur Airport uses stacked planter terraces and aluminium screens to fight 40°C heat.


Explore Architecture Competitions
Discover active competitions in this discipline



Challenge to reimagine the Iron Throne


Photograph architecture without architects


Illustrate the lost glory of Angkor Wat - Render Challenge


Design challenge to reuse E-waste
Comments (0)
Please login or sign up to add comments
No comments yet. Be the first to comment!