
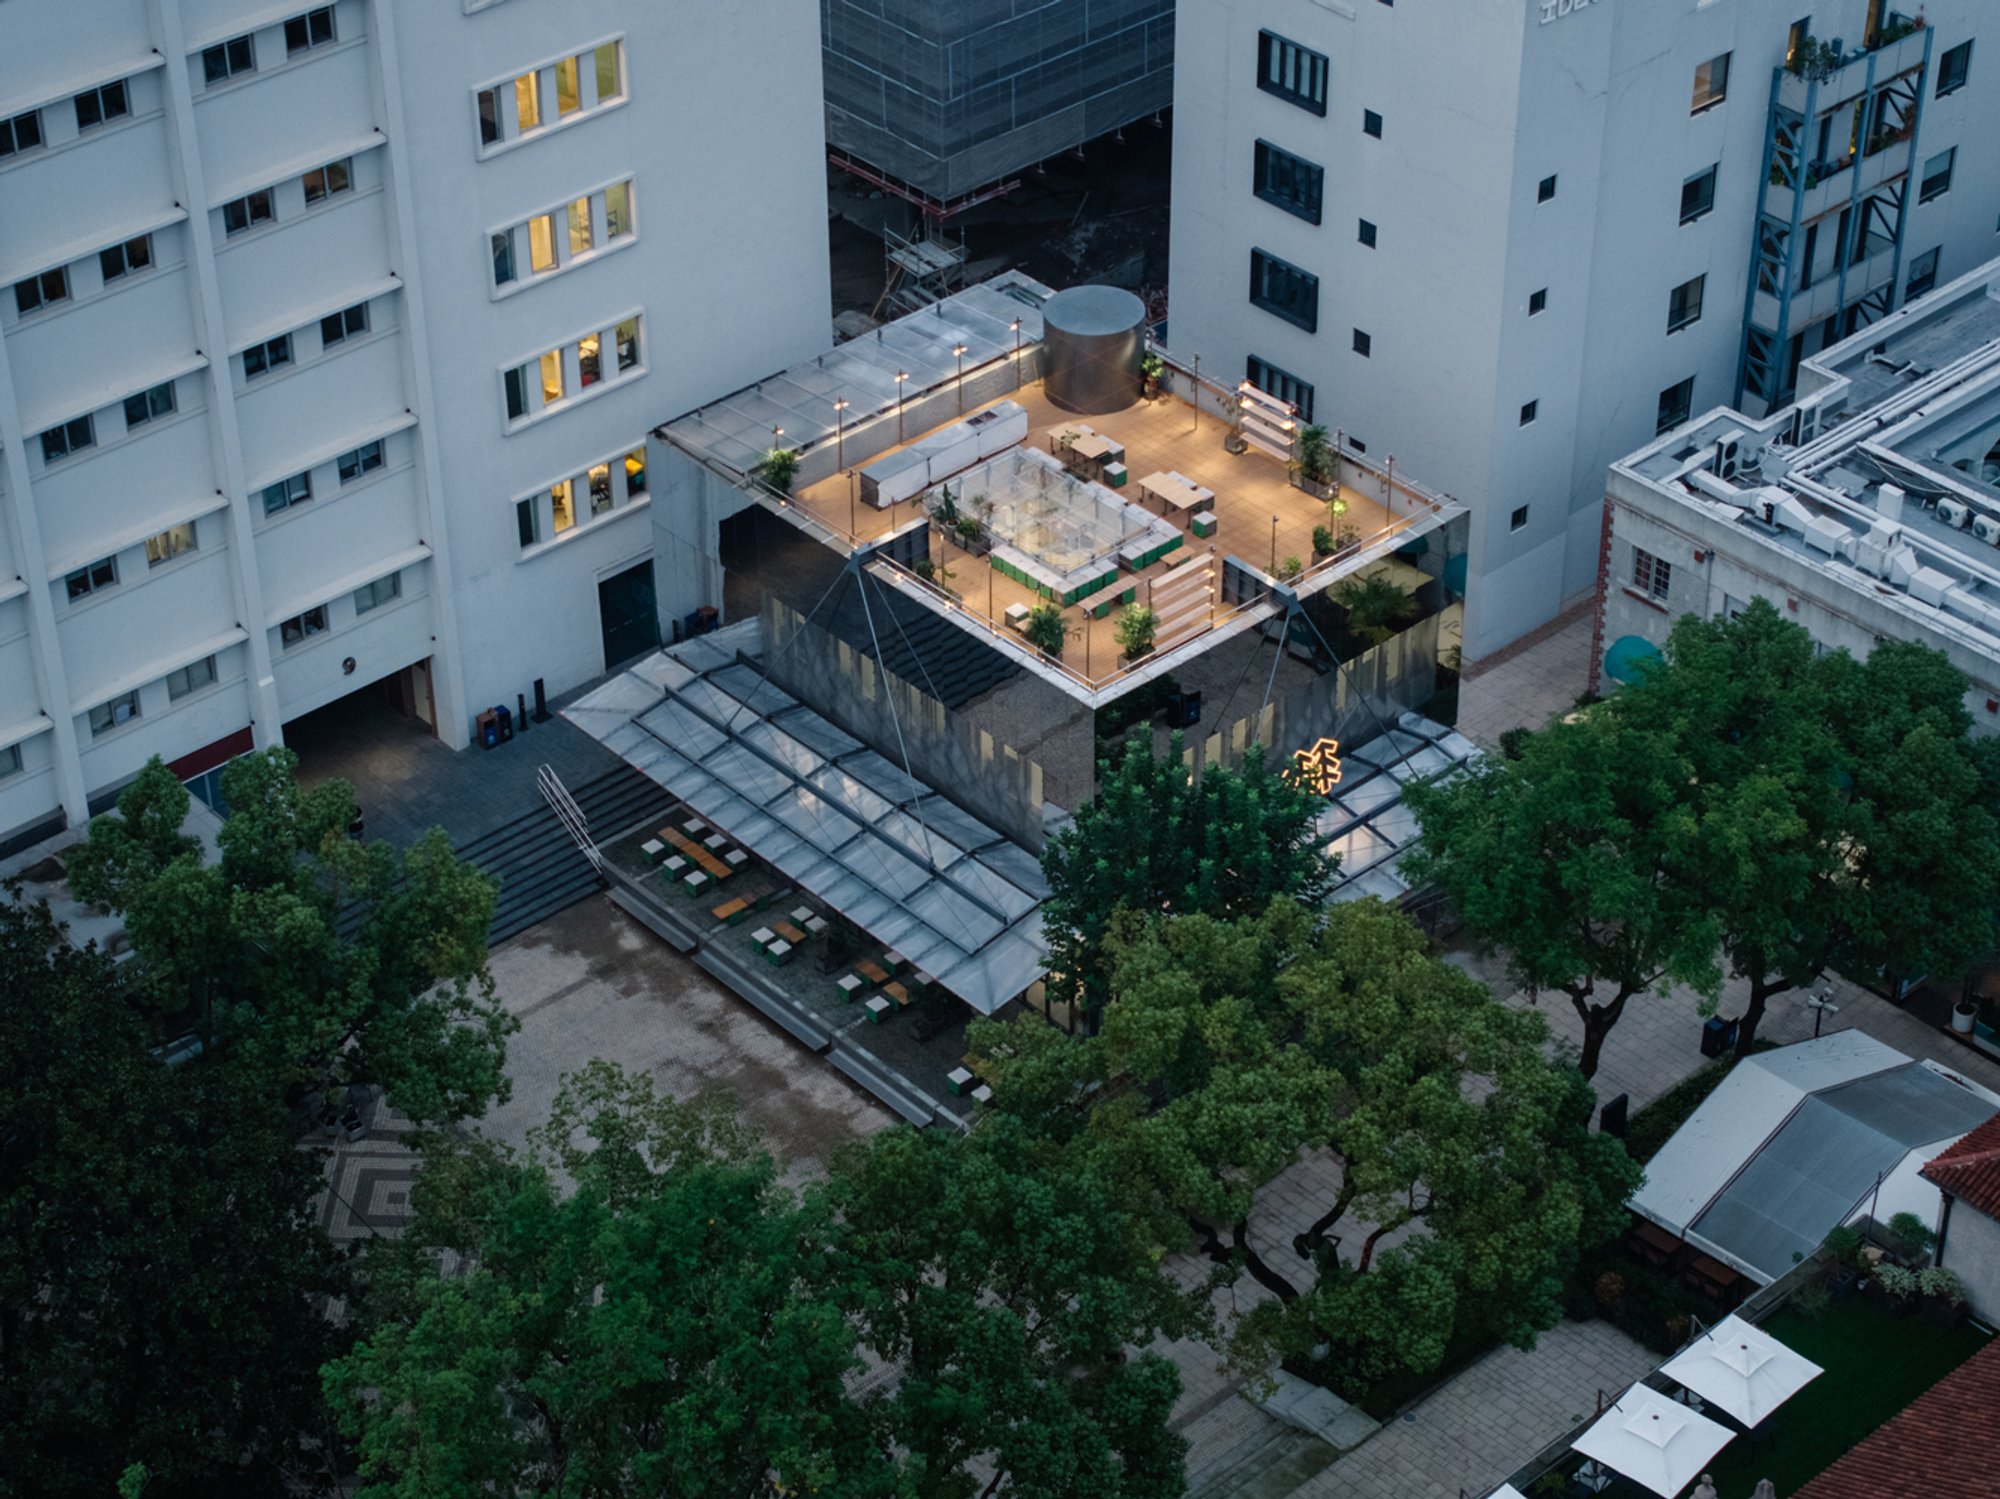
Kolon Sport 1973 by Roarc Renew: A Fusion of Architectural Innovation and Brand Identity
Kolon Sport 1973 by Roarc Renew is a dynamic architectural renovation blending functionality, brand identity, and community engagement in Shanghai’s Columbia Circle.

Revitalizing Columbia Circle: A Contemporary Dialogue Between Shanghai and Milan
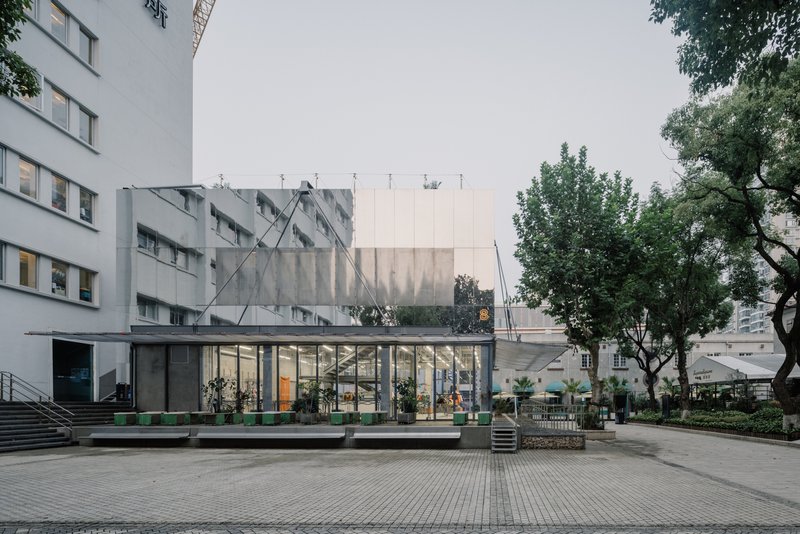
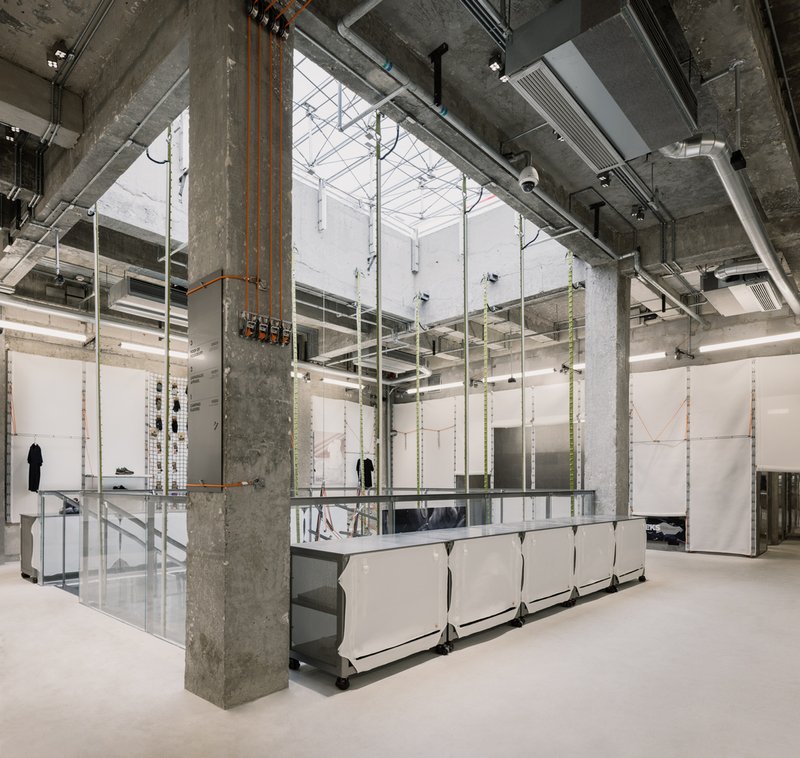
Kolon Sport 1973, designed by Roarc Renew, is a remarkable architectural project nestled within Columbia Circle, Shanghai. This urban renewal project draws parallels with Milan’s Prada Foundation, as both renovations were largely influenced by OMA. Within this architectural landscape, Kolon Sport emerges as a "magic box"—a contemporary reinterpretation of form and function that blends cultural references with innovative retail experiences.
The design concept was to create an engaging dialogue between Shanghai and Milan. Roarc Renew aimed to unveil a "mirror box," akin to a Pandora’s box, revealing unexpected design elements and spatial experiences. Through this vision, Kolon Sport serves as a platform for architectural storytelling, shaping both physical space and brand identity.
The Functional Evolution of Garments and Space
The evolution of clothing functions mirrors the evolution of architecture. From ancient agricultural textiles to modern synthetic fibers, clothing has continuously adapted to meet human needs. Kolon Sport, as a pioneer in outdoor gear, emphasizes functionality, merging traditional craftsmanship with cutting-edge technology.
Roarc Renew integrates this philosophy into the architectural design, ensuring that the building itself embodies functionality. Just as Kolon Sport’s garments feature hidden slip pockets, water-tight ROE fabric, and self-heating properties, the building’s architectural language incorporates concealed technological innovations.
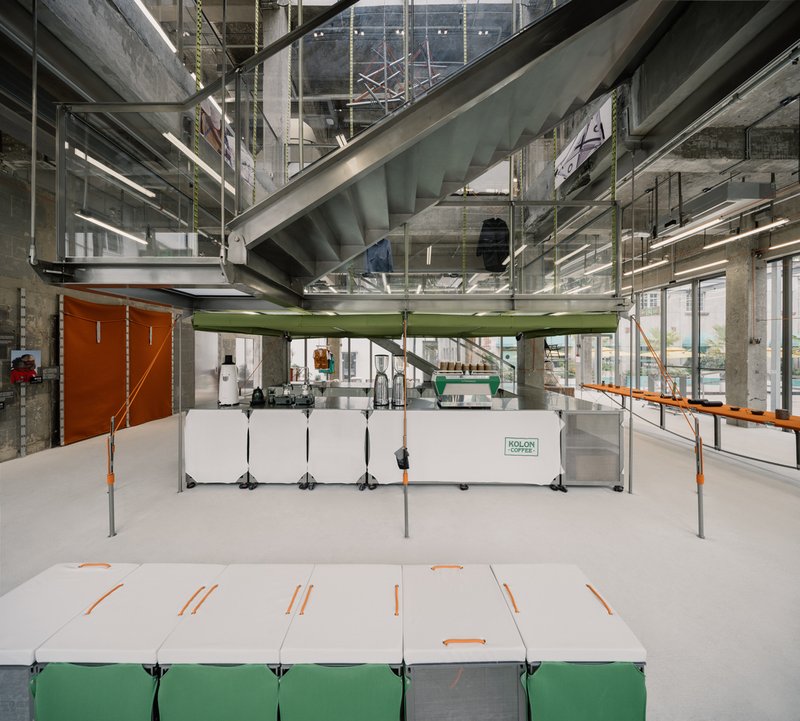
Architectural Functionality: The Mirror Box Concept
The mirror box is not merely an aesthetic choice but a reflection of Kolon’s core values—functionality, adaptability, and innovation. This dynamic retail space is designed to "initiate," much like the hidden functionalities of Kolon Sport apparel.
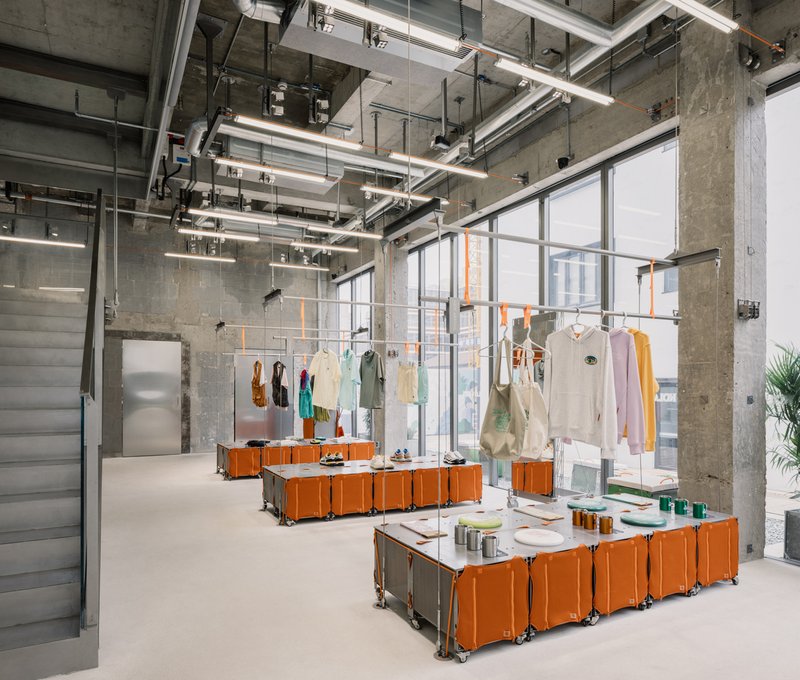
By embedding hidden gears, rotating mirror panels, and modular display systems, the design achieves an interactive user experience. This approach aligns with the shift in retail architecture, where spaces are no longer static but instead engage the consumer in a sensory-driven journey.
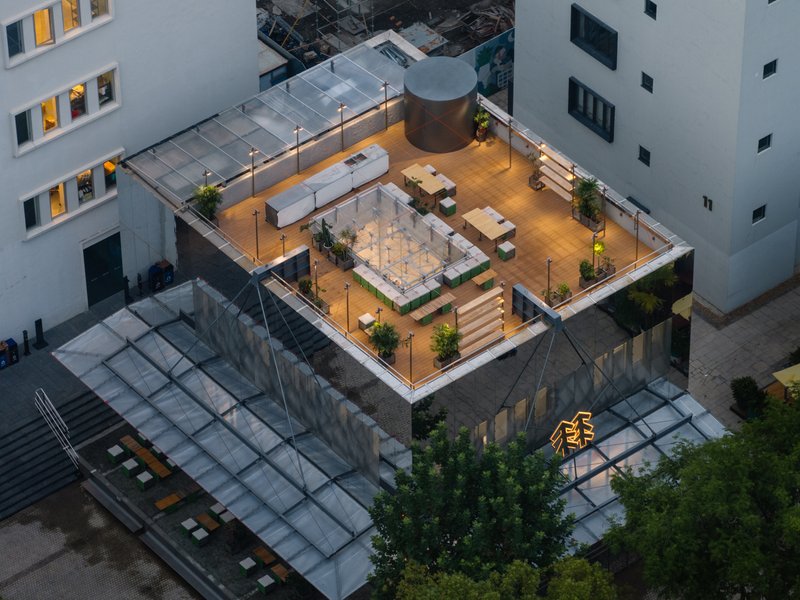
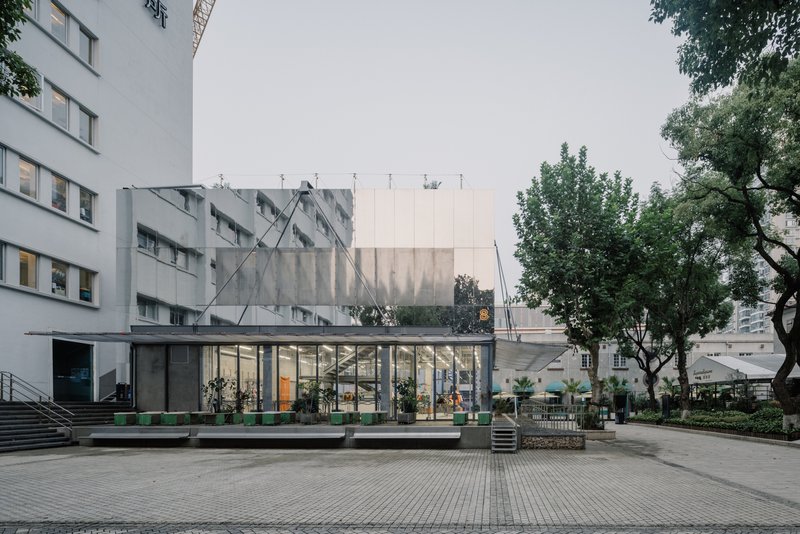
Connecting the Brand with the Community: A Seamless Spatial Experience
In contemporary retail design, the connection between brand and consumer extends beyond mere transactions. Kolon Sport 1973 embodies this philosophy by blurring the boundaries between indoor and outdoor spaces.
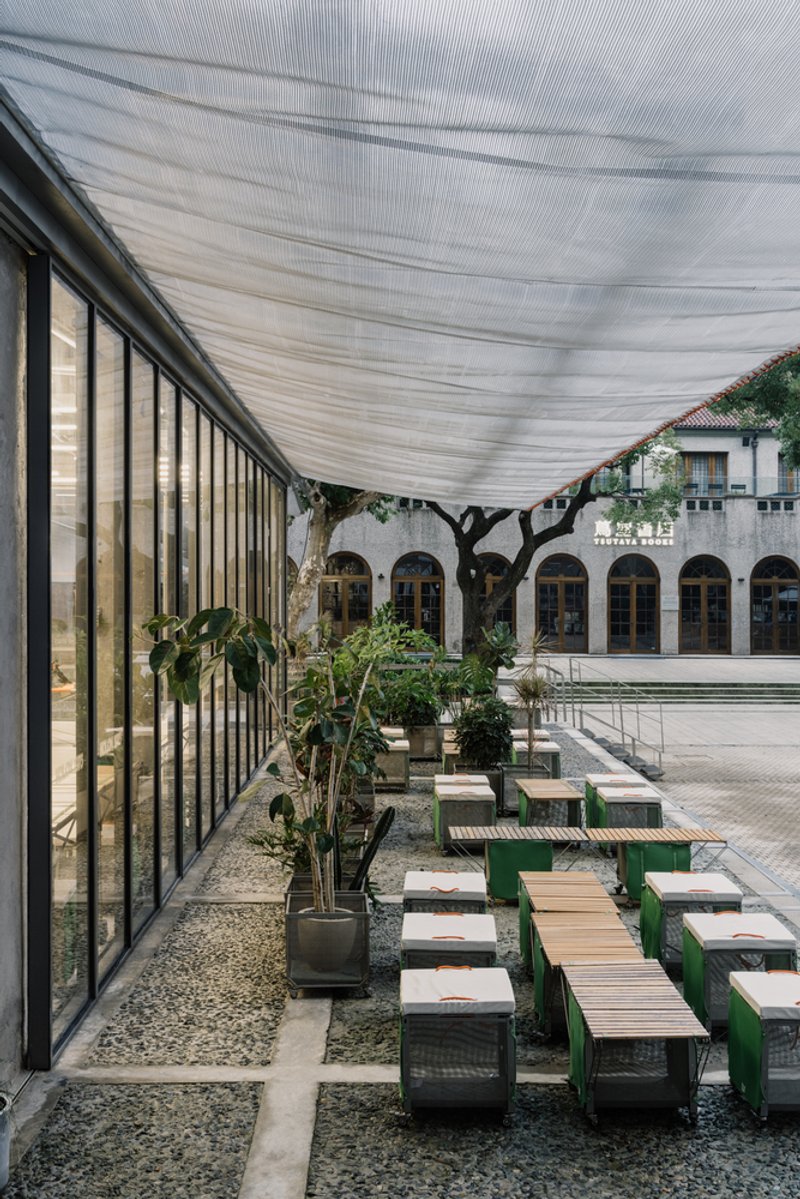
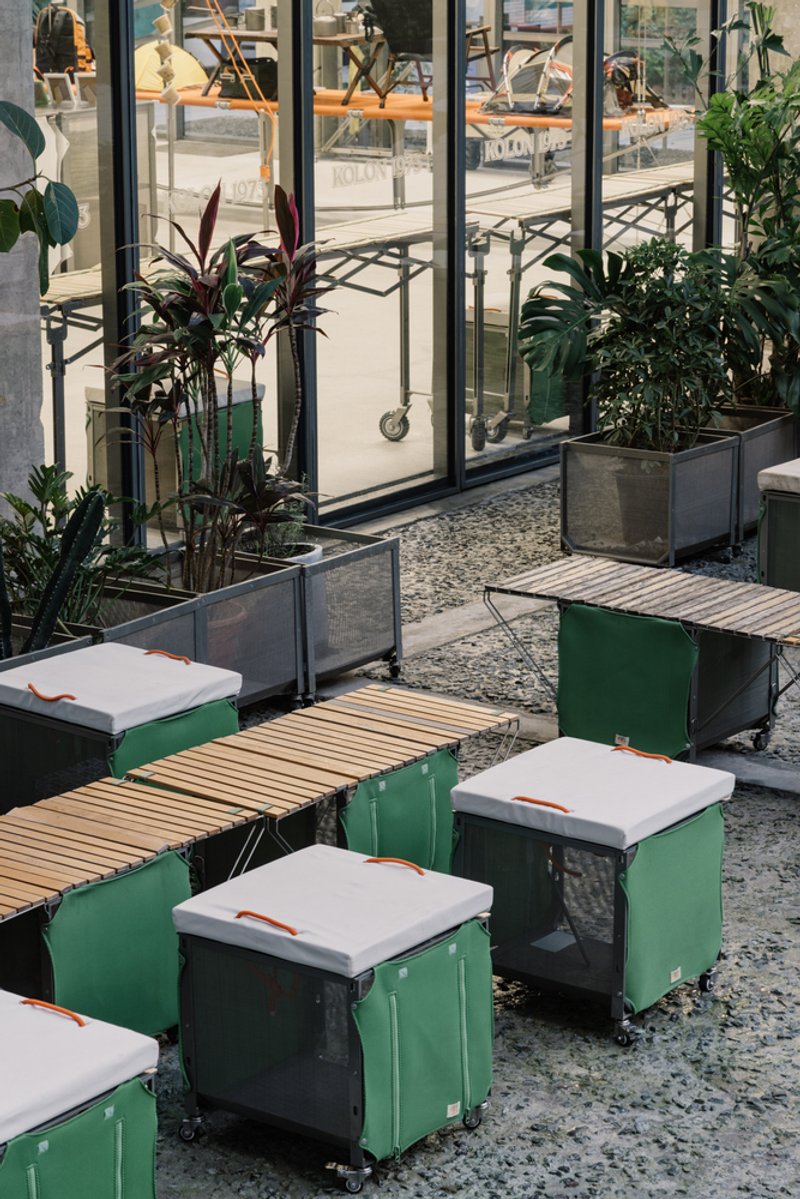
Architectural Strategies for Brand Engagement:
- Open Facade Design: Encouraging passersby to interact with the space.
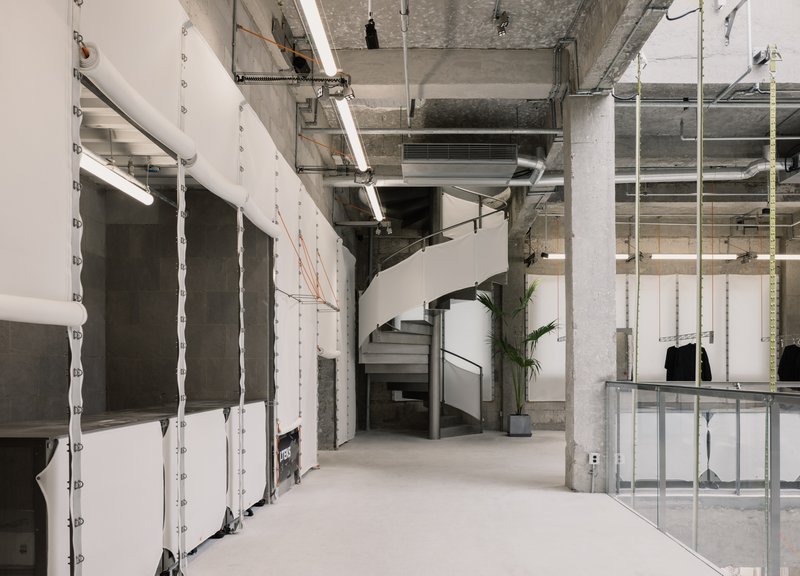
- Multifunctional Layouts: The store functions as a cultural hub, integrating coffee areas, community gathering spaces, and interactive exhibitions.
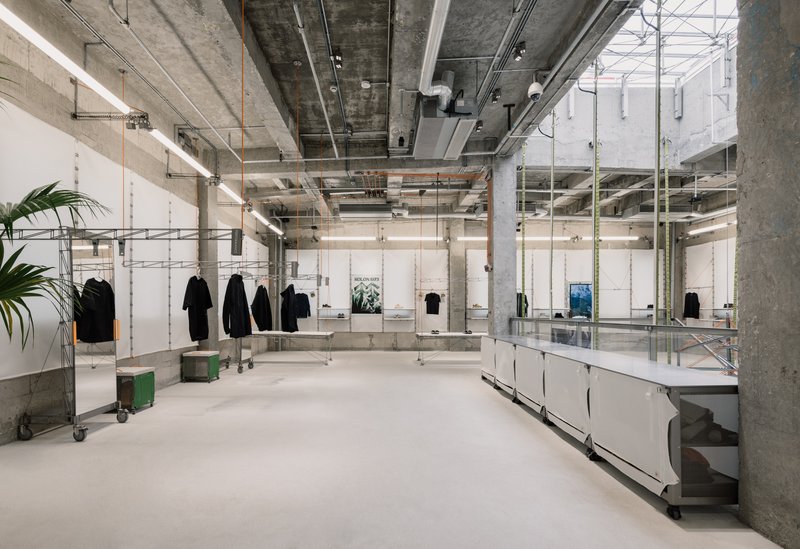
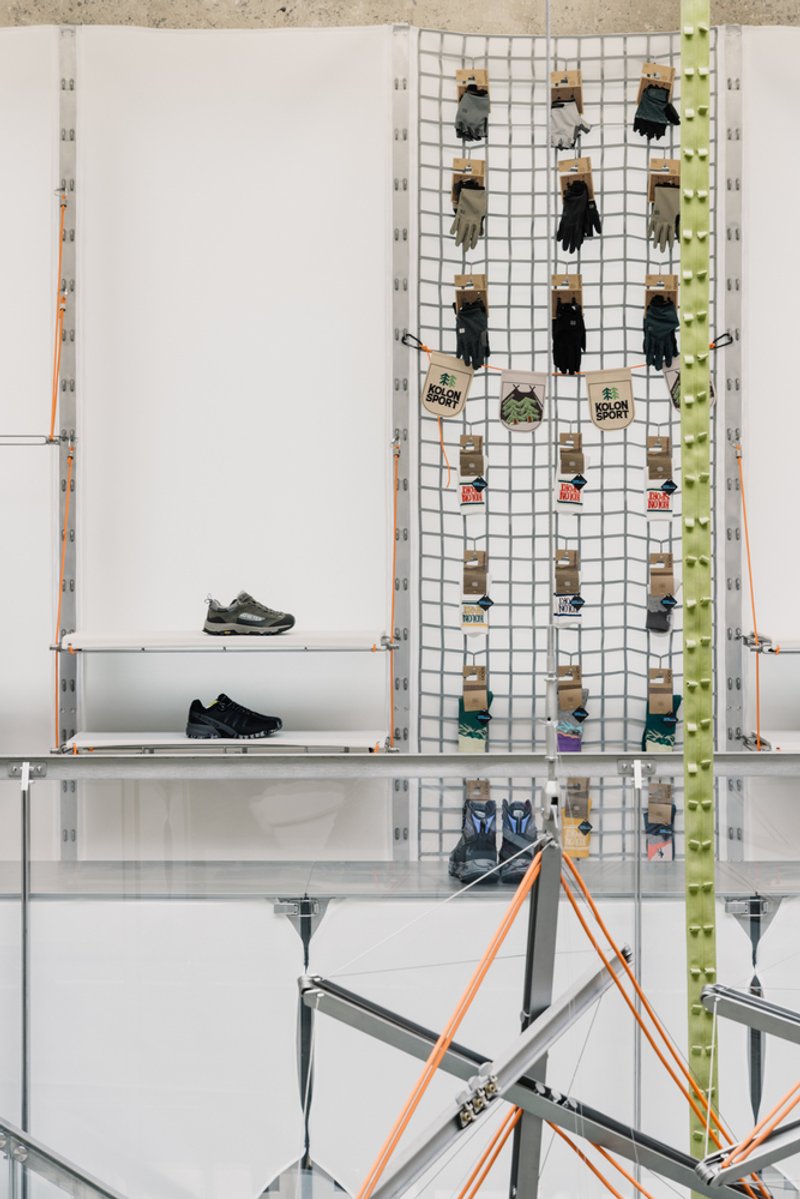
- Material Integration: Kolon’s outdoor ropes, high-tech fabrics, and modular furniture reinforce the brand’s identity through tangible architectural elements.
These elements not only strengthen brand storytelling but also create a more immersive retail environment, turning Kolon Sport into an experiential space rather than just a store.
Structural Innovation: Ropes, Tents, and Prestressed Elements
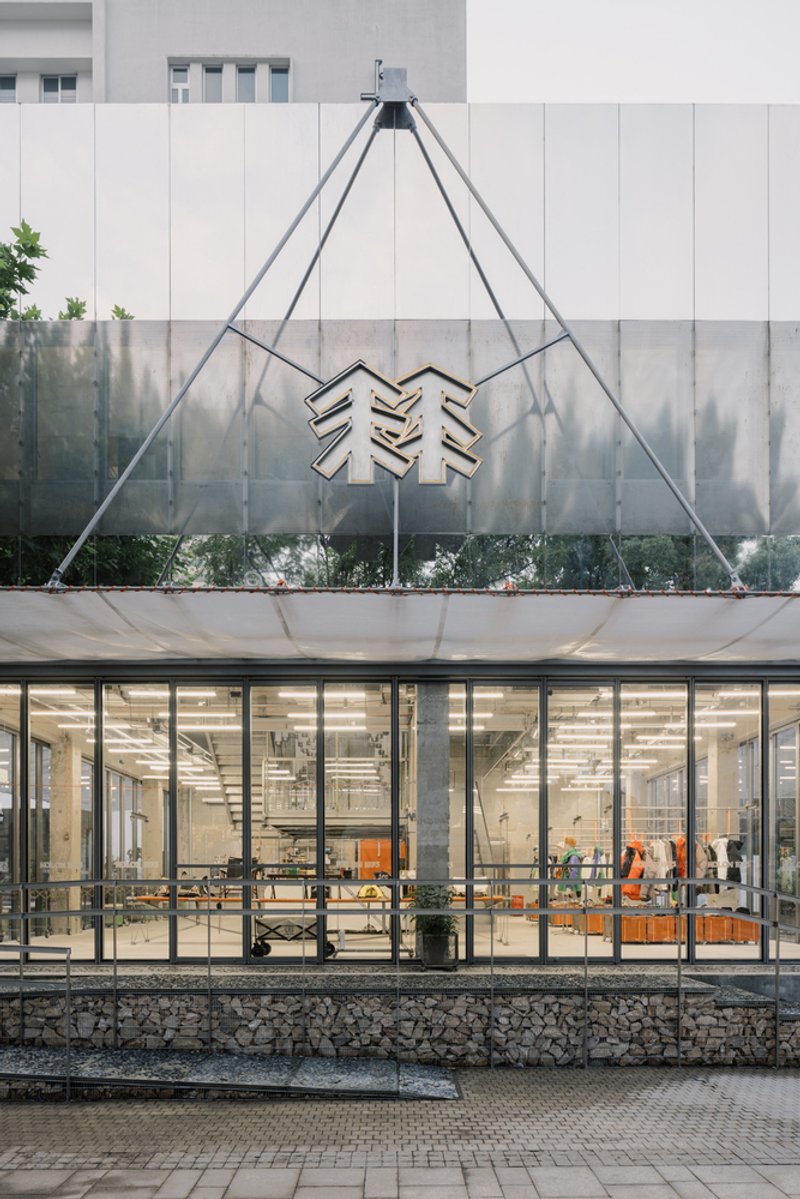
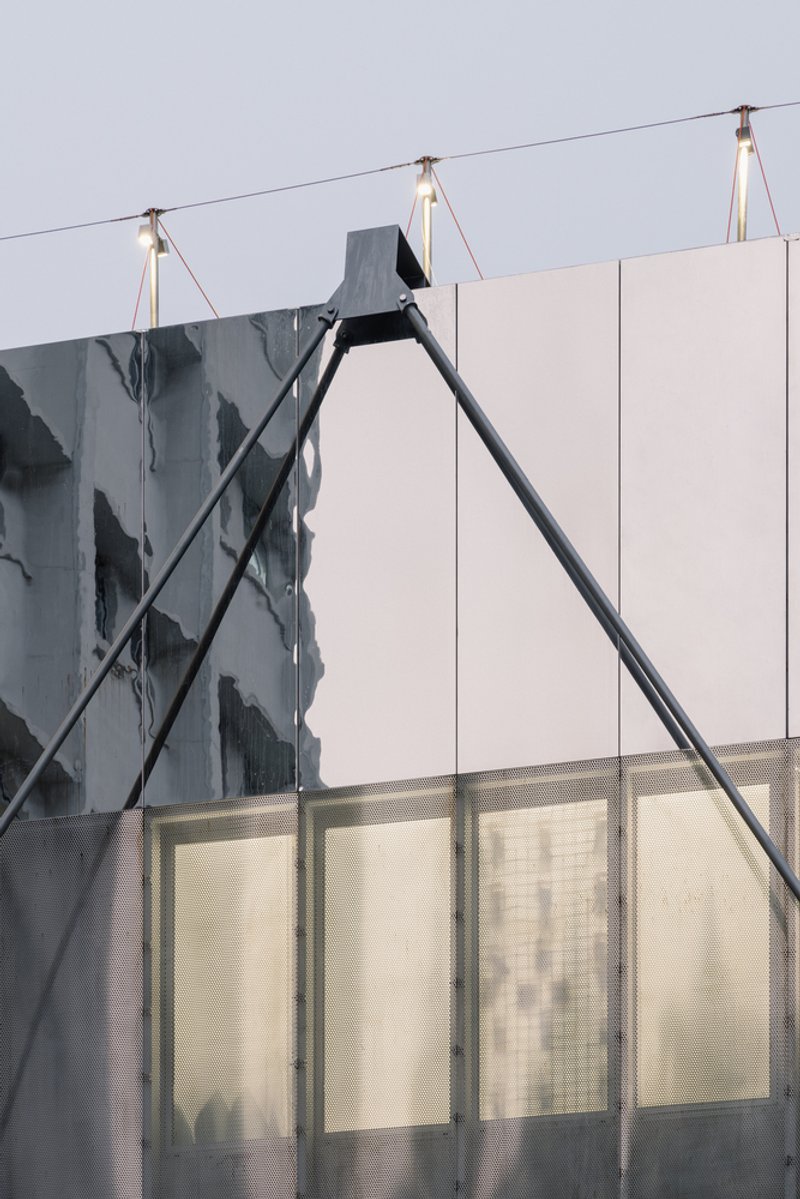
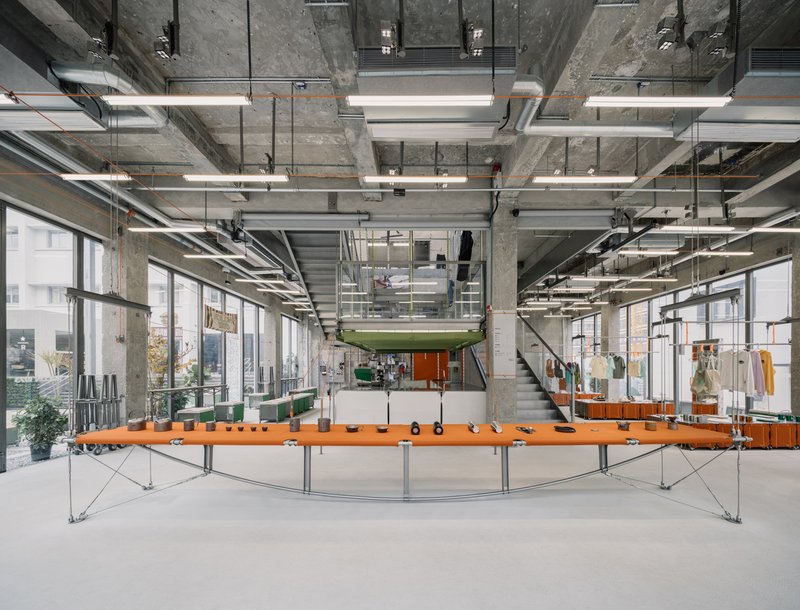
The use of outdoor ropes in the spatial framework symbolizes adaptability and resilience—key attributes of Kolon Sport’s product line. The design incorporates pre-stressed beams, tensioned rope structures, and modular frameworks, ensuring durability while maintaining a lightweight aesthetic.
Key Structural Features:
- Tensile Rope Framework: Inspired by outdoor camping gear, offering maximum flexibility and structural efficiency.
- Kolon Tent Coffee: A unique feature where modular tents act as dynamic counters for different retail and hospitality functions.
- Prestressed Beams & Open-Web Trusses: Enhancing the space’s structural integrity while creating an open, breathable interior.
This interplay of materials and forces not only reinforces Kolon Sport’s outdoor legacy but also establishes a new retail typology where architectural form seamlessly aligns with brand identity.
Soft Joints: A New Approach to Adaptive Architecture
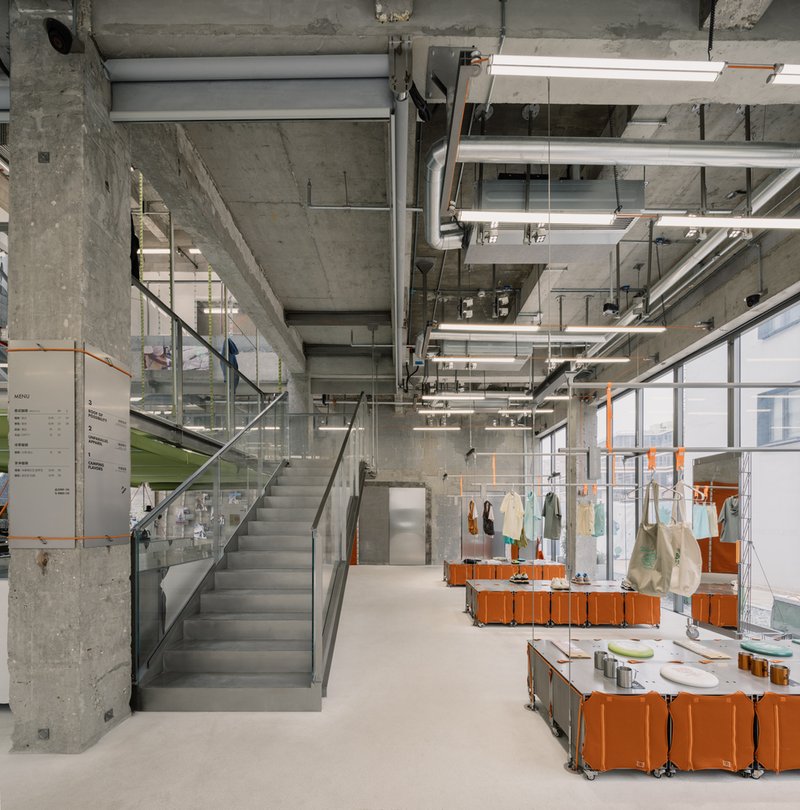
Incorporating soft joints within the design allows for greater adaptability. Inspired by garment-making techniques, elements such as button fastenings, zippers, and rope bindings replace rigid connections, creating an architecture that is flexible and responsive.
Soft Joint Applications:
- Fabric and Metal Integration: Architectural elements mirror Kolon Sport’s garment construction.
- Dynamic Exhibition Spaces: Adjustable wall panels using Kolon’s technical fabrics enhance spatial versatility.
- Multifunctional Ribbons & Straps: Inspired by hiking backpacks, they provide modular display solutions.
This concept bridges the gap between architecture and product design, reinforcing Kolon Sport’s commitment to innovation, adaptability, and functionality.
Creating a Socially Engaging Retail Experience
Kolon Sport 1973 is not just a retail space—it is a community-driven hub designed to foster interaction, exploration, and engagement. By integrating cultural elements, modular design principles, and high-performance materials, Roarc Renew has created an architectural landmark that reflects the evolving nature of urban retail spaces.
Through its open design, immersive storytelling, and functional architecture, Kolon Sport 1973 stands as a testament to the seamless fusion of brand philosophy and architectural excellence.
All Photographs are works of WenStudio, Arch-Exist Photography




Popular Articles
Popular articles from the community

Treehouse Apartment: A Warm Timber Interior Blending Craft, Play, and Contemporary Living
Warm timber apartment with integrated treehouse, combining natural materials, craftsmanship, and playful design to create a flexible, family-oriented living environment.
An Miên Lumière Cafe by xưởng xép, Ho Chi Minh City, Vietnam
An industrial-inspired café where layered steel and warm light create a dynamic, immersive environment shaped by reflection, depth, and perception.
Atelier Macri Concept Store Interior Design by CASE-REAL
Atelier Macri store features a "ko" counter, walnut wood details, cork displays, blending retail, gallery, and seamless customer experiences.


The Ken Roberts Memorial Delineation Competition (Krob)
As the most senior architectural drawing competition currently in operation anywhere in the world, it draws hundreds of entries each year, awarding the very best submissions in a series of medium-based categories.


Similar Reads
You might also enjoy these articles
The Ken Roberts Memorial Delineation Competition (Krob)
As the most senior architectural drawing competition currently in operation anywhere in the world, it draws hundreds of entries each year, awarding the very best submissions in a series of medium-based categories.


Waterfront Redevelopment and Urban Revitalization in Mumbai: Forging a New Dawn for Darukhana
A transformative waterfront redevelopment project reimagining Darukhana’s shipbreaking heritage into an inclusive urban future.

OUT-OF-MAP: A Call for Postcards on Feminist Narratives of Public Space
Rhizoma Design and Research Lab invites artists, designers, architects, researchers, and students to reflect on how feminist perspectives can reshape public space. Selected works will be exhibited in Barcelona, October 2026. Submissions open until 15 April 2026.


Documentation Work on Buddhist Wooden Temple
Architectural syncretism and cultural hybridity: A comparative study of the Buddhist temples in Chattogram Hill tracks


Explore Architecture Competitions
Discover active competitions in this discipline




The International Standard for Design Portfolios


The Global Benchmark for Architecture Dissertation Awards


The Global Benchmark for Graduation Excellence


Challenge to reimagine the Iron Throne
Comments (0)
Please login or sign up to add comments
No comments yet. Be the first to comment!