
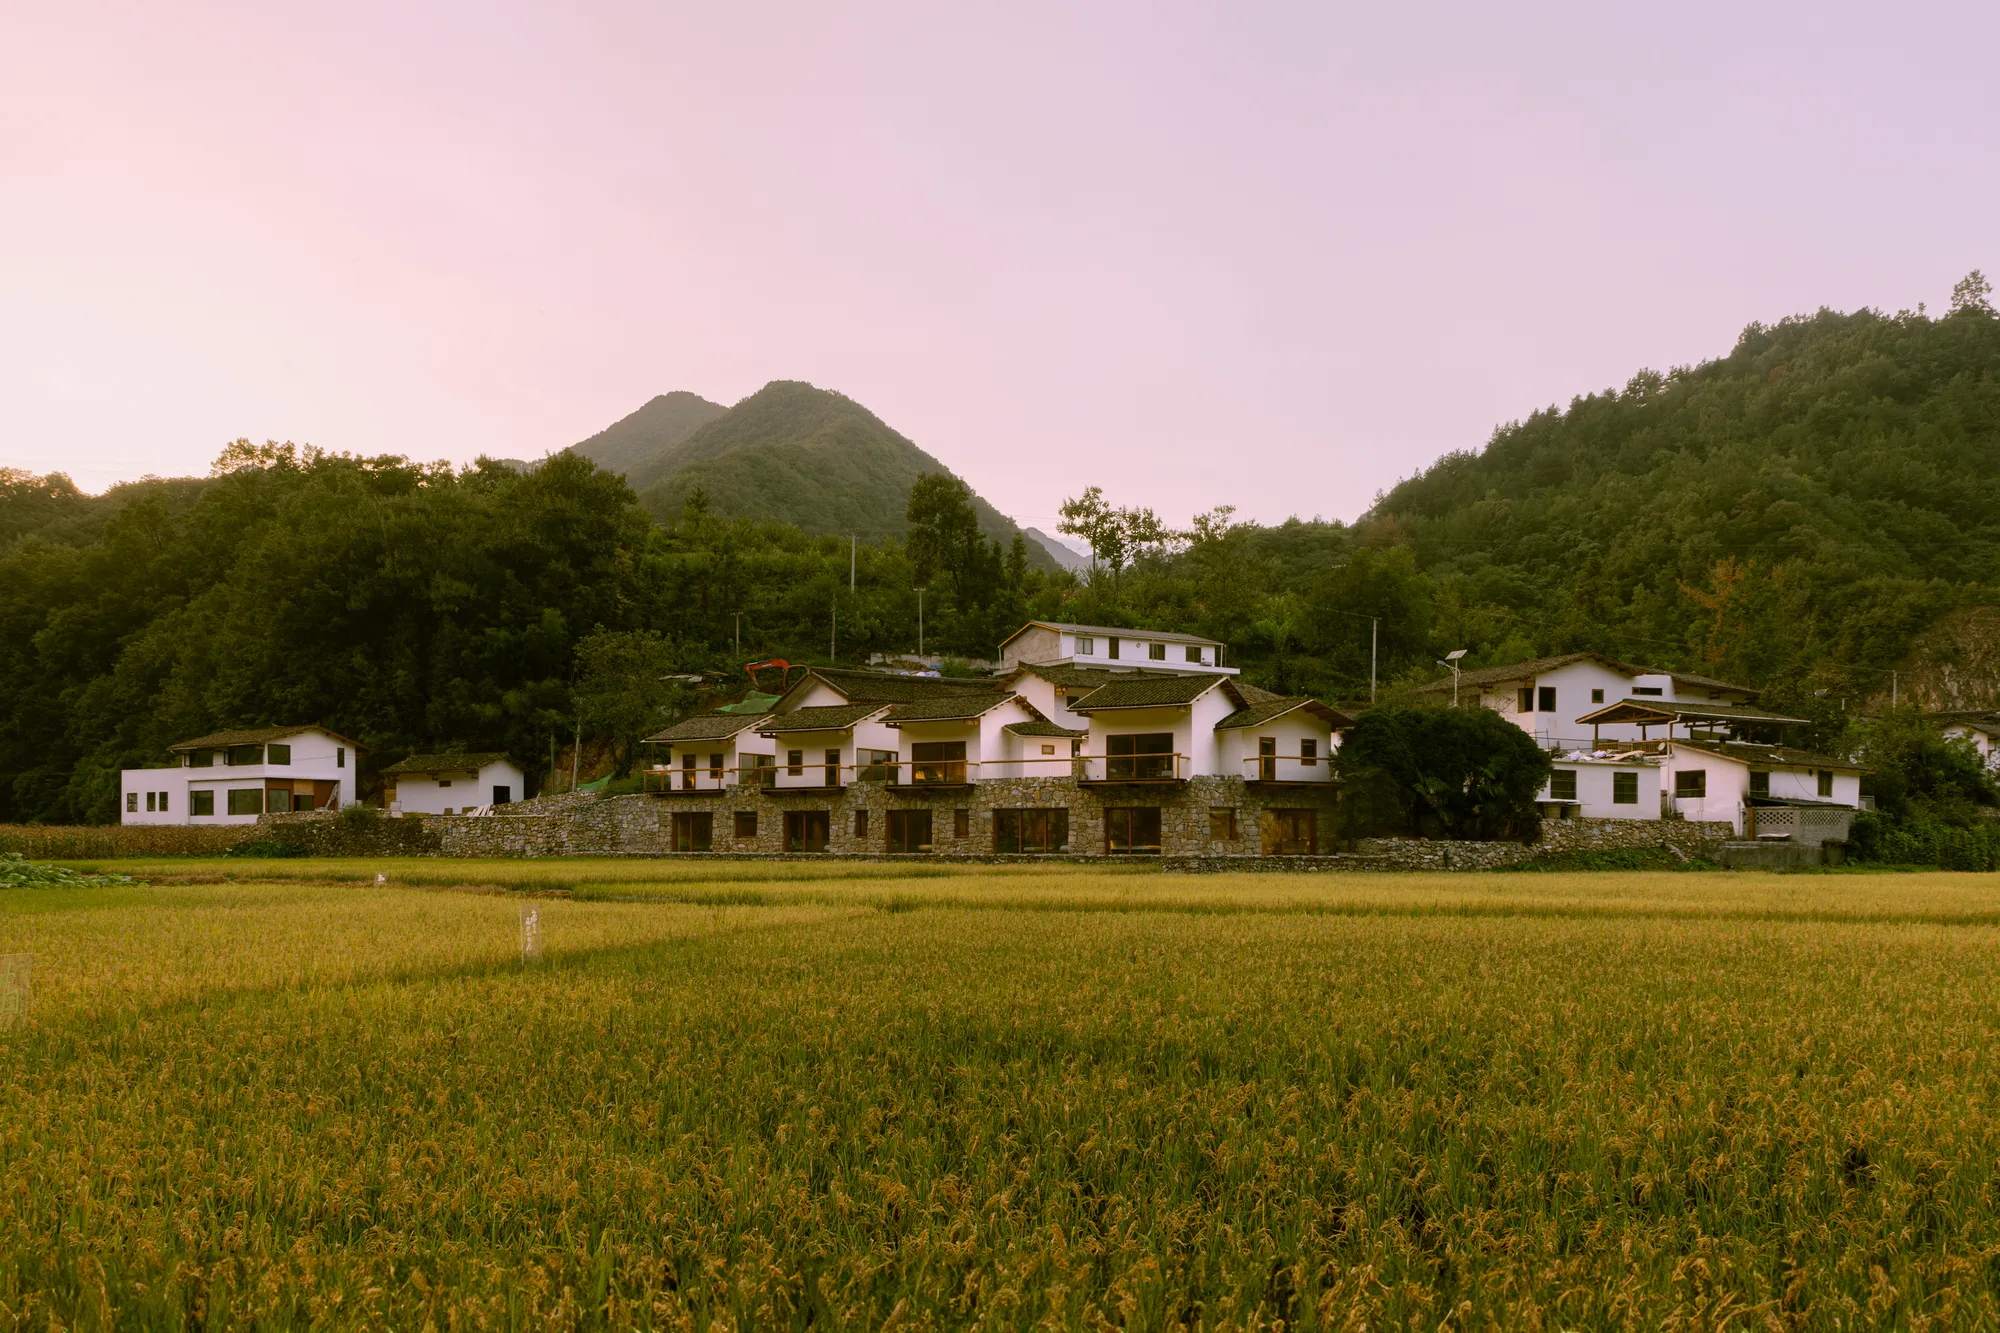
kooo architects Disguise a Two-Story Hotel as a Village Row in Rural Shaanxi
At the foot of a mountain in Ankang, LuZhai Cottage uses terraced stone walls and broken volumes to vanish into its village setting.


Hotels that arrive in rural villages tend to announce themselves. They scale up, smooth out, and impose a legibility that has nothing to do with the place. LuZhai Cottage, designed by kooo architects in Yuwan Village, Ningshan County, does the opposite. It is a 544 square meter hotel with eight guest rooms that reads, from almost every vantage point, as a cluster of single-story houses sitting on the same dry-stacked stone retaining walls that hold the terraced rice paddies together.
The core trick is topographic: because the site sits on a slope, the building's ground floor aligns with the elevation of the paddy fields in front while the upper floor, broken into a series of discrete gabled volumes, matches the scale and roofline of the neighboring houses. Guests enter at the upper level from the village road and descend into private rooms that open directly onto the landscape. It is a genuinely clever section, and it solves a problem that most rural hospitality projects do not even acknowledge: how to be bigger than everything around you without looking like it.
A Village Scale, Not a Hotel Scale


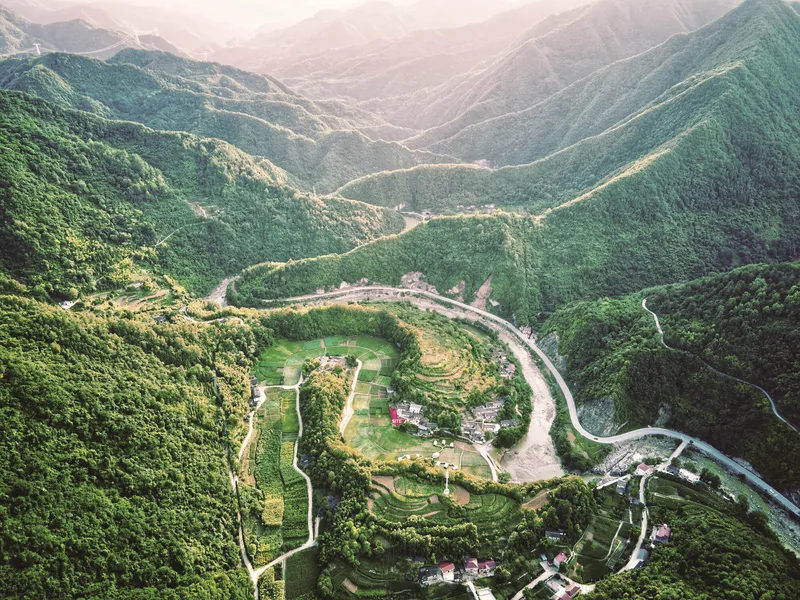
From the air, LuZhai Cottage is legible as one compound, but its L-shaped footprint and staggered rooflines prevent it from dominating its context. The terraced rice paddies, the winding mountain road, and the forested peaks form a landscape that the building defers to rather than competes with. kooo architects clearly studied the grain of the settlement before drawing a single line, and the aerial views confirm that the proportional discipline holds up at every scale.
The surrounding valley is also a habitat for crested ibises, a detail that reinforces why restraint matters here. A building that disrupts the visual and ecological texture of this landscape would not just be aesthetically wrong; it would be functionally irresponsible.
Stone Walls That Belong to the Ground


The stone base is the project's defining gesture. Built using a technique related to Nozura-zumi, the traditional Japanese method of stacking natural stones without heavy dressing, the retaining walls anchor the hotel to the site in the most literal sense. The stone is local, chosen so that village craftspeople could work with it using familiar methods. The result is a plinth that looks like it has always been there, continuous with the retaining walls that terrace the surrounding agriculture.
Above the stone, the upper volumes shift to white lime plaster and ash tile roofs. The material contrast is sharp but coherent: heavy earth below, lighter domestic volumes above. The repetition of gable forms along the facade gives the building a rhythm that echoes a row of houses rather than a single long bar. At dusk, the stone absorbs shadow while the white walls catch the last light, and the compound seems to emerge from the hillside rather than sit on top of it.
Circulation as Landscape


Guests arrive from the village road at the upper level and move through a series of open-air courtyards and covered passages to reach their rooms below. The stone staircases, recessed with subtle lighting, descend between white walls toward the tile roofs of the lower floor. These in-between spaces are not corridors; they are compressed gardens, thresholds that slow you down and reorient your attention toward the mountains and the sky.
The terraced pathways break the building's continuous volume into a sequence of intimate encounters. You pass through a gap, catch a view of the rice fields, turn a corner, and arrive at your room entrance as if you have walked through a small neighborhood. kooo architects have embedded the hospitality sequence into the topography itself, so the act of checking in becomes an act of descending into the landscape.
Rooms That Frame the Paddy
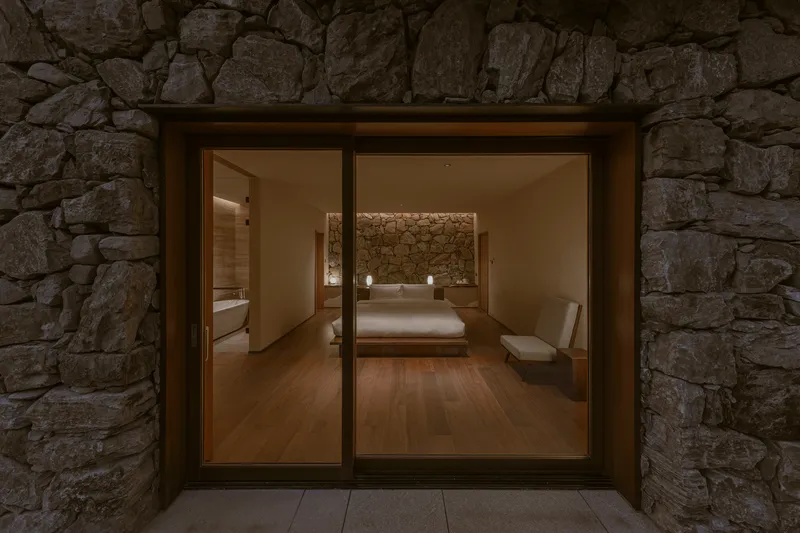


The guest rooms on the ground floor open directly onto the rice paddies through full-height sliding glass doors. Because the floor level aligns with the field elevation, the sightline is perfectly level: you look straight out across the golden surface of the paddy rather than down at it. It is a small calibration that makes an enormous difference. The landscape enters the room as a peer, not as scenery observed from a privileged height.
Inside, rough dry-stacked stone walls reappear as feature elements, forming headboard walls and framing doorways. The continuity between the exterior retaining wall and the interior stone surface collapses the boundary between building and ground. Curved timber slat ceilings add warmth overhead, their smooth geometry a deliberate counterpoint to the rawness of the stone below.
Interior Warmth, Material Restraint


The interiors share a palette of solid wood beams, dark timber flooring, and steel staircases. Each room is organized across two levels within the double-height section, with cantilevered stair treads and open loft areas creating spatial variety within a compact footprint. The curved slatted ceilings, which follow the underside of the roof structure, give each room a gentle enclosure that softens the harder materials.


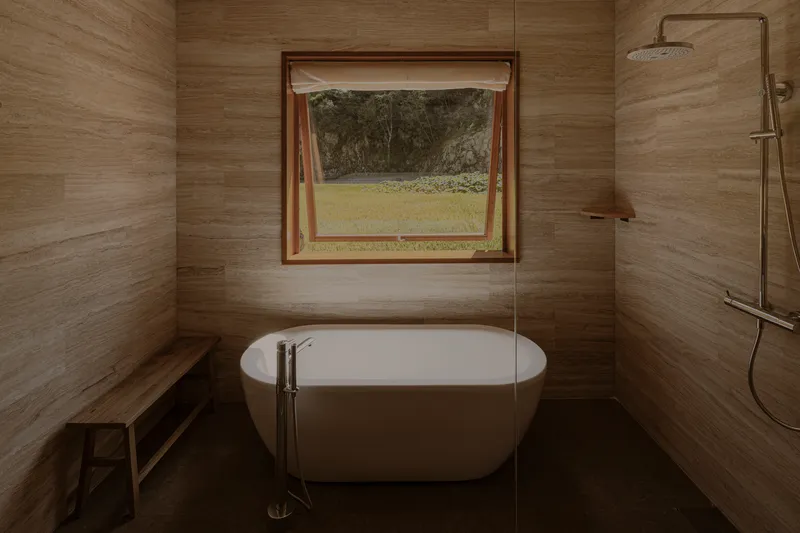
Window placements are precise and intentional. A built-in desk faces a rocky hillside through a timber-framed opening. A freestanding bathtub sits beneath a casement window that opens to a green lawn. These are not panoramic glass walls; they are carefully sized apertures that select specific views and pair them with specific domestic activities. The restraint keeps the rooms calm and prevents the landscape from becoming visual noise.
Shared Spaces Between the Volumes

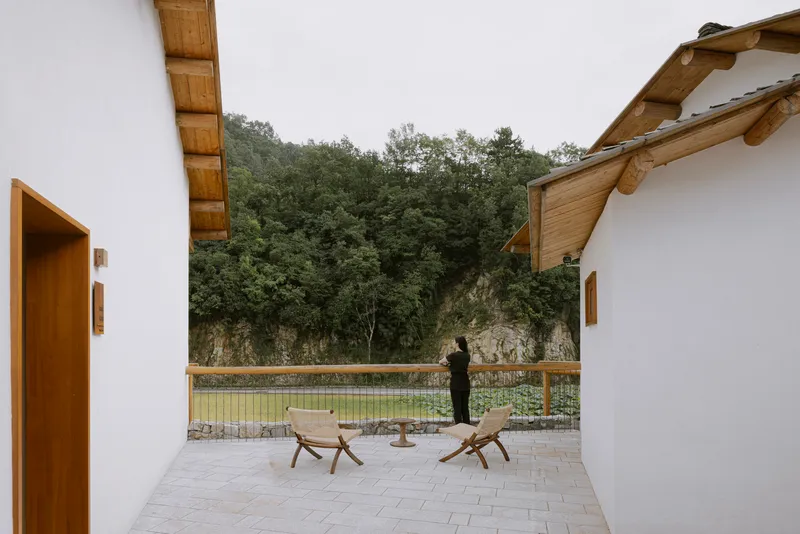

The courtyards and terraces that fill the gaps between the gabled volumes serve as the hotel's public life. A terrace with wooden lounge chairs faces a pond and the forested hillside. Covered porches transition between interior living spaces and open air. These are generous, unhurried places, and they reinforce the sense that the hotel is a small settlement rather than a single building.
The white plastered walls and exposed timber eaves of these shared zones carry the same material language as the private rooms, but the spaces are more open and permeable. They function as decompression chambers between the intimacy of the bedroom and the vastness of the mountain valley outside.
The View From the Fields


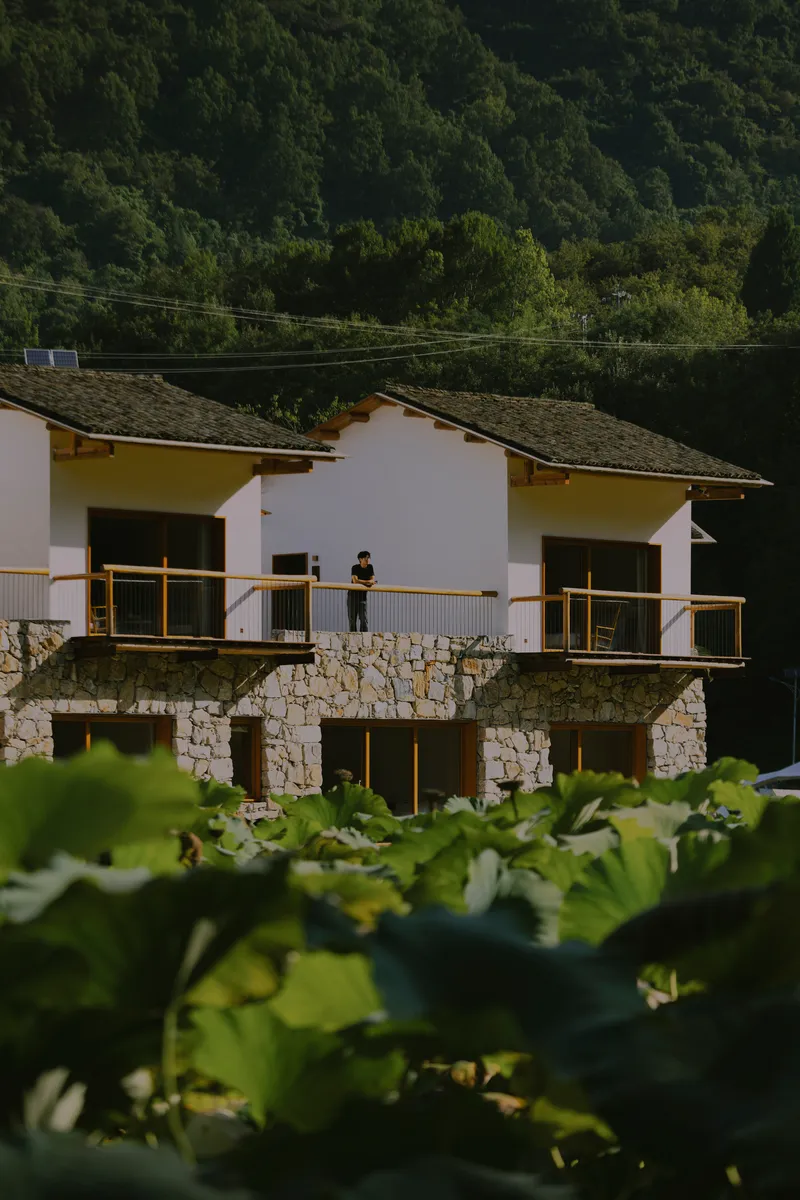
The rear and side elevations, seen from the paddy fields and the lotus pond, reveal the building's dual identity most clearly. From below, the stone base reads as an extension of the agricultural terracing. The white volumes and pitched roofs above could belong to any of the neighboring houses. kooo architects have achieved something that many rural projects claim but few deliver: the building genuinely looks like it grew out of the village's existing building tradition.
Timber-framed balconies project from the stone walls, offering elevated platforms for guests while giving the facade a human scale. The paired gable forms in particular, with a shared balcony between them, reinforce the reading of the hotel as a collection of individual dwellings rather than a monolithic block.
Plans and Drawings
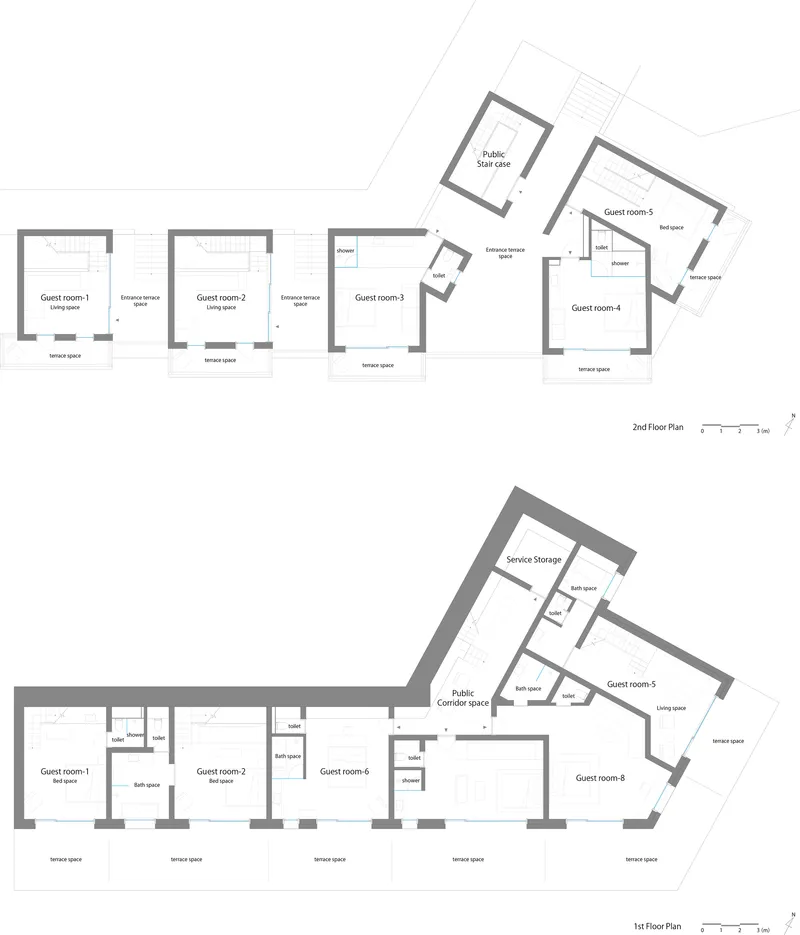

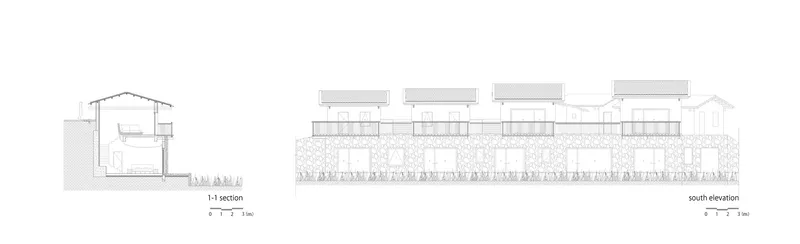
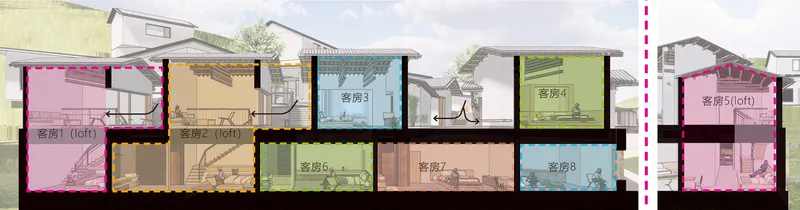
The floor plans confirm the L-shaped organization, with guest rooms arranged along the slope and a public corridor providing access from the upper level. The sections are where the real story is told: you can see how the two-story building tucks its lower floor behind the stone retaining wall, presenting only the upper gabled volumes to the village. The colored section drawing highlights the individual room volumes and the corridor space between them, making the disaggregation strategy legible at a glance.
The south elevation drawing shows the rhythm of sloped roofs and stone foundation walls in aggregate. What is striking is how much the elevation resembles a village street rather than a single building facade. The vegetation drawn along the base further dissolves the boundary between architecture and terrain.
Why This Project Matters
Rural hospitality architecture in China has produced a wide spectrum of results over the past decade, from sensitive insertions to tone-deaf spectacles. LuZhai Cottage lands firmly on the sensitive end, but what distinguishes it from other "contextual" hotels is the specificity of its strategies. The Nozura-zumi stone walls are not decorative; they are structural and topographic. The broken roofline is not stylistic; it is a direct response to the scale of neighboring buildings. The split-level section is not a spatial gimmick; it is how you make a two-story hotel disappear into a one-story village.
kooo architects, a practice that operates between Japan and China, bring a cross-cultural sensitivity to material and craft that shows in every detail. The use of local stone and local labor is not a marketing claim here; it is a construction logic that produces walls indistinguishable from the retaining structures that have held these terraces for generations. LuZhai Cottage suggests that the best way to build in a landscape this charged is to learn its construction language first and then speak in it quietly.
LuZhai Cottage by kooo architects, located in Yuwan Village, Ningshan County, Ankang, China. 544 m², completed 2023. Photography by Keishin Horikoshi / SS.
About the Studio
Share Your Own Work on uni.xyz
If projects like this are the kind of work you want to make, uni.xyz is a place to publish your own, find collaborators, and enter design competitions.




Popular Articles
Popular articles from the community


Co-Life: Senior Housing Design That Reconnects Older Adults With the City
Co-Life reimagines senior housing design through healing gardens, shared streets, workshops, and a sustainable community across generations.

Riyadh For All: Intergenerational Urban Design for Active Aging in Rabat
Riyadh For All reimagines urban design in Rabat with intergenerational co-living, adaptive courtyards, and Moroccan cultural exchange today.

The Ocean Hive: Sustainable Architecture for a Self-Sufficient Civilization at Sea
The Ocean Hive imagines sustainable architecture at sea, where modular habitats, algae, wave power and ocean waste sustain a growing colony.

The Musturak Paradise: Senior Living Architecture for a Connected Future in Temara, Morocco
The Musturak Paradise reimagines senior living architecture in Temara via private homes, social spaces, culture, community, and shared care.


Similar Reads
You might also enjoy these articles

Bao Huynh Watercolor Atelier: A Serene Art Retreat in Hội An
Bao Huynh Watercolor Atelier in Hội An blends multifunctional art spaces, sustainable design, local materials, and family-friendly living in a serene environment.

Atelier Macri Concept Store Interior Design by CASE-REAL
Atelier Macri store features a "ko" counter, walnut wood details, cork displays, blending retail, gallery, and seamless customer experiences.

Manuel Vargas Izquierdo Stadium and High-Performance Sports Center: Architectural Excellence in Jalpa de Méndez
The Manuel Vargas Izquierdo Stadium blends sustainable design, inclusive sports facilities, and cultural-inspired architecture, revitalizing Jalpa de Méndez’s public spaces.

KAKR Buluh Awar Hall: Revitalizing Community and Ecology Through Bamboo Architecture
Community built bamboo hall revitalizes Buluh Awar village, empowering youth, restoring ecology, celebrating vernacular craftsmanship through sustainable architecture and culture.


Explore Residential Building Competitions
Discover active competitions in this discipline


Challenge to design mud housing for contemporary communities


Challenge to reimagine the Iron Throne


Photograph architecture without architects


Illustrate the lost glory of Angkor Wat - Render Challenge
Comments (0)
Please login or sign up to add comments
No comments yet. Be the first to comment!