
KUMA & ELSA Builds a House Inside an Apartment to Reimagine the Japanese Engawa in Fukuoka
A steel-framed cabin inserted into two upper-floor apartments recreates the threshold between garden and home, 15 meters above the street.


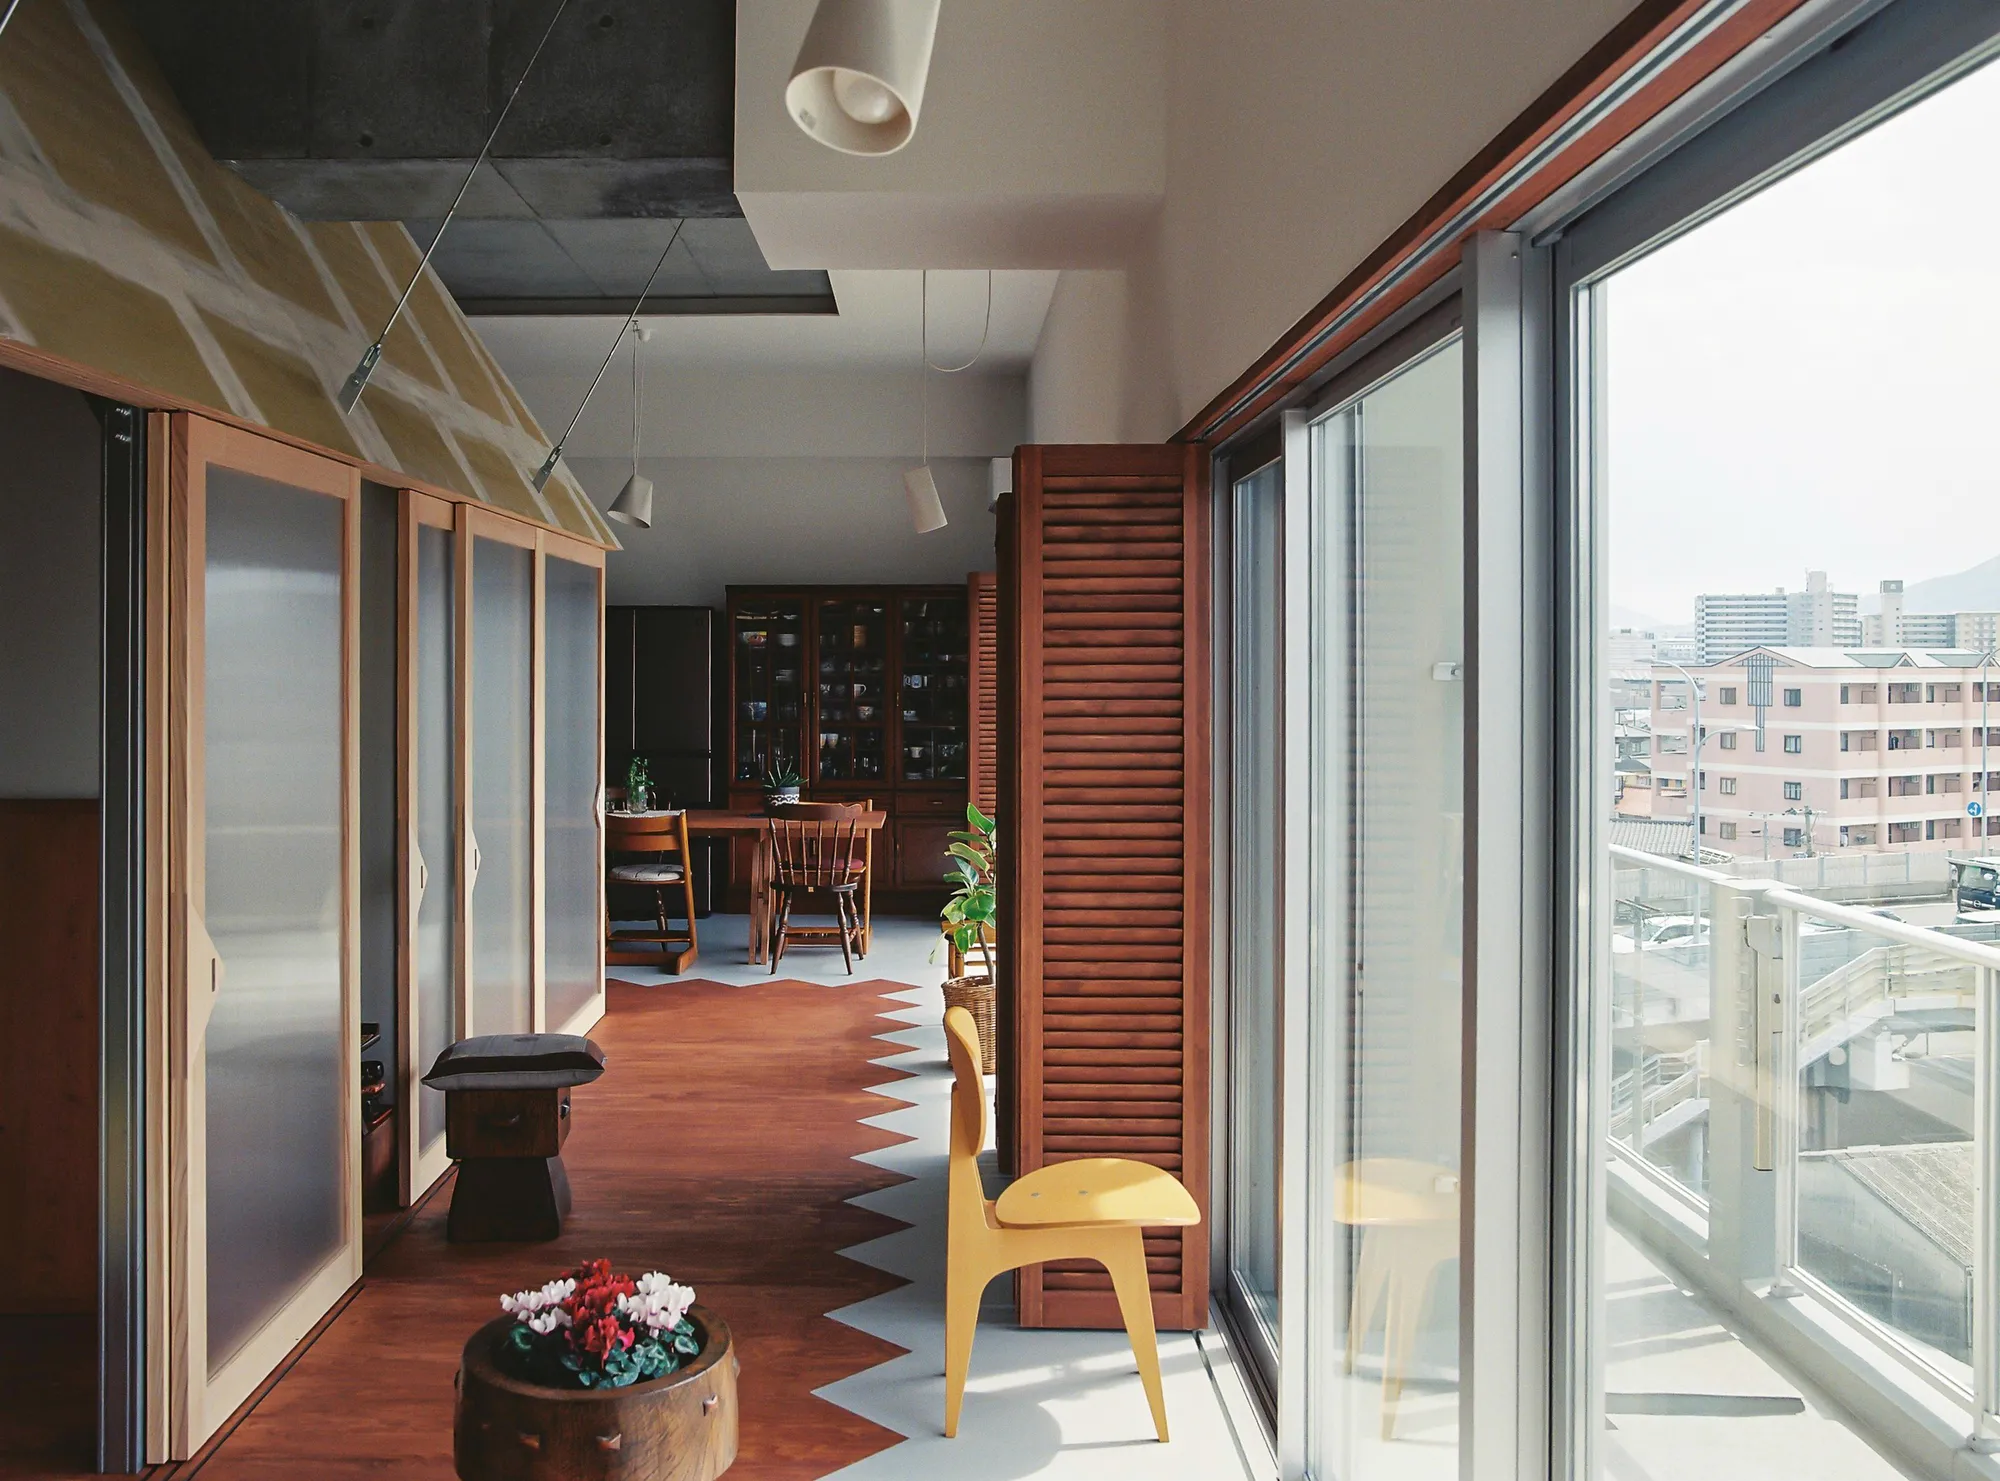
The most resonant architectural ideas often begin with a single memory. For the client of KUMA & ELSA's Nakano House, that memory was the engawa of her childhood home: the open gallery that sat between interior rooms and the garden, filling the threshold with fragrance, breeze, and ambient light. Her new home, occupying the sixth and seventh floors of a contemporary apartment building she owns in Fukuoka, looks directly across the street at that childhood house. The project is not a reproduction of what was lost. It is a spatial argument about how a transitional condition, one specific to the Japanese domestic tradition, can exist in a reinforced concrete frame 15 meters above ground.
What makes Nakano House genuinely interesting is its method: a house-within-a-house, where lightweight steel cabins are inserted into the existing concrete shell and the space between cabin and perimeter wall becomes the engawa itself. The result is a three-layered gradient from balcony to corridor to enclosed room, a sequence that dissolves the hard boundary between outside and in. The project occupies 251 square meters across two floors, the sixth for the client and the seventh for her son's family, and treats incompleteness not as a deficiency but as a deliberate temporal strategy. Surfaces are left unfinished, boundaries are left negotiable, and the inhabitants are invited to write the next chapter.
Three Layers Deep
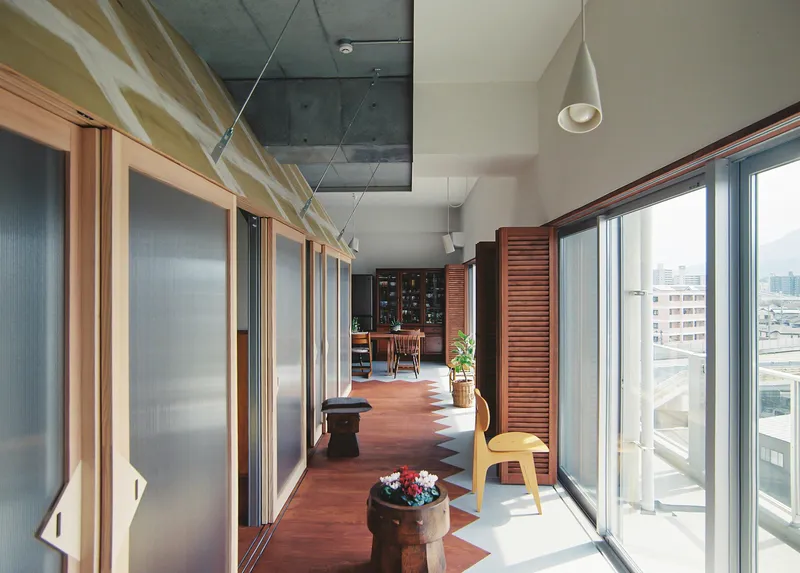
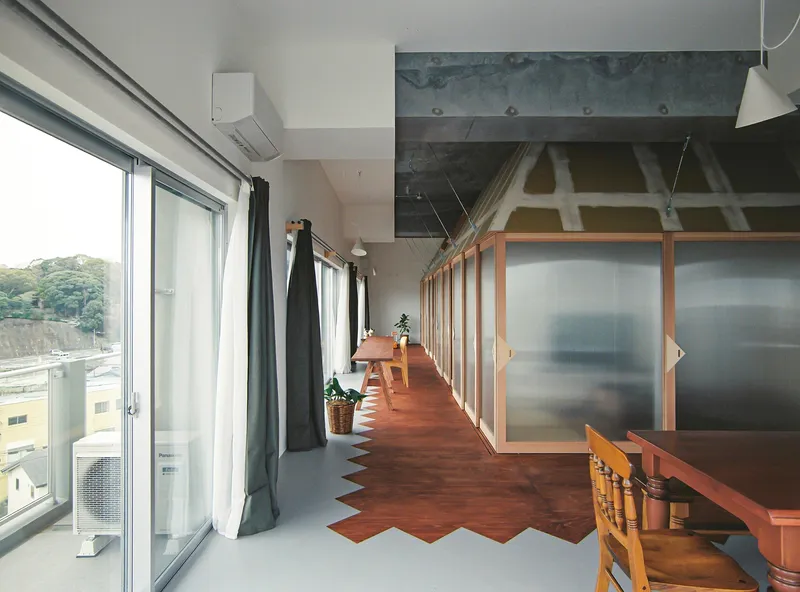
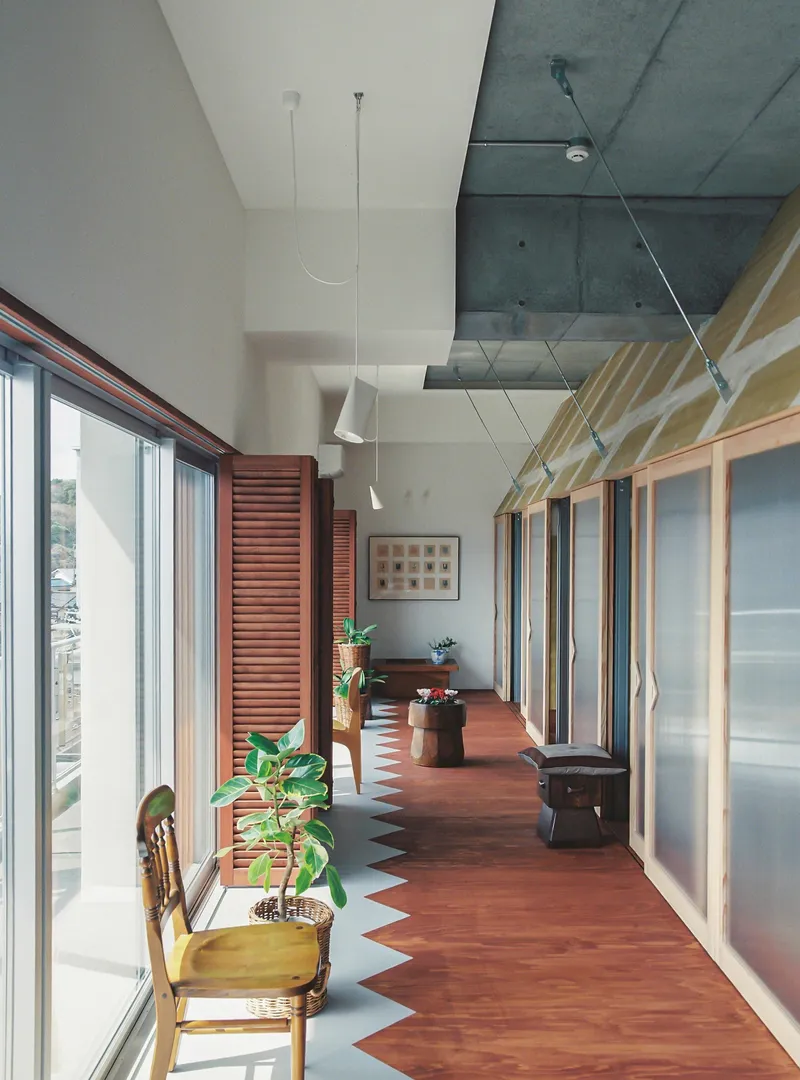
The spatial logic of Nakano House is organized into three concentric zones: the balcony at the perimeter, the engawa corridor just inside the glazing line, and the enclosed cabin at the core. Walking through the apartment, you move from raw daylight and city views, through a semi-conditioned zone lined with terracotta tiles and translucent sliding screens, into the intimacy of the timber-floored hut. The corridors are generous, with 3.7-meter ceilings that refuse the usual compression of apartment living.
The engawa zones absorb program that might otherwise be sealed off. Kitchens, dining areas, and bathrooms all sit in this middle band, bathed in filtered light from the balcony side and the translucent partitions of the cabin. It is a distribution strategy that keeps the core rooms free from plumbing runs and fixed equipment, making them genuinely flexible.
The Steel Cabin and Its Shelving-System DNA
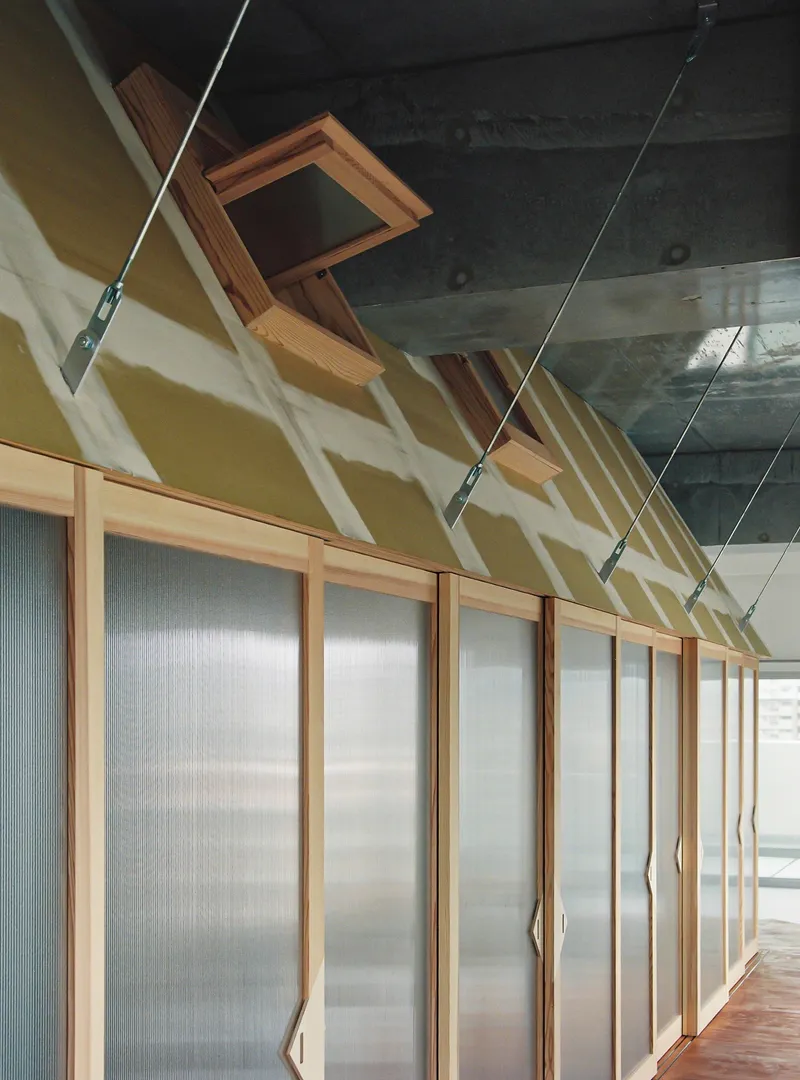
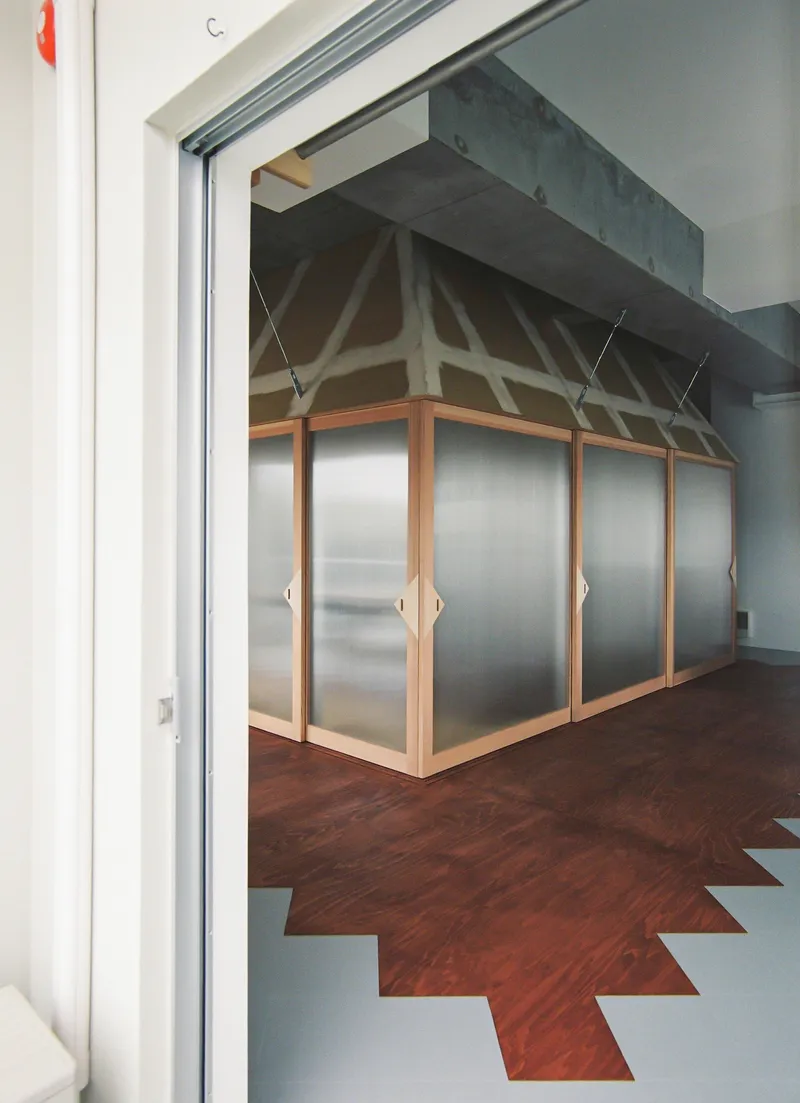
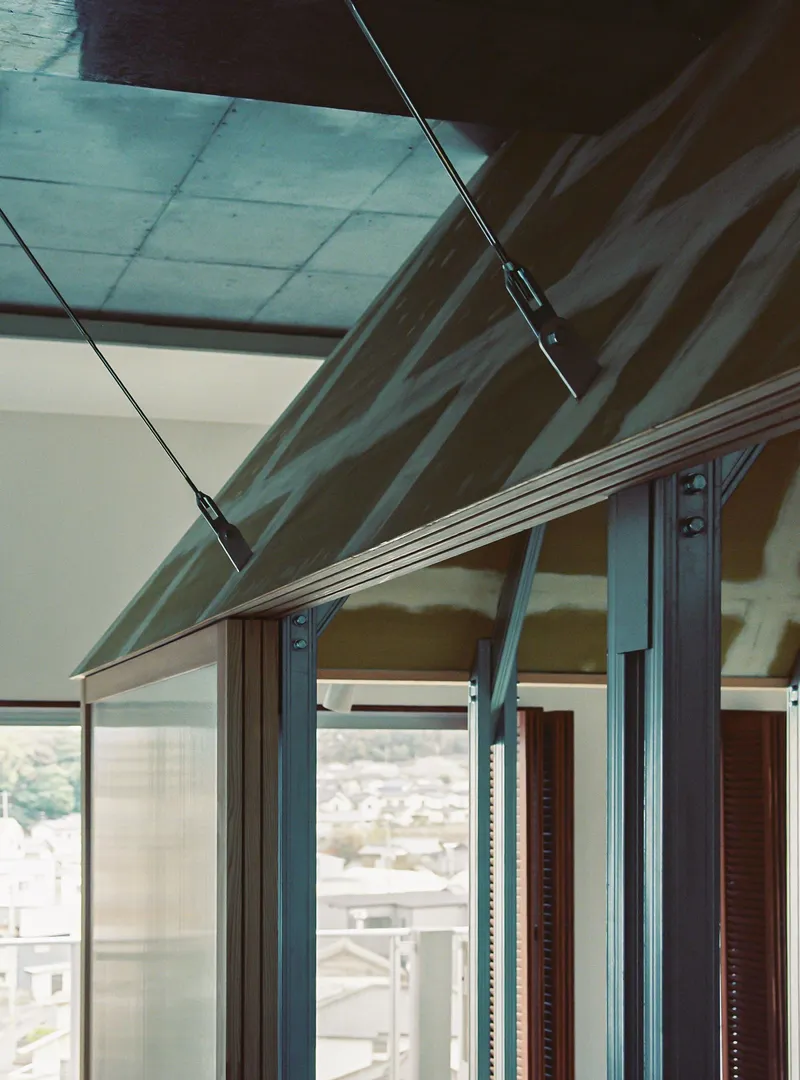
The cabin structure deserves scrutiny. KUMA & ELSA constructed it from Y-shaped steel modules using lightweight sections typically found in commercial shelving systems. Arranged symmetrically in mirrored pairs along a regular grid, these modules are anchored to the existing concrete floor plates and braced to the ceiling with steel cables. The result is structurally stable enough to withstand earthquakes without additional bracing, a performance threshold that timber framing would struggle to meet at this weight.
The truss-like roof forms are visible throughout the cabin interiors, their V and Y geometries lending a provisional, almost tent-like quality to rooms that are, in fact, quite solid. Fire-resistant plasterboard sheathes the cabin roofs while exposed gypsum board lines the walls, leaving the rawness of construction legible. The decision to expose these surfaces is not aesthetic posturing; it is an invitation for the inhabitants to layer paint, shelving, or fabric over time.
Zigzag Floors and Material Boundaries
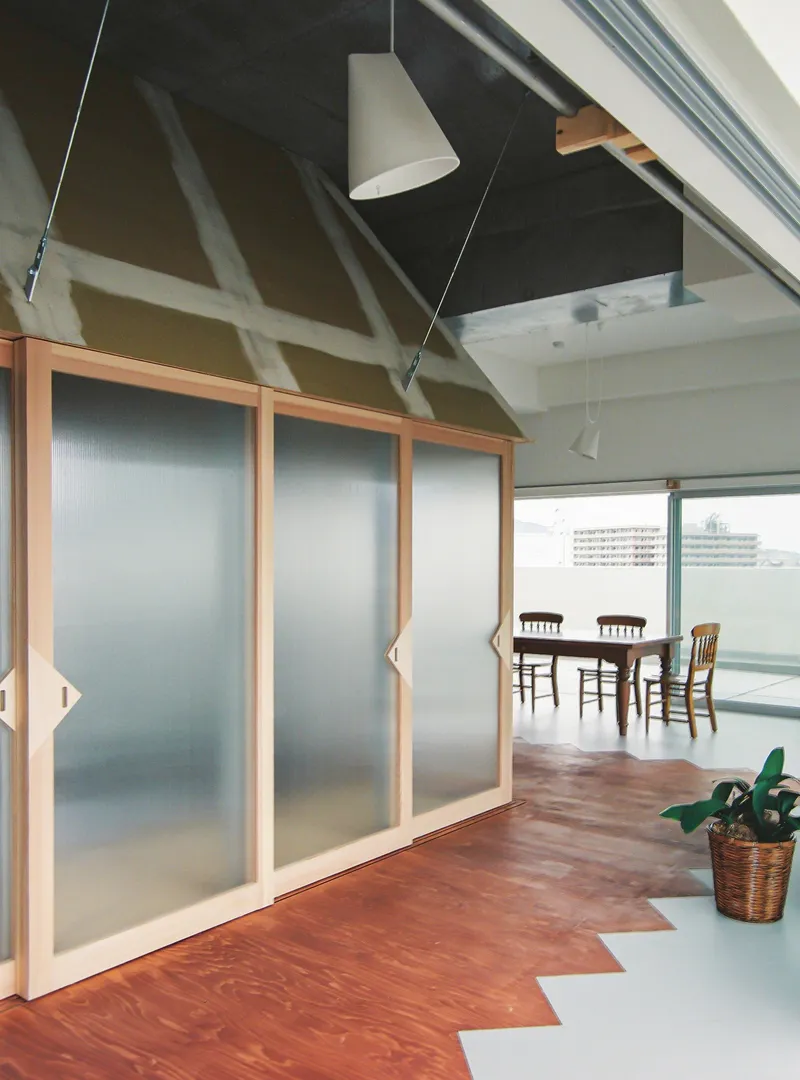
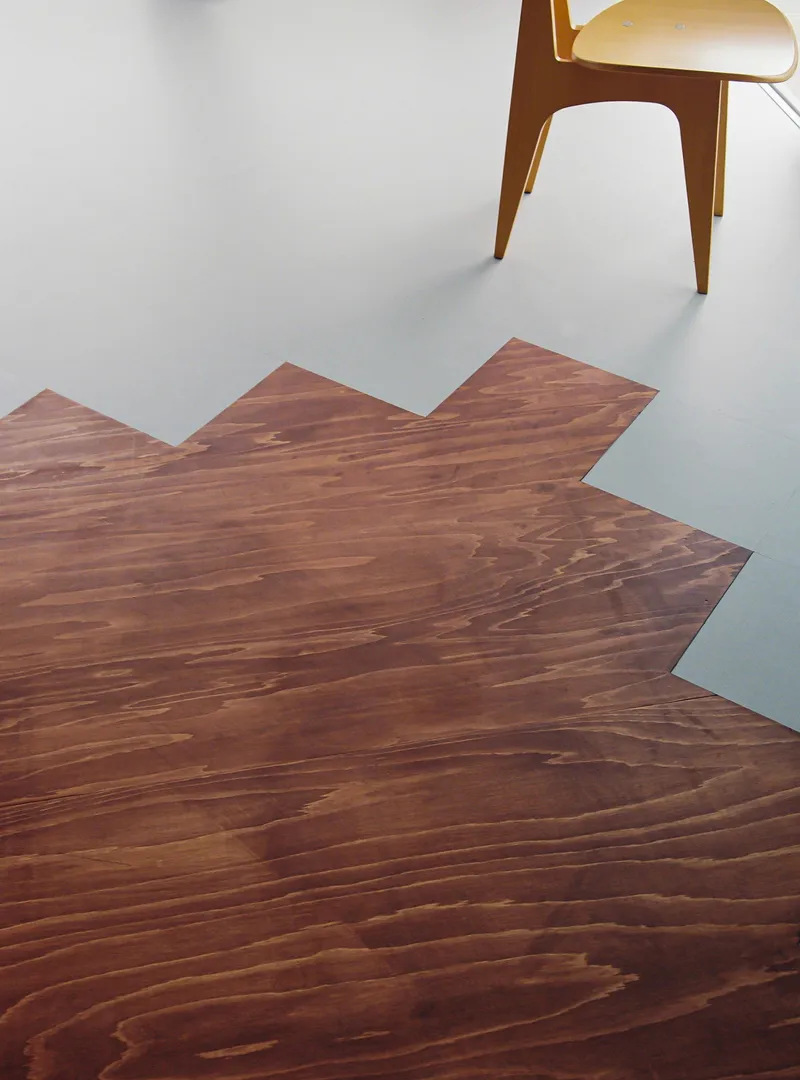
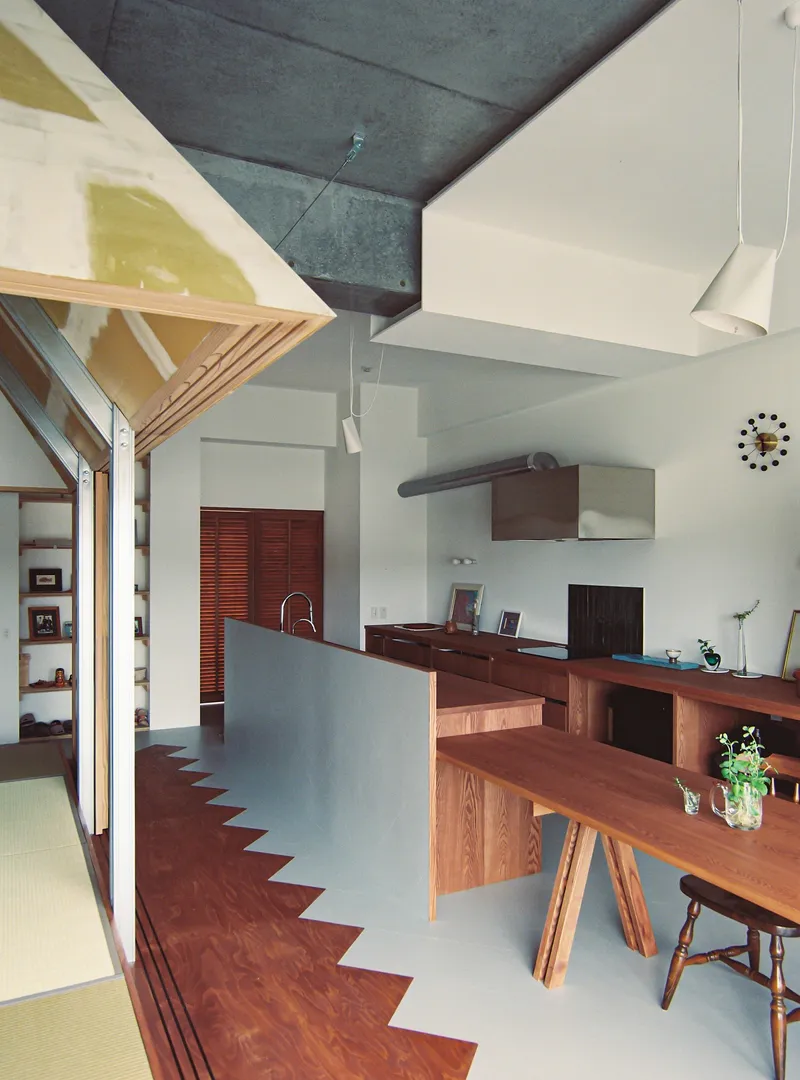
One of the most telling details in Nakano House is the treatment of the floor plane. Timber flooring extends beyond the cabin boundary in a jagged, zigzag pattern that intertwines with the tile of the engawa. The effect is not decorative; it physically enacts the ambiguity of borders that the project is conceptually built on. Where does the cabin end? Where does the corridor begin? The floor refuses to answer cleanly.
This interlock of materials, timber meeting linoleum or tile in a serrated edge, carries through both apartments. It gives the floor a kind of cartographic quality, mapping zones of use without resorting to walls. Combined with the translucent sliding screens, which are framed in timber and can be repositioned, the plan becomes genuinely mutable. The hut boundaries are not fixed; they can extend and connect different areas to form a continuous living environment.
Translucent Screens and the Art of Filtered Light
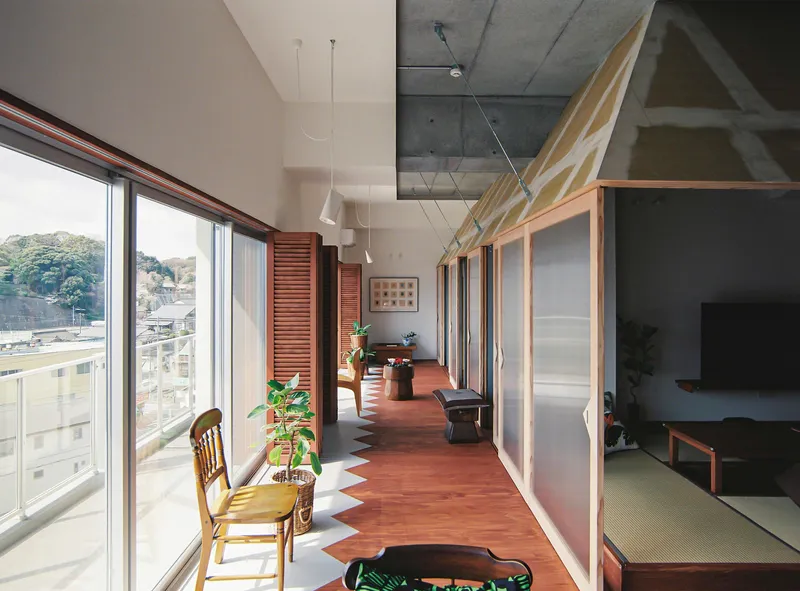
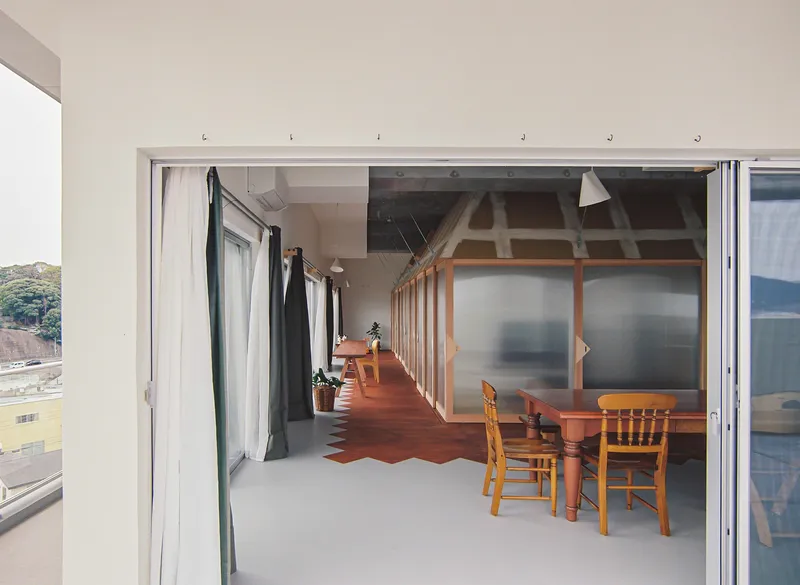
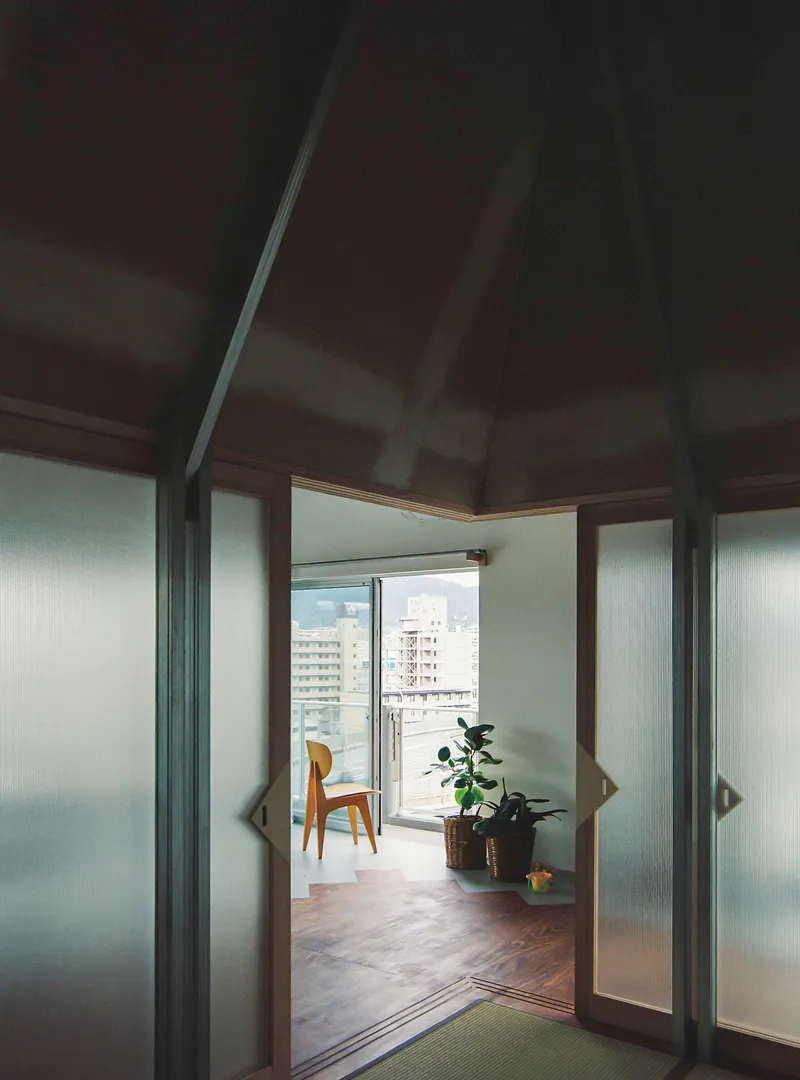
The translucent plastic sliding screens, framed in timber, are the project's social technology. They define the cabin walls, and they do so with all the ambiguity of shoji but none of the fragility. Light passes through them in a soft wash, making the cabin glow from within when viewed from the engawa, and rendering the corridor a luminous backdrop when seen from inside. The timber-louvered shutters on the balcony side add a second layer of filtration, so the light that reaches the cabin has already been twice modulated.
At night, the effect reverses. The cabin becomes a lantern, its warm interior light bleeding outward through the screens and through the full-height glazing to the city beyond. The architects have choreographed a daily cycle: the apartment is a different spatial experience in the morning, the afternoon, and at dusk.
Living Between Concrete and Air
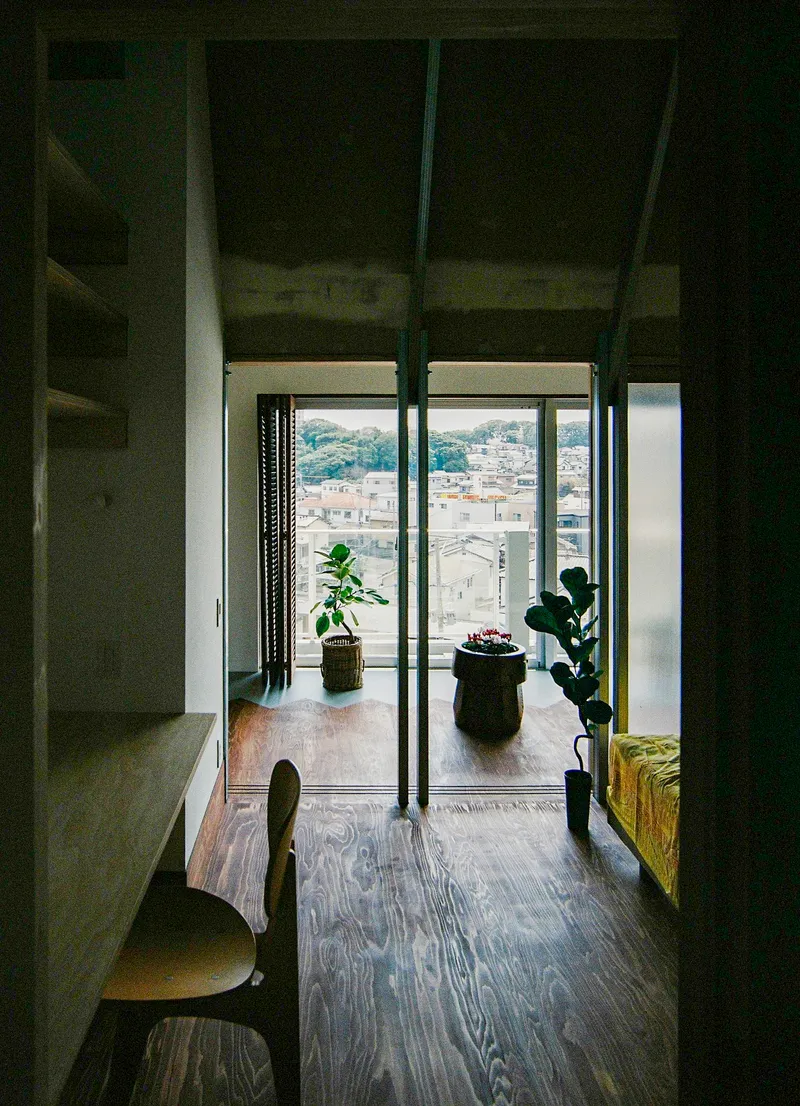
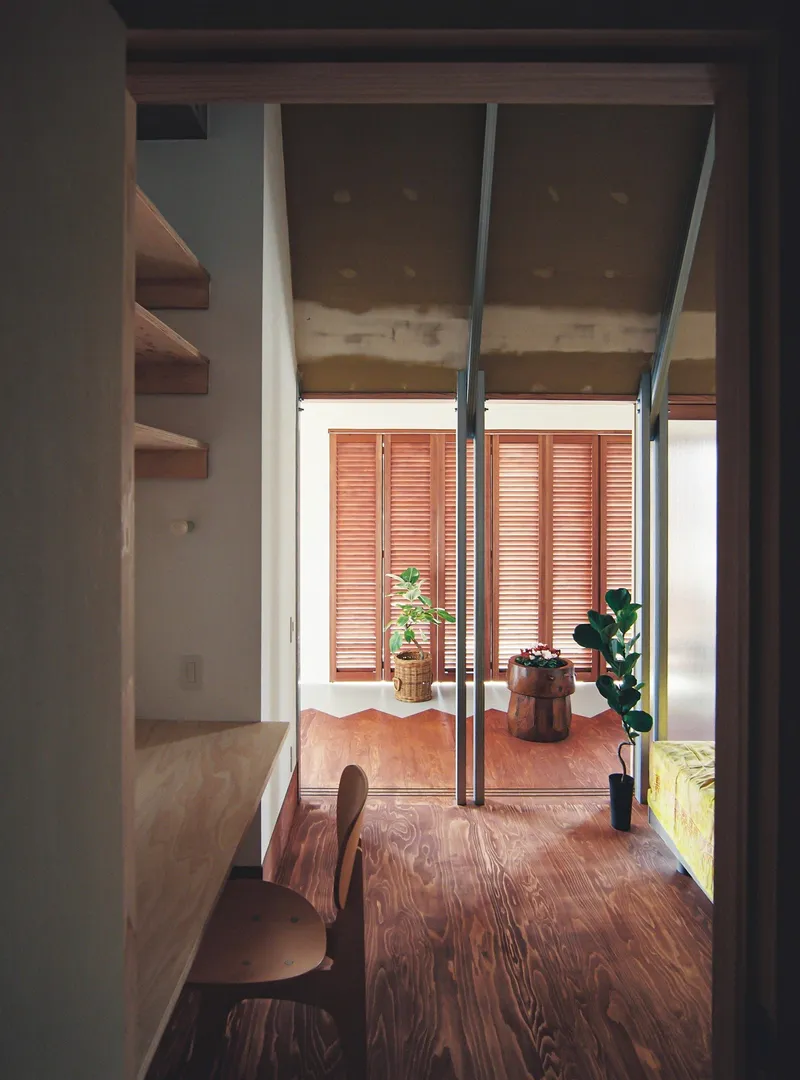
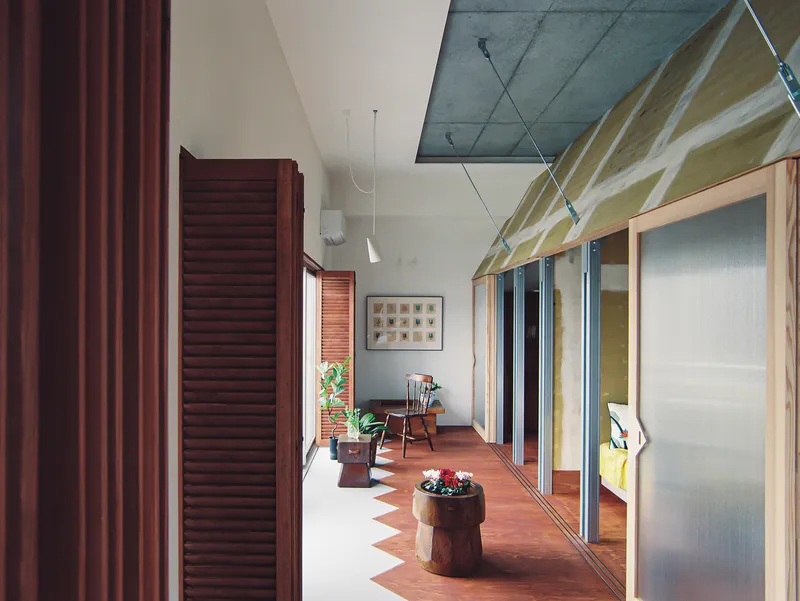
The balconies, facing north and south, are more than fire escapes dressed up with planters. They are the outermost layer of the engawa sequence, and their relationship to the interior is managed through timber shutters that can open fully or close to a sliver. Potted plants colonize the threshold, and views down across the rooftops to the client's childhood home are part of the daily ritual. The 15-meter elevation above the street gives the apartments a detachment from urban noise while preserving visual connection to the neighborhood fabric.
Wind passes through the apartments when both sides are opened, blurring the borders between exterior, engawa, and cabin. The passive ventilation strategy is straightforward but effective, exploiting the cross-section of the building and the generous ceiling heights to move air without mechanical assistance.
The Concrete Shell as Found Object
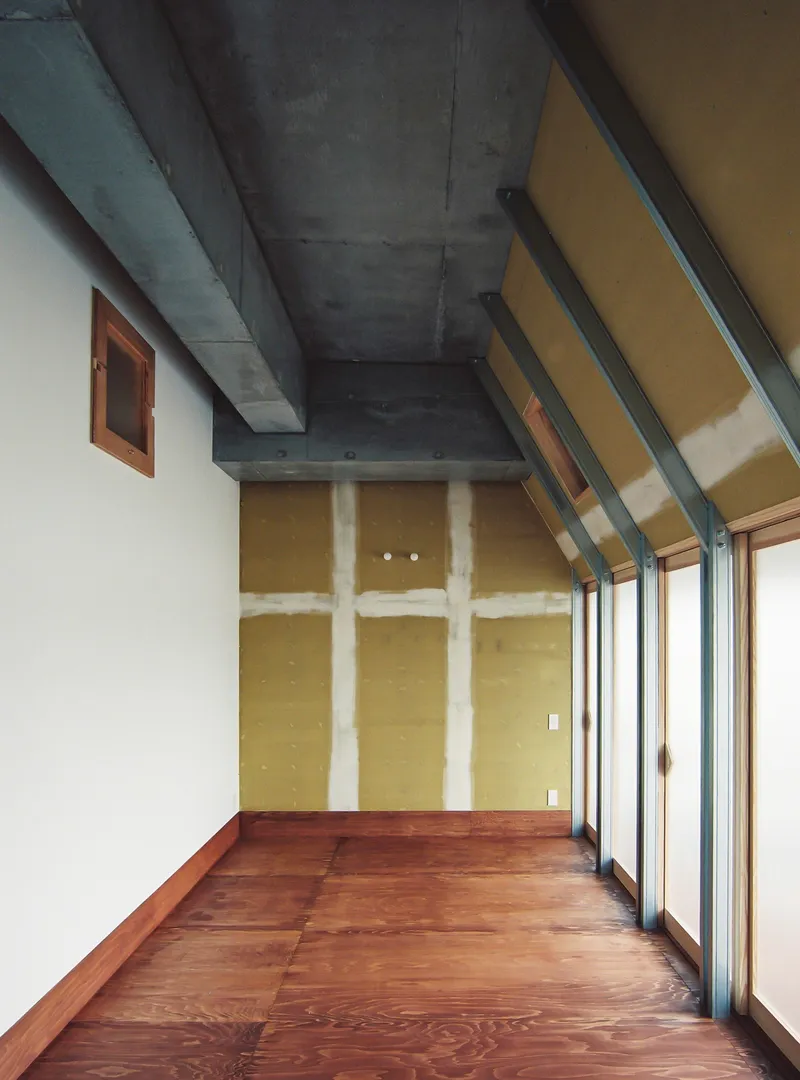
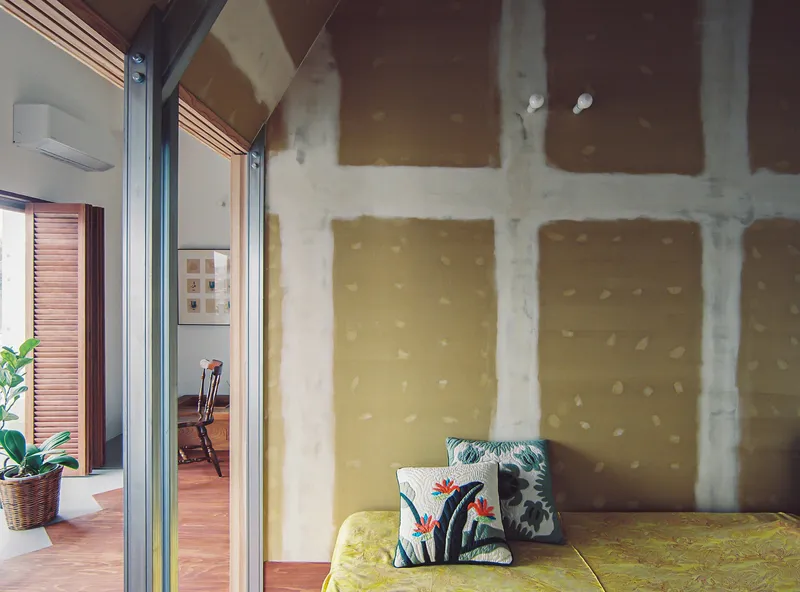
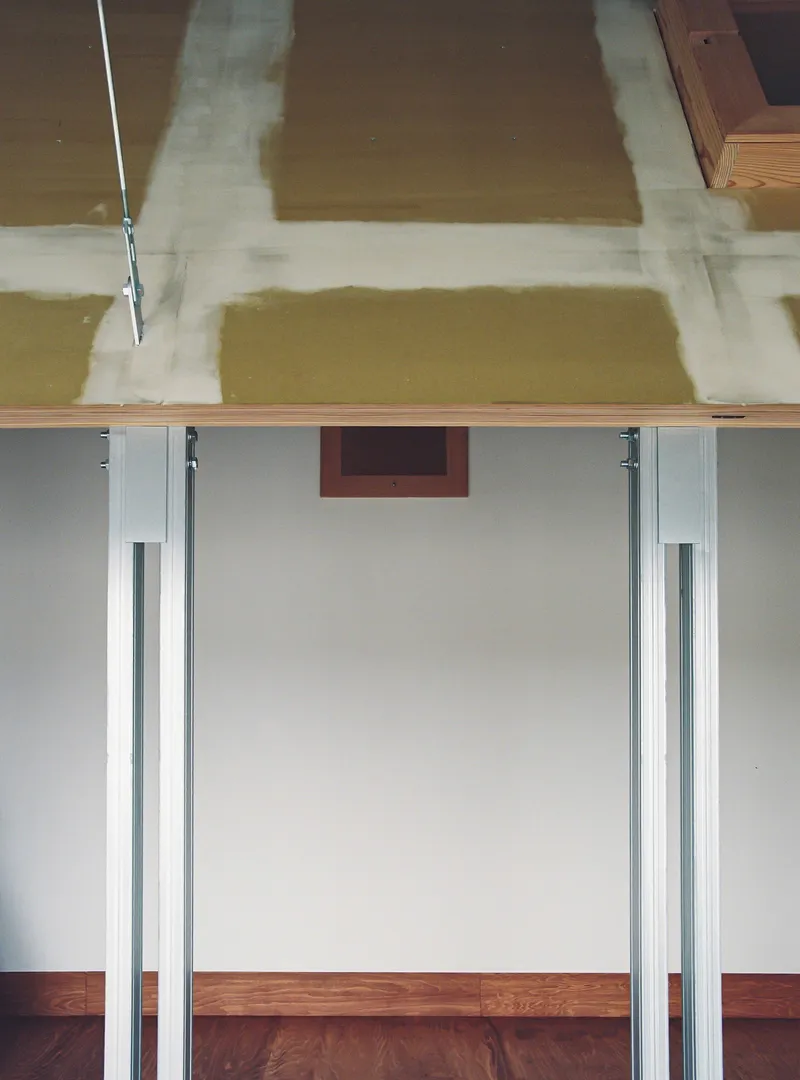
The existing concrete structure is treated with a kind of affectionate neutrality. The ceiling soffits are left exposed, their formwork patterns and tie-hole marks legible as a record of construction. Mustard-toned walls bear the circular scars of formwork ties, a surface quality that most developers would plaster over. Here it is embraced, providing a textured backdrop that ages well and requires no maintenance.
White-painted surfaces appear only where thermal insulation has been reinforced, turning what could be an arbitrary color choice into a map of environmental performance. The contrast between the warm, marked concrete and the clean white of insulated zones gives the apartment a visual honesty that is harder to achieve than it looks.
Bathing as Architecture
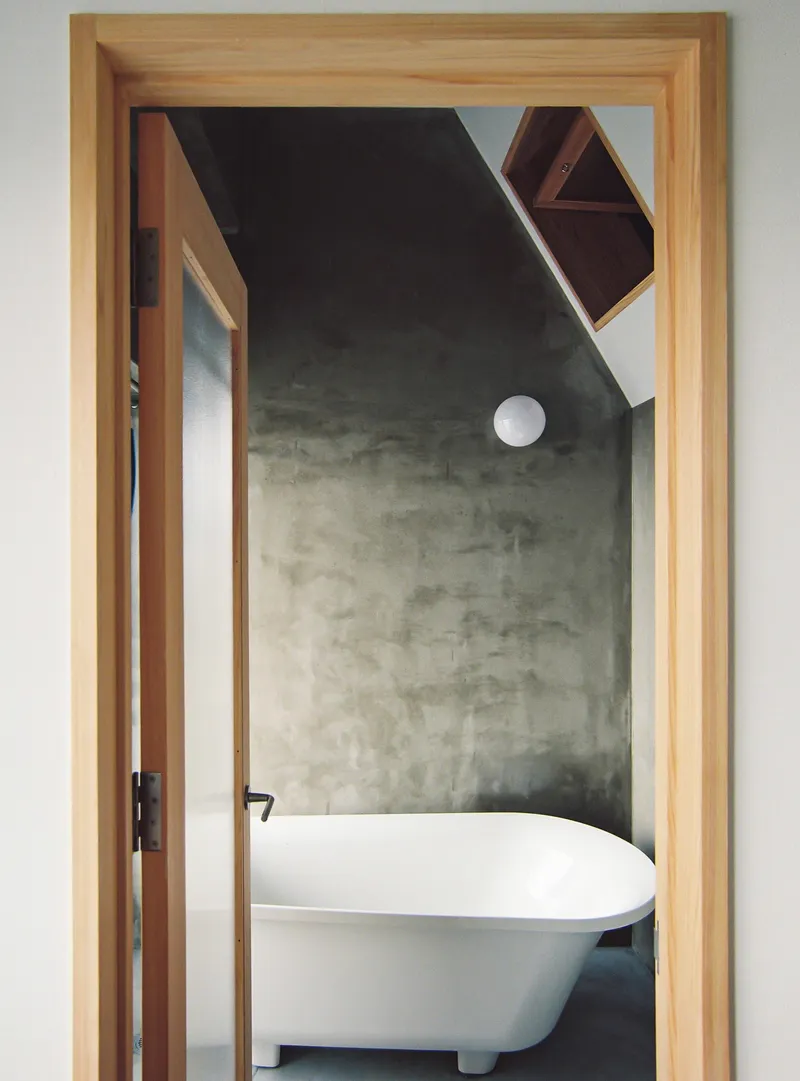
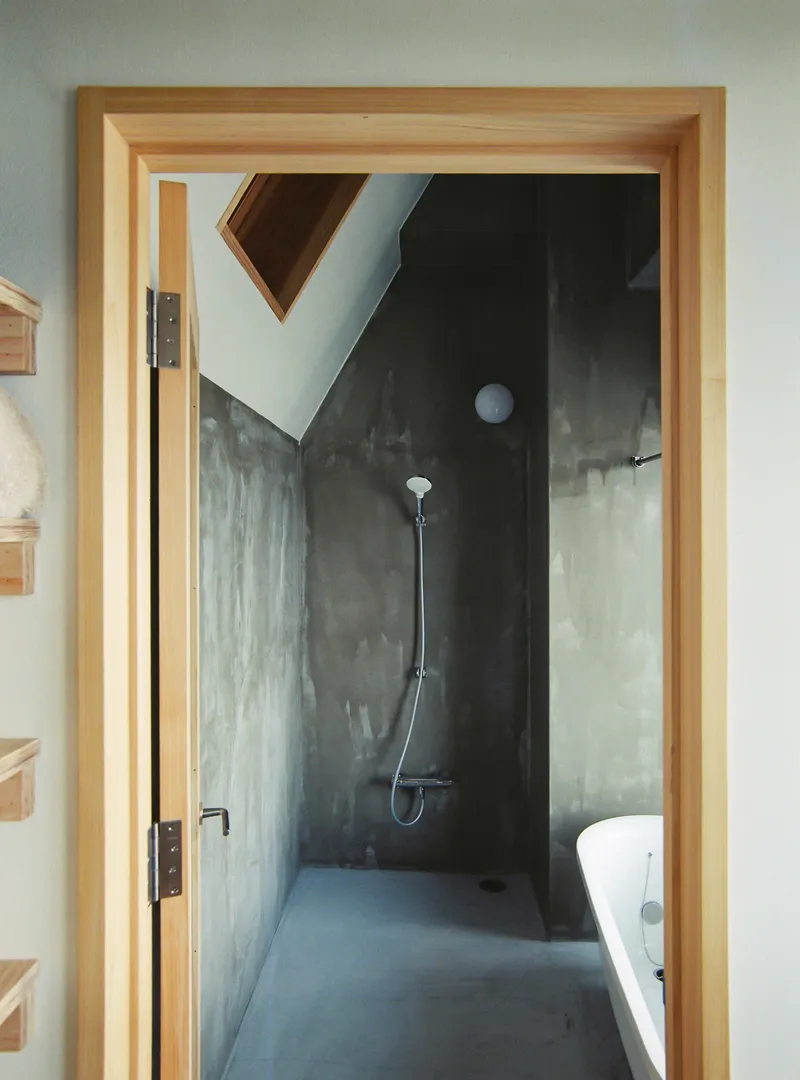
The bathrooms occupy the engawa zone and benefit from its filtered daylight. A freestanding bathtub sits beneath a tilted concrete ceiling plane punctuated by a circular skylight, turning an everyday act into something closer to a ritual. The wall-mounted shower is framed by a timber doorway, and the polished concrete walls give the room a material continuity with the rest of the apartment while subtly signaling a shift in register. These are not afterthought spaces; they are architecturally composed with the same care as the living areas.
Night Readings
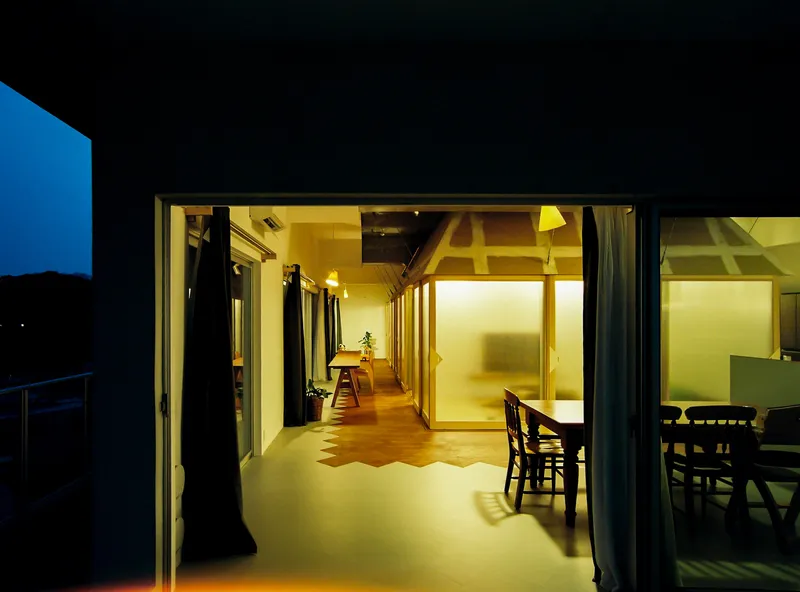
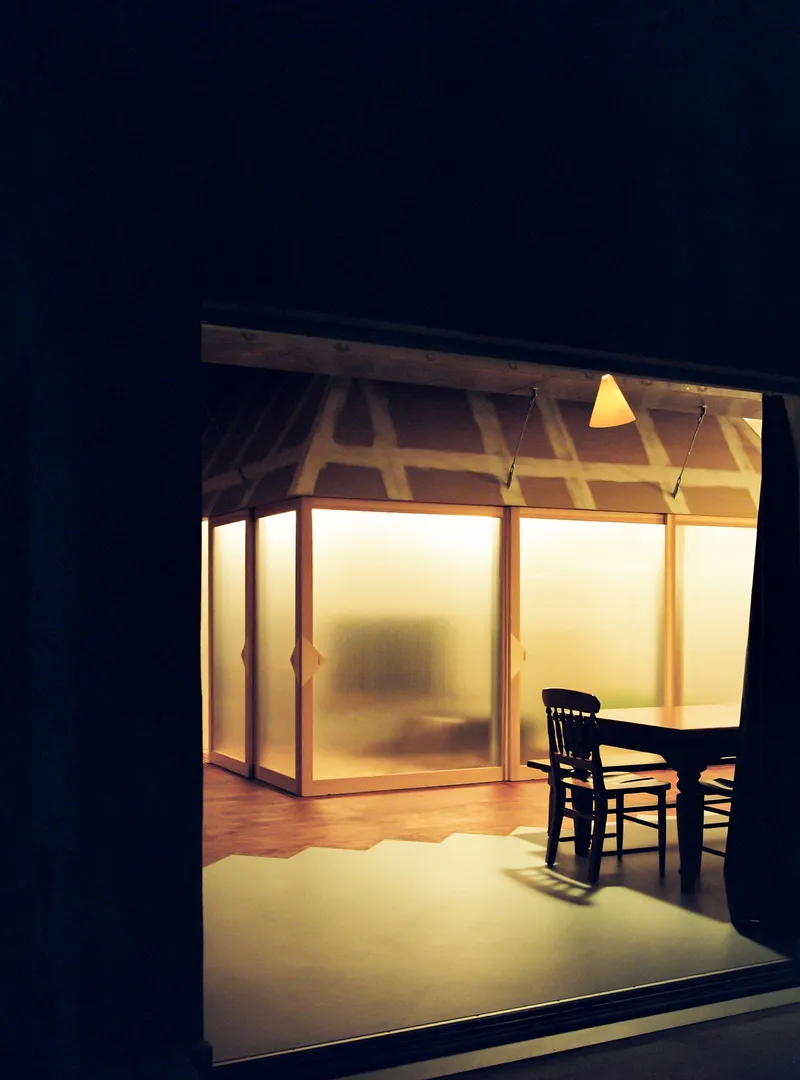
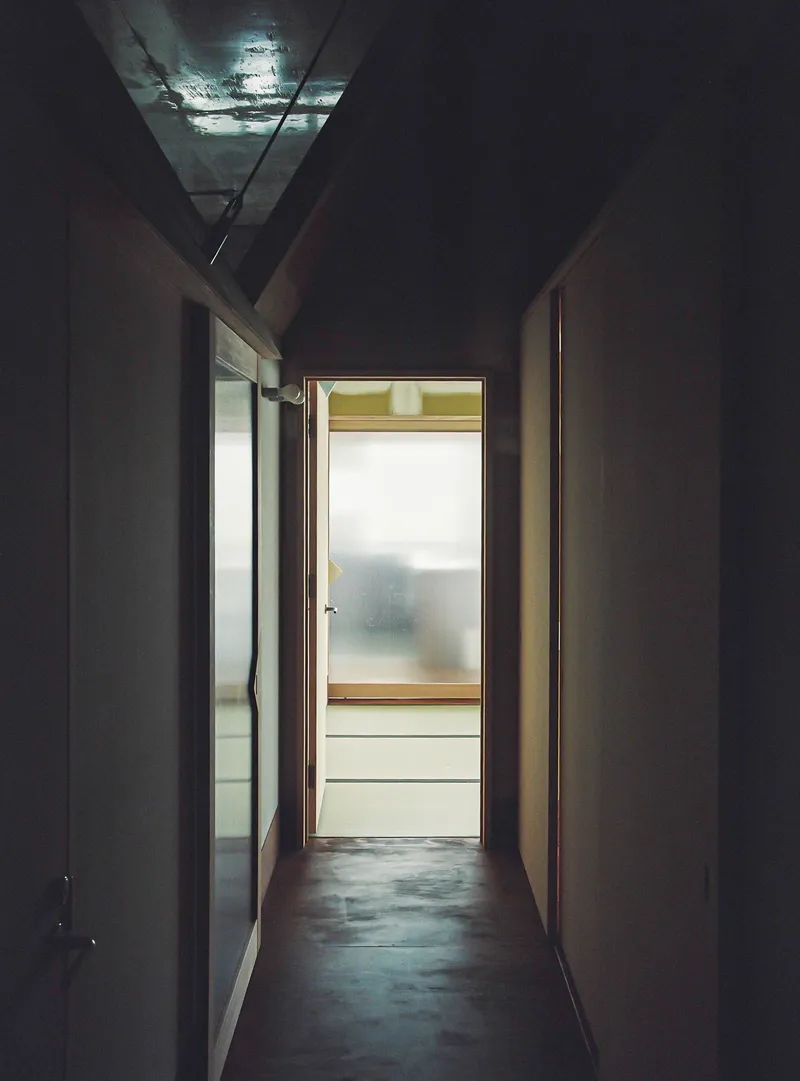
At night, Nakano House reveals its second personality. The cabin's timber trusses glow amber through the frosted screens, and the engawa corridors become passages of reflected light bouncing off the exposed concrete ceiling. Viewed from the exterior terrace, the apartment reads as an inhabited vitrine, its layers of screen, frame, and structure stacked like geological strata. The dusk photographs are not just atmospheric; they confirm that the layering strategy works in both directions of light.
Plans and Drawings
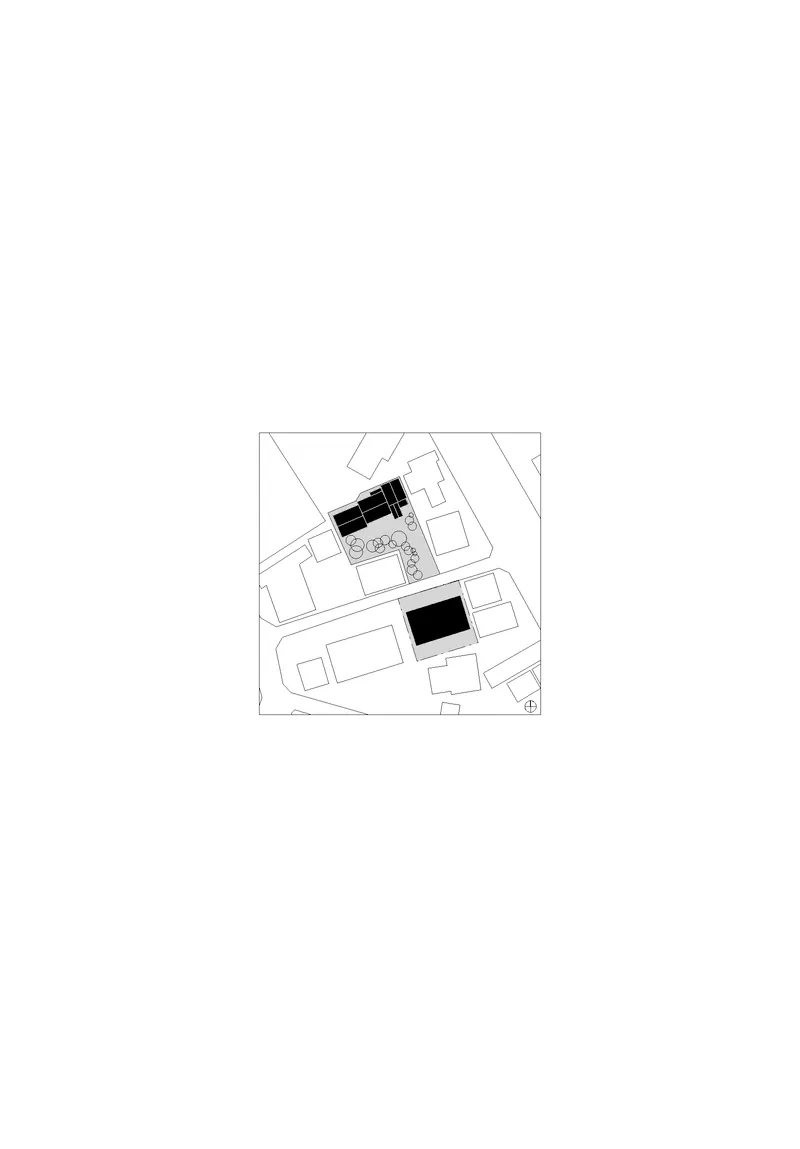
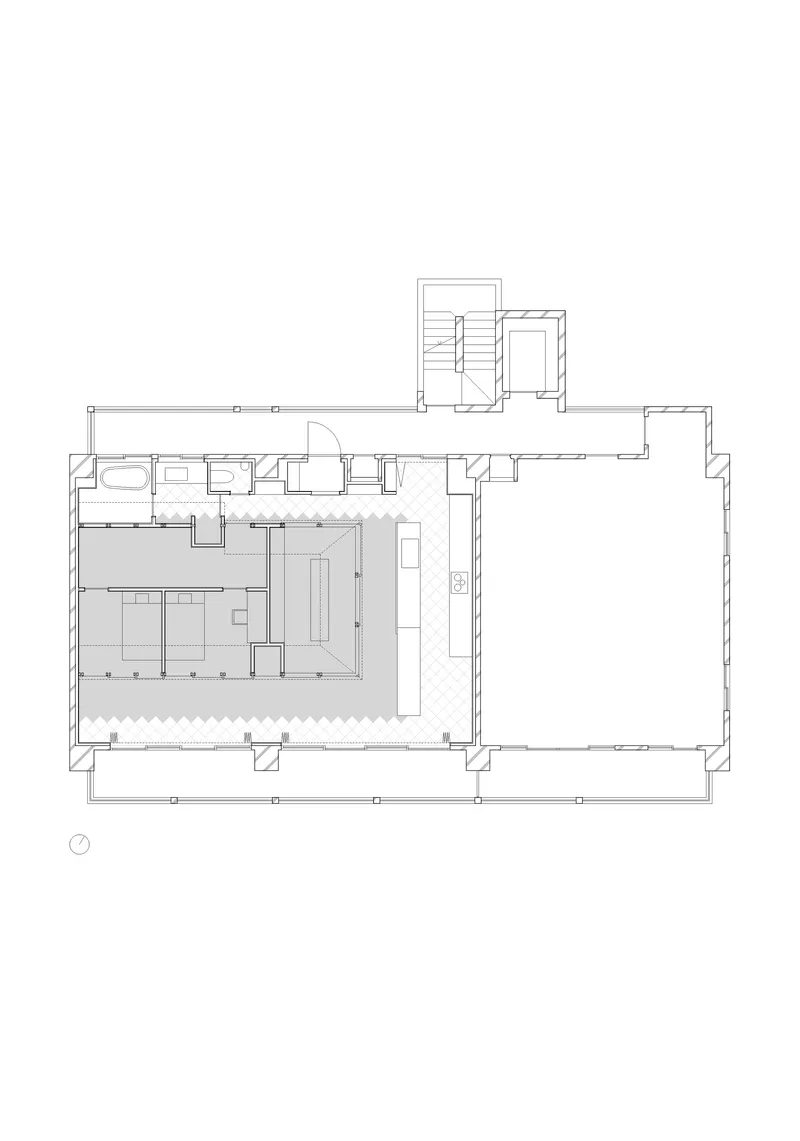
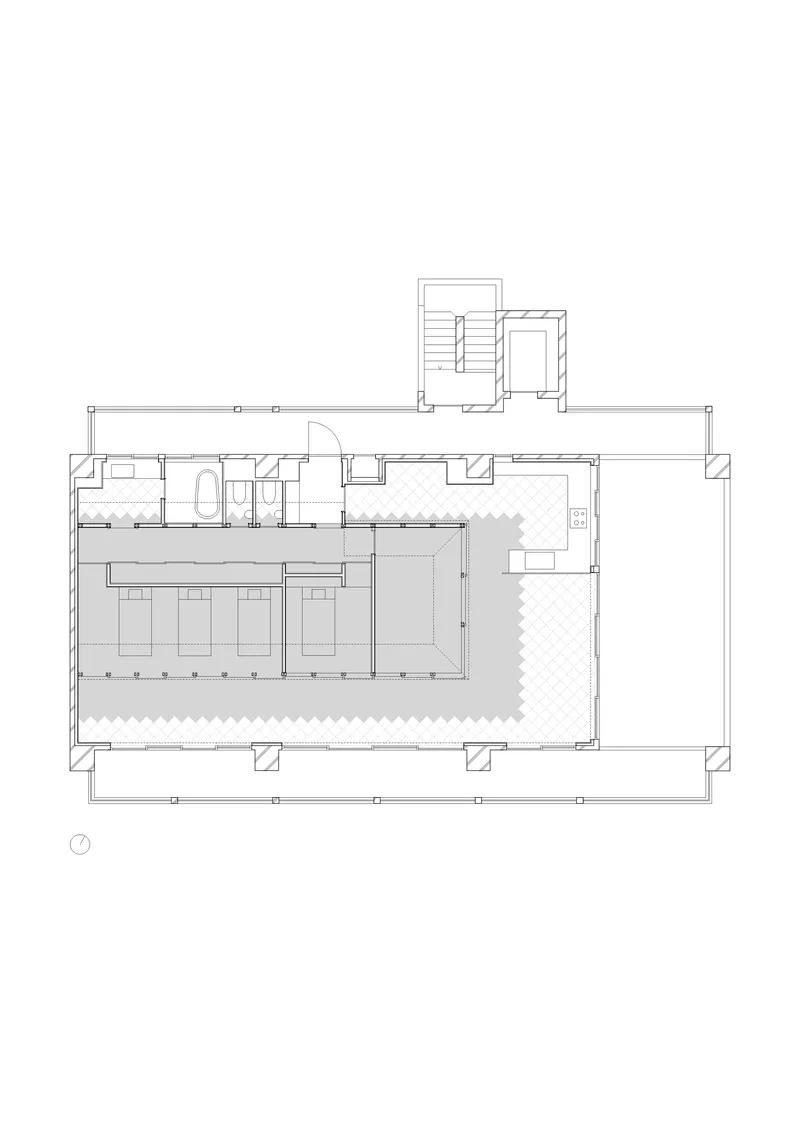
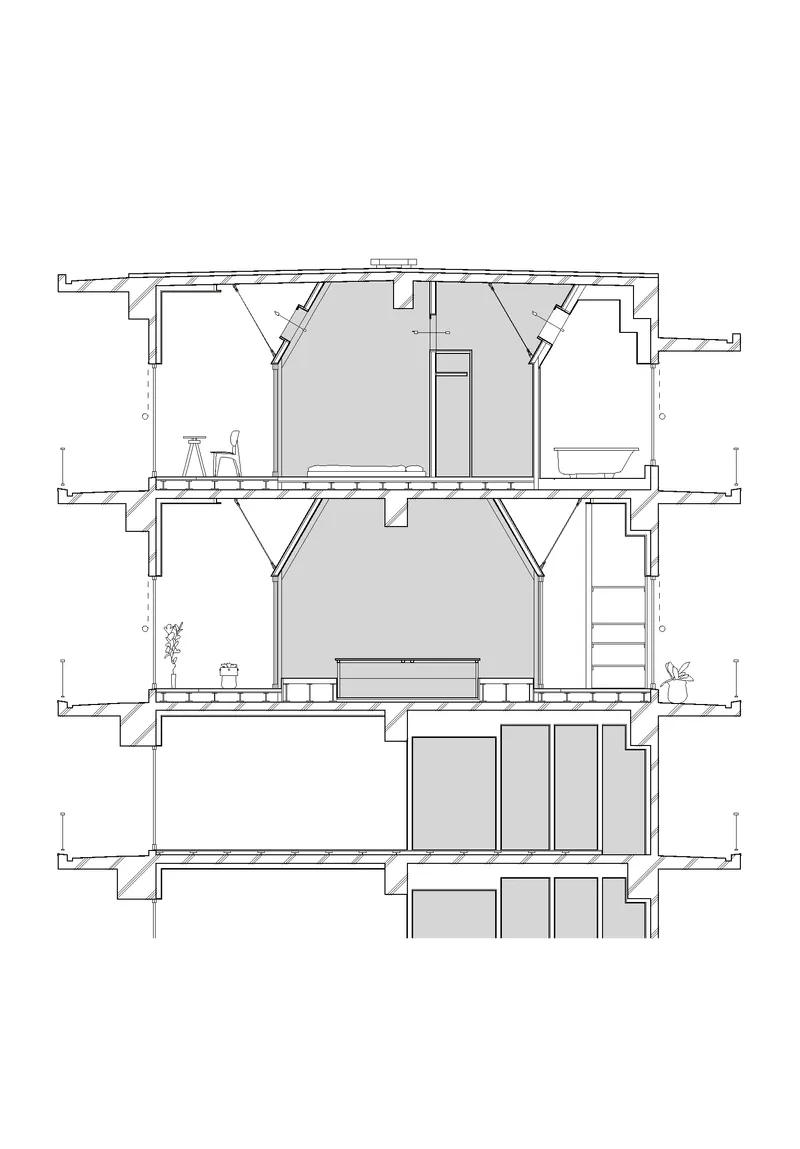
The site plan reveals the apartment building's position within a tight urban block, with the childhood home visible across the street. The floor plans show the cabin as a distinct figure within the rectangular apartment footprint, its jagged timber-floor boundary radiating outward into the engawa zone. The section drawing is the most revealing: three stories of stacked living spaces, diagonal roof trusses marking the cabin volumes, and the full 3.7-meter ceiling height that makes the layered spatial strategy possible. Without that vertical clearance, the house-within-a-house would collapse into claustrophobia.
Why This Project Matters
Nakano House challenges a comfortable assumption: that the spatial qualities of the traditional Japanese house belong exclusively to the ground plane, to gardens and timber post-and-beam structures. KUMA & ELSA demonstrate that the engawa, the most loved and least translatable element of that tradition, can be reconstituted inside a concrete apartment building using industrial steel sections and translucent plastic screens. The project is not nostalgic. It does not replicate the engawa; it re-derives it from first principles, asking what conditions of threshold, light, and air movement the original provided and then producing them with entirely different means.
Equally significant is the project's commitment to incompleteness. In a residential market that demands finished surfaces and turnkey perfection, Nakano House leaves exposed gypsum, raw concrete, and unresolved edges as a gift to its inhabitants. The temporal dimension this introduces, the understanding that a house is not a product but a process, is the most radical thing about the project. The zigzag floor, the movable screens, the unpainted walls: these are not signs of an unfinished job. They are architecture's way of saying that the best rooms are the ones still being written.
Nakano House by KUMA & ELSA, Fukuoka, Japan. 251 m², completed 2024. Photography by Shohei Kuma.
About the Studio
Share Your Own Work on uni.xyz
If projects like this are the kind of work you want to make, uni.xyz is a place to publish your own, find collaborators, and enter design competitions.




Popular Articles
Popular articles from the community


Hill & Cross Opera: Sculptural Opera House Architecture Shaped by Tallinn’s Landscape and Identity
Hill & Cross Opera reimagines opera house architecture in Tallinn through its sculptural hill, civic plaza, glass wave and a luminous cross.

The Musturak Paradise: Senior Living Architecture for a Connected Future in Temara, Morocco
The Musturak Paradise reimagines senior living architecture in Temara via private homes, social spaces, culture, community, and shared care.

Play: Fragments of Their World
Familiar architecture becomes modular playground design, creating safe spaces where displaced children can learn, connect, imagine and play.

Co-Life: Senior Housing Design That Reconnects Older Adults With the City
Co-Life reimagines senior housing design through healing gardens, shared streets, workshops, and a sustainable community across generations.


Similar Reads
You might also enjoy these articles

Bao Huynh Watercolor Atelier: A Serene Art Retreat in Hội An
Bao Huynh Watercolor Atelier in Hội An blends multifunctional art spaces, sustainable design, local materials, and family-friendly living in a serene environment.

Atelier Macri Concept Store Interior Design by CASE-REAL
Atelier Macri store features a "ko" counter, walnut wood details, cork displays, blending retail, gallery, and seamless customer experiences.

Manuel Vargas Izquierdo Stadium and High-Performance Sports Center: Architectural Excellence in Jalpa de Méndez
The Manuel Vargas Izquierdo Stadium blends sustainable design, inclusive sports facilities, and cultural-inspired architecture, revitalizing Jalpa de Méndez’s public spaces.

KAKR Buluh Awar Hall: Revitalizing Community and Ecology Through Bamboo Architecture
Community built bamboo hall revitalizes Buluh Awar village, empowering youth, restoring ecology, celebrating vernacular craftsmanship through sustainable architecture and culture.


Explore Residential Building Competitions
Discover active competitions in this discipline


Challenge to design mud housing for contemporary communities


Challenge to reimagine the Iron Throne


Photograph architecture without architects


Illustrate the lost glory of Angkor Wat - Render Challenge
Comments (0)
Please login or sign up to add comments
No comments yet. Be the first to comment!