

La Chupalla House by Juan Carlos Sabbagh Arquitectos – A Contemporary Family Home Rooted in Chilean Tradition
La Chupalla House blends concrete and wood, flexible family living, terraced platforms, and passive cooling, inspired by Chile’s traditional chupalla hat.


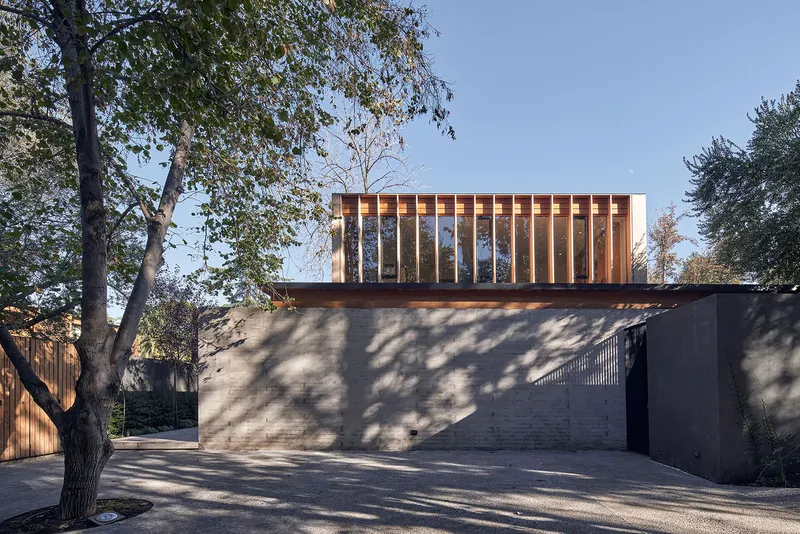
La Chupalla House, designed by Juan Carlos Sabbagh Arquitectos and completed in 2023, is a 400 m² residence in Vitacura, Chile, conceived for a large family seeking flexibility, long-term comfort, and deep connection to the landscape. Photographed by Cristobal Palma / Estudio Palma, the home blends contemporary forms with warm materiality and a design concept inspired by the traditional Chilean “chupalla,” a straw hat emblematic of the country’s rural identity.
A Flexible Home for Multigenerational Living
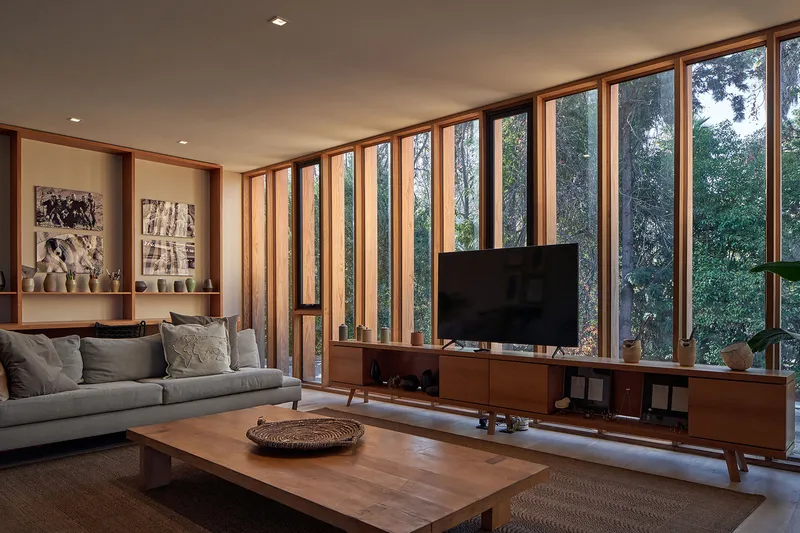
The project brief called for numerous bedrooms and expansive communal spaces that could adapt over time. To avoid future underused areas, the architects divided the program vertically: • Children’s rooms occupy the second floor, designed with flexibility in mind. These spaces can be reconfigured into offices, larger guest suites, or multi-purpose rooms. • The parents’ suite and primary social spaces are on the first floor, allowing the couple to continue living comfortably even after the children move out.
This strategic separation creates a home that evolves with changing family dynamics, ensuring long-term functionality and emotional comfort.
Site Strategy: Light, Topography, and Privacy
The lot, the first within a four-house condominium, slopes three meters downward from the street and is crossed by an irrigation canal, creating a naturally sunken building area. To overcome this, the architects: • Oriented the house to the north to maximize sunlight and broad landscape views. • Pushed the volume toward the rear of the site for greater openness and privacy. • Elevated the house by one meter, preventing it from feeling buried.
A system of three terraced platforms mediates between architecture and topography. The house sits on the lowest platform, the garden on a mid-level green terrace, and the pool on the highest platform—bordering the street and forming a continuous waterfall along its edge. This sequence generates a dynamic spatial ascent and integrates architecture with the land.
Open Interiors Seamlessly Connected to Nature
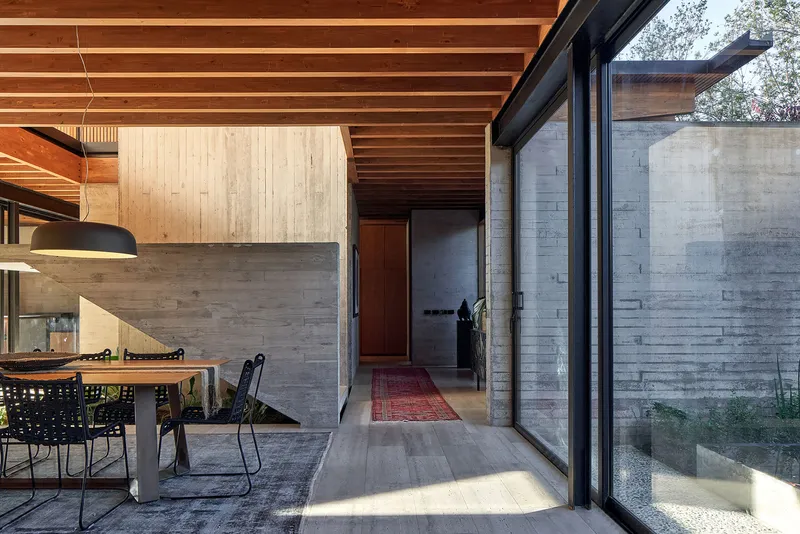
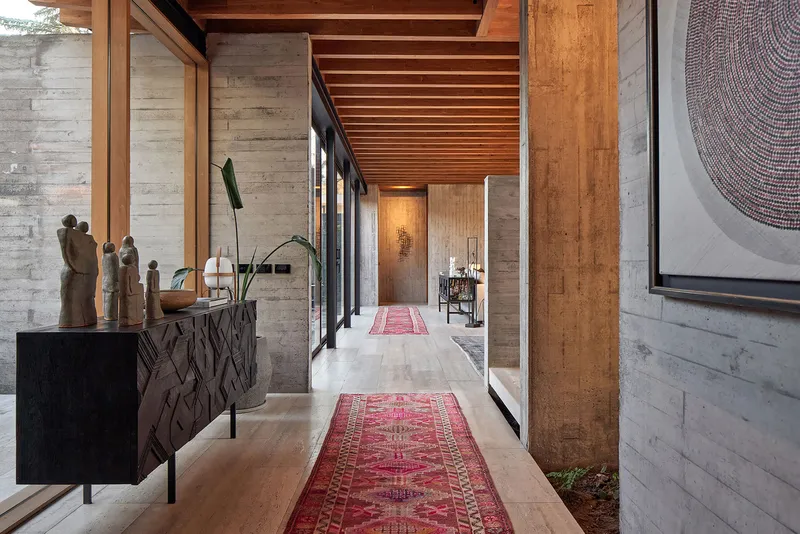
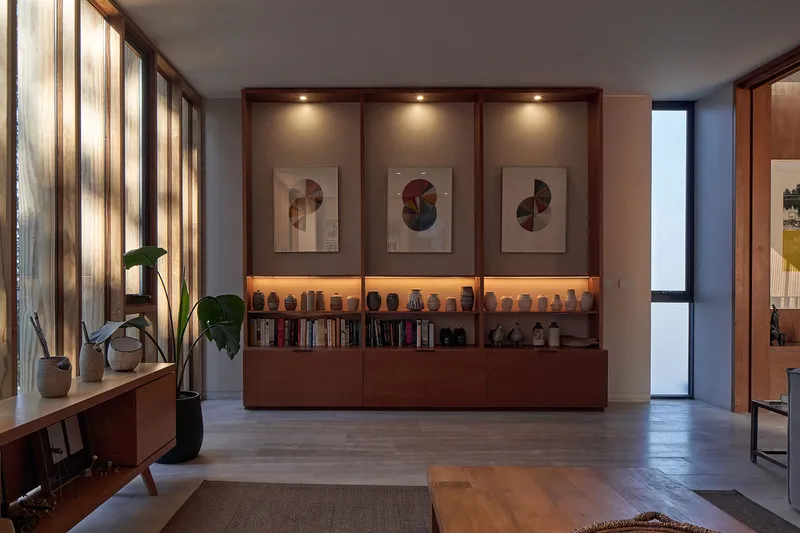
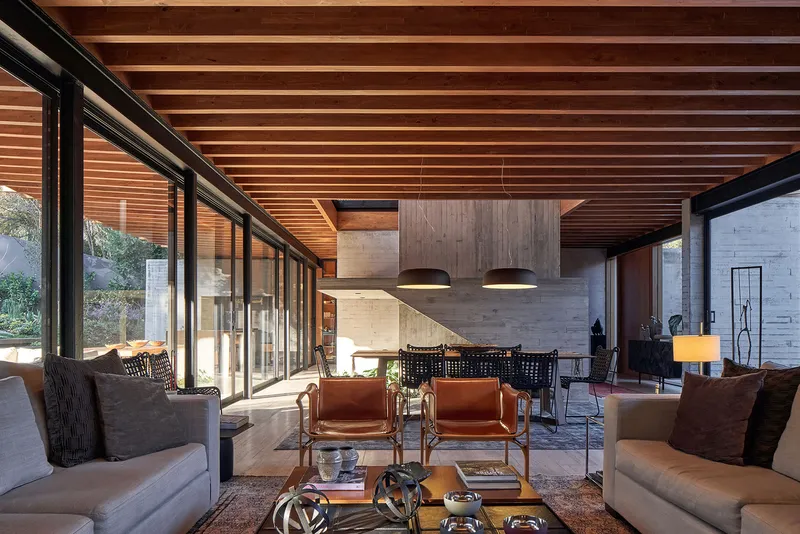
The first floor is designed as a fully open, interconnected social space, framed by minimal interior walls to maximize transparency to the garden. Sliding glass façades on the north and south allow for cross-ventilation and unobstructed landscape views.
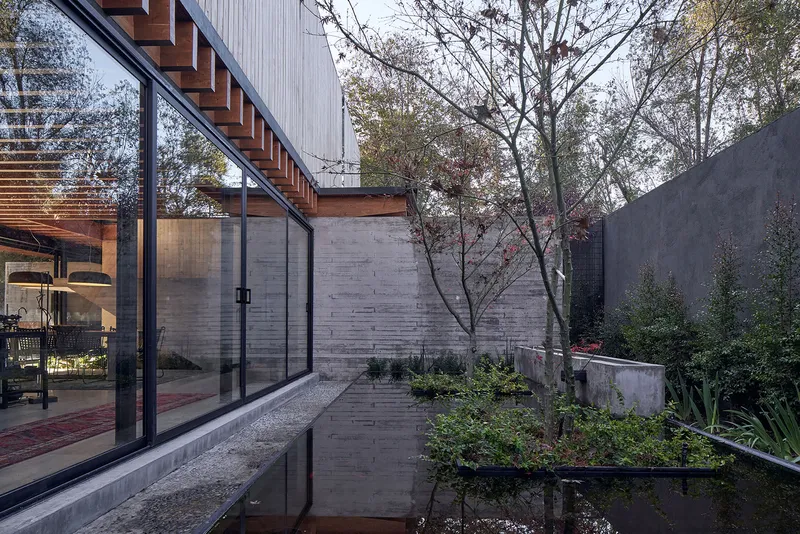
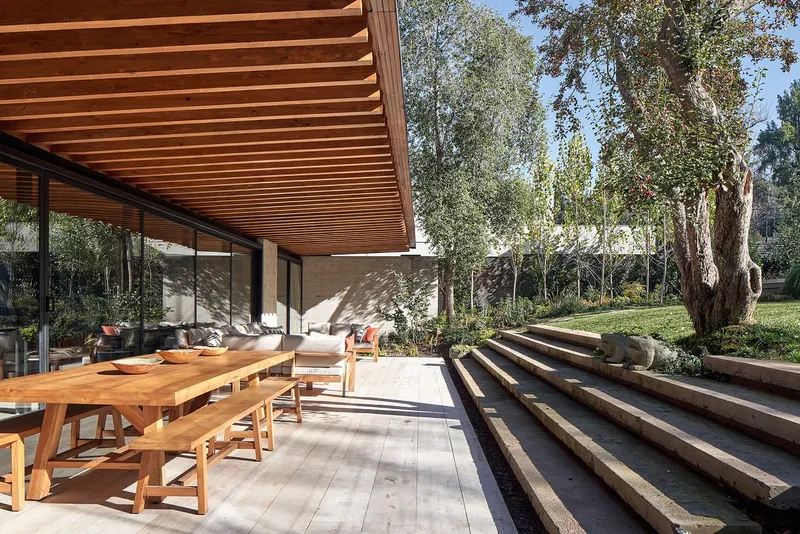
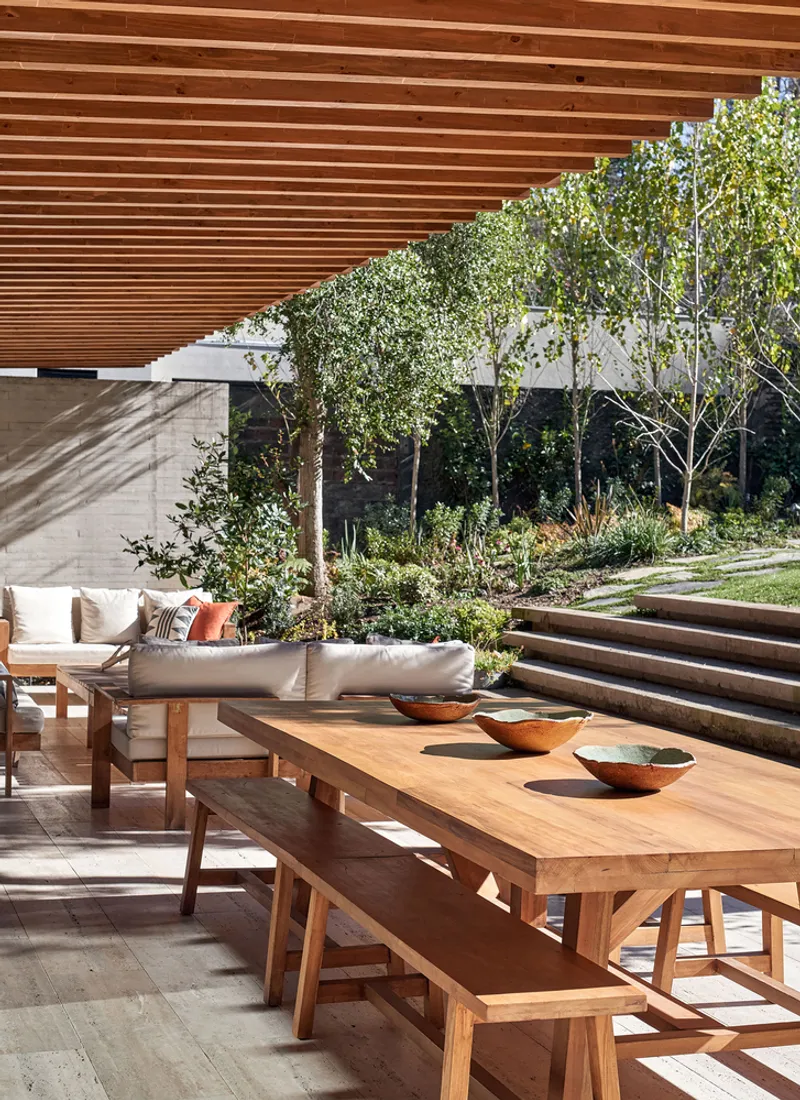
Two patios flank the home: • A southern access patio linking parking areas with the main entrance. • A long patio beside the dining room, living room, and master suite, reinforcing the sensation of living within the garden.
Within this second patio, a reflective water basin harnesses the natural southern summer wind. Utilizing the Venturi effect, air accelerates as it flows through the house, cooling the interior when both façades are opened—an elegant passive design strategy.
Materiality: Warm Wood Meets Sculptural Concrete
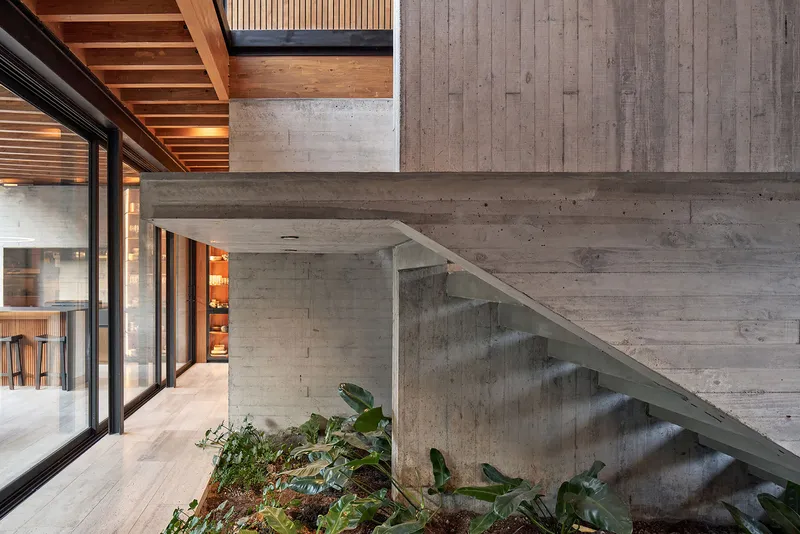
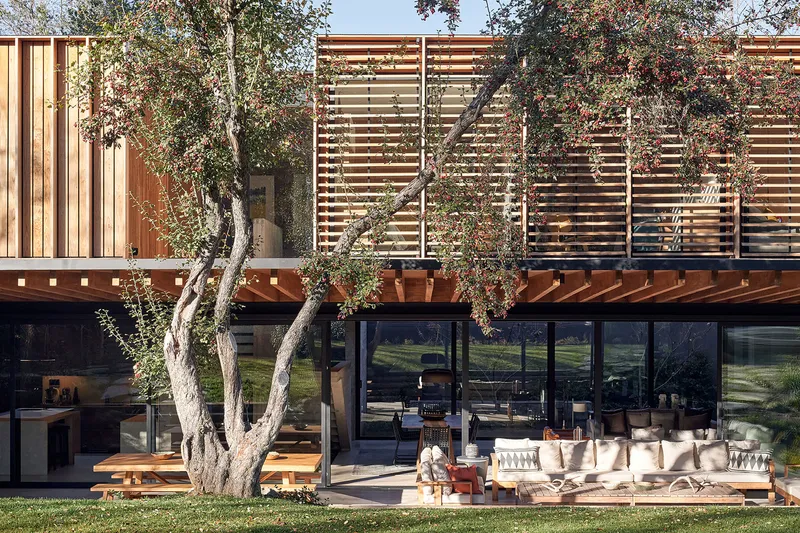
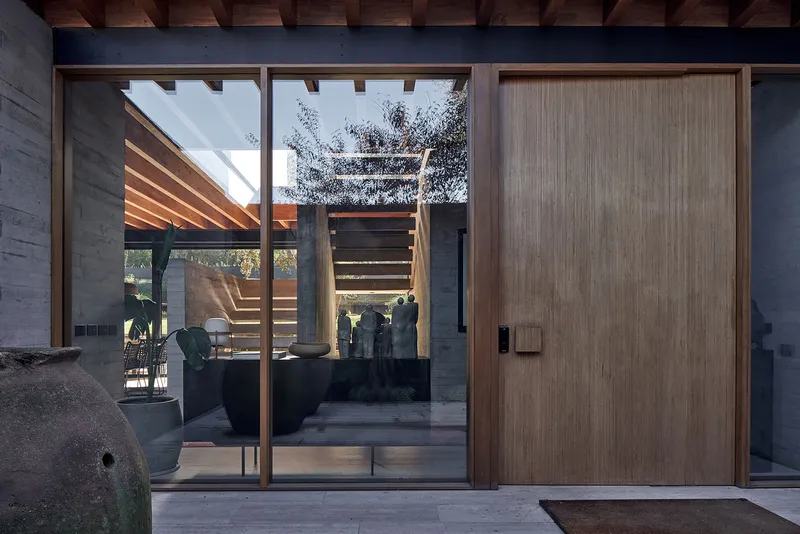
The architectural language is defined by a tactile contrast between robust and lightweight materials: • The ground floor features exposed concrete walls, anchoring the building strongly to the terrain. • The upper floor is a fully wooden volume, supported by laminated wooden beams set at 40 cm intervals. These beams create a warm, rhythmic ceiling texture inside while extending outward to form a protective northern eave—blocking harsh summer sun yet welcoming winter light.
The second level is constructed with lightweight panels wrapped in a ventilated façade of thermally treated wood, enhancing durability and thermal comfort. Adjustable wooden slats shield the openings, helping mitigate solar gain during Chile’s intense summers.
A Form Inspired by Chilean Identity
The home’s silhouette evokes the shape of a “Chupalla,” the straw hat widely worn in central Chilean culture. This subtle reference grounds the contemporary architecture in local identity, giving the residence a narrative link to its geographic and cultural context.
All photographs are works of Cristobal Palma / Estudio Palma




Popular Articles
Popular articles from the community


Co-life: Sustainable Architecture for Age-Friendly Community Living
Co-life reimagines sustainable architecture for seniors through courtyards, rammed earth, shared gardens, and spaces designed for belonging.

The Earth Pod: 3D Printed Homes for Resilient Refugee Communities
The Earth Pod reimagines refugee housing through 3D printed homes made from clay, combining resilience, self-sufficiency, and rapid shelter.

The Ocean Hive: Sustainable Architecture for a Self-Sufficient Civilization at Sea
The Ocean Hive imagines sustainable architecture at sea, where modular habitats, algae, wave power and ocean waste sustain a growing colony.

Hill & Cross Opera: Sculptural Opera House Architecture Shaped by Tallinn’s Landscape and Identity
Hill & Cross Opera reimagines opera house architecture in Tallinn through its sculptural hill, civic plaza, glass wave and a luminous cross.


Similar Reads
You might also enjoy these articles


Hodi-Mandai Geram
Project Function: Preservation and revitalization of the Intangible heritage and socio-spatial identity of the Hodi by Housing, Cultural Memory Center, Sacred Grove, landscape, local tourism economy


Olio Towers: A Mid-Rise for Performers That Fuses Housing, Rehearsal, and Stage
Located blocks from Houston's Theater District, this modular tower stacks living units around a central performance atrium.

Oasis: Modular Green Housing Carved into Dhaka's Urban Fabric
A shortlisted Plugin Housing entry reclaims unauthorized settlements in Dhaka with stepped concrete volumes, green roofs, and ventilation-driven design.

Black Hole: A Floating Megastructure for the Post-Physical Era
Emiliano Mazzarotto envisions a spherical, self-scaling arena where e-sports, digital hotels, and holographic stadiums replace traditional public space.


Explore Sustainable Design Competitions
Discover active competitions in this discipline



Challenge to reimagine the Iron Throne


Photograph architecture without architects


Illustrate the lost glory of Angkor Wat - Render Challenge


Design challenge to reuse E-waste
Comments (0)
Please login or sign up to add comments
No comments yet. Be the first to comment!