

La Fondation Mixed-Use Complex by PCA-STREAM: A Sustainable Transformation in the Heart of Paris
A transformed Parisian complex blending boutique hotel, offices, and vibrant public spaces, preserving industrial character while promoting wellness, sustainability, and creative community life.


Located in the lively Batignolles district of Paris, the La Fondation Mixed-Use Complex by PCA-STREAM stands as a visionary example of urban regeneration, sustainability, and adaptive reuse. What was once an obsolete parking structure—previously intended for demolition—has been reimagined into a vibrant mixed-use architectural landmark that seamlessly blends hospitality, workspace, and community-centered amenities.
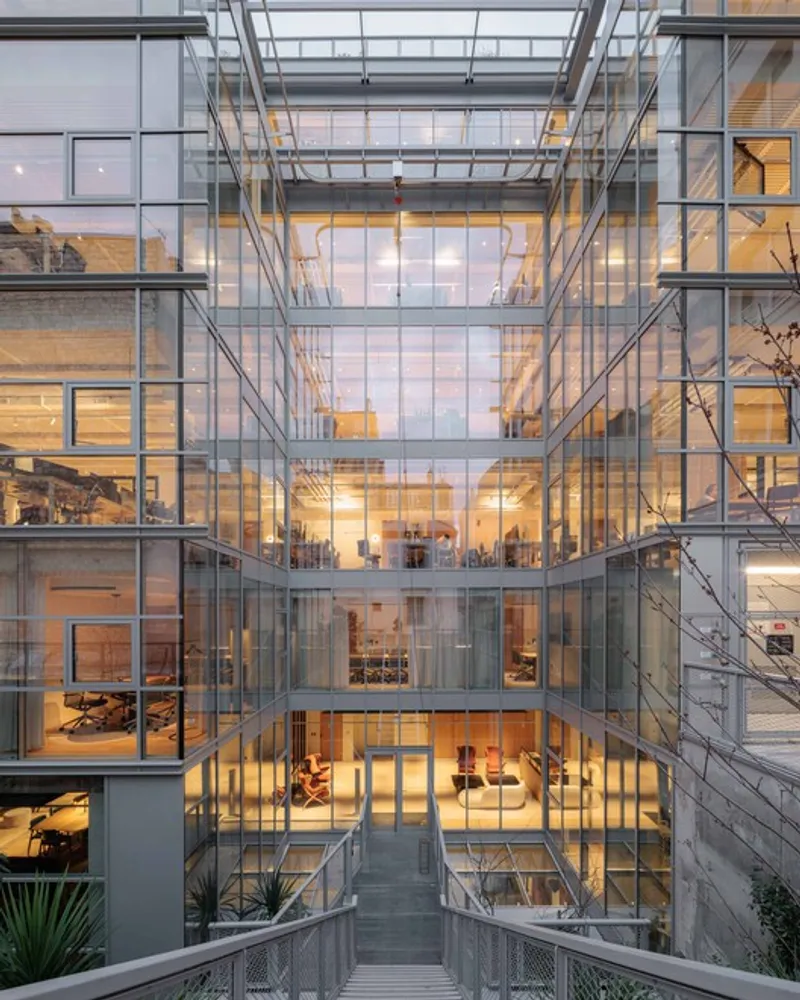

Revitalizing an Industrial Legacy
The design preserves the site's original industrial identity while upgrading it to the standards of a modern high-performance building. The refreshed street façade reflects a balanced dialogue between raw concrete elements, large glass surfaces, and contemporary detailing. This architectural approach celebrates heritage while ensuring durability, energy efficiency, and enhanced user comfort—key considerations in today’s adaptive reuse architecture.
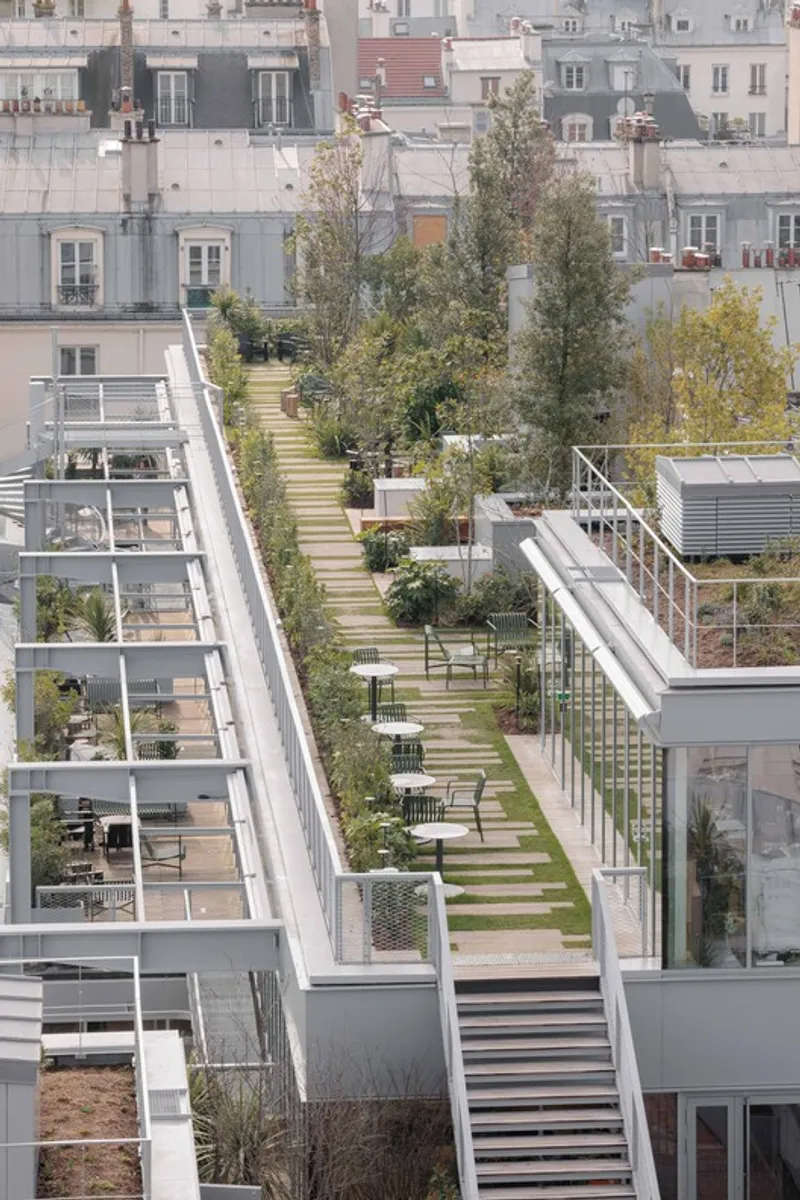
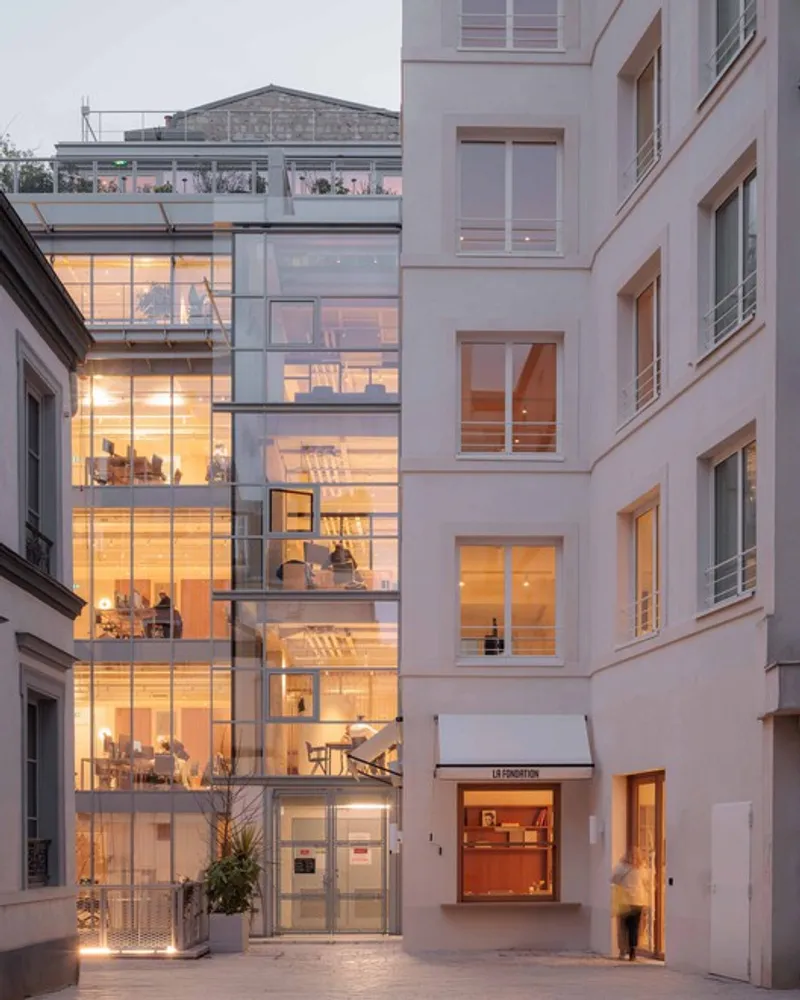
A Hybrid Program Connecting Hotel, Restaurants, and Offices
PCA-STREAM strategically intertwines two major functions within the site:
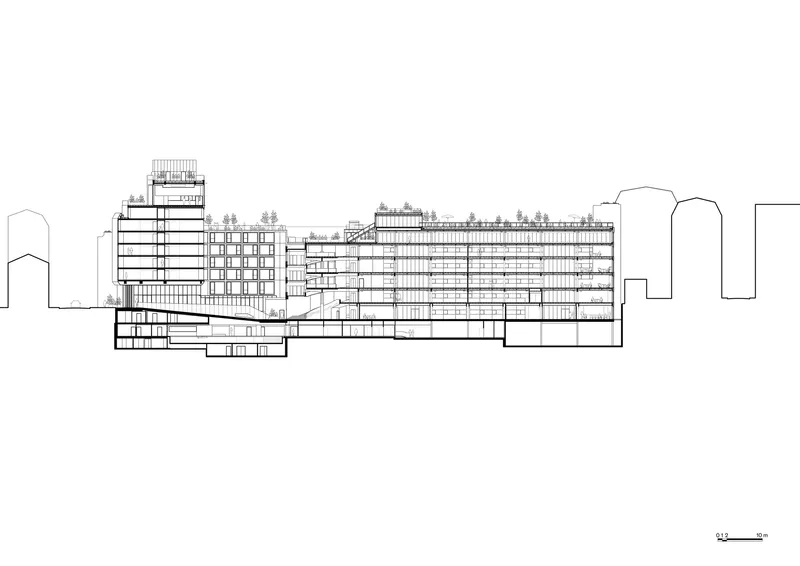
- A five-star boutique hotel on rue Legendre, featuring: Luxurious spa Café and lounge areas A stunning rooftop restaurant overlooking the Parisian skyline
- Luxurious spa
- Café and lounge areas
- A stunning rooftop restaurant overlooking the Parisian skyline
- Office spaces situated deeper inside the plot, opening onto a landscaped courtyard on rue de Saussure. These workplaces are supported by: A modern fitness center Café and breakout zones Event and cultural spaces designed for collaboration and creativity
- A modern fitness center
- Café and breakout zones
- Event and cultural spaces designed for collaboration and creativity
This layering of programs creates a dynamic, self-sustaining environment that serves both local residents and international visitors.

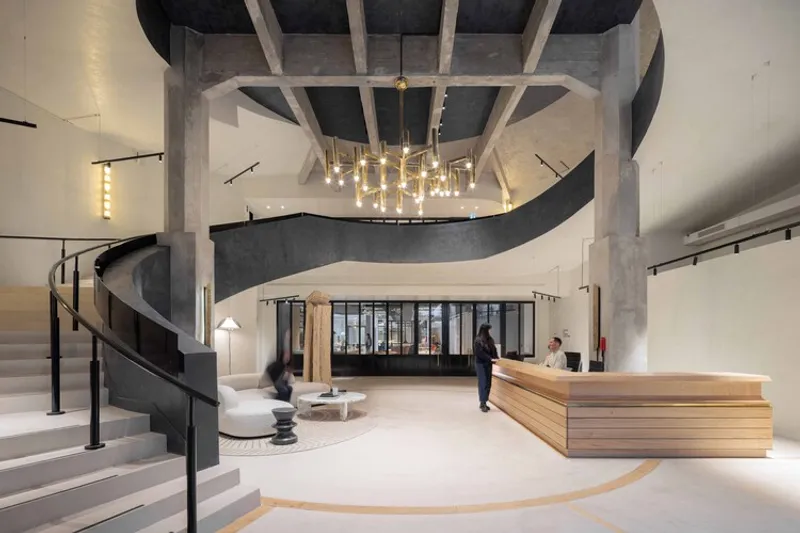
Well-Being at the Heart of the Design
The project places significant emphasis on well-being and biophilic design. Generous terraces, planted patios, and multiple outdoor connections bring daylight, fresh air, and greenery into daily routines. These outdoor extensions encourage relaxation, social interaction, and workplace wellness—core elements of future-ready mixed-use developments.
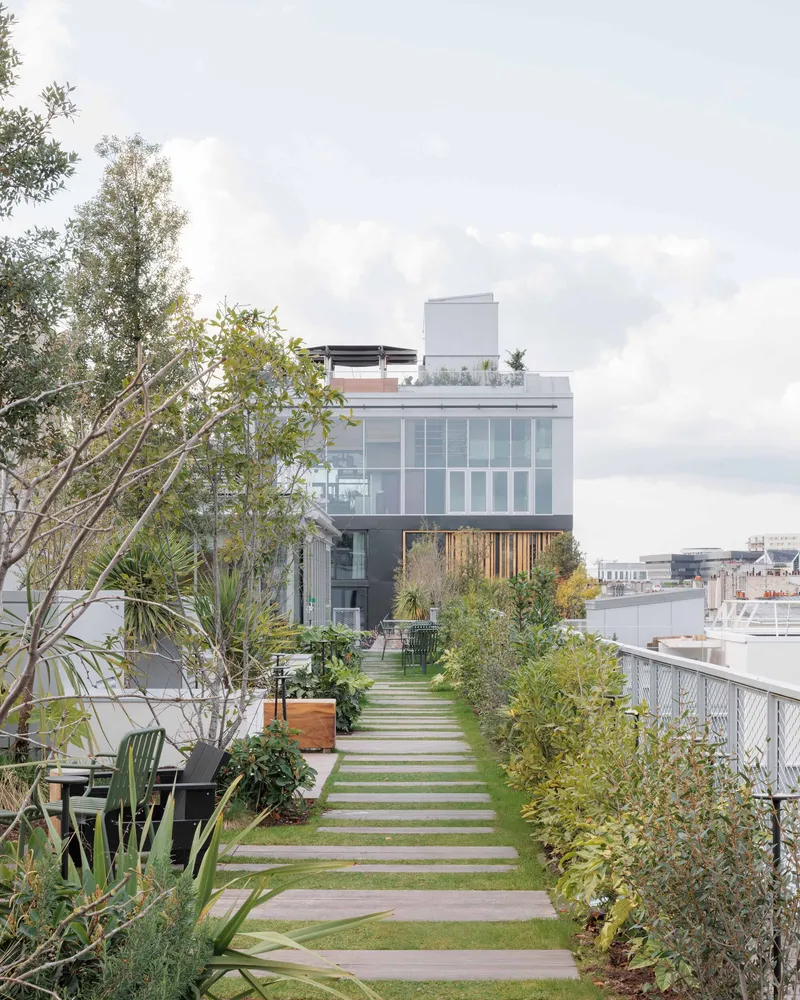

A Cultural Symbol: The Preserved Helical Ramp
One of the most striking elements is the preserved raw-concrete helical ramp, a sculptural remnant of the building’s former life. Instead of removing it, PCA-STREAM transformed it into a unifying centerpiece that anchors the site’s cultural and event programming. This decision celebrates the building’s history while infusing it with a bold, creative spirit.

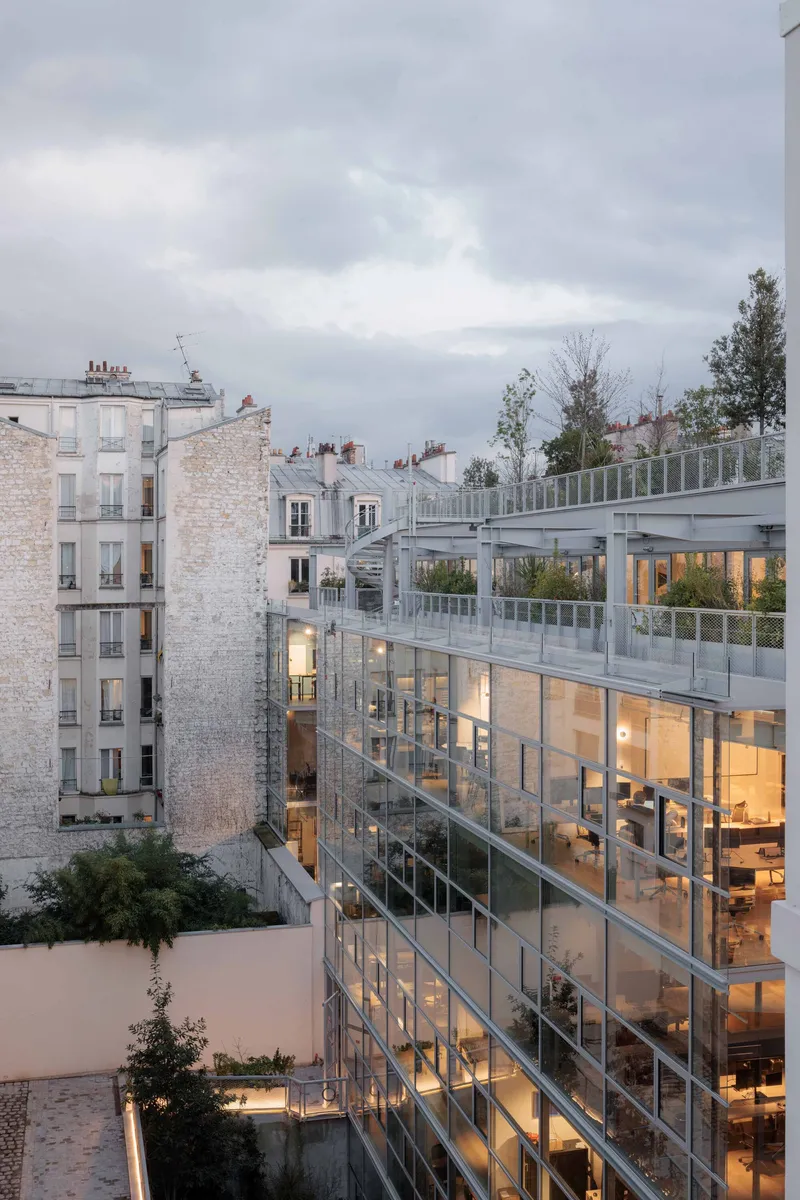
A New Destination for the Neighborhood
La Fondation is designed not only as a functional building but also as a community hub. Its activated ground floors, accessible amenities, and diverse programming enable it to serve as a new destination in Batignolles—enhancing urban life and strengthening local identity.a
All the photographs are works of Salem Mostefaoui




Popular Articles
Popular articles from the community


EW PARK: Sustainable Architecture Reimagines the Future of Urban Parking
EW PARK reimagines city parking as a modular wooden tower combining automation, solar energy, electric mobility, and adaptable urban design.

AL-JANNAH: Sustainable Architecture and Permaculture for Afghan Widows
AL-JANNAH uses sustainable architecture and permaculture to create resilient oasis of housing, learning, work and renewal for Afghan widows.

Conexión: Biophilic Design Reimagines High-Rise Living in Hong Kong
Conexión reimagines high-rise living in Hong Kong through biophilic design, green facades, shared spaces, daylight, water and nature within.

Co-life: Sustainable Architecture for Age-Friendly Community Living
Co-life reimagines sustainable architecture for seniors through courtyards, rammed earth, shared gardens, and spaces designed for belonging.


Similar Reads
You might also enjoy these articles


Hodi-Mandai Geram
Project Function: Preservation and revitalization of the Intangible heritage and socio-spatial identity of the Hodi by Housing, Cultural Memory Center, Sacred Grove, landscape, local tourism economy


Olio Towers: A Mid-Rise for Performers That Fuses Housing, Rehearsal, and Stage
Located blocks from Houston's Theater District, this modular tower stacks living units around a central performance atrium.

Oasis: Modular Green Housing Carved into Dhaka's Urban Fabric
A shortlisted Plugin Housing entry reclaims unauthorized settlements in Dhaka with stepped concrete volumes, green roofs, and ventilation-driven design.

Black Hole: A Floating Megastructure for the Post-Physical Era
Emiliano Mazzarotto envisions a spherical, self-scaling arena where e-sports, digital hotels, and holographic stadiums replace traditional public space.
Explore Hospitality Building Competitions
Discover active competitions in this discipline



Challenge to reimagine the Iron Throne


Photograph architecture without architects


Illustrate the lost glory of Angkor Wat - Render Challenge


Design challenge to reuse E-waste
Comments (0)
Please login or sign up to add comments
No comments yet. Be the first to comment!