
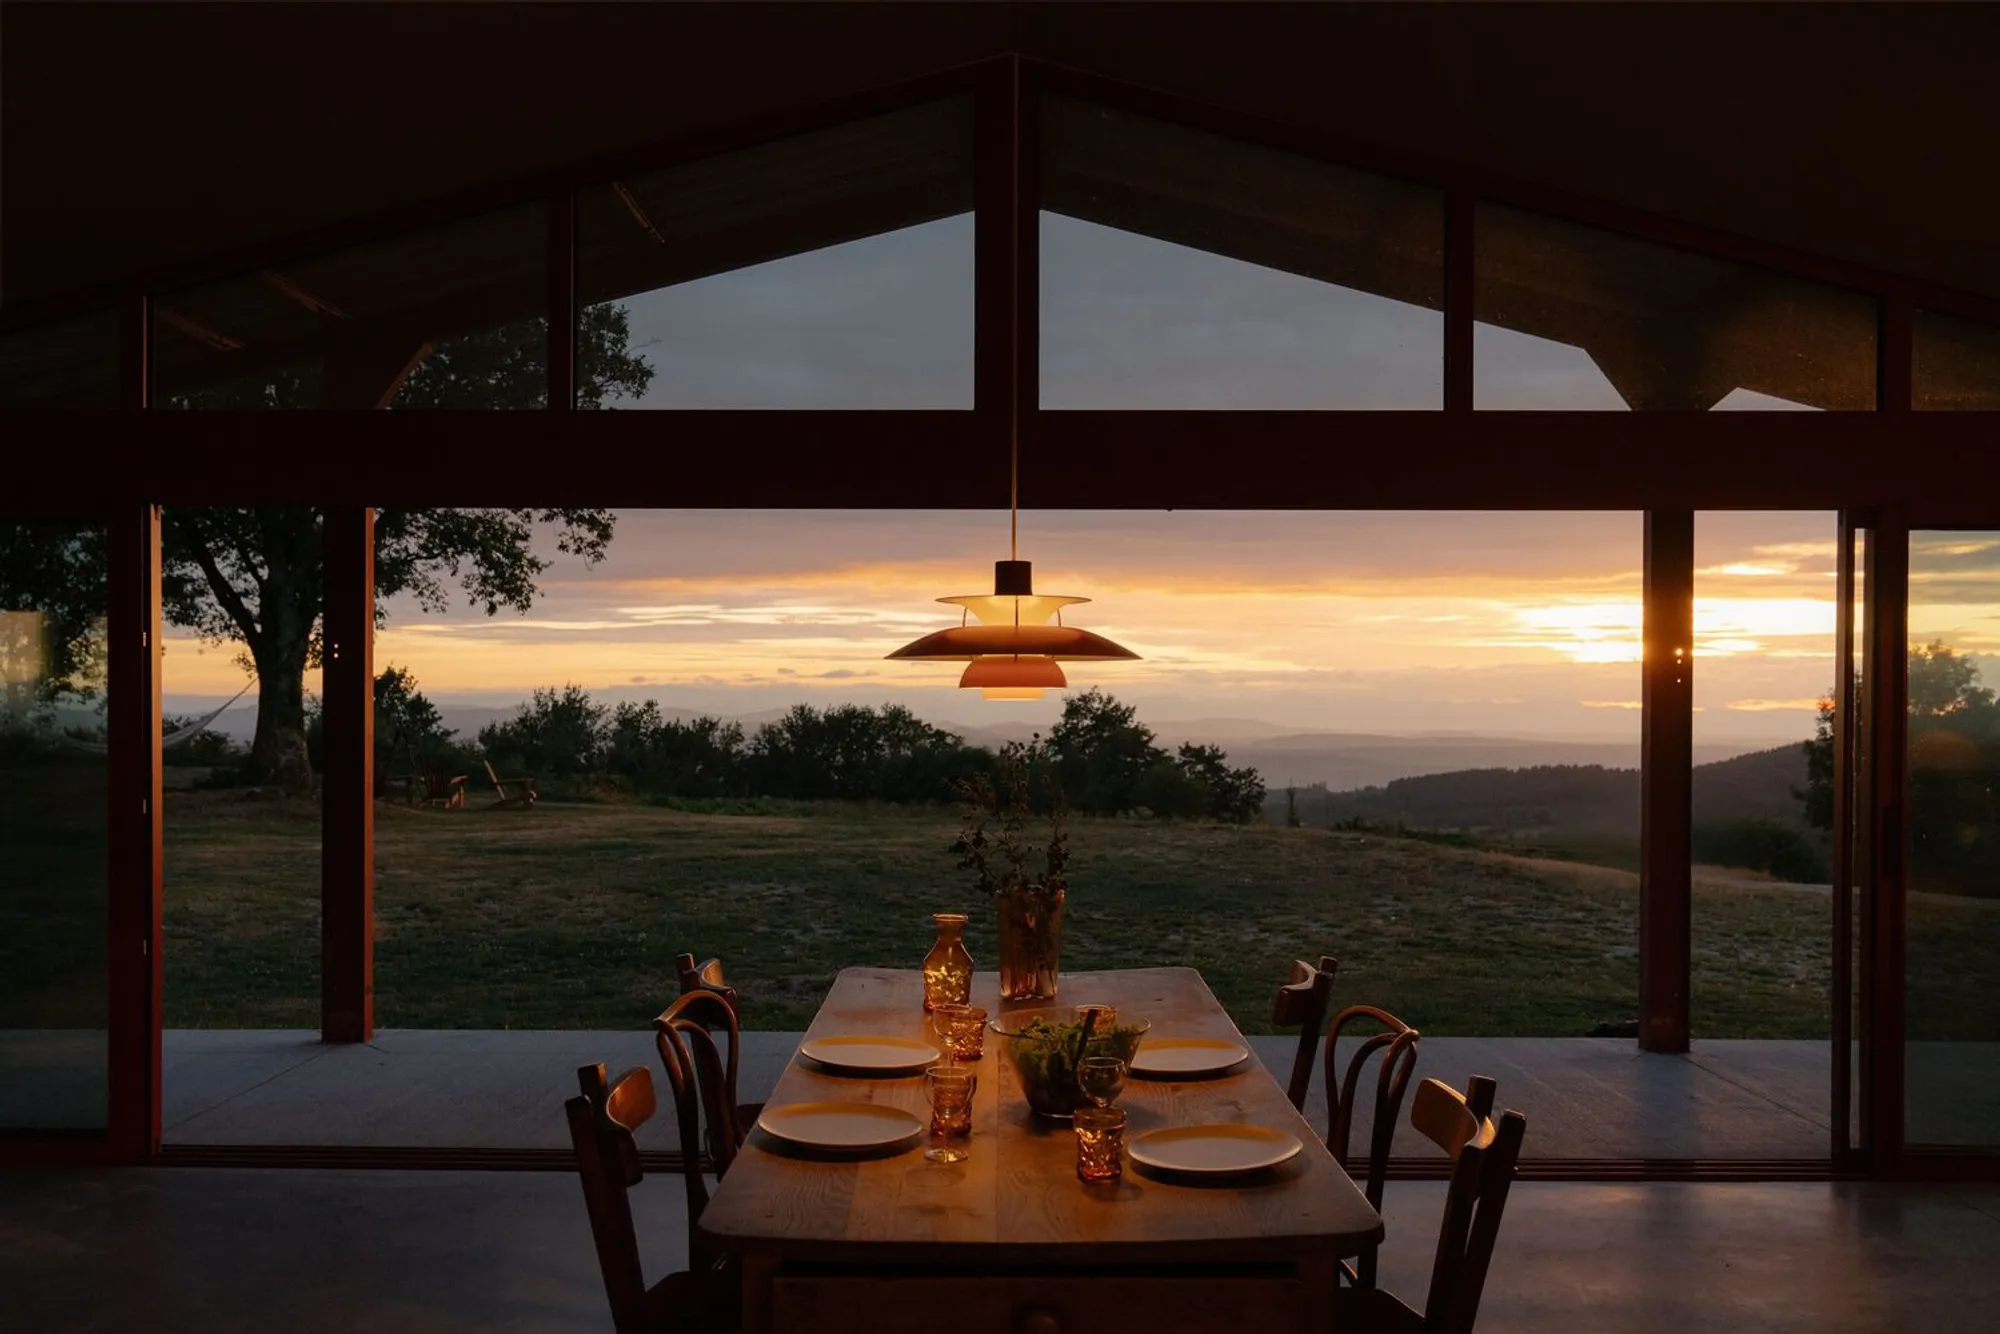
Sigurd Larsen Turns a 400-Year-Old Auvergne Barn into a Crimson Holiday Retreat
A former agricultural barn on a volcanic hilltop in Vollore Montagne becomes a stage for sunsets, solitude, and shared meals.


A family whose roots in the mountain villages of Auvergne stretch back more than four centuries owned a steel-framed barn on a forested hilltop overlooking the Puy de Dôme volcanic range. That barn no longer stores hay. Berlin-based architect Sigurd Larsen has stripped the structure back to its bones, kept the original steel frame, and rebuilt it as a 1,507-square-foot holiday house that treats the western horizon like a screen and the sunset like a nightly feature film.
What makes La Grange Rouge compelling is not the barn conversion itself, a familiar genre by now, but Larsen's refusal to treat the interior as a single open loft. Instead, three bedrooms are designed as independent tiny houses clustered beneath one sweeping roof, separated by a communal area that functions more like a village plaza than a living room. Add a kitchen block as a fourth enclosure, a dining table aimed directly at the valley, and an outdoor bathtub tucked under the eaves, and you get a project that oscillates between collective ritual and private withdrawal with unusual precision.
A Steel Frame Dressed in Deep Red
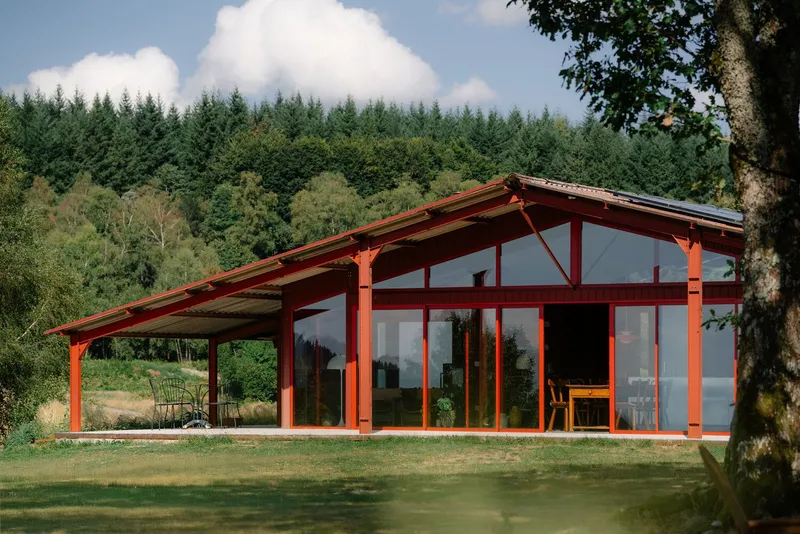
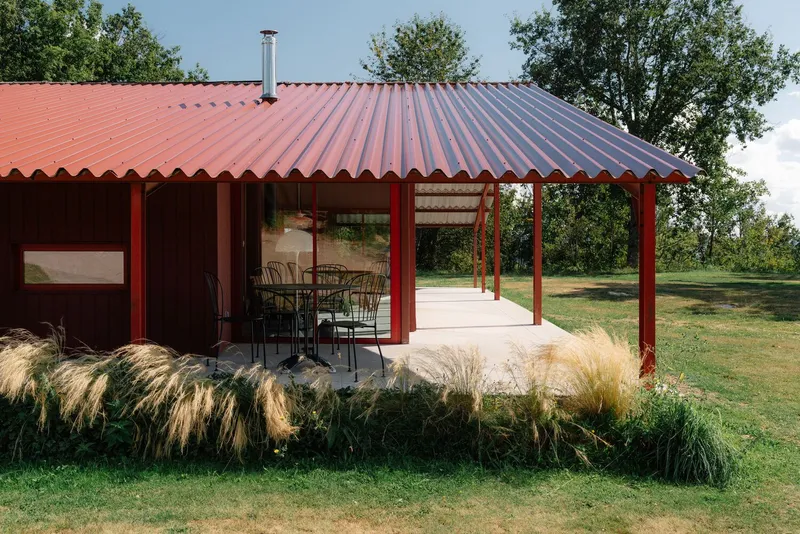
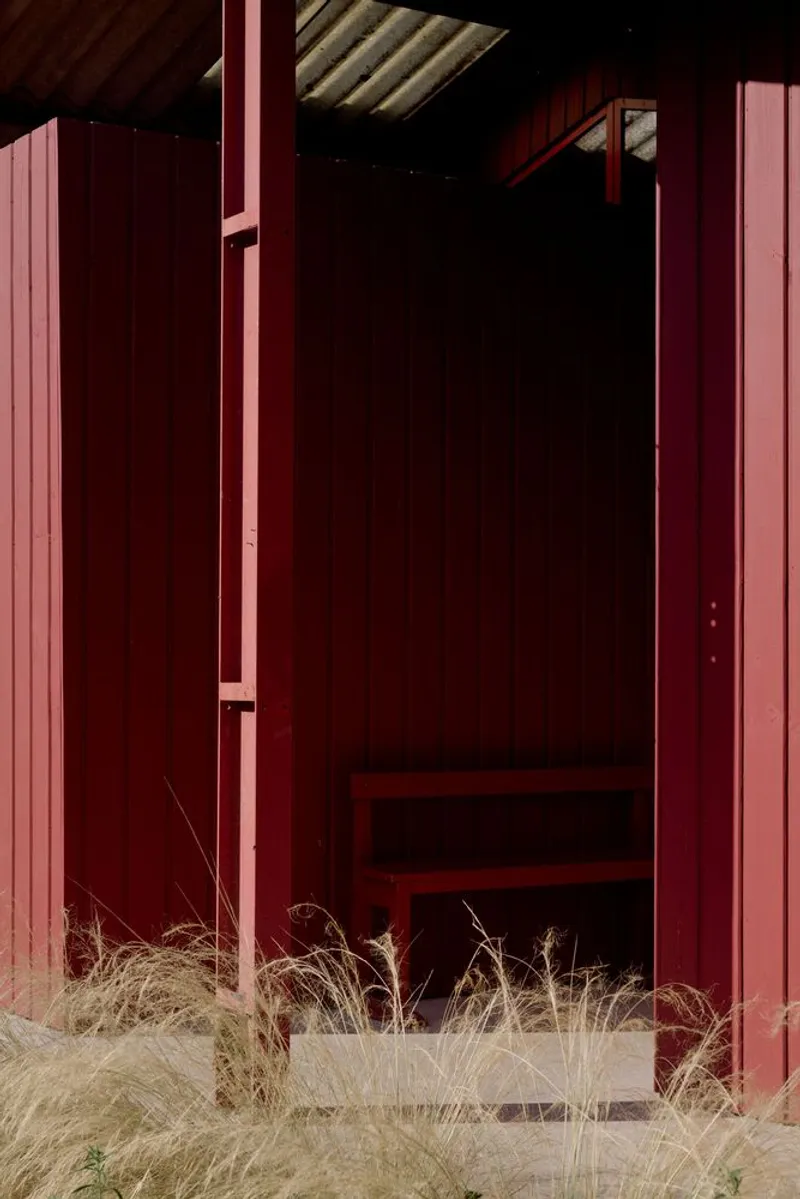
The retained steel frame is the structural and conceptual anchor of the project. Larsen painted it a deep red intended to evoke cast iron, but the effect is more visceral than nostalgic. Against the greens of the Auvergne forest, the house reads as a signal fire on the hilltop. Corrugated metal cladding wraps parts of the exterior, lending an agricultural frankness that keeps the project from sliding into preciousness.
The color choice is deliberate beyond aesthetics. It ties the architecture to the warm tones of sunset that flood the site every evening, so the building and the sky converge in a shared palette for an hour each day. Ornamental grasses and dry meadow plants at the thresholds soften the transition from metal to earth, blurring where the building ends and the rewilded landscape begins.
Rooms as Tiny Houses Under One Roof
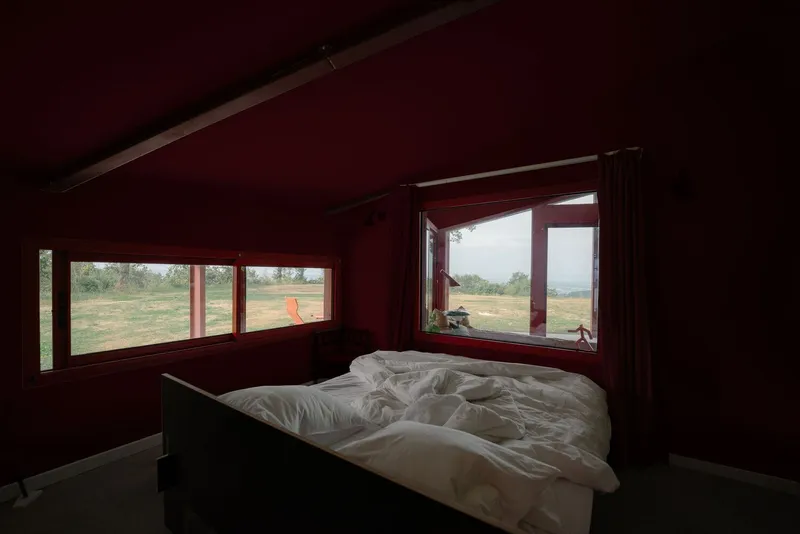
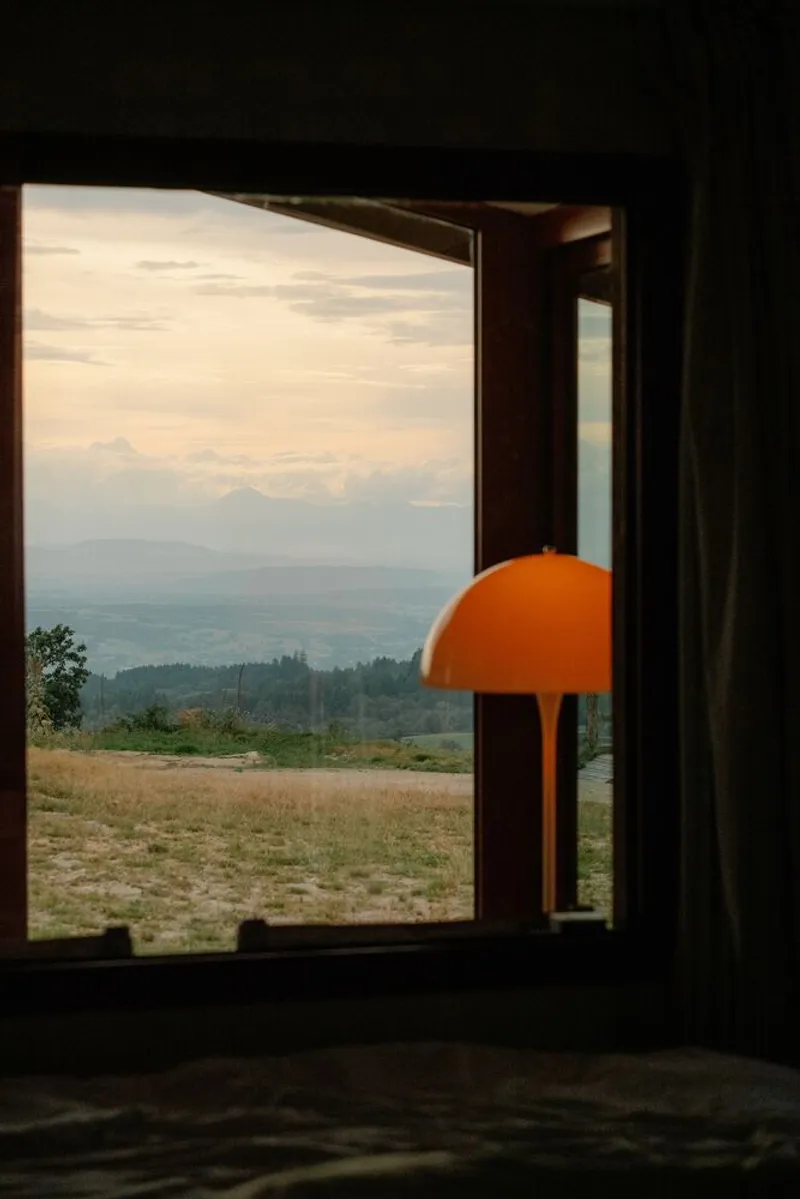
Each of the three bedrooms is oriented so you see the valley from the pillow. That sounds like a luxury-hotel cliché, but in this case the move is structural: the bedroom enclosures are rotated and positioned like freestanding cabins, with the gaps between them forming the shared living zone. Corner windows in the bedrooms frame the landscape tightly, almost cinematically, so the views feel composed rather than accidental.
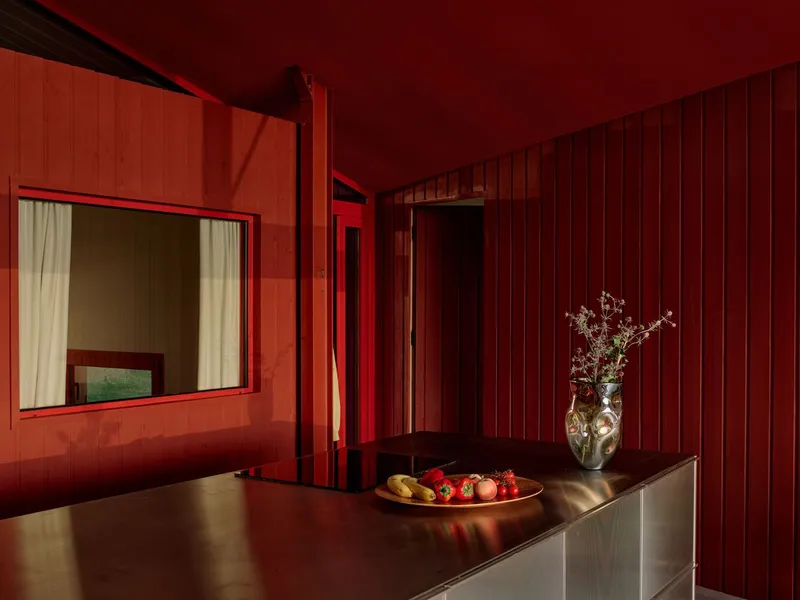
Red-painted timber walls inside the sleeping enclosures create a warm, enveloping atmosphere that shifts tone depending on the time of day. Morning light through the vertical cladding slots produces amber stripes across floors and walls. By dusk, warm pendant lamps take over, and the interiors glow like lanterns visible from outside. It is a house that performs differently at every hour, which is precisely the point of Larsen's theatre-stage metaphor.
The Communal Space as a Plaza
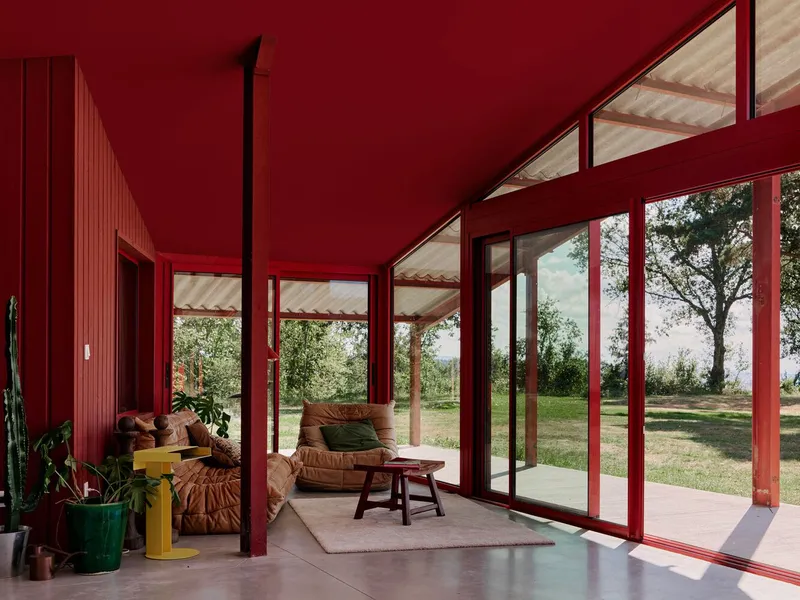
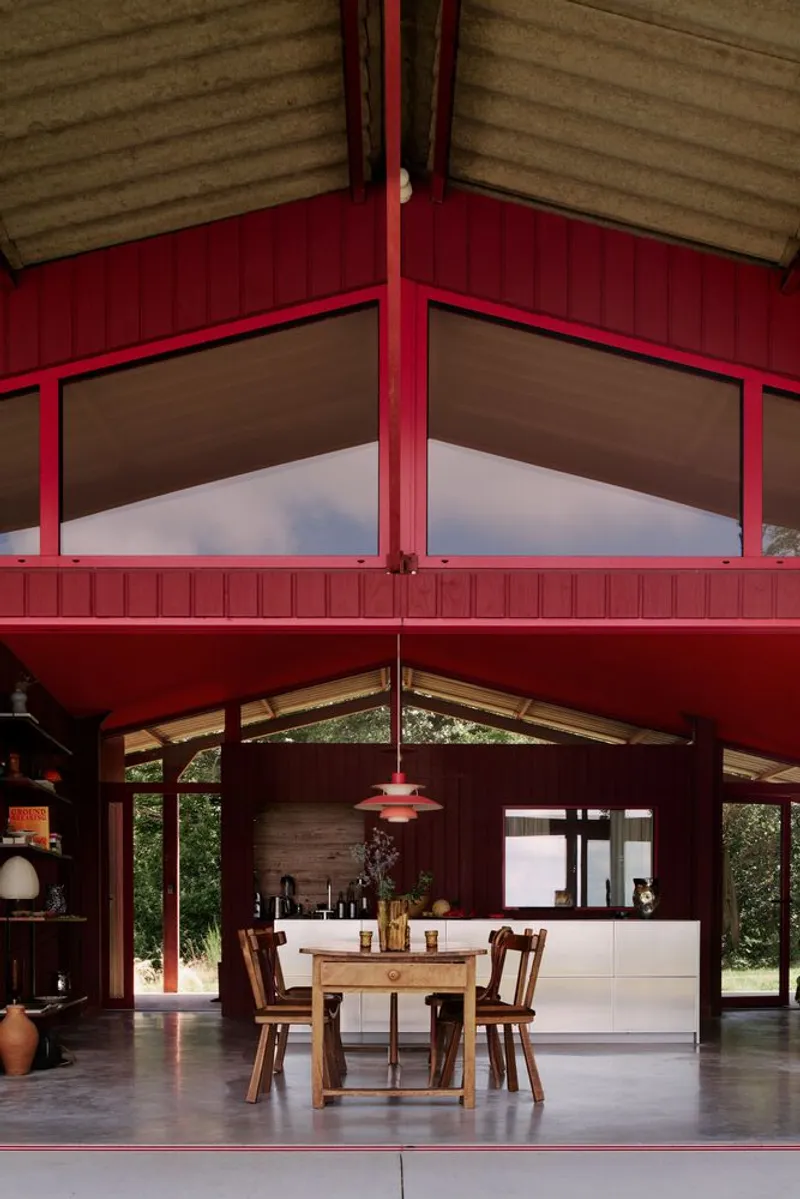
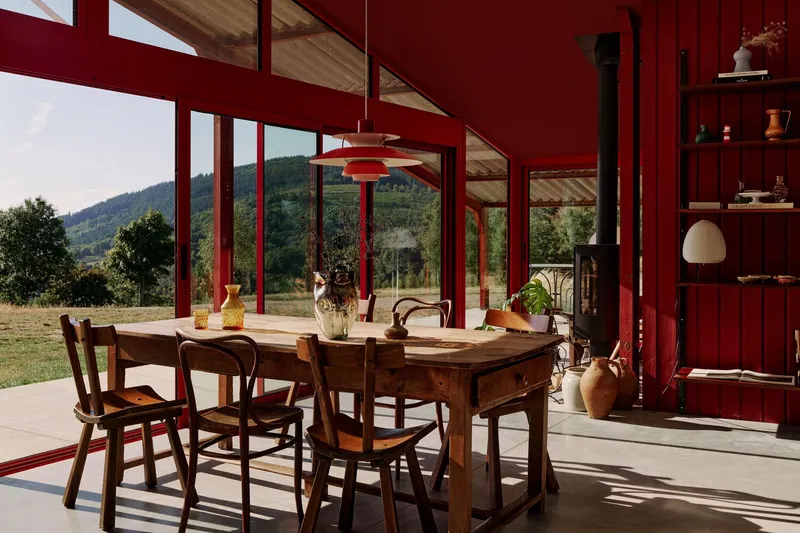
The central gathering area sits between the bedroom modules and the kitchen block, framed by red steel columns and the exposed timber gable overhead. Full-height glazing on the valley side eliminates the wall entirely, so the room feels like a covered terrace as much as an interior. The dining table extends toward the glass, and the ceiling rises to reveal the full geometry of the original barn roof, giving the space a generosity that belies the modest footprint.
Lighting by Louis Poulsen, specifically tiered pendant fixtures suspended above the table, lends the meals a Scandinavian warmth that pairs surprisingly well with the French vernacular shell. Furniture sourced from local flea markets introduces a layer of specificity and imperfection that factory-new pieces could never provide. The result is a room that feels both designed and lived in, a difficult balance Larsen handles with confidence.
Sunset as Program
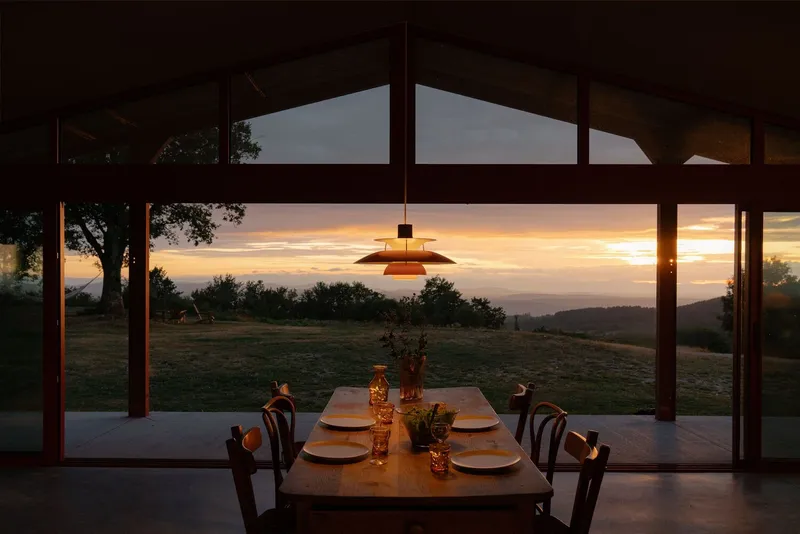
Larsen describes the house as a stage for nature's daily performance, and the west-facing orientation is the mechanism that makes that claim literal rather than poetic. The common area frames the western horizon so directly that the sunset becomes an event you sit down for, like dinner. The floor-to-ceiling glazing turns the sky into an enormous painting that shifts from gold to crimson, and the deep red of the steel frame catches and amplifies those tones in the periphery.
It is worth noting how rarely architects commit this fully to a single orientation. Most houses hedge their bets with views in every direction. La Grange Rouge picks a side: the valley, the volcanoes, the sunset. Everything, the bedroom alignment, the table placement, the seating islands scattered through the meadow, points west. That conviction gives the project a narrative arc that unfolds with the clock.
Texture and Detail at Close Range
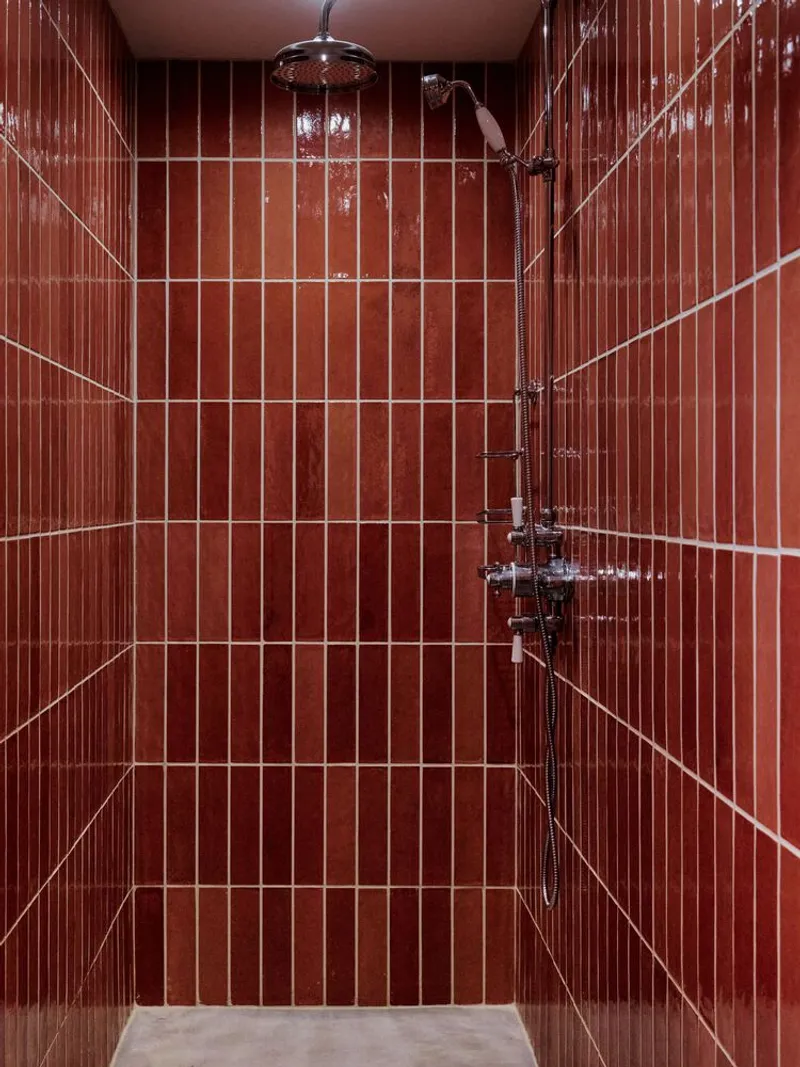
At the scale of a door handle or a grout line, La Grange Rouge reveals a material intelligence that complements the larger compositional moves. The shower enclosure is lined with vertical terracotta tiles in a grid pattern, a warm counterpoint to the corrugated metal and painted steel elsewhere. The white grout reads almost like mortar, connecting the contemporary tile work back to older masonry traditions.
Slots in the red timber cladding admit controlled slices of light, functioning as vertical windows that maintain privacy while keeping the bedrooms connected to the shifting sky outside. These narrow openings are the detail that most clearly illustrates Larsen's interest in light as a building material. They transform the interior walls into instruments that register time, weather, and season.
Why This Project Matters
Barn conversions have become so common they risk becoming a genre with diminishing returns. La Grange Rouge sidesteps that problem by refusing the obvious loft-style open plan and instead proposing a micro-urban strategy: distinct volumes sharing a covered public space. The result is a house that accommodates both sociability and solitude without forcing either, a quality that makes it genuinely useful as a holiday home for extended families or groups of friends.
More broadly, the project demonstrates what happens when an architect takes landscape seriously as program rather than backdrop. The rewilded meadows, the scattered furniture islands, the bathtub under the eaves, and above all the relentless westward orientation turn the natural setting into an active participant in daily life. Sigurd Larsen has not merely preserved a barn or designed a house. He has built a device for watching the sky.
La Grange Rouge House by Sigurd Larsen, Vollore Montagne, Auvergne, France. 1,507 sq ft. Completed 2025. Photography by KKROM Services.
About the Studio
Sigurd Larsen
Official website of Sigurd Larsen, one of the studios behind this project.
instagram.comShare Your Own Work on uni.xyz
If projects like this are the kind of work you want to make, uni.xyz is a place to publish your own, find collaborators, and enter design competitions.




Popular Articles
Popular articles from the community


The Musturak Paradise: Senior Living Architecture for a Connected Future in Temara, Morocco
The Musturak Paradise reimagines senior living architecture in Temara via private homes, social spaces, culture, community, and shared care.

Conexión: Biophilic Design Reimagines High-Rise Living in Hong Kong
Conexión reimagines high-rise living in Hong Kong through biophilic design, green facades, shared spaces, daylight, water and nature within.

Lunar Spiral: Space Architecture Shaped by the Mathematics of the Universe
Lunar Spiral reimagines space architecture through Fibonacci geometry, lunar regolith, levitating habitats, and self-sustaining Moon living.

Hill & Cross Opera: Sculptural Opera House Architecture Shaped by Tallinn’s Landscape and Identity
Hill & Cross Opera reimagines opera house architecture in Tallinn through its sculptural hill, civic plaza, glass wave and a luminous cross.


Similar Reads
You might also enjoy these articles


Hodi-Mandai Geram
Project Function: Preservation and revitalization of the Intangible heritage and socio-spatial identity of the Hodi by Housing, Cultural Memory Center, Sacred Grove, landscape, local tourism economy


Olio Towers: A Mid-Rise for Performers That Fuses Housing, Rehearsal, and Stage
Located blocks from Houston's Theater District, this modular tower stacks living units around a central performance atrium.

Oasis: Modular Green Housing Carved into Dhaka's Urban Fabric
A shortlisted Plugin Housing entry reclaims unauthorized settlements in Dhaka with stepped concrete volumes, green roofs, and ventilation-driven design.

Black Hole: A Floating Megastructure for the Post-Physical Era
Emiliano Mazzarotto envisions a spherical, self-scaling arena where e-sports, digital hotels, and holographic stadiums replace traditional public space.


Explore Architecture Competitions
Discover active competitions in this discipline



Challenge to reimagine the Iron Throne


Photograph architecture without architects


Illustrate the lost glory of Angkor Wat - Render Challenge


Design challenge to reuse E-waste
Comments (0)
Please login or sign up to add comments
No comments yet. Be the first to comment!