

SUPERVOID Transforms a Roman Agricultural Estate into a Red-Washed Retreat Among Olive Groves
La Mistica reimagines a cluster of farm buildings along Rome's ancient aqueducts as a landscape of perforated screens, reflecting pools, and rural calm.


Rome's periphery holds a kind of landscape most visitors never see: flat, sun-bleached farmland scored by the ruins of ancient aqueducts, where agricultural estates have operated in relative anonymity for centuries. La Mistica sits within this territory, a cluster of brick and stucco buildings that SUPERVOID has reworked into something between a rural compound and a sensory experience. The project is an adaptive reuse effort that treats the existing structures not as heritage artifacts to be preserved under glass, but as working material to be edited, layered, and reactivated.
What makes the project genuinely interesting is its commitment to a single chromatic register. Everything here is red: the perforated metal screens, the translucent strip curtains, the mesh gates, the acrylic counter panels. Against the ochre brick and dry Roman landscape, this palette reads less as branding and more as a form of environmental continuity, pulling the iron oxide tones already present in the soil and masonry into a deliberate architectural language. The result is a project that feels both ancient and decisively contemporary.
Landscape as Inheritance

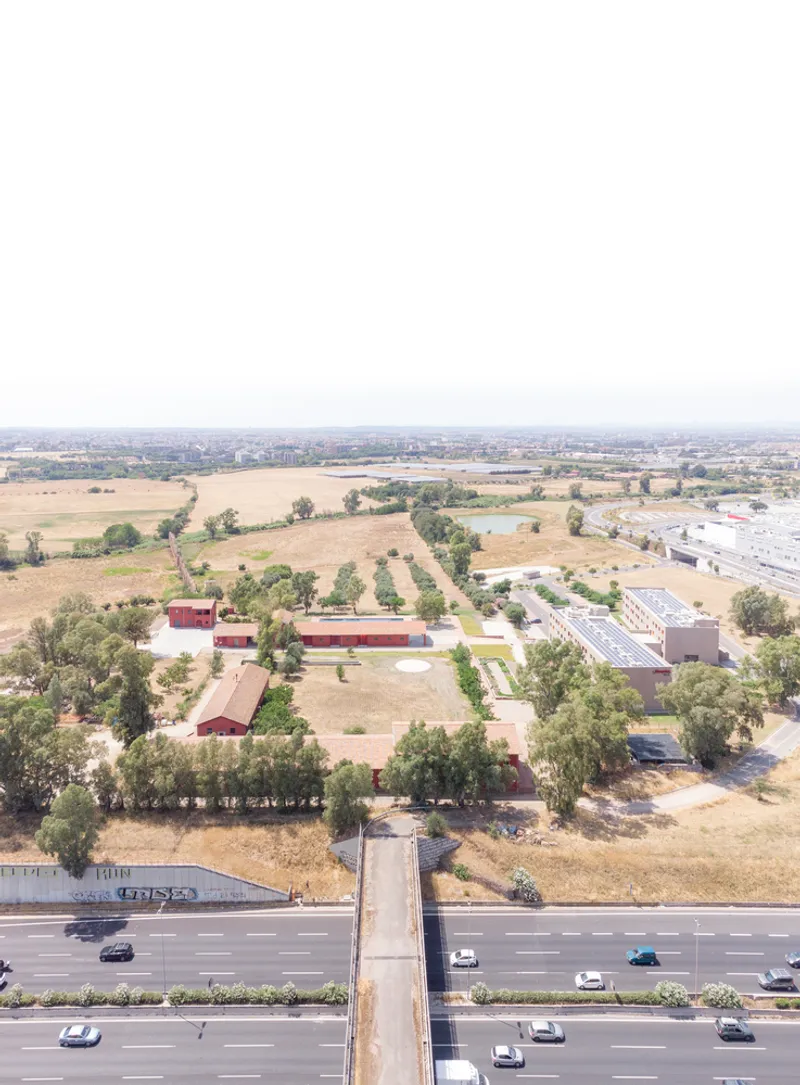
The aerial views reveal the project's most powerful asset: its setting. Two massive parallel walls of a ruined Roman aqueduct slice through the cultivated fields, establishing a monumental datum that dwarfs the farm buildings nearby. La Mistica's rectangular structures are arranged in a loose geometric grid within this agrarian matrix, their orientation and scale deferring to the older landscape rather than competing with it.
SUPERVOID's decision to work within the existing footprint rather than expand outward is critical. From above, the compound reads as a natural continuation of the agricultural pattern, its red roofs and courtyards absorbed into the patchwork of olive groves and tilled earth. The architecture does not announce itself from a distance. It reveals itself only once you are within it.
The Red Threshold
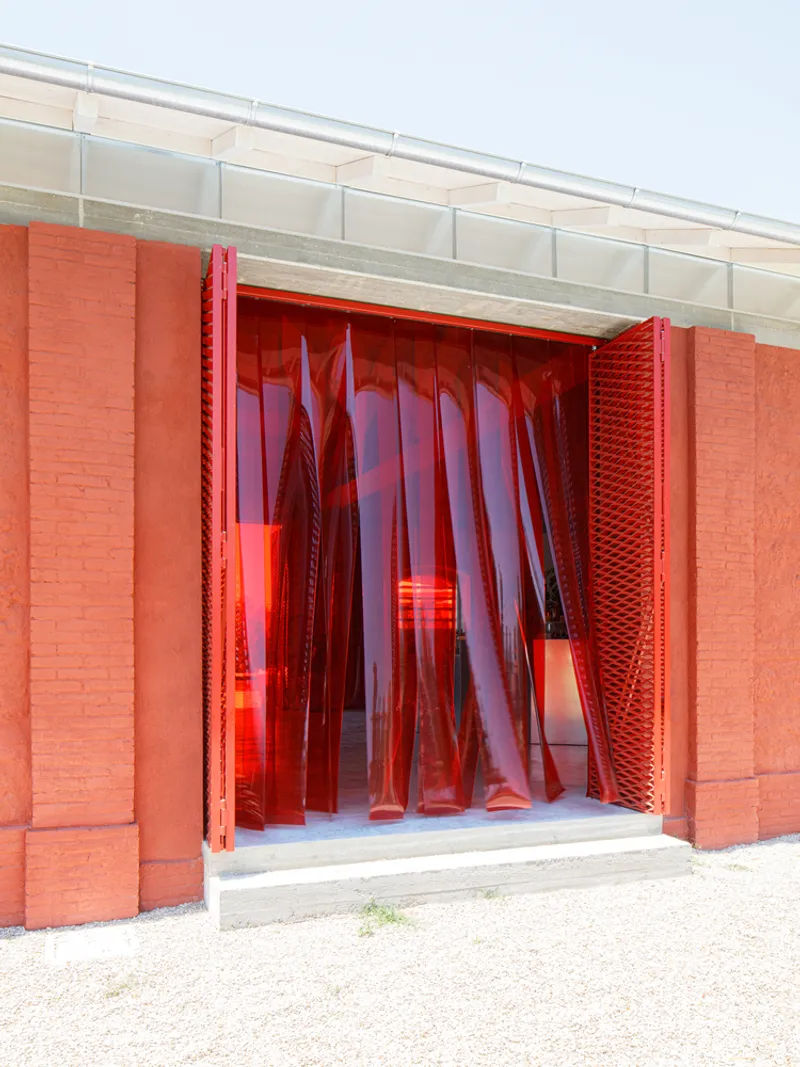
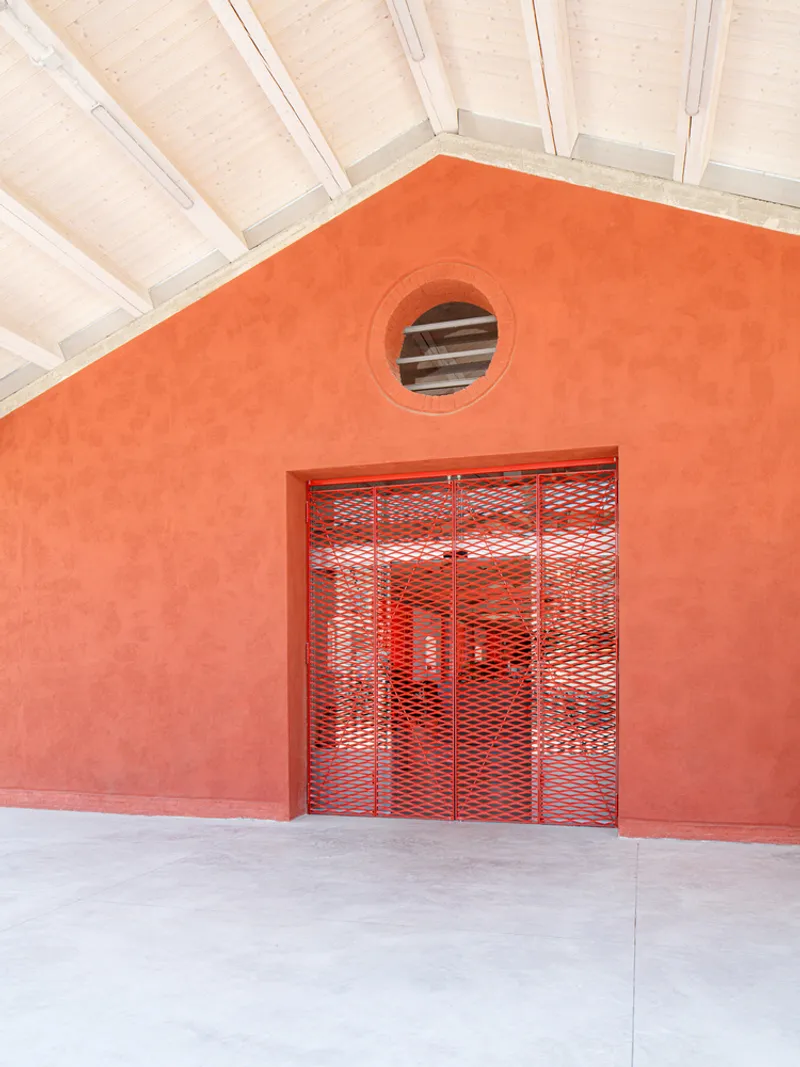

Transitions between inside and outside are where SUPERVOID's material strategy becomes most legible. Red translucent strip curtains hang in a brick doorway, casting a warm glow across the jambs. A perforated metal screen swings open to reveal a light-filled courtyard. A mesh gate sits beneath a circular window punched into orange stucco. Each threshold is a distinct composition, but the shared red material language ties them into a coherent sequence.
These are not decorative gestures. The perforated screens and curtains serve practical functions: they filter light, manage ventilation, and create degrees of enclosure without sealing spaces off. In a Roman summer, the ability to control solar gain while maintaining airflow is essential. The red elements become a kind of environmental interface, mediating between the harsh exterior climate and the sheltered interior.
Brick, Timber, and the Weight of Time


The existing buildings carry their age openly. Brick facades show the patina of decades, louvered vents punctuate tiled rooflines, and the masonry has the irregular texture that comes only from hand construction and long exposure. SUPERVOID has resisted the temptation to smooth these surfaces or clad them in new material. The old walls remain legible, their imperfections treated as evidence of use rather than defects to be corrected.
A heavy red timber door frames a view outward to olive trees standing in a sunlit gravel courtyard. The composition is almost painterly, but it works because it is functional: the door is a real door, the courtyard is a real circulation space, and the olive trees are part of the working landscape. Nothing here is staged for photography alone, though the images certainly benefit from the careful alignment of frames, surfaces, and light.
Interior Atmospheres Under Coffered Ceilings

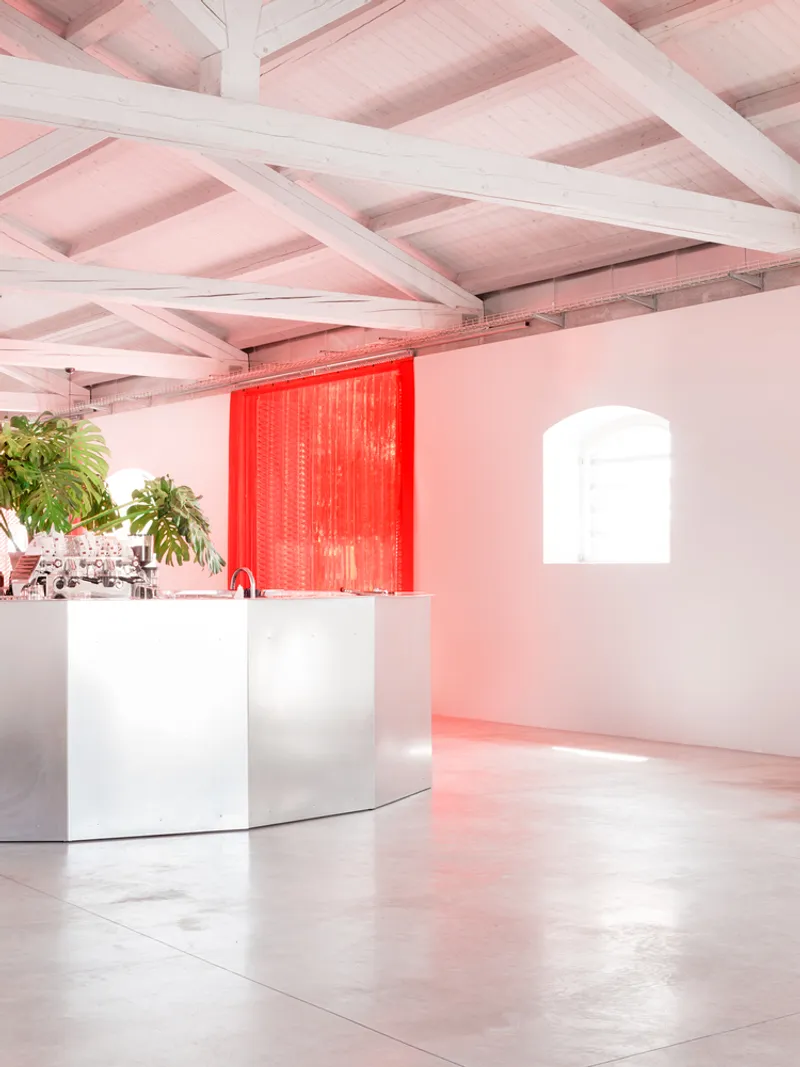
Inside, the exposed timber ceiling structures do the heavy lifting. Coffered and beamed, they establish a warm, low-ceilinged atmosphere that grounds the interiors in the building's agricultural past. Red acrylic panels at a service counter and red mesh curtains dividing interior zones introduce the project's signature color without overwhelming the timber palette above. Potted tropical plants appear at intervals, their green a deliberate counterpoint to the dominant red and brown.
The spatial strategy here is one of subdivision without enclosure. Mesh curtains suggest boundaries but remain transparent, allowing sightlines to pass through multiple zones. Light filters through the perforated surfaces, producing shifting patterns on walls and floors as the sun moves. The interiors feel simultaneously intimate and open, a quality that is difficult to achieve without resorting to grand volumes.
Water as a Grounding Element

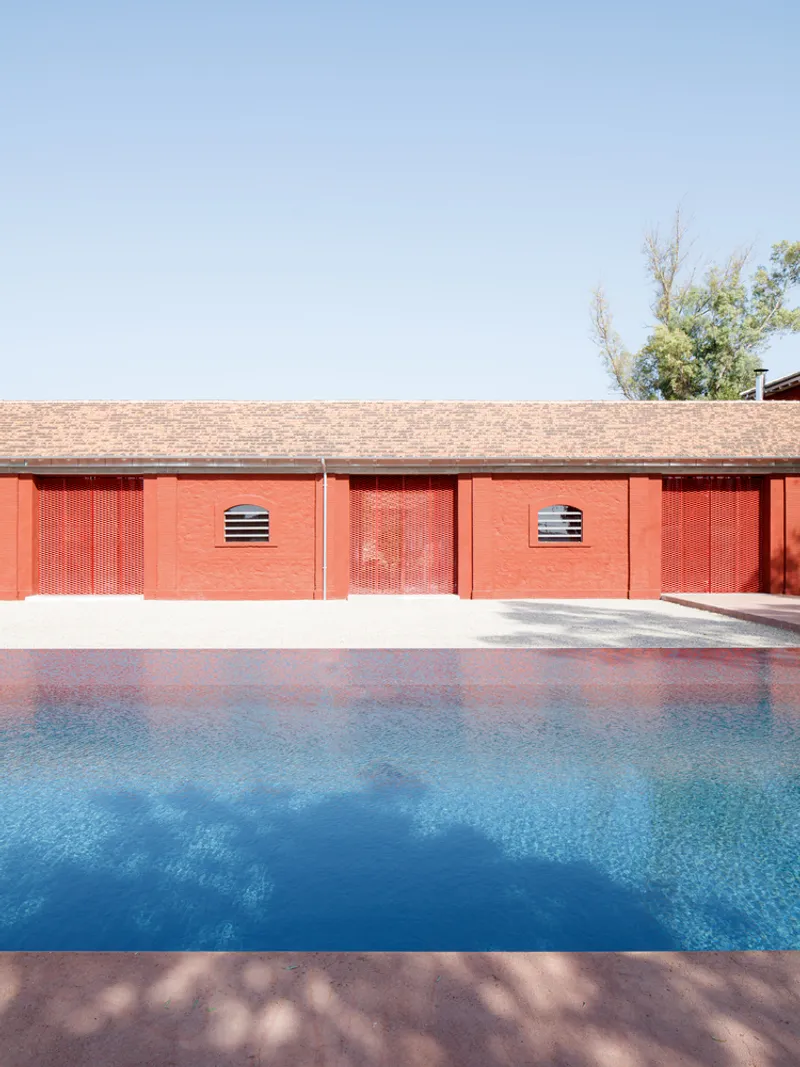
A long reflecting pool stretches toward the compound's barn structures, its still surface doubling the sky and framing a perfectly symmetrical view of the estate. It is a classic landscape architecture move, but it works here because of the context: water in this dry Roman terrain is not ornamental but precious, and its presence signals intention and care.
Poolside, the red perforated wall panels continue the project's material logic, their horizontal ventilation slots catching the breeze while maintaining privacy. The combination of water, perforated screen, and olive grove beyond creates a layered section that moves from the body of the swimmer through architecture and into landscape. It is a sequence that feels calibrated without being rigid.
Plans and Drawings

The axonometric drawing clarifies what the aerial photographs suggest: the site is bounded by a curved perimeter, likely following an existing property line or topographic feature, within which the rectangular buildings sit in a disciplined arrangement. Contour lines indicate gentle terrain shifts, and the landscaping strategy, olive trees and low planting, reinforces the agricultural identity of the site. The drawing also reveals the scale of the intervention relative to the surrounding fields, confirming that SUPERVOID's approach is one of careful insertion rather than wholesale transformation.
Why This Project Matters
Adaptive reuse projects in Rome tend to orbit around the city's monumental core, converting palazzi and churches into museums and hotels. La Mistica operates in a completely different register. It deals with the unprotected, unglamorous agricultural buildings that populate Rome's outer edges, structures that rarely attract architectural attention and frequently face demolition or neglect. By investing these buildings with a rigorous material strategy and a clear spatial logic, SUPERVOID demonstrates that adaptive reuse does not require a prestigious starting point.
The project also offers a useful lesson in restraint. The red interventions are visually striking, but they are not everywhere. They appear at thresholds, screens, and service elements, precisely the points where new program intersects with old structure. The existing walls, ceilings, and landscape remain largely untouched. This discipline allows La Mistica to read as both a continuation of the estate's agricultural history and a decisive architectural act, a balance that many adaptive reuse projects attempt but few achieve.
La Mistica, designed by SUPERVOID, Rome, Italy. Photography by Giorgio de Vecchi.
About the Studio
Share Your Own Work on uni.xyz
If projects like this are the kind of work you want to make, uni.xyz is a place to publish your own, find collaborators, and enter design competitions.




Popular Articles
Popular articles from the community


Co-Life: Senior Housing Design That Reconnects Older Adults With the City
Co-Life reimagines senior housing design through healing gardens, shared streets, workshops, and a sustainable community across generations.

Co-life: Sustainable Architecture for Age-Friendly Community Living
Co-life reimagines sustainable architecture for seniors through courtyards, rammed earth, shared gardens, and spaces designed for belonging.

Conexión: Biophilic Design Reimagines High-Rise Living in Hong Kong
Conexión reimagines high-rise living in Hong Kong through biophilic design, green facades, shared spaces, daylight, water and nature within.

EW PARK: Sustainable Architecture Reimagines the Future of Urban Parking
EW PARK reimagines city parking as a modular wooden tower combining automation, solar energy, electric mobility, and adaptable urban design.


Similar Reads
You might also enjoy these articles


Hodi-Mandai Geram
Project Function: Preservation and revitalization of the Intangible heritage and socio-spatial identity of the Hodi by Housing, Cultural Memory Center, Sacred Grove, landscape, local tourism economy


Olio Towers: A Mid-Rise for Performers That Fuses Housing, Rehearsal, and Stage
Located blocks from Houston's Theater District, this modular tower stacks living units around a central performance atrium.

Oasis: Modular Green Housing Carved into Dhaka's Urban Fabric
A shortlisted Plugin Housing entry reclaims unauthorized settlements in Dhaka with stepped concrete volumes, green roofs, and ventilation-driven design.

Black Hole: A Floating Megastructure for the Post-Physical Era
Emiliano Mazzarotto envisions a spherical, self-scaling arena where e-sports, digital hotels, and holographic stadiums replace traditional public space.


Explore Architecture Competitions
Discover active competitions in this discipline



Challenge to reimagine the Iron Throne


Photograph architecture without architects


Illustrate the lost glory of Angkor Wat - Render Challenge


Design challenge to reuse E-waste
Comments (0)
Please login or sign up to add comments
No comments yet. Be the first to comment!