
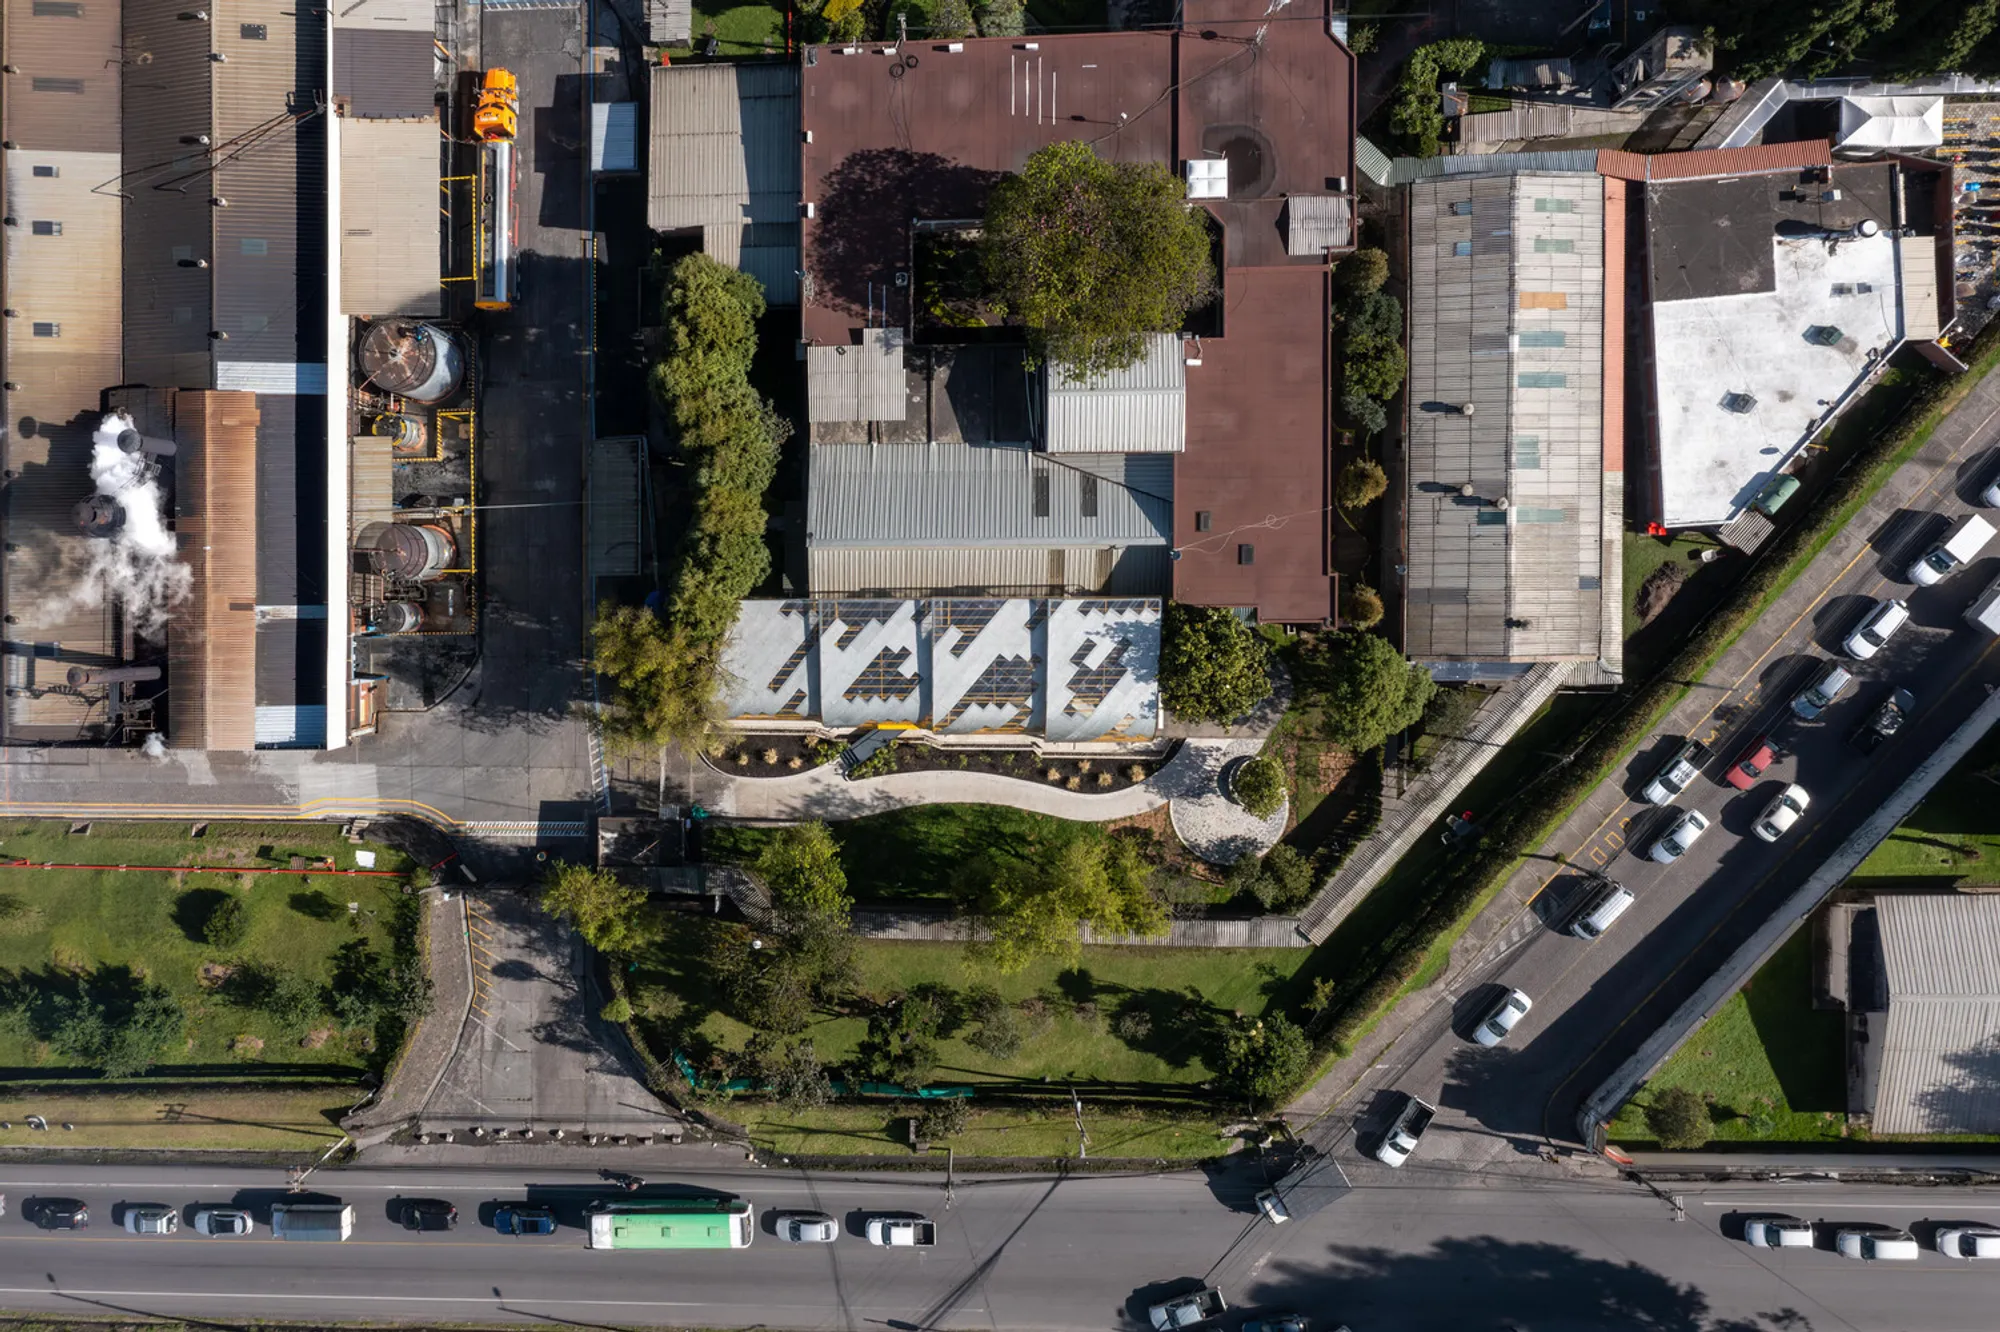
La Ola Innovation Center by PDG - Pata de Gallo: A Visionary Architectural Statement
La Ola Innovation Center blends sustainable design, modular adaptability, and parametric architecture, redefining workspaces with biophilic and eco-friendly materials.


A New Era of Workspace Design in Sangolquí, Ecuador
The La Ola Innovation Center, designed by PDG - Pata de Gallo, is more than just an office—it’s a symbol of modern architectural innovation, where sustainability, adaptability, and design excellence merge seamlessly. Located in Sangolquí, Ecuador, this 320 m² workspace redefines the boundaries between technology and craftsmanship, flexibility and efficiency, tradition and modernity.
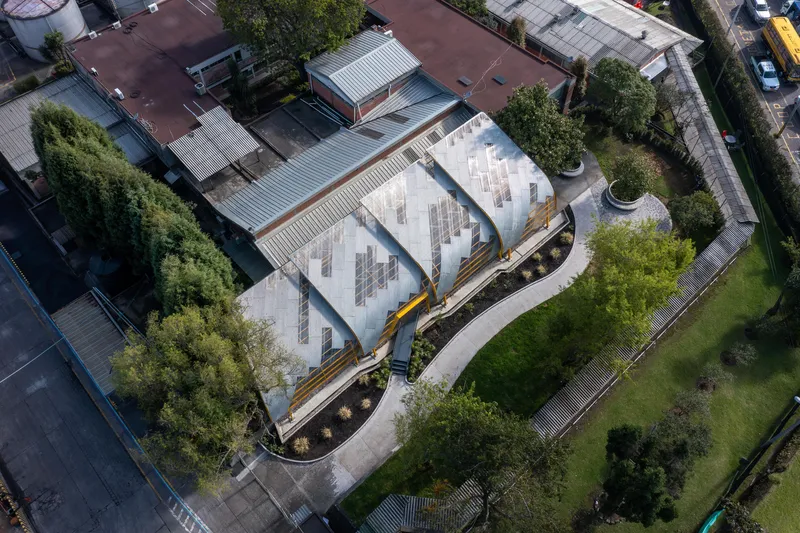

A Dynamic Architectural Concept: Inspired by Nature
The heart of La Ola is its wave-like structure, a curved form that reflects the movement of the sea. More than just an aesthetic choice, this biophilic design enhances the building’s environmental performance, ensuring natural light optimization and weather resistance. The glass core, encased by this organic form, represents transparency, openness, and adaptability—core principles of innovation-driven spaces.
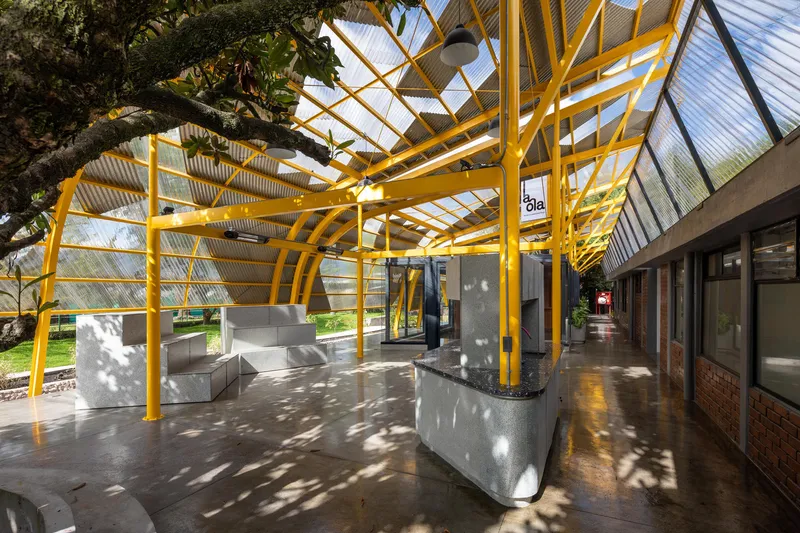


Sustainable and High-Performance Materials
The signature steel cover is coated with poly aluminum sheets (recycled TetraPak) and polycarbonate panels, carefully selected for their thermal insulation properties and acoustic performance. These materials regulate indoor temperature while dampening external noise, creating a comfortable and energy-efficient work environment. Additionally, the customized facade patterns play with light and shadow, evoking the movement of ocean waves even on rainy days.

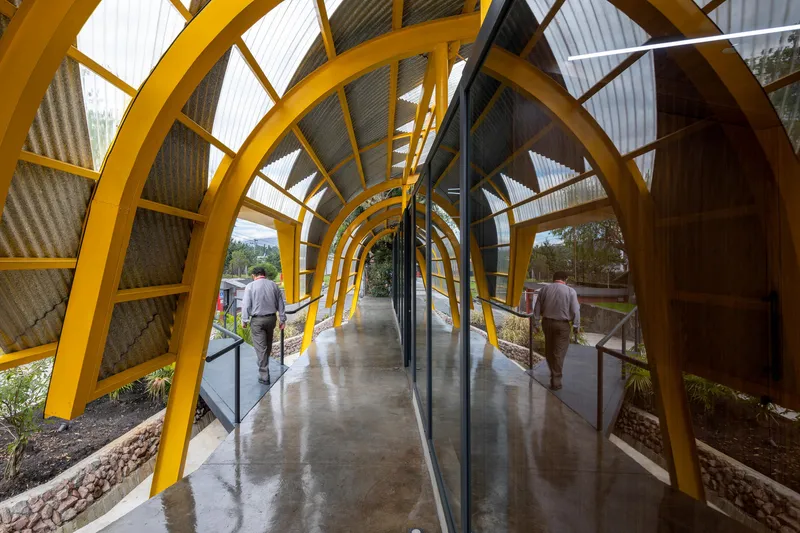
Engineering Challenges and Innovative Solutions
Constructing the undulating roof required a meticulous design-to-production process, including a series of prototypes and computational simulations. The final solution involved placing individual panels diagonally, ensuring efficient water drainage and a perfect structural fit. This approach underwent 1:1 scale testing, validating its resilience against Ecuador’s diverse climate conditions.

Interior Adaptability: A Modular Approach
Internally, La Ola is designed with versatility in mind. The space can transform from a single open-plan office into two or three separate rooms, depending on functional requirements. The custom furniture system enables easy reconfiguration, ensuring a dynamic workspace that evolves with the needs of its users.

Shaping the Future of Innovation Spaces
By combining parametric design, sustainable construction, and user-centric adaptability, the La Ola Innovation Center stands as a new paradigm in workspace architecture. It fosters collaboration, creativity, and efficiency, setting a benchmark for future commercial and institutional projects.
All Photographs are works of Andrés Villota




Popular Articles
Popular articles from the community


AL-JANNAH: Sustainable Architecture and Permaculture for Afghan Widows
AL-JANNAH uses sustainable architecture and permaculture to create resilient oasis of housing, learning, work and renewal for Afghan widows.

Co-Life: Senior Housing Design That Reconnects Older Adults With the City
Co-Life reimagines senior housing design through healing gardens, shared streets, workshops, and a sustainable community across generations.

Hill & Cross Opera: Sculptural Opera House Architecture Shaped by Tallinn’s Landscape and Identity
Hill & Cross Opera reimagines opera house architecture in Tallinn through its sculptural hill, civic plaza, glass wave and a luminous cross.

EW PARK: Sustainable Architecture Reimagines the Future of Urban Parking
EW PARK reimagines city parking as a modular wooden tower combining automation, solar energy, electric mobility, and adaptable urban design.


Similar Reads
You might also enjoy these articles


Hodi-Mandai Geram
Project Function: Preservation and revitalization of the Intangible heritage and socio-spatial identity of the Hodi by Housing, Cultural Memory Center, Sacred Grove, landscape, local tourism economy


Olio Towers: A Mid-Rise for Performers That Fuses Housing, Rehearsal, and Stage
Located blocks from Houston's Theater District, this modular tower stacks living units around a central performance atrium.

Oasis: Modular Green Housing Carved into Dhaka's Urban Fabric
A shortlisted Plugin Housing entry reclaims unauthorized settlements in Dhaka with stepped concrete volumes, green roofs, and ventilation-driven design.

Black Hole: A Floating Megastructure for the Post-Physical Era
Emiliano Mazzarotto envisions a spherical, self-scaling arena where e-sports, digital hotels, and holographic stadiums replace traditional public space.


Explore Taller 5 Centro De Diseño Competitions
Discover active competitions in this discipline



Challenge to reimagine the Iron Throne


Photograph architecture without architects


Illustrate the lost glory of Angkor Wat - Render Challenge


Design challenge to reuse E-waste
Comments (0)
Please login or sign up to add comments
No comments yet. Be the first to comment!