
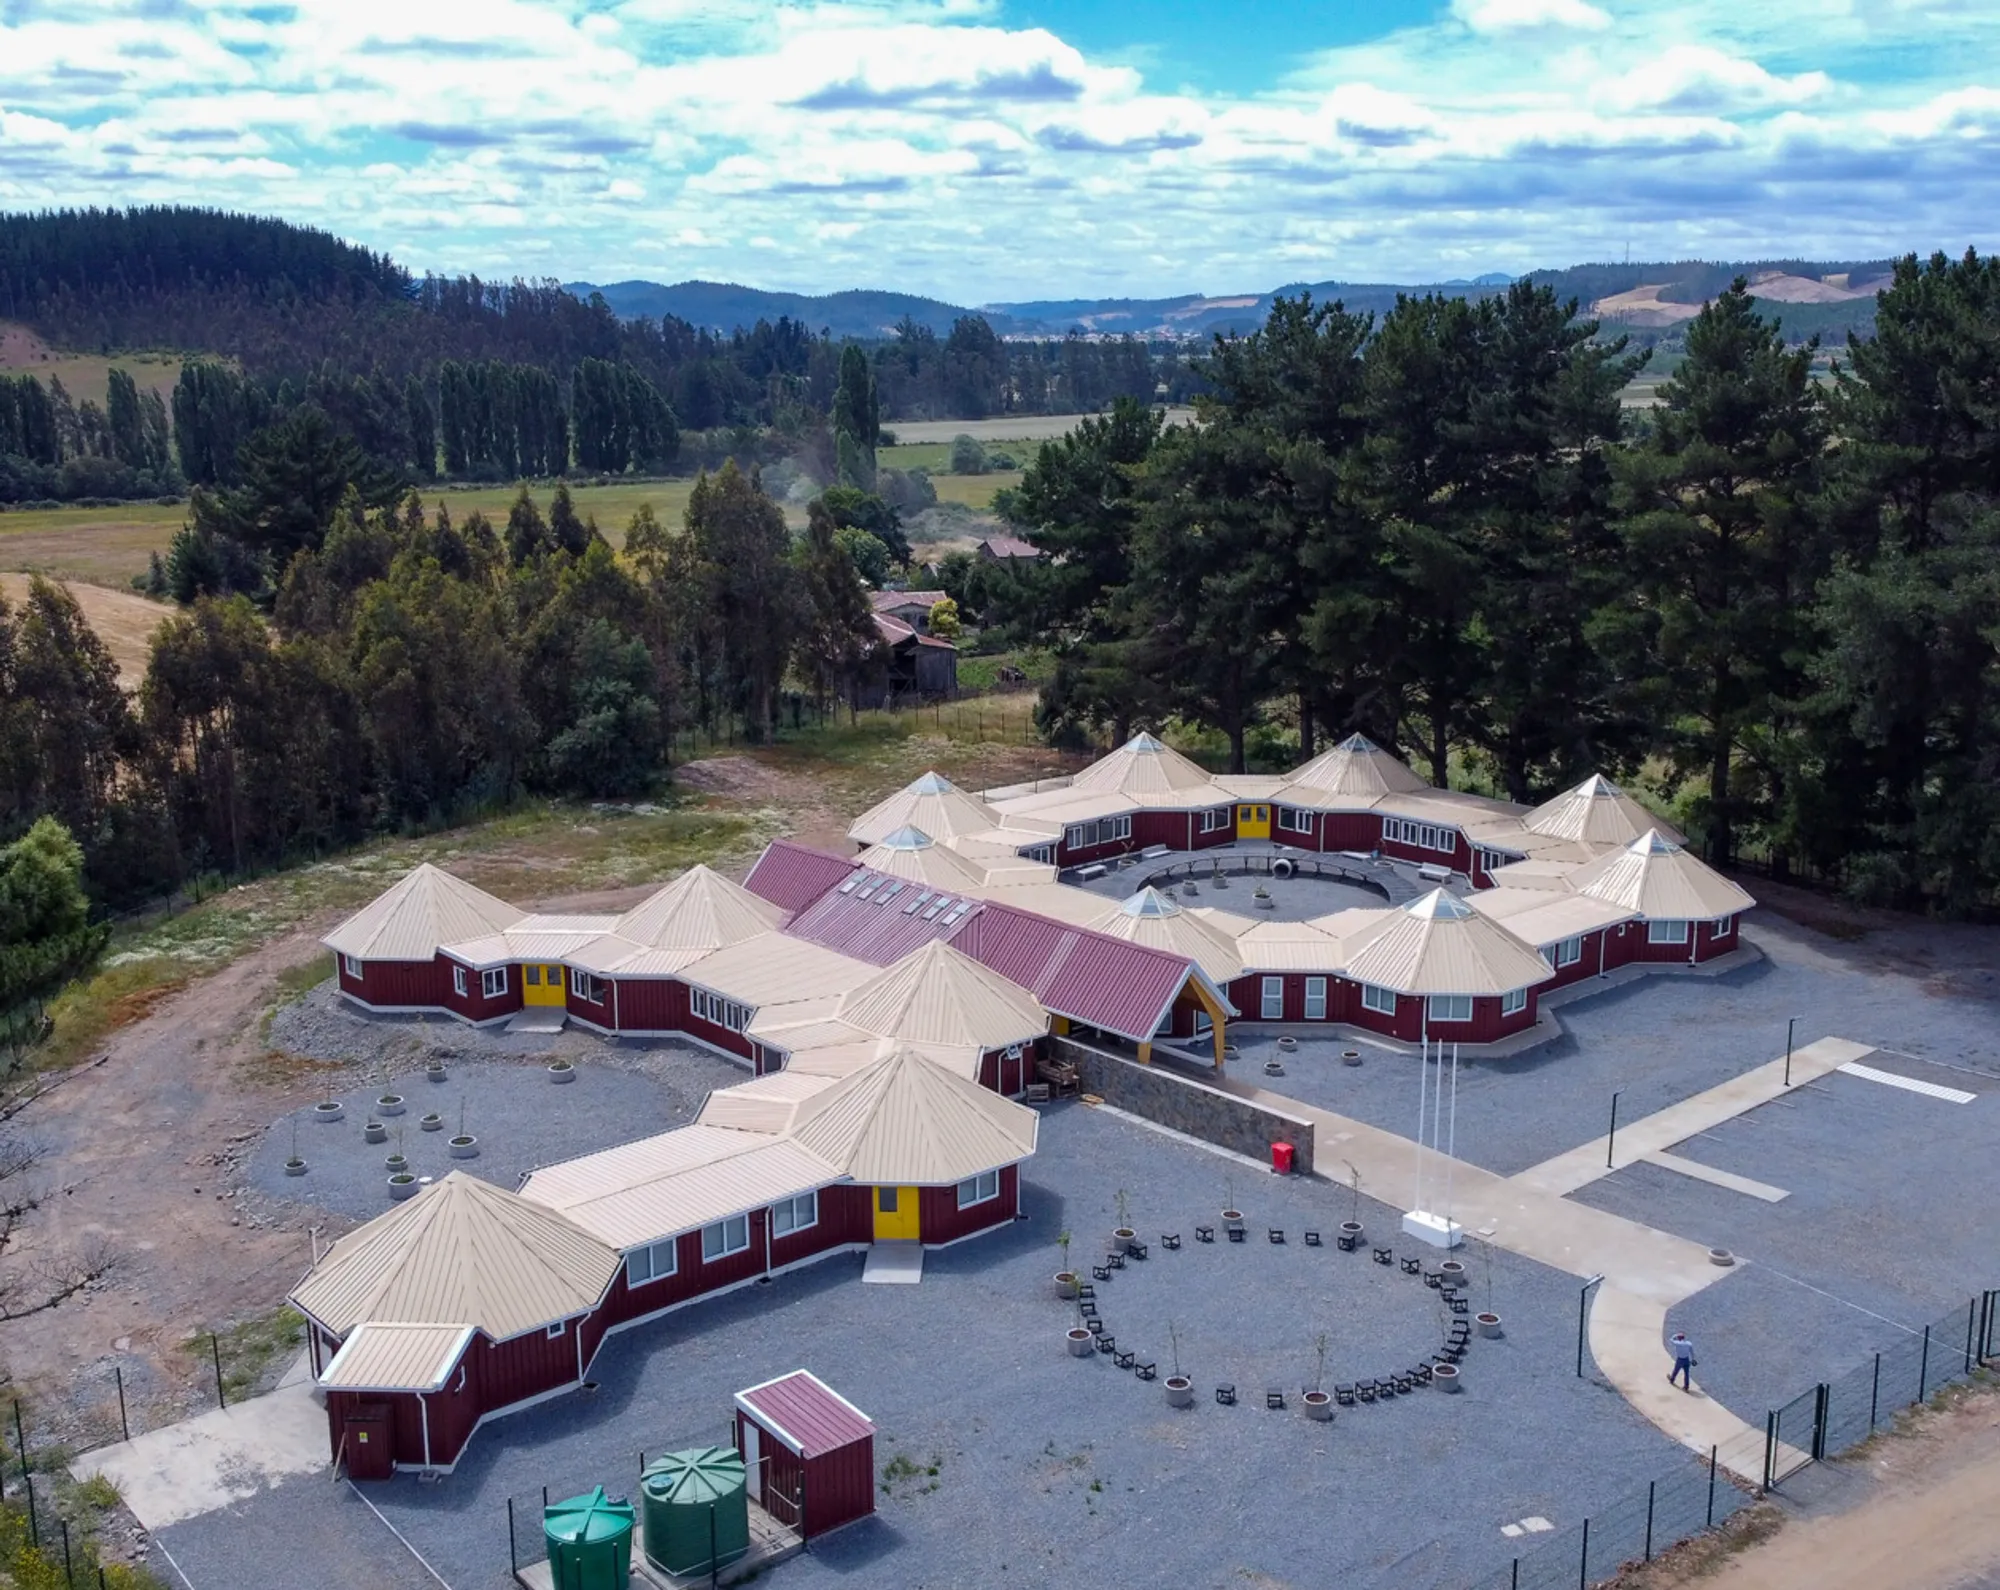
La Piedra School by Correa 3 Arquitectos: A Cultural and Spiritual Architectural Masterpiece
La Piedra School integrates Mapuche culture, spirituality, and sustainable design, fostering equality, nature connection, and holistic education.


La Piedra School, designed by Correa 3 Arquitectos, serves the Mapuche community of Galvarino, in Temuco, Chile. This architectural project emerges from a deep, respectful dialogue with the local community, aiming to create a school that meets educational needs while honoring the cultural and spiritual identity of the Mapuche people. Through thoughtful design elements and careful consideration of cultural values, the project blends traditional Mapuche symbolism with modern educational requirements.
Cultural Integration in Design
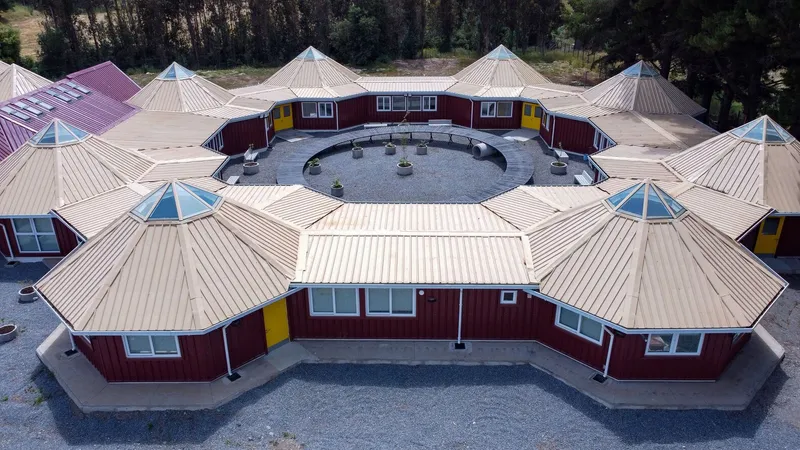
The design of La Piedra School integrates elements of Mapuche cosmology, including cardinal points, circumference, and orthogonality, which are central to their worldview. The school’s architecture reflects their connection to nature, with special attention given to the sun, moon, and earth, which are incorporated into the design and the Mapuche community’s coat of arms.
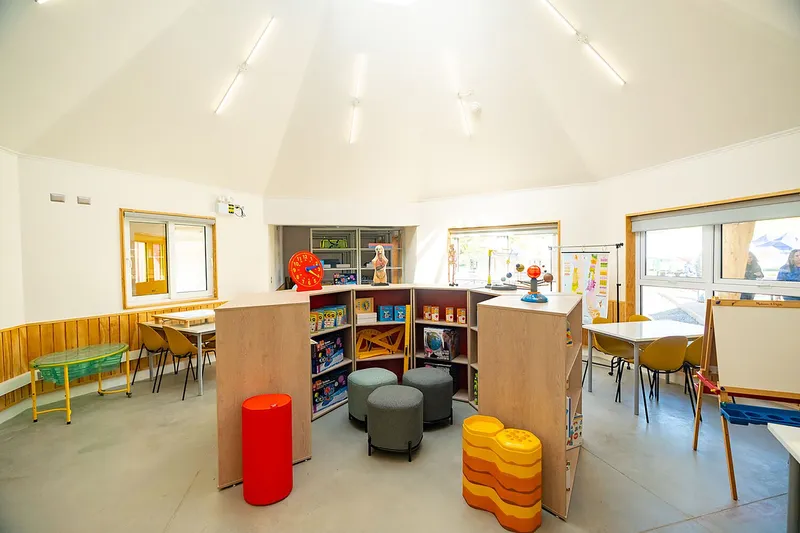
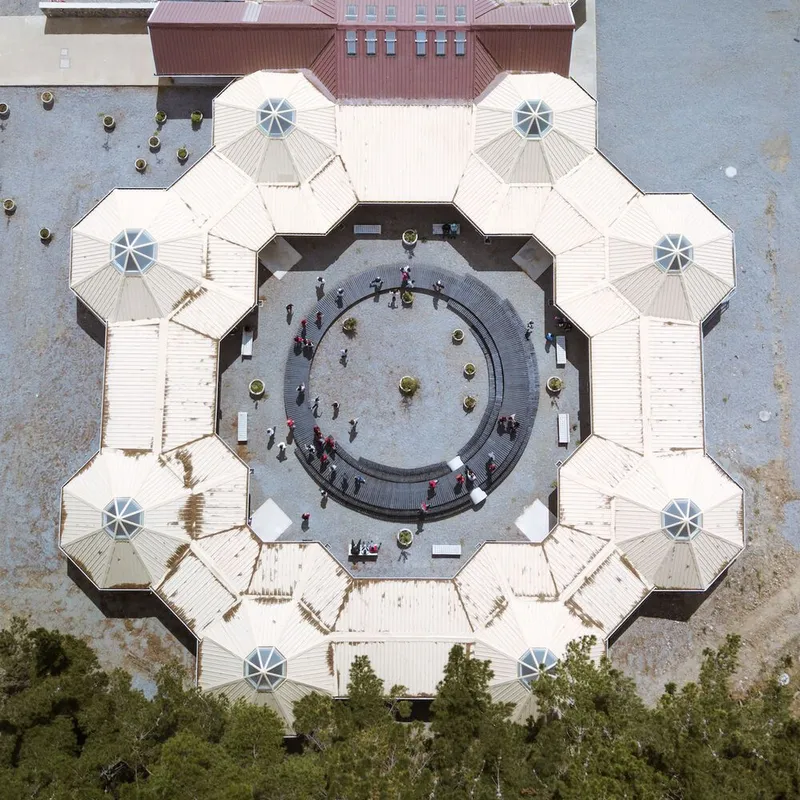
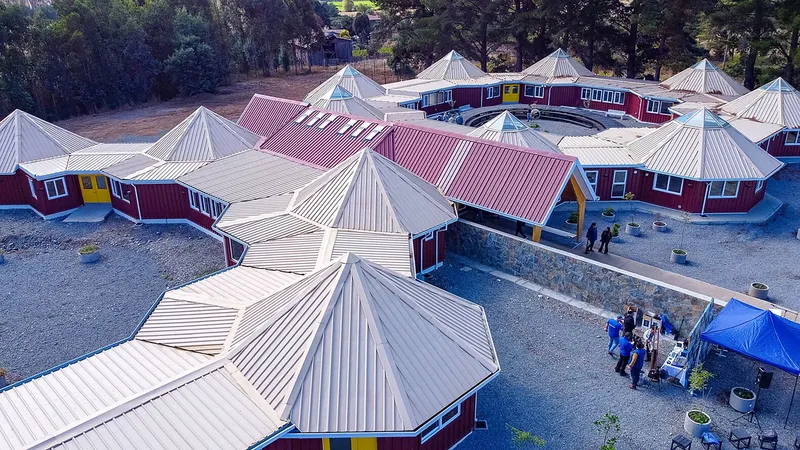
A significant feature of the school is the circular layout. In Mapuche culture, the circle represents equality and unity, which is reflected in the classroom design. Each classroom is arranged in a circle, ensuring that all students are equal distances from the teacher, promoting a sense of community and shared learning.
Spiritual and Natural Harmony
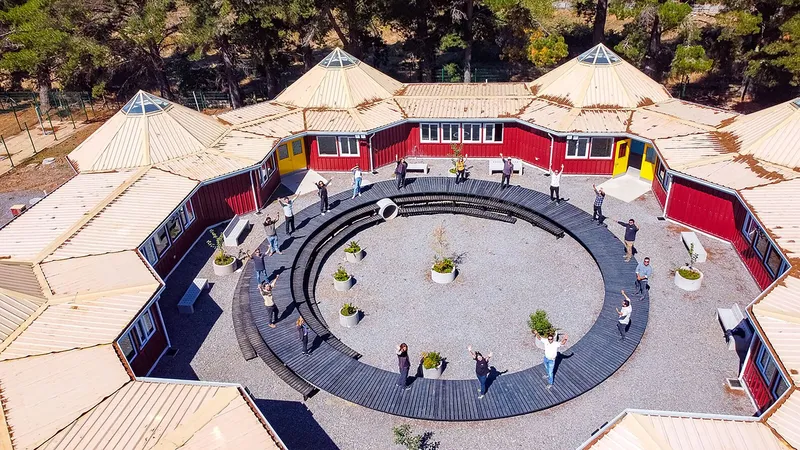
The design emphasizes the connection to the natural environment and spirituality. The layout allows for the first ray of sunlight to enter the classrooms each morning, symbolizing a new day of learning and growth. This thoughtful integration fosters a deep bond between the students, nature, and the spiritual values of the Mapuche people.
A special courtyard dedicated to the Canelo tree forms the heart of the school, serving as a space for ceremonies. The Rehue, an important element in Mapuche spirituality, is situated at the center, symbolizing the spiritual epicenter of the community.
Promoting Equality and Holistic Learning
At its core, La Piedra School promotes equality and community engagement. The circular design not only fosters equality among students but also encourages a balanced and holistic learning environment. This approach reinforces the Mapuche community’s values of collective participation and harmony with nature.
In conclusion, La Piedra School is more than just an educational building; it is a celebration of the Mapuche cultural heritage. The architecture thoughtfully combines functionality with cultural symbolism, creating a space that is as much a spiritual center as a place of learning. It stands as a testament to the importance of designing spaces that respect and preserve cultural identities.




Popular Articles
Popular articles from the community


Conexión: Biophilic Design Reimagines High-Rise Living in Hong Kong
Conexión reimagines high-rise living in Hong Kong through biophilic design, green facades, shared spaces, daylight, water and nature within.

Lunar Spiral: Space Architecture Shaped by the Mathematics of the Universe
Lunar Spiral reimagines space architecture through Fibonacci geometry, lunar regolith, levitating habitats, and self-sustaining Moon living.

The Earth Pod: 3D Printed Homes for Resilient Refugee Communities
The Earth Pod reimagines refugee housing through 3D printed homes made from clay, combining resilience, self-sufficiency, and rapid shelter.

Riyadh For All: Intergenerational Urban Design for Active Aging in Rabat
Riyadh For All reimagines urban design in Rabat with intergenerational co-living, adaptive courtyards, and Moroccan cultural exchange today.


Similar Reads
You might also enjoy these articles


Hodi-Mandai Geram
Project Function: Preservation and revitalization of the Intangible heritage and socio-spatial identity of the Hodi by Housing, Cultural Memory Center, Sacred Grove, landscape, local tourism economy


Olio Towers: A Mid-Rise for Performers That Fuses Housing, Rehearsal, and Stage
Located blocks from Houston's Theater District, this modular tower stacks living units around a central performance atrium.

Oasis: Modular Green Housing Carved into Dhaka's Urban Fabric
A shortlisted Plugin Housing entry reclaims unauthorized settlements in Dhaka with stepped concrete volumes, green roofs, and ventilation-driven design.

Black Hole: A Floating Megastructure for the Post-Physical Era
Emiliano Mazzarotto envisions a spherical, self-scaling arena where e-sports, digital hotels, and holographic stadiums replace traditional public space.
Explore Educational Building Competitions
Discover active competitions in this discipline



Challenge to design public laboratory


Challenge to reimagine the Iron Throne


Photograph architecture without architects


Illustrate the lost glory of Angkor Wat - Render Challenge
Comments (0)
Please login or sign up to add comments
No comments yet. Be the first to comment!