

La Seigneurie Funeral Home Renovation and Expansion By ultralocal architectes – Québec, Canada
La Seigneurie Funeral Home in Québec, redesigned by ultralocal architectes, combines natural light, warm materials, and thoughtful spaces for reflection.


La Seigneurie Funeral Home, located in the Beauport neighborhood of Québec City, underwent a thoughtful renovation and expansion led by ultralocal architectes in 2024. Originally seeking to double the floor area with a second level, the architects instead proposed a horizontal expansion, creating a more meaningful, human-centered design that enhances the visitor experience and functionality of the funeral home.
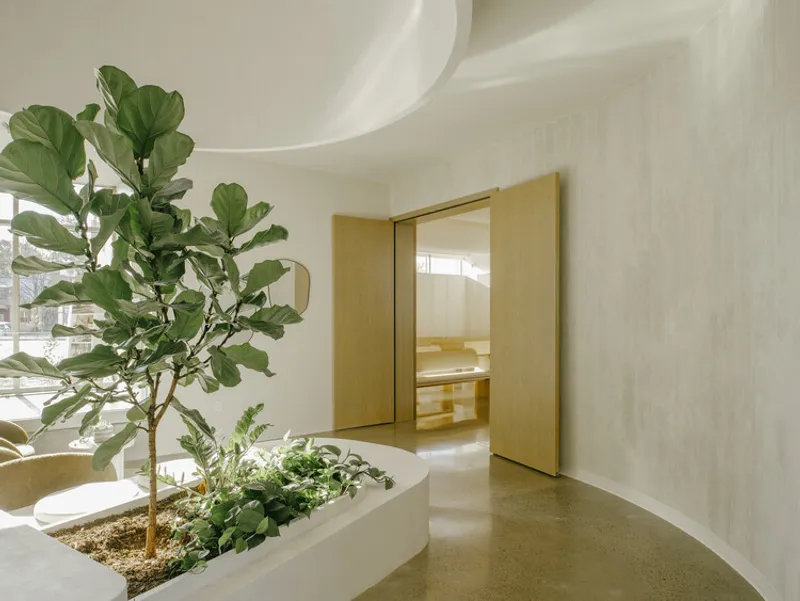
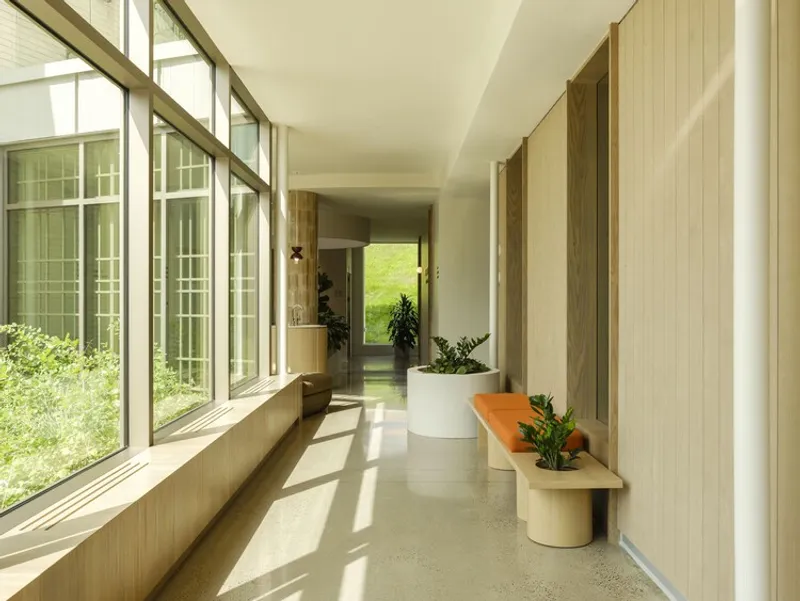
The project emphasizes comfort, reflection, and emotional support, redefining how spaces for mourning, remembrance, and family gatherings are experienced. The lateral expansion allowed for a completely reorganized building program, providing a natural flow that intuitively guides visitors through spaces of solitude, reunion, and meditation. A central linear corridor along the main façade, lined with full-height windows and punctuated with interior gardens, serves as the spine of the design, inviting light and calm while connecting all new spaces.
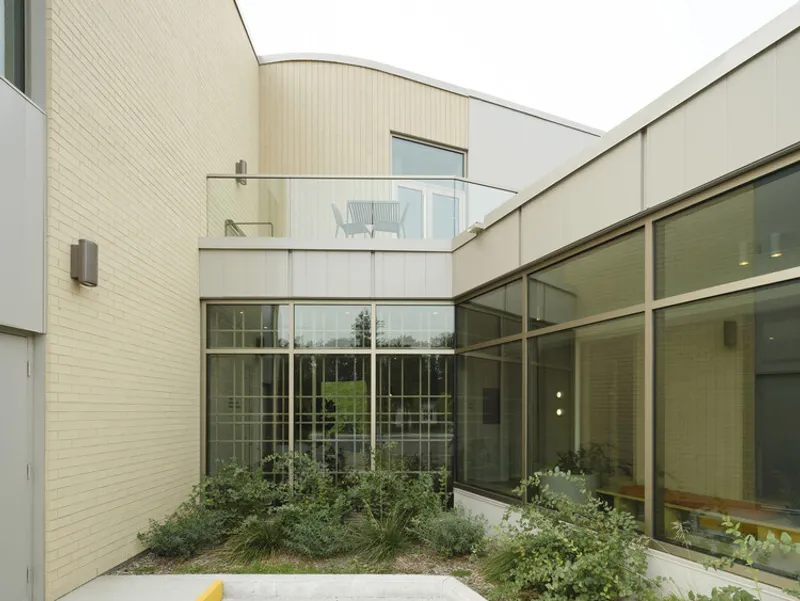
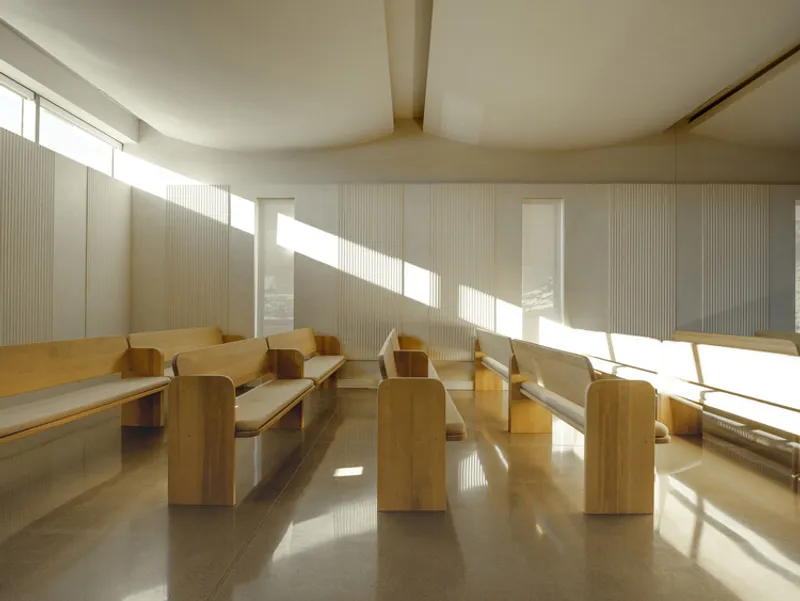
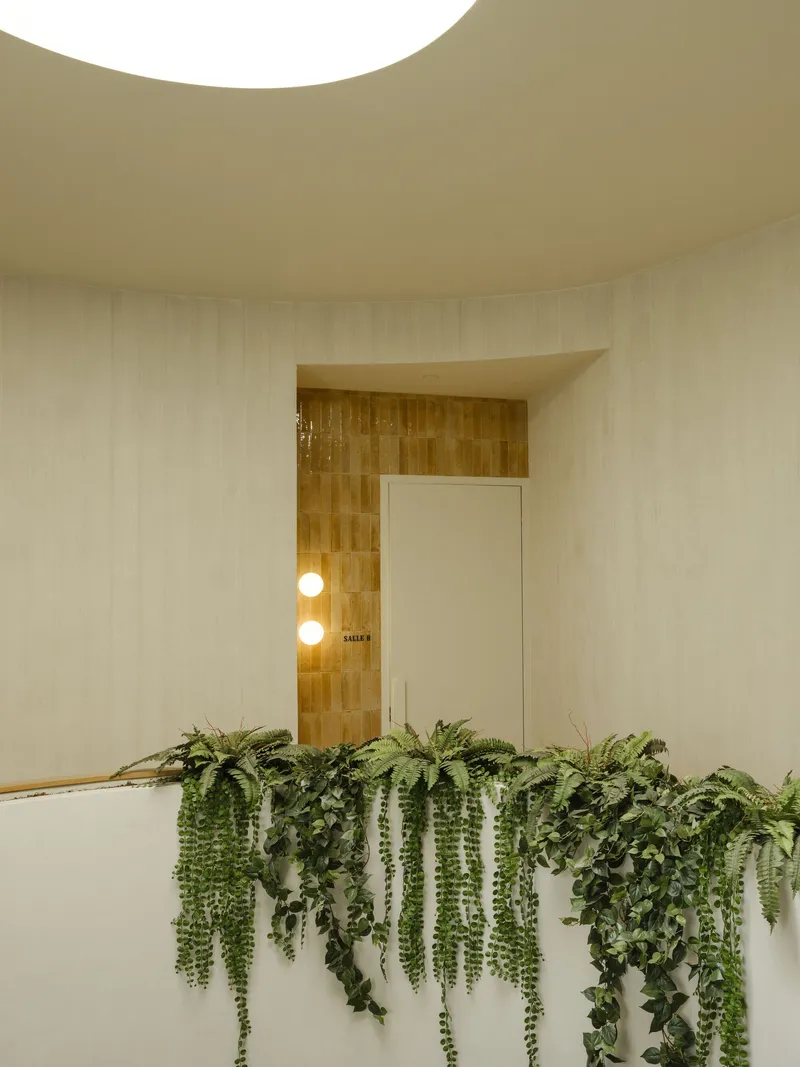
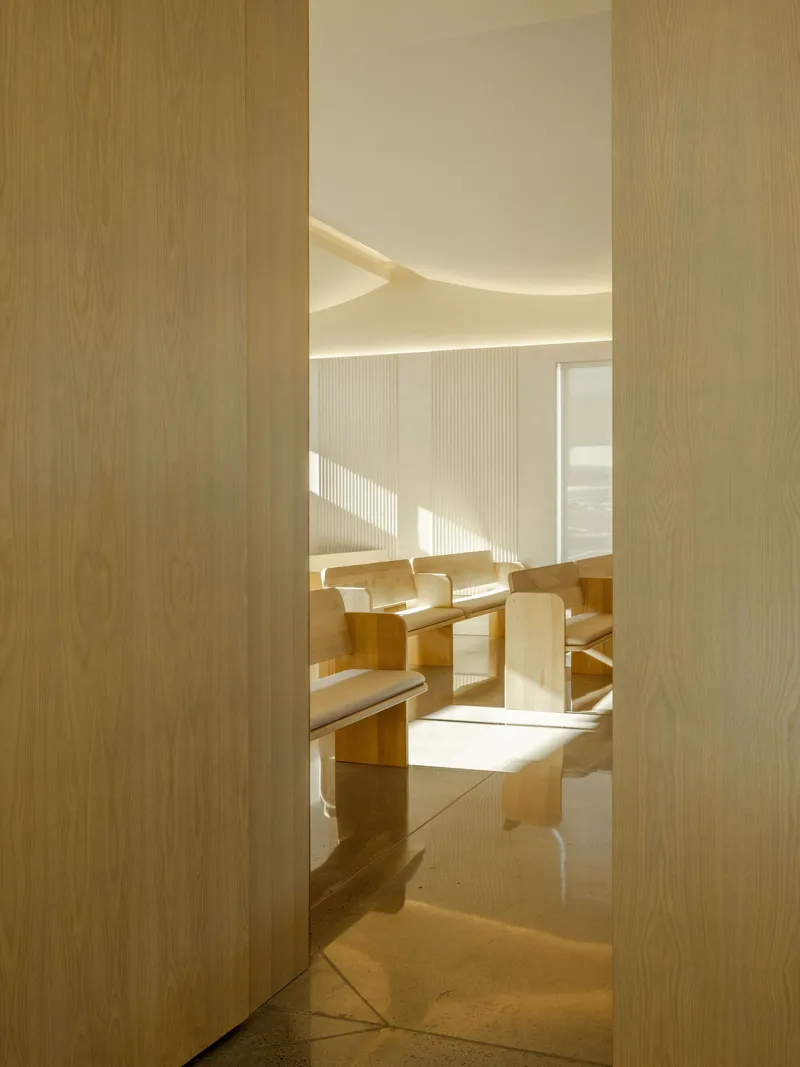
Natural light and materiality play a pivotal role. Sunlight, both direct and diffused, illuminates warm, tactile finishes such as wood, concrete, and integrated greenery, creating an interior environment that feels both soft and grounded. The interiors, designed in collaboration with Perron Design, use curved architectural gestures to promote continuity, calm, and emotional resonance. At the heart of the plan, a circular opening crowned by a skylight links the two floors visually and spatially, offering a central zone for transitional activities and enhancing connectivity between contemplative and social areas.
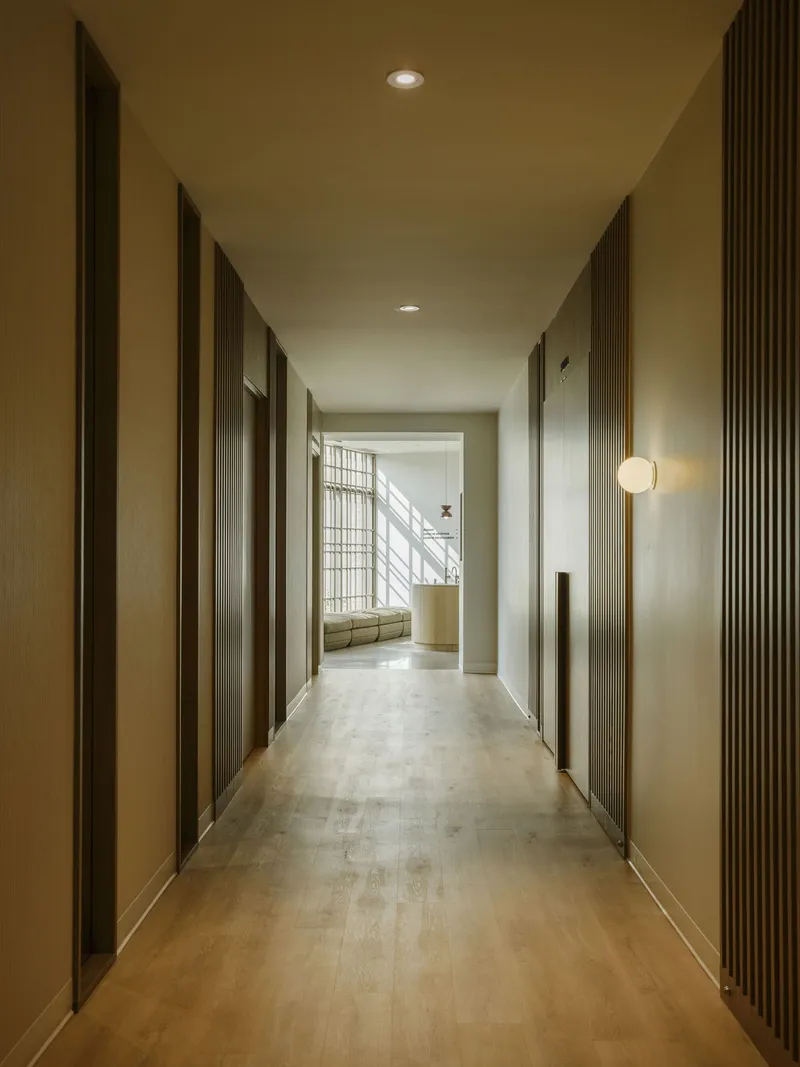
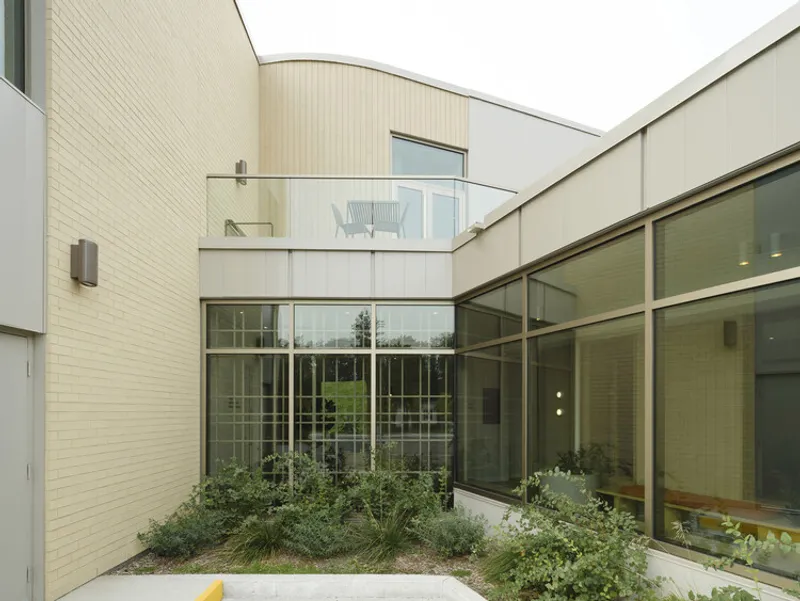
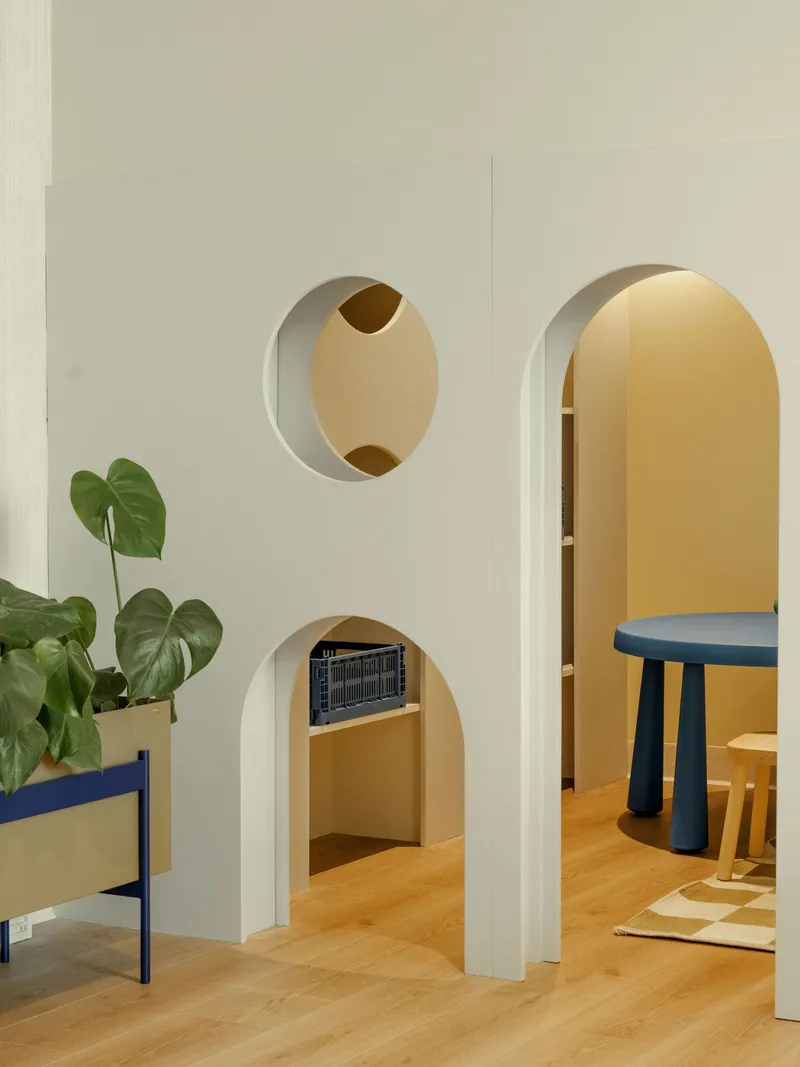
The expanded program accommodates a variety of needs, including a meditation room with a skyward view, a flexible large meeting room, family lounges, private consultation rooms, a children’s play area, and a new columbarium that doubles the facility’s capacity. While the ground floor maintains a serene atmosphere ideal for reflection, the upper level offers warmer social spaces, including a reception area that opens onto an outdoor terrace for fresh air and natural light.
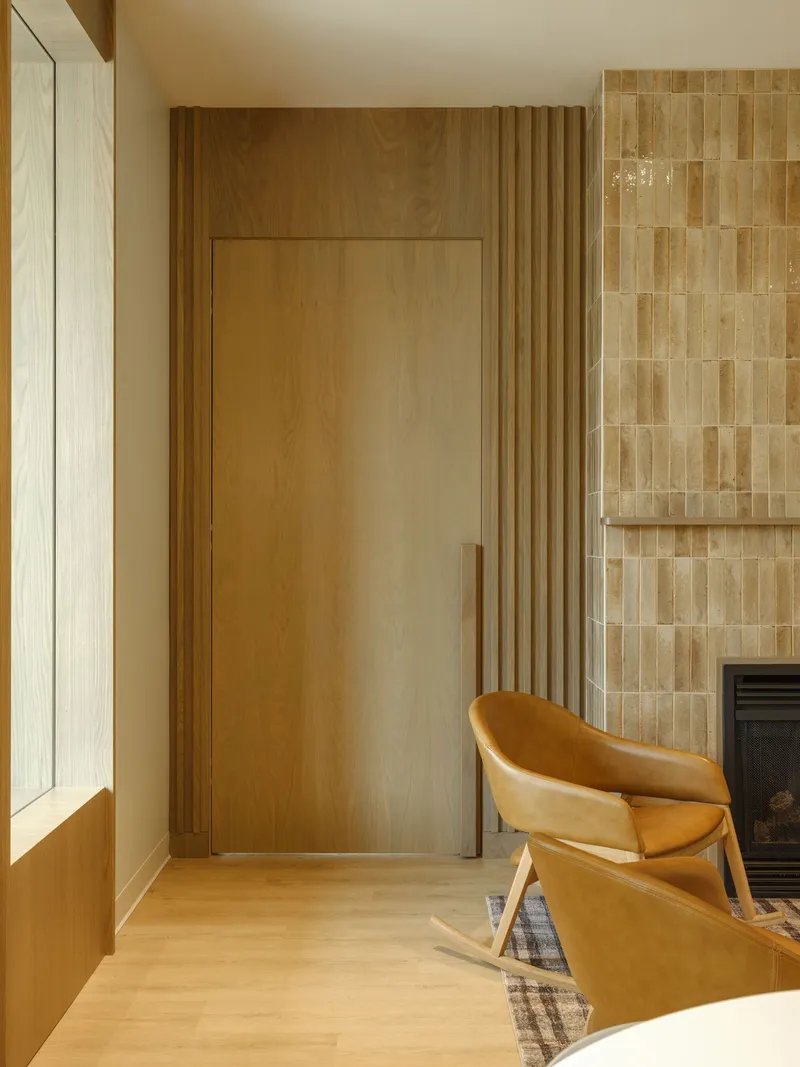
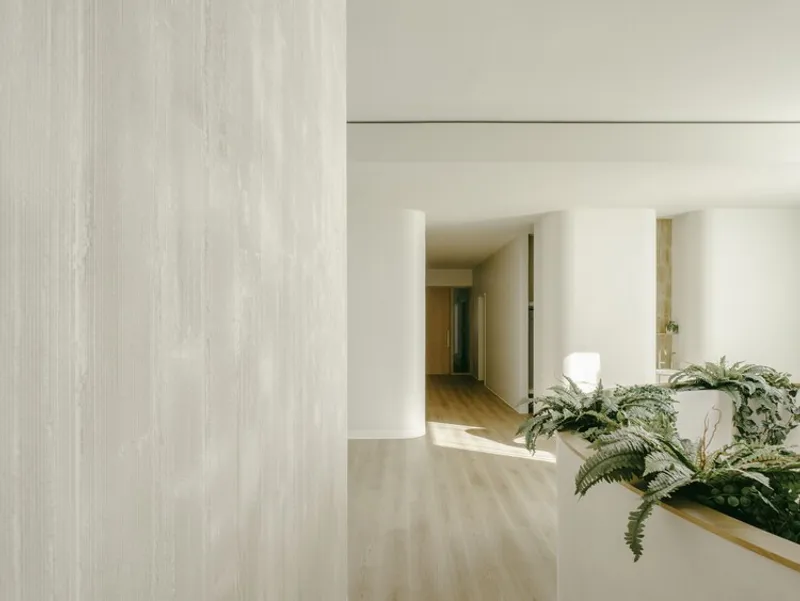
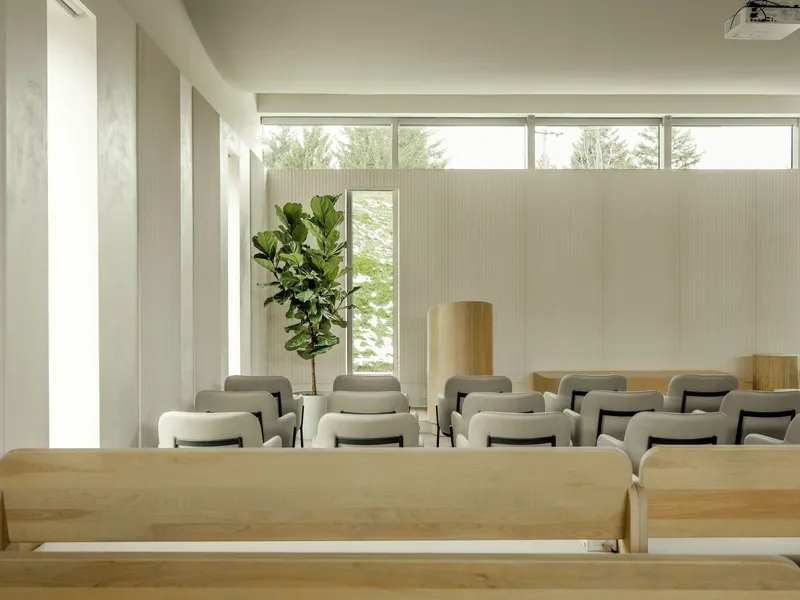
Outside, landscaping reinforces the project’s sensitivity, integrating green islands, tree plantings, and subtle pedestrian pathways that guide visitors from street to entrance while softening parking areas. This expansion not only enhances the funeral home’s functional capacity but also strengthens its connection to the community.
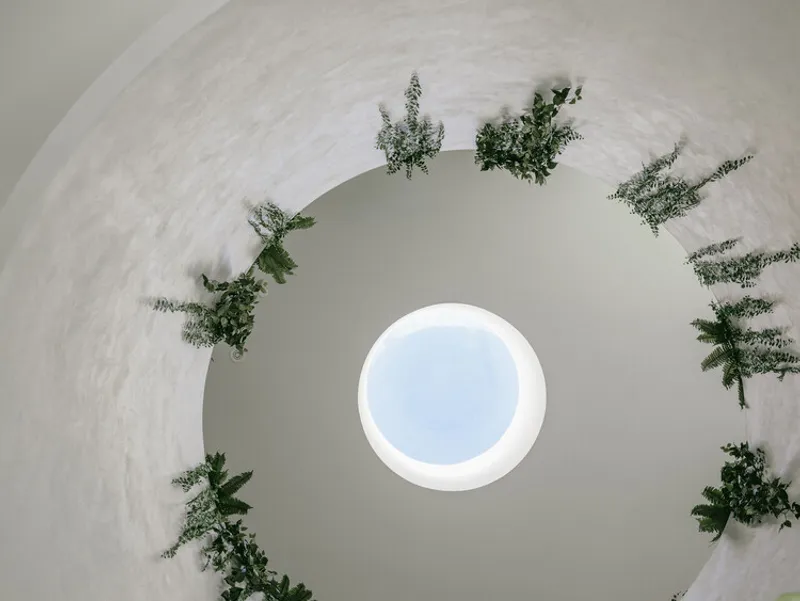
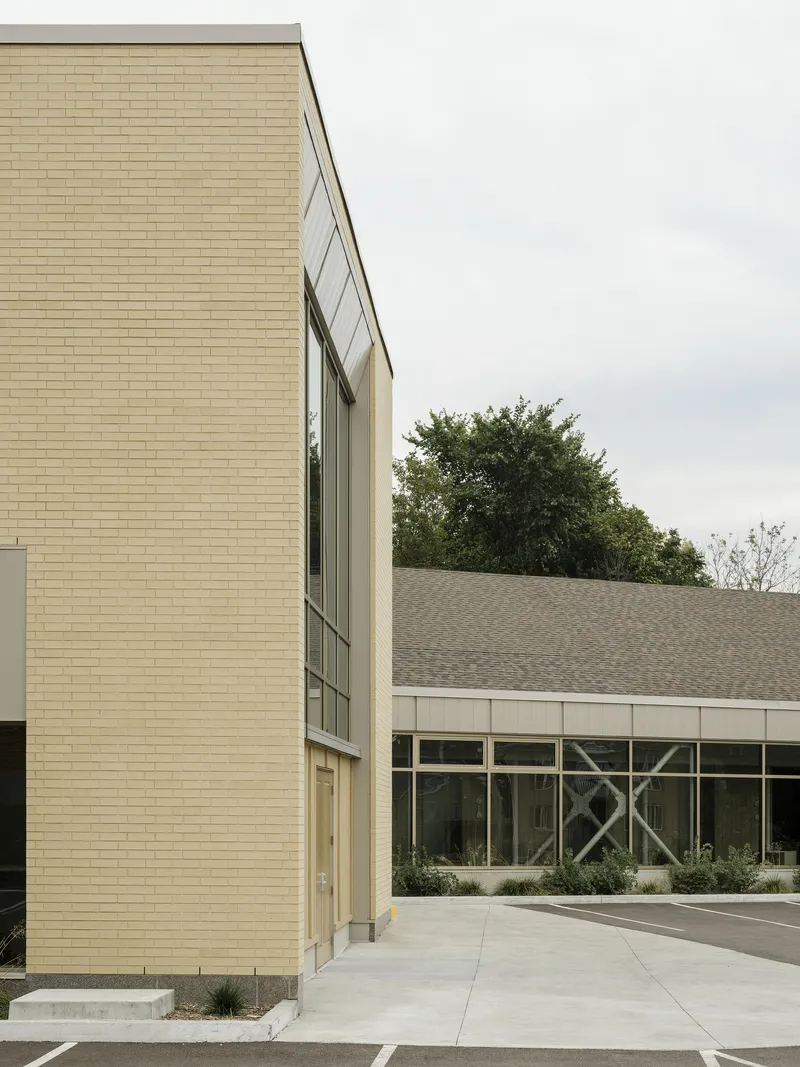
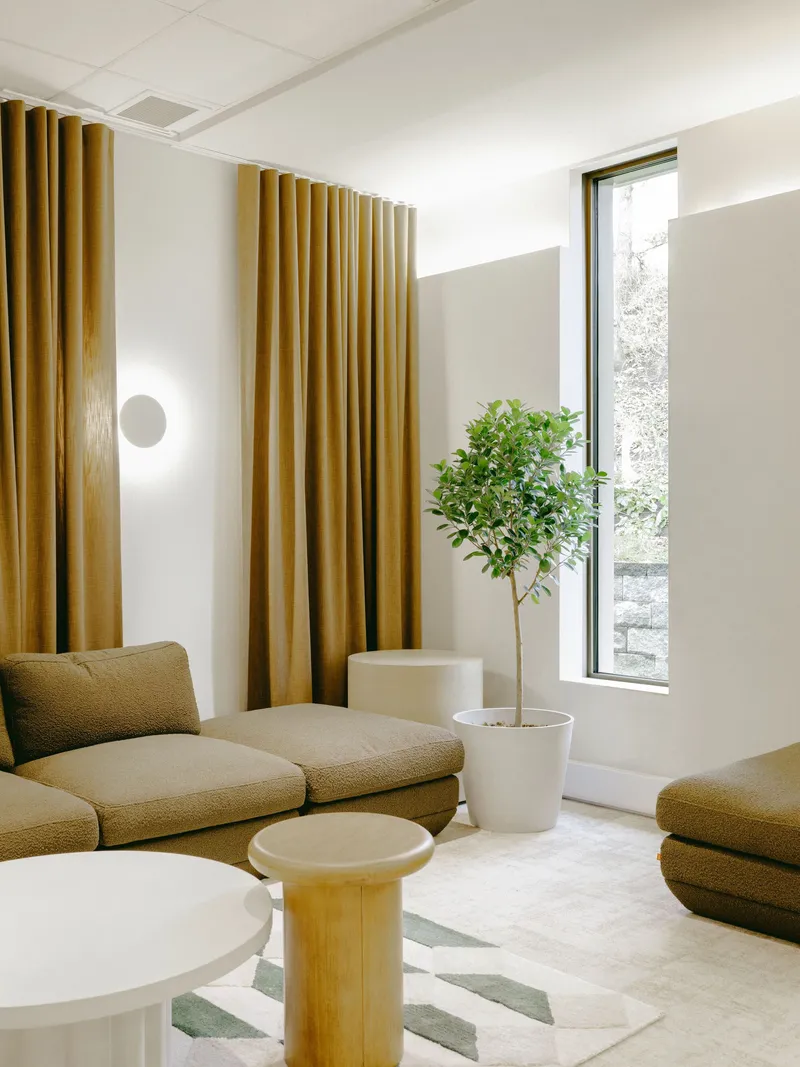
La Seigneurie Funeral Home’s renovation demonstrates how thoughtful architecture can transform ceremonial spaces into environments that honor human emotion and dignity. Recognized with the Prix d'excellence en architecture by the Ordre des architectes du Québec in May 2025, the project exemplifies innovative, humane design that balances aesthetics, functionality, and emotional impact.
All the photographs are works of Paul Dussault




Popular Articles
Popular articles from the community


Co-life: Sustainable Architecture for Age-Friendly Community Living
Co-life reimagines sustainable architecture for seniors through courtyards, rammed earth, shared gardens, and spaces designed for belonging.

Riyadh For All: Intergenerational Urban Design for Active Aging in Rabat
Riyadh For All reimagines urban design in Rabat with intergenerational co-living, adaptive courtyards, and Moroccan cultural exchange today.

Lunar Spiral: Space Architecture Shaped by the Mathematics of the Universe
Lunar Spiral reimagines space architecture through Fibonacci geometry, lunar regolith, levitating habitats, and self-sustaining Moon living.

Hill & Cross Opera: Sculptural Opera House Architecture Shaped by Tallinn’s Landscape and Identity
Hill & Cross Opera reimagines opera house architecture in Tallinn through its sculptural hill, civic plaza, glass wave and a luminous cross.


Similar Reads
You might also enjoy these articles


Hodi-Mandai Geram
Project Function: Preservation and revitalization of the Intangible heritage and socio-spatial identity of the Hodi by Housing, Cultural Memory Center, Sacred Grove, landscape, local tourism economy


Olio Towers: A Mid-Rise for Performers That Fuses Housing, Rehearsal, and Stage
Located blocks from Houston's Theater District, this modular tower stacks living units around a central performance atrium.

Oasis: Modular Green Housing Carved into Dhaka's Urban Fabric
A shortlisted Plugin Housing entry reclaims unauthorized settlements in Dhaka with stepped concrete volumes, green roofs, and ventilation-driven design.

Black Hole: A Floating Megastructure for the Post-Physical Era
Emiliano Mazzarotto envisions a spherical, self-scaling arena where e-sports, digital hotels, and holographic stadiums replace traditional public space.


Explore Cultural Architecture Competitions
Discover active competitions in this discipline



Challenge to reimagine the Iron Throne


Photograph architecture without architects


Illustrate the lost glory of Angkor Wat - Render Challenge


Bring back Drive In's
Comments (0)
Please login or sign up to add comments
No comments yet. Be the first to comment!