
La Tierce House by Atelier BOOM-TOWN
La Tierce House by Atelier BOOM-TOWN blends cedar, timber, and geothermal design, offering panoramic Laurentian lake views with sustainable contemporary living.


A Contemporary Lakeside Retreat in the Laurentians
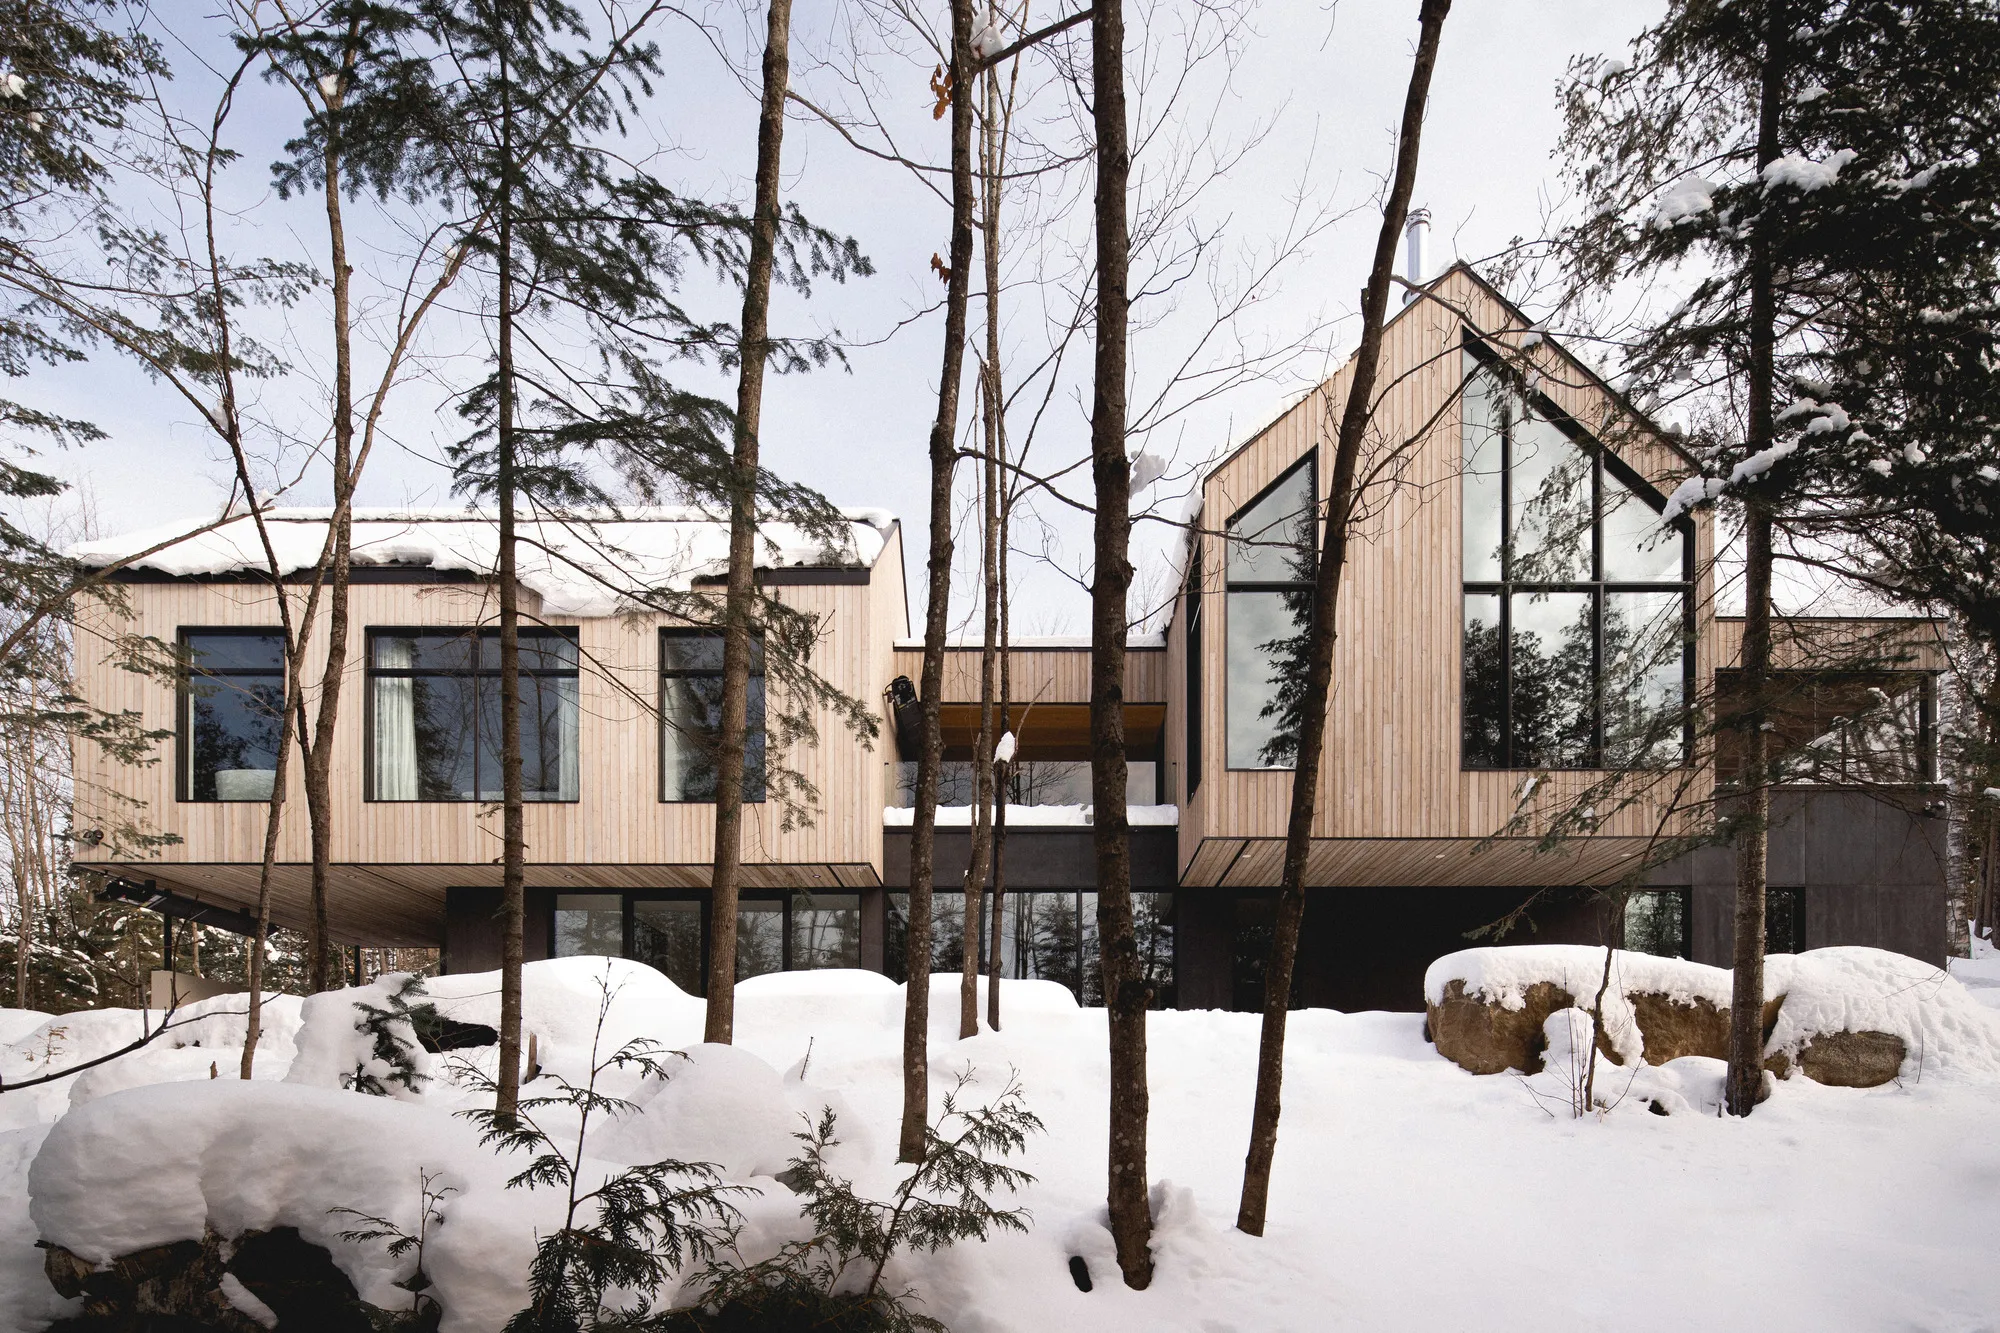
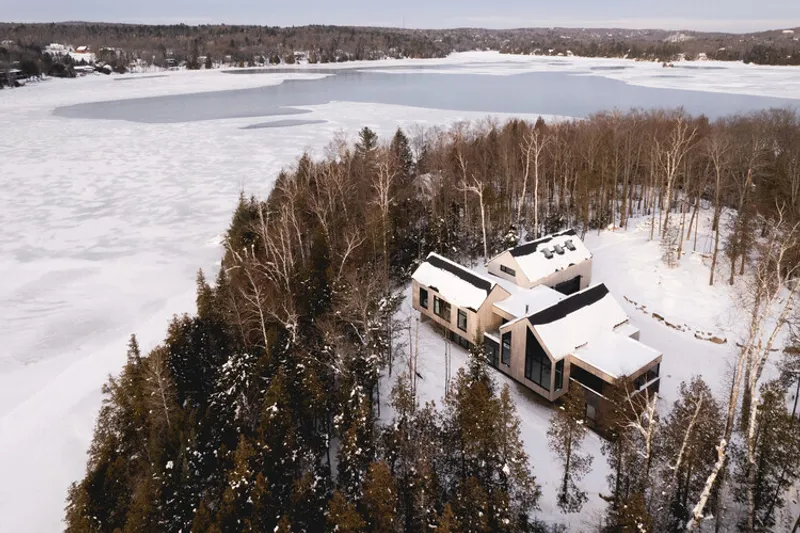
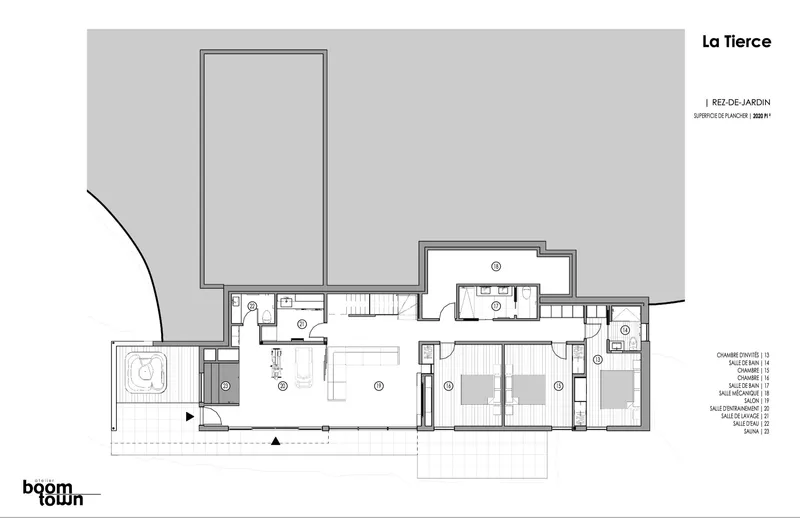
La Tierce House, designed by Atelier BOOM-TOWN, is a stunning contemporary residence located on the edge of a Laurentian lake in Canada. Anchored into a sloping site surrounded by cliffs, cedar trees, and natural vegetation, the home is carefully integrated with its environment. Its design responds to the landscape with a series of volumes that frame panoramic lake views, forest perspectives, and intimate natural vignettes.
The project reinterprets the language of traditional rural Canadian houses, echoing gabled roof forms and rustic proportions while employing modern materials and sustainable technologies. The result is a home that feels both timeless and deeply contemporary.
Architecture Inspired by Landscape
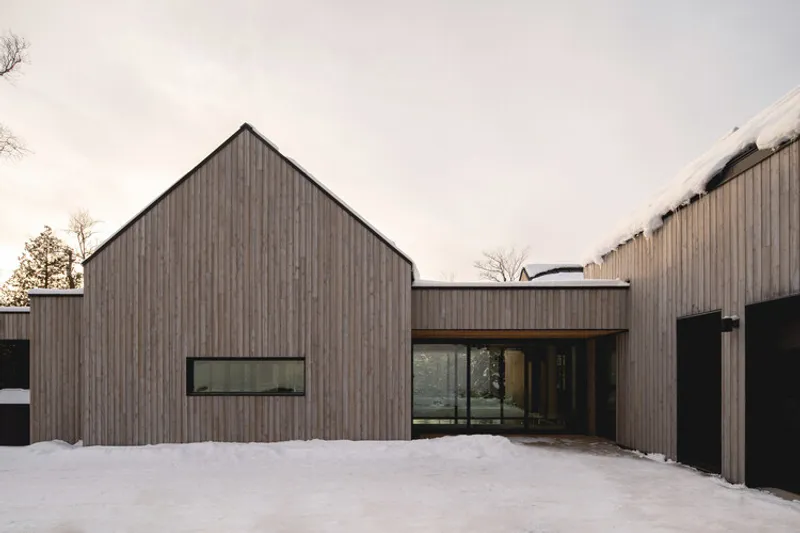
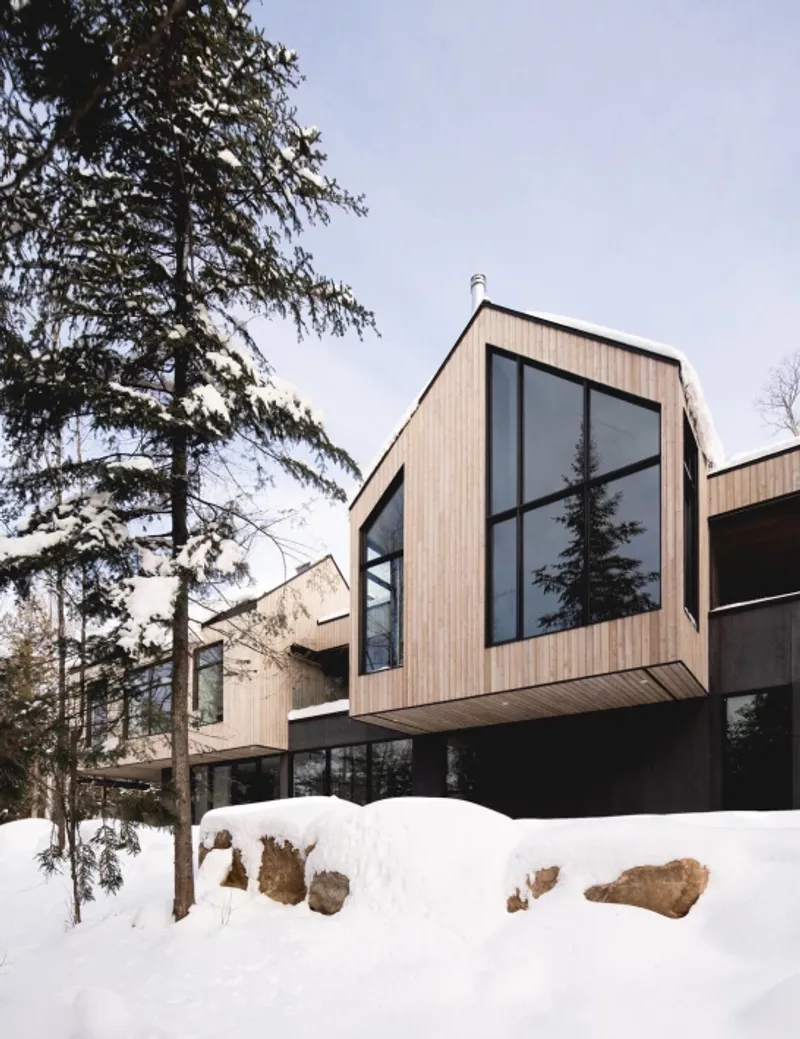
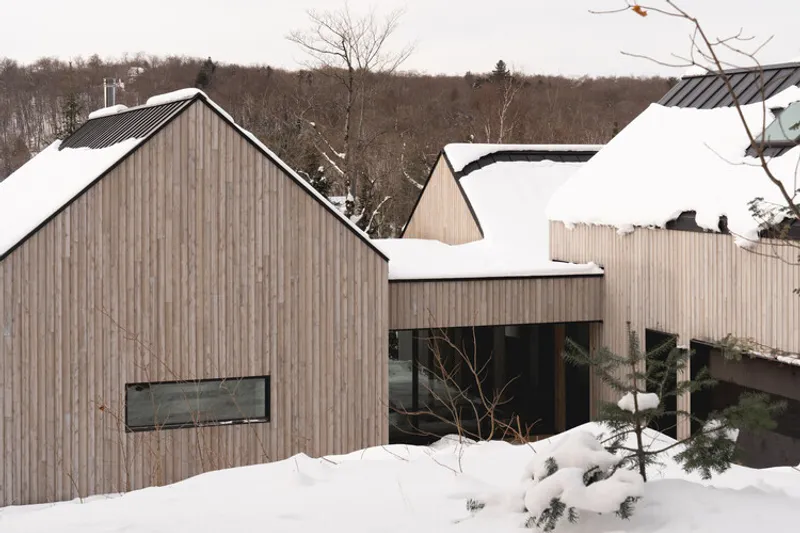
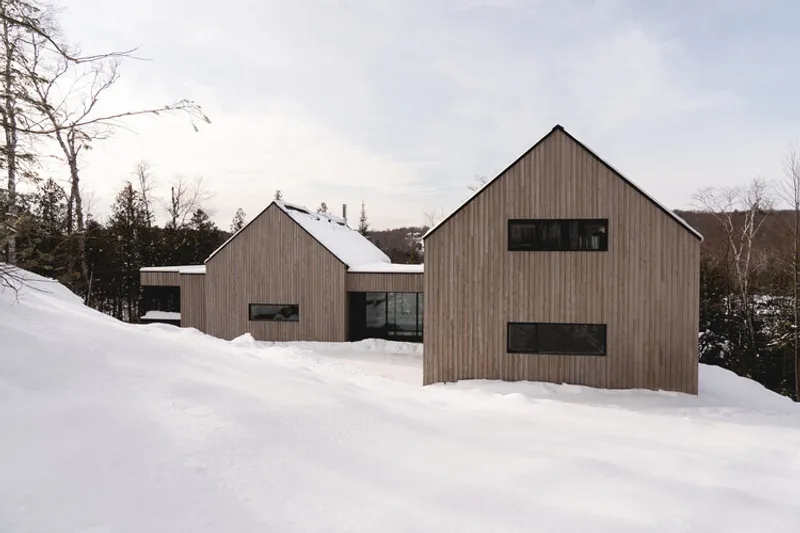
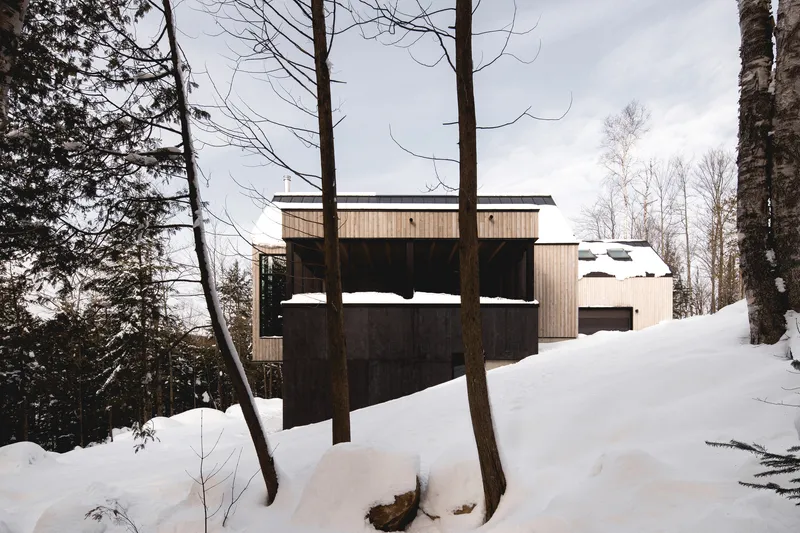
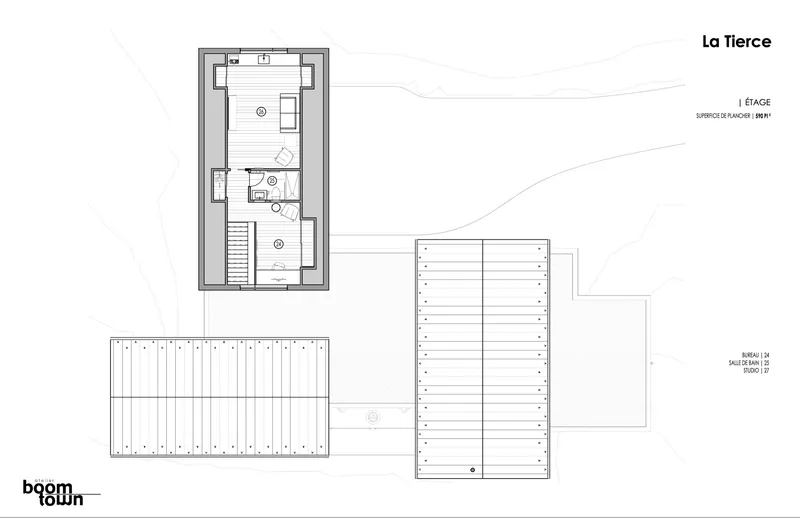
La Tierce House consists of three main volumes, each defined by a gable roof and clad in oxidized cedar boards. These elements recall the agricultural constructions of earlier eras but are reimagined in a modern architectural language.
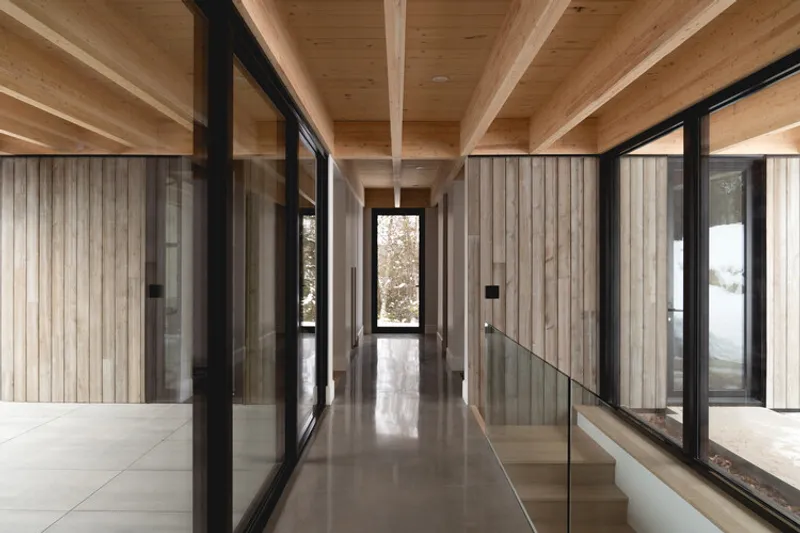
The linking spaces between these volumes feature flat roofs supported by exposed glulam beams, creating a dynamic interplay between open circulation areas and enclosed living spaces. These connectors allow movement across the site, from east to west and north to south, while framing striking views of the cliffside, forest canopy, and lake.
Outdoor living is emphasized through a panoramic terrace facing south and a loggia opening west, extending the house’s interior spaces into the natural surroundings.
Connection with Nature
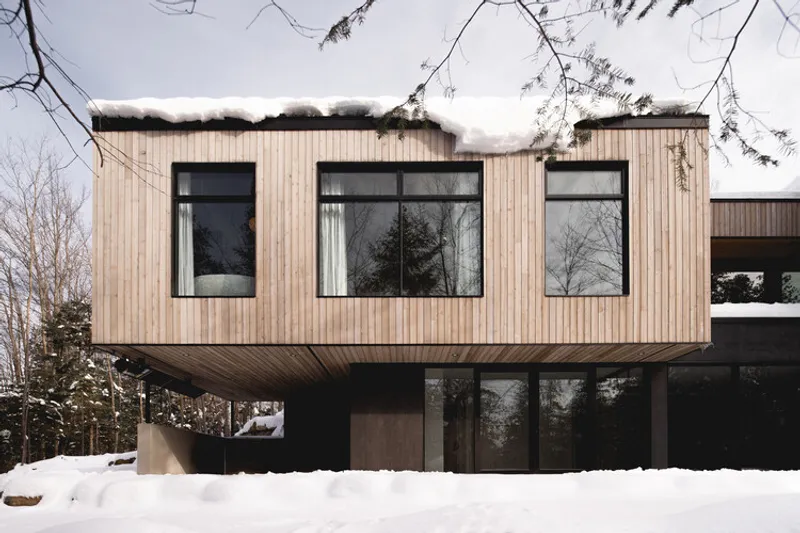
Two of the house’s volumes project dramatically over the slope, forming sheltered terraces beneath. These outdoor areas rest on a natural plateau, offering residents unique ways to experience the landscape. Even within the dense vegetation, the lake is ever-present—its shimmer and sound filtering through the trees.
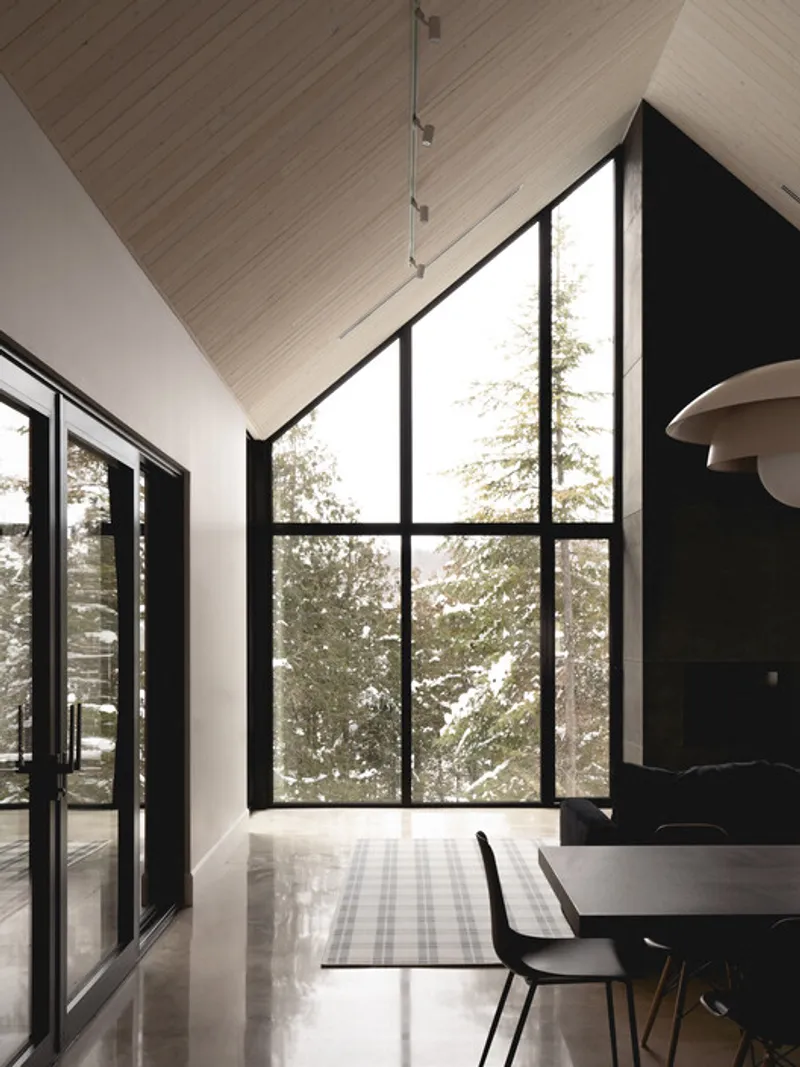
This careful siting and architectural sensitivity ensure that the house feels less like a dominant structure and more like a harmonious extension of the terrain. Inside, the interiors are shaped by the landscape, with large windows and natural material palettes enhancing the dialogue between indoors and outdoors.
Sustainability and Energy Efficiency
La Tierce House reflects Atelier BOOM-TOWN’s commitment to eco-conscious design. The home incorporates:
- Ten geothermal wells that power the heating and cooling systems.
- Strategic orientation and roof overhangs to regulate solar heat gain.
- Local materials including cedar cladding and glulam timber beams.
Despite its expansive layout, the home maintains modest energy consumption thanks to these sustainable strategies.
Materiality and Atmosphere
The project is characterized by a restrained material palette that emphasizes authenticity and simplicity. The oxidized cedar siding blends seamlessly with the forest backdrop, while the exposed timber beams and natural finishes create a warm, intimate atmosphere.
By balancing modern engineering with traditional craftsmanship, the house reflects a thoughtful relationship between architecture, ecology, and human well-being.
La Tierce House by Atelier BOOM-TOWN is more than just a residence—it is a contemporary lakeside retreat that blends modern design, ecological responsibility, and deep respect for the landscape. Through its volumetric composition, sustainable systems, and sensitive integration with nature, the project stands as a model for sustainable Canadian residential architecture.
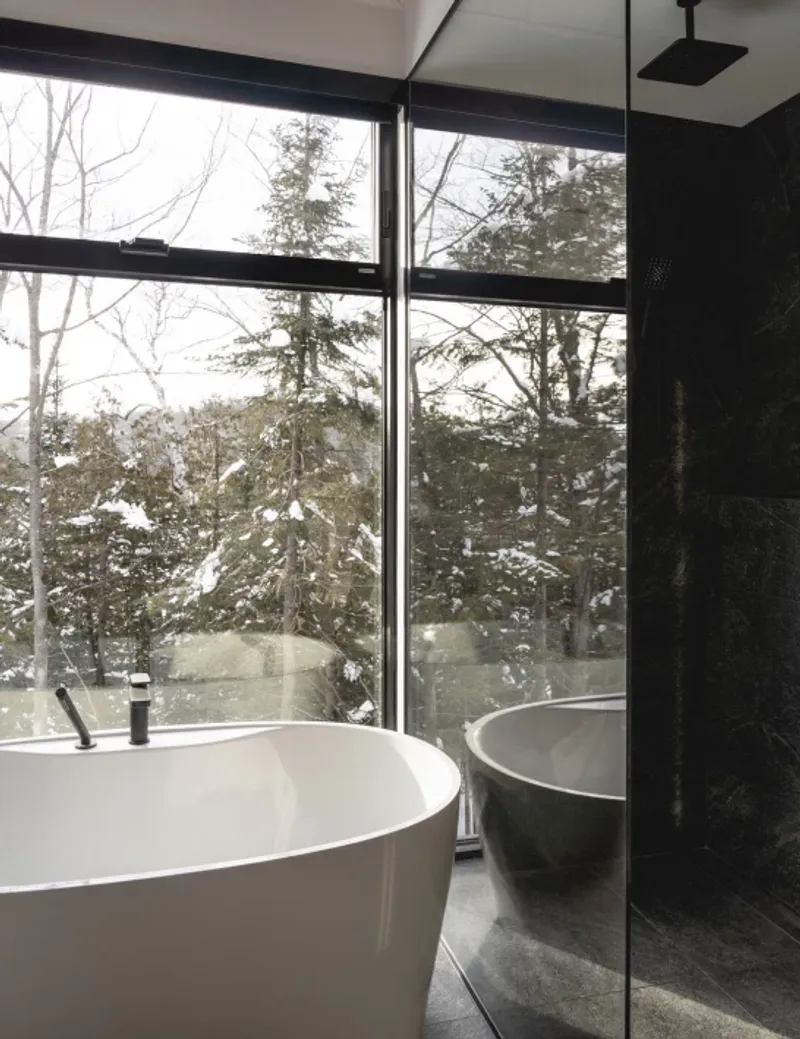
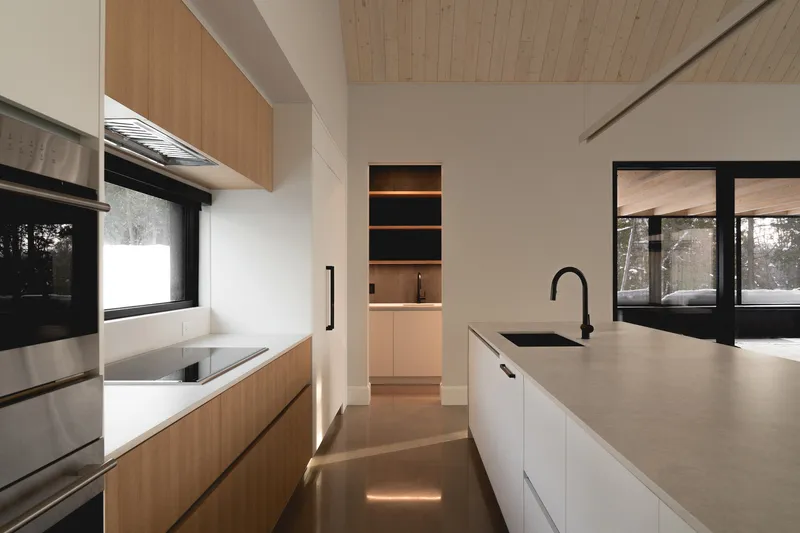
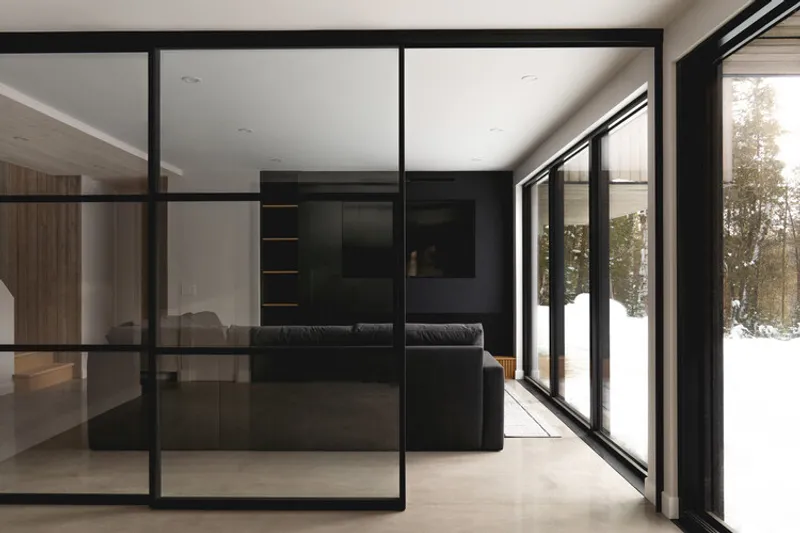
All the photographs are works of Raphaël Thibodeau




Popular Articles
Popular articles from the community


Riyadh For All: Intergenerational Urban Design for Active Aging in Rabat
Riyadh For All reimagines urban design in Rabat with intergenerational co-living, adaptive courtyards, and Moroccan cultural exchange today.

The Musturak Paradise: Senior Living Architecture for a Connected Future in Temara, Morocco
The Musturak Paradise reimagines senior living architecture in Temara via private homes, social spaces, culture, community, and shared care.

Hill & Cross Opera: Sculptural Opera House Architecture Shaped by Tallinn’s Landscape and Identity
Hill & Cross Opera reimagines opera house architecture in Tallinn through its sculptural hill, civic plaza, glass wave and a luminous cross.

Co-life: Sustainable Architecture for Age-Friendly Community Living
Co-life reimagines sustainable architecture for seniors through courtyards, rammed earth, shared gardens, and spaces designed for belonging.


Similar Reads
You might also enjoy these articles


Hodi-Mandai Geram
Project Function: Preservation and revitalization of the Intangible heritage and socio-spatial identity of the Hodi by Housing, Cultural Memory Center, Sacred Grove, landscape, local tourism economy


Olio Towers: A Mid-Rise for Performers That Fuses Housing, Rehearsal, and Stage
Located blocks from Houston's Theater District, this modular tower stacks living units around a central performance atrium.

Oasis: Modular Green Housing Carved into Dhaka's Urban Fabric
A shortlisted Plugin Housing entry reclaims unauthorized settlements in Dhaka with stepped concrete volumes, green roofs, and ventilation-driven design.

Black Hole: A Floating Megastructure for the Post-Physical Era
Emiliano Mazzarotto envisions a spherical, self-scaling arena where e-sports, digital hotels, and holographic stadiums replace traditional public space.


Explore Architecture Competitions
Discover active competitions in this discipline



Challenge to reimagine the Iron Throne


Photograph architecture without architects


Illustrate the lost glory of Angkor Wat - Render Challenge


Design challenge to reuse E-waste
Comments (0)
Please login or sign up to add comments
No comments yet. Be the first to comment!