
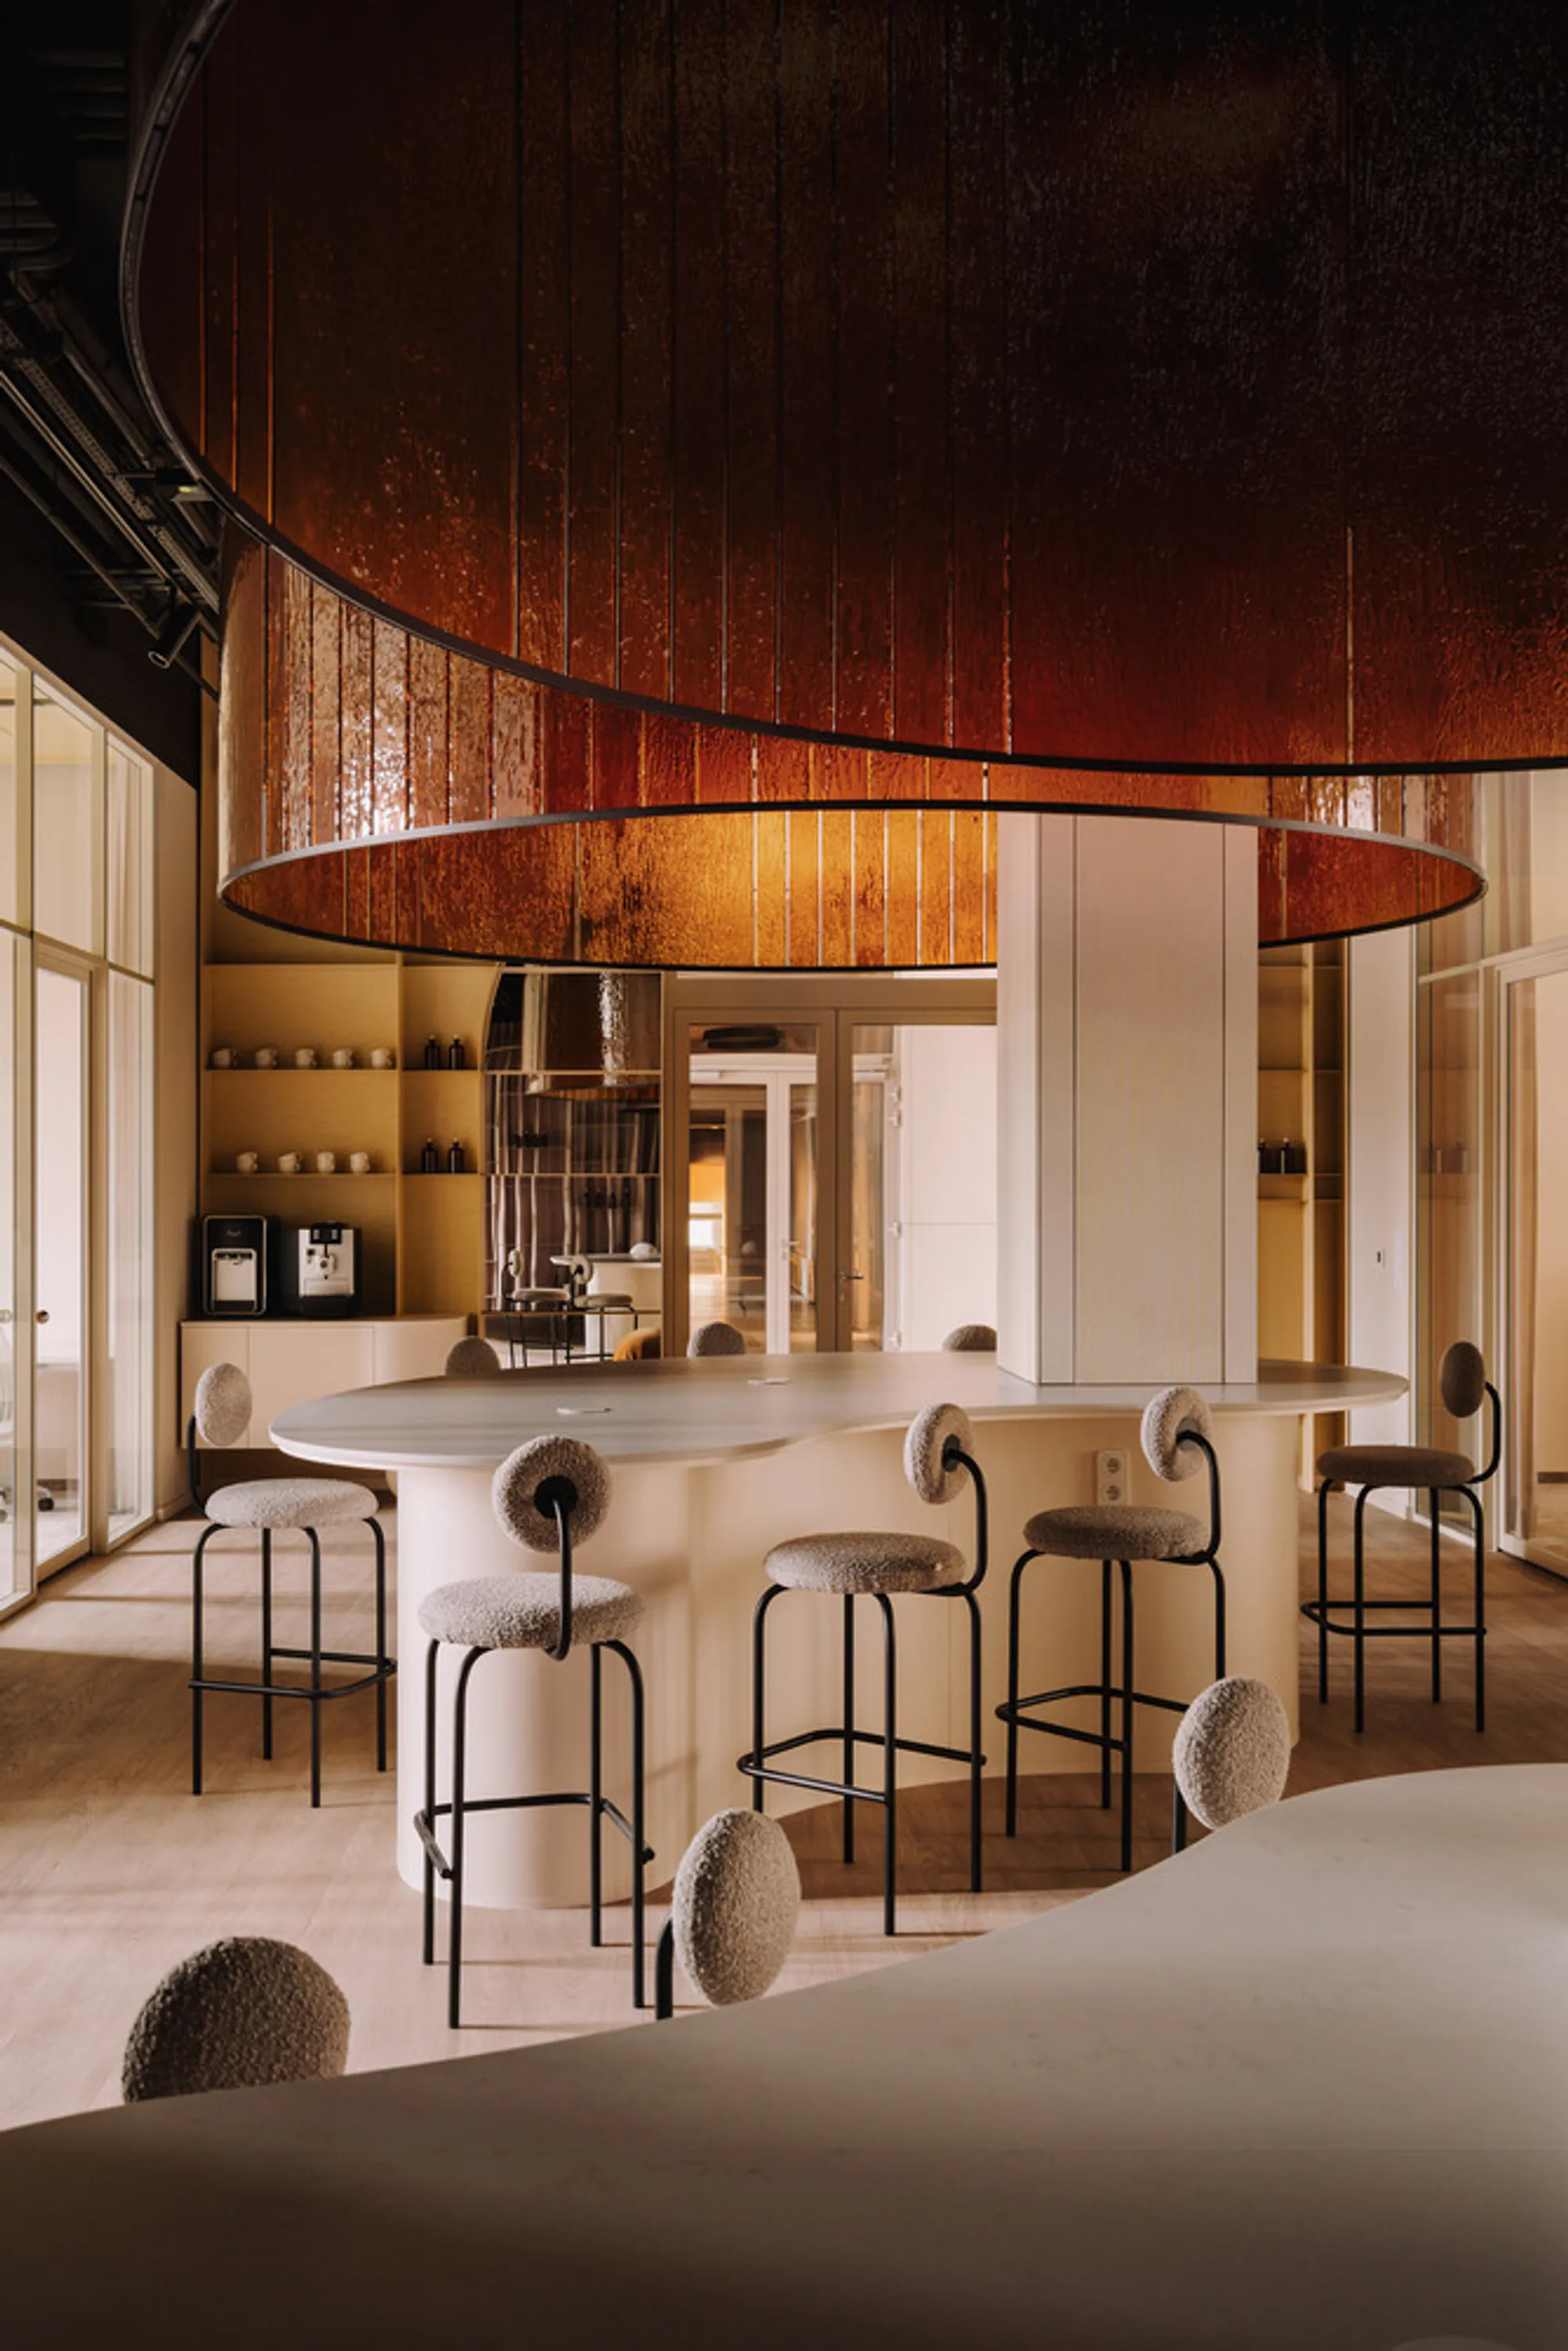
CUDO Turns a Former Pharmacy Building in Wrocław into a Coworking Space Shaped by Glass and River
A 320-square-meter neo-Renaissance building on the Oder River becomes Wrocław's first high-end coworking space, guided by pharmaceutical glass and fluid fo


At 9 Grodzka Street, on a bend of the Oder River in central Wrocław, a neo-Renaissance building completed in 1866 to a design by Theodor Milczewski sat empty for years. It had served as a university mineralogical museum, then as the Faculty of Pharmacy of the Medical University, where the first postwar lecture was delivered in March 1946. Now CUDO has converted its 320 square meters into LABO by L'UNI, a coworking space that treats the building's pharmaceutical past not as a footnote but as a generative design principle.
What makes the project worth studying is the specificity of its material logic. Rather than applying a generic palette and calling the renovation "inspired by history," CUDO built the entire interior identity around two references: the amber-toned pharmaceutical glass once handled in the building's labs, and the fluid geometry of the Oder River just outside. The result is a space where curved glass installations, sand-colored steel, and wavy textile motifs do real spatial work, defining zones, filtering light, and connecting a 19th-century shell to a 21st-century program of more than 90 workstations, a podcast studio, and conference facilities.
The Curved Bar as Social Engine
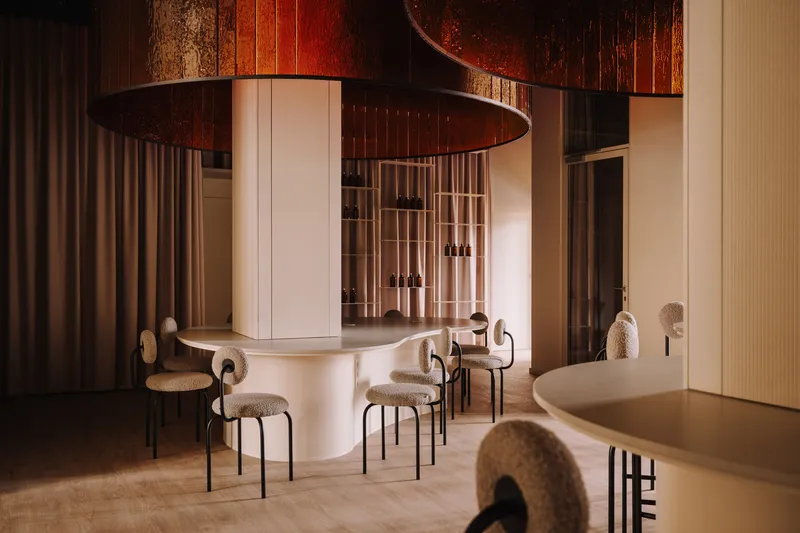
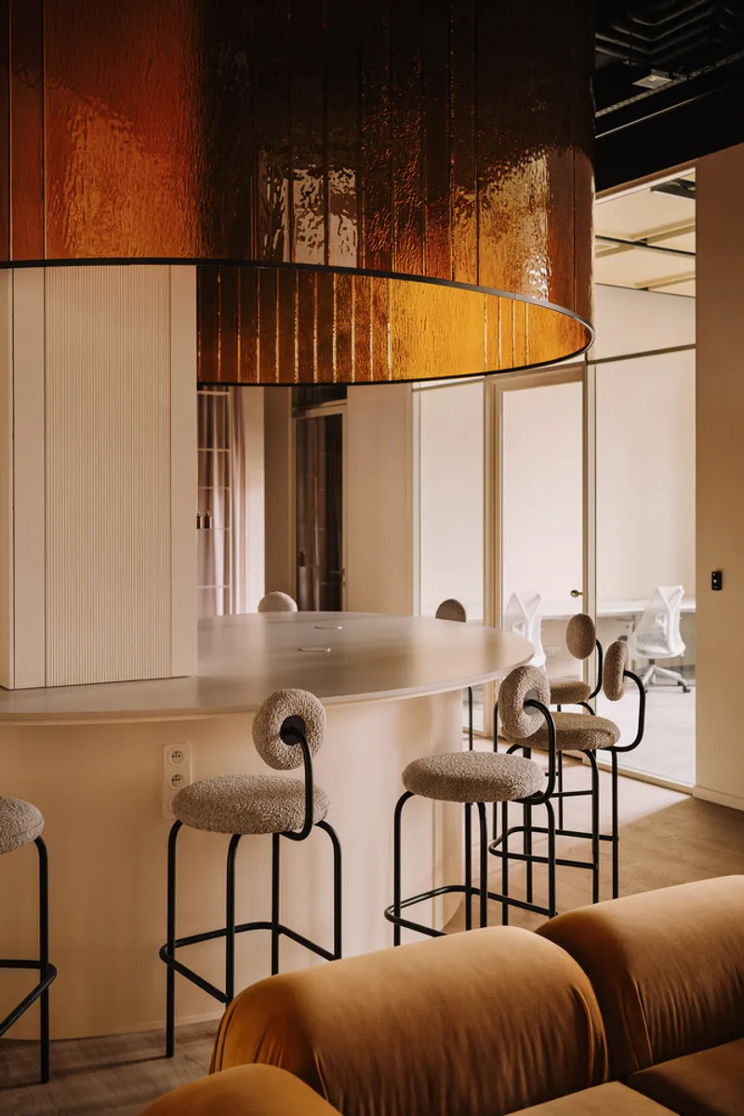
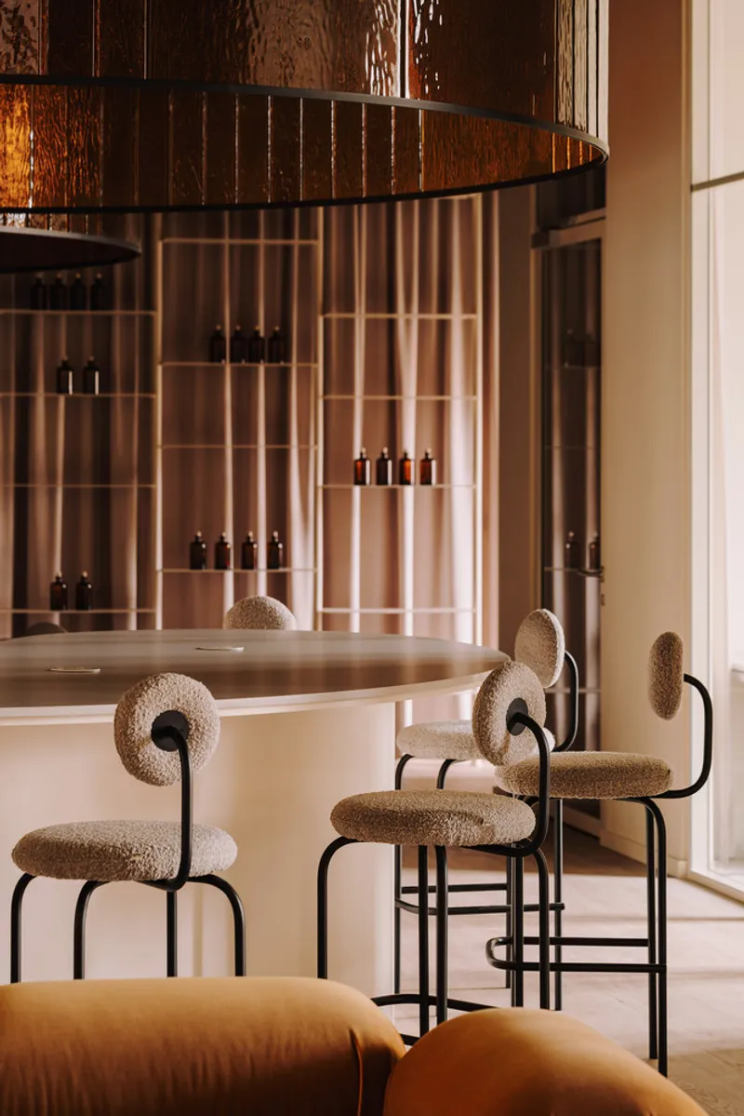
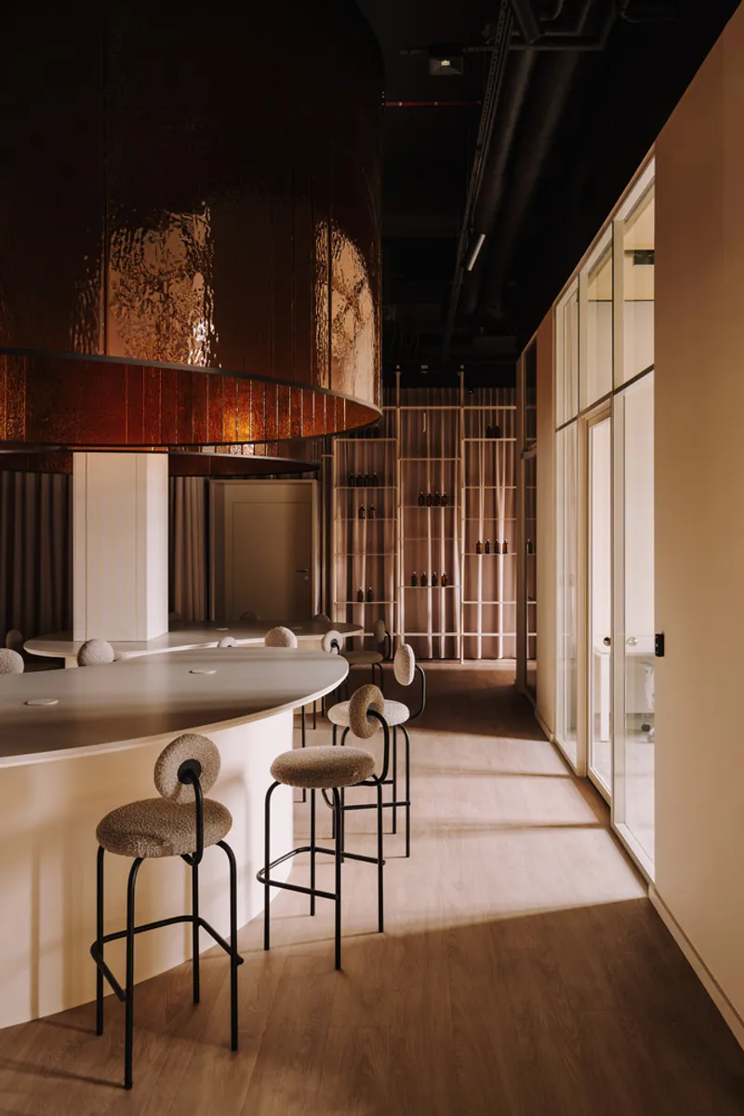
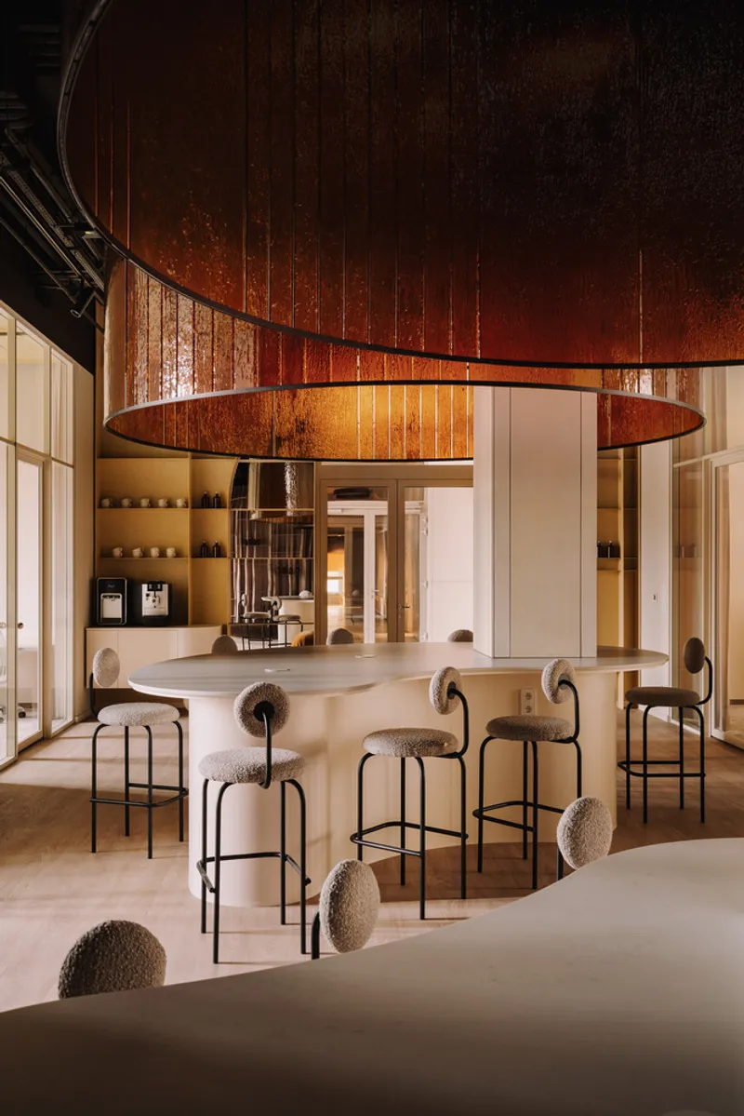
The heart of the plan is a long, curved bar counter that operates as both a practical service element and a social attractor. Its sweeping profile mirrors the river's bend visible from the street and establishes the primary geometry that radiates through the rest of the space. Oxidized copper pendant lights hang low overhead, their warm glow pooling across upholstered stools and the counter's smooth surface.
Behind the counter, a curved mirrored wall with integrated product shelving doubles the visual depth of the room while showcasing amber glass bottles that recall the building's pharmaceutical lineage. It is a clever trick: the mirror makes the narrow floor plate feel generous, and the displayed objects reinforce the narrative without resorting to signage or didactic gestures.
Glass as Heritage and Partition
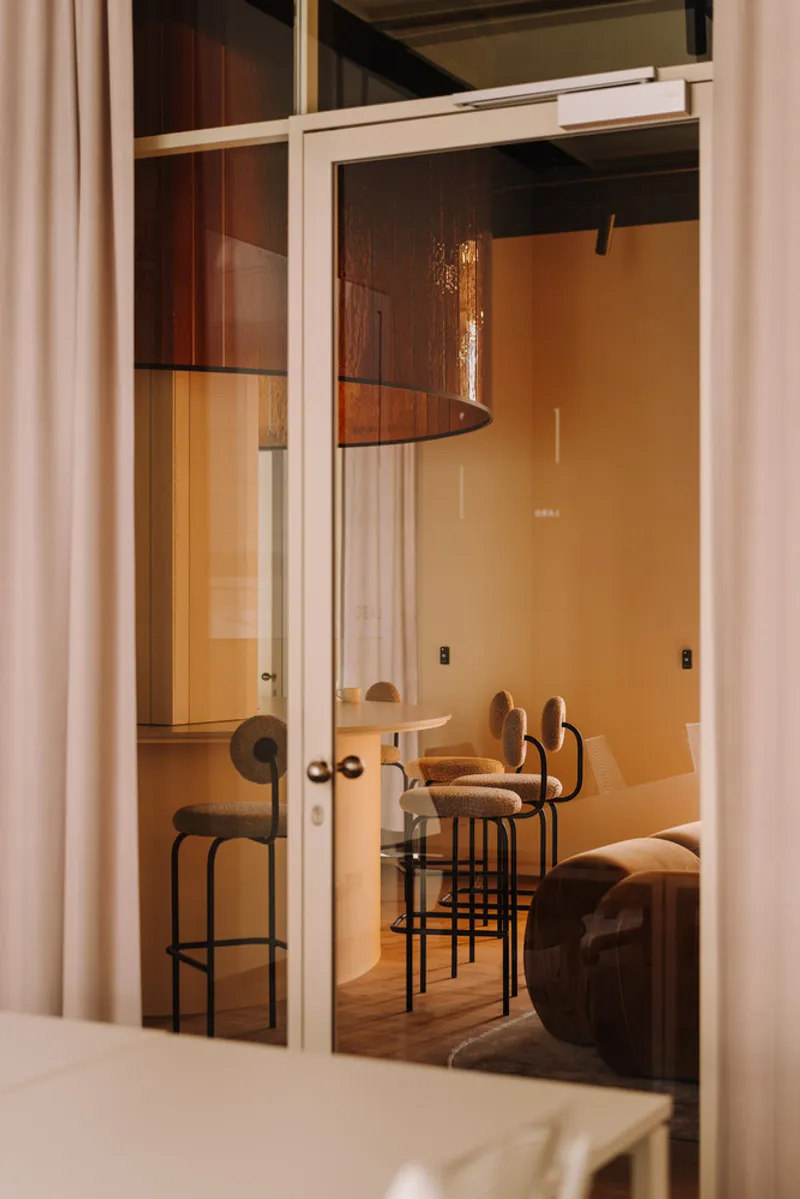
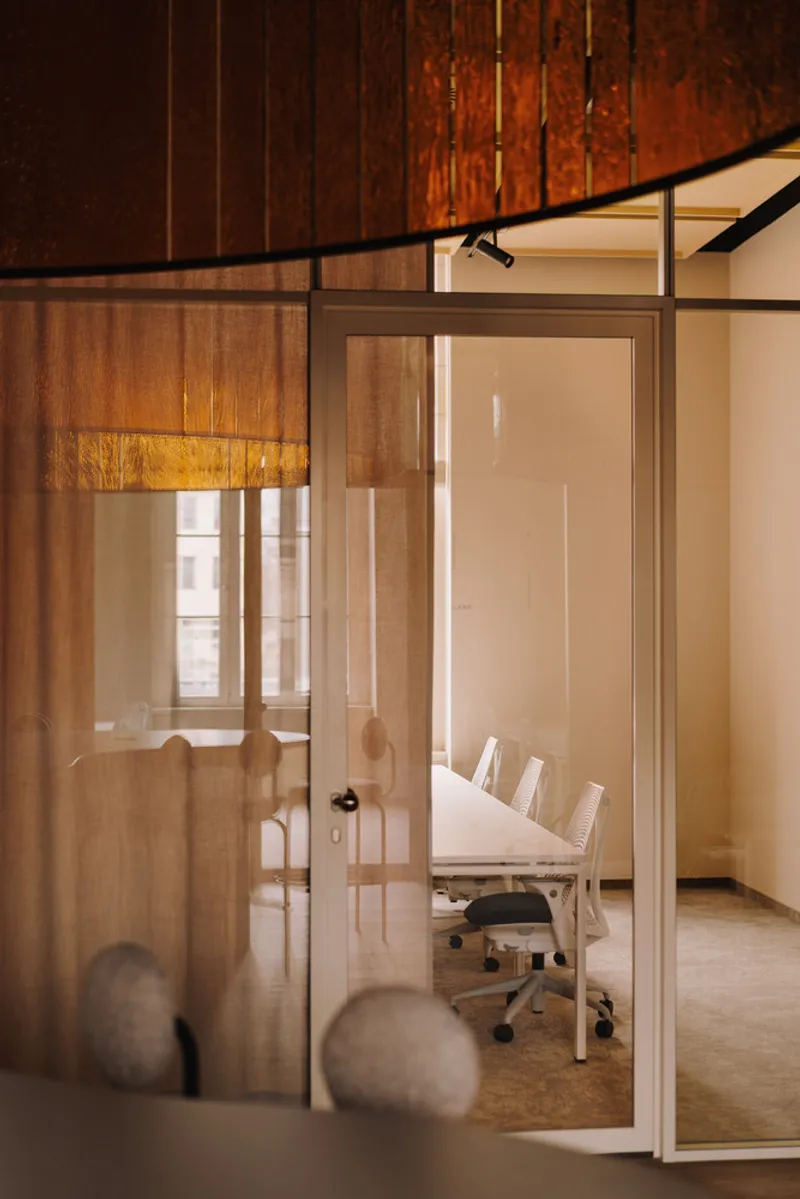
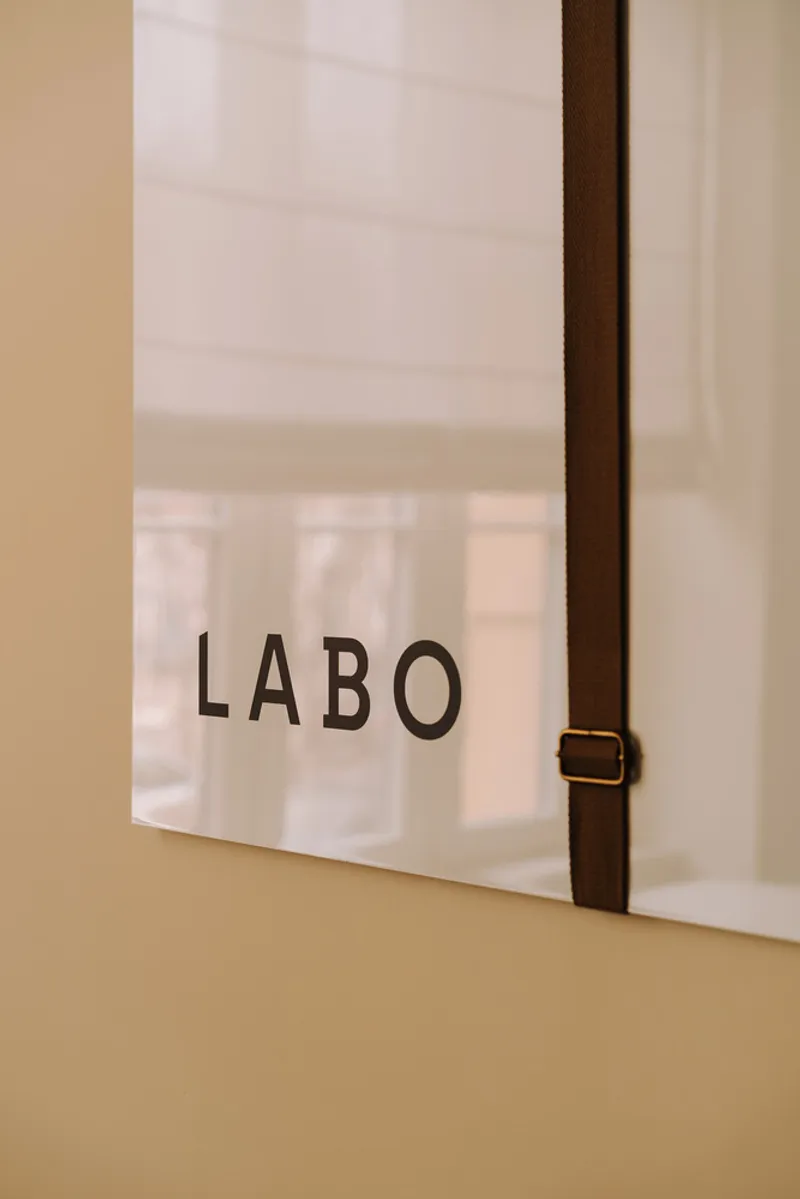
Tall glass partitions serve a double function at LABO. Practically, they define office zones and meeting rooms without blocking the natural light that pours through the building's large, operable windows. Symbolically, they extend the pharmaceutical glass concept into the architecture itself: transparent, precise, laboratory-grade. Leather strap details and applied text lettering give each partition a craft dimension that mass-produced office glazing never achieves.
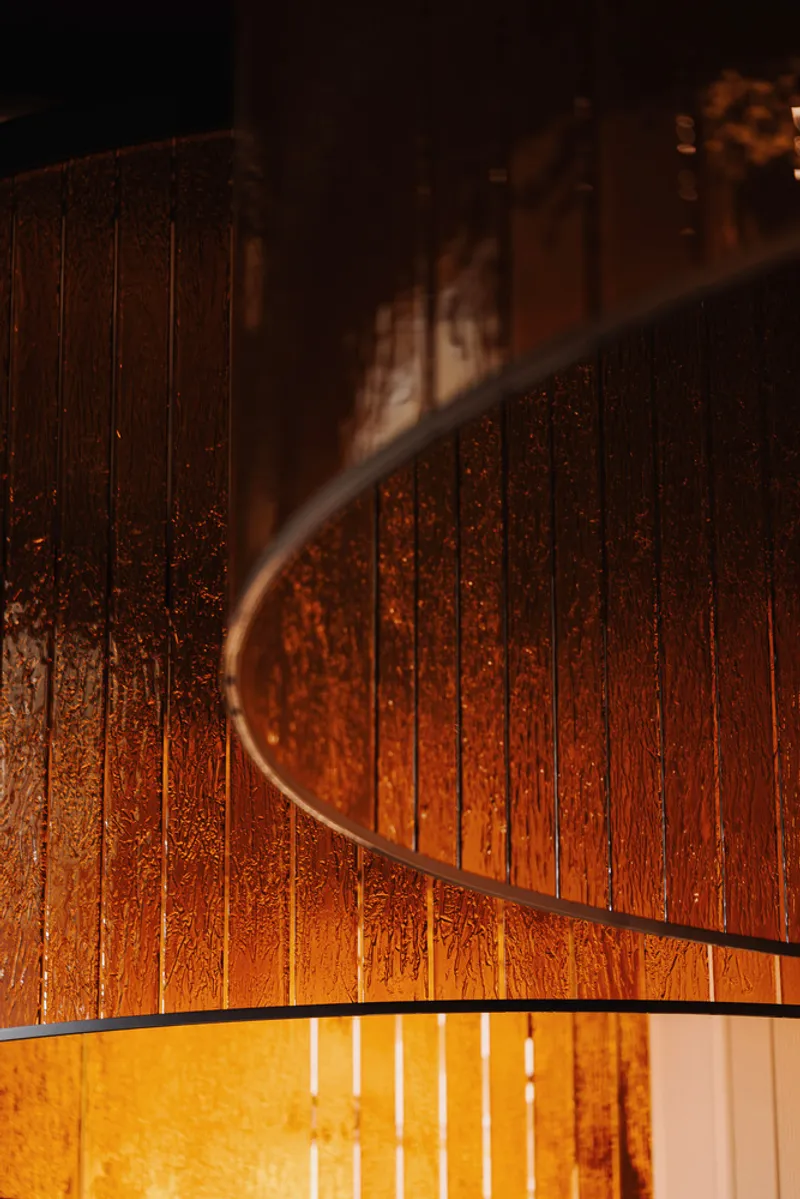
The circular glass installations, each over three meters in diameter and composed of more than 50 individual pieces curved by Polish craftsmen from Villa Glass, are the project's showpieces. They sit in the open coworking zone and read as enormous Petri dishes or magnifying lenses, objects that belong simultaneously to science and to sculpture. The amber color of the glass creates a chromatic dialogue with the ochre facade of the original building, so even the newest element in the room feels contextually anchored.
Timber, Steel, and the Warm Ceiling
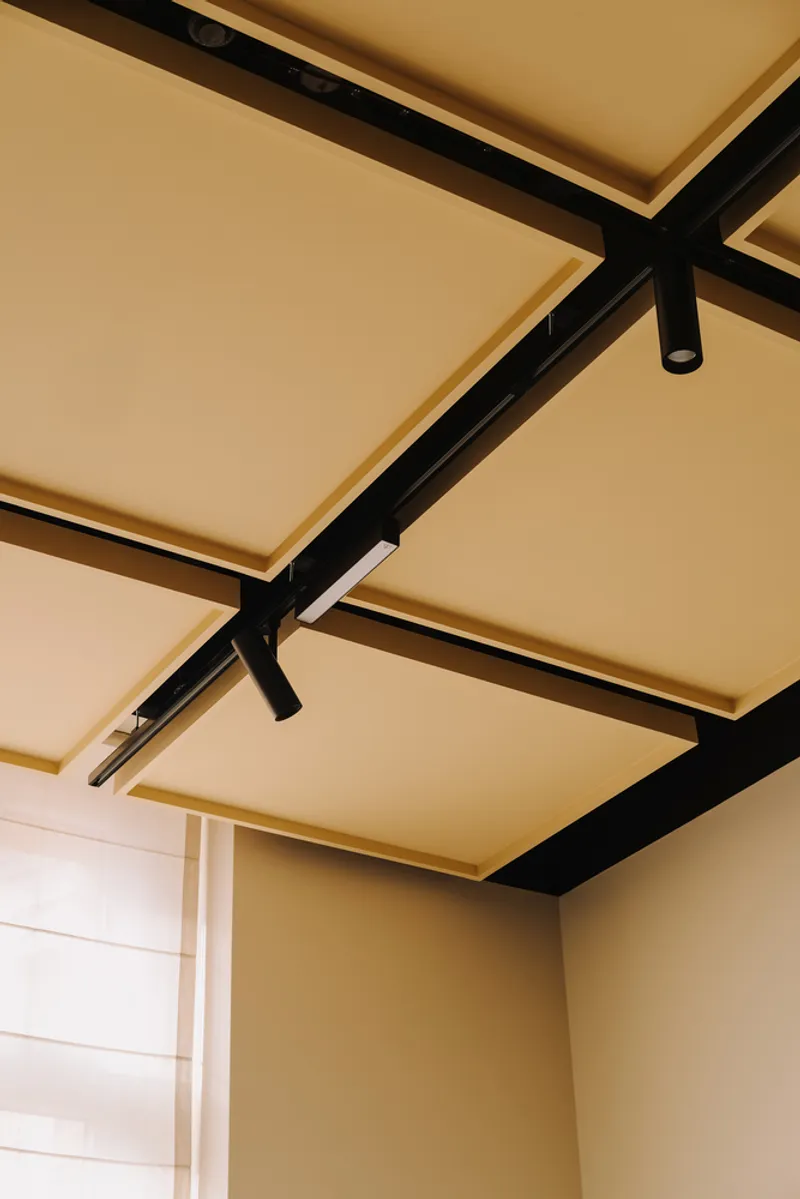
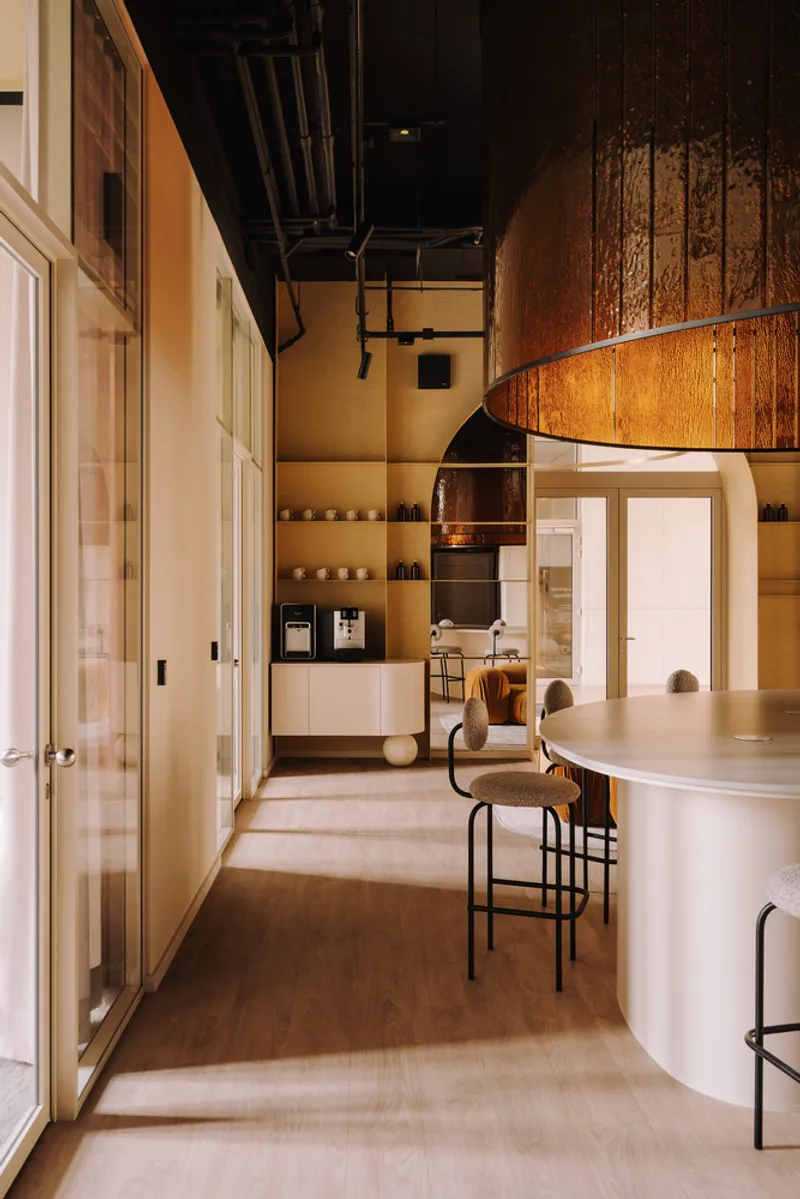
CUDO painted the ceiling black to mask the technical infrastructure (air handling units with the highest recovery class, automatic heat control, air conditioning ducts) and then layered pale timber panels and integrated lighting across the exposed steel beam structure. The contrast is dramatic: the dark overhead plane recedes, making the tall rooms feel even taller, while the timber pendants and vertical cladding bring warmth down to the human scale.
Curved timber cladding, lit from below, wraps columns and service areas with a softness that steel and glass alone would not deliver. Sand-colored steel shelving and acoustic panels pick up the neoclassical palette of the building's stone exterior, grounding the interior without competing with the more expressive glass elements. The material hierarchy is clear: glass leads, timber supports, steel structures.
Workspace Transparency and Concealed Services
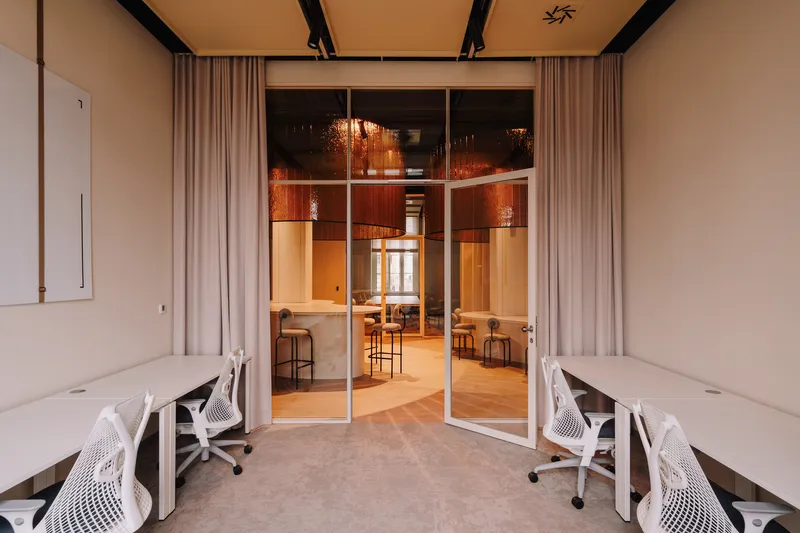
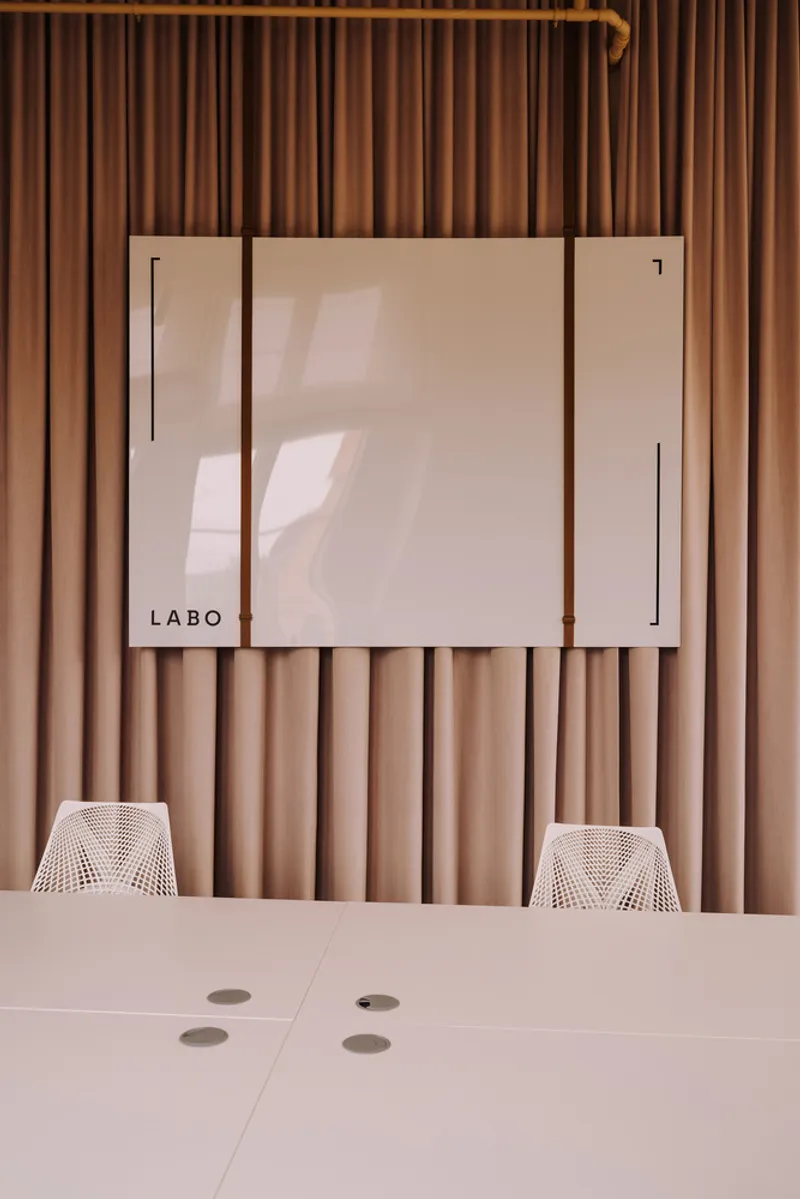
The open coworking zone at the center of the plan is flanked by private offices and meeting rooms visible through floor-to-ceiling glazing. White desks with mesh task chairs populate these quieter rooms, and frosted glass display panels backed by pleated fabric walls provide soft visual screening without hard enclosure. CUDO kept the palette deliberately restrained here: the workstations are tools, not statements, so that the architectural shell and the glass installations carry the spatial identity.
Kitchen and cloakroom facilities are discreetly concealed behind the bar and service walls, a decision that maintains the clean, gallery-like quality of the main volume. It is a hospitality strategy borrowed from high-end restaurants: the guest sees only the finished product, never the backstage mechanics. The narrow corridor along the bar counter, lined with vertical metal rod screens, does the same work at a smaller scale, filtering sightlines and creating a sense of procession from entry to workstation.
Curated Details and Afternoon Light
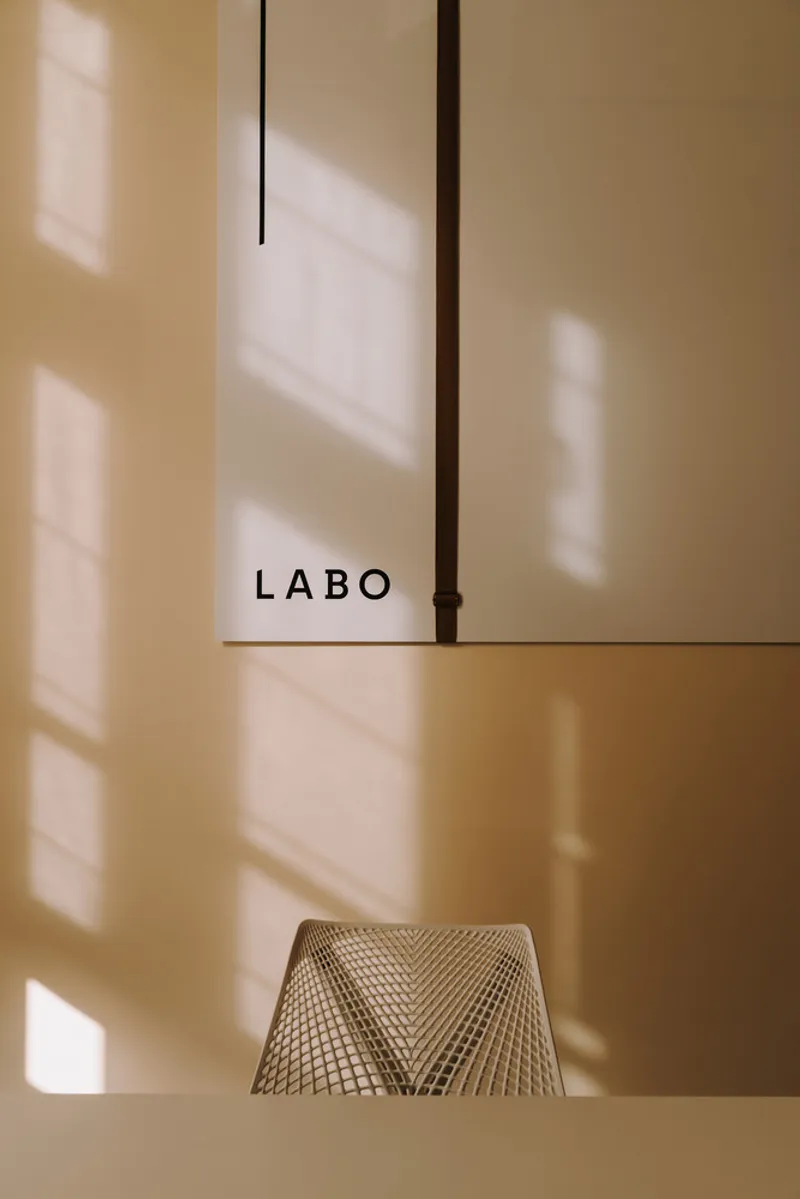
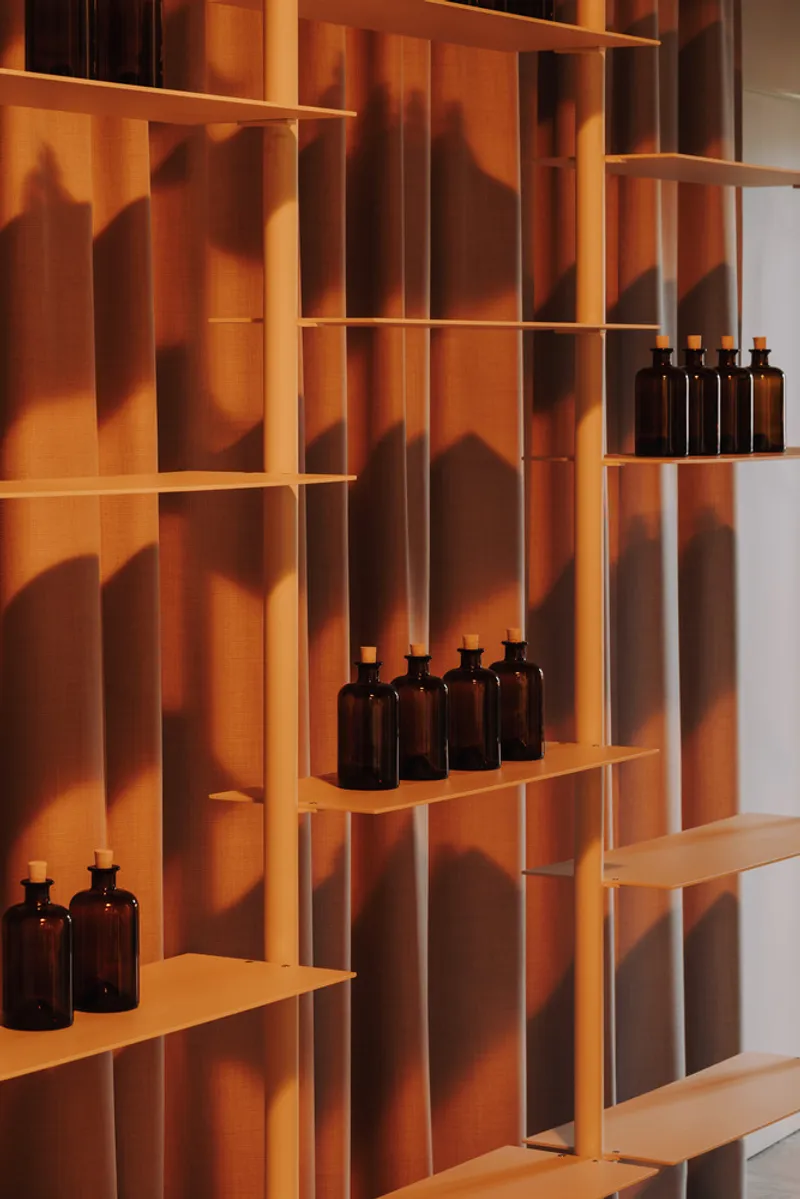
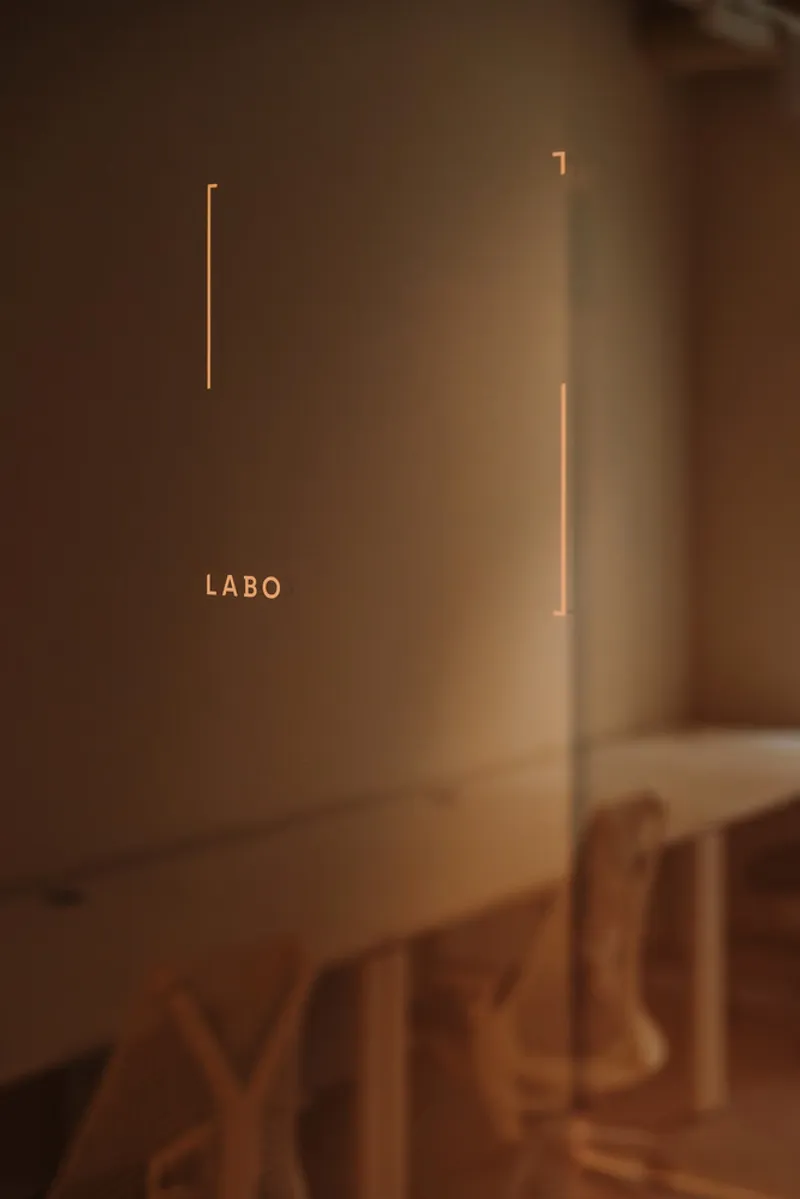
Some of the most convincing moments at LABO are the small ones. A display window catches afternoon sun through a woven basket, casting soft shadows that animate the surface behind it. Open timber shelving holds amber glass bottles backlit by warm light, turning functional storage into a vitrine. Illuminated lettering on a glass door glows against vertical linear wall lights, giving the entrance sequence a quiet theatricality.
These vignettes are not accidental. They demonstrate CUDO's understanding that a coworking space competes not just with other offices but with cafés, hotel lobbies, and home studios. Every corner must reward attention if it wants to justify a premium membership. The pharmaceutical glass motif recurs in the bottles on the shelves, on the partitions, and in the installations, so the narrative never drops even at the scale of a single object.
The Lounge as Threshold
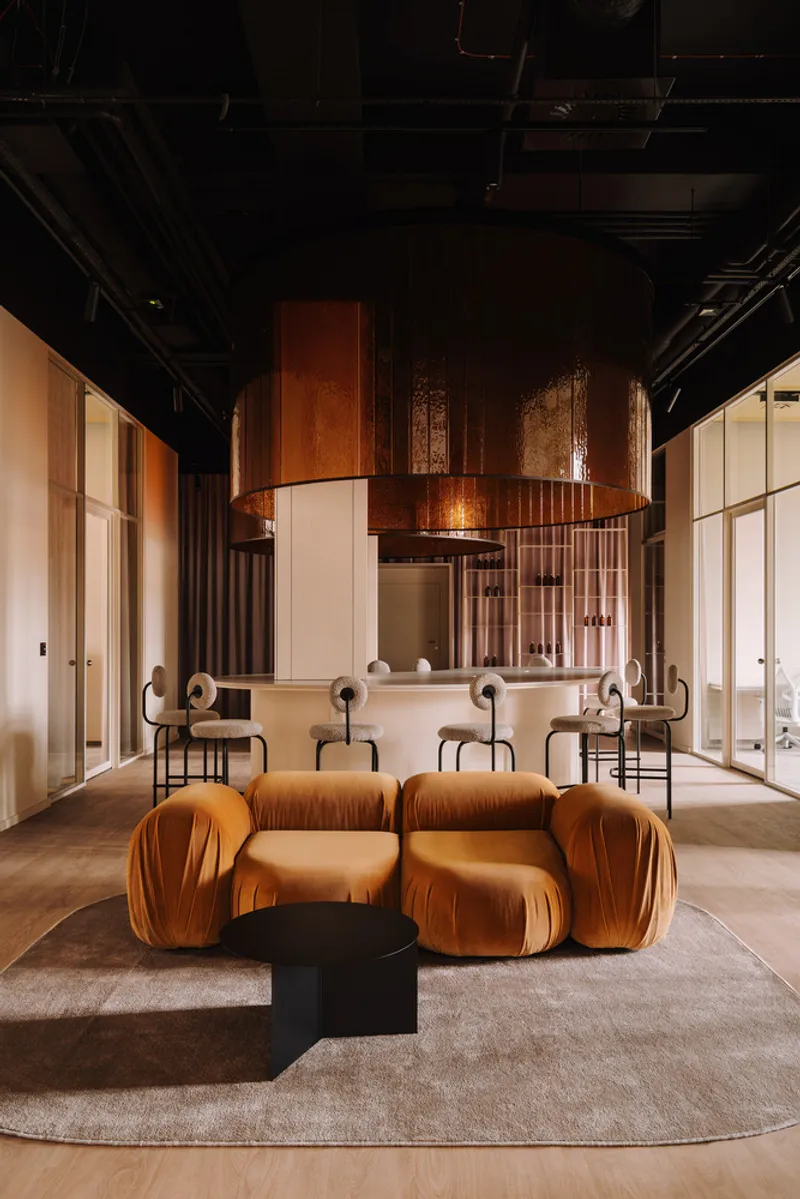
A designer sofa near the entrance, flanked by velvet seating modules and a low black coffee table, establishes the lounge as a decompression zone between the street and the work floor. The ceiling here remains exposed, with black ducts and pendant lights reinforcing the industrial character of the original structure. It reads as deliberately unfinished next to the polished interiors deeper inside, signaling that this is a transitional space where conversation, relaxation, and chance encounters are the program.
Plans and Drawings
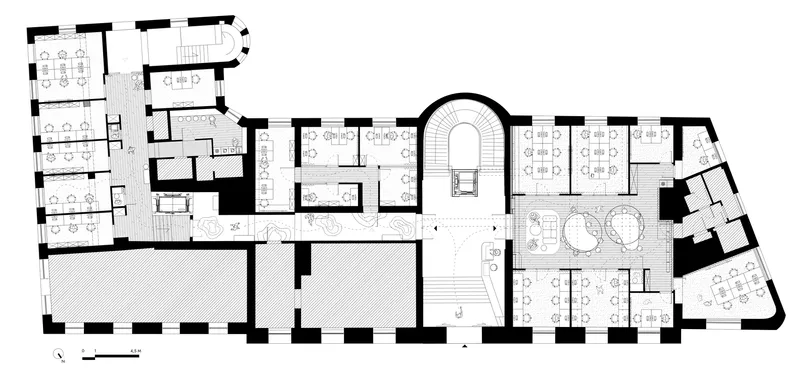
The floor plan reveals the irregular footprint of the 1866 building and shows how CUDO worked within its constraints rather than fighting them. A curved staircase connects the ground floor to the basement conference room and podcast studio, while rounded seating areas echo the circular glass installations above. Treatment rooms (a holdover from the medical program's vocabulary, now repurposed as focus booths) line one edge of the plan. The drawing makes visible what the photographs only imply: the entire spatial organization radiates from the curved bar counter, which anchors circulation, sightlines, and social activity along a single generous arc.
Why This Project Matters
LABO by L'UNI matters because it demonstrates that a coworking space can be architecturally ambitious without being hostile to the building it inhabits. CUDO did not gut the neo-Renaissance shell and insert a white box. They read the site, its history, its material culture, and its river, and then built a design language that grows directly from those readings. The pharmaceutical glass installations are not decoration applied to an office; they are the conceptual spine of the project, shaping space, filtering light, and carrying meaning simultaneously.
At 320 square meters with over 90 workstations, the space is small enough that every design decision has outsized impact. That compression forced discipline. There is no room here for a generic breakout lounge or a token green wall. Every surface, every material, every piece of furniture participates in a single coherent argument about how work environments should look, feel, and perform. For anyone designing shared workspaces in historic buildings, this is a case study in specificity over formula.
LABO by L'UNI, designed by CUDO, Wrocław, Poland. 320 square meters. Photography by Migdał Studio.
About the Studio
Share Your Own Work on uni.xyz
If projects like this are the kind of work you want to make, uni.xyz is a place to publish your own, find collaborators, and enter design competitions.




Popular Articles
Popular articles from the community


Play: Fragments of Their World
Familiar architecture becomes modular playground design, creating safe spaces where displaced children can learn, connect, imagine and play.

Riyadh For All: Intergenerational Urban Design for Active Aging in Rabat
Riyadh For All reimagines urban design in Rabat with intergenerational co-living, adaptive courtyards, and Moroccan cultural exchange today.

The Ocean Hive: Sustainable Architecture for a Self-Sufficient Civilization at Sea
The Ocean Hive imagines sustainable architecture at sea, where modular habitats, algae, wave power and ocean waste sustain a growing colony.

Co-life: Sustainable Architecture for Age-Friendly Community Living
Co-life reimagines sustainable architecture for seniors through courtyards, rammed earth, shared gardens, and spaces designed for belonging.


Similar Reads
You might also enjoy these articles


Hodi-Mandai Geram
Project Function: Preservation and revitalization of the Intangible heritage and socio-spatial identity of the Hodi by Housing, Cultural Memory Center, Sacred Grove, landscape, local tourism economy


Olio Towers: A Mid-Rise for Performers That Fuses Housing, Rehearsal, and Stage
Located blocks from Houston's Theater District, this modular tower stacks living units around a central performance atrium.

Oasis: Modular Green Housing Carved into Dhaka's Urban Fabric
A shortlisted Plugin Housing entry reclaims unauthorized settlements in Dhaka with stepped concrete volumes, green roofs, and ventilation-driven design.

Black Hole: A Floating Megastructure for the Post-Physical Era
Emiliano Mazzarotto envisions a spherical, self-scaling arena where e-sports, digital hotels, and holographic stadiums replace traditional public space.


Explore Office Building Competitions
Discover active competitions in this discipline



Challenge to reimagine the Iron Throne


Photograph architecture without architects


Illustrate the lost glory of Angkor Wat - Render Challenge


Design challenge to reuse E-waste
Comments (0)
Please login or sign up to add comments
No comments yet. Be the first to comment!