
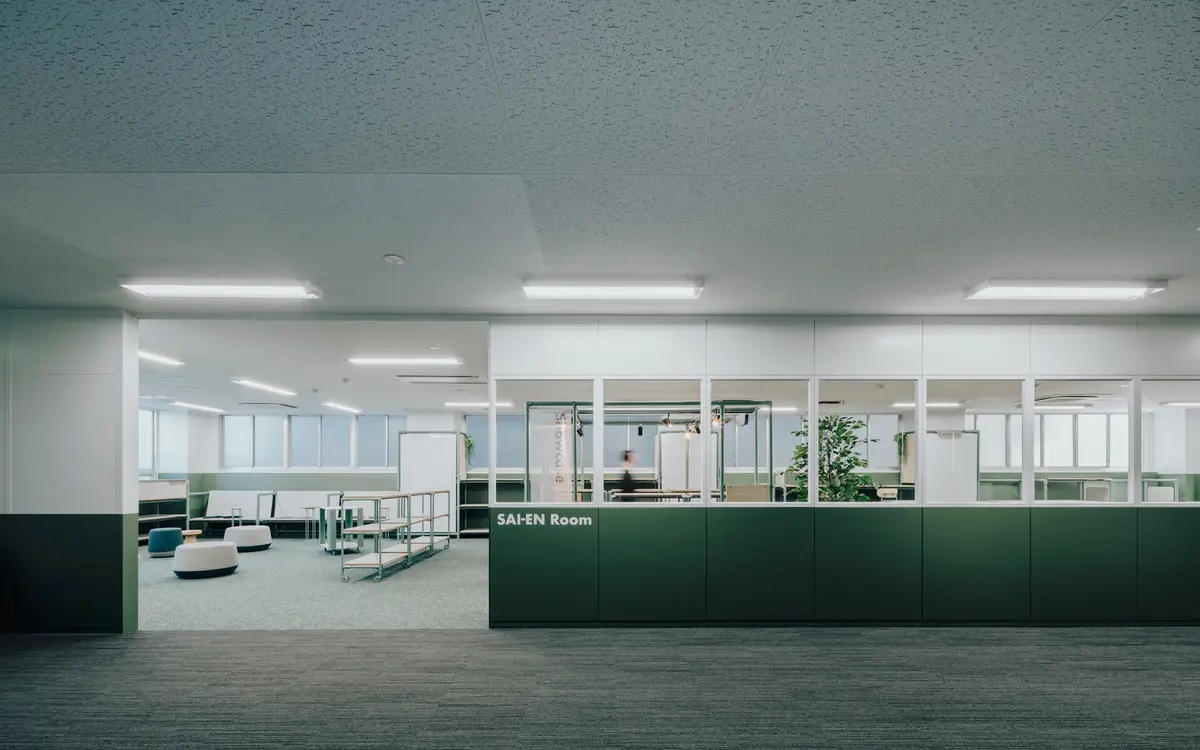
Laboratory Renovation for Panasonic Industry by kvalito
Adaptive reuse of Panasonic lab by kvalito blends industrial materials, modular design, and sustainability to foster creativity in a flexible workspace.


A Minimalist Adaptive Reuse Project that Enhances Creativity and Sustainability in an Industrial Setting
Located in Kadoma, Japan, the Panasonic Industry Laboratory Renovation by kvalito is a forward-thinking adaptive reuse project that transforms an outdated industrial lab into a flexible, sustainable, and creativity-driven workplace. Spanning 280 m², this renovation embraces Panasonic’s long-standing legacy in innovation while introducing a refreshed architectural vision that fosters collaboration, experimentation, and ingenuity.
Sustainable Adaptive Reuse with Industrial Character
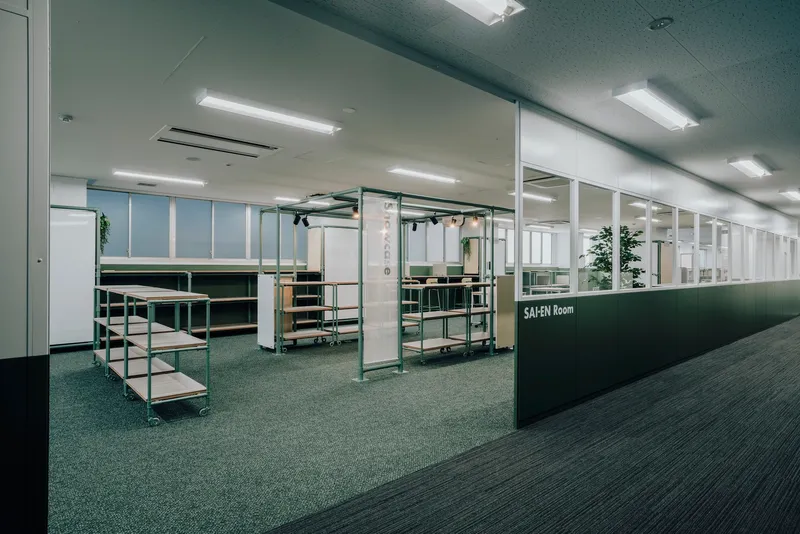
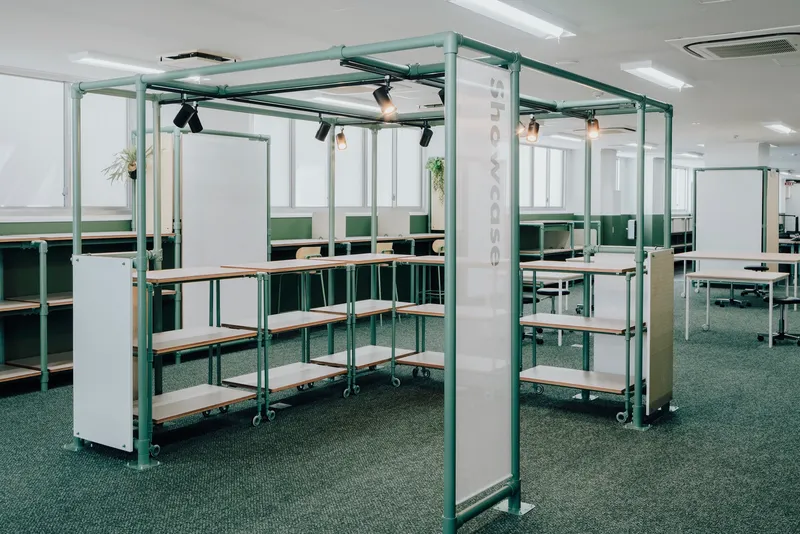
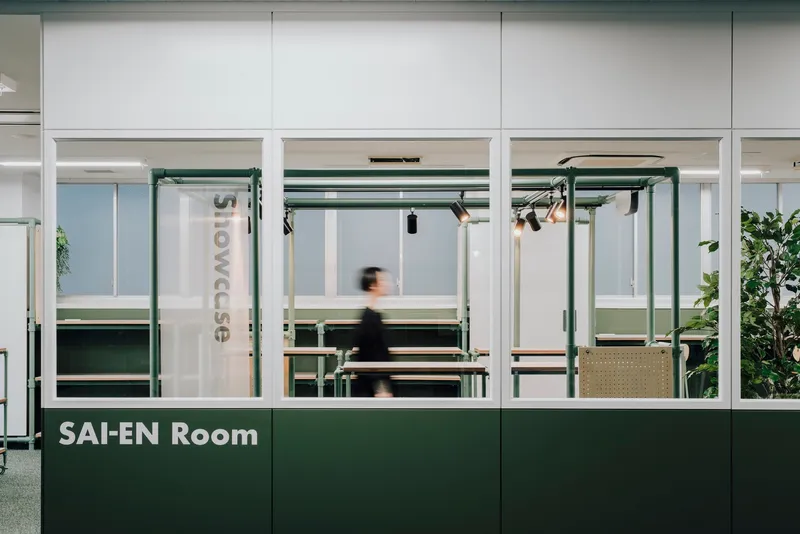
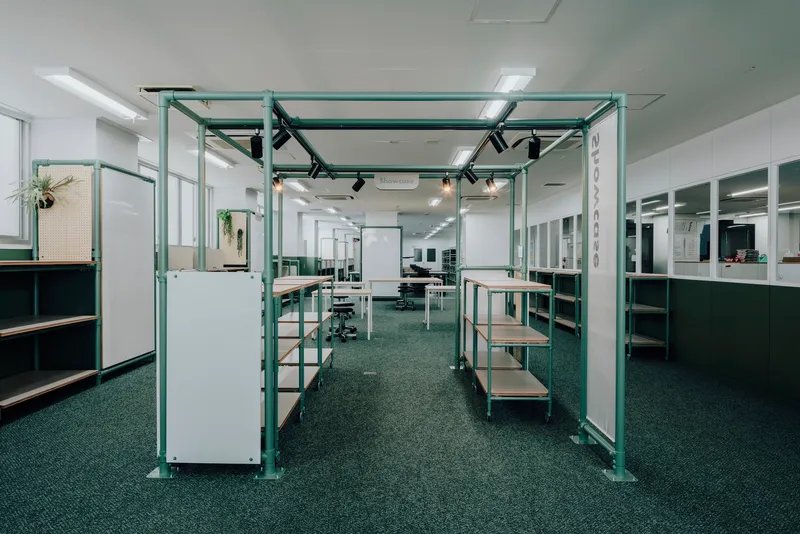
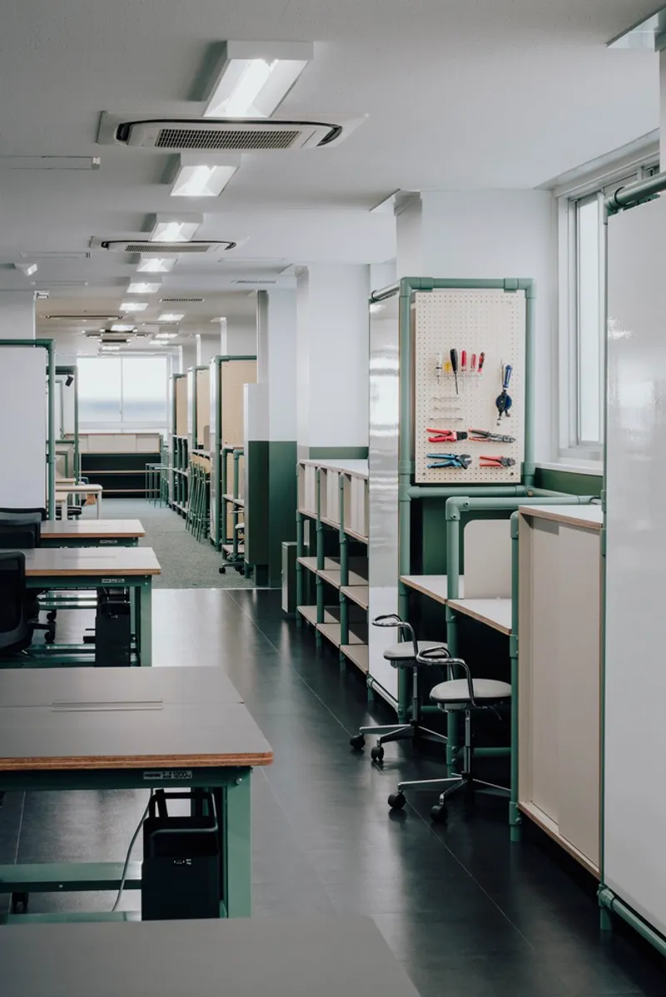
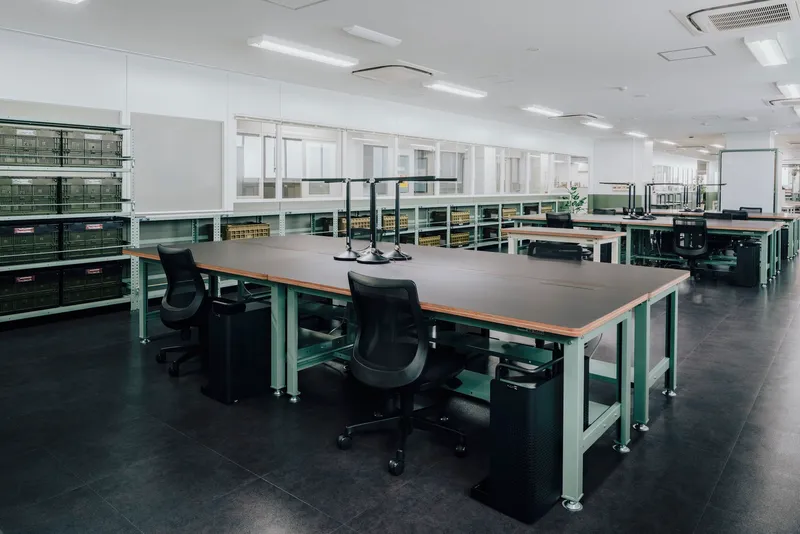
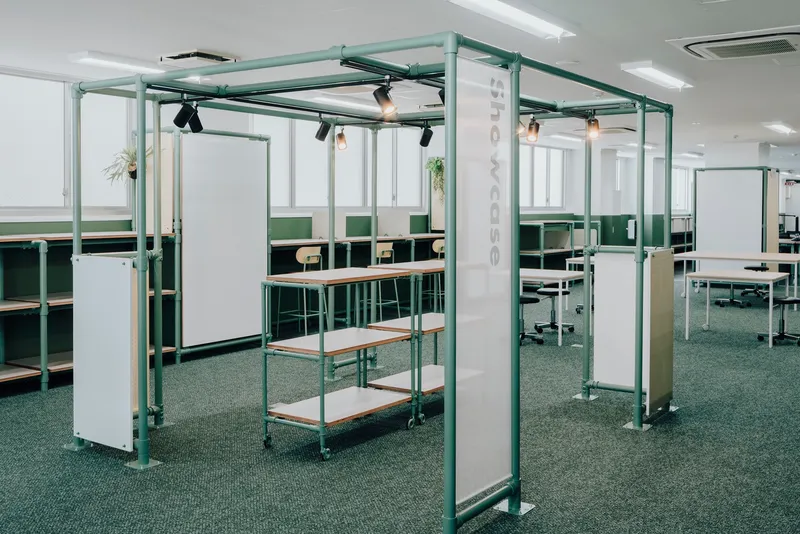
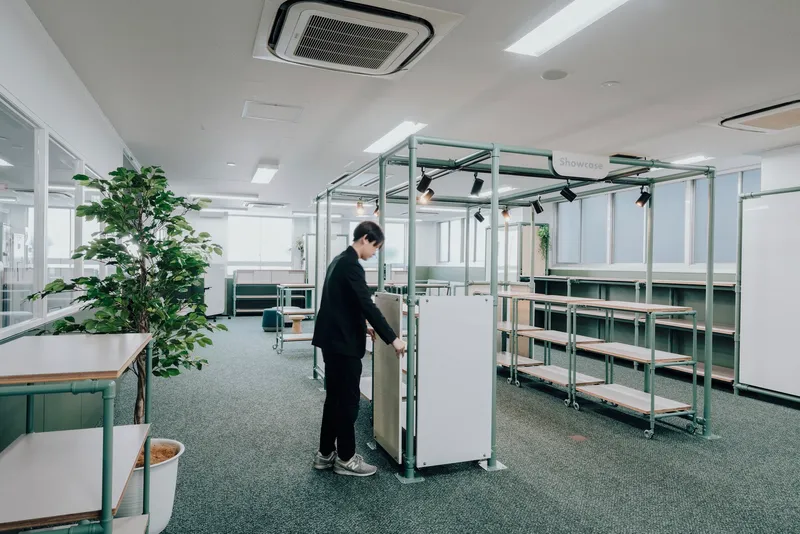
Confronted with architectural constraints such as immovable walls, ceilings, and utility systems, kvalito approached the renovation by working within the existing framework rather than against it. Their solution involved the integration of modular and multi-functional fixtures crafted from single pipes – a humble yet powerful industrial material used in both construction and agriculture. These versatile pipe structures formed the backbone of new counters, workbenches, storage shelves, exhibition walls, whiteboards, and pegboard partitions, creating a highly adaptable laboratory environment without invasive structural changes.
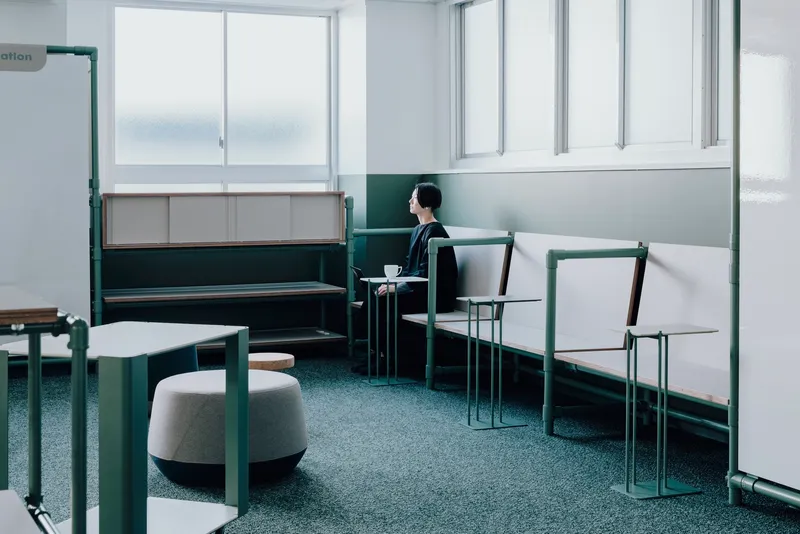
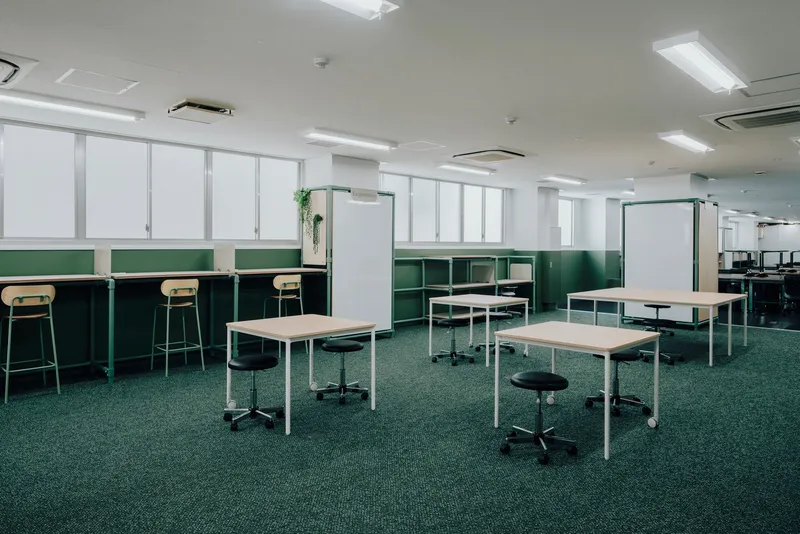
The renovation honors the original character of the space by repurposing existing heavy-duty workbenches. Rather than conceal these elements, kvalito drew inspiration from them, establishing a new color palette centered on the dark green tones of the bench legs. This choice unifies the interior, bridging old and new while providing a calm and focused backdrop for creativity.
A Creative Ecosystem for Innovation
More than just a physical renovation, the project is a manifestation of kvalito’s design philosophy – embracing what already exists, rethinking overlooked materials, and nurturing creative thought. Engineers and designers working within this lab are encouraged to consider not only what they create, but how and with what materials they create it. The use of standardized industrial components, such as 48.6φ construction pipes and 25.4φ agricultural pipes, showcases how commonplace materials can become instruments of innovation.
Waste Material as Design Inspiration
In one of the project’s standout sustainable details, side tables and caster wagons were fabricated using artificial marble waste from sink cutouts – a byproduct from the production of kitchen counters. The cornered shapes of the cutouts directly inspired the form and structure of the furniture, highlighting kvalito’s resourcefulness and dedication to waste-to-value design principles.
These custom pieces – created specifically for Panasonic Industry’s lab – exemplify how upcycled materials can become refined, functional, and meaningful components of modern workspace design. By integrating these unique furnishings into the lab’s flexible layout, kvalito strengthens the dialogue between sustainability, creativity, and industrial function.
Fostering Creative Culture Through Architecture
The newly renovated Panasonic lab is more than a workplace – it’s a platform for collaboration and innovation. Its open layout, modular fixtures, and emphasis on reclaimed materials offer employees an environment that encourages experimentation and exploration.
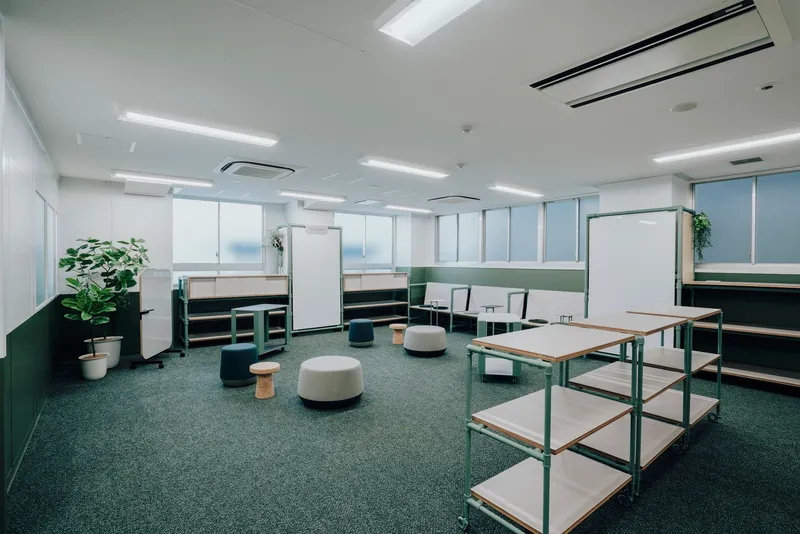
This renovation sets a new standard for how corporate laboratories and R&D facilities can embrace adaptive reuse, circular design, and creative thinking in architecture. By challenging the traditional limitations of industrial interiors, kvalito has designed a space that is not only functional and efficient but also visionary and deeply human-centered.
All the photographs are works of Tatsuya Tabii


Popular Articles
Popular articles from the community


Lunar Spiral: Space Architecture Shaped by the Mathematics of the Universe
Lunar Spiral reimagines space architecture through Fibonacci geometry, lunar regolith, levitating habitats, and self-sustaining Moon living.

Co-life: Sustainable Architecture for Age-Friendly Community Living
Co-life reimagines sustainable architecture for seniors through courtyards, rammed earth, shared gardens, and spaces designed for belonging.

Conexión: Biophilic Design Reimagines High-Rise Living in Hong Kong
Conexión reimagines high-rise living in Hong Kong through biophilic design, green facades, shared spaces, daylight, water and nature within.

Play: Fragments of Their World
Familiar architecture becomes modular playground design, creating safe spaces where displaced children can learn, connect, imagine and play.

Similar Reads
You might also enjoy these articles


Hodi-Mandai Geram
Project Function: Preservation and revitalization of the Intangible heritage and socio-spatial identity of the Hodi by Housing, Cultural Memory Center, Sacred Grove, landscape, local tourism economy


Olio Towers: A Mid-Rise for Performers That Fuses Housing, Rehearsal, and Stage
Located blocks from Houston's Theater District, this modular tower stacks living units around a central performance atrium.

Oasis: Modular Green Housing Carved into Dhaka's Urban Fabric
A shortlisted Plugin Housing entry reclaims unauthorized settlements in Dhaka with stepped concrete volumes, green roofs, and ventilation-driven design.

Black Hole: A Floating Megastructure for the Post-Physical Era
Emiliano Mazzarotto envisions a spherical, self-scaling arena where e-sports, digital hotels, and holographic stadiums replace traditional public space.

Explore Office Building Competitions
Discover active competitions in this discipline

Challenge to reimagine the Iron Throne

Photograph architecture without architects

Illustrate the lost glory of Angkor Wat - Render Challenge

Design challenge to reuse E-waste
Comments (0)
Please login or sign up to add comments
No comments yet. Be the first to comment!