
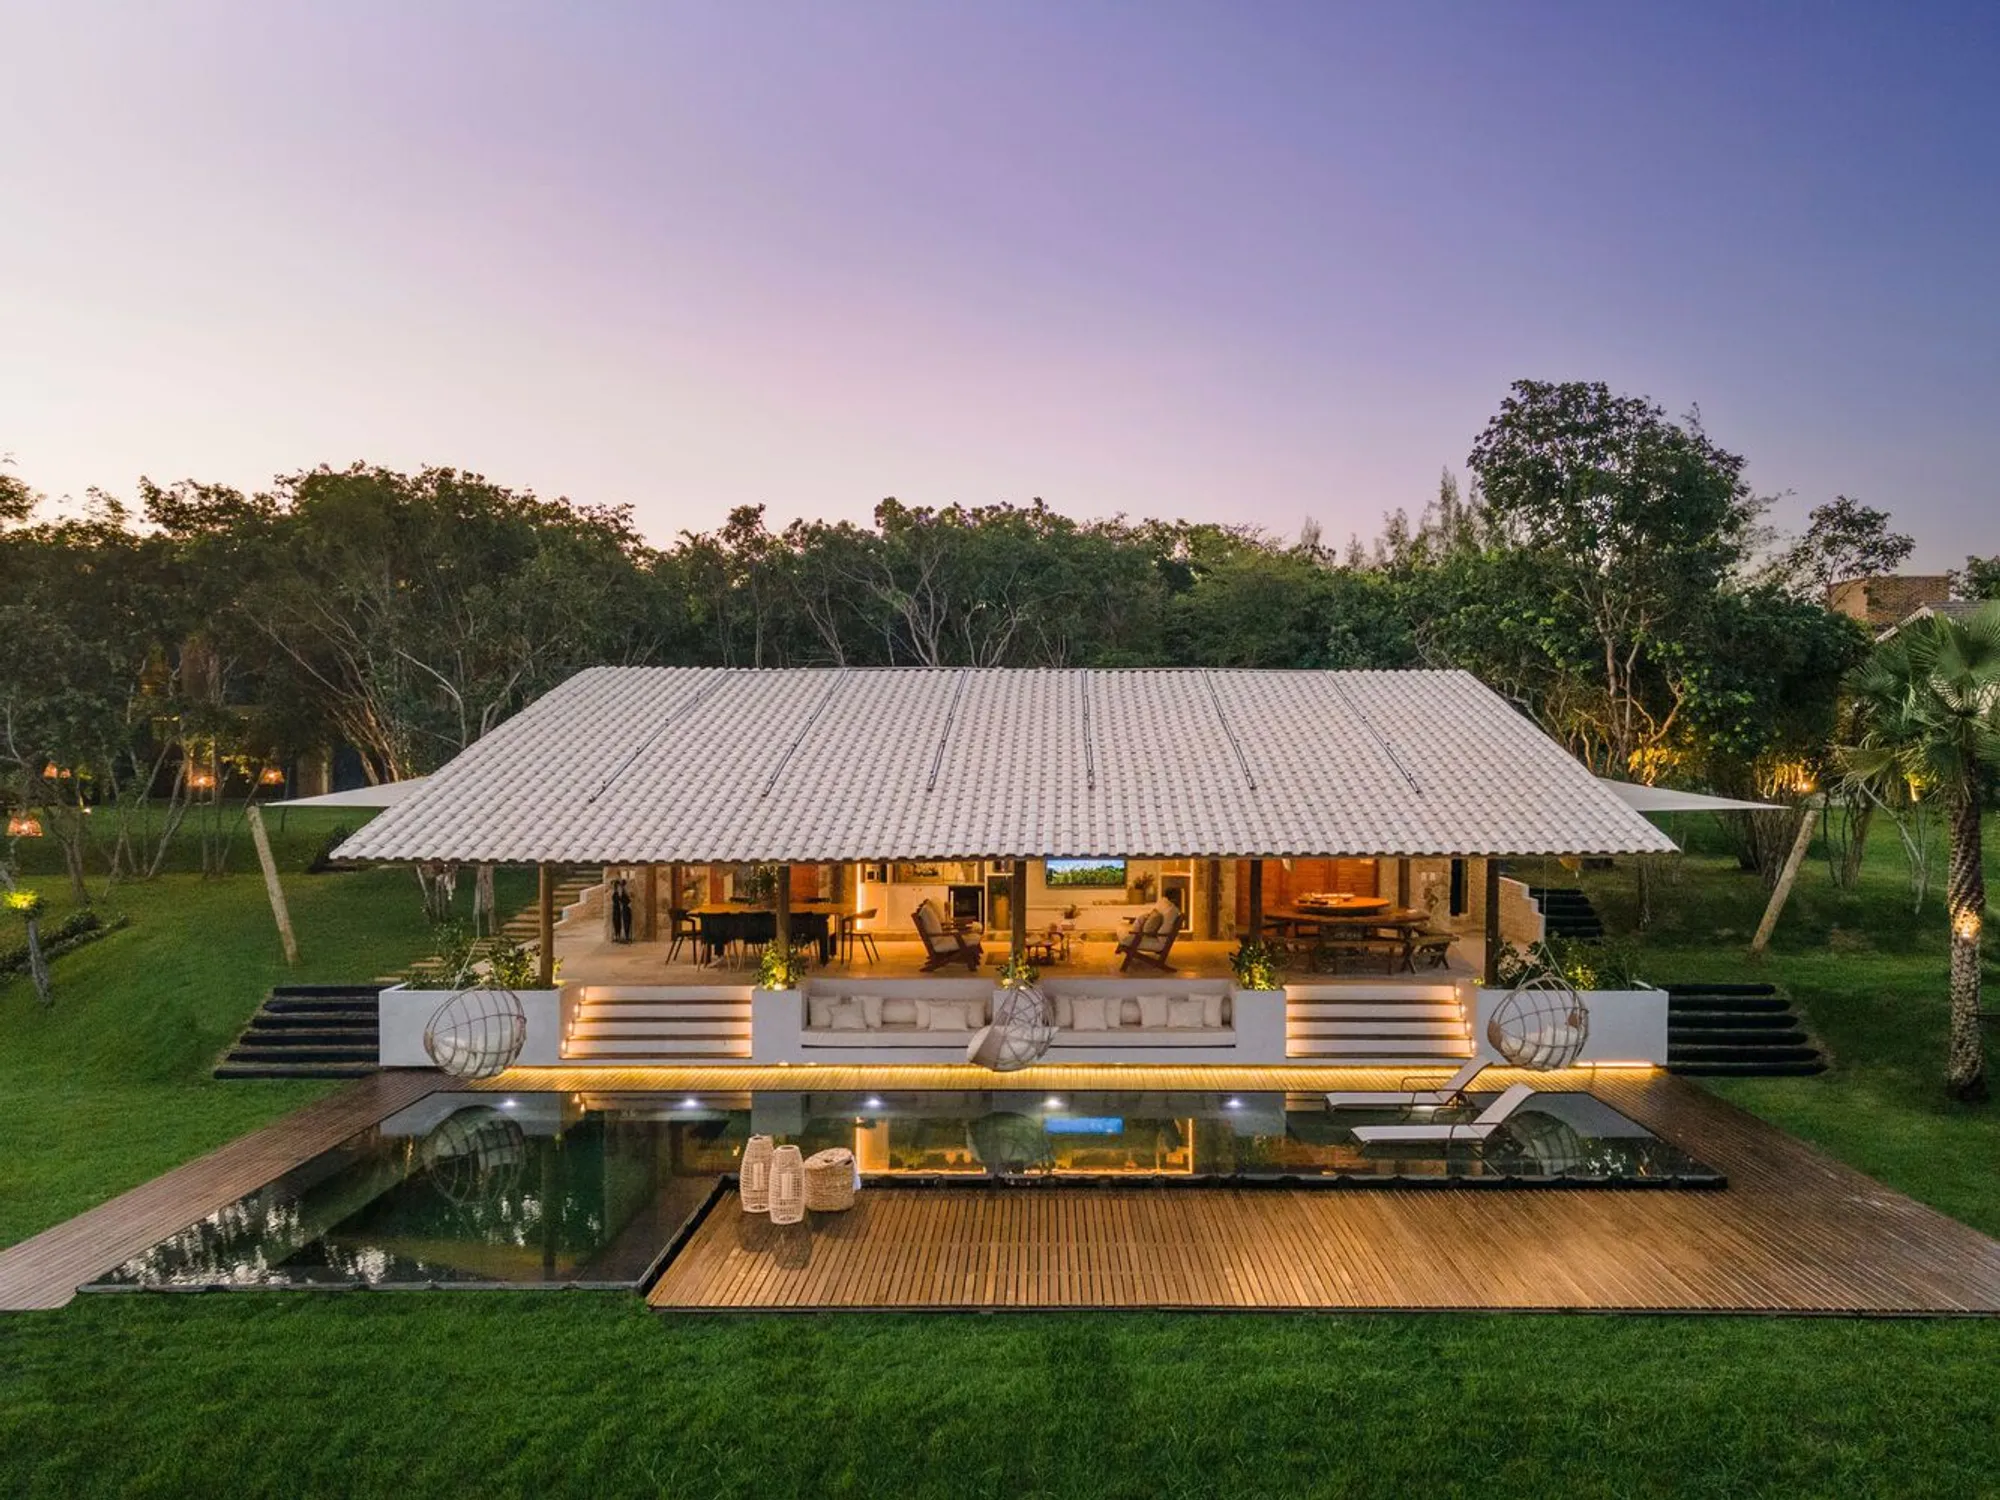
Lagoa House by Camila Mourão Arquitetura: A Sustainable Coastal Retreat in Ceará, Brazil
Lagoa House blends regional charm, sustainable design, and natural materials into a serene, solar-powered retreat on Ceará’s coastline.


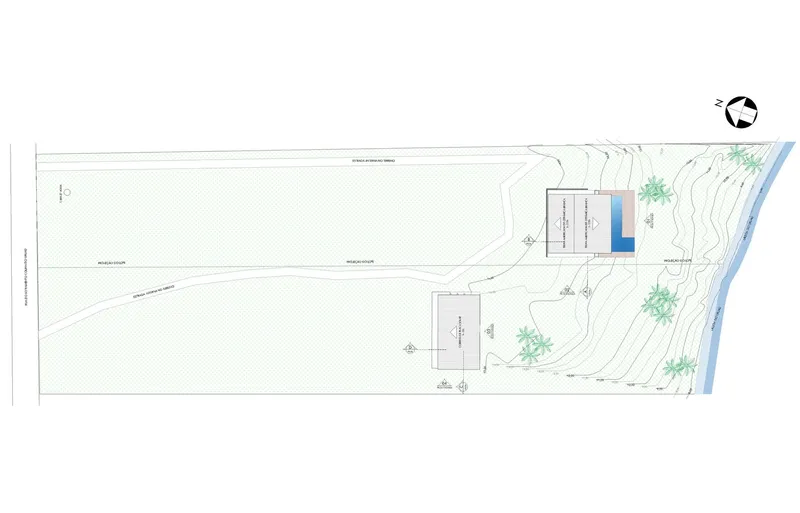
Lagoa House, designed by Camila Mourão Arquitetura, is a stunning architectural response to the serene landscapes of Ceará's Lagoa do Uruaú in Beberibe, Brazil. Completed in 2023, this 410-square-meter residence was conceived as a welcoming family retreat, seamlessly blending regional tradition, sustainability, and contemporary elegance. Nestled on a lush 10,542-square-meter plot, the project exemplifies ecologically responsible coastal architecture, with a design that fully embraces the natural environment.
A House Rooted in Landscape and Community
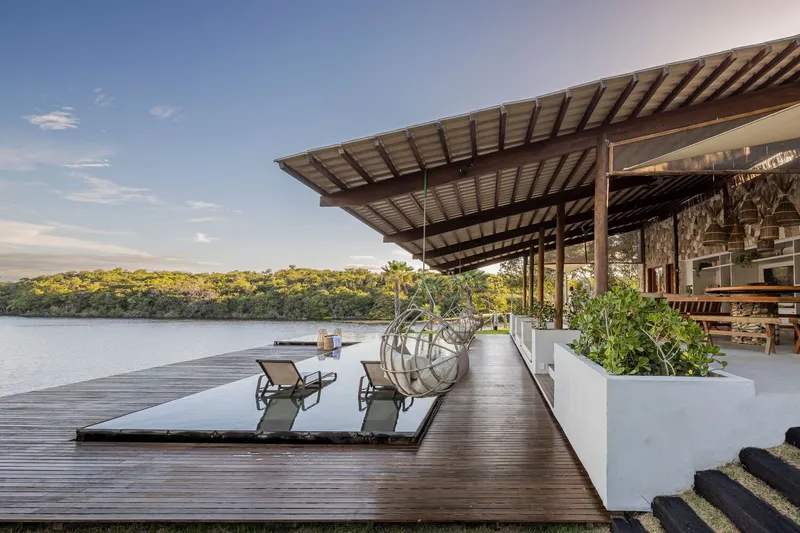
The architectural vision for Lagoa House reflects an authentic connection to the northeastern Brazilian context, both in materiality and atmosphere. As a residence designed for an extended family that cherishes communal gatherings, the house serves as a tranquil haven where architecture meets hospitality. Its spatial layout prioritizes fluidity, openness, and harmony with nature, creating an inviting setting for both residents and guests.
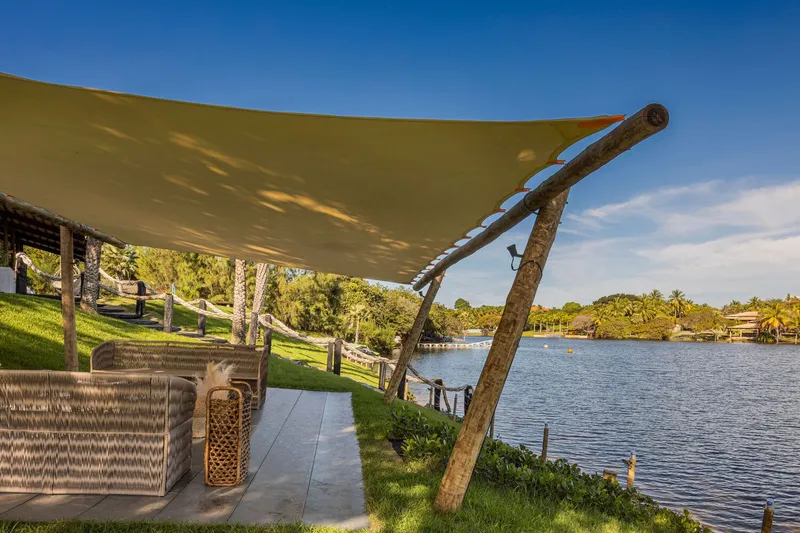
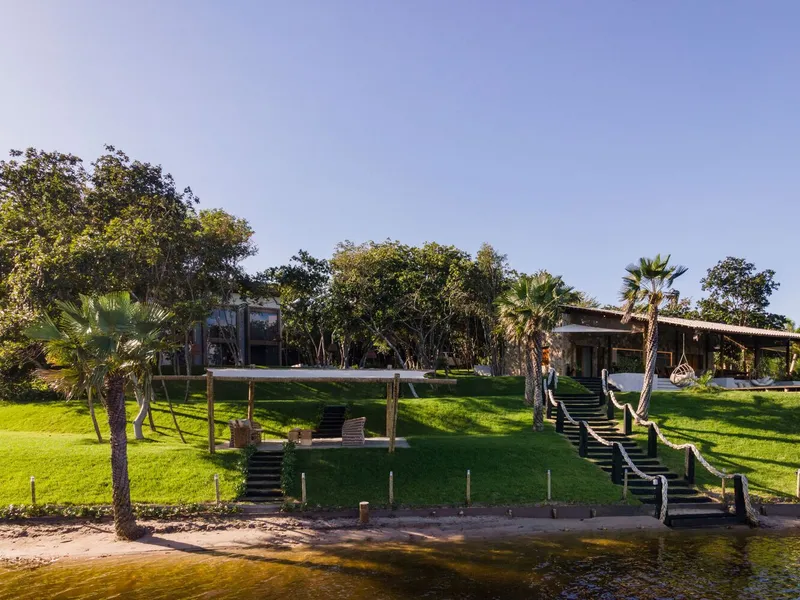
The site’s pristine natural beauty played a pivotal role in shaping the design. Camila Mourão sought to preserve the native vegetation and enhance the site’s ecological value, turning the home into an integrated component of the surrounding ecosystem.
Architecture in Dialogue with Nature
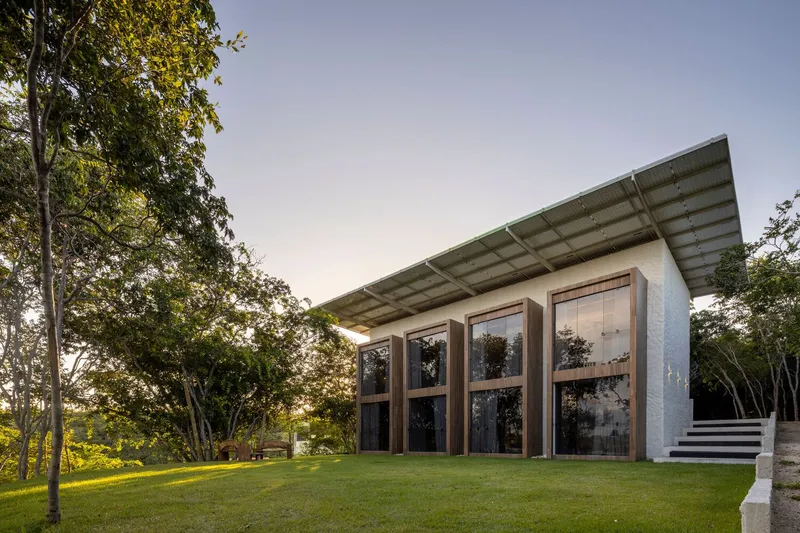
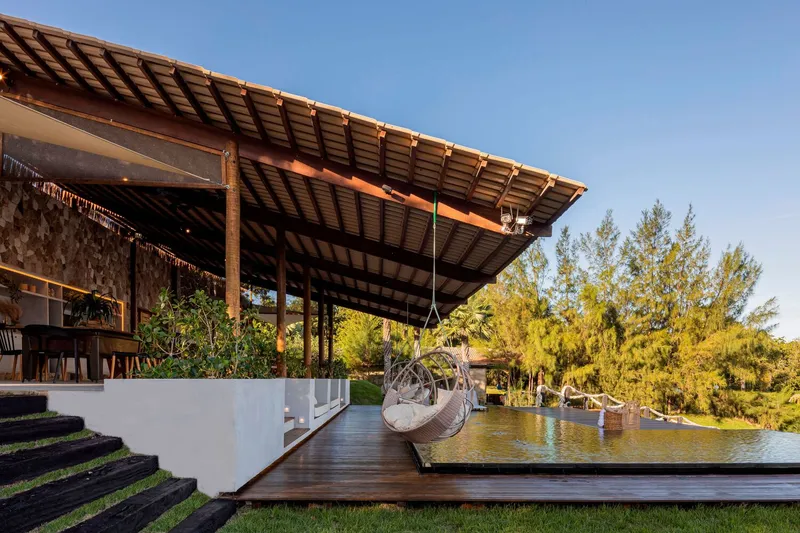
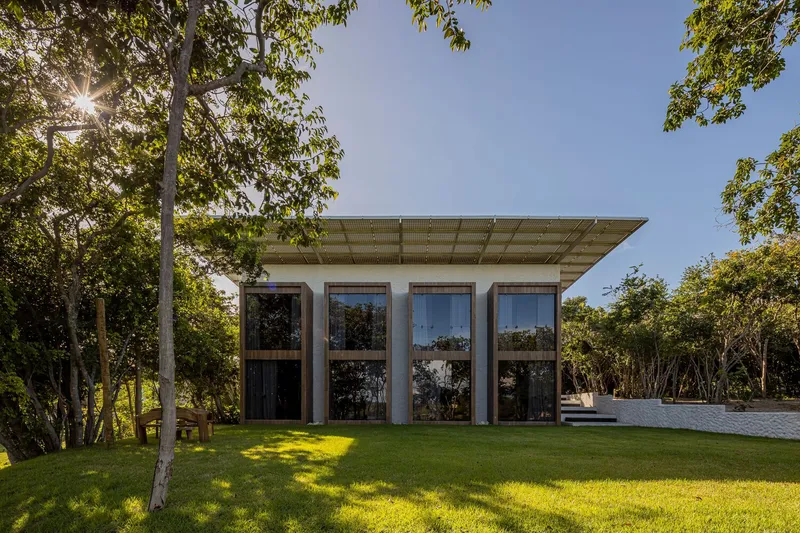
The house is divided into two distinct annexes—a social pavilion and an intimate pavilion—connected through gently curving circulation paths that follow the topography of the site. This thoughtful spatial organization not only enhances privacy and leisure but also amplifies the immersive experience of moving through the landscape.
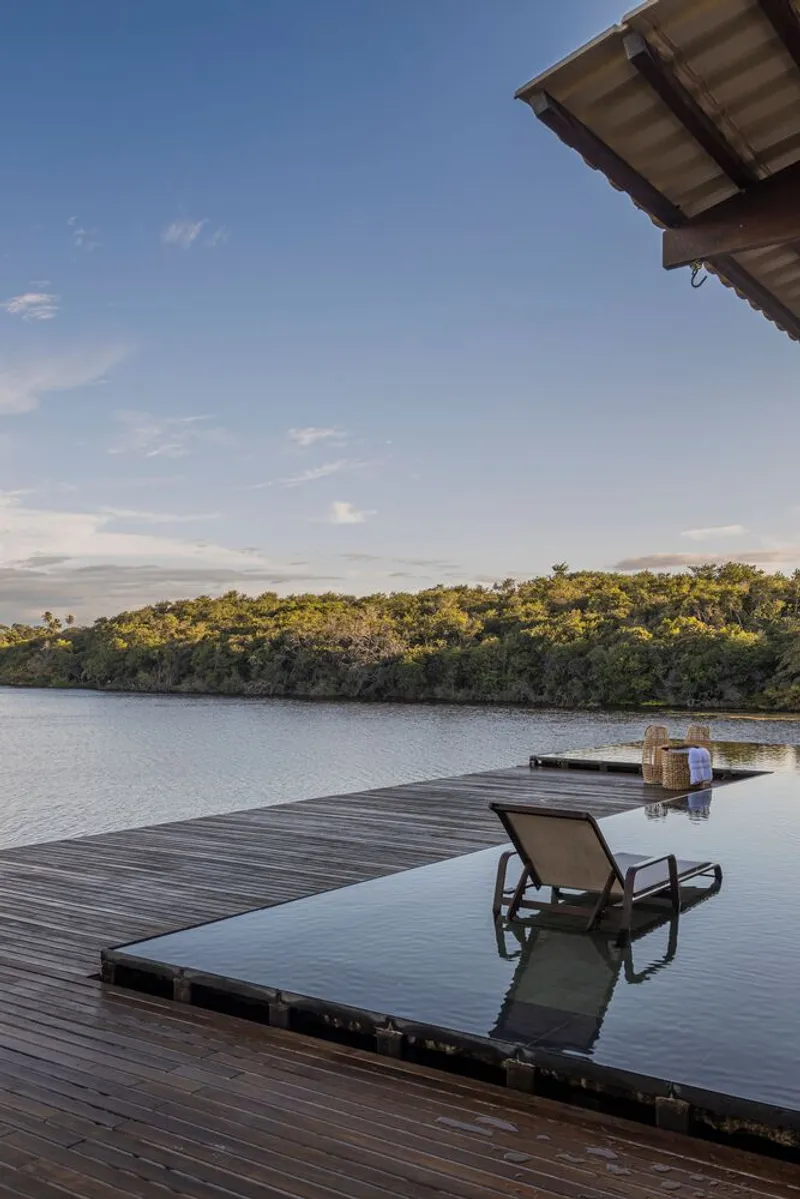
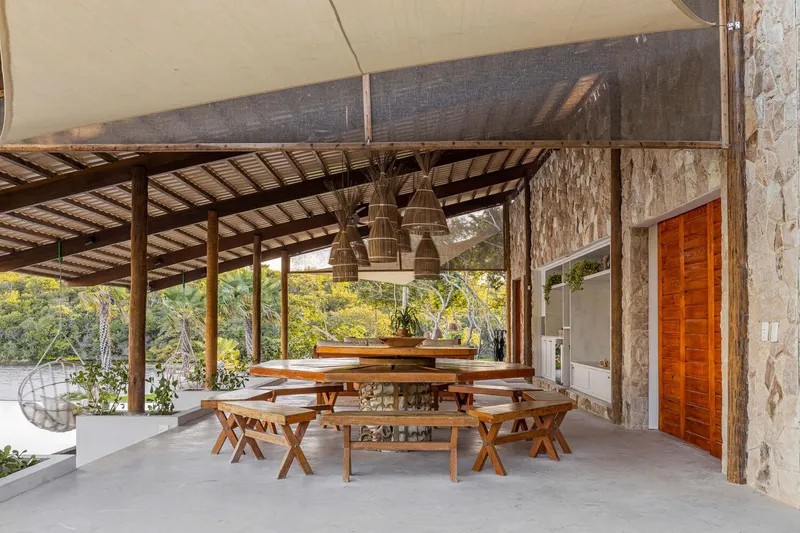
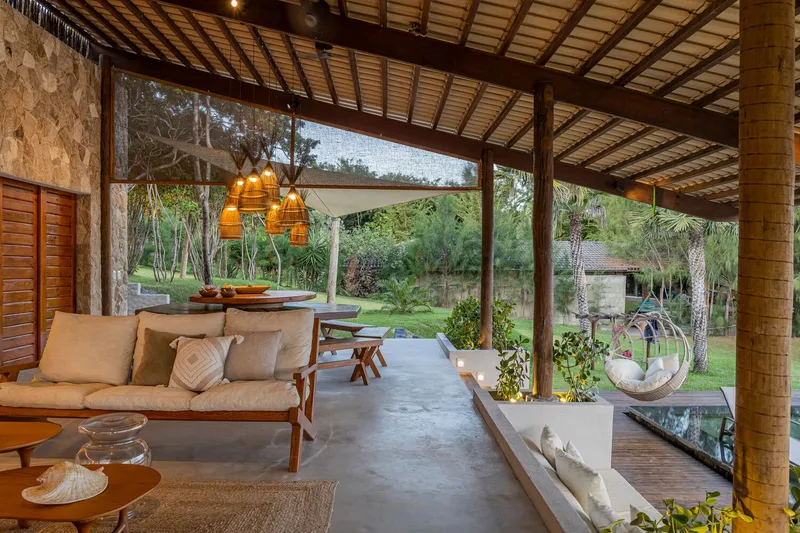
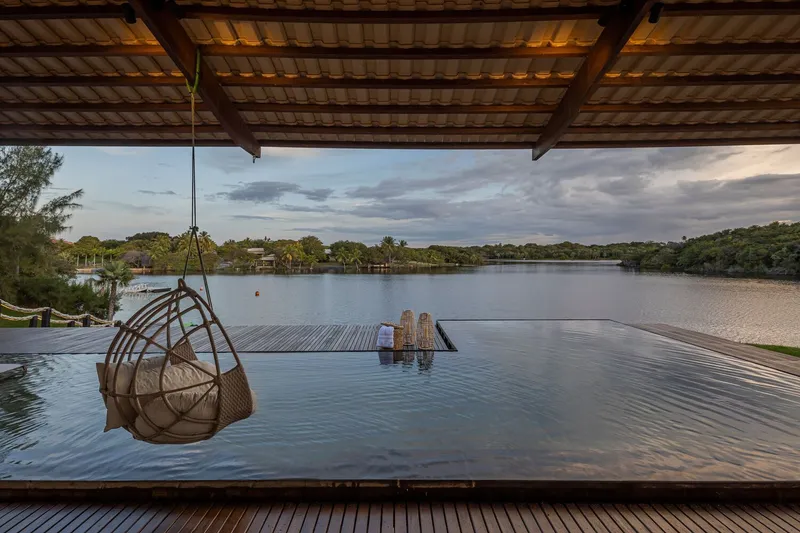
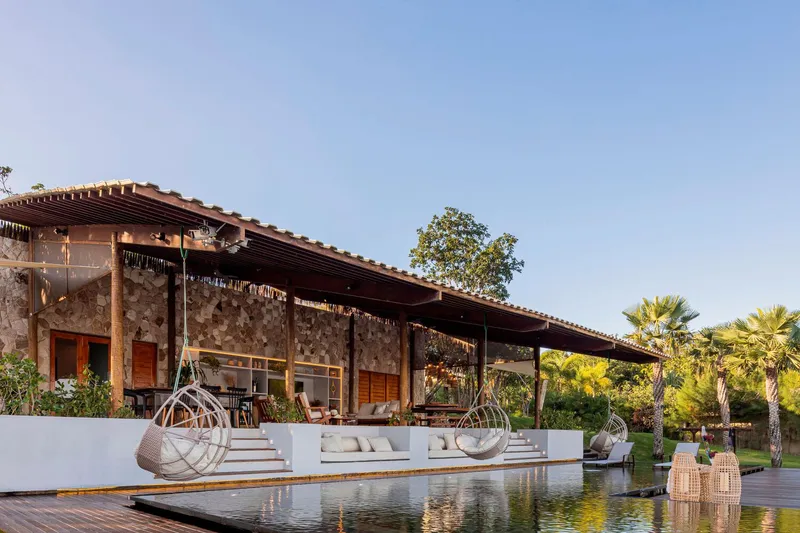
The architecture champions natural materials and regional textures, including burnt white cement floors, wooden decks, and a natural stone-lined pool whose coloring mimics the nearby lagoon. These choices reinforce the home’s connection to its surroundings and evoke a strong sense of place.
Sustainable Design Strategies
Sustainability lies at the heart of the Lagoa House concept. The project employs an array of environmentally conscious solutions, such as:
- Solar panels covering the main roof, reducing energy dependence.
- A garden irrigation system that promotes water efficiency and plant health.
- A unique rainwater feature that mimics natural rain, allowing guests to cool off in the tropical heat.
These elements highlight Camila Mourão’s commitment to low-impact construction techniques that respect local flora and fauna while ensuring year-round comfort.
Artful Interiors and Subtle Innovation
Internally, Lagoa House is defined by an atmosphere of warmth and simplicity, with interiors that flow seamlessly into outdoor spaces. Innovative details such as straw sieve ceiling lights, subtly illuminated bedroom ceilings, and serene garden lighting enhance the immersive quality of the space. Each room is carefully curated to offer views of the lagoon, promoting both visual and emotional tranquility.
The house’s design draws on the rustic heritage of the Brazilian Northeast while introducing refined modern elements, achieving a delicate balance between the vernacular and the contemporary.
A Lagoon-Side Sanctuary
The result is a residential sanctuary that lives in harmony with its environment. From the expansive deck and the infinity pool that merges with the lagoon’s horizon to the quiet intimacy of the bedrooms, every vantage point at Lagoa House offers a unique perspective on the surrounding paradise.
In its completed form, the house and landscape exist in perfect symbiosis—a poetic coexistence of architecture and nature. Camila Mourão Arquitetura has created more than just a family home; she has crafted a timeless destination rooted in regional authenticity and sustainable living.
All Photographs are works of Felipe Petrovsky.




Popular Articles
Popular articles from the community


Co-life: Sustainable Architecture for Age-Friendly Community Living
Co-life reimagines sustainable architecture for seniors through courtyards, rammed earth, shared gardens, and spaces designed for belonging.

Hill & Cross Opera: Sculptural Opera House Architecture Shaped by Tallinn’s Landscape and Identity
Hill & Cross Opera reimagines opera house architecture in Tallinn through its sculptural hill, civic plaza, glass wave and a luminous cross.

Co-Life: Senior Housing Design That Reconnects Older Adults With the City
Co-Life reimagines senior housing design through healing gardens, shared streets, workshops, and a sustainable community across generations.

The Ocean Hive: Sustainable Architecture for a Self-Sufficient Civilization at Sea
The Ocean Hive imagines sustainable architecture at sea, where modular habitats, algae, wave power and ocean waste sustain a growing colony.


Similar Reads
You might also enjoy these articles


Hodi-Mandai Geram
Project Function: Preservation and revitalization of the Intangible heritage and socio-spatial identity of the Hodi by Housing, Cultural Memory Center, Sacred Grove, landscape, local tourism economy


Olio Towers: A Mid-Rise for Performers That Fuses Housing, Rehearsal, and Stage
Located blocks from Houston's Theater District, this modular tower stacks living units around a central performance atrium.

Oasis: Modular Green Housing Carved into Dhaka's Urban Fabric
A shortlisted Plugin Housing entry reclaims unauthorized settlements in Dhaka with stepped concrete volumes, green roofs, and ventilation-driven design.

Black Hole: A Floating Megastructure for the Post-Physical Era
Emiliano Mazzarotto envisions a spherical, self-scaling arena where e-sports, digital hotels, and holographic stadiums replace traditional public space.


Explore Housing Competitions
Discover active competitions in this discipline



Challenge to reimagine the Iron Throne


Photograph architecture without architects


Illustrate the lost glory of Angkor Wat - Render Challenge


Design challenge to reuse E-waste
Comments (0)
Please login or sign up to add comments
No comments yet. Be the first to comment!