
Lagom Cabin by Neo Architects: A Sustainable Retreat in Gansbaai, South Africa
Lagom Cabin by Neo Architects is a 90 m² sustainable retreat in Gansbaai, blending fragmented design, natural materials, and seamless indoor-outdoor living.


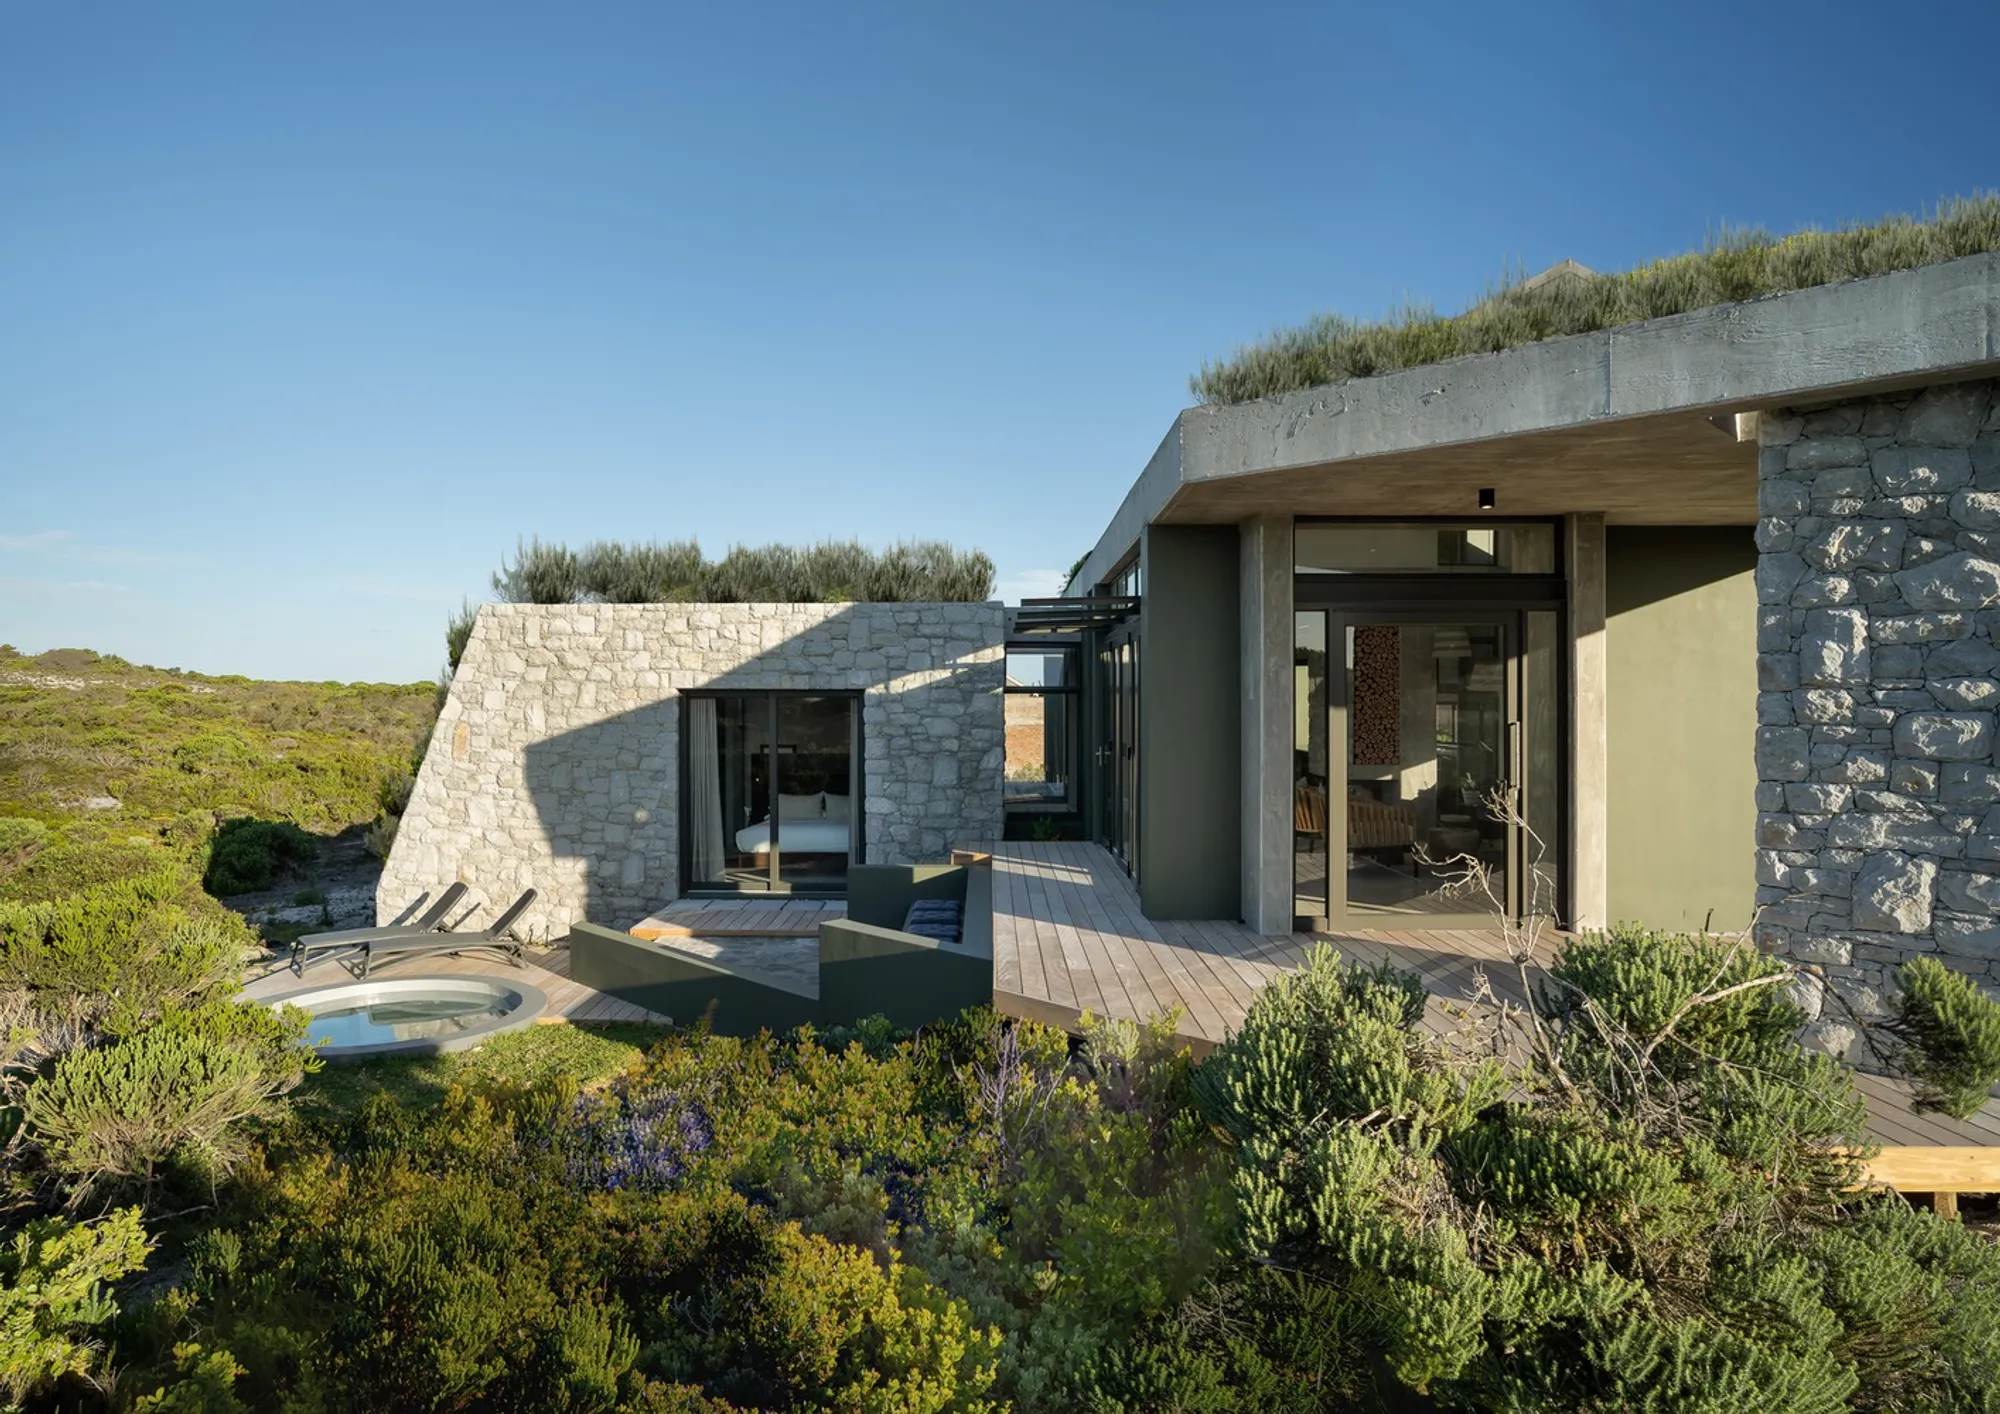
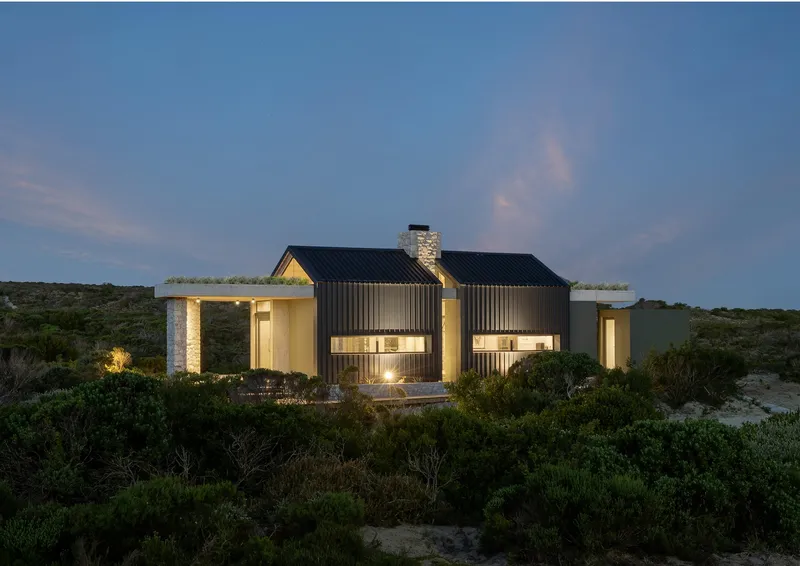
Nestled within the unique Protea Fynbos landscape of Romansbaai, Lagom Cabin by Neo Architects embodies the Swedish philosophy of “Lagom” – not too much, not too little. Completed in 2022, this 90 m² cabin is a perfect example of sustainable, minimalist architecture, where design harmoniously blends with nature.
Concept and Design Philosophy
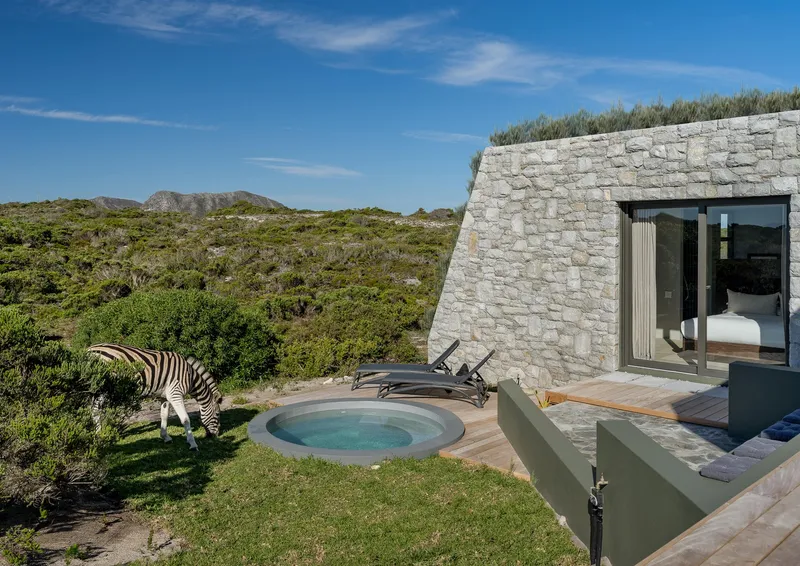
The concept of Lagom Cabin draws inspiration from the fragmented structure of local fynbos bracts. This innovative architectural approach allows the cabin to “breathe” within the landscape, creating semi-detached rooms that let nature seep through the exterior walls and into interior spaces.
By fragmenting the architecture, the design maximizes views, natural light, and visual connections to the fynbos, ensuring that occupants feel immersed in the surrounding landscape at all times.
Compact Footprint with Maximum Impact
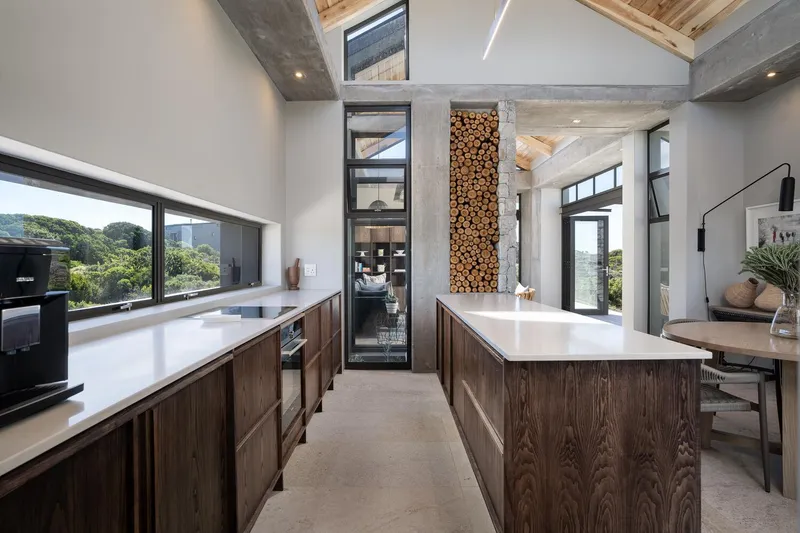
Despite the modest 90 m² footprint, the cabin provides spacious and functional living areas. The design responds to global concerns about carbon footprints by using fewer materials while still creating a highly functional and aesthetically refined space.
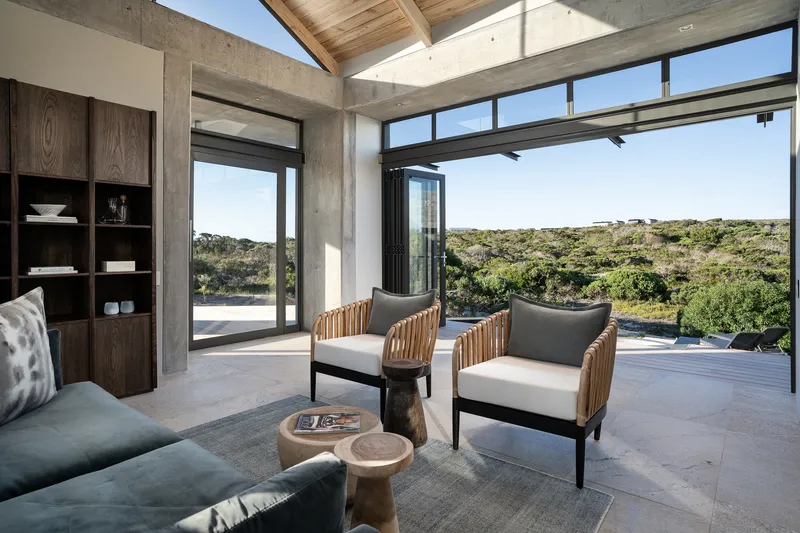
The layout creates a seamless transition between indoor and outdoor spaces, making the interior feel larger than its actual size. Natural light enhances the sense of openness, while the cabin becomes a cozy refuge during all seasons.
Indoor-Outdoor Integration
One of the standout features of Lagom Cabin is the integration of interior and exterior spaces:
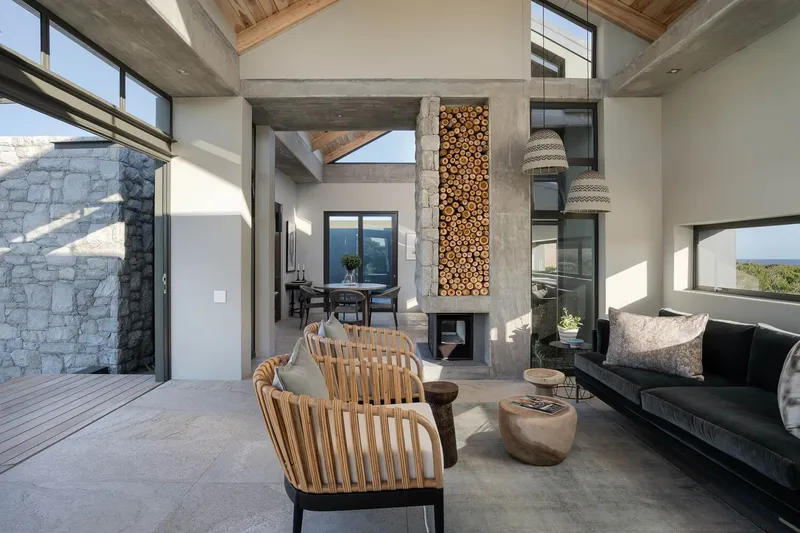
- Bedroom: Opens directly onto a pool and a second deck with uninterrupted views of fynbos fields.
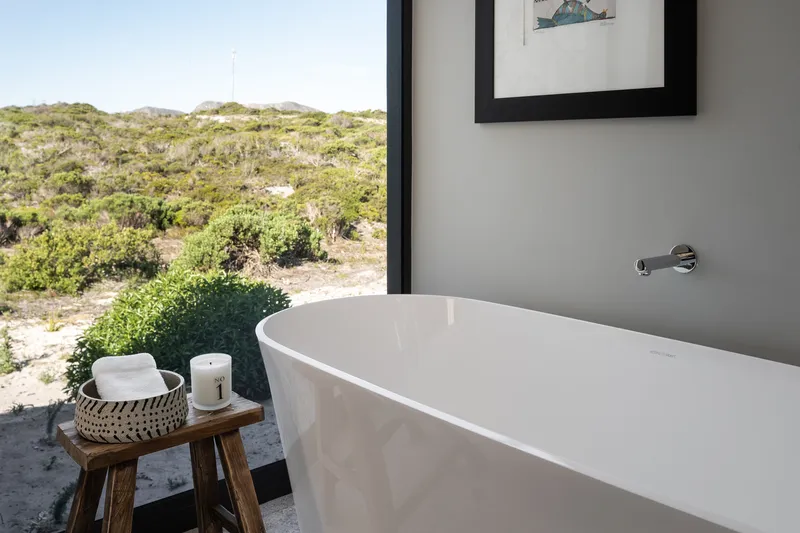
- Bathroom: Equipped with a bath and shower offering scenic views.
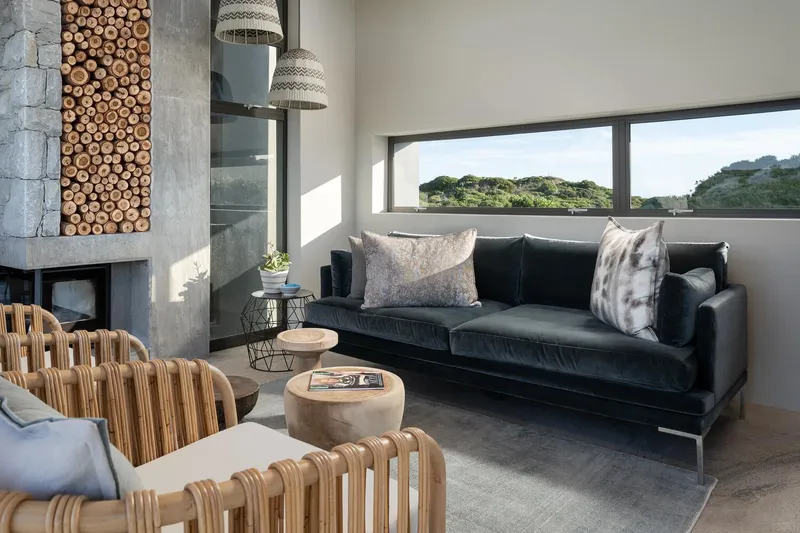
- Entertainment Area: Centered around a fireplace for warmth and ambiance.
- Windows: Strategically placed between structural trusses to provide framed views of the sky while maintaining protection and privacy.
This thoughtful design ensures a constant connection with nature, allowing residents to enjoy Hygge, the Swedish concept of comfort, contentment, and well-being.


Materiality and Sustainability
The cabin’s materials were carefully selected to blend with the natural landscape:
- Exterior: In-situ concrete, natural stone cladding, and Diamondeck sheeting create a harmonious relationship with the fynbos.
- Interior: Exposed concrete elements, wooden ceilings, glass-aluminum windows, and granite tiles offer a tactile and refined experience.
This combination of materials reflects sustainable architecture principles, emphasizing durability, low environmental impact, and integration with nature.

Architectural Experience
The design philosophy behind Lagom Cabin ensures that residents enjoy:
- Visual and spatial connection to the fynbos landscape
- Abundant natural light throughout the cabin
- A sense of spaciousness despite the compact footprint
- A retreat that adapts to different seasons, offering warmth and coziness during winter and an open, airy feel in summer
All Photographs are works of 3Sixty Photography




Popular Articles
Popular articles from the community


The Earth Pod: 3D Printed Homes for Resilient Refugee Communities
The Earth Pod reimagines refugee housing through 3D printed homes made from clay, combining resilience, self-sufficiency, and rapid shelter.

AL-JANNAH: Sustainable Architecture and Permaculture for Afghan Widows
AL-JANNAH uses sustainable architecture and permaculture to create resilient oasis of housing, learning, work and renewal for Afghan widows.

The Musturak Paradise: Senior Living Architecture for a Connected Future in Temara, Morocco
The Musturak Paradise reimagines senior living architecture in Temara via private homes, social spaces, culture, community, and shared care.

Conexión: Biophilic Design Reimagines High-Rise Living in Hong Kong
Conexión reimagines high-rise living in Hong Kong through biophilic design, green facades, shared spaces, daylight, water and nature within.


Similar Reads
You might also enjoy these articles


Hodi-Mandai Geram
Project Function: Preservation and revitalization of the Intangible heritage and socio-spatial identity of the Hodi by Housing, Cultural Memory Center, Sacred Grove, landscape, local tourism economy


Olio Towers: A Mid-Rise for Performers That Fuses Housing, Rehearsal, and Stage
Located blocks from Houston's Theater District, this modular tower stacks living units around a central performance atrium.

Oasis: Modular Green Housing Carved into Dhaka's Urban Fabric
A shortlisted Plugin Housing entry reclaims unauthorized settlements in Dhaka with stepped concrete volumes, green roofs, and ventilation-driven design.

Black Hole: A Floating Megastructure for the Post-Physical Era
Emiliano Mazzarotto envisions a spherical, self-scaling arena where e-sports, digital hotels, and holographic stadiums replace traditional public space.


Explore Urban Design Competitions
Discover active competitions in this discipline



Challenge to reimagine the Iron Throne


Photograph architecture without architects


Illustrate the lost glory of Angkor Wat - Render Challenge


Design challenge to reuse E-waste
Comments (0)
Please login or sign up to add comments
No comments yet. Be the first to comment!