
Lagoon View Residential Complex by Mobil Arquitectos + Álvaro Arancibia Arquitecto – High-Density Vertical Living with Community Focus
The Lagoon View Residential Complex in Chile redefines vertical living, fostering community, inclusivity, and sustainability through innovative high-density residential design.


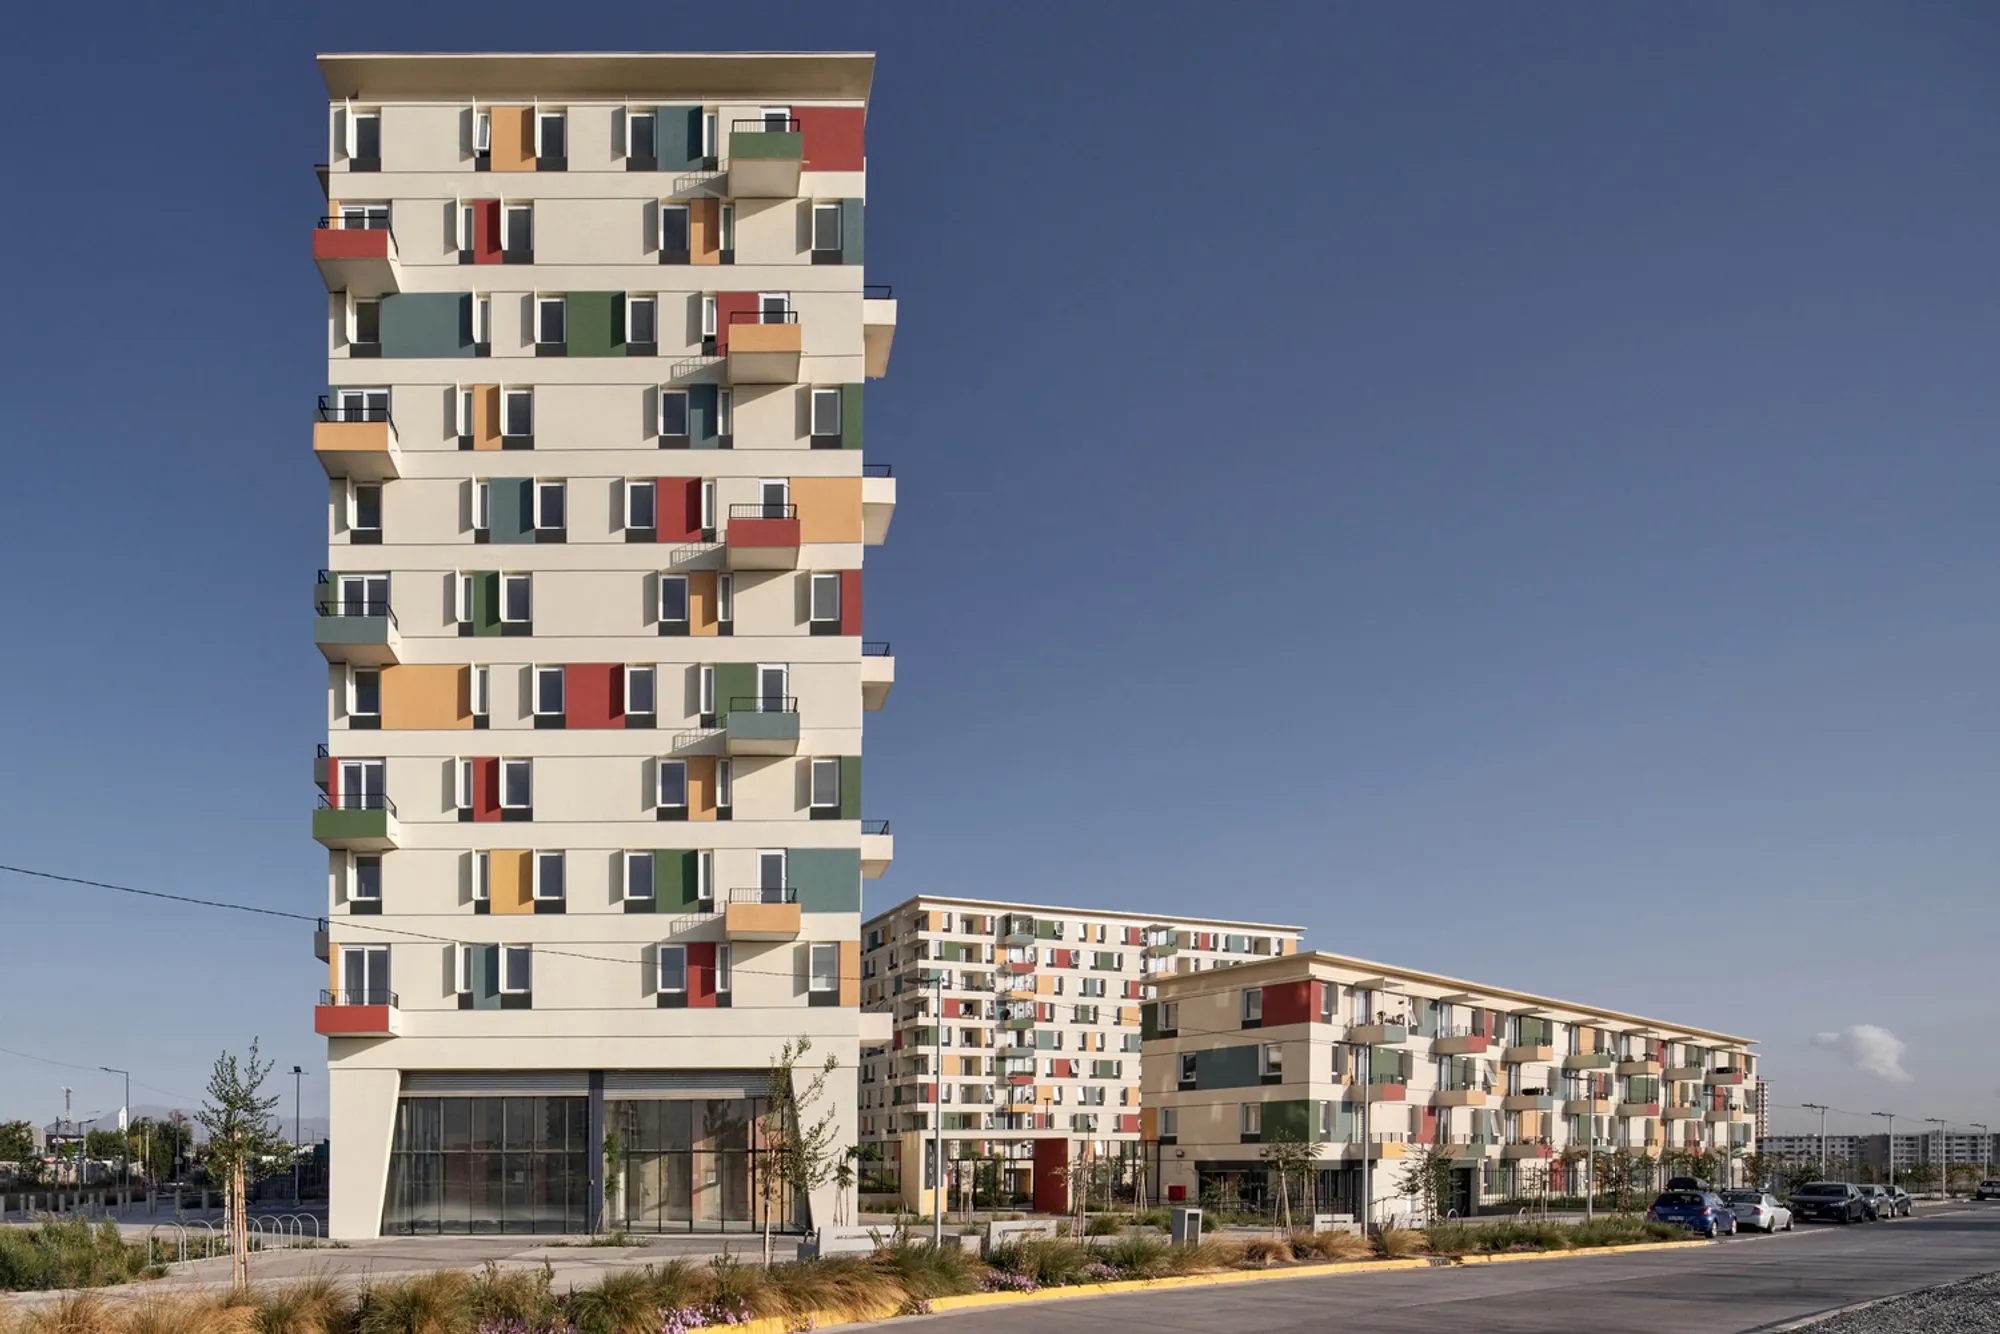
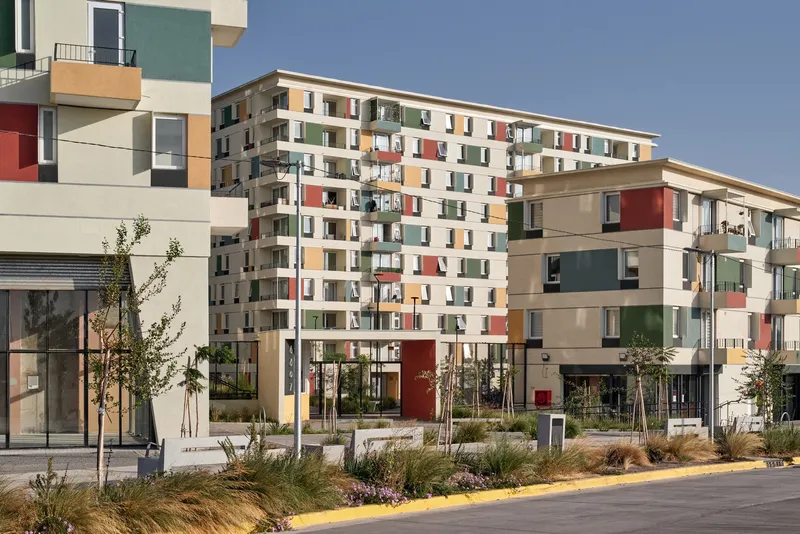
The Lagoon View Residential Complex, designed by Mobil Arquitectos in collaboration with Álvaro Arancibia Arquitecto, is a landmark project redefining social integration in high-density urban housing. Located in Cerrillos, Chile, and completed in 2024, this 100,000 m² residential development explores innovative approaches to vertical community living while prioritizing human scale, sunlight, and connectivity.
The project’s concept emerged from a core challenge: how to foster a sense of community in high-rise buildings without letting density create anonymity. Unlike typical residential towers, Lagoon View rethinks the role of the elevator as a central axis for social interaction. This architectural strategy encourages neighborly closeness and enhances communal life on every floor.
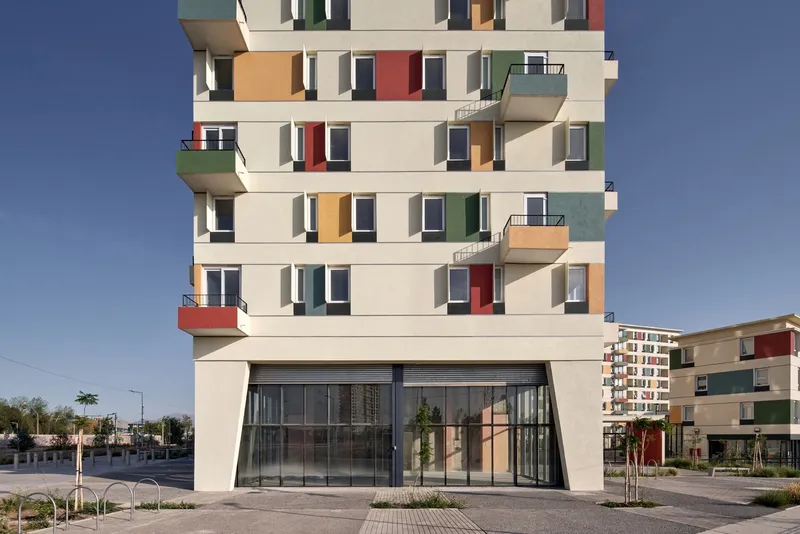
The complex consists of three towers of varying heights, strategically arranged around a large central courtyard. This open space serves as the heart of the development, creating an inviting area for residents to gather while maximizing views, daylight, and human scale. The lower volumes of the buildings improve orientation toward the surrounding landscape, reinforcing residents’ connection to their environment. The corner of the complex features the main entrance and commercial areas, strengthening the link between the residential units and the broader neighborhood.
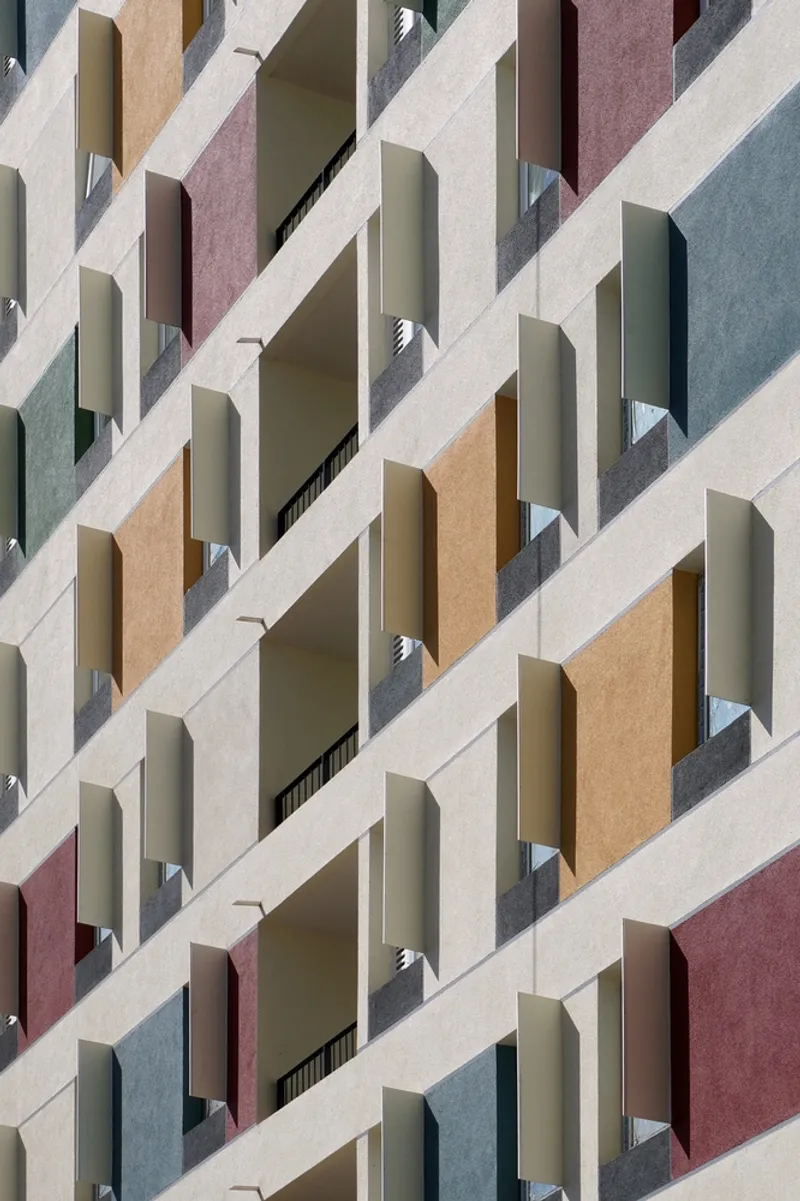
A key innovation lies in the centralized elevator cores. By limiting each floor to eight apartments, the design ensures shorter corridors and reduces overcrowding, fostering social cohesion and privacy simultaneously. The uniform architectural language across the façades eliminates visible distinctions between middle-income and vulnerable groups, reinforcing inclusivity and social equality. Internal pedestrian pathways further promote interaction, while minimizing the dominance of vehicles within the complex.
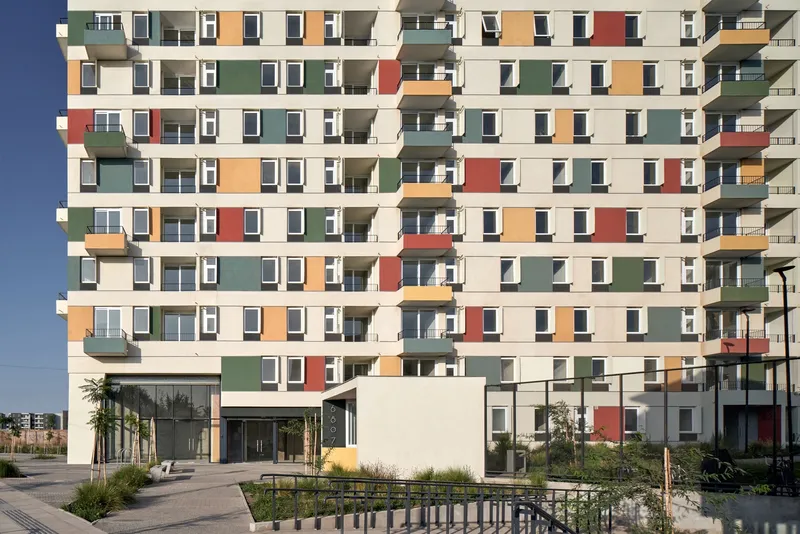
Sustainability and comfort were prioritized through passive strategies, including sunshades, double-glazed windows, and careful orientation to optimize energy efficiency. Universal accessibility ensures that all residents, regardless of mobility, can enjoy shared spaces and communal amenities.
The Lagoon View Residential Complex not only meets architectural and environmental challenges but also sets a replicable model for vertical living with social integration. By balancing density, community, and sustainability, it demonstrates how high-rise housing can be both inclusive and human-centered.




Popular Articles
Popular articles from the community


Co-Life: Senior Housing Design That Reconnects Older Adults With the City
Co-Life reimagines senior housing design through healing gardens, shared streets, workshops, and a sustainable community across generations.

Conexión: Biophilic Design Reimagines High-Rise Living in Hong Kong
Conexión reimagines high-rise living in Hong Kong through biophilic design, green facades, shared spaces, daylight, water and nature within.

Riyadh For All: Intergenerational Urban Design for Active Aging in Rabat
Riyadh For All reimagines urban design in Rabat with intergenerational co-living, adaptive courtyards, and Moroccan cultural exchange today.

The Earth Pod: 3D Printed Homes for Resilient Refugee Communities
The Earth Pod reimagines refugee housing through 3D printed homes made from clay, combining resilience, self-sufficiency, and rapid shelter.


Similar Reads
You might also enjoy these articles


Hodi-Mandai Geram
Project Function: Preservation and revitalization of the Intangible heritage and socio-spatial identity of the Hodi by Housing, Cultural Memory Center, Sacred Grove, landscape, local tourism economy


Olio Towers: A Mid-Rise for Performers That Fuses Housing, Rehearsal, and Stage
Located blocks from Houston's Theater District, this modular tower stacks living units around a central performance atrium.

Oasis: Modular Green Housing Carved into Dhaka's Urban Fabric
A shortlisted Plugin Housing entry reclaims unauthorized settlements in Dhaka with stepped concrete volumes, green roofs, and ventilation-driven design.

Black Hole: A Floating Megastructure for the Post-Physical Era
Emiliano Mazzarotto envisions a spherical, self-scaling arena where e-sports, digital hotels, and holographic stadiums replace traditional public space.


Explore Residential Complex Competitions
Discover active competitions in this discipline


Challenge to design mud housing for contemporary communities


Challenge to reimagine the Iron Throne


Photograph architecture without architects


Illustrate the lost glory of Angkor Wat - Render Challenge
Comments (0)
Please login or sign up to add comments
No comments yet. Be the first to comment!