

Lake House by Dayala e Rafael Arquitetos Associados: Contemporary Design on Lake Corumbá IV
Lake House by Dayala e Rafael features cantilevered metallic structure, ceramic brick façade, expansive glass, and seamless integration with Lake Corumbá IV.


Located on the serene shores of Lake Corumbá IV in Alexânia, Brazil, the Lake House by Dayala e Rafael Arquitetos Associados exemplifies the seamless fusion of contemporary architecture, natural landscape, and innovative structural solutions. Completed in 2025 and spanning 850 m², this residence stands as a striking example of modern lakeside living, where form, function, and environment coexist harmoniously.
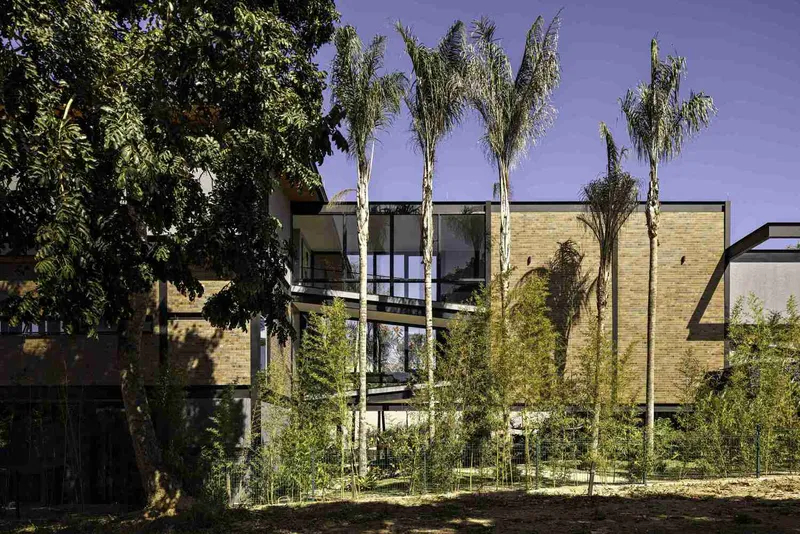
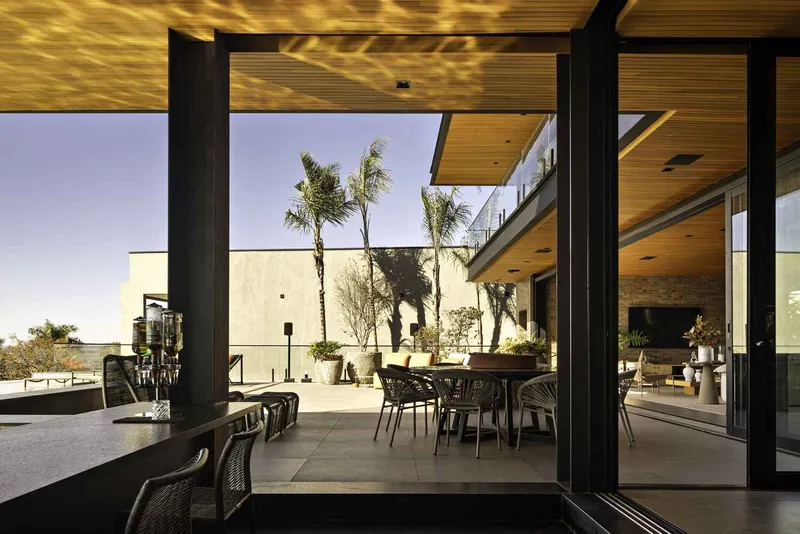
Architectural Concept and Structure
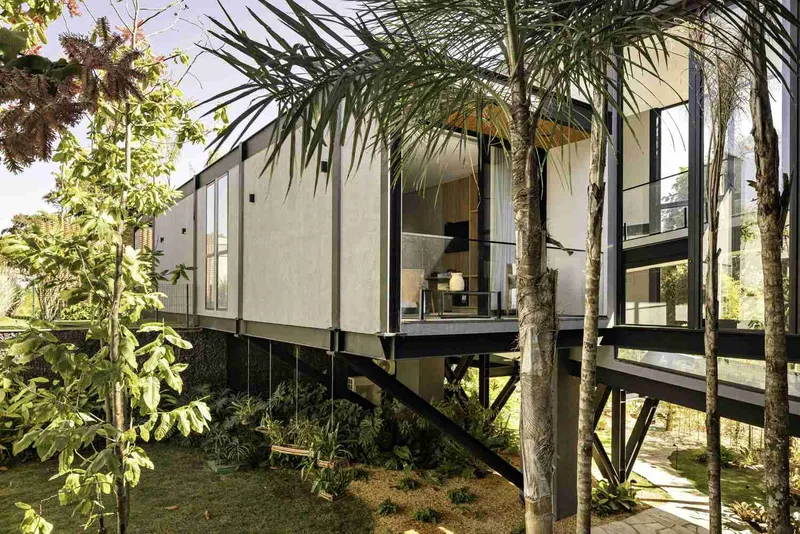
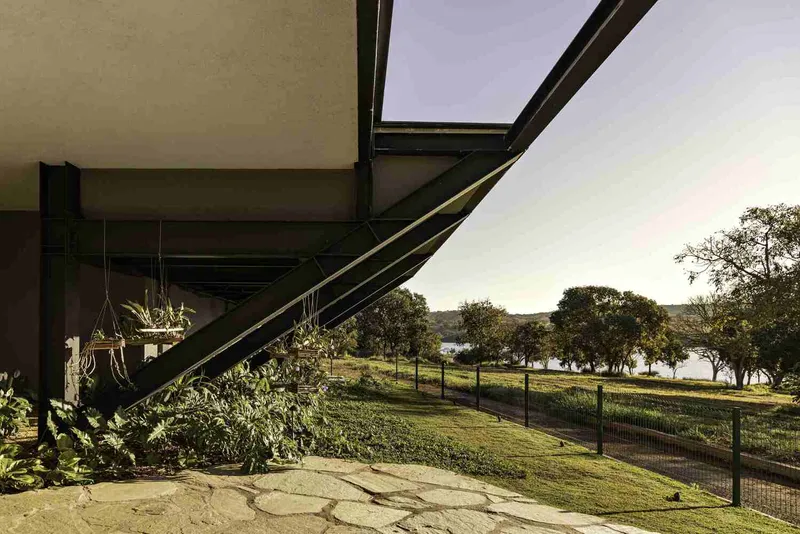
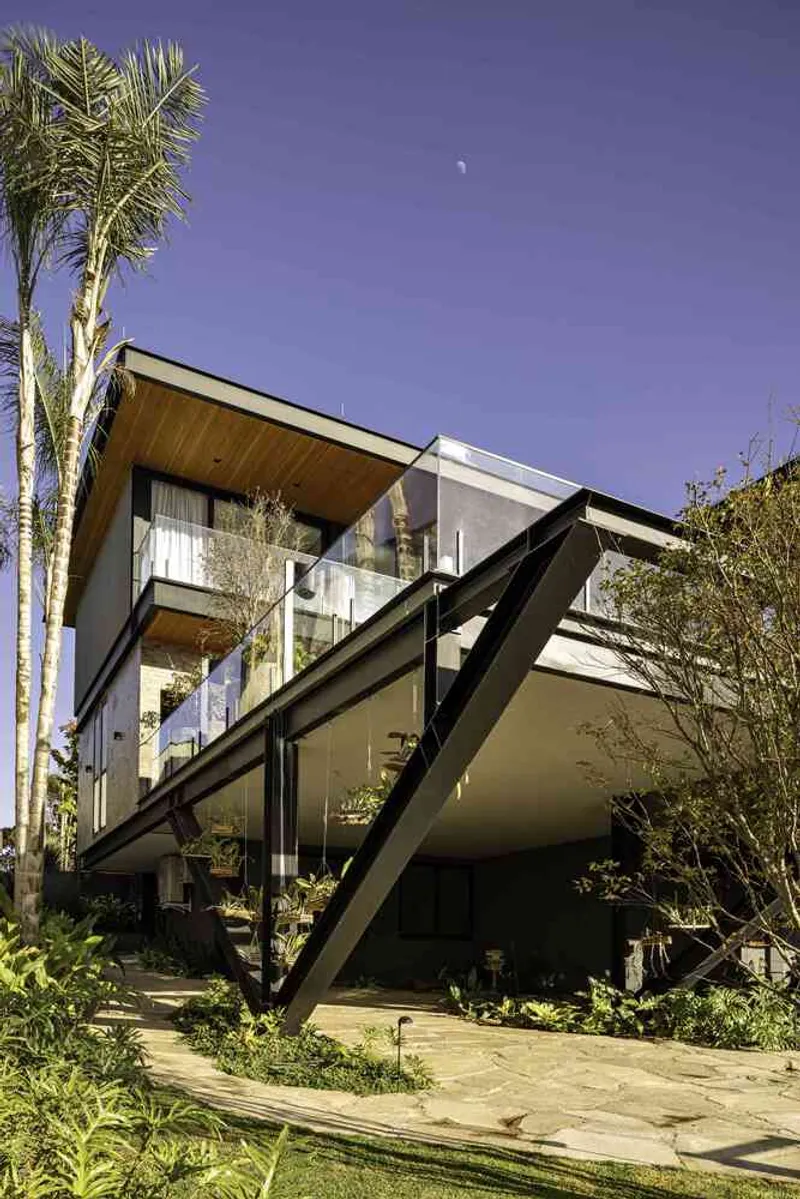
The residence employs a metallic structural system to span large gaps and create bold cantilevered volumes, offering both strength and visual drama. This approach not only emphasizes the contemporary character of the house but also establishes a direct dialogue between architecture and the natural surroundings, blending the construction technique with the landscape.
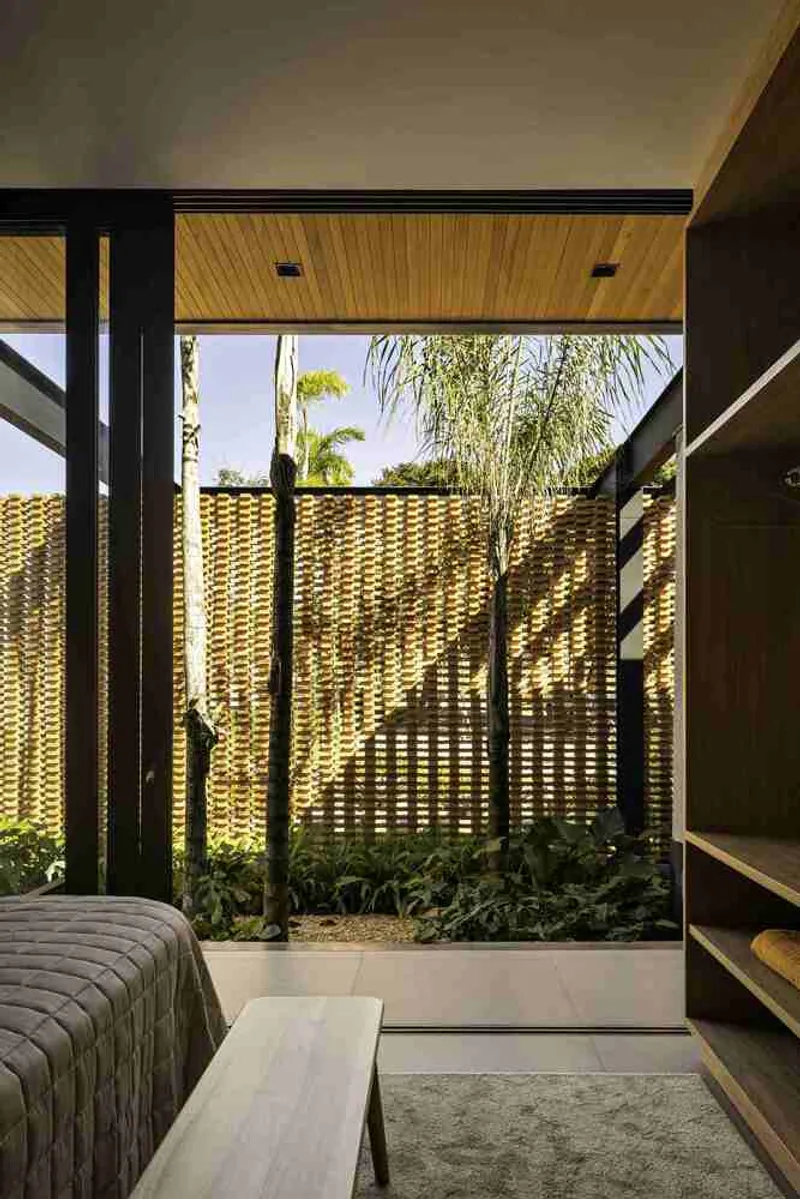

Sensory Entrance and Façade Design
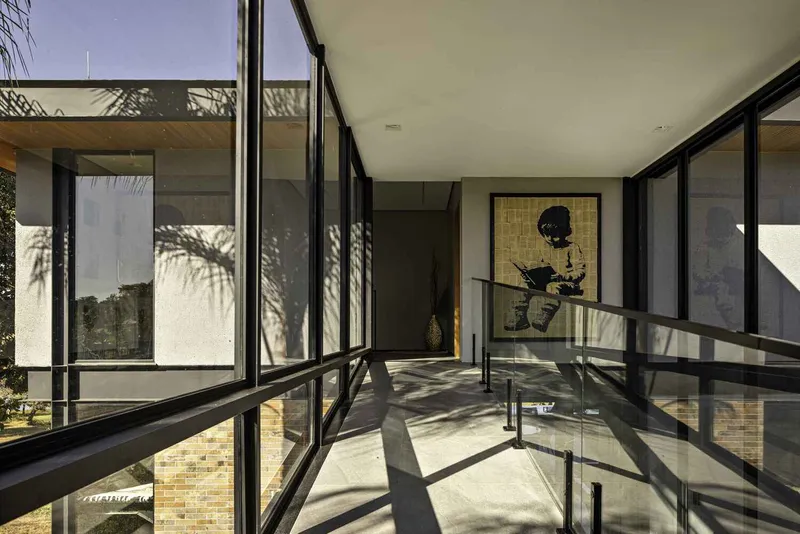
Access to the home is via an elevated walkway framed by a metallic pergola and integrated natural elements, creating a sensory experience for visitors. The façade features modular ceramic brick panels arranged with intentional gaps, functioning as solar filters while adding textural richness. This design strategy balances lightness and robustness, merging aesthetic appeal with environmental performance.
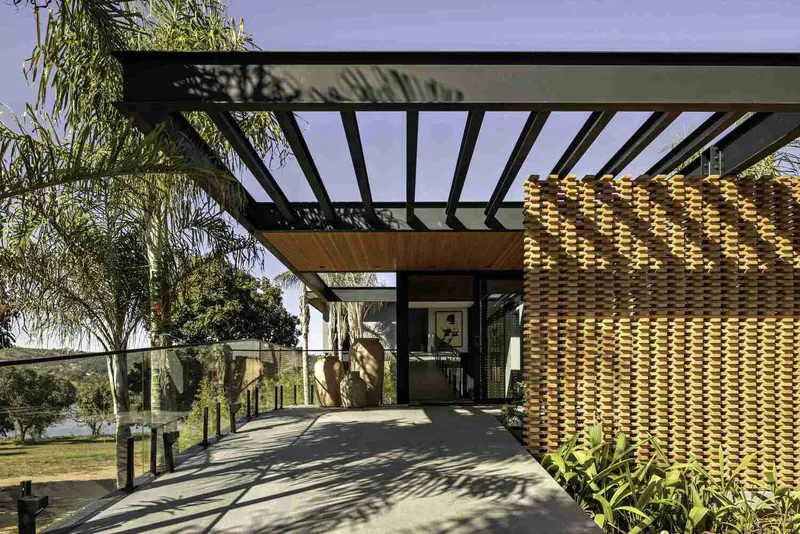

Spatial Organization and Topography
The house is organized over three levels, carefully adapted to the site’s natural slope. Upper floors host social and private living areas, oriented to maximize lake views, while the recessed lower level contains technical and support spaces, minimizing soil disruption. The interplay of exposed metallic structures and expansive glass panels enhances transparency and fluidity, promoting visual continuity between interior and exterior spaces.
Material Palette and Landscape Integration
The design juxtaposes natural materials like wood ceilings and ceramic bricks with the industrial sophistication of steel and concrete, creating a harmonious blend of rusticity and elegance. Surrounded by tropical vegetation, the residence integrates the lake’s expansive vistas into daily life, ensuring that the landscape remains a central element of the architectural experience.
The Lake House demonstrates architectural clarity, structural innovation, and environmental integration, offering a sophisticated yet natural living experience. Its design reflects contemporary demands while celebrating the surrounding natural beauty of Lake Corumbá IV.
All Photographs are works of Joana França




Popular Articles
Popular articles from the community


Co-life: Sustainable Architecture for Age-Friendly Community Living
Co-life reimagines sustainable architecture for seniors through courtyards, rammed earth, shared gardens, and spaces designed for belonging.

AL-JANNAH: Sustainable Architecture and Permaculture for Afghan Widows
AL-JANNAH uses sustainable architecture and permaculture to create resilient oasis of housing, learning, work and renewal for Afghan widows.

Hill & Cross Opera: Sculptural Opera House Architecture Shaped by Tallinn’s Landscape and Identity
Hill & Cross Opera reimagines opera house architecture in Tallinn through its sculptural hill, civic plaza, glass wave and a luminous cross.

EW PARK: Sustainable Architecture Reimagines the Future of Urban Parking
EW PARK reimagines city parking as a modular wooden tower combining automation, solar energy, electric mobility, and adaptable urban design.


Similar Reads
You might also enjoy these articles


Hodi-Mandai Geram
Project Function: Preservation and revitalization of the Intangible heritage and socio-spatial identity of the Hodi by Housing, Cultural Memory Center, Sacred Grove, landscape, local tourism economy


Olio Towers: A Mid-Rise for Performers That Fuses Housing, Rehearsal, and Stage
Located blocks from Houston's Theater District, this modular tower stacks living units around a central performance atrium.

Oasis: Modular Green Housing Carved into Dhaka's Urban Fabric
A shortlisted Plugin Housing entry reclaims unauthorized settlements in Dhaka with stepped concrete volumes, green roofs, and ventilation-driven design.

Black Hole: A Floating Megastructure for the Post-Physical Era
Emiliano Mazzarotto envisions a spherical, self-scaling arena where e-sports, digital hotels, and holographic stadiums replace traditional public space.


Explore Architecture Competitions
Discover active competitions in this discipline



Challenge to reimagine the Iron Throne


Photograph architecture without architects


Illustrate the lost glory of Angkor Wat - Render Challenge


Design challenge to reuse E-waste
Comments (0)
Please login or sign up to add comments
No comments yet. Be the first to comment!