

LALR Building by PHD Architectes: A Harmonious Blend of Glass and Timber in Malakoff
The LALR Building by PHD Architectes in Malakoff, France, integrates glass and timber, emphasizing sustainability, urban adaptation, energy efficiency, and environmental consciousness.


Located in the heart of Malakoff, France, the LALR Building, designed by PHD Architectes, is a striking example of contemporary cultural architecture that seamlessly integrates into its urban surroundings. The 400 m² structure, completed in 2021, stands as a testament to modern sustainable architecture, balancing aesthetic appeal with functional efficiency.
Urban Integration and Architectural Context
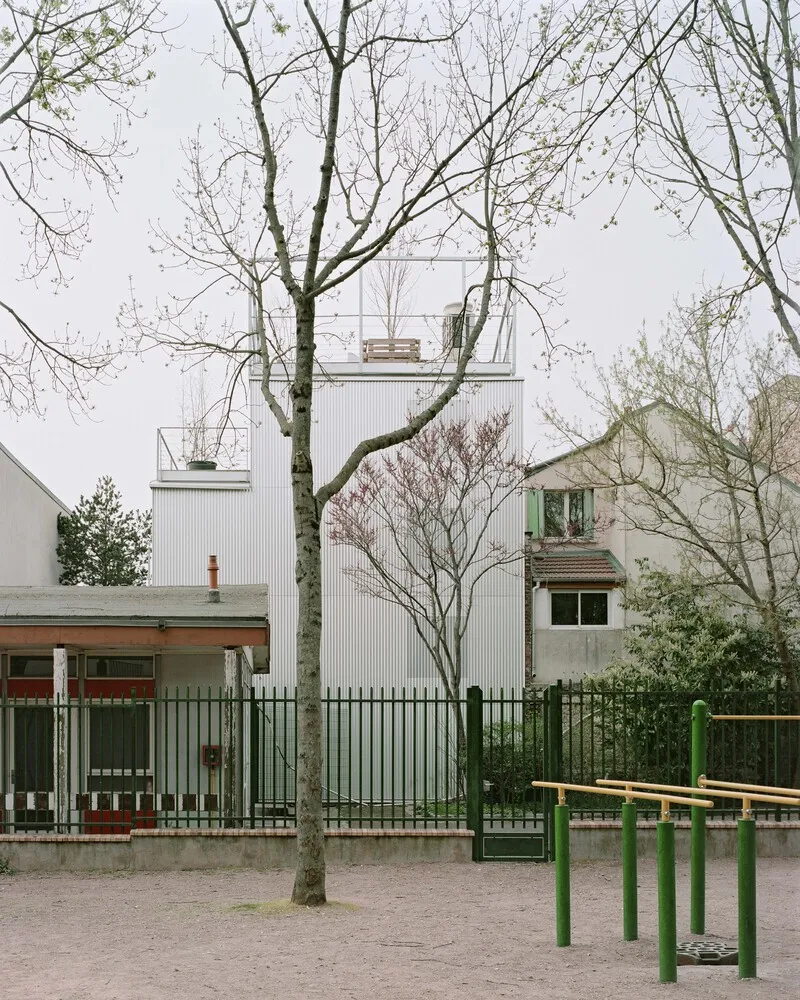
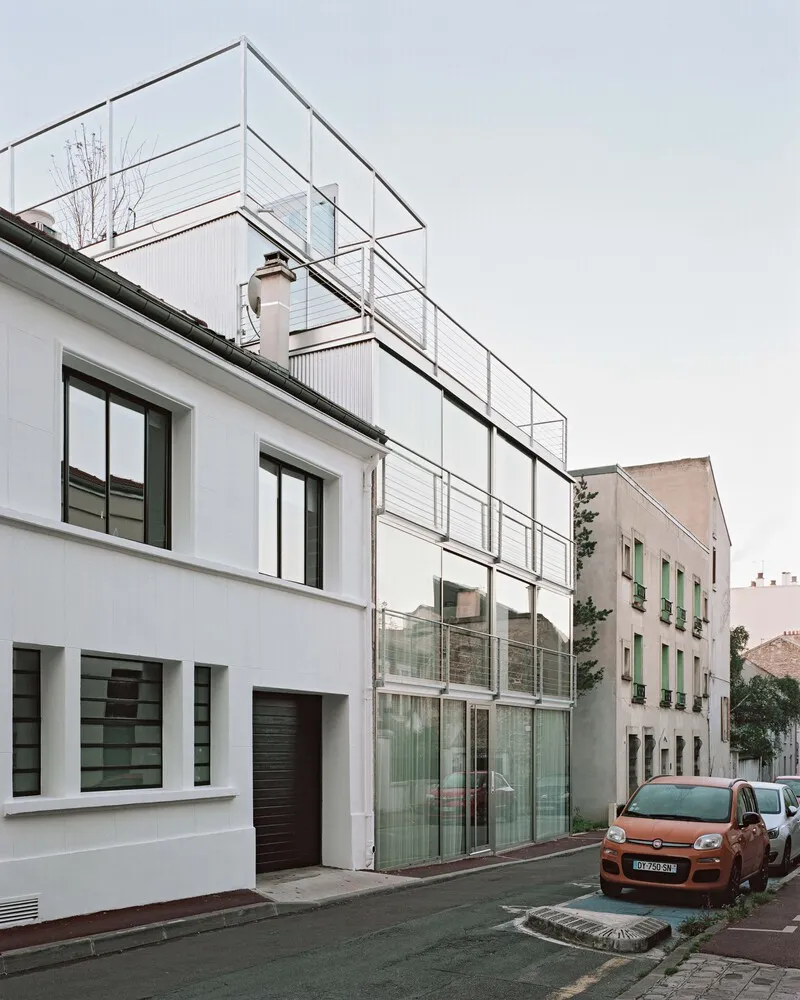
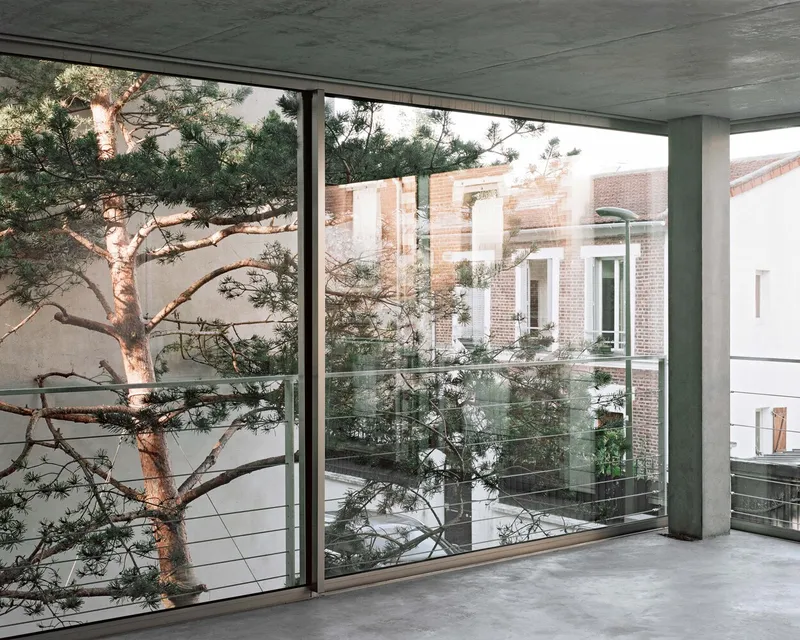
Situated in the Square Pierre Larousse district, the LALR Building is designed to complement its heterogeneous surroundings, which include apartment buildings, townhouses, and artist studios. The architects opted for dual all-glass facades, allowing the structure to mirror the dynamic urban landscape. In contrast, the remaining two facades feature timber frames clad in aluminum, creating a balanced interplay between transparency and solidity.
Spatial Organization and Structural Design
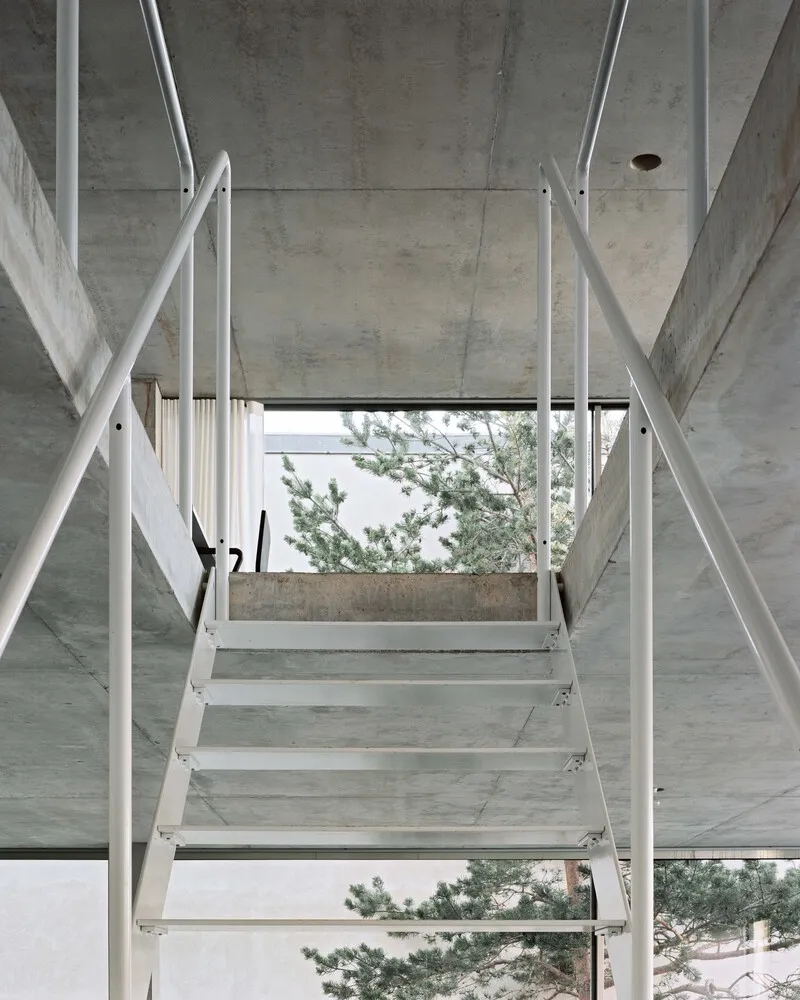
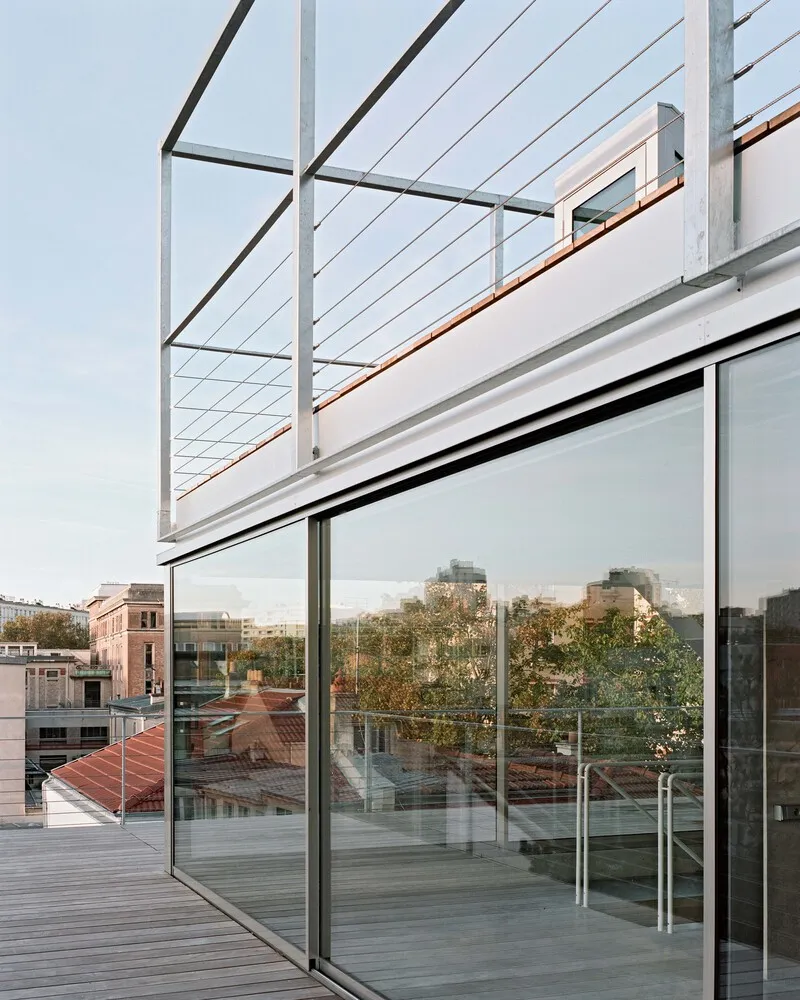
The building adapts to the scale of the neighborhood, following a 10x10m square plan. The commercial spaces extend from the basement to the second floor (R+2), forming a cohesive volumetric entity. A setback top floor features a belvedere terrace with a planted pergola, enhancing outdoor connectivity and natural shading.
Materiality and Sustainable Design
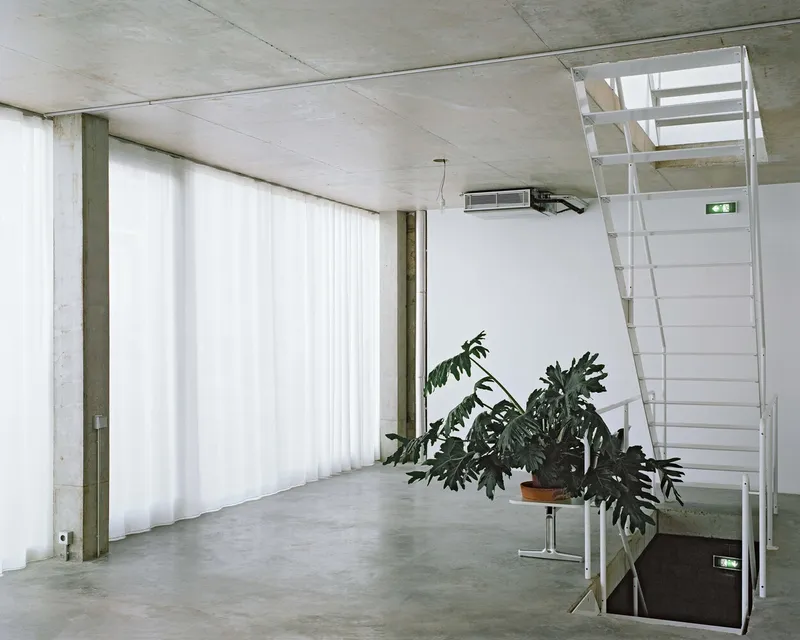
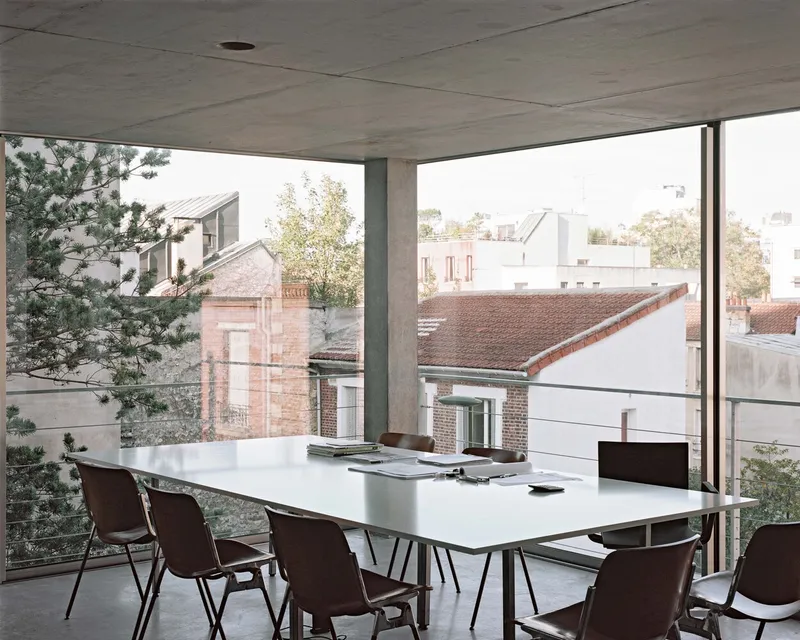
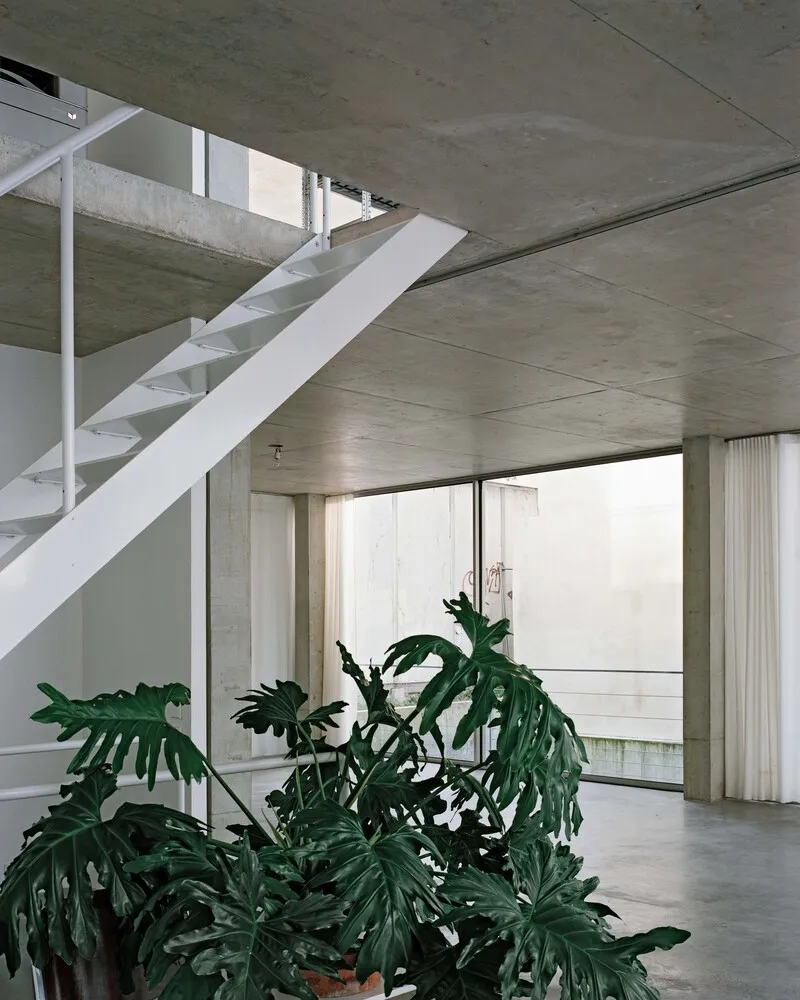
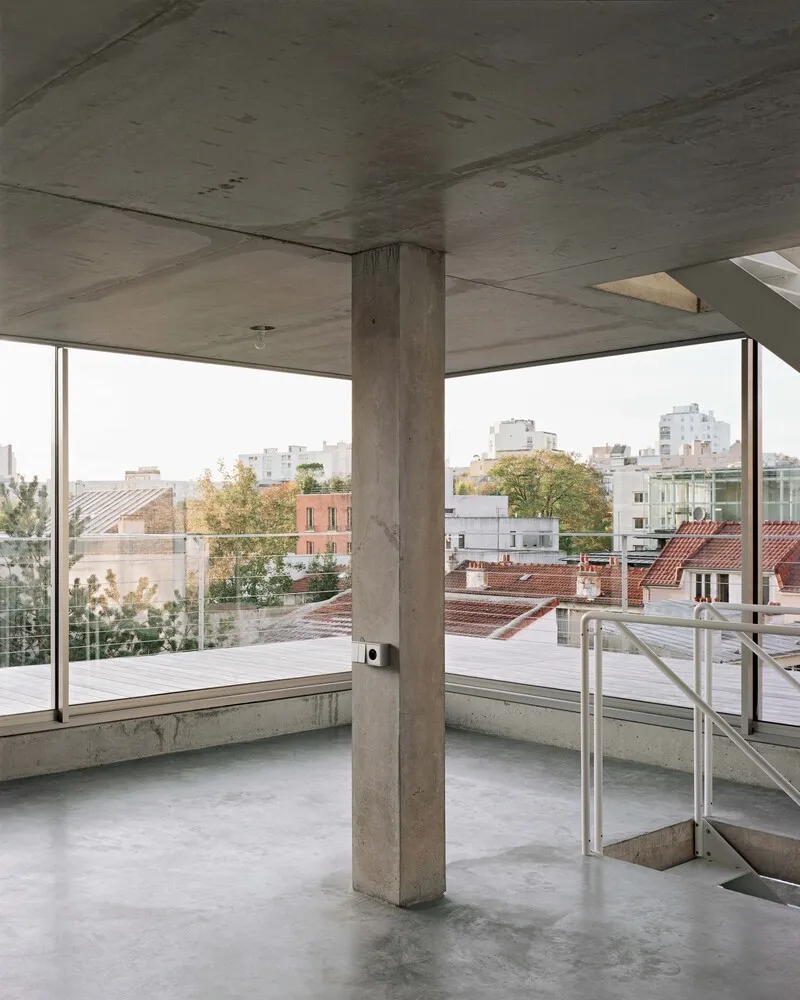
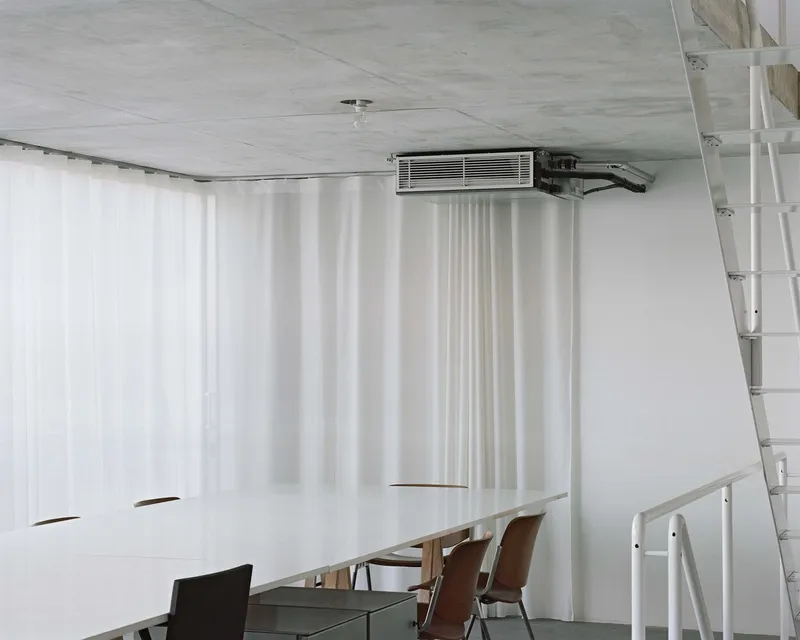
Built with raw concrete using film-coated wood panel formwork, the structure maintains a neutral yet industrial aesthetic. The large sliding windows invite ample daylight, promoting energy efficiency.
- Exposed concrete columns and ceilings integrate essential utilities such as switchgear and lighting systems.
- Quartz-finished floors incorporate electrical outlets for seamless functionality.
- Roof-mounted air-to-air heat pump ensures thermal comfort throughout the year, reinforcing the building’s energy-efficient design.
Green Spaces and Environmental Approach
A linear open-ground garden extends along a 4-meter strip on the west facade, bridging the street level and basement. This green patio enhances biodiversity, offering a visual extension of the nearby Square Larousse. Additionally, the terraced trees and a mature Scots pine enrich the urban landscape, reinforcing the project's commitment to eco-friendly urbanism.
A Human-Centric and Adaptive Architectural Approach
Rooted in a humanist and environmentally conscious philosophy, the LALR Building embodies flexibility and adaptability. Its design allows for multiple functionalities, making it easily reversible over time. This low-tech and cost-effective project prioritizes simplicity, resilience, and urban integration, exemplifying the synergy between architecture and landscape.




Popular Articles
Popular articles from the community


Conexión: Biophilic Design Reimagines High-Rise Living in Hong Kong
Conexión reimagines high-rise living in Hong Kong through biophilic design, green facades, shared spaces, daylight, water and nature within.

The Musturak Paradise: Senior Living Architecture for a Connected Future in Temara, Morocco
The Musturak Paradise reimagines senior living architecture in Temara via private homes, social spaces, culture, community, and shared care.

Co-life: Sustainable Architecture for Age-Friendly Community Living
Co-life reimagines sustainable architecture for seniors through courtyards, rammed earth, shared gardens, and spaces designed for belonging.

Riyadh For All: Intergenerational Urban Design for Active Aging in Rabat
Riyadh For All reimagines urban design in Rabat with intergenerational co-living, adaptive courtyards, and Moroccan cultural exchange today.


Similar Reads
You might also enjoy these articles


Hodi-Mandai Geram
Project Function: Preservation and revitalization of the Intangible heritage and socio-spatial identity of the Hodi by Housing, Cultural Memory Center, Sacred Grove, landscape, local tourism economy


Olio Towers: A Mid-Rise for Performers That Fuses Housing, Rehearsal, and Stage
Located blocks from Houston's Theater District, this modular tower stacks living units around a central performance atrium.

Oasis: Modular Green Housing Carved into Dhaka's Urban Fabric
A shortlisted Plugin Housing entry reclaims unauthorized settlements in Dhaka with stepped concrete volumes, green roofs, and ventilation-driven design.

Black Hole: A Floating Megastructure for the Post-Physical Era
Emiliano Mazzarotto envisions a spherical, self-scaling arena where e-sports, digital hotels, and holographic stadiums replace traditional public space.


Explore Office Building Competitions
Discover active competitions in this discipline



Challenge to reimagine the Iron Throne


Photograph architecture without architects


Illustrate the lost glory of Angkor Wat - Render Challenge


Design challenge to reuse E-waste
Comments (0)
Please login or sign up to add comments
No comments yet. Be the first to comment!