
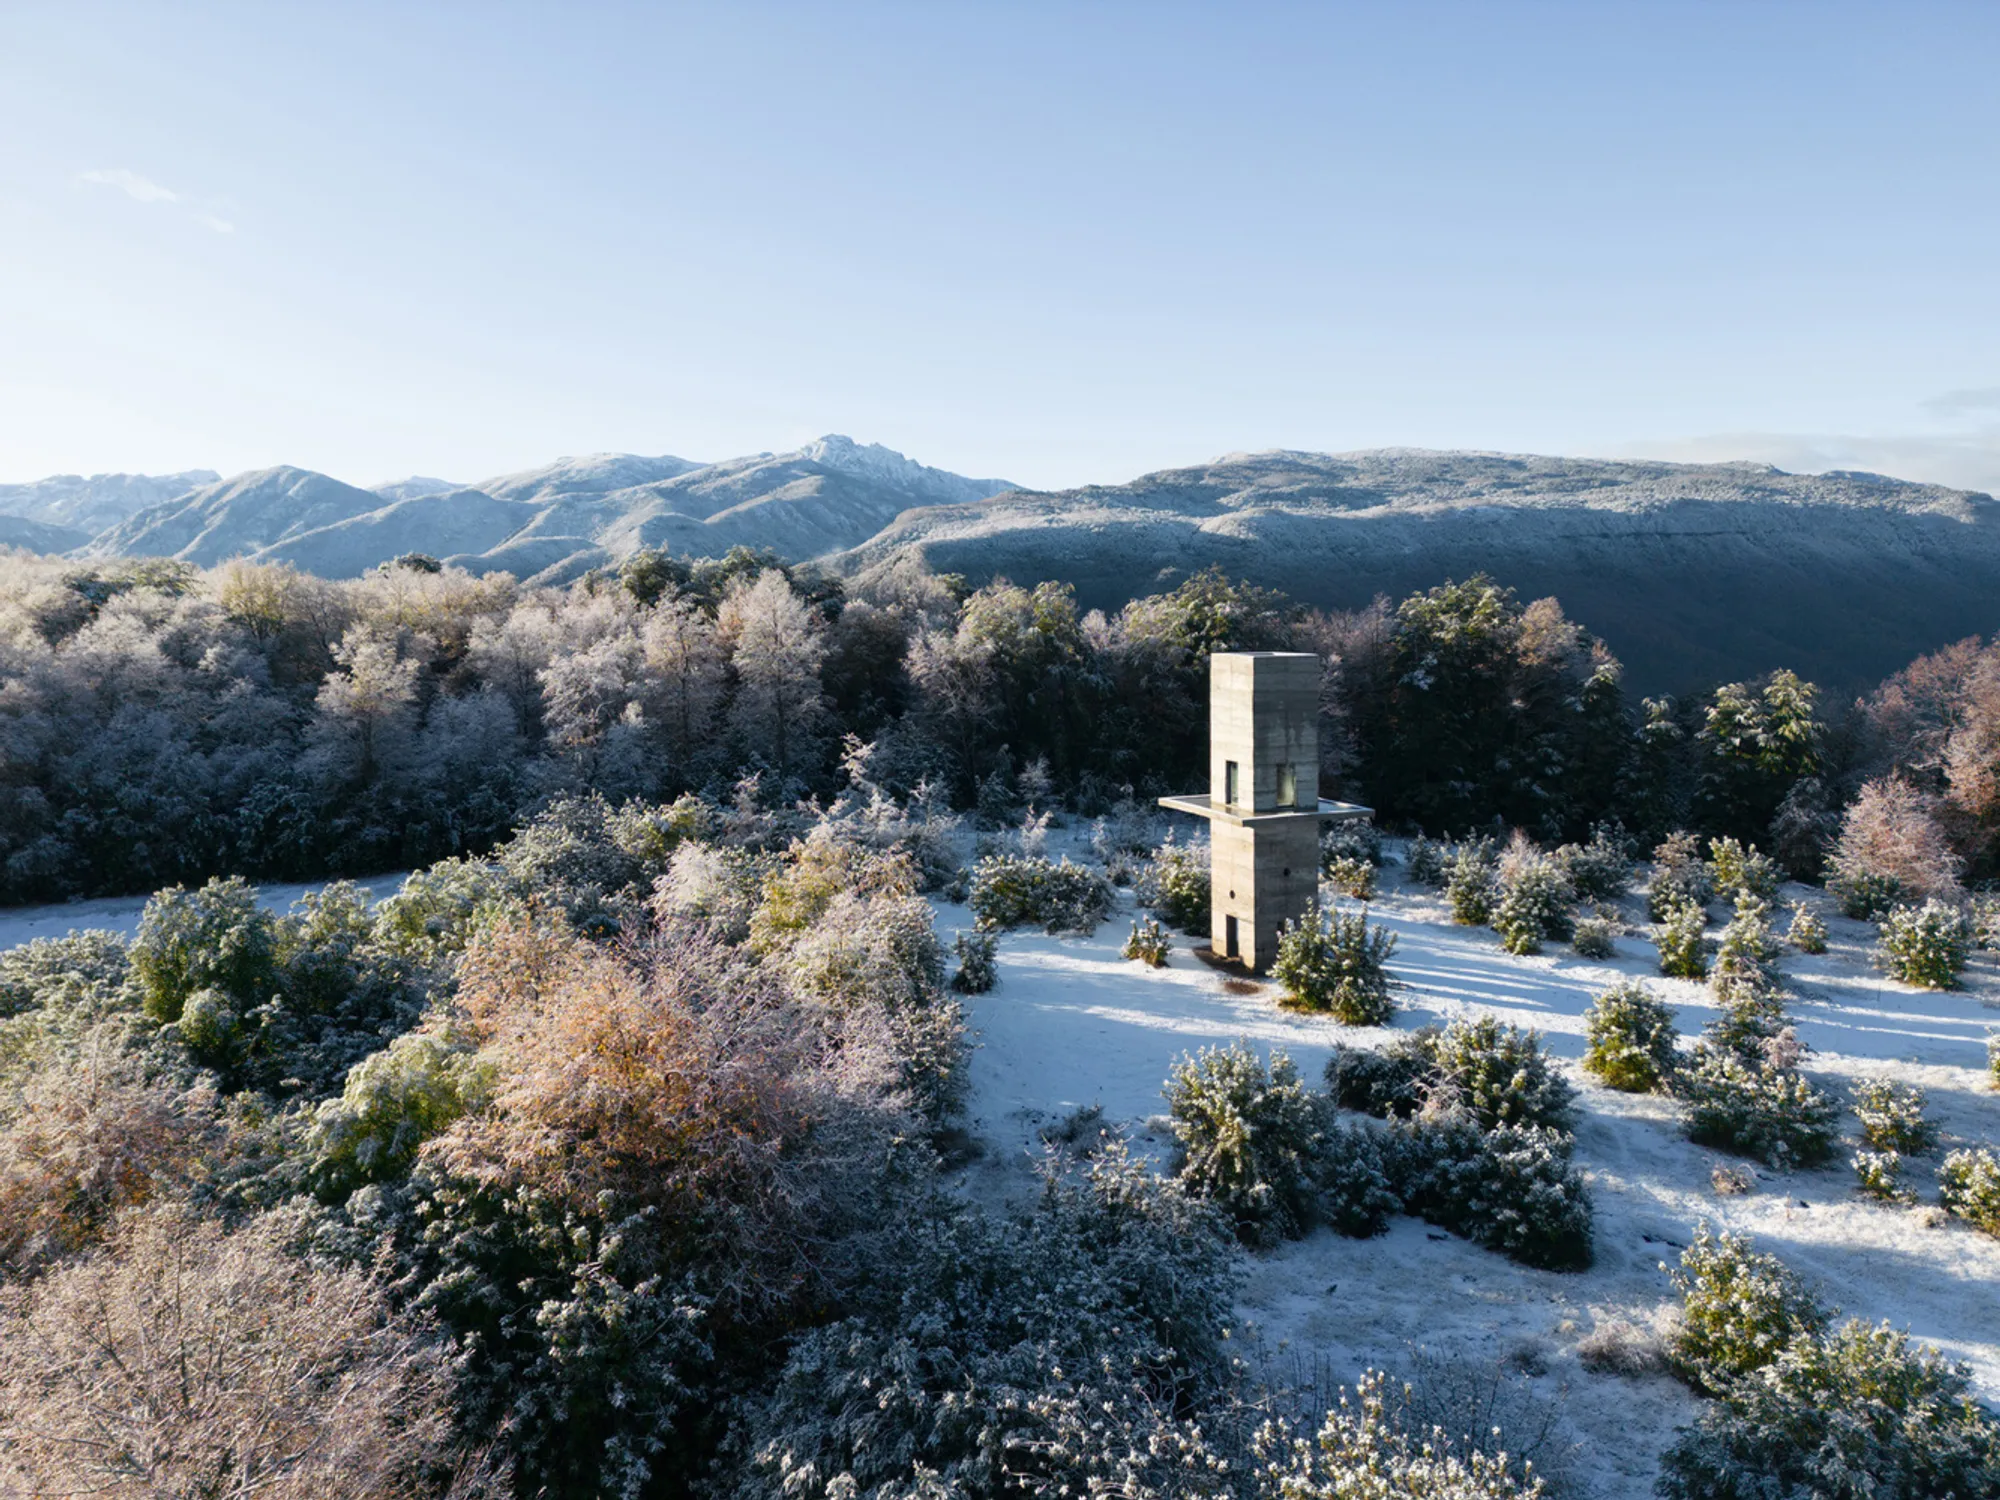
LAMA Pavilion by Pezo von Ellrichshausen: A Vertical Landmark in the Chilean Landscape
LAMA Pavilion is a vertical architectural landmark in Chile, blending nature, reflection, and perception through layered spaces and sculptural design.


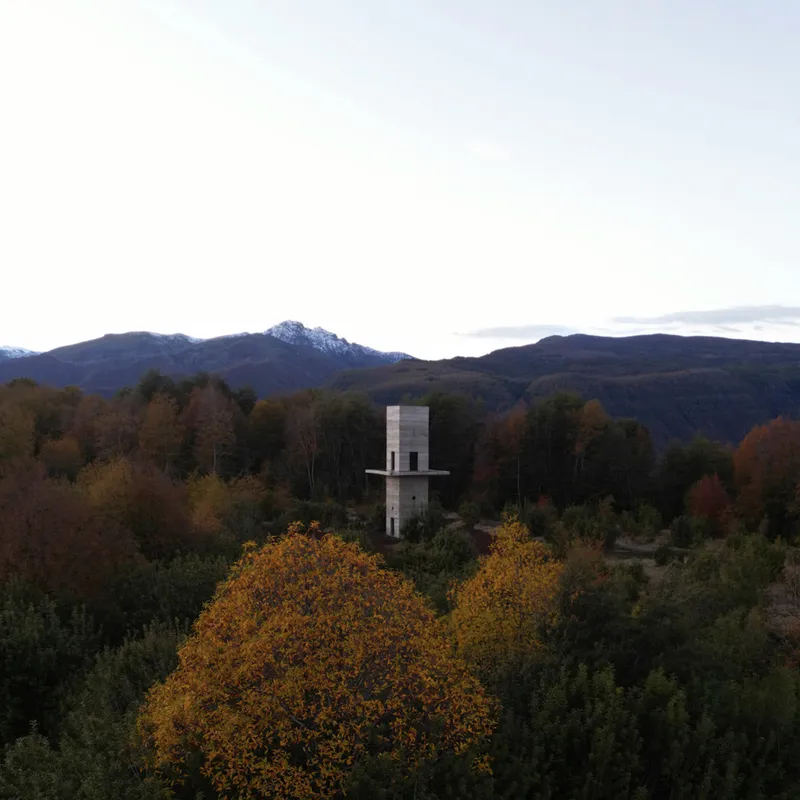
The LAMA Pavilion, designed by acclaimed Chilean architects Pezo von Ellrichshausen, is a striking architectural intervention nestled within the native forests of Yungay, Chile. This 35-square-meter pavilion, completed in 2023, serves as both a viewpoint and a sculptural landmark, harmoniously blending into the surrounding landscape while offering breathtaking views of the Andes Mountains.
A Towering Architectural Gesture
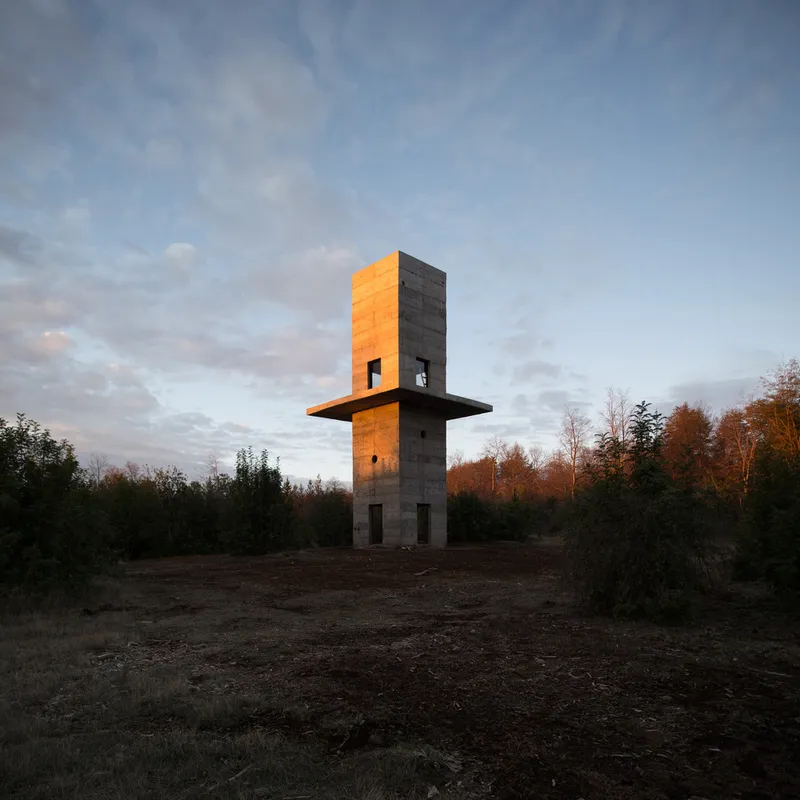
Designed as a vertical sequence of spaces, the LAMA Pavilion is composed of two stacked towers, each contributing to its slender and monolithic form. The lower tower features an extended eave that doubles as a protective roof, while the upper tower is crowned with a terrace that mirrors the floor below, creating a layered spatial experience.
At the heart of this architectural concept is a cantilevered slab, extending in all four cardinal directions, which serves as both a reflective pool and a delicate threshold between the two towers. This water feature transforms the pavilion into a living mirror, reflecting the sky, surrounding trees, and the upper section of the tower, creating an illusion of weightlessness.
A Play of Light, Shadow, and Perception
The horizontal slab not only enhances the visual impact of the pavilion but also plays a functional role in managing rainwater. When overflowing, the water cascades around the perimeter, creating a dynamic interplay between architecture and nature. Meanwhile, the slab casts a dense, compact shadow over the lower tower, reinforcing the sculptural qualities of the structure.
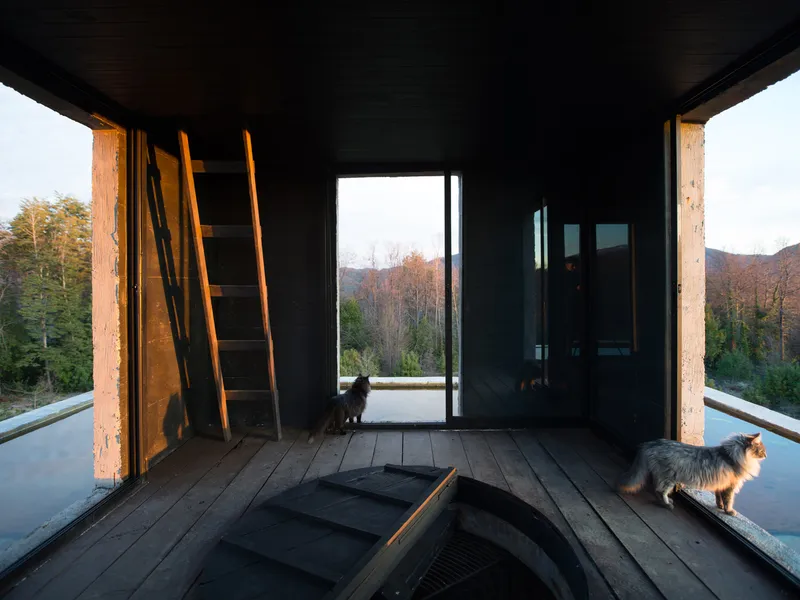
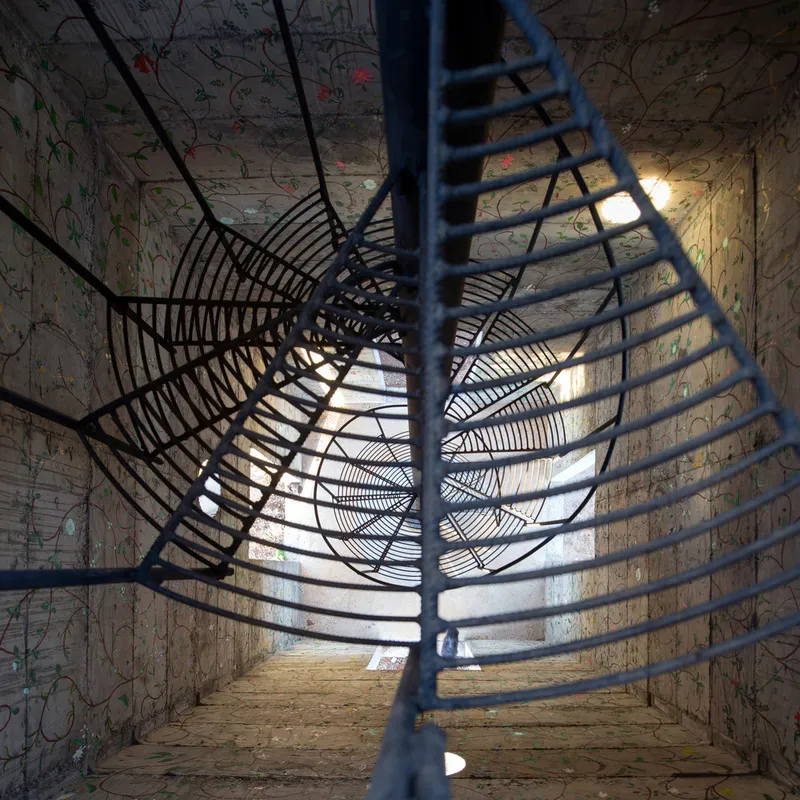
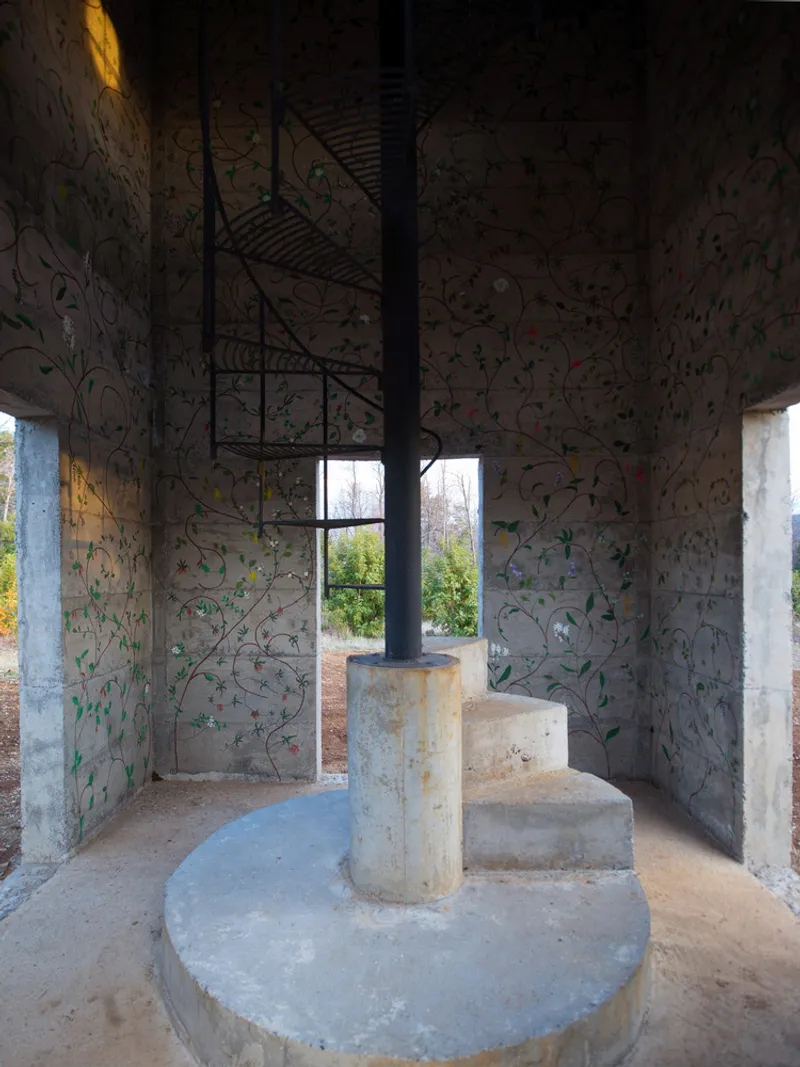
Inside, the pavilion defies conventional expectations of a viewing platform. Rather than directly framing panoramic views, the interior experience revolves around a helical staircase, enveloped by a continuous mural of native Chilean flora, both painted and living. This intricate installation transforms the ascent into a sensory journey through nature.
At the top, a dark, enclosed chamber with four peepholes acts as a camera obscura, offering a fragmented yet poetic perspective of the landscape. A wooden ladder leads further to an open rooftop, where a hearth stands, evoking the image of an ancient chimney, as if the entire tower could function as a monumental fire beacon.
Architectural Significance & Design Philosophy
The LAMA Pavilion exemplifies Pezo von Ellrichshausen’s signature approach—blurring the boundaries between art, architecture, and landscape. The project resonates with themes of spatial duality, material honesty, and poetic interpretation, reinforcing architecture’s ability to challenge perception and evoke emotion.
By integrating local materials, responding to the natural environment, and incorporating a deeply conceptual narrative, this project stands as a testament to the firm’s visionary design philosophy.
All Photographs are works of Pezo von Ellrichshausen




Popular Articles
Popular articles from the community


Riyadh For All: Intergenerational Urban Design for Active Aging in Rabat
Riyadh For All reimagines urban design in Rabat with intergenerational co-living, adaptive courtyards, and Moroccan cultural exchange today.

EW PARK: Sustainable Architecture Reimagines the Future of Urban Parking
EW PARK reimagines city parking as a modular wooden tower combining automation, solar energy, electric mobility, and adaptable urban design.

AL-JANNAH: Sustainable Architecture and Permaculture for Afghan Widows
AL-JANNAH uses sustainable architecture and permaculture to create resilient oasis of housing, learning, work and renewal for Afghan widows.

The Earth Pod: 3D Printed Homes for Resilient Refugee Communities
The Earth Pod reimagines refugee housing through 3D printed homes made from clay, combining resilience, self-sufficiency, and rapid shelter.


Similar Reads
You might also enjoy these articles


Hodi-Mandai Geram
Project Function: Preservation and revitalization of the Intangible heritage and socio-spatial identity of the Hodi by Housing, Cultural Memory Center, Sacred Grove, landscape, local tourism economy


Olio Towers: A Mid-Rise for Performers That Fuses Housing, Rehearsal, and Stage
Located blocks from Houston's Theater District, this modular tower stacks living units around a central performance atrium.

Oasis: Modular Green Housing Carved into Dhaka's Urban Fabric
A shortlisted Plugin Housing entry reclaims unauthorized settlements in Dhaka with stepped concrete volumes, green roofs, and ventilation-driven design.

Black Hole: A Floating Megastructure for the Post-Physical Era
Emiliano Mazzarotto envisions a spherical, self-scaling arena where e-sports, digital hotels, and holographic stadiums replace traditional public space.


Explore Architecture Competitions
Discover active competitions in this discipline



Challenge to design a portable theatre


Challenge to design a portable music platform


Challenge to design an open learning module for the elderly


Challenge to reimagine the Iron Throne
Comments (0)
Please login or sign up to add comments
No comments yet. Be the first to comment!