

Peter Braithwaite Studio Lifts a Twin-Pavilion Retreat into the Nova Scotia Tree Canopy
Lambkill Ridge is a 660-square-foot off-grid getaway in Terence Bay, split across two mirrored volumes connected by a boardwalk.


Fifteen acres of boreal forest, coastal barrens, and craggy footpaths in Terence Bay, Nova Scotia: that is the site Peter Braithwaite Studio was handed when a family of four asked for a place to disappear into the landscape. The answer is Lambkill Ridge, a 660-square-foot off-grid retreat composed of two nearly identical dark volumes elevated above the forest floor and joined by a long, narrow boardwalk. The name comes from Sheep Laurel, locally called lambkill, a hardy plant that carpets the barren lands running between patches of spruce and hemlock. Naming a building after the scrubby vegetation underfoot rather than the ocean views overhead tells you where this project's priorities lie.
What makes Lambkill Ridge worth studying is not its commitment to sustainability, which is genuine but hardly rare in cabins of this scale. It is the way the project uses its split program and elevated structure to reframe the act of arriving. The boardwalk does not simply connect two buildings; it turns circulation into a slow, deliberate procession from an access road up through the canopy and out toward the trailhead beyond. The twin pavilions frame that threshold, marking where domesticity ends and wilderness begins. Every design decision, from the outsulated walls that expose rough hemlock framing inside, to the 5-ton excavator chosen specifically to limit site damage, reinforces a single argument: the forest was here first and should remain so.
Two Volumes, One Threshold
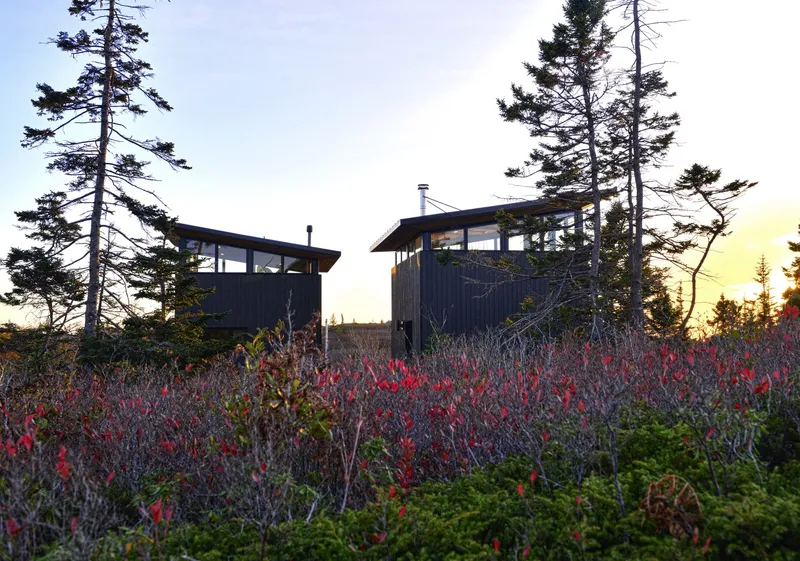
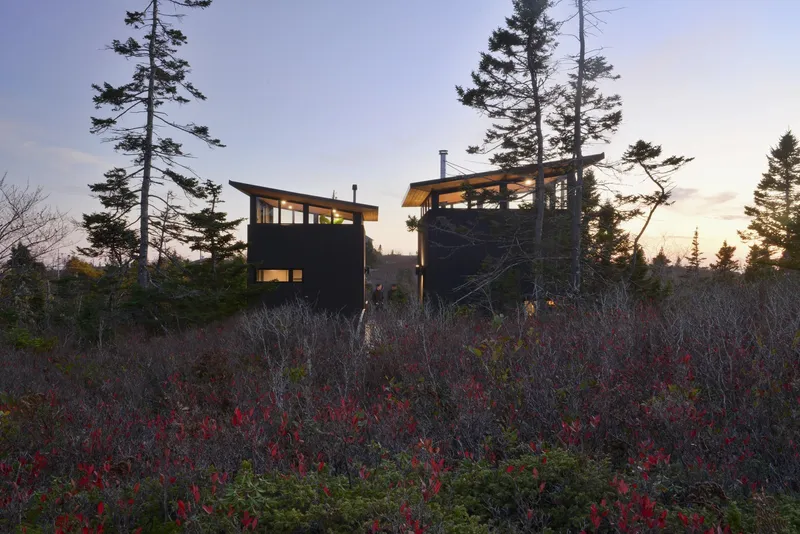
Seen from below at dusk, the two pavilions register as a pair of dark lanterns perched among the conifers. Their shed roofs slope in opposing directions, creating a visual symmetry that is felt more than measured. The clerestory windows at each ridgeline throw warm light upward, turning the structures into beacons for the approaching family while letting the lower landscape remain in shadow. There is a deliberate restraint in keeping the footprints nearly identical: it compresses the total clearing required and reinforces the reading of the buildings as two halves of a single idea.
Elevating both volumes into the canopy is more than a scenic gesture. It lets the native ecosystem, the sheep laurel, mosses, and ground cover, continue to grow undisturbed beneath the structures. Foundations were set with a small excavator and logistics were carefully staged to avoid stockpiling materials across the fragile terrain. The result is a building that treads about as lightly as a permanent structure can.
The Boardwalk as Procession
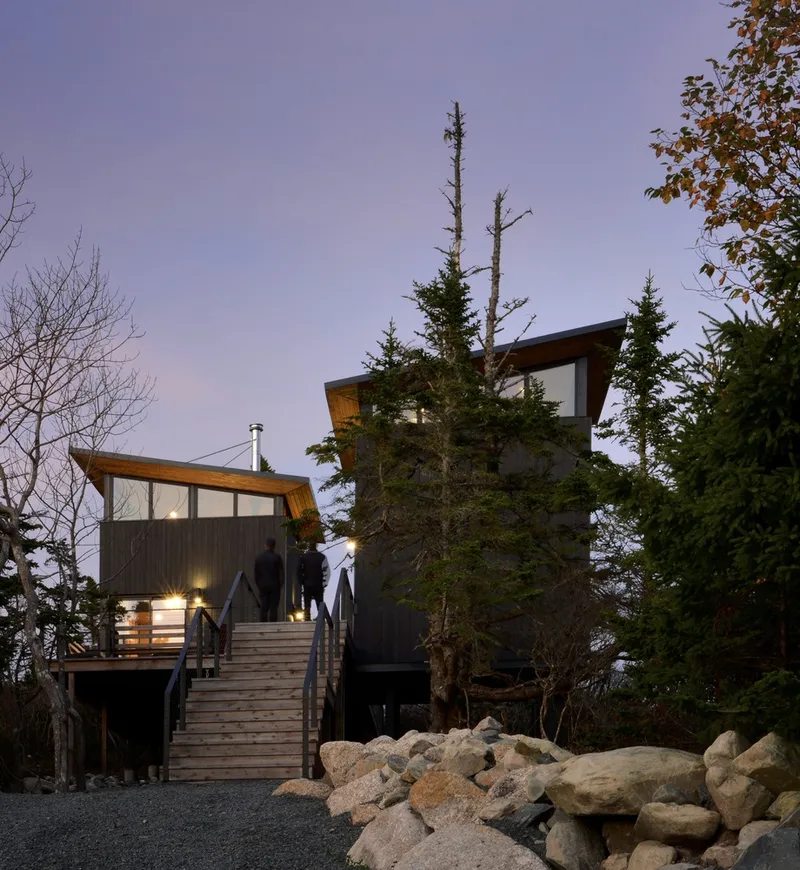
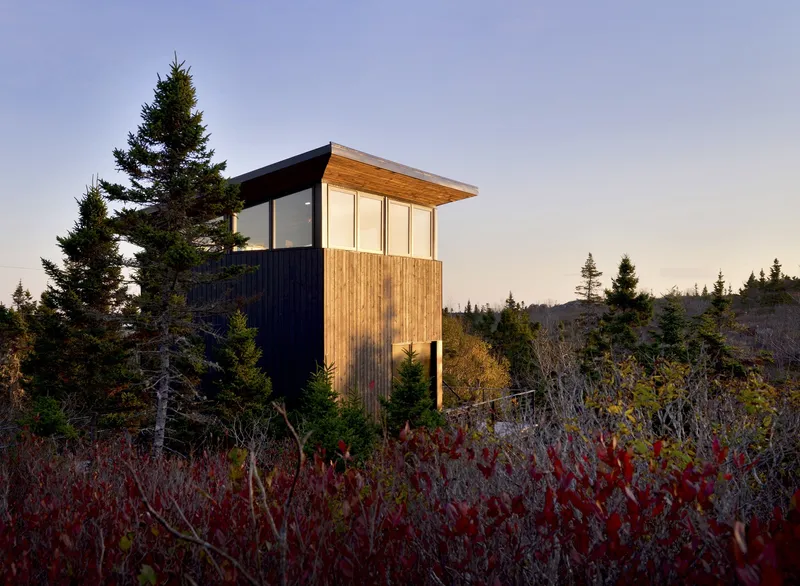
A two-tiered stairwell climbs from the access road to the boardwalk, which stretches between the sleeping pavilion and the living pavilion before continuing to the nature trails beyond. The sequence is choreographed: you ascend through rock and root, pause at the domestic enclosure, and then pass through it toward the open barrens and the Atlantic. The boardwalk functions as a spine, a bridge over a rocky outcrop, and a kind of architectural airlock between the built and the wild.
At twilight the connection reads almost as a stage set, with the vertical wood cladding and dark metal siding of each tower volume absorbing the last light while visitors move across the illuminated timber bridge. It is one of those moments where the building becomes less about shelter and more about framing experience.
Raw Hemlock and Black Steel
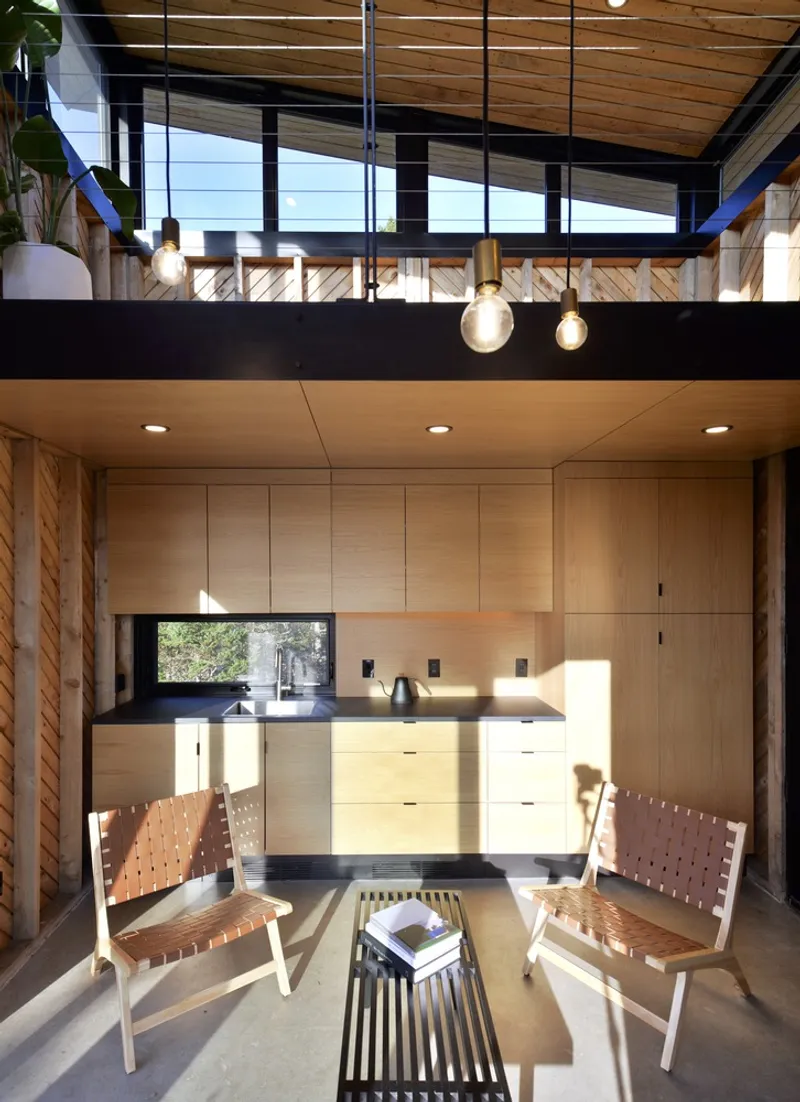
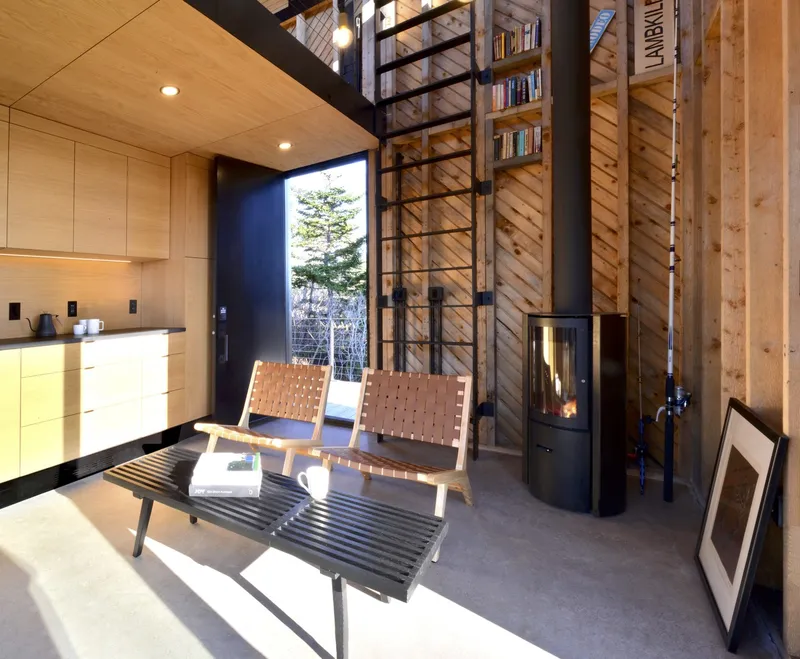
Inside, the palette is tight: locally sourced rough-hewn hemlock for framing and wall cladding, plywood cabinetry, white oak at the kitchenette, and black-metal electrical conduits running frankly across surfaces. The outsulated wall assembly, with insulation placed outside the framing rather than between studs, leaves the timber skeleton fully visible. It is an honest move that turns structure into finish and saves the interior from the usual layer cake of drywall and trim. The chevron timber wall beside the cylindrical wood stove is the closest thing to ornament in the entire project, and even that reads as carpentry rather than decoration.
The living pavilion packs a kitchenette, a seating area anchored by the stove, and a guest loft accessible by a steel ladder with a mezzanine library at the top. Woven lounge chairs and a double-height volume keep the 330-odd square feet from feeling cramped. The sleeping pavilion mirrors this vertical organization with its own loft, a full bathroom, and a mechanical closet housing the off-grid energy systems. Both lofts offer views over the barrens to the ocean, a reward you earn by climbing.
Off-Grid Without the Manifesto
Lambkill Ridge collects rainwater, ventilates passively, and incinerates its waste. Strategically placed windows maximize passive solar gain. None of these systems are novel on their own, but assembled together in a remote coastal site they add up to genuine autonomy. The project does not wave its sustainability credentials; it simply operates without a utility connection and moves on. That matter-of-factness is refreshing in a moment when too many off-grid projects spend more energy on storytelling than on actual energy independence.
The choice to source hemlock and structural timber from local sawmills ties the building to the regional economy and to the light-timber framing traditions of Nova Scotia. It also shortens supply chains to a degree that most urban projects cannot match. When the closest mill is a short drive and the framing technique is the same one local builders have used for generations, sustainability becomes less of a design philosophy and more of a default condition.
Why This Project Matters
Lambkill Ridge succeeds because it refuses to treat remoteness as an excuse for either rusticity or spectacle. The architecture is precise, materially disciplined, and spatially inventive within a very small footprint. Splitting the program across two volumes and linking them with a boardwalk transforms a simple cabin brief into a sequence of thresholds, from road to canopy, from sleep to gathering, from shelter to trail. That organizational clarity is where the real design intelligence lives.
More broadly, the project offers a useful counter-model to the growing market for luxury wilderness retreats that treat nature as a backdrop for curated interiors. Here the landscape is the protagonist: the building lifts itself out of the way, exposes its construction honestly, and points you toward the door. For a family of four who came looking for the forest rather than an escape from it, that is exactly the right move.
Lambkill Ridge by Peter Braithwaite Studio Ltd., Terence Bay, Nova Scotia, Canada. 660 sq ft. Photography by Peter Braithwaite.
About the Studio
Share Your Own Work on uni.xyz
If projects like this are the kind of work you want to make, uni.xyz is a place to publish your own, find collaborators, and enter design competitions.



Popular Articles
Popular articles from the community

Garden of Hope: Sustainable Architecture for a Resilient Community in Qandahar
Garden of Hope reimagines sustainable architecture as secure, organic community where women rebuild lives through housing, work, and nature.

AL-JANNAH: Sustainable Architecture and Permaculture for Afghan Widows
AL-JANNAH uses sustainable architecture and permaculture to create resilient oasis of housing, learning, work and renewal for Afghan widows.

EW PARK: Sustainable Architecture Reimagines the Future of Urban Parking
EW PARK reimagines city parking as a modular wooden tower combining automation, solar energy, electric mobility, and adaptable urban design.
Pangolin Can Help Mining: Biomimicry Architecture for an Asteroid Mining Habitat
Pangolin Can Help Mining explores biomimicry architecture through a modular 3D-printed habitat designed for asteroid mining and future life.


Similar Reads
You might also enjoy these articles


Hodi-Mandai Geram
Project Function: Preservation and revitalization of the Intangible heritage and socio-spatial identity of the Hodi by Housing, Cultural Memory Center, Sacred Grove, landscape, local tourism economy


Olio Towers: A Mid-Rise for Performers That Fuses Housing, Rehearsal, and Stage
Located blocks from Houston's Theater District, this modular tower stacks living units around a central performance atrium.

Oasis: Modular Green Housing Carved into Dhaka's Urban Fabric
A shortlisted Plugin Housing entry reclaims unauthorized settlements in Dhaka with stepped concrete volumes, green roofs, and ventilation-driven design.

Black Hole: A Floating Megastructure for the Post-Physical Era
Emiliano Mazzarotto envisions a spherical, self-scaling arena where e-sports, digital hotels, and holographic stadiums replace traditional public space.


Explore Architecture Competitions
Discover active competitions in this discipline



The International Standard for Design Portfolios


The Global Benchmark for Architecture Dissertation Awards


The Global Benchmark for Graduation Excellence


Challenge to reimagine the Iron Throne
Comments (0)
Please login or sign up to add comments
No comments yet. Be the first to comment!