

MORE Architecture Turns a 1903 Zagreb Riding Stable into a Transparent Land Registry
A former Austro-Hungarian military stable becomes a civic landmark anchoring Zagreb's forthcoming Justice Square complex.


A land registry office is nobody's idea of architectural spectacle. But when you house one inside a 120-year-old riding stable from the Austro-Hungarian military complex, and then graft a luminous glass-and-steel annex onto its flank, you get something genuinely rare: a bureaucratic institution that reads as civic generosity. That is what MORE Architecture, led by architect Davor Bušnja, has achieved in Zagreb with the adaptive reuse of the Small Riding Stable, completed in 2022 as the new Land Registry Department of the Municipal Civil Court.
What makes this project worth studying is not just the sensitive restoration of heritage fabric, though that is handled with precision. It is the spatial idea at the core of the scheme: the old entrance volume reimagined as an urban passage, a covered street that threads between the city and the forthcoming Justice Square. The building does not simply house a court function. It stages a declaration about how judicial institutions should face the public, with openness, legibility, and light.
Two Buildings in Conversation
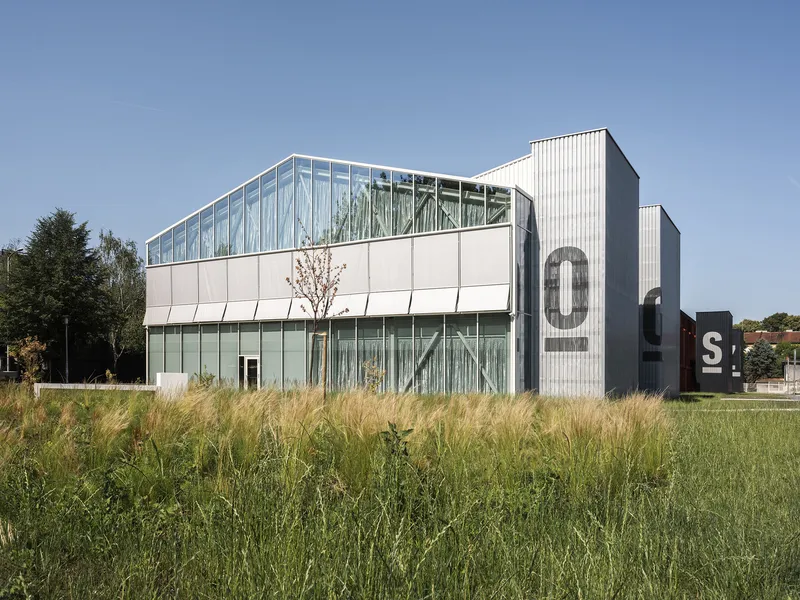
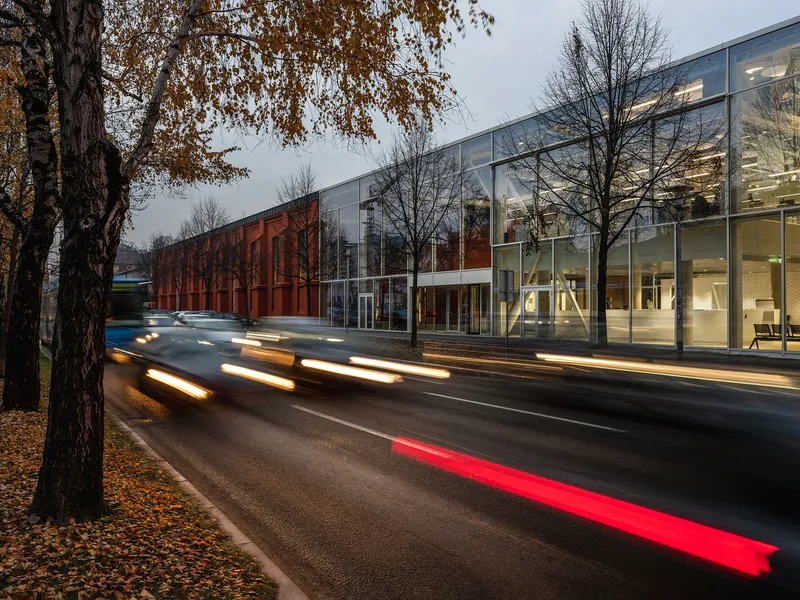
The project reads as two distinct architectural personalities held in deliberate tension. The reconstructed red-brick volume, dating to 1903, retains its heavy masonry character, arched windows, and restored wrought iron roof beams. Beside it, a new annex presents a radically different face: white panels, corrugated metal cladding, and a glass clerestory that lifts the roofline into transparency. At dusk, the glass curtain wall glows against the brick, and the contrast becomes the point. The old building gains a counterpart that does not mimic it but instead frames it, the way a clean white wall sharpens the color of a painting hung against it.
The site sits in the southern portion of what will become Justice Square, a competition-winning master plan intended to consolidate Zagreb's Municipal, Commercial, County, Administrative, and Superior Administrative Courts into a single precinct. Across the street stands the larger Riding Stable, already converted into a gallery. MORE Architecture treats this pairing seriously: the two heritage structures anchor opposite sides of a civic threshold, their shared origin binding the emerging square to the military history of the site.
The Passage as Civic Gesture
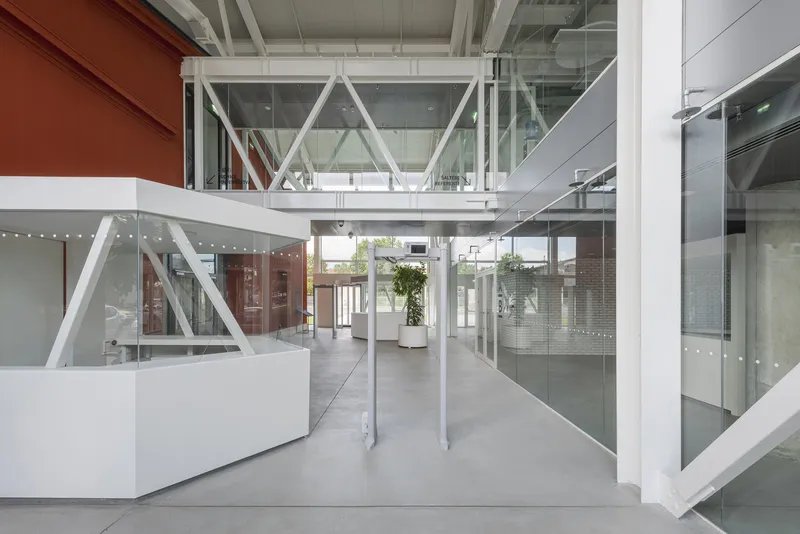
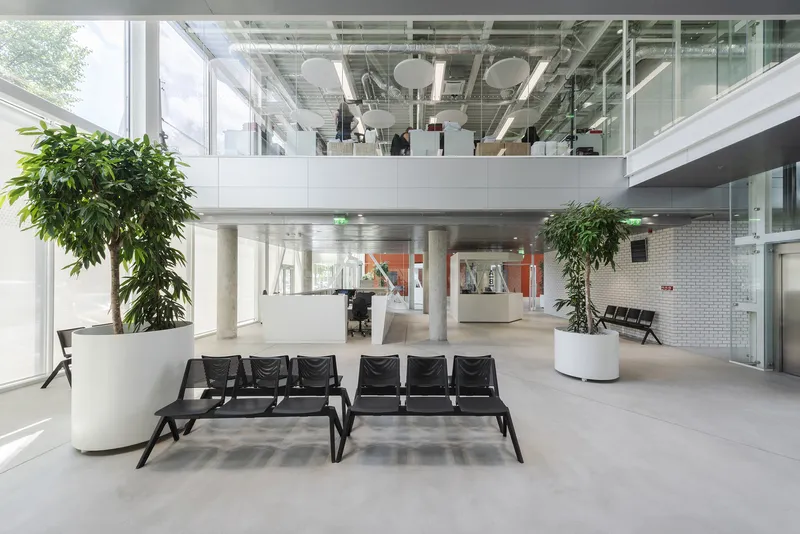
The former entrance volume is the conceptual heart of the design. Rather than treating it as a conventional lobby, MORE Architecture interprets it as a house within a house, a covered outdoor space with entrances on both the south and north elevations. Walk in from the busy street, and you pass through to the Justice Square beyond. It is a passage in the truest sense: the building does not just sit on the urban fabric, it creates a seam in it.
Inside, the double-height atrium unfolds generously. A white steel bridge connects the upper levels, spanning the polished concrete floor like a gangway between two ships. The mezzanine is visible from below, and the ground floor is visible from above. Black lounge seating and large planters in white pots soften the institutional scale without domesticating it. The message is clear: this is a public room first, an office building second.
Brick, Glass Brick, and the Logic of Layers
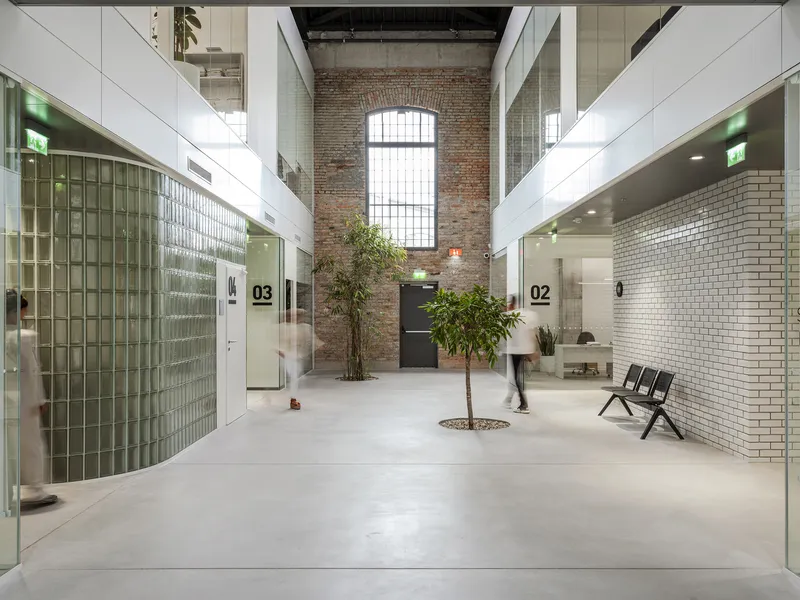
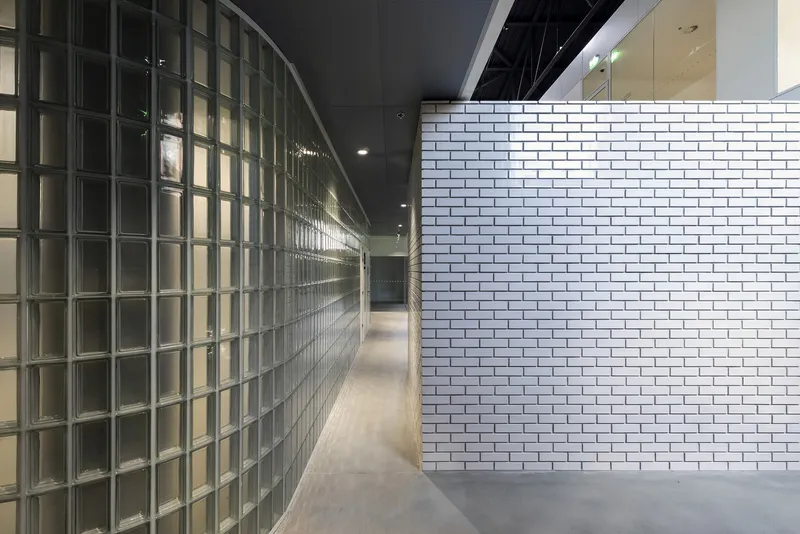
Material choices here carry real argumentative weight. The existing brick walls, exposed and unplastered, establish a baseline texture. The new service cubes and courtroom enclosures then echo that masonry in a different register: glazed brick from Wienerberger and glass blocks from Seves create translucent membranes that filter light while maintaining visual connection. A curved glass block wall in one corridor catches and refracts overhead illumination, producing a soft glow that would be impossible with conventional partitions.
The effect is a gradient of opacity. Archive rooms are sealed and access-controlled. Staff workspaces sit behind glazed partitions. Courtrooms are bordered by glass brick, admitting light but obscuring detail. And the public counters, where citizens interact most directly, are the most transparent of all. The degree of openness correlates exactly with the degree of public access. It is a spatial diagram of institutional accountability.
Structural Memory
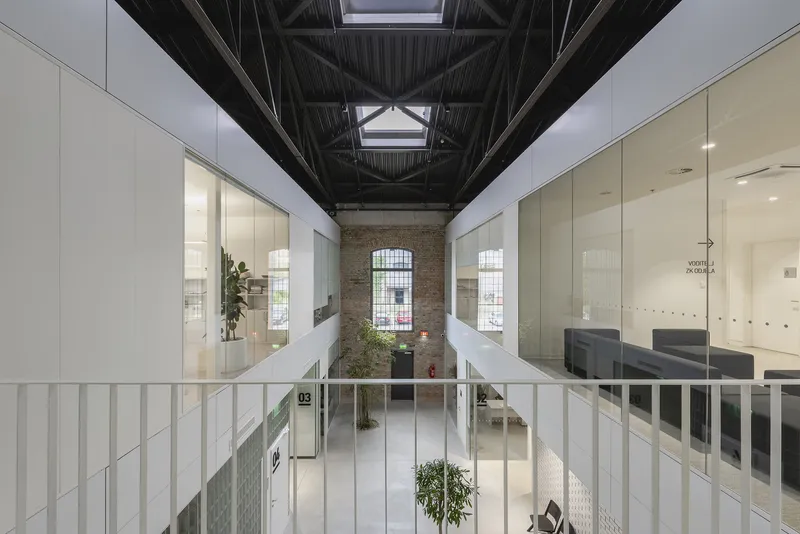
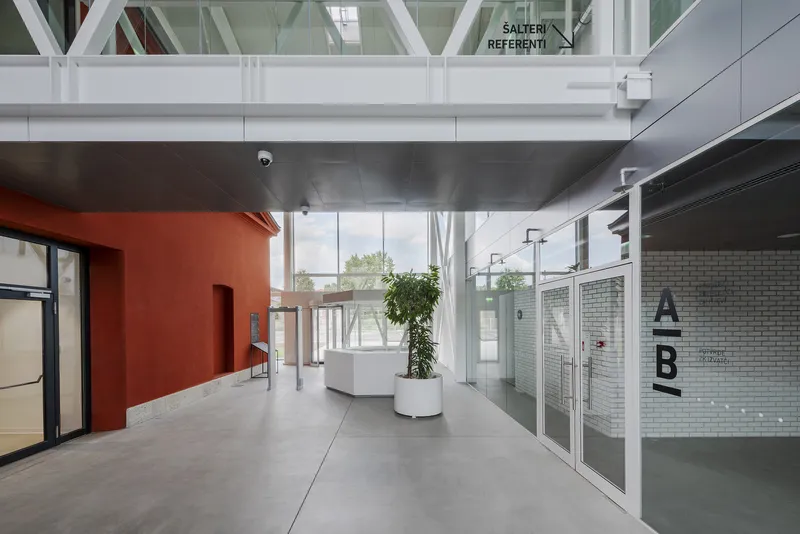
The restored wrought iron beams of the original riding hall remain visible, their patina and profile a reminder of the structure's first life. These are not decorative artifacts. They still carry the roof. In the annex, steel frames take over the same role, supporting the facade, roof, and second floor. The two structural systems share a language of linear members and expressed connections, but they belong to different centuries. Seeing them in proximity sharpens your awareness of how construction technology has evolved, and how certain principles of span, load, and rhythm remain constant.
The programmatic strips inserted into the riding hall follow the original structural grid, aligning new partitions with old column positions. Voids between the strips pull natural light deep into the plan. An orange accent wall in one corridor and planted greenery under the exposed ceiling structure introduce warmth without cluttering the clarity of the spatial logic. The rhythm is almost musical: solid, void, solid, void, each bar defined by a wrought iron beat.
Light as Organizational Principle
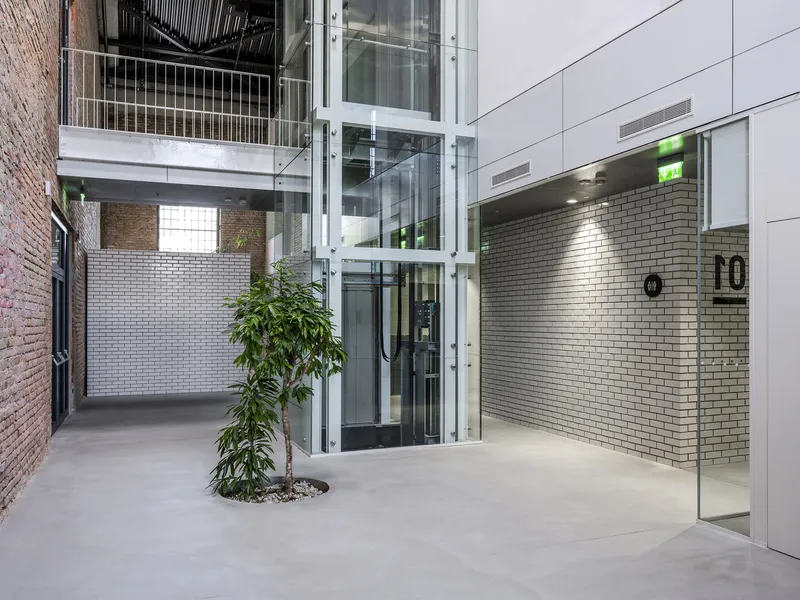
Natural lighting is not a bonus here; it is the organizing logic. Workspaces are arranged so that every desk receives daylight, either directly through glazed facades or indirectly through the voids in the programmatic strips. Glass partitions, glass brick walls, and the transparent steel-and-glass extension all conspire to move light laterally and vertically through the building. Where sunlight is excessive, HELLA textile shading systems moderate the gain without killing the brightness.
A glass elevator shaft near the entry, flanked by a potted tree and white tile walls, acts as a vertical light well, pulling illumination down through the section. The Bolon woven vinyl flooring reflects a soft ambient glow upward, completing a circuit of light that begins at the clerestory and ends at your feet. For a land registry, a place most people visit reluctantly, the quality of light is surprisingly welcoming.
Why This Project Matters
Adaptive reuse projects succeed or fail on whether the new program genuinely fits the old envelope or merely tolerates it. MORE Architecture's Land Registry succeeds because the spatial logic of a riding stable, a long, tall volume organized around a clear structural grid, maps neatly onto the layered access requirements of a court building. Archives at the core, staff in the middle, public at the edges. The building was not forced into compliance. It was read carefully and then rewritten.
More broadly, the project argues that judicial architecture need not be monumental or intimidating to command respect. Transparency, both literal and spatial, does the work that marble columns once did. As Zagreb builds out Justice Square and consolidates its courts, this former stable sets the standard: civic dignity achieved not through grandeur but through openness, material honesty, and a commitment to letting the public in.
Land Registry Department of the Municipal Civil Court in Zagreb, designed by MORE Architecture (lead architect: Davor Bušnja). Located in Zagreb, Croatia. Completed 2022. Photography by Bosnic+Dorotic.
About the Studio
Share Your Own Work on uni.xyz
If projects like this are the kind of work you want to make, uni.xyz is a place to publish your own, find collaborators, and enter design competitions.




Popular Articles
Popular articles from the community


Co-life: Sustainable Architecture for Age-Friendly Community Living
Co-life reimagines sustainable architecture for seniors through courtyards, rammed earth, shared gardens, and spaces designed for belonging.

Hill & Cross Opera: Sculptural Opera House Architecture Shaped by Tallinn’s Landscape and Identity
Hill & Cross Opera reimagines opera house architecture in Tallinn through its sculptural hill, civic plaza, glass wave and a luminous cross.

The Earth Pod: 3D Printed Homes for Resilient Refugee Communities
The Earth Pod reimagines refugee housing through 3D printed homes made from clay, combining resilience, self-sufficiency, and rapid shelter.

Co-Life: Senior Housing Design That Reconnects Older Adults With the City
Co-Life reimagines senior housing design through healing gardens, shared streets, workshops, and a sustainable community across generations.


Similar Reads
You might also enjoy these articles


Hodi-Mandai Geram
Project Function: Preservation and revitalization of the Intangible heritage and socio-spatial identity of the Hodi by Housing, Cultural Memory Center, Sacred Grove, landscape, local tourism economy


Olio Towers: A Mid-Rise for Performers That Fuses Housing, Rehearsal, and Stage
Located blocks from Houston's Theater District, this modular tower stacks living units around a central performance atrium.

Oasis: Modular Green Housing Carved into Dhaka's Urban Fabric
A shortlisted Plugin Housing entry reclaims unauthorized settlements in Dhaka with stepped concrete volumes, green roofs, and ventilation-driven design.

Black Hole: A Floating Megastructure for the Post-Physical Era
Emiliano Mazzarotto envisions a spherical, self-scaling arena where e-sports, digital hotels, and holographic stadiums replace traditional public space.


Explore Architecture Competitions
Discover active competitions in this discipline



Challenge to reimagine the Iron Throne


Photograph architecture without architects


Illustrate the lost glory of Angkor Wat - Render Challenge


Design challenge to reuse E-waste
Comments (0)
Please login or sign up to add comments
No comments yet. Be the first to comment!