

Lantern House by Atelier Messaoudi Architects: Contemporary Mediterranean Living in Chlef, Algeria
Lantern House in Chlef, Algeria, transforms a disjointed home into a contemporary Mediterranean residence, blending cultural design, sustainability, and family-focused spaces.


Nestled in the city of Chlef, 200 km west of Algiers, Lantern House transforms a previously unfinished and disjointed residential structure into a functional, visually striking contemporary Mediterranean home. The surrounding urban context is defined by incomplete constructions and a lack of planning, a challenge Atelier Messaoudi Architects embraced to demonstrate the potential of urban renewal and adaptive reuse in Algeria.
The project was commissioned by a client dissatisfied with their existing home, seeking a transformation that optimized spatial configuration while respecting local culture, climate, and construction realities. Instead of demolishing the original building, the architects applied a strategic redesign approach, reimagining the volume, enhancing proportions, and integrating cultural elements.
Architectural Strategy: Merging Culture with Contemporary Design
The redesign began with the reorganization of the house’s massing to evoke a contemporary Mediterranean aesthetic. The exterior stairs, previously isolated, were incorporated into the main volume, streamlining circulation while improving functionality. Window resizing and thoughtful placement enhanced the façade’s rhythm, creating a balanced visual composition.
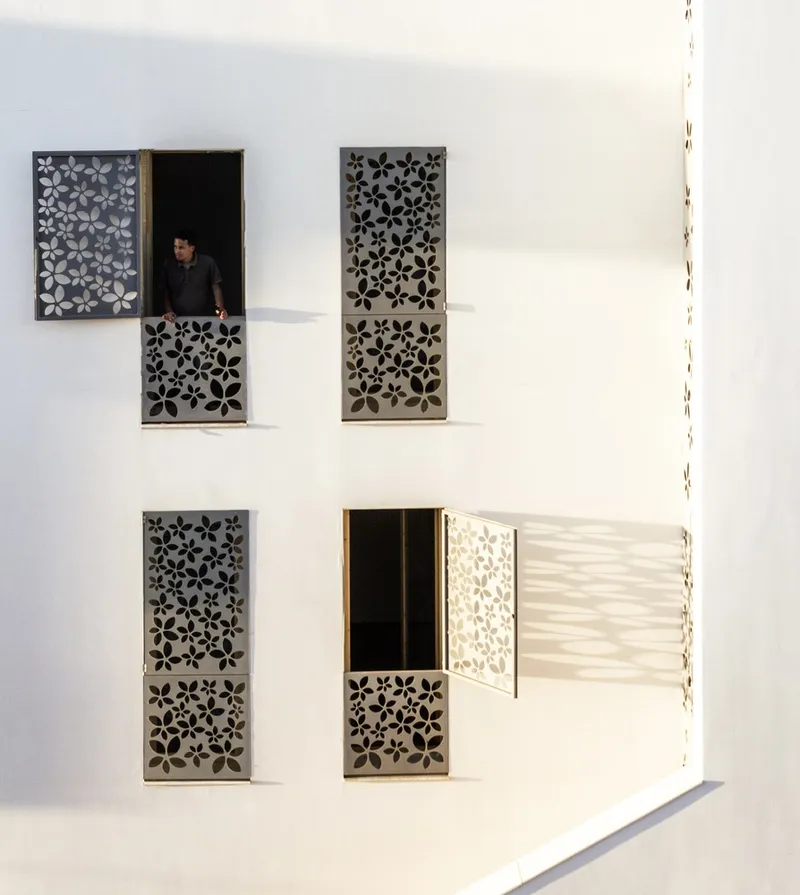
A standout feature is the floral-patterned mashrabiya, which not only reduces the perceived mass of the building but also provides privacy and security for occupants. This element harmonizes tradition with modern design, reflecting the region's architectural heritage while embracing contemporary living.


Interior Transformation: Cultural Sensitivity and Spatial Optimization
Internally, the architects repositioned the stairs along the west gable wall, freeing the northern façade and allowing the garden to connect directly with key spaces such as the kitchen and the former parent's bedroom. In line with local customs, two separate living rooms were designed near the entrance to host male and female guests independently.
The first floor is dedicated to family intimacy, with bedrooms arranged around a central gathering space. The main bedroom, occupied by the married son, overlooks the garden, while other rooms accommodate younger family members. The original sloped roof was removed, replaced by a spacious terrace perfect for Mediterranean summer evenings, family dining, and social interaction.

Interior Design: A Complete Work of Art
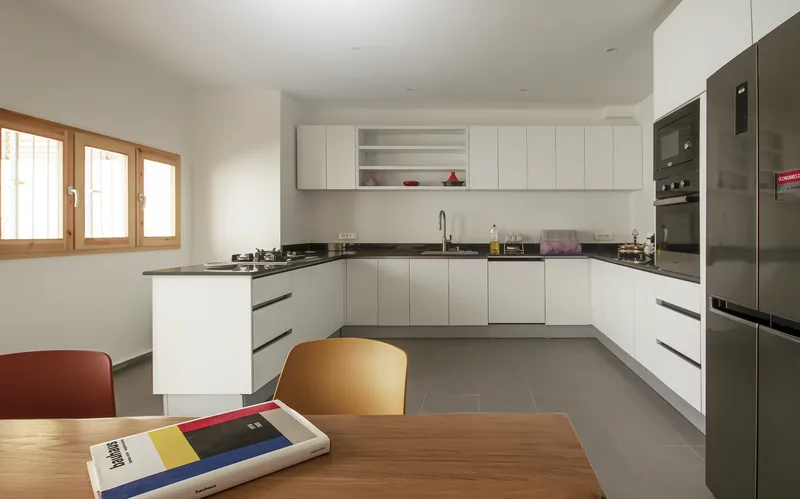
Every detail of Lantern House’s interior was meticulously curated, from bedroom furniture and kitchen cabinetry to bathrooms, dressing areas, and wall art photography. White, minimalist spaces are softened by natural wood finishes for doors, windows, and furniture, creating warmth and comfort.
A vaulted hammam showcases mosaic artistry, and white marble flooring elevates the luxurious feel. The home becomes an immersive aesthetic experience, balancing tradition, elegance, and functional modern living.

Sustainability and Climate-Responsive Design
Chlef experiences harsh temperatures, exceeding 50°C during summer, making thermal comfort essential. Lantern House incorporates a ventilated façade with high thermal inertia to regulate interior conditions efficiently. Thoughtful lighting design transforms the home into a local landmark, enhancing the street’s visual identity while setting a new standard for sustainable urban housing.


All photographs are works of Reda Ait Saada




Popular Articles
Popular articles from the community


Co-Life: Senior Housing Design That Reconnects Older Adults With the City
Co-Life reimagines senior housing design through healing gardens, shared streets, workshops, and a sustainable community across generations.

Riyadh For All: Intergenerational Urban Design for Active Aging in Rabat
Riyadh For All reimagines urban design in Rabat with intergenerational co-living, adaptive courtyards, and Moroccan cultural exchange today.

The Musturak Paradise: Senior Living Architecture for a Connected Future in Temara, Morocco
The Musturak Paradise reimagines senior living architecture in Temara via private homes, social spaces, culture, community, and shared care.

The Earth Pod: 3D Printed Homes for Resilient Refugee Communities
The Earth Pod reimagines refugee housing through 3D printed homes made from clay, combining resilience, self-sufficiency, and rapid shelter.


Similar Reads
You might also enjoy these articles


Hodi-Mandai Geram
Project Function: Preservation and revitalization of the Intangible heritage and socio-spatial identity of the Hodi by Housing, Cultural Memory Center, Sacred Grove, landscape, local tourism economy


Olio Towers: A Mid-Rise for Performers That Fuses Housing, Rehearsal, and Stage
Located blocks from Houston's Theater District, this modular tower stacks living units around a central performance atrium.

Oasis: Modular Green Housing Carved into Dhaka's Urban Fabric
A shortlisted Plugin Housing entry reclaims unauthorized settlements in Dhaka with stepped concrete volumes, green roofs, and ventilation-driven design.

Black Hole: A Floating Megastructure for the Post-Physical Era
Emiliano Mazzarotto envisions a spherical, self-scaling arena where e-sports, digital hotels, and holographic stadiums replace traditional public space.


Explore Housing Competitions
Discover active competitions in this discipline



Challenge to reimagine the Iron Throne


Photograph architecture without architects


Illustrate the lost glory of Angkor Wat - Render Challenge


Design challenge to reuse E-waste
Comments (0)
Please login or sign up to add comments
No comments yet. Be the first to comment!