
Lantern Lights: Public Space Architecture Inspired by the Japanese Andon Lantern
Lantern Lights transforms Olympic celebration into public space architecture where Andon-inspired light, sport, and community gather as one.

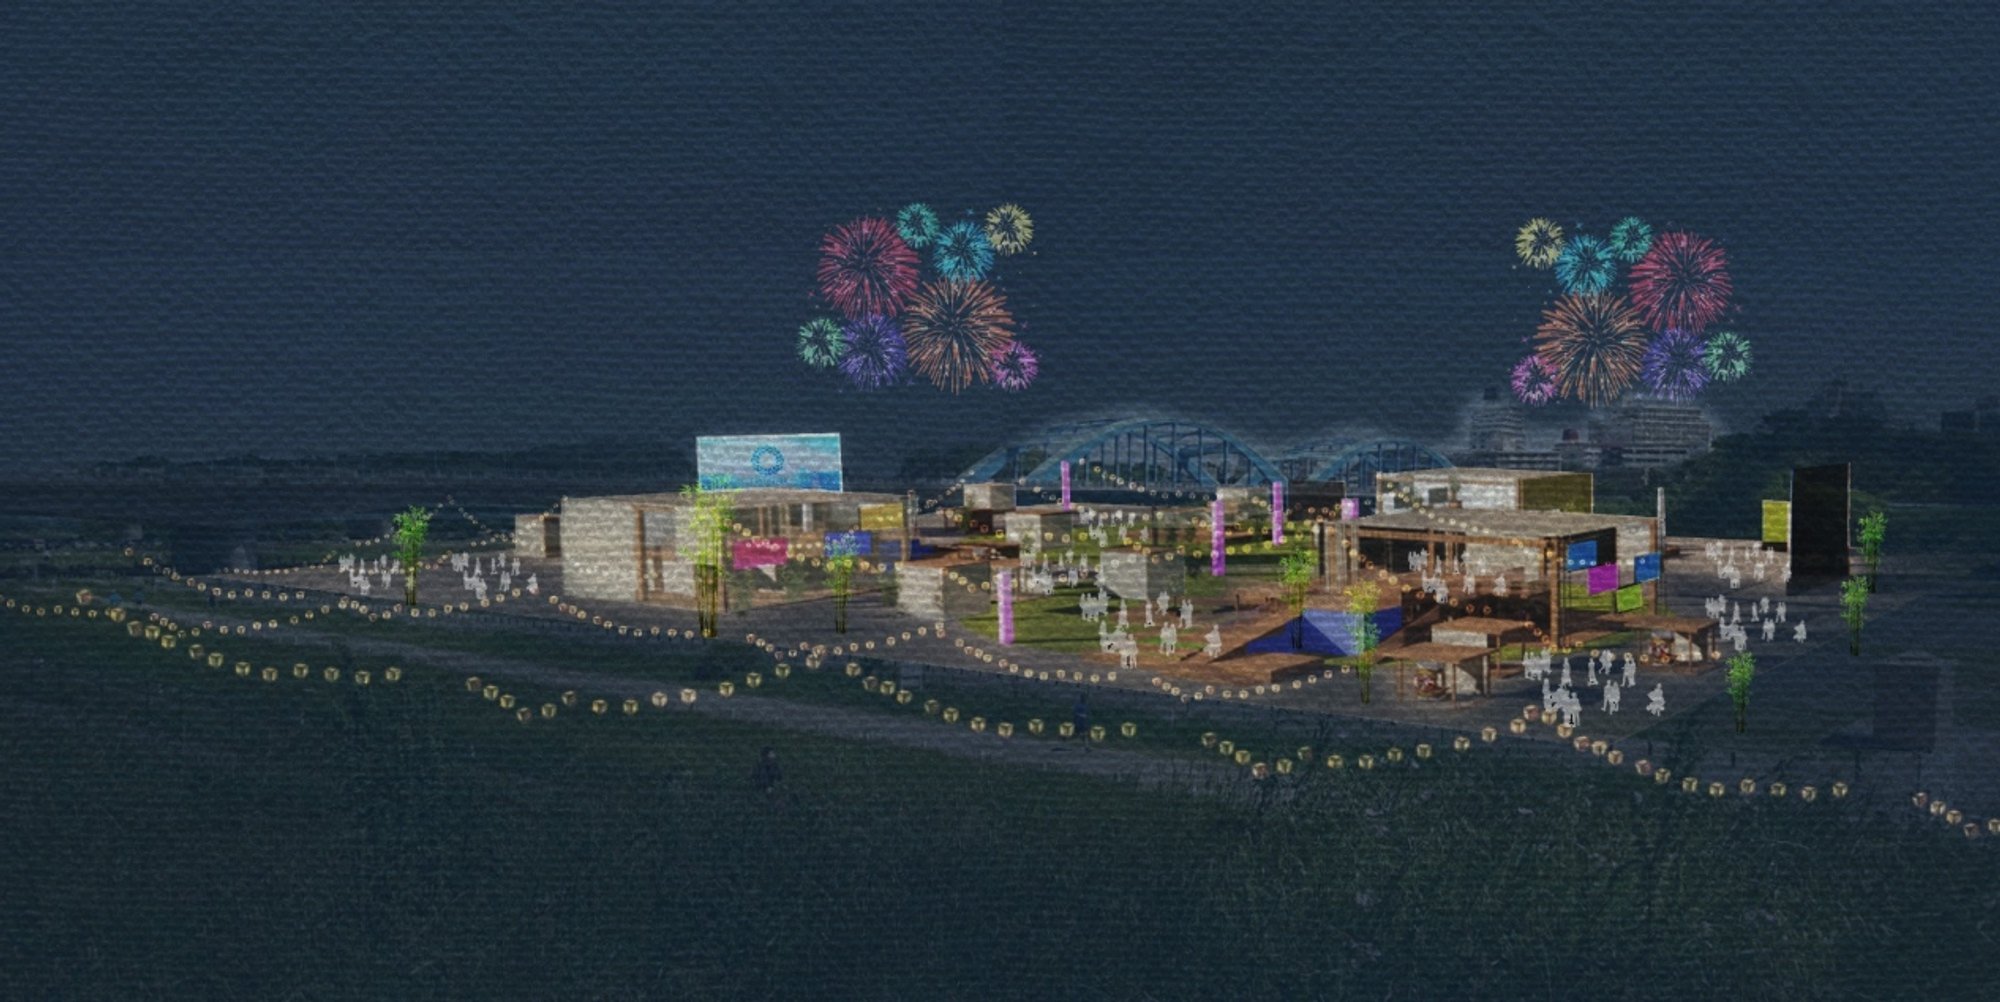
Lantern Lights, also titled 行灯の光 / Andon no Hikari, is a poetic public space architecture proposal designed around gathering, celebration, sport, and cultural memory. Created as an Editor’s Choice entry of Tokyo Dojo, the project is by Laras Winarso and Annisaa Indrarini.
The proposal reimagines the festive atmosphere of the Tokyo Olympics through the traditional Japanese Andon lantern, a delicate object made from wood, metal, and paper. More than a source of illumination, the Andon becomes a spatial metaphor. It guides people, softens darkness, creates atmosphere, and turns ordinary public space into a shared emotional experience.
At its core, Lantern Lights is not only about watching Olympic games. It is about how architecture can gather people across different ages, cultures, and interests. Through flexible cubes, interactive audio-visual towers, movable LED screens, temporary landscape elements, and community-based programming, the project explores how public space architecture can become a living stage for collective joy.


A Public Space Architecture Proposal for Olympic Togetherness
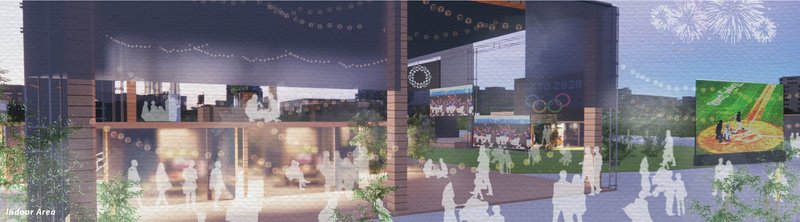
The project responds to the Tokyo Olympics theme “United by Emotion” by creating a place where the emotional energy of sport can be experienced collectively. Instead of designing a conventional viewing venue, Lantern Lights builds a layered urban environment where people can eat, rest, watch, listen, celebrate, and interact.
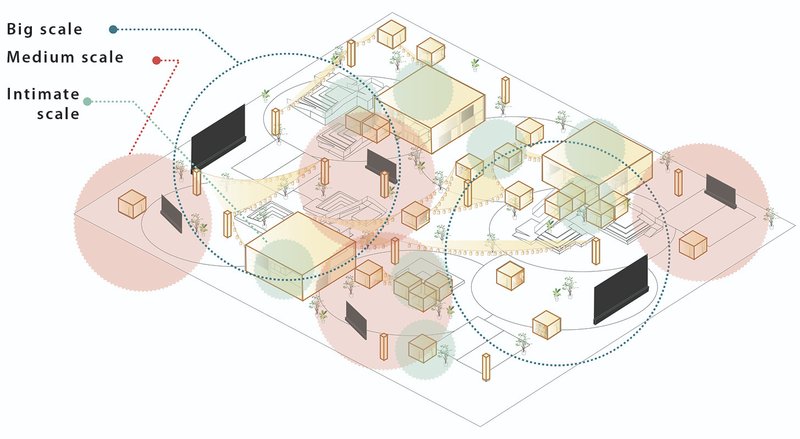
The project’s spatial concept is organized around multiple scales of experience:
Big scale spaces support larger public gatherings and communal viewing.
Medium scale spaces allow small groups to gather around screens, food, and temporary seating.
Intimate scale spaces create quieter pockets for conversation, rest, and close social interaction.
This multi-scalar approach strengthens the project as public space architecture. It recognizes that public life does not happen in one uniform way. Some visitors may gather around a large LED screen to watch an Olympic match, while others may choose an izakaya cube, a picnic area, a shaded sitting space, or a smaller screen for a more personal experience.
The Andon Lantern as Cultural and Spatial Concept
The design takes inspiration from the traditional Japanese lantern known as Andon. Historically, the Andon is composed of a wooden or metal frame covered with paper. Its light is soft, atmospheric, and human in scale. It does not simply illuminate darkness. It creates a sense of presence.
Lantern Lights translates this cultural object into architecture by using light as a tool for wayfinding, gathering, and emotional connection. The lantern becomes more than a visual reference. It becomes a spatial system that guides people through the site and connects them to the larger Olympic celebration.
The project interprets the Andon as a symbol of liveliness, support, and shared spirit. In this public space architecture proposal, lantern-inspired elements are used to enhance the night-time experience, create visual continuity, and invite people into moments of social exchange.
Flexible Cubes for Changing Urban Programs
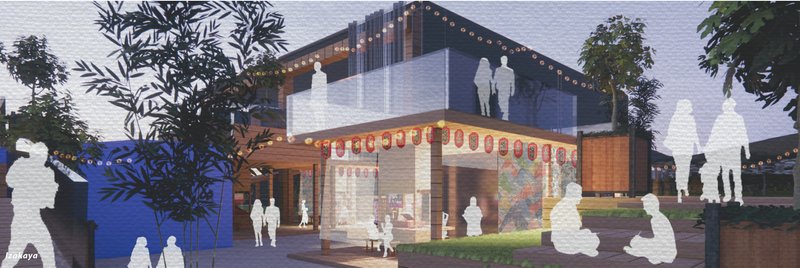
One of the strongest features of Lantern Lights is its flexible cube system. These cubes can be rearranged, scaled, and adapted depending on the programmatic needs of the site. They can host food stalls, viewing rooms, picnic areas, resting spaces, and other temporary public uses.
The design includes both large and small cube configurations. Larger cubes create more structured gathering zones, while smaller cubes can be placed in limited spaces or distributed across the site. This allows the project to function at different urban scales, from a large Olympic gathering site to smaller neighborhood installations.
This flexibility makes the proposal highly relevant to temporary architecture and event-based public space design. The project is not fixed to one condition. It can expand, contract, and adapt according to crowd density, available land, program needs, and community activity.
Interactive Audio-Visual Towers as Urban Attractors
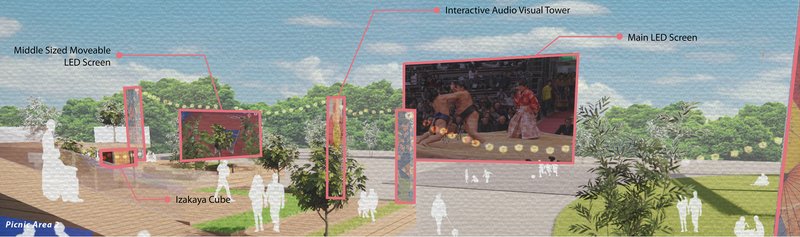
The interactive audio-visual towers are central to the project’s identity. These towers act as wayfinders, speakers, screens, and symbolic lanterns. They are placed across the main site and surrounding neighborhood, especially around transportation hubs, public parks, playgrounds, and gathering points.
The towers are synchronized with the main site, allowing the Olympic atmosphere to extend beyond one central location. This creates a distributed network of light, sound, and public interaction.
Each tower has its own sound radius, helping organize the acoustic experience of the project. A dedicated phone application also allows visitors to listen to game audio by scanning barcodes or choosing the relevant screen, reducing uncontrolled sound pollution while improving accessibility.
Through this system, Lantern Lights becomes more than a viewing venue. It becomes a connected public space architecture network that links sport, technology, art, and community participation.
Movable Screens and Layered Viewing Experiences
The proposal introduces movable LED screens of different sizes to support multiple watching experiences. Large screens serve bigger crowds, while medium and smaller screens allow more casual or intimate viewing.
This strategy avoids the rigid layout of a single sports broadcast zone. Instead, the site becomes a flexible field of viewing, where visitors can choose how they want to participate. Some may sit in open picnic areas, others may gather near urban furniture, while some may move between screens depending on the event.
The screens are supported by sport facilities, temporary seating, pathways, green areas, and food-related programs. This creates a rich urban environment where the Olympic event becomes part of everyday public life.
Landscape, Materiality, and Temporary Construction
Lantern Lights uses temporary grass, trees, wood, fabric, and metal scaffolding to create a lightweight and adaptable public environment. The temporary landscape elements help soften the site and make it suitable for summer gatherings.
The use of wood and fabric strengthens the connection to the Andon lantern. These materials evoke warmth, fragility, and craft, while the metal scaffolding gives the proposal structural flexibility. The knockdown structure can be rearranged, moved, and reused, making the design responsive to changing public needs.
The project also references traditional Japanese wood connections, suggesting a construction logic that is both cultural and practical. This is important because the proposal is not only about the image of the lantern. It attempts to translate the lantern’s material logic into an architectural system.
Community Experience Through Light and Sport
Lantern Lights activates community experience by turning spectatorship into participation. The project allows people to gather around live sports, but it also creates spaces for social exchange, eating, resting, playing, and moving through the site.
The interactive towers showcase community spirit through artworks displayed on LED screens. These visual elements can be localized, allowing neighborhood identity to become part of the Olympic atmosphere. In this way, the project connects global celebration with local expression.
The design understands that the Olympics are not only about athletes and stadiums. They are also about the emotional experience of people watching together, supporting teams, and sharing a moment of collective hope.
Olympic Theme: United by Emotion
The Tokyo Olympics theme “United by Emotion” is reflected throughout Lantern Lights. The project uses the Andon lantern to symbolize emotional gathering, while light becomes a metaphor for support, acceptance, encouragement, and togetherness.
It is also inspired by the Olympic torch theme “Hope Lights Our Way.” Through lantern-like towers and illuminated public spaces, the project creates a guiding system for people across the site and surrounding neighborhood.
The architecture does not only represent emotion visually. It structures emotion spatially. It gives people places to gather, pause, watch, celebrate, and feel connected.
Juror Comments and Critical Reflection
The project received thoughtful comments from jurors, highlighting both its strengths and areas for further development.
Matheus Diniz praised the proposal as a great overall design, noting its strong emotional and technical concept. He observed that the project functions across many scales and that the theme is reflected in all aspects of the design. This reinforces the strength of Lantern Lights as a multi-layered public space architecture proposal.
Kazuma Yamao noted that the project successfully creates a new type of community space through the experience of sports. He also suggested that the lantern concept could have been expressed more clearly in the design’s appearance. This comment points to an important opportunity: the project’s conceptual foundation is strong, but its architectural form could further emphasize the delicacy, glow, and material character of the Andon.
Florian Busch recognized the potential of a truly beautiful idea. He identified the fragile nature of the lantern as the heart of the project and suggested that this fragility should have been the main point of departure. He also observed that the proposal tends to fill the entire site, while the lanterns themselves could have acted more powerfully as momentary attractors for human interaction.
Together, these comments position Lantern Lights as a strong and emotionally rich project with significant conceptual promise. They also suggest a sharper architectural direction: instead of only organizing a filled event site, the proposal could further explore the lantern as a delicate, temporary, and atmospheric object that draws people together.
Architectural Significance
Lantern Lights is significant because it expands the idea of Olympic architecture beyond stadiums and formal venues. It asks how a city can host celebration through smaller, flexible, distributed public spaces.
The project is especially relevant to contemporary public space architecture because it combines several urgent design concerns:
It creates adaptable public infrastructure.
It supports temporary and event-based urban life.
It integrates technology without removing cultural identity.
It balances large-scale celebration with intimate human interaction.
It uses light as a tool for orientation, atmosphere, and emotional connection.
By connecting the Andon lantern with Olympic spectatorship, the project turns a traditional object into a contemporary urban framework.
Lantern Lights is a sensitive and imaginative public space architecture proposal that transforms Olympic celebration into a shared cultural experience. Inspired by the Japanese Andon lantern, the project uses light, flexible structures, movable screens, interactive towers, and temporary landscape elements to create a festive environment for gathering and community engagement.
As an Editor’s Choice entry of Tokyo Dojo, the project by Laras Winarso and Annisaa Indrarini offers a compelling vision for how temporary architecture can support collective emotion. Its strongest idea lies in the lantern itself: fragile, warm, mobile, and deeply human.
Through this idea, Lantern Lights shows that architecture for global events does not need to be monumental to be meaningful. Sometimes, the most powerful public spaces are the ones that glow softly, guide people gently, and bring communities together through shared light.




Popular Articles
Popular articles from the community


UNA Barbara e Valentim Plants Four CLT Bungalows in a Fragile Ceará Landscape
Prefabricated eucalyptus timber cabins touch down lightly on the sandy, biodiverse coast of Barroquinha, Brazil.


Vagaries of Life: Sustainable Urban Architecture for a Self-Sufficient Community in Singapore
Vagaries of Life reimagines Singapore housing as a tropical urban sanctuary for farming, resource cycles and collective community living now
A.N. Tombazis and K-Studio Bury a Luxury Resort into a Peloponnese Hillside
Mandarin Oriental Costa Navarino scatters 99 earth-sheltered rooms across 140 hectares above the Bay of Navarino in Pilos, Greece.
DIM Architecture Studio Revives the Iranian Courtyard Inside a Mashhad Apartment Building
A 2,500-square-meter mid-rise infill project reinterprets the traditional hashti and central courtyard within the dense urban fabric of Mashhad, Iran.


Similar Reads
You might also enjoy these articles
Eco Chapel: A Green Architecture Pavilion Designed in Symbiosis with the Forest
Eco Chapel uses green architecture to weave prayer, learning and reuse into a forest pavilion shaped by modular hexagonal canopies for life.
Kaffeebühnen: Coffee Shop Architecture Designed as a Civic Stage Between Vienna’s City and Park
Kaffeebühnen turns coffee shop architecture into a civic stage, linking Vienna’s park edge, urban life, warm timber yards, and coffee craft.
Healing Façade: Sustainable Architecture for Reforestation, Community, and Sacred Ecology in Ethiopia
Healing Façade reimagines sustainable architecture as a living wall that restores soil, catches water and renews Ethiopia's forest churches.


Urban Forest: A Vertical Ecosystem for 5,000 Workers in Singapore's Changi Business Park
Radially stacked pods and layered green decks turn a 7-acre plot into 47 acres of ecological workspace projected for 2040.






Comments (0)
Please login or sign up to add comments
No comments yet. Be the first to comment!