

Lattice Creative Garden / RAD+ar – Sustainable Bioclimatic Architecture in Jakarta
Lattice Creative Garden in Jakarta features sustainable, bioclimatic architecture with recycled materials, passive cooling, parametric lattice design, and seamless integration with nature.


Located in the bustling heart of Jakarta, Indonesia, Lattice Creative Garden by RAD+ar (Research Artistic Design + architecture) is a groundbreaking commercial project redefining sustainable urban architecture. Spanning 3,000 m², this 2025 project, photographed by Ernest Theofilus, demonstrates how contemporary design can merge bioclimatic principles with ecological responsibility, offering an innovative model for future city development.
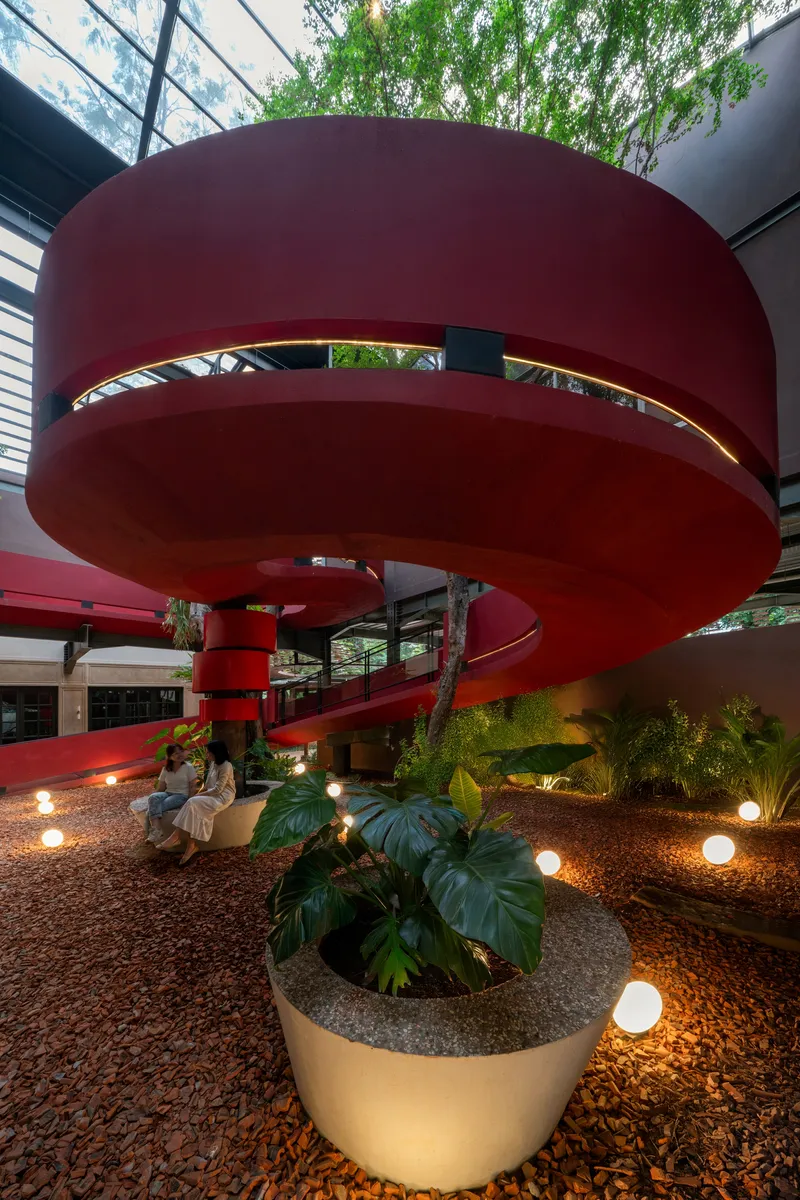
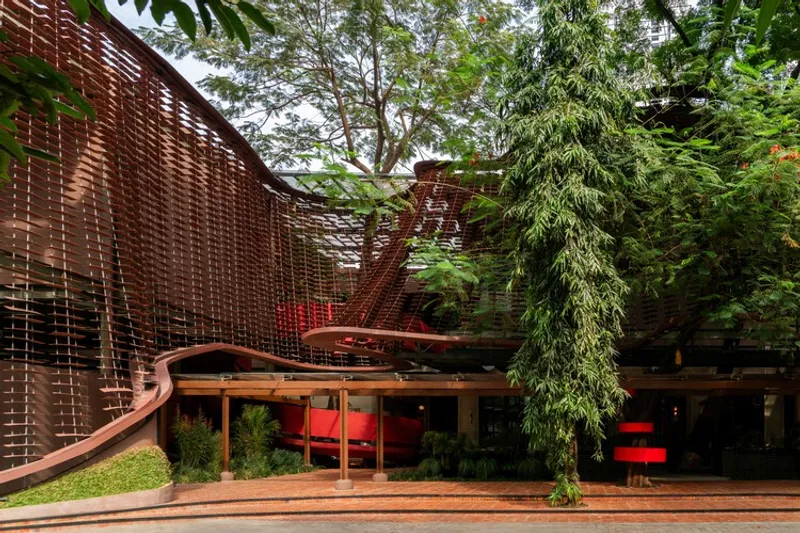
Bioclimatic Design Inspired by Traditional Latticework
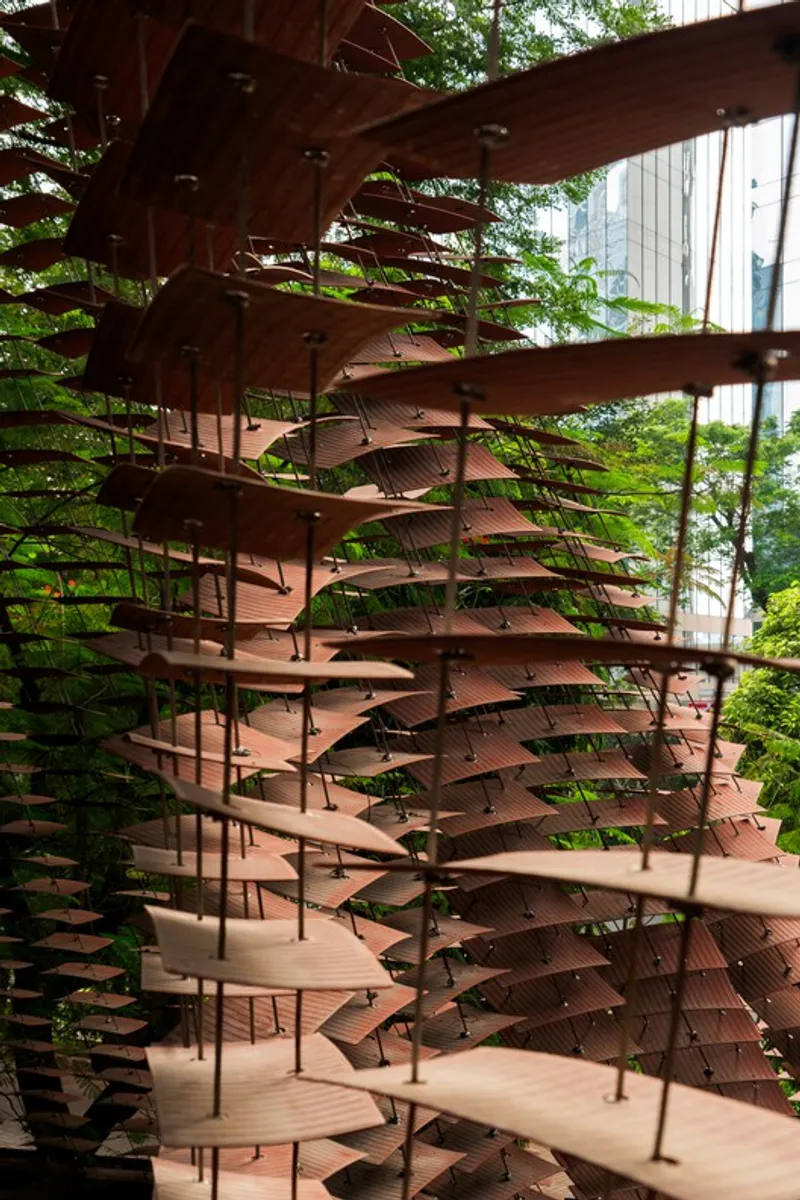
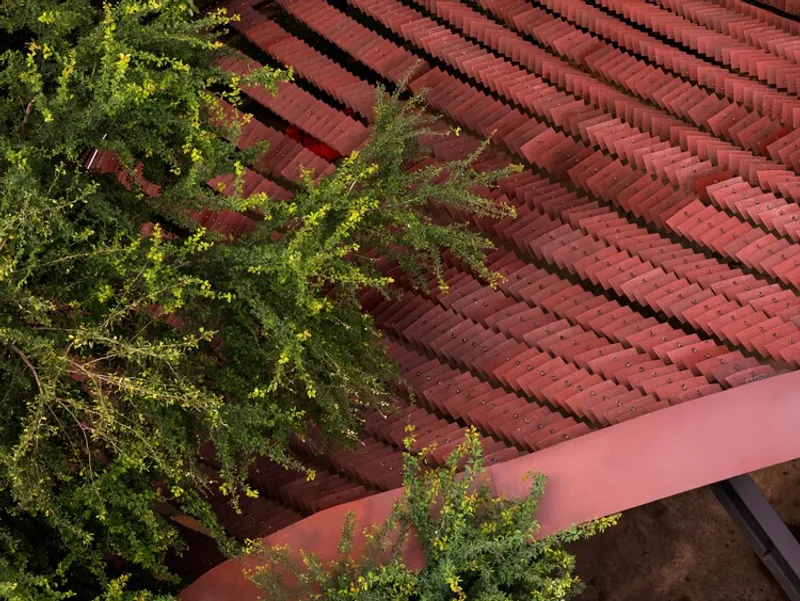
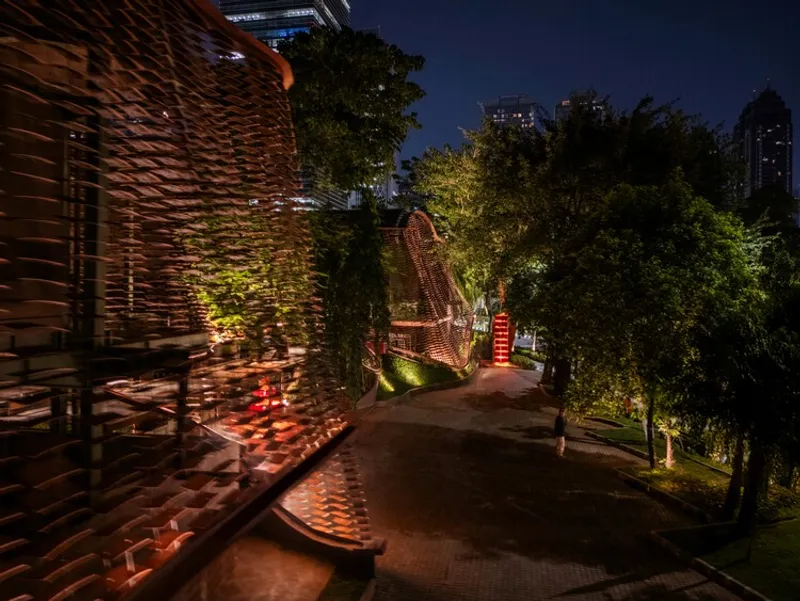
The project draws inspiration from the historic latticework of Indonesia, a traditional architectural feature that has long provided passive cooling in tropical climates. RAD+ar reinterprets this lattice design to create a modern, high-performance shading system that functions as both climate control and a visually striking architectural element. By integrating dual coding, function and symbolism, the lattice becomes a sustainable icon, blending cultural identity with contemporary urban aesthetics.
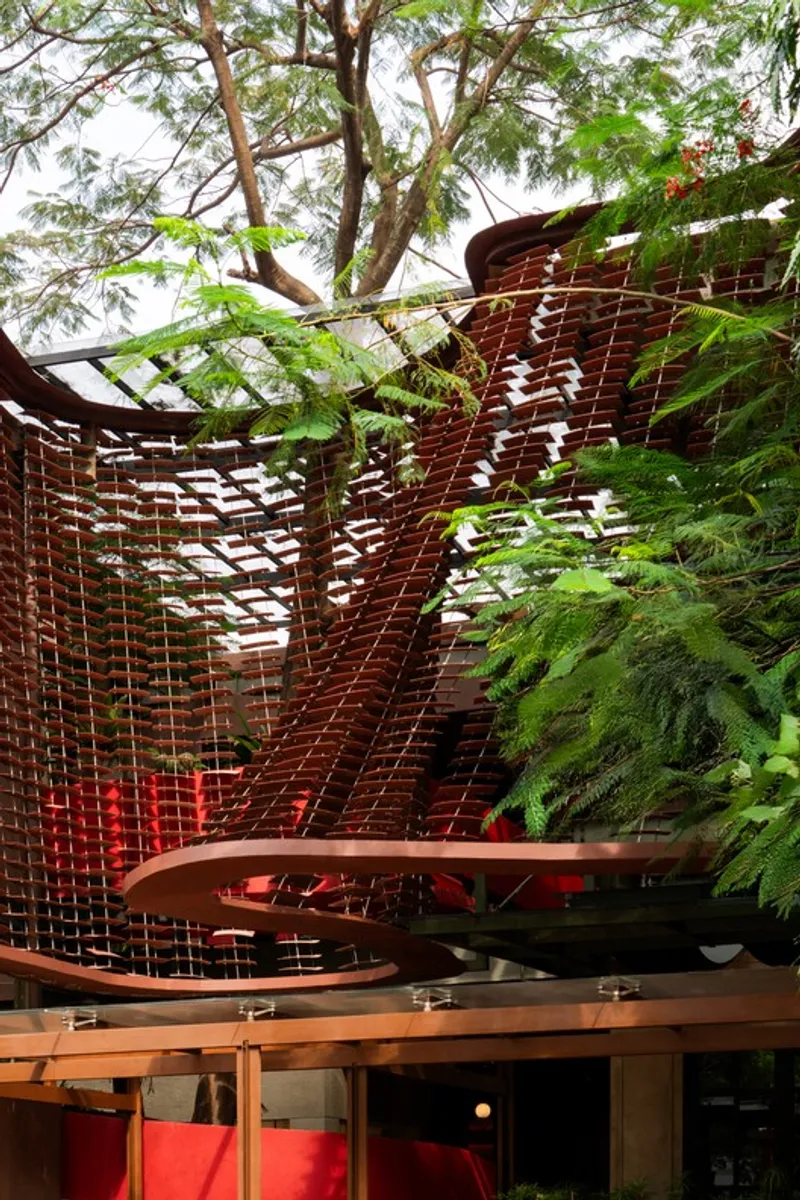
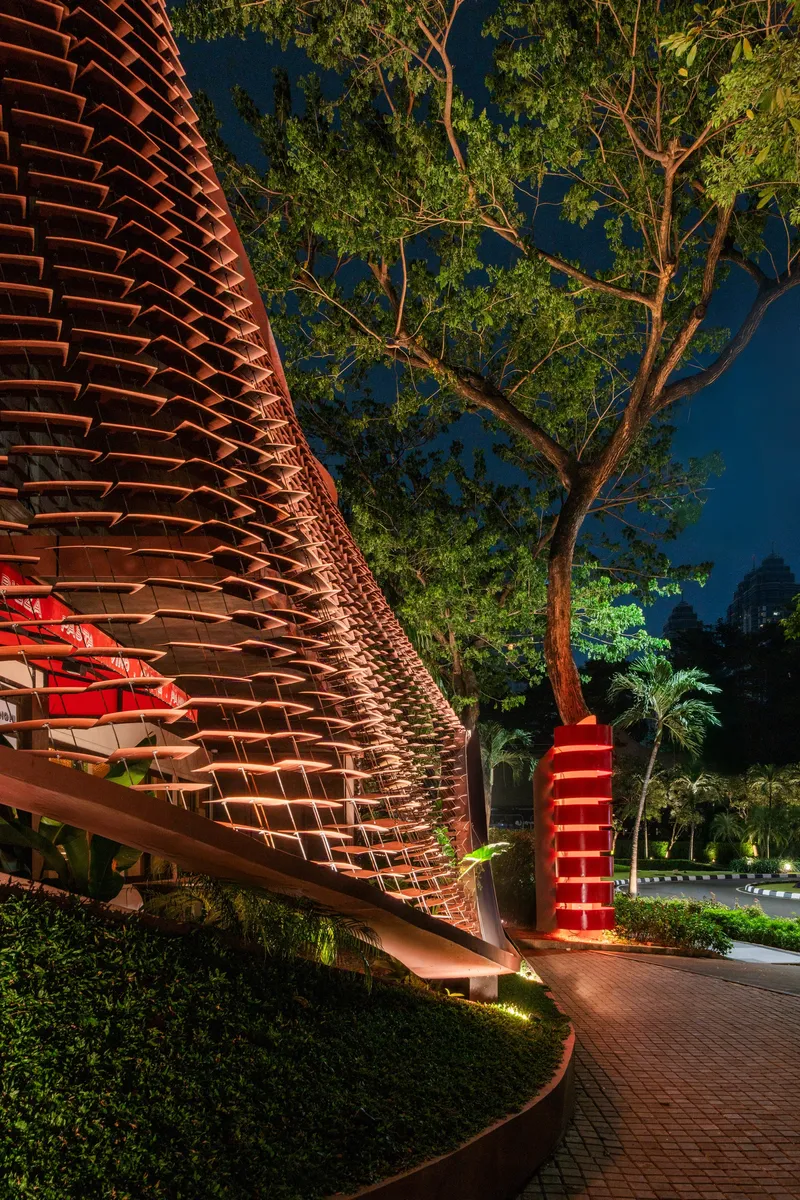
Parametric and Recycled Materials
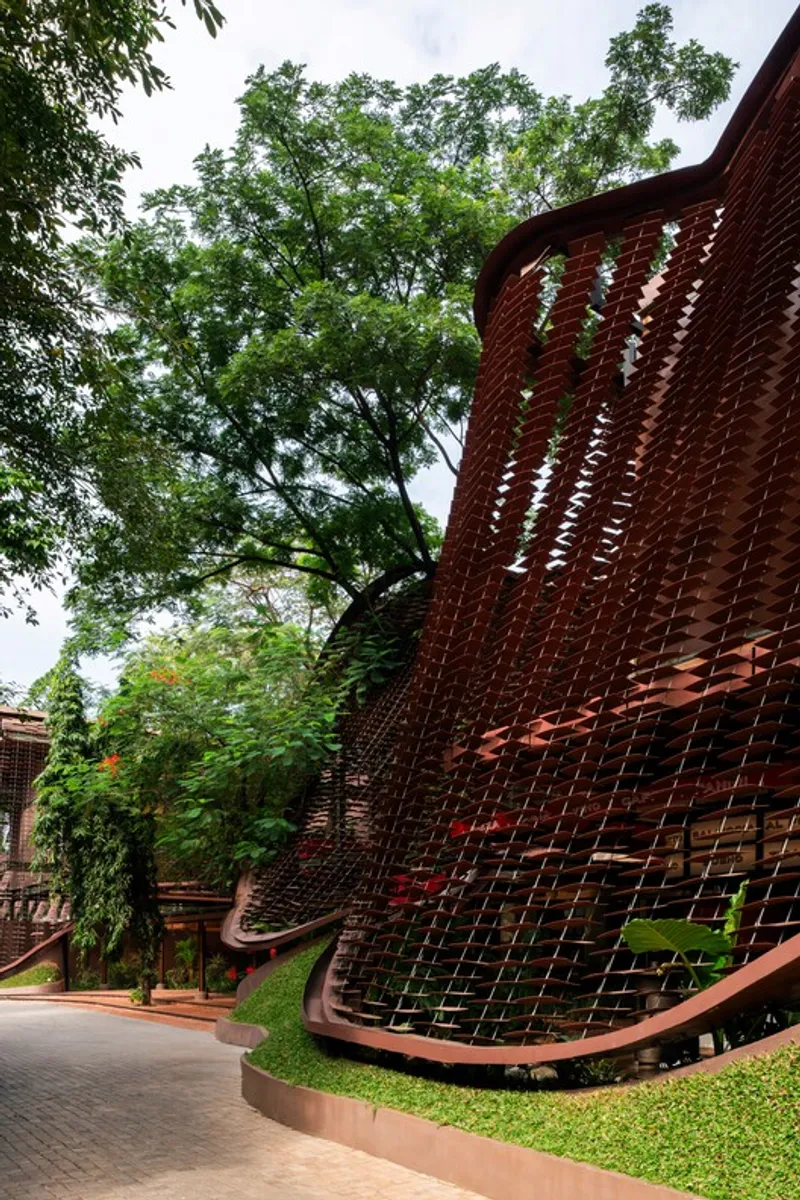
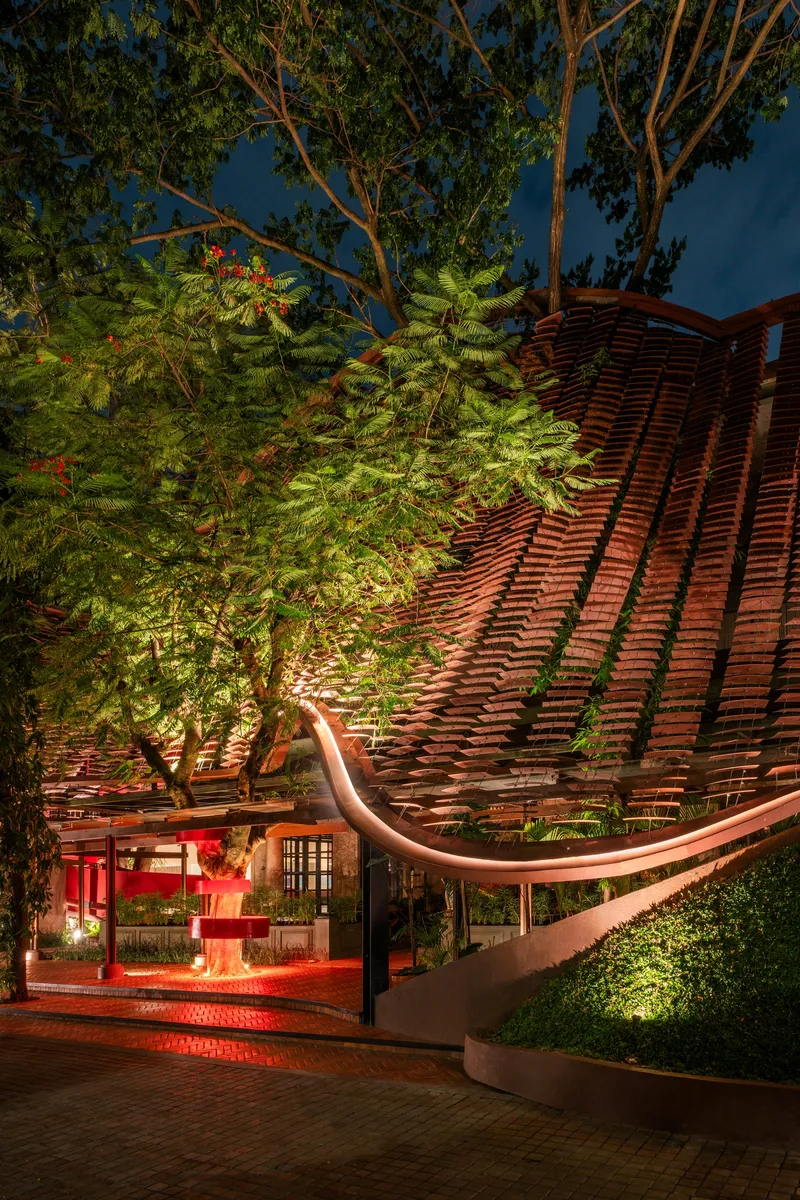
The lattice facade is crafted from recycled plastics, sourced from Jakarta’s SCBD weekly waste output. Using 4,800 kg of plastic, the project generates 16,800 Lattice Plates, highlighting Indonesia’s plastic waste crisis while promoting circular design. Parametric modeling was used to produce undulating forms that dance among existing 20-meter tall trees, providing calculated solar protection, promoting natural ventilation, and reducing reliance on mechanical cooling systems.
Harmonizing Architecture with Nature
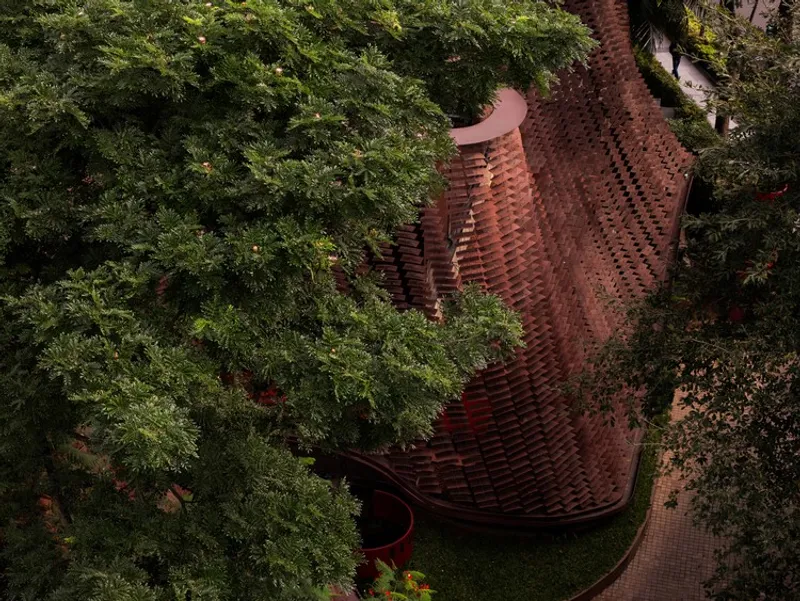
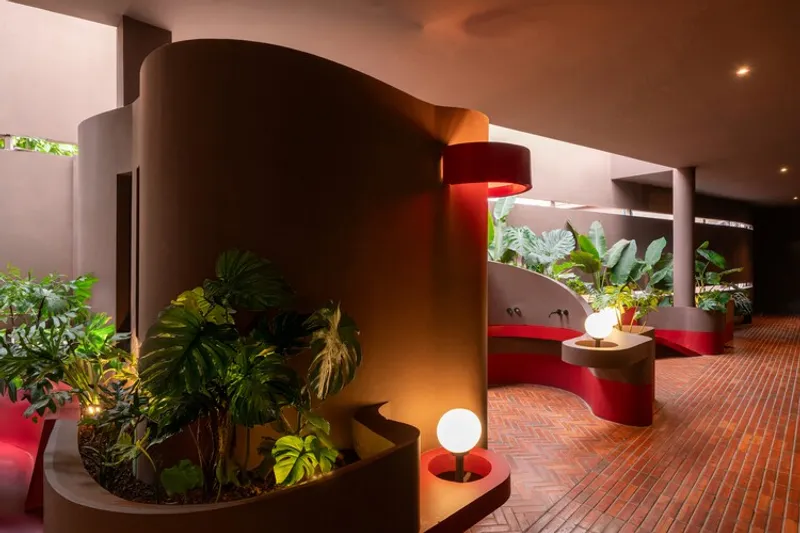
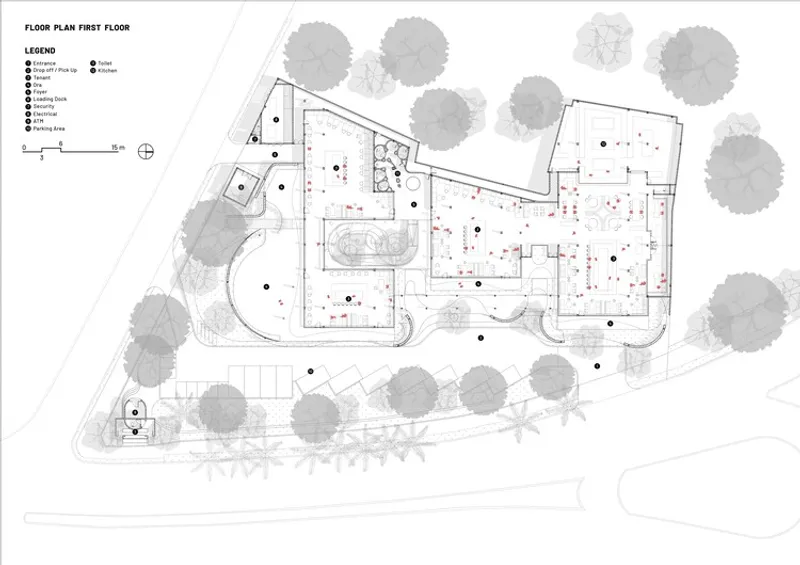
Rather than treating the landscape as secondary, RAD+ar reverse-engineered the building massing around preserved trees, covering only 40% of the ground. The design introduces porous terraces, garden ramps, and breezeways, allowing arboreal growth while maximizing commercial leasable space. This creates a fluid dialogue between nature and architecture, seamlessly blending sustainable urban design with functional, rentable areas.
Passive Design and Energy Efficiency
Lattice Creative Garden explores energy stewardship by employing passive design strategies. Thermal chimneys, decoupled facades, and meandering ramps replace conventional mechanical systems, significantly reducing air conditioning and elevator dependency. This approach demonstrates that environmentally responsive design can coexist with high-value commercial objectives, offering a blueprint for sustainable development in rapidly growing urban economies.
A Prototype for Sustainable Urban Living
As a commercial architecture prototype, Lattice Creative Garden evaluates tenant behavior, environmental responsiveness, and urban microclimate strategies. Its innovative approach combines bioclimatic architecture, recycled materials, and landscape integration, establishing a new standard for green commercial spaces in Jakarta and tropical megacities worldwide.
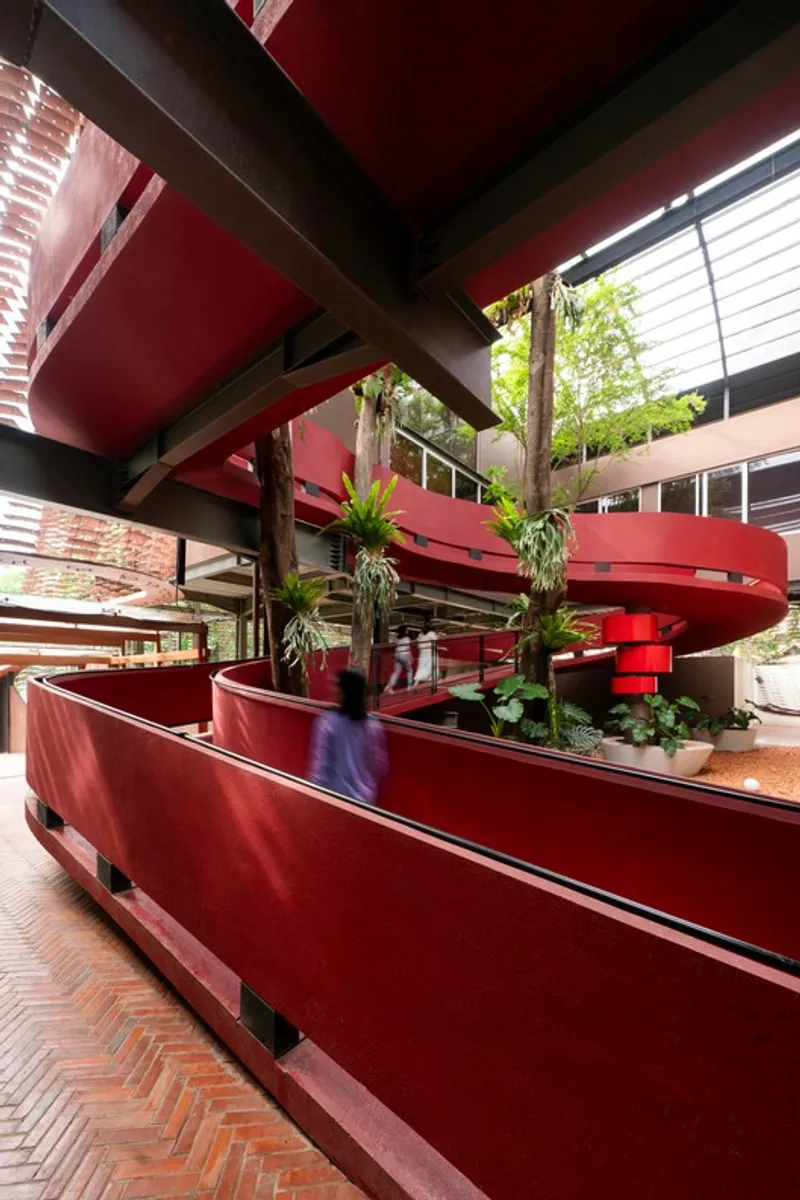
All the photographs are works of Ernest Theofilus




Popular Articles
Popular articles from the community


AL-JANNAH: Sustainable Architecture and Permaculture for Afghan Widows
AL-JANNAH uses sustainable architecture and permaculture to create resilient oasis of housing, learning, work and renewal for Afghan widows.

The Musturak Paradise: Senior Living Architecture for a Connected Future in Temara, Morocco
The Musturak Paradise reimagines senior living architecture in Temara via private homes, social spaces, culture, community, and shared care.

Co-Life: Senior Housing Design That Reconnects Older Adults With the City
Co-Life reimagines senior housing design through healing gardens, shared streets, workshops, and a sustainable community across generations.

Hill & Cross Opera: Sculptural Opera House Architecture Shaped by Tallinn’s Landscape and Identity
Hill & Cross Opera reimagines opera house architecture in Tallinn through its sculptural hill, civic plaza, glass wave and a luminous cross.


Similar Reads
You might also enjoy these articles


Hodi-Mandai Geram
Project Function: Preservation and revitalization of the Intangible heritage and socio-spatial identity of the Hodi by Housing, Cultural Memory Center, Sacred Grove, landscape, local tourism economy


Olio Towers: A Mid-Rise for Performers That Fuses Housing, Rehearsal, and Stage
Located blocks from Houston's Theater District, this modular tower stacks living units around a central performance atrium.

Oasis: Modular Green Housing Carved into Dhaka's Urban Fabric
A shortlisted Plugin Housing entry reclaims unauthorized settlements in Dhaka with stepped concrete volumes, green roofs, and ventilation-driven design.

Black Hole: A Floating Megastructure for the Post-Physical Era
Emiliano Mazzarotto envisions a spherical, self-scaling arena where e-sports, digital hotels, and holographic stadiums replace traditional public space.


Explore Architecture Competitions
Discover active competitions in this discipline



Challenge to reimagine the Iron Throne


Photograph architecture without architects


Illustrate the lost glory of Angkor Wat - Render Challenge


Design challenge to reuse E-waste
Comments (0)
Please login or sign up to add comments
No comments yet. Be the first to comment!