
Laura Ortín Turns a 55-Square-Meter Apartment in Murcia into a Cave-Like Architecture Office
Three circular geometries organize a compact city-center workspace around comfort, texture, and the idea that offices should feel like home.


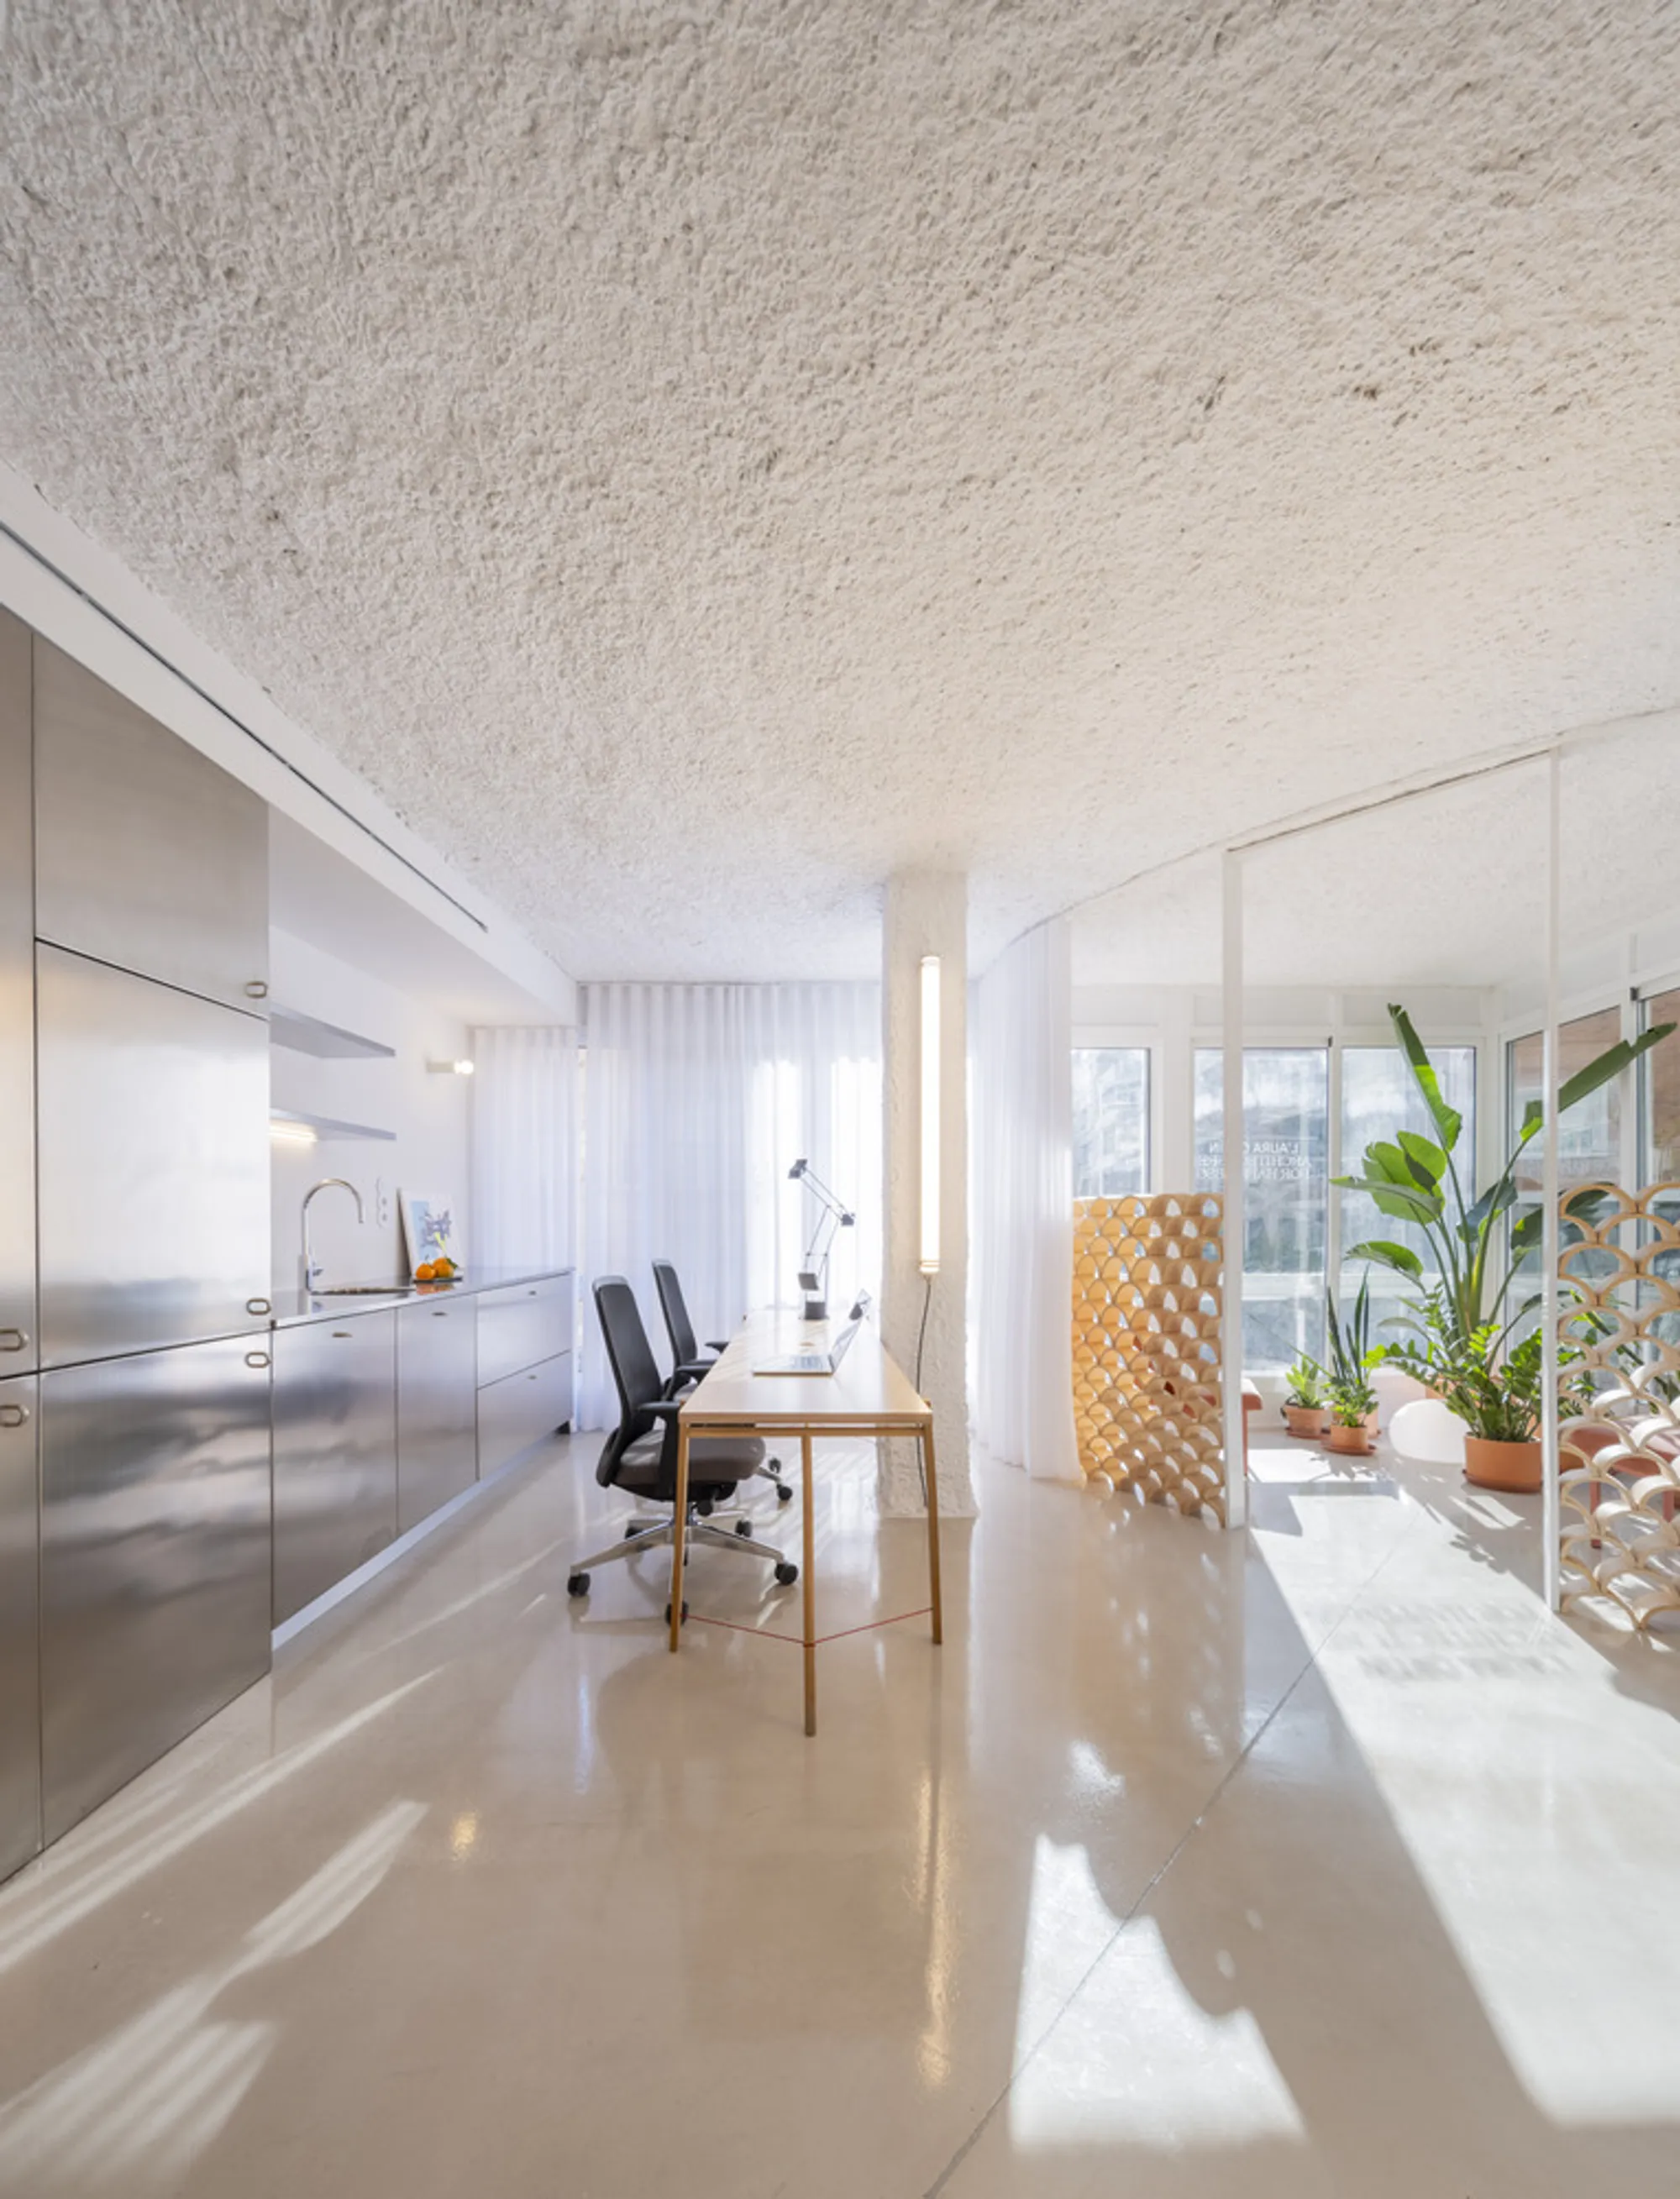
Most architecture firms talk about designing for people. Fewer actually test that principle on themselves. Laura Ortín Arquitectura did exactly that in Murcia, Spain, converting a 55-square-meter apartment in the city center into a working office that feels closer to a residence than a corporate floor plate. The result is a compact, textured interior organized by three cylindrical volumes: a meeting area, a bathroom capsule, and an indoor garden enclosed by a trellis. It is a small space with a large thesis about what work environments owe to the people who spend their days inside them.
What makes the project genuinely interesting is not the residential metaphor itself, which has become a familiar talking point in workplace design, but how literally Ortín commits to it. The sprayed plaster ceiling creates a continuous, almost geological canopy overhead. The glossy cement floor, borrowed from garage finishes, reflects light in a way that feels liquid. And the pink bathroom pod, wrapped in mosaic tile and backlit plastic tubes, is the kind of space you would find in an ambitious boutique hotel, not an architecture studio. Every material decision here refuses the neutral palette that offices typically hide behind.
The Cave Above the Floor
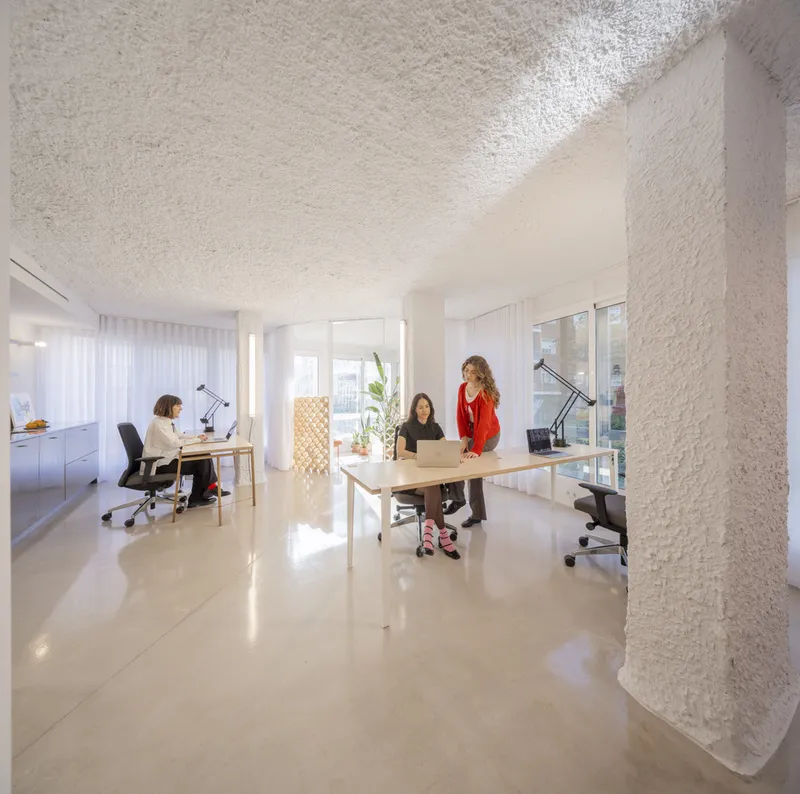
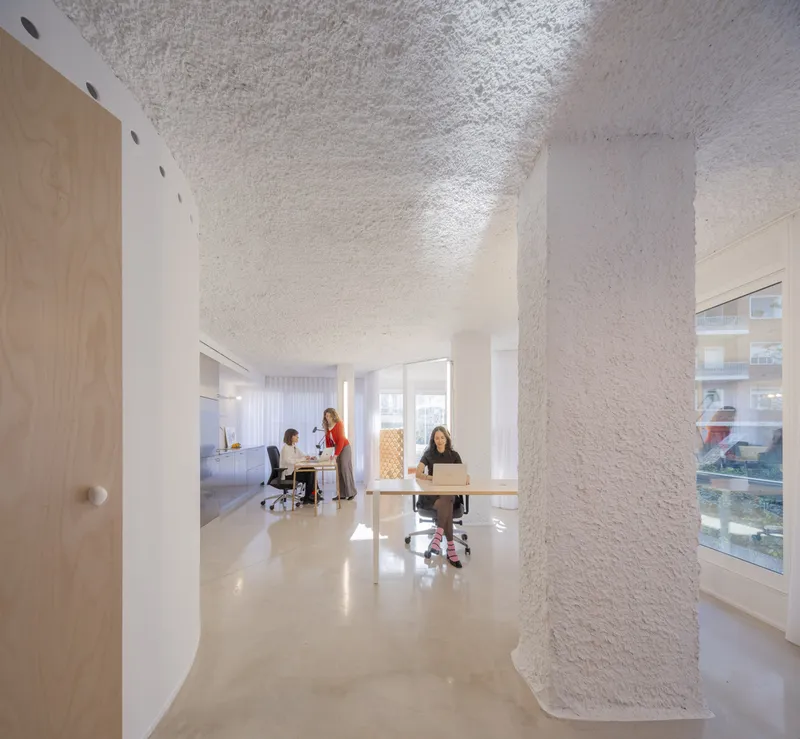
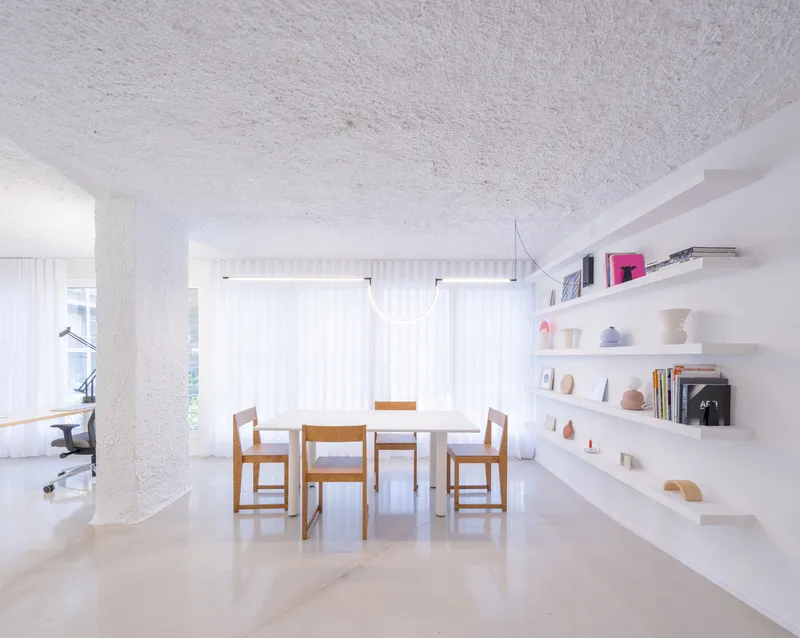
Ortín describes the sprayed plaster as producing a "cave effect," and the description holds up visually. The ceiling and cylindrical columns are coated in a continuous rough white surface that absorbs sound and softens the room's hard edges. This is not decorative texture for its own sake. The plaster serves a double function: hygrothermal regulation and acoustic dampening, turning what could be a noisy open plan into something closer to a cocoon. Against this organic upper half, the glossy cement floor acts as a counterpoint, bouncing daylight from the two glass facades back up into the room. The contrast between matte ceiling and reflective floor is the spatial engine of the whole project.
Working Between Curtains and Columns
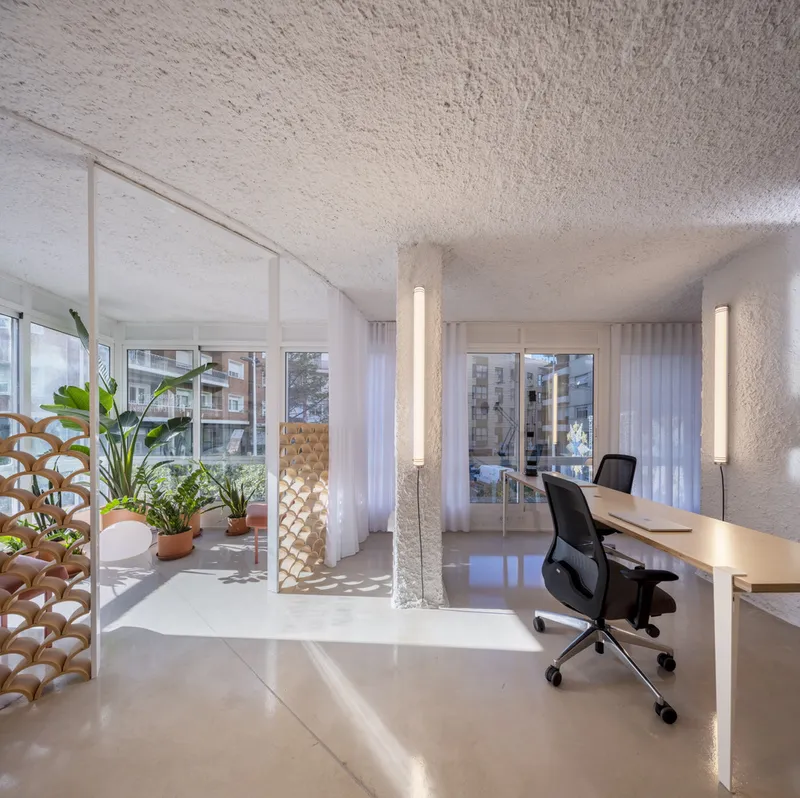
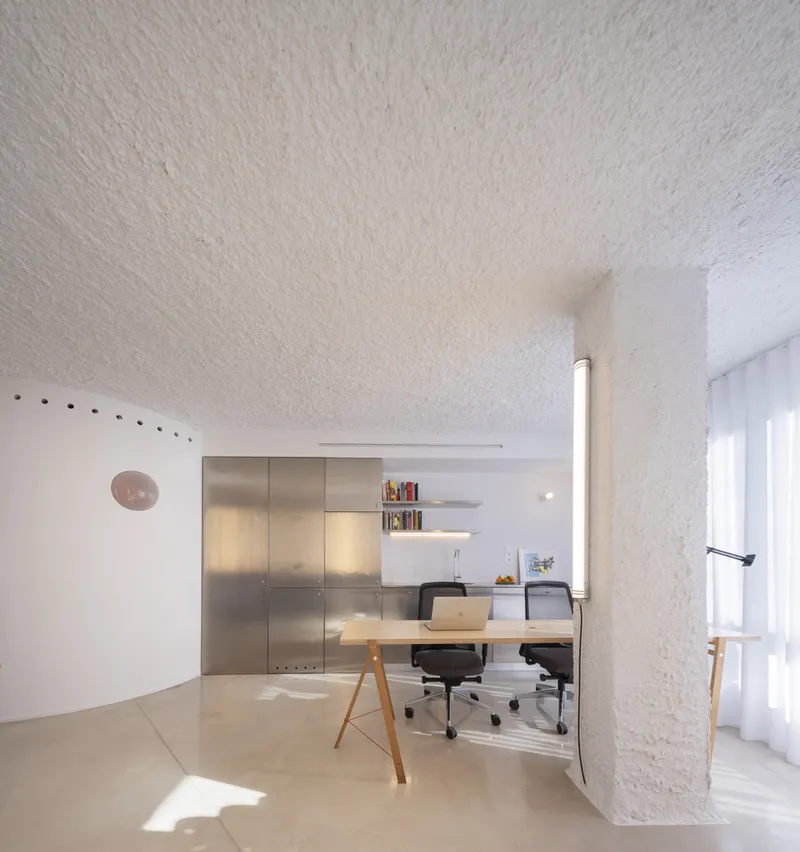
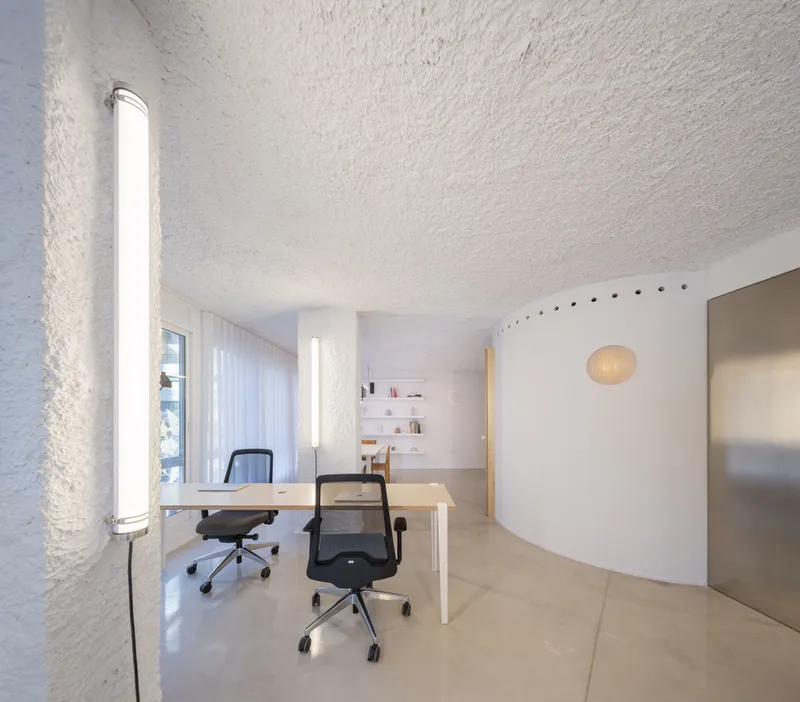
The workstations are arranged along the perimeter, close to the glass facades where daylight is strongest. There is no partition wall between desks, but the cylindrical plaster columns and sheer curtains provide enough visual separation to create distinct zones without closing anyone off. One workspace tucks into a nook defined by brushed metal cabinetry and a floating shelf. Another sits directly against the window wall, a potted balcony visible just beyond the curtain. The desks themselves are minimal, allowing the enclosure, the light, and the material texture to do the heavy lifting.
A tubular light fixture mounted on the textured wall is a nice detail: functional, sculptural, and scaled to the intimacy of the room. In 55 square meters, every fixture is also furniture and every surface is also atmosphere. Ortín understands this constraint and turns it into a discipline.
The Pink Capsule
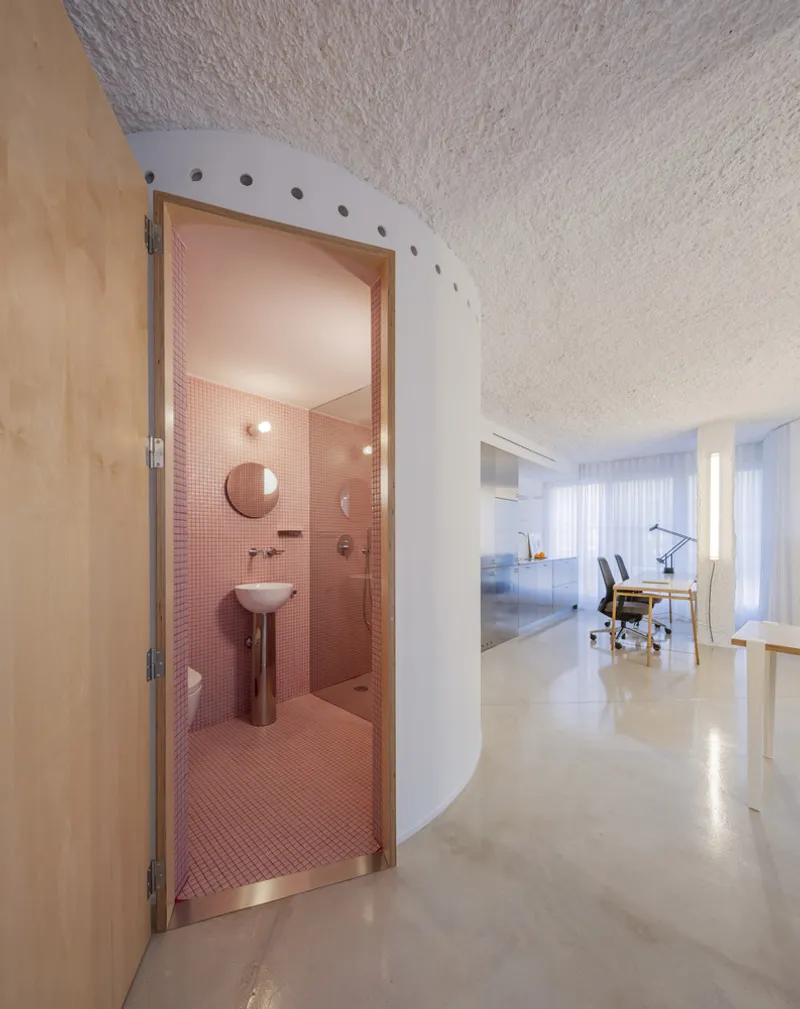
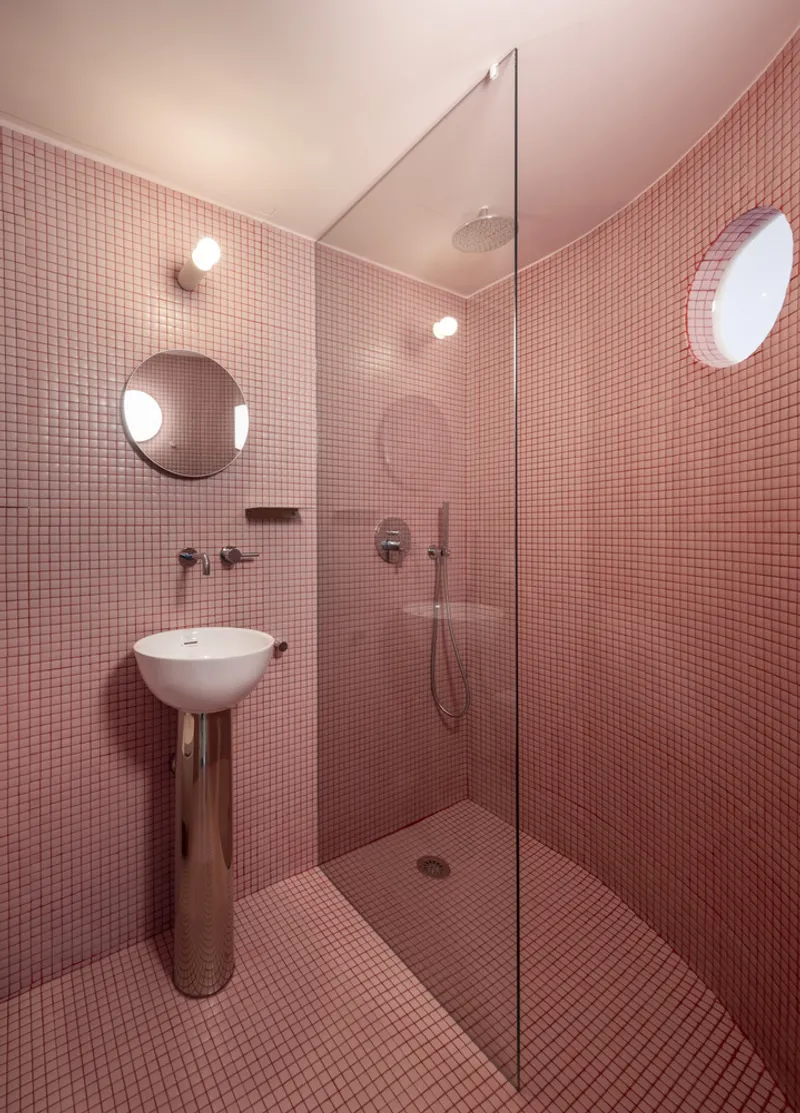
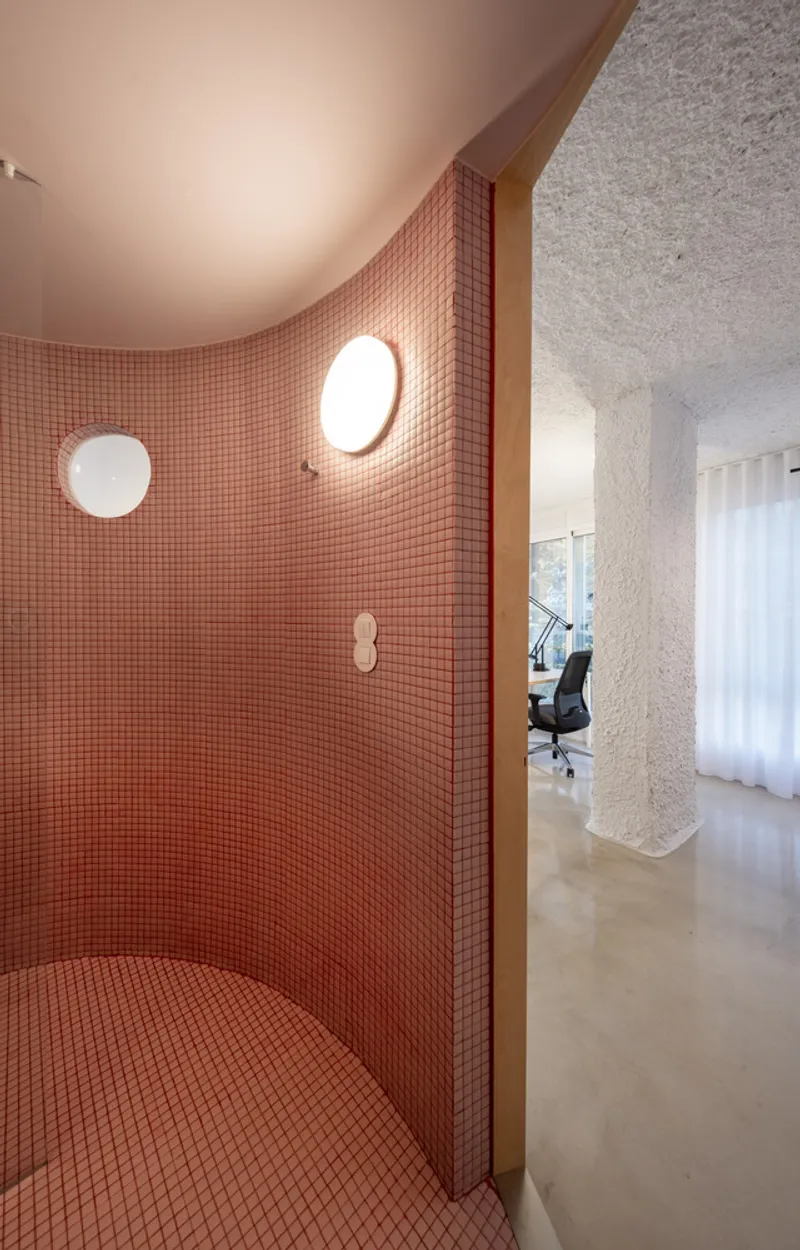
The bathroom is the most unapologetically bold gesture in the project. A cylindrical volume clad in pink and red mosaic tile, it reads as an autonomous object inserted into the white plaster landscape. An arched doorway frames the entrance, and inside, a pedestal sink, circular mirror, and frameless glass shower partition complete a space that feels more residential than any other room in the office. The circular porthole windows punched through the curved terracotta tile wall let borrowed light pass through while maintaining privacy.
Ortín reportedly lined the walls and ceiling with plastic tubes arranged in undulating patterns and backlit to produce a warm glow. It is a deliberately theatrical move in a room that most offices treat as an afterthought. The message is clear: if you are going to argue that a workplace should have the qualities of a home, the bathroom cannot be exempt.
The Indoor Garden and Resting Zone

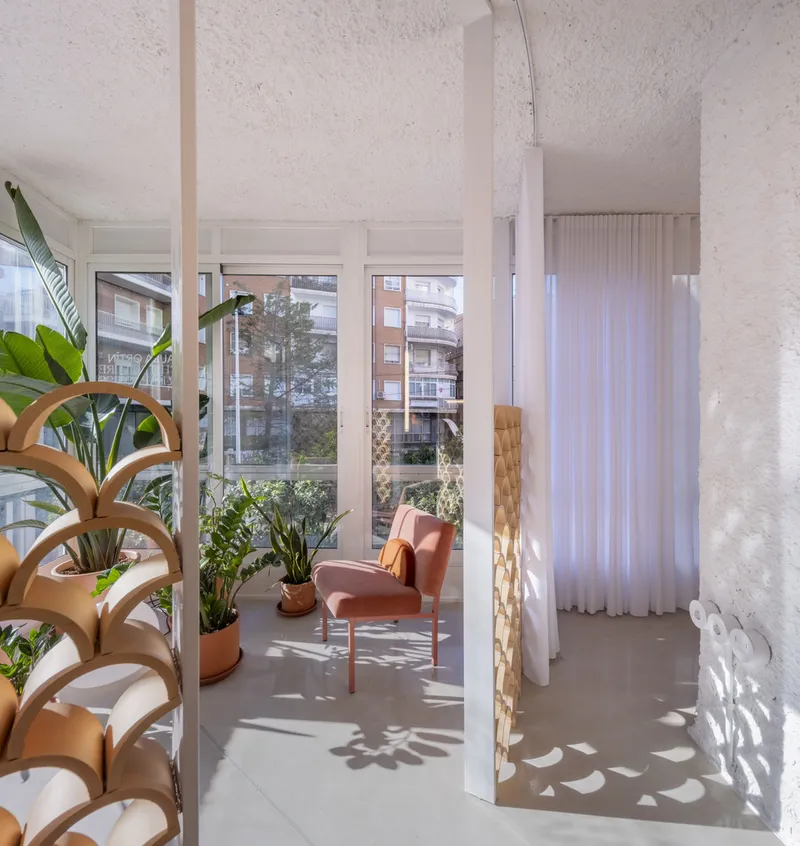
The third circular element is an "eternal garden" enclosed by a latticed timber trellis and light curved curtains. Potted plants line the boundary between the trellis screens and the textured columns, softening the transition from work zone to rest zone. A sunlit seating alcove with a terracotta armchair and floor-to-ceiling windows provides a place to read, take a call, or simply sit in daylight. Biophilic design is an overused term in architecture marketing, but here the greenery serves a real spatial purpose: it breaks down the 55-square-meter plan into psychologically distinct territories without adding walls.
Meeting Under the Vault
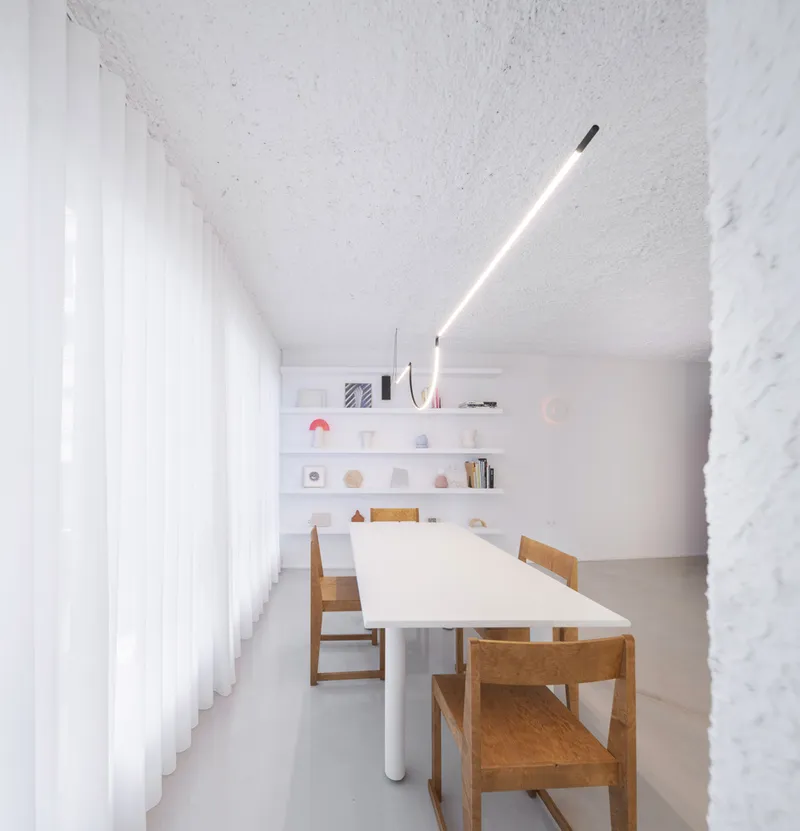
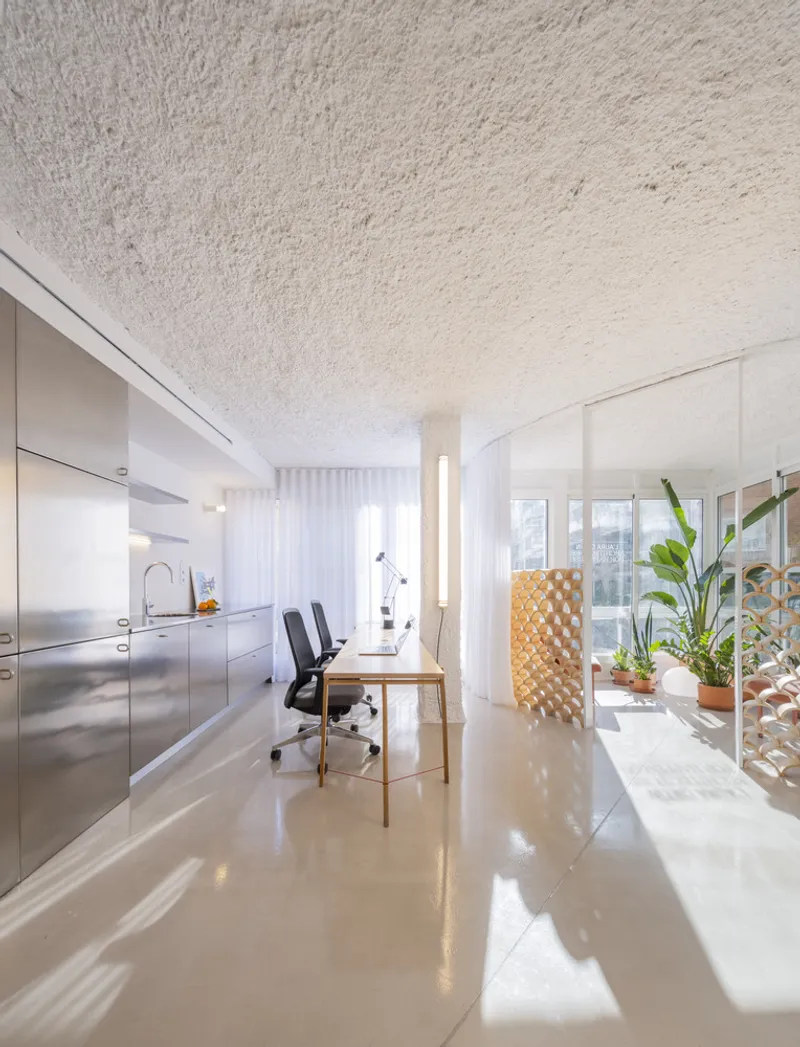
The meeting room occupies the largest of the three circular zones, centered on a long white table with timber chairs beneath an articulated lighting fixture. The vaulted plaster ceiling overhead creates a sense of enclosure and focus, pulling attention inward toward the table. It is a conference room that borrows the proportions and mood of a dining room, which is precisely the point. The long view through the polished floor, from kitchenette past workstations to the screened balcony beyond, reveals how Ortín uses the reflective surface to amplify the apparent depth of a very compact plan.
Plans and Drawings
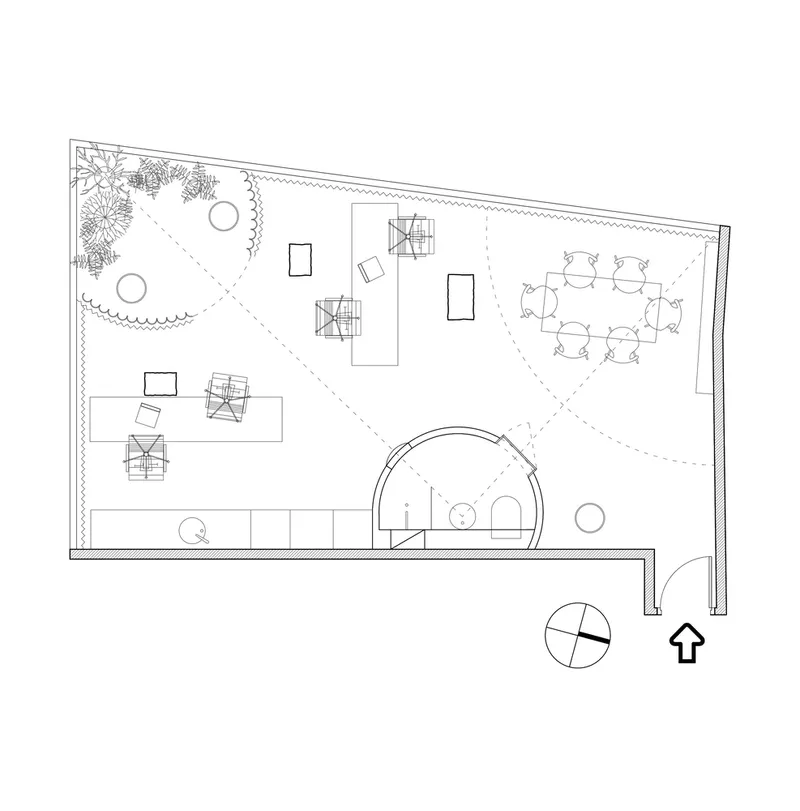
The floor plan makes the organizing logic legible. Three curved partition walls, two forming closed volumes for the bathroom and meeting area and one defining the garden trellis, float within the rectangular apartment footprint. Furniture is arranged to take advantage of the residual spaces between these circles and the perimeter walls. The plan also reveals how efficiently the kitchenette and storage are tucked along one edge, freeing the center of the room for the circular episodes that give the project its character.
Why This Project Matters
Small offices for small firms rarely get serious design attention. They are typically fit-outs, assembled from catalog furniture and painted white. Laura Ortín's Murcia studio pushes back against that default by treating 55 square meters with the same material ambition and spatial rigor that a larger commission would demand. The sprayed plaster, the glossy floor, the pink bathroom capsule: none of these are expensive moves, but each one transforms an ordinary apartment into something specific and memorable. The project demonstrates that constraint does not have to mean compromise.
More broadly, the office is a built argument for rethinking what workplaces owe to the body and the senses. The cave-like acoustics, the reflected daylight, the planted resting areas, and the warmth of wood and mosaic tile all point toward a design ethos that prioritizes comfort without sacrificing rigor. For a profession that spends most of its time designing spaces for other people, it is worth paying attention when an architect builds a space for herself and decides that it should feel like home.
Laura Ortín Architecture Offices, designed by Laura Ortín Arquitectura. Located in Murcia, Spain. Area: 55 m².
About the Studio
Share Your Own Work on uni.xyz
If projects like this are the kind of work you want to make, uni.xyz is a place to publish your own, find collaborators, and enter design competitions.




Popular Articles
Popular articles from the community


Play: Fragments of Their World
Familiar architecture becomes modular playground design, creating safe spaces where displaced children can learn, connect, imagine and play.

Conexión: Biophilic Design Reimagines High-Rise Living in Hong Kong
Conexión reimagines high-rise living in Hong Kong through biophilic design, green facades, shared spaces, daylight, water and nature within.

The Ocean Hive: Sustainable Architecture for a Self-Sufficient Civilization at Sea
The Ocean Hive imagines sustainable architecture at sea, where modular habitats, algae, wave power and ocean waste sustain a growing colony.

The Earth Pod: 3D Printed Homes for Resilient Refugee Communities
The Earth Pod reimagines refugee housing through 3D printed homes made from clay, combining resilience, self-sufficiency, and rapid shelter.


Similar Reads
You might also enjoy these articles


Hodi-Mandai Geram
Project Function: Preservation and revitalization of the Intangible heritage and socio-spatial identity of the Hodi by Housing, Cultural Memory Center, Sacred Grove, landscape, local tourism economy


Olio Towers: A Mid-Rise for Performers That Fuses Housing, Rehearsal, and Stage
Located blocks from Houston's Theater District, this modular tower stacks living units around a central performance atrium.

Oasis: Modular Green Housing Carved into Dhaka's Urban Fabric
A shortlisted Plugin Housing entry reclaims unauthorized settlements in Dhaka with stepped concrete volumes, green roofs, and ventilation-driven design.

Black Hole: A Floating Megastructure for the Post-Physical Era
Emiliano Mazzarotto envisions a spherical, self-scaling arena where e-sports, digital hotels, and holographic stadiums replace traditional public space.


Explore Office De Architects Competitions
Discover active competitions in this discipline



Challenge to reimagine the Iron Throne


Photograph architecture without architects


Illustrate the lost glory of Angkor Wat - Render Challenge


Design challenge to reuse E-waste
Comments (0)
Please login or sign up to add comments
No comments yet. Be the first to comment!