

Layers of Memory: Reclaiming Aleppo's Historic Heart Through Chronological Terrain
An urban landscape architecture proposal transforms a contested plaza into a topographical timeline of Aleppo's resilience and collective memory.


How do you memorialize a city whose history stretches back millennia, whose most recent chapter is defined by catastrophic loss? In Aleppo, the answer is not another monument. It is the ground itself. Layers of Memory proposes a monumental public plaza that treats topography as narrative, carving a three-dimensional timeline into the terrain adjacent to the iconic Citadel of Aleppo. Visitors do not read history here; they walk through it, descending into sunken memorials, climbing terraced amphitheaters, and tracing inscribed concrete walls that mark epochs of transformation, conflict, and renewal.
The proposal was developed by Zsolt Vasáros DLA, Mark Janos Unger, Mark Winkler, and Sara Granasy. Rather than preserving the Grand Serail, a building associated with the French mandate and an imposed architectural ideology, the team studied historical maps that revealed the site had functioned for centuries as a major intersection of three commercial roads: a generous open space, a natural platform for markets, gatherings, and civic life. Their design recovers that democratic character through landscape architecture instead of monumental building.
A Chronological Terrain Cut Into the Earth
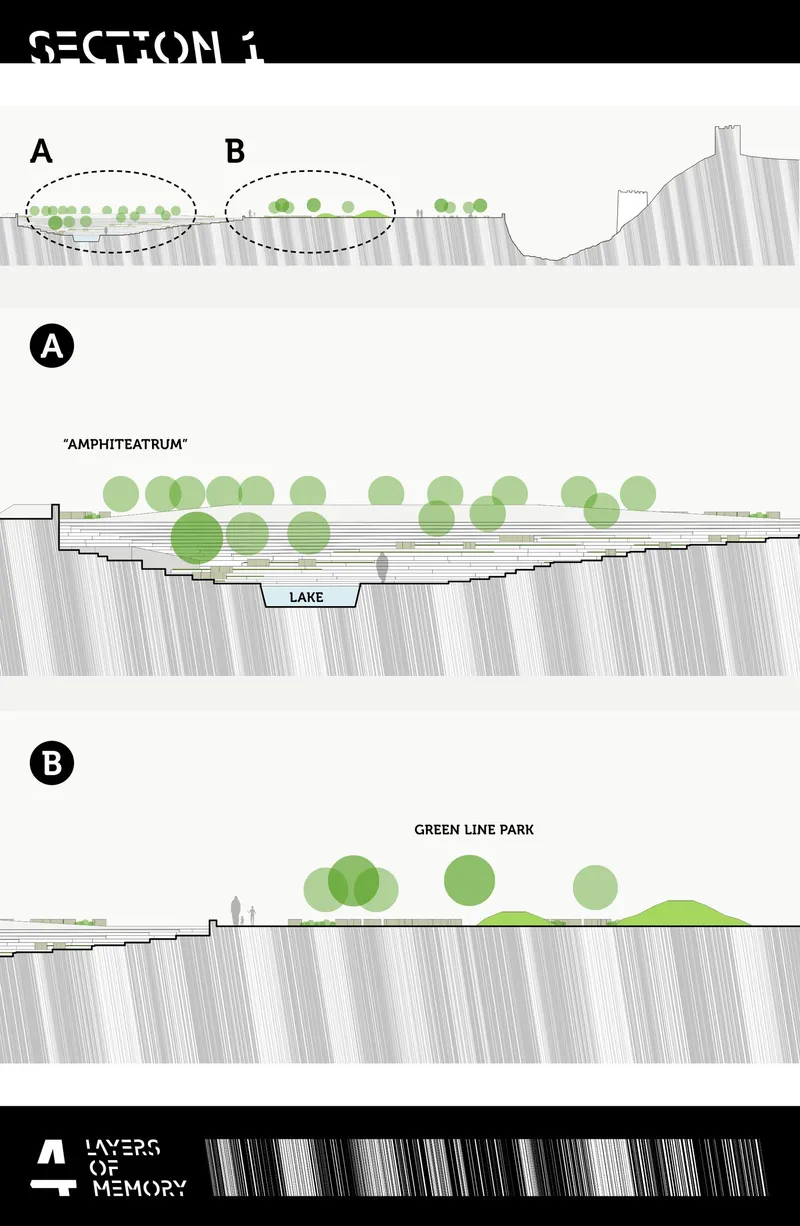
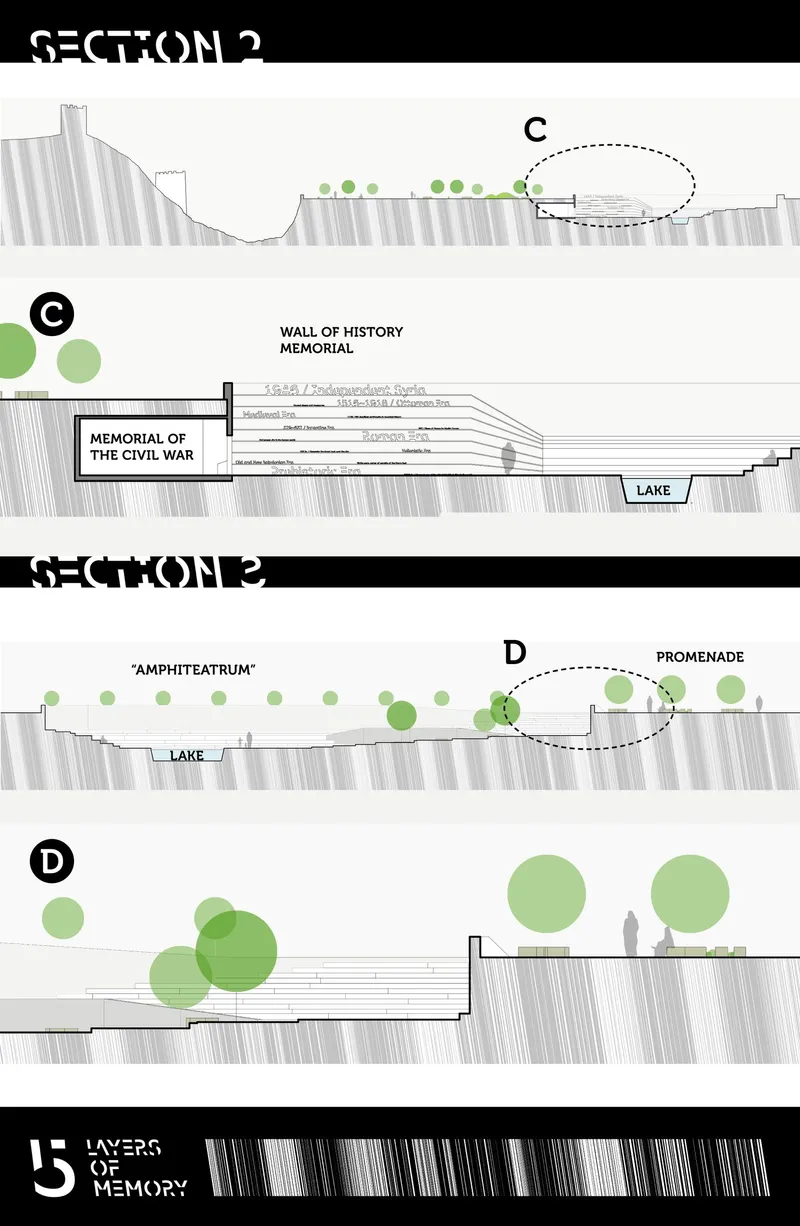
These section drawings reveal the full ambition of the masterplan as a layered topographical system. The amphitheater is carved directly into the ground, forming terraced seating for performances, public dialogue, or quiet reflection. A reflective lake sits within the composition as a symbol of healing and temporality. The Green Line Park provides a soft canopy of vegetation, while a linear promenade frames views toward the Citadel and channels pedestrian movement through the site. Each spatial element corresponds to a distinct layer of Aleppo's history, so that moving across the plaza is equivalent to moving through time.
The design operates on the principle of layering: socially, spatially, and historically. The sections make visible how the Wall of History memorial, the Civil War memorial (a solemn, sunken space acknowledging the most painful recent chapter), and the restored Aga Khan Project zones all coexist within a single continuous landscape. Nothing is isolated. The chronological terrain links commercial heritage, colonial imposition, wartime devastation, and future civic life into one readable ground plane.
Concrete as Chronicle: The Wall of History
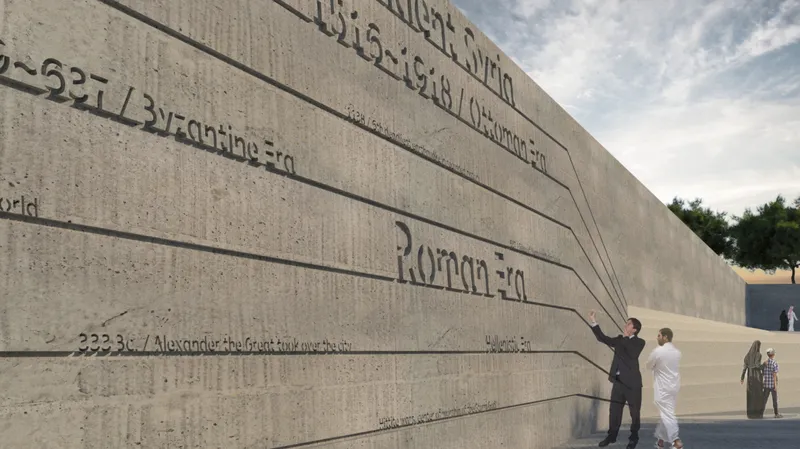
The Wall of History is the proposal's most visceral element. A linear concrete surface, angled to invite close reading, it presents a stratified narrative where each inscribed line corresponds to a distinct historical epoch. Visitors in the rendering lean in, tracing text with their eyes, bodies close to the material. The wall does not tower over people; it tilts toward them, creating an intimate encounter with deep time. Concrete is used not as a brutal surface but as an archaeological medium, its raw materiality evoking the exposed strata of an excavation.
The choice to etch rather than project or display history is significant. Engraved text weathers, endures, and accumulates patina. It refuses the disposability of digital displays or temporary installations. In a city where so much has been destroyed, the permanence of carved stone and concrete becomes an act of defiance: this record will not be erased.
Pine Trees, Stepped Concrete, and the Reclamation of Civic Ground
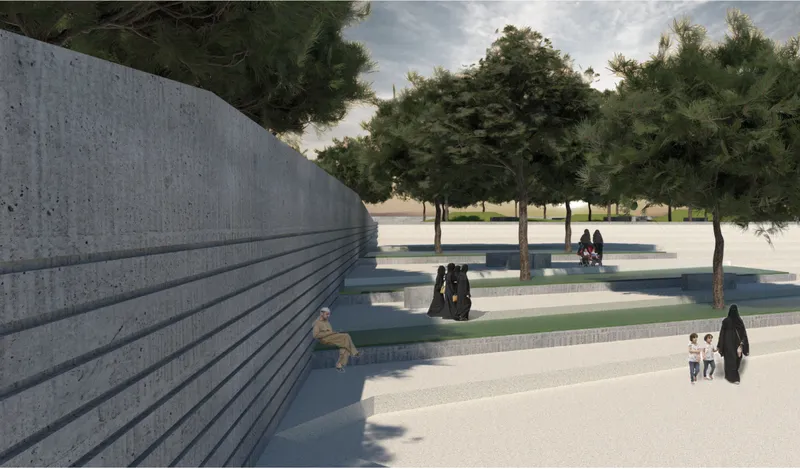
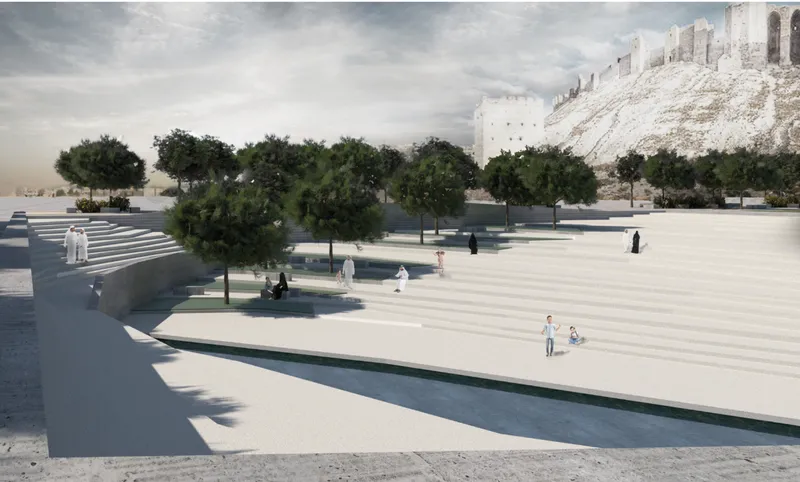
Two renderings capture the plaza at its most social. In one, visitors gather on broad concrete steps beneath mature pine trees, their canopies casting dappled shade across the terraces. In the other, the open field of the plaza stretches toward the ancient Citadel, with scattered pines punctuating the ground plane and people walking freely across it. The effect is neither park nor monument but something between: a generous civic surface where informal occupation is encouraged. The pine trees are not decorative. They provide a contemplative canopy, referencing the Green Line Park concept within the masterplan, and their vertical forms create a counterpoint to the horizontal sweep of concrete and stone.
What matters here is the spatial argument about ownership. Historical maps showed that before the Grand Serail was built, this was a democratic intersection. The design does not reconstruct that marketplace but re-establishes its openness, returning the site to Aleppo's citizens as a space for gathering, rest, and public life. The Citadel in the background is not scenery; it is a participant in the composition, anchoring every sightline and reminding visitors of the archaeological depth beneath their feet.
Water, Mist, and the Weight of Recent Memory
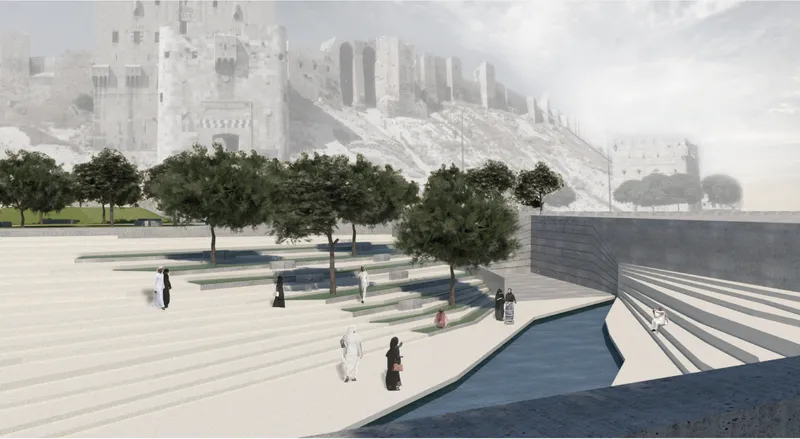
The final rendering is the most atmospheric. A water channel runs along a terraced concrete surface, the Citadel's hillside fortifications rising through mist above. The mood shifts from civic openness to something contemplative, almost solemn. This zone likely corresponds to the Civil War Memorial, a sunken space acknowledging the most recent and painful chapter in Aleppo's collective story. The water feature, described in the masterplan as a reflective body symbolizing healing and temporality, operates here at a more intimate scale: a narrow channel that visitors can walk alongside, hear, and touch.
Mist obscures the Citadel's upper reaches, an apt metaphor for the incomplete process of reckoning with recent history. The design does not pretend to resolve that grief. It provides a spatial framework for its acknowledgment, where the sound of water and the cool proximity of stone create conditions for reflection without prescribing emotion.
Why This Project Matters
Post-conflict reconstruction too often defaults to two extremes: nostalgic reproduction of what was lost or tabula rasa modernization that ignores what came before. Layers of Memory refuses both. By choosing landscape over building, terrain over monument, the designers propose that the ground itself can carry narrative. The archaeological layering of Aleppo, a city continuously inhabited for thousands of years, finds its spatial equivalent in a topography of stepped plazas, inscribed walls, sunken memorials, and reflective water. History is not displayed here. It is inhabited.
The project also makes a pointed political argument. Removing the Grand Serail, a symbol of colonial mandate, and replacing it with open, democratic public space is not erasure. It is a deliberate act of recovery, returning the site to its pre-colonial function as a communal intersection. For Aleppo, a city rebuilding its identity alongside its infrastructure, that act of spatial restitution may be the most meaningful memorial of all.
View the Full Project
About the Designers
Designers: Zsolt Vasáros DLA, Mark Janos Unger, Mark Winkler, Sara Granasy
Enter a Design Competition on uni.xyz
uni.xyz runs architecture and design competitions year-round that reward proposals with spatial conviction and real site intelligence.
Project credits: Layers of Memory by Zsolt Vasáros DLA, Mark Janos Unger, Mark Winkler, Sara Granasy.




Popular Articles
Popular articles from the community


Hill & Cross Opera: Sculptural Opera House Architecture Shaped by Tallinn’s Landscape and Identity
Hill & Cross Opera reimagines opera house architecture in Tallinn through its sculptural hill, civic plaza, glass wave and a luminous cross.

Co-Life: Senior Housing Design That Reconnects Older Adults With the City
Co-Life reimagines senior housing design through healing gardens, shared streets, workshops, and a sustainable community across generations.

AL-JANNAH: Sustainable Architecture and Permaculture for Afghan Widows
AL-JANNAH uses sustainable architecture and permaculture to create resilient oasis of housing, learning, work and renewal for Afghan widows.

Co-life: Sustainable Architecture for Age-Friendly Community Living
Co-life reimagines sustainable architecture for seniors through courtyards, rammed earth, shared gardens, and spaces designed for belonging.


Similar Reads
You might also enjoy these articles

Sustainable Architecture Design: Embracing Nature and Modernity at Villa Solsidan
The article explores Villa Solsidan by AndrénFogelström, showcasing its sustainable architecture design and integration with the natural surroundings in Saltsjöbaden, Sweden.

Scientific and Educational Monitoring Center of the Yenisei, Krasnoyarsk
Architecture as an instrument for ecological research, education, and environmental awareness along Russia’s largest river.

Development of Andretta Artist’s Village, Palampur, Himachal Pradesh, India
Reimagining Andretta as a living cultural landscape where art, architecture, and community converge to shape a global creative village.

Street Children Rehabilitation Center: A Model of Social Architecture for Community Rehabilitation
An inclusive social architecture project that transforms streets into nurturing environments, restoring dignity, identity, and opportunity for vulnerable children.
Comments (0)
Please login or sign up to add comments
No comments yet. Be the first to comment!