

Le Carrier Cabin By Léo Brouel + Gauthier Cammas + Hugo Rubio + Seddik Lemcherfi
Le Carrier Cabin in Annecy transforms a limestone monolith into a serene, nature-integrated retreat, blending raw stone, wood, and light.


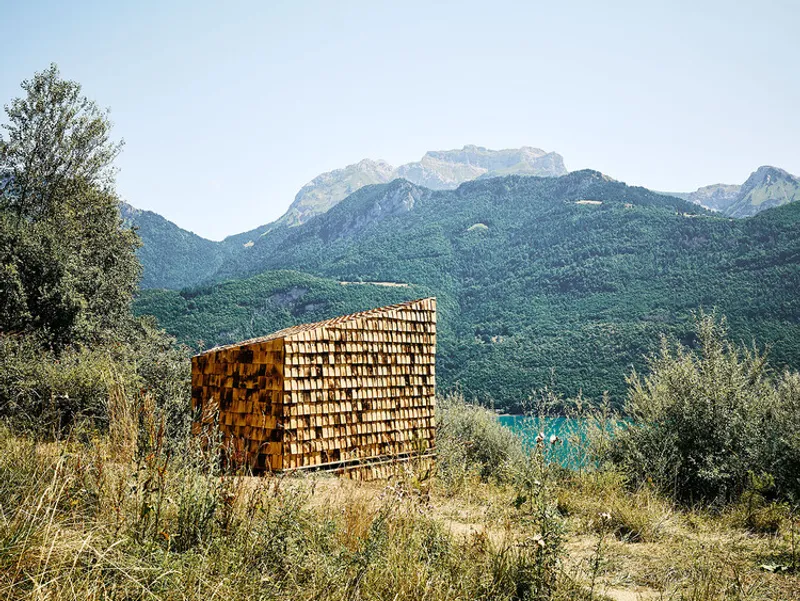
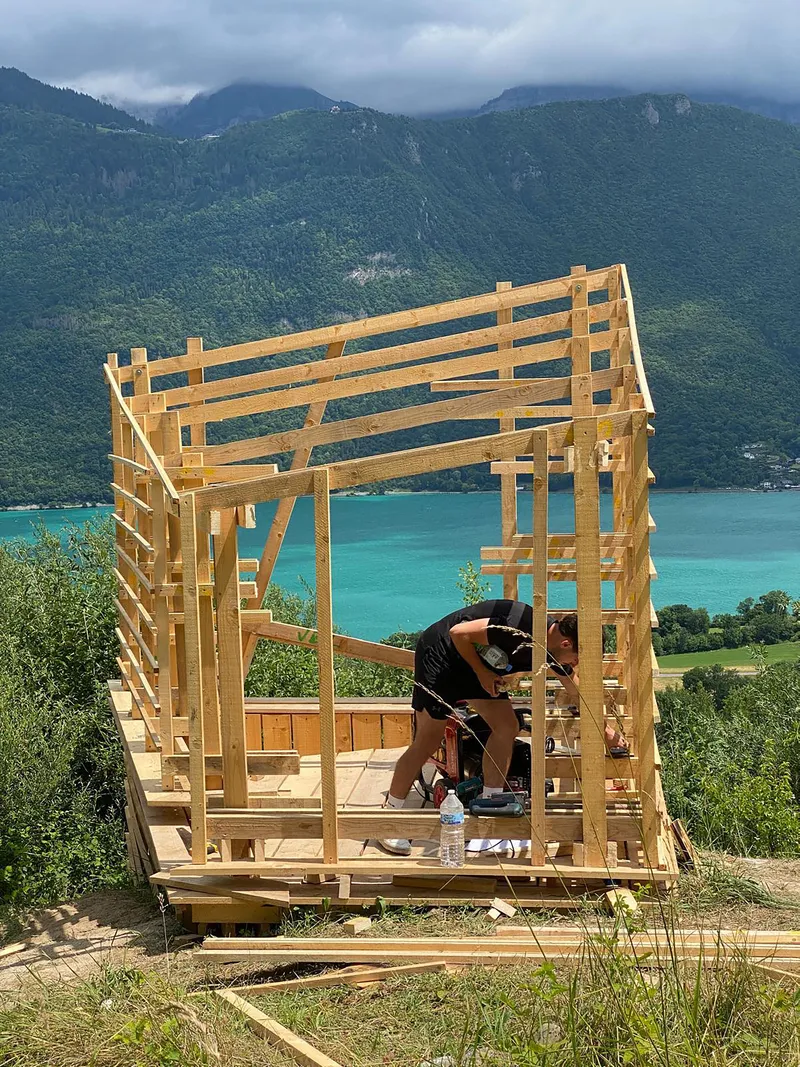
Le Carrier Cabin is a striking architectural installation by Léo Brouel, Gauthier Cammas, Hugo Rubio, and Seddik Lemcherfi, situated in the limestone landscapes of Annecy, France. Completed in 2025, this small-scale structure of 10 m² emerges as a delicate balance between the raw forces of nature and human intervention, offering hikers and visitors a contemplative, immersive experience in a once-active quarry site.
A Monolith Reimagined
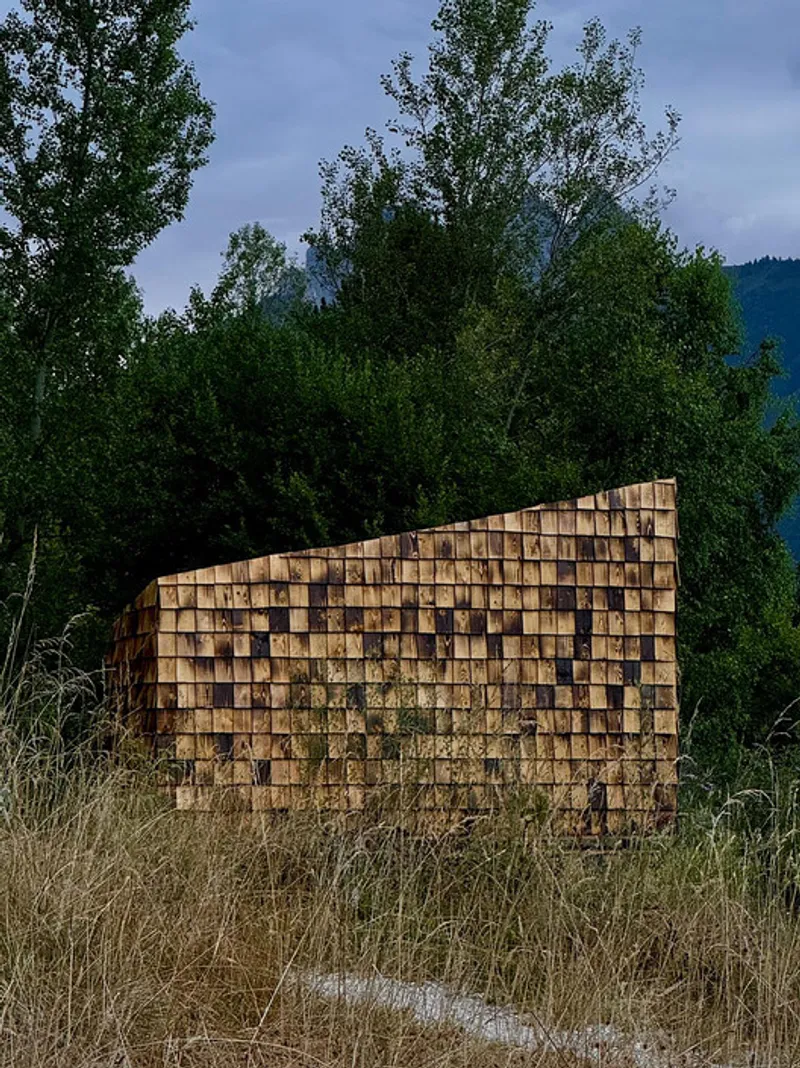
The project transforms a limestone monolith, detached from its original slope after mining activities ceased, into an experiential refuge. Over time, the monolith naturally opened, creating a subtle gap that invites visitors to enter. This architectural intervention enhances the inherent character of the rock while fostering a new relationship between humans and landscape.

Interior Experience: Raw and Mineral
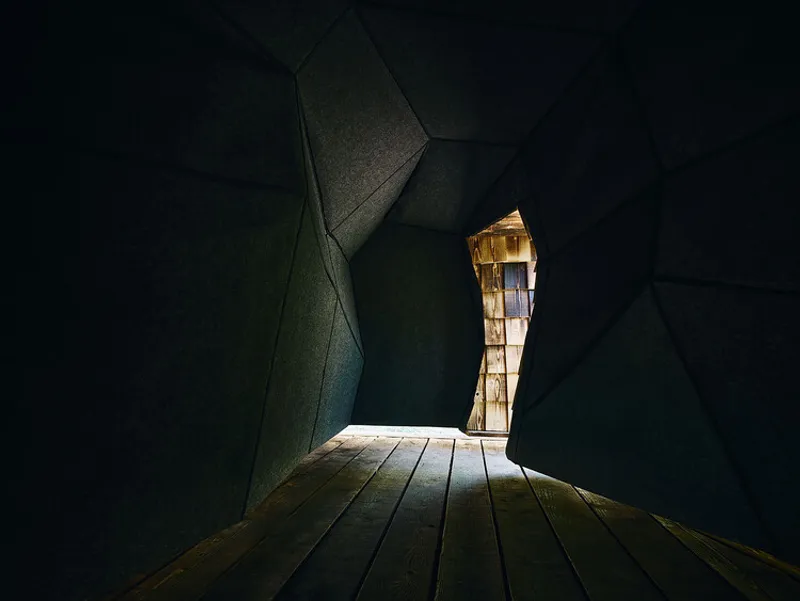
Inside, the cabin celebrates the raw mineral texture of limestone, preserving the imprint of its quarry origins. Shadows, edges, and natural fissures sculpt the space, creating a timeless sanctuary for reflection and pause. A deliberate crack in the structure allows slender rays of sunlight to penetrate, framing fragments of the surrounding landscape and turning them into a frozen visual moment—a glimpse of the outside world within a quiet, contemplative interior.


Exterior Integration and Materiality
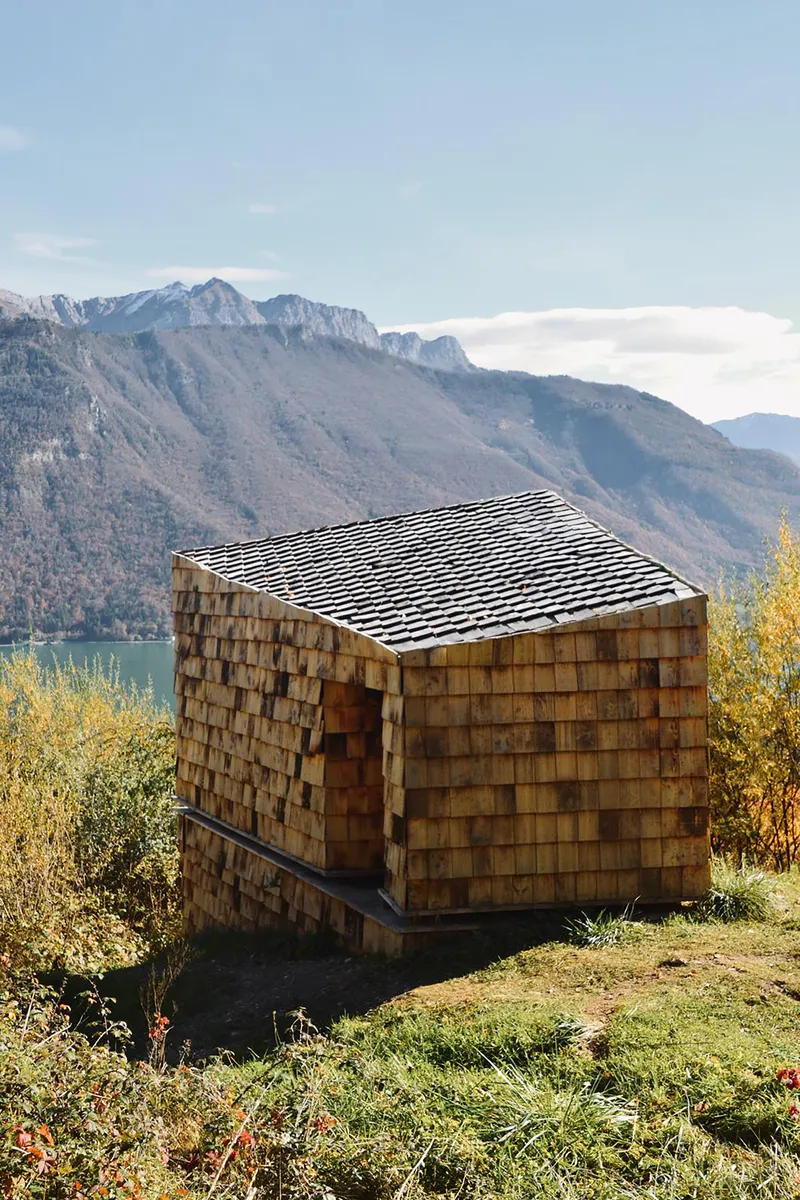
Externally, Le Carrier Cabin is clad in wood that harmoniously interacts with the living environment. This natural skin allows the stone monolith to blend seamlessly into the surrounding landscape, creating a dialogue between the history of the site and its evolving presence. The installation transcends its identity as a relic of the quarry, transforming into a living architectural element that embodies continuity, resilience, and connection with nature.
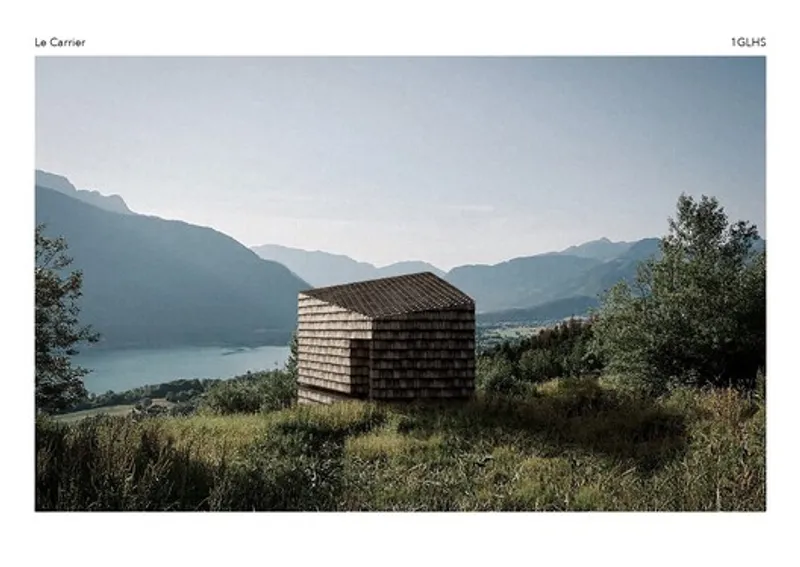
Architecture and Landscape Synergy
The design emphasizes the integration of architecture and landscape architecture, creating a structure that is both visually striking and contextually sensitive. By maintaining the natural forms and textures of the limestone while introducing subtle interventions, the architects ensure that the cabin respects the past of the site while offering a new, functional presence for hikers, photographers, and nature enthusiasts.
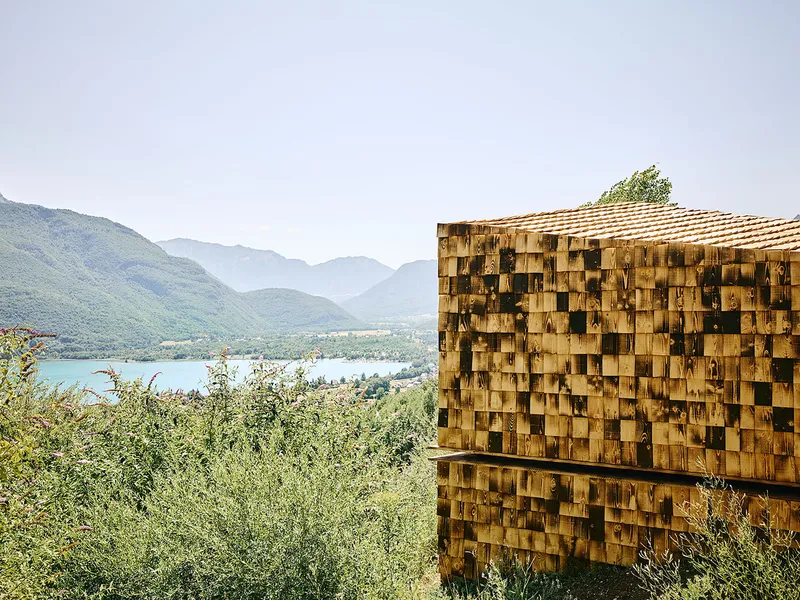
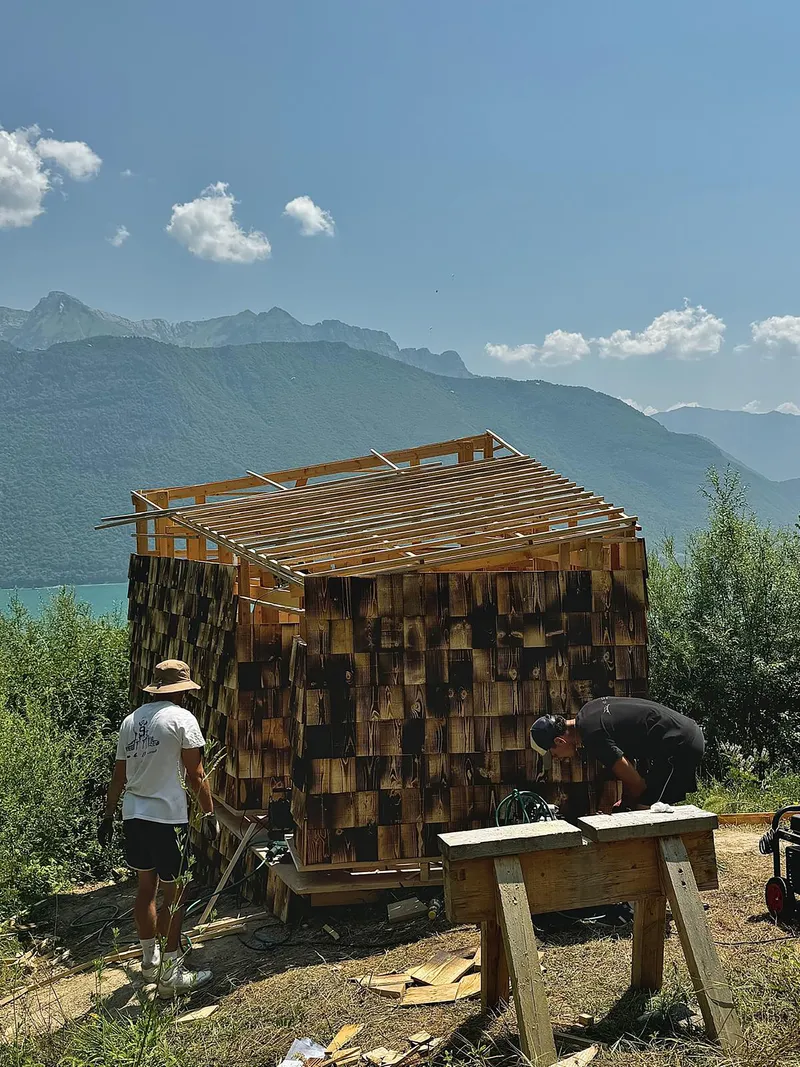
A Contemporary Alpine Retreat
Le Carrier Cabin is a model of minimal intervention and sustainable design, demonstrating how small-scale architectural structures can enhance natural landscapes without overwhelming them. It exemplifies a thoughtful approach to adaptive reuse of post-industrial sites, allowing visitors to experience history, geology, and serenity in a uniquely immersive way.

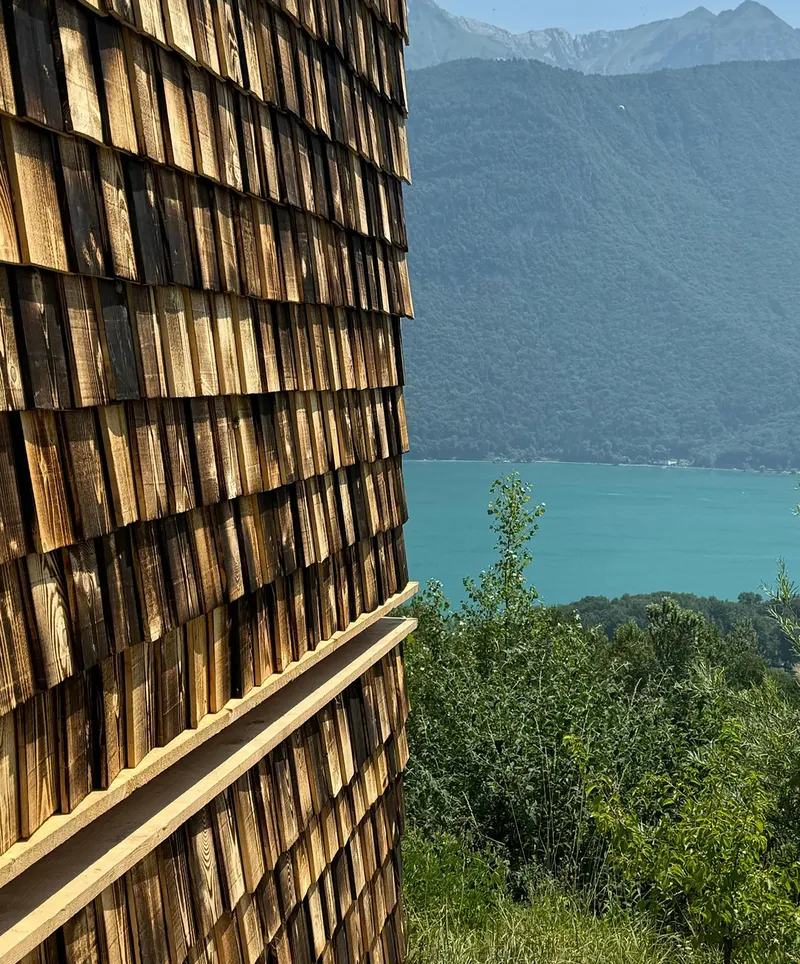
All the photographs are works of David Foessel, Léo Brouel, Sarah Georges



Popular Articles
Popular articles from the community


Play: Fragments of Their World
Familiar architecture becomes modular playground design, creating safe spaces where displaced children can learn, connect, imagine and play.

Lunar Spiral: Space Architecture Shaped by the Mathematics of the Universe
Lunar Spiral reimagines space architecture through Fibonacci geometry, lunar regolith, levitating habitats, and self-sustaining Moon living.

The Musturak Paradise: Senior Living Architecture for a Connected Future in Temara, Morocco
The Musturak Paradise reimagines senior living architecture in Temara via private homes, social spaces, culture, community, and shared care.

The Ocean Hive: Sustainable Architecture for a Self-Sufficient Civilization at Sea
The Ocean Hive imagines sustainable architecture at sea, where modular habitats, algae, wave power and ocean waste sustain a growing colony.


Similar Reads
You might also enjoy these articles


Hodi-Mandai Geram
Project Function: Preservation and revitalization of the Intangible heritage and socio-spatial identity of the Hodi by Housing, Cultural Memory Center, Sacred Grove, landscape, local tourism economy


Olio Towers: A Mid-Rise for Performers That Fuses Housing, Rehearsal, and Stage
Located blocks from Houston's Theater District, this modular tower stacks living units around a central performance atrium.

Oasis: Modular Green Housing Carved into Dhaka's Urban Fabric
A shortlisted Plugin Housing entry reclaims unauthorized settlements in Dhaka with stepped concrete volumes, green roofs, and ventilation-driven design.

Black Hole: A Floating Megastructure for the Post-Physical Era
Emiliano Mazzarotto envisions a spherical, self-scaling arena where e-sports, digital hotels, and holographic stadiums replace traditional public space.


Explore Architecture Competitions
Discover active competitions in this discipline



Challenge to design a portable theatre


Challenge to design a portable music platform


Challenge to design an open learning module for the elderly


Challenge to reimagine the Iron Throne
Comments (0)
Please login or sign up to add comments
No comments yet. Be the first to comment!