
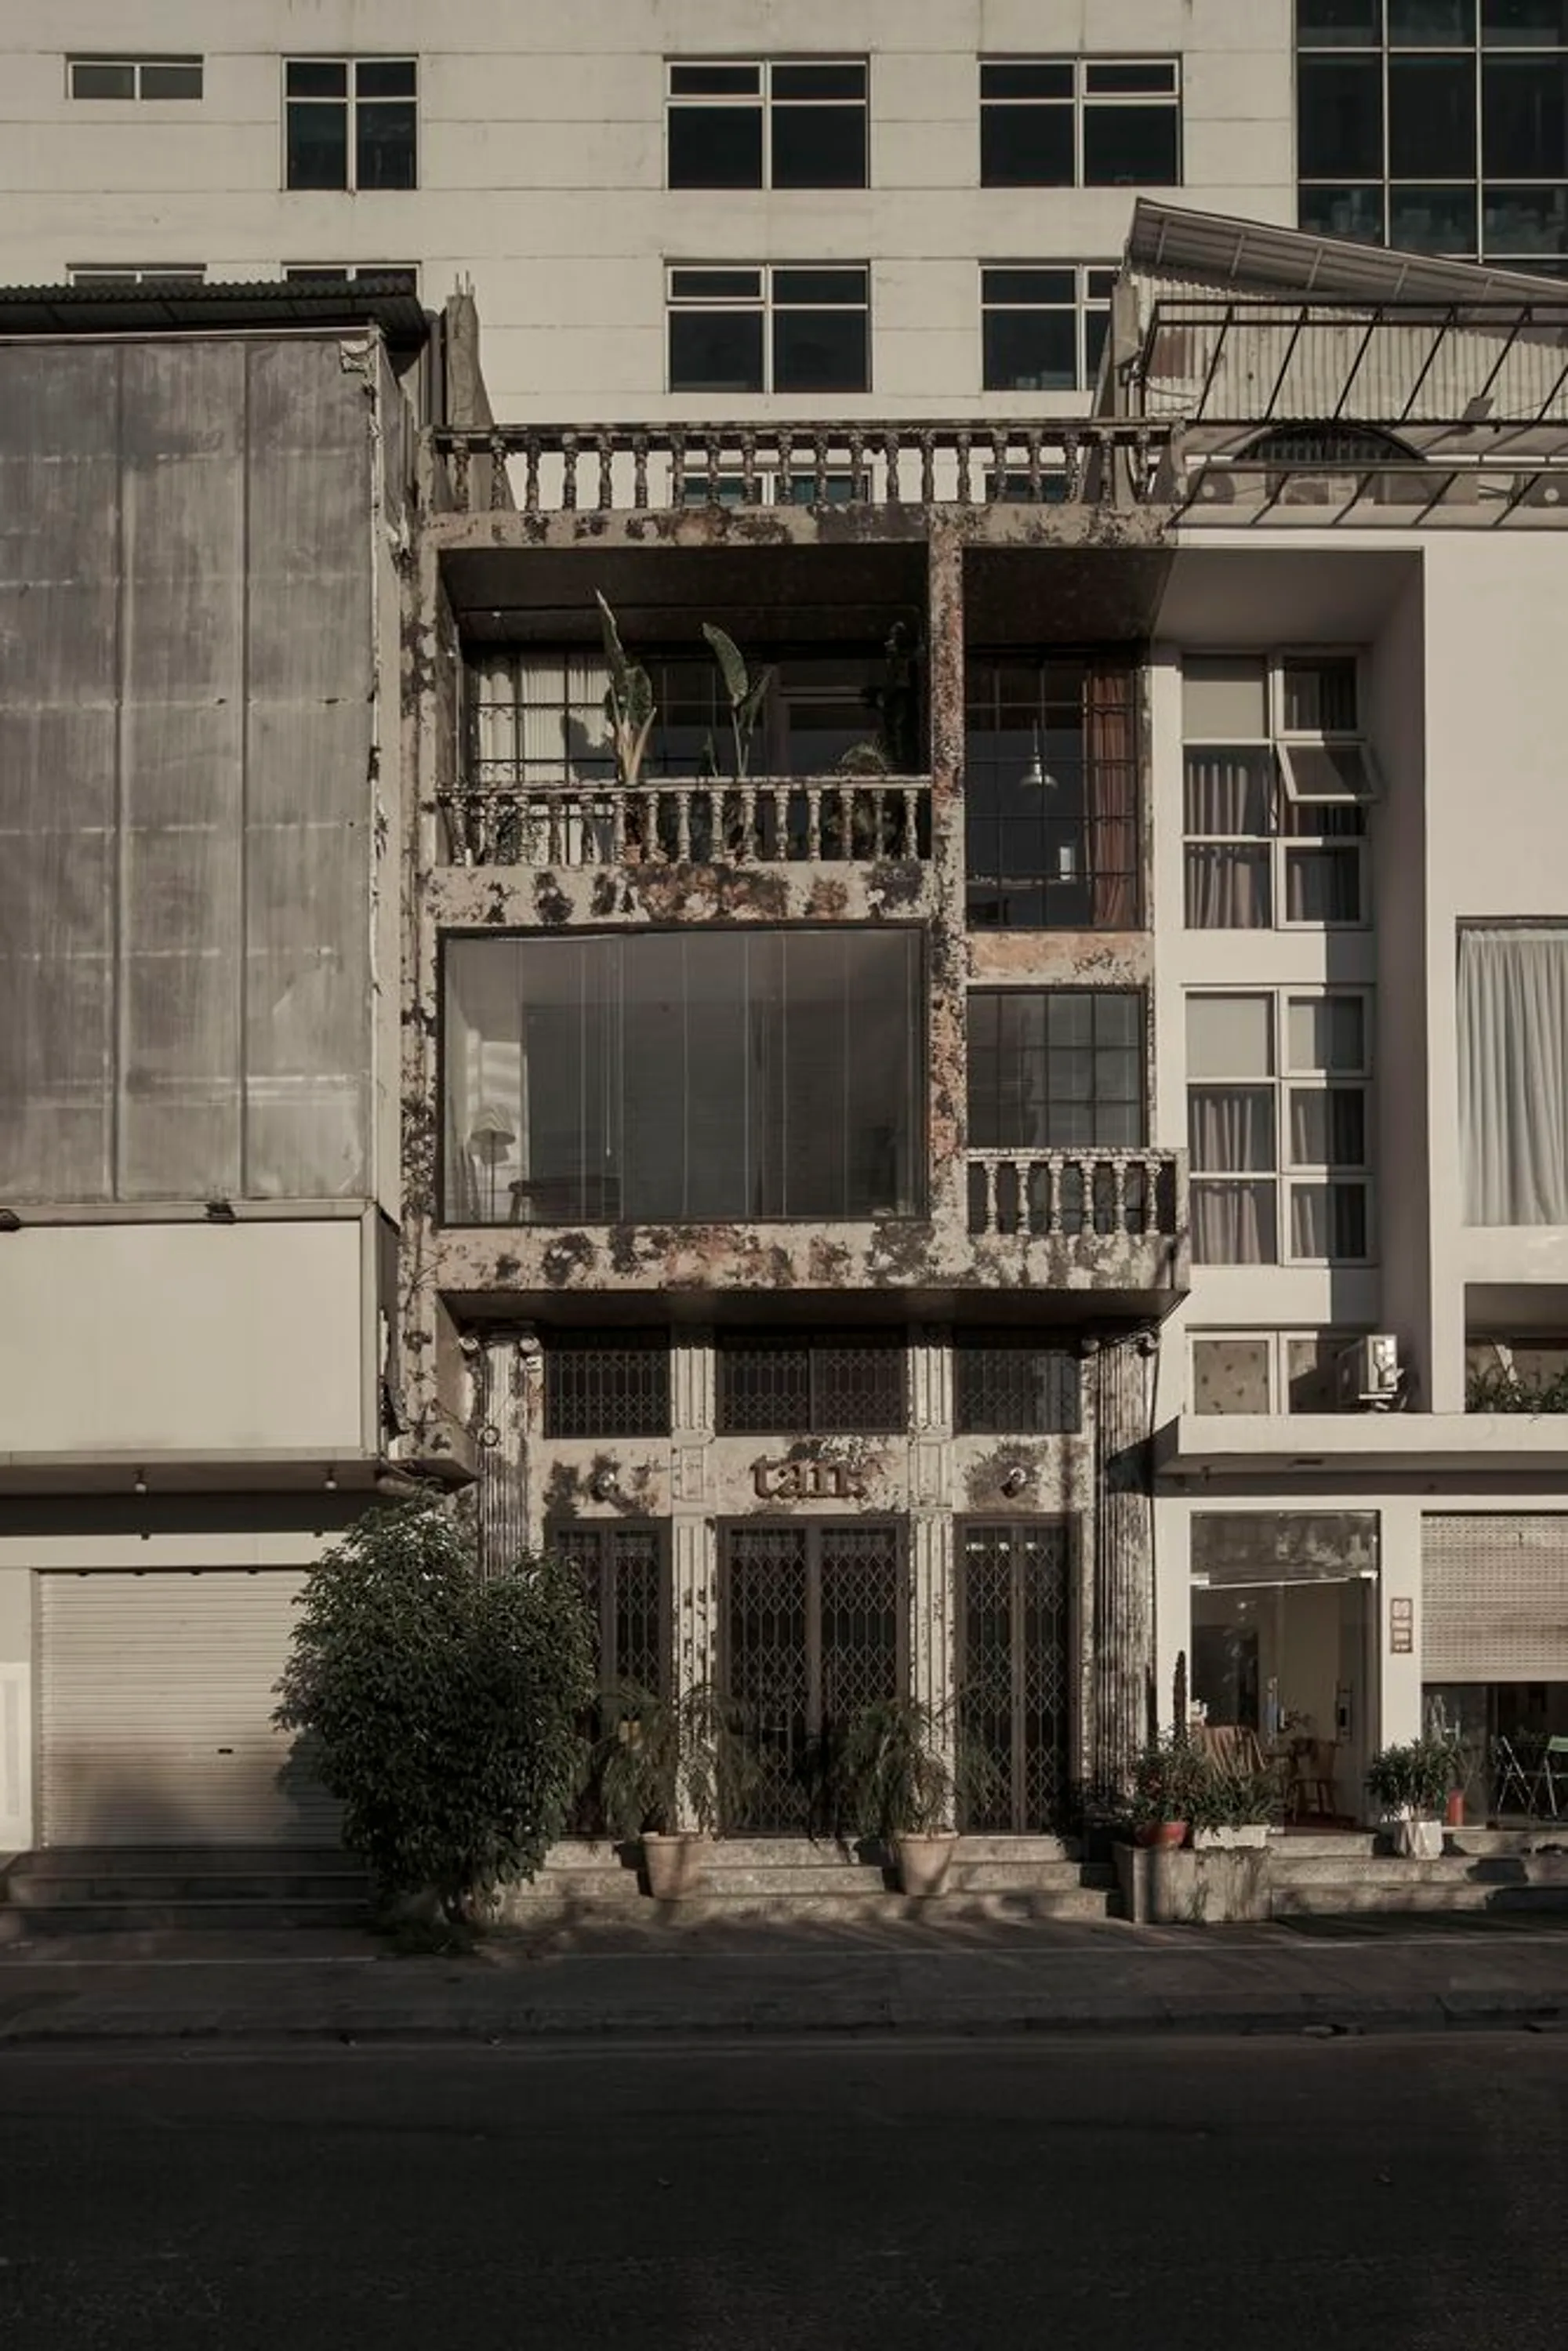
Le Condé House by Limdim House Studio: A Harmonious Blend of Industrial Loft Aesthetics and Timeless Elegance
Le Condé House blends industrial loft aesthetics with nostalgic elegance, featuring open spaces, natural light, and timeless architectural restoration in Hue.


A Modern Restoration in Hue, Vietnam
Located in the heart of Hue, Vietnam, Le Condé House is a meticulously restored residence that seamlessly blends industrial loft aesthetics with a warm, vintage ambiance. Designed by Limdim House Studio, this 300-square-meter apartment renovation transforms a decades-old townhouse into a contemporary sanctuary while preserving its nostalgic essence.
Architectural Concept: A Space Inspired by Literary Nostalgia
Drawing inspiration from Patrick Modiano’s novel In the Café of Lost Youth, the design concept seeks to encapsulate the homeowner’s cherished memories. This architectural narrative turns the residence into a timeless repository of youth, where past and present converge in a harmonious dialogue.
Set within a row of uniform townhouses, Le Condé House stands out with its striking interplay of light, texture, and form. The exterior, with its subtle yet inviting façade, captures the curiosity of passersby. However, the true architectural brilliance unfolds within—where a composition of mirrors, open spaces, and diffused natural light crafts an ethereal living environment.


Interior Design: A Fusion of Industrial Charm and Warm Elegance
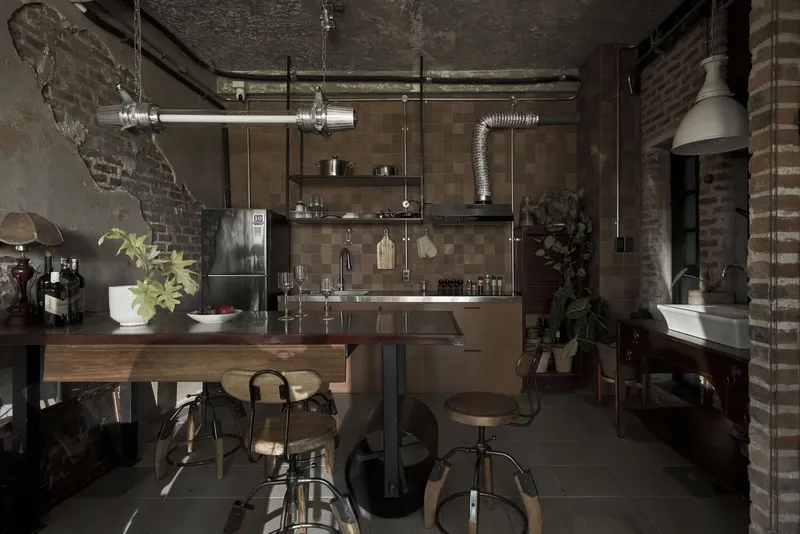
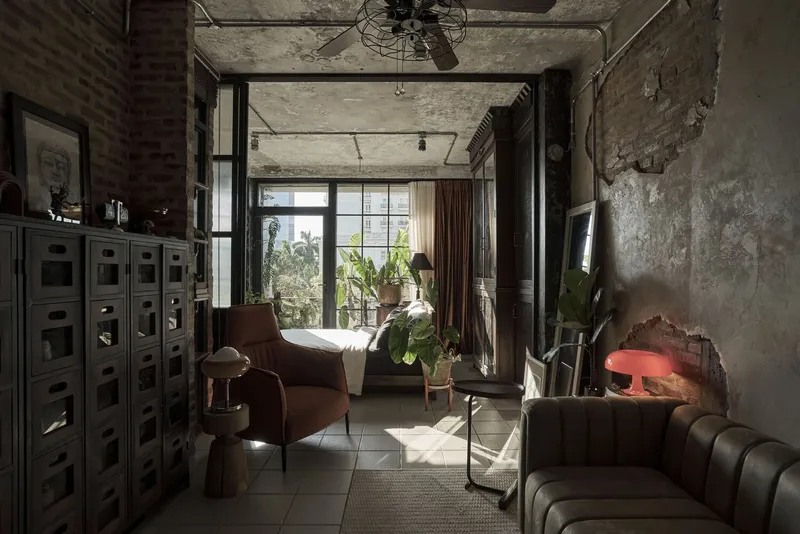
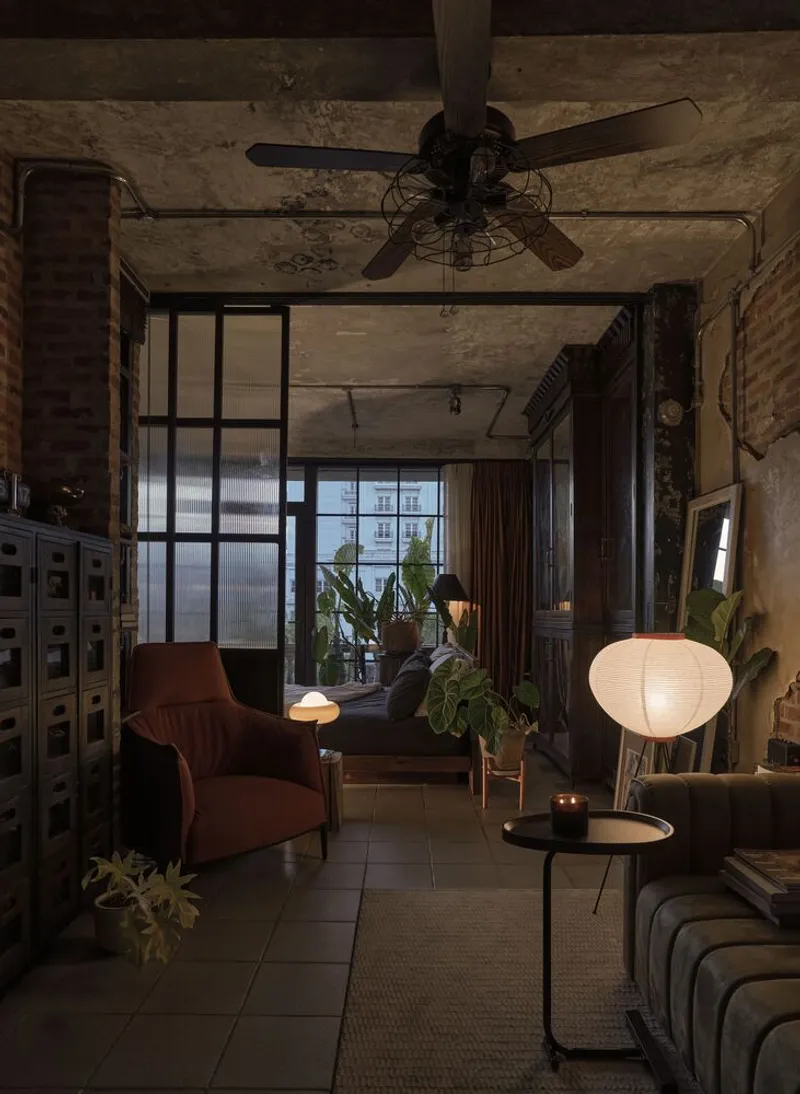
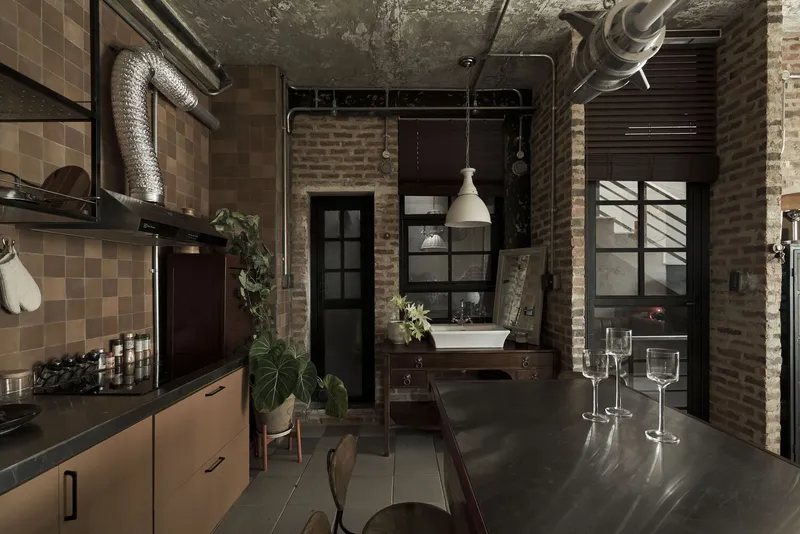
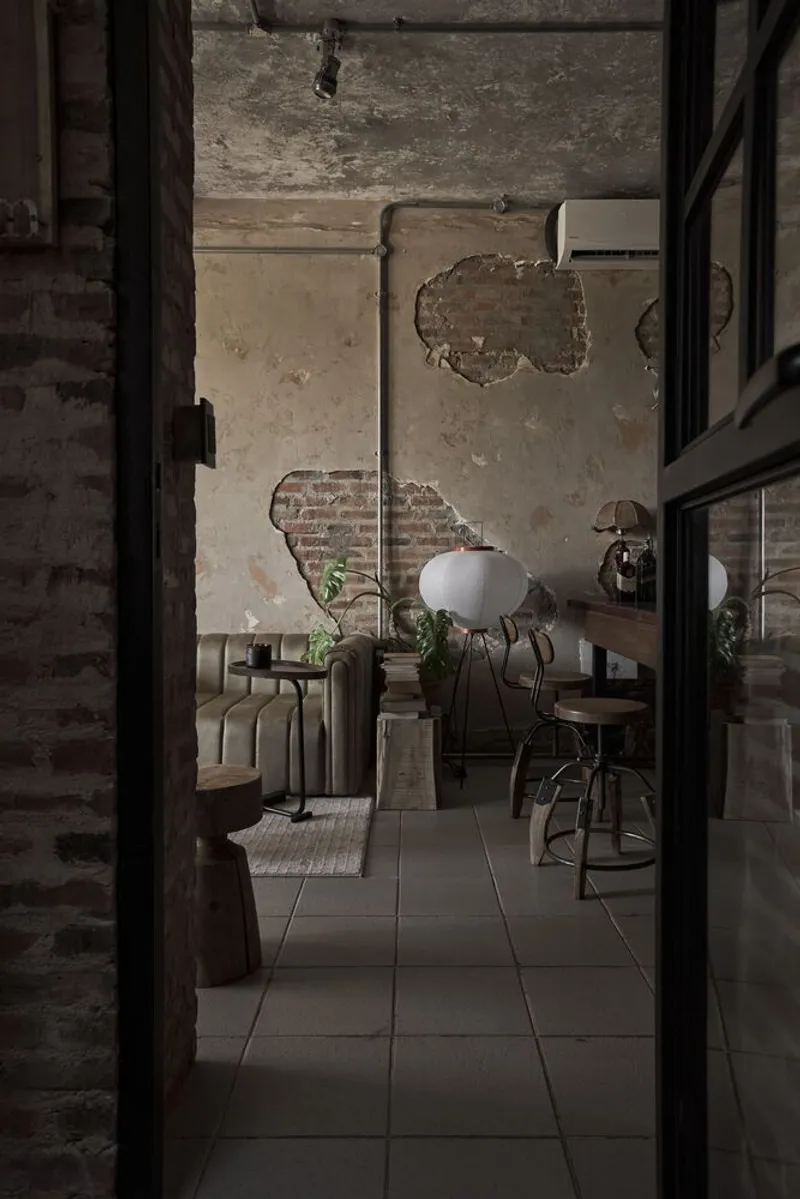
The interior design of Le Condé House embraces raw materials, earthy tones, and industrial elements, creating a refined yet lived-in aesthetic. A curated selection of exposed beams, reclaimed wood, and metal accents lends a sense of rustic charm, while contemporary lighting and modern fixtures enhance functionality.
The expansive living room, framed by large mirrors, reflects changing daylight hues, adding a poetic quality to the space. The kitchen and dining areas, marked by their open-plan layout, foster connectivity and warmth—making them the heart of the home. Meanwhile, the mezzanine level offers a serene retreat, embodying a perfect balance between privacy and openness.
A Contemporary Home with a Sense of Timelessness
By reimagining the original structure through an industrial loft lens, Limdim House Studio has crafted a space that resonates with both nostalgia and modernity. Le Condé House is not just a restored apartment—it is a sanctuary for self-reflection, creativity, and treasured memories. It stands as a testament to the idea that architecture is more than form and function—it is a vessel for stories, emotions, and the passage of time.

All Photographs are works of Do Sy




Popular Articles
Popular articles from the community


The Earth Pod: 3D Printed Homes for Resilient Refugee Communities
The Earth Pod reimagines refugee housing through 3D printed homes made from clay, combining resilience, self-sufficiency, and rapid shelter.

Co-Life: Senior Housing Design That Reconnects Older Adults With the City
Co-Life reimagines senior housing design through healing gardens, shared streets, workshops, and a sustainable community across generations.

Lunar Spiral: Space Architecture Shaped by the Mathematics of the Universe
Lunar Spiral reimagines space architecture through Fibonacci geometry, lunar regolith, levitating habitats, and self-sustaining Moon living.

Co-life: Sustainable Architecture for Age-Friendly Community Living
Co-life reimagines sustainable architecture for seniors through courtyards, rammed earth, shared gardens, and spaces designed for belonging.


Similar Reads
You might also enjoy these articles


Hodi-Mandai Geram
Project Function: Preservation and revitalization of the Intangible heritage and socio-spatial identity of the Hodi by Housing, Cultural Memory Center, Sacred Grove, landscape, local tourism economy


Olio Towers: A Mid-Rise for Performers That Fuses Housing, Rehearsal, and Stage
Located blocks from Houston's Theater District, this modular tower stacks living units around a central performance atrium.

Oasis: Modular Green Housing Carved into Dhaka's Urban Fabric
A shortlisted Plugin Housing entry reclaims unauthorized settlements in Dhaka with stepped concrete volumes, green roofs, and ventilation-driven design.

Black Hole: A Floating Megastructure for the Post-Physical Era
Emiliano Mazzarotto envisions a spherical, self-scaling arena where e-sports, digital hotels, and holographic stadiums replace traditional public space.


Explore Residential Building Competitions
Discover active competitions in this discipline


Challenge to design mud housing for contemporary communities


Challenge to reimagine the Iron Throne


Photograph architecture without architects


Illustrate the lost glory of Angkor Wat - Render Challenge
Comments (0)
Please login or sign up to add comments
No comments yet. Be the first to comment!