
Le Pont Residential Development Shma Company Limited – Redefining Nature-Integrated Urban Living
Le Pont Residential Development by Shma Company Limited integrates nature, landscape, and architecture to create a tranquil urban living sanctuary.

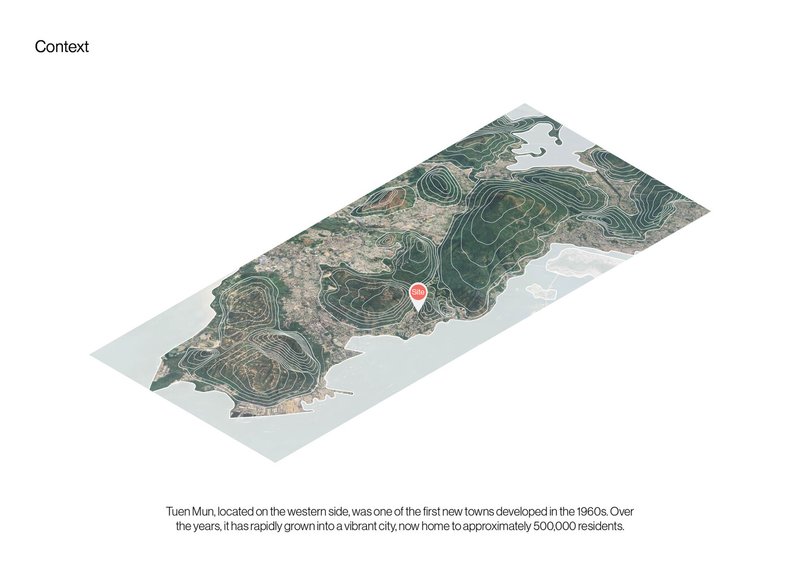
Le Pont Residential Development by Shma Company Limited sets a benchmark for landscape-integrated urban design in Tuen Mun, Hong Kong. Completed in 2020 across 7,155 m², this project harmonizes contemporary residential architecture with the lush natural beauty of Tai Lam mountains and Thousand Island Lake, offering a serene yet dynamic living experience.
Urban Context and Design Vision
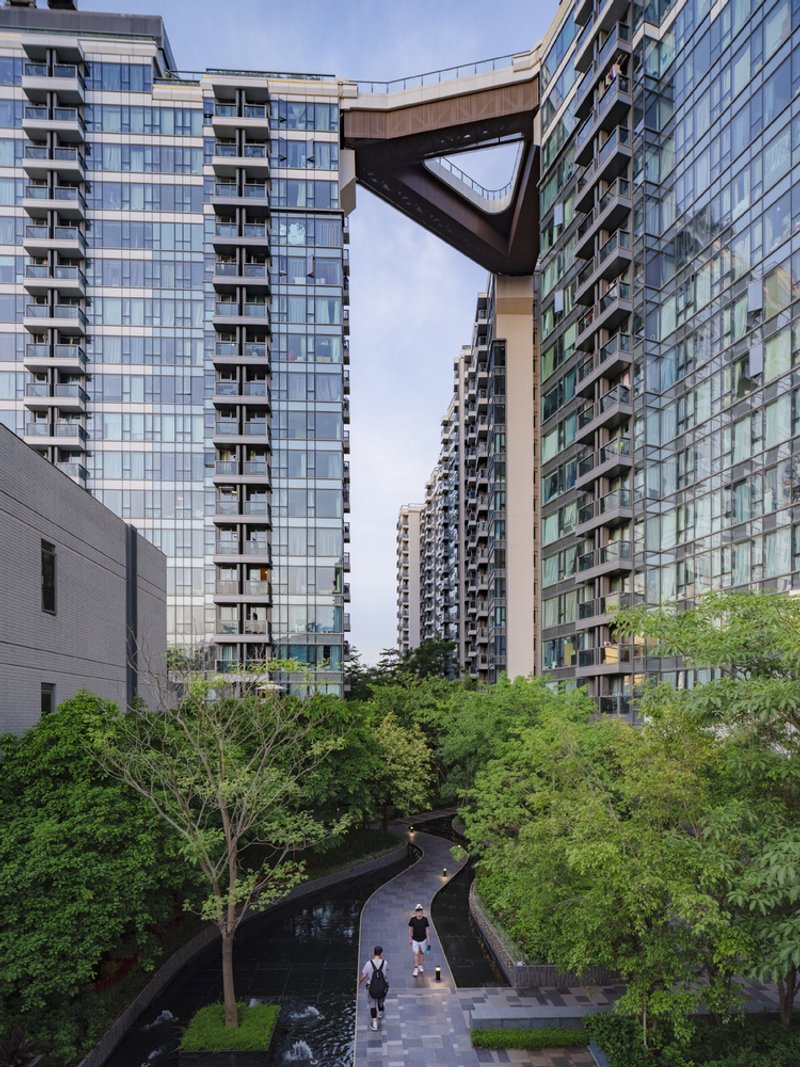
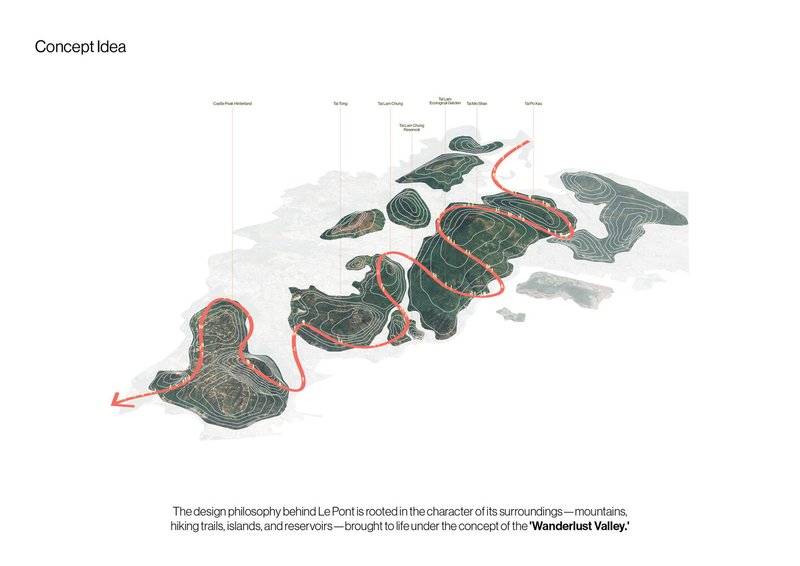
Hong Kong, one of the world’s most densely populated cities, faces constant challenges of limited land and escalating real estate demands. Le Pont emerges as an oasis, blending standalone houses, condominiums, and landscaped communal spaces that draw from the region’s hiking trails, reservoirs, and forested peaks. Inspired by the concept of Wanderlust Valley, the development creates a sense of immersive exploration, where architecture and landscape are woven together seamlessly.
Borrowed Scenery and Natural Integration
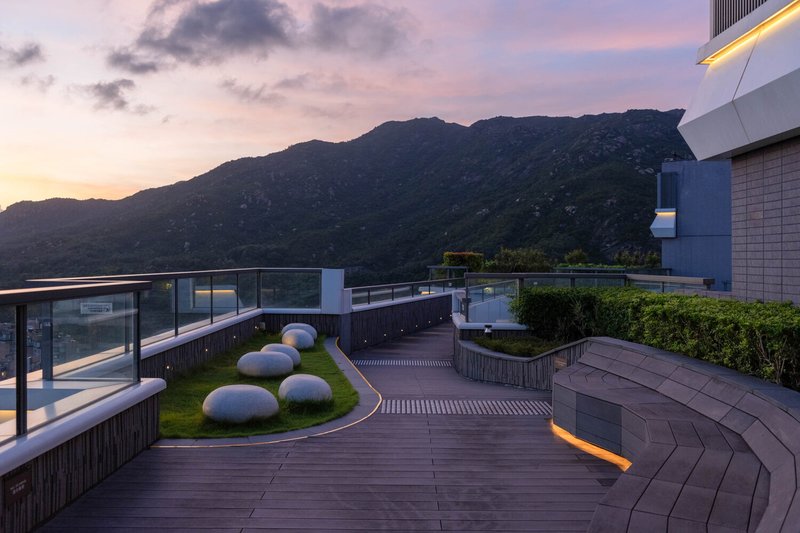
Shma Company Limited employs the Japanese concept of shakkei or borrowed scenery, framing views of Tai Lam Country Park and surrounding greenery within the design. Flowing lines, multi-level terraces, and expansive balconies enhance this connection, making each home feel like an extension of the natural environment.
Topography and Spatial Dynamics
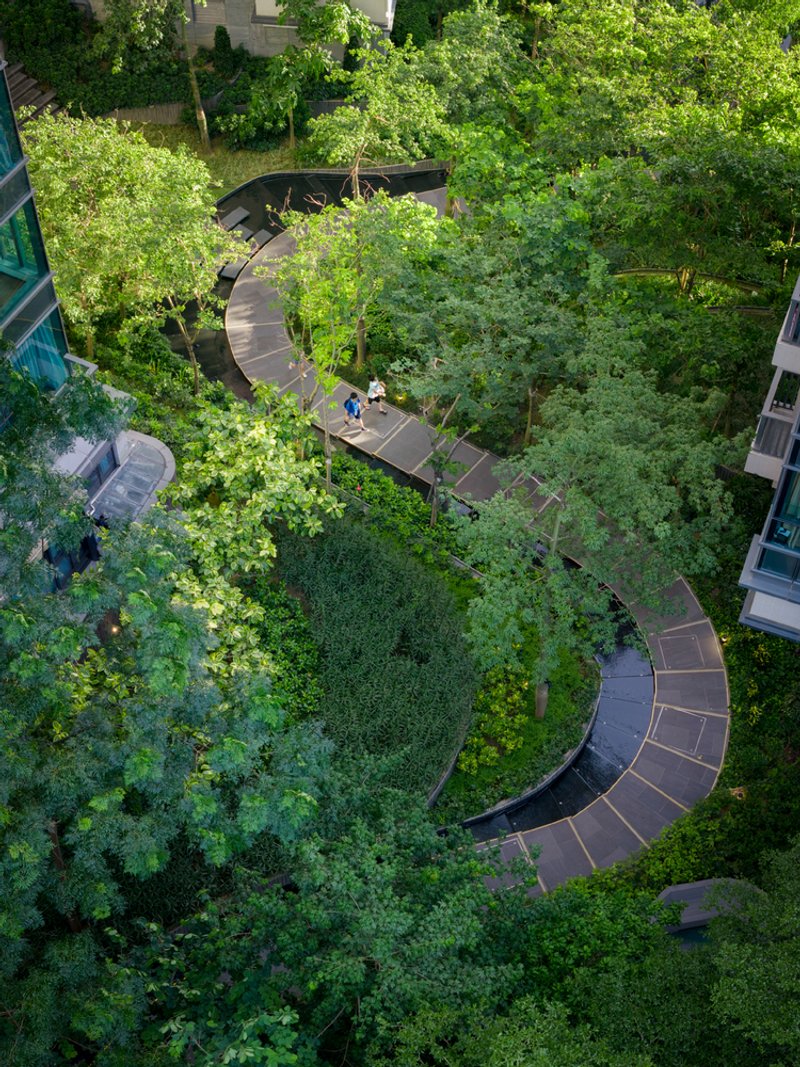
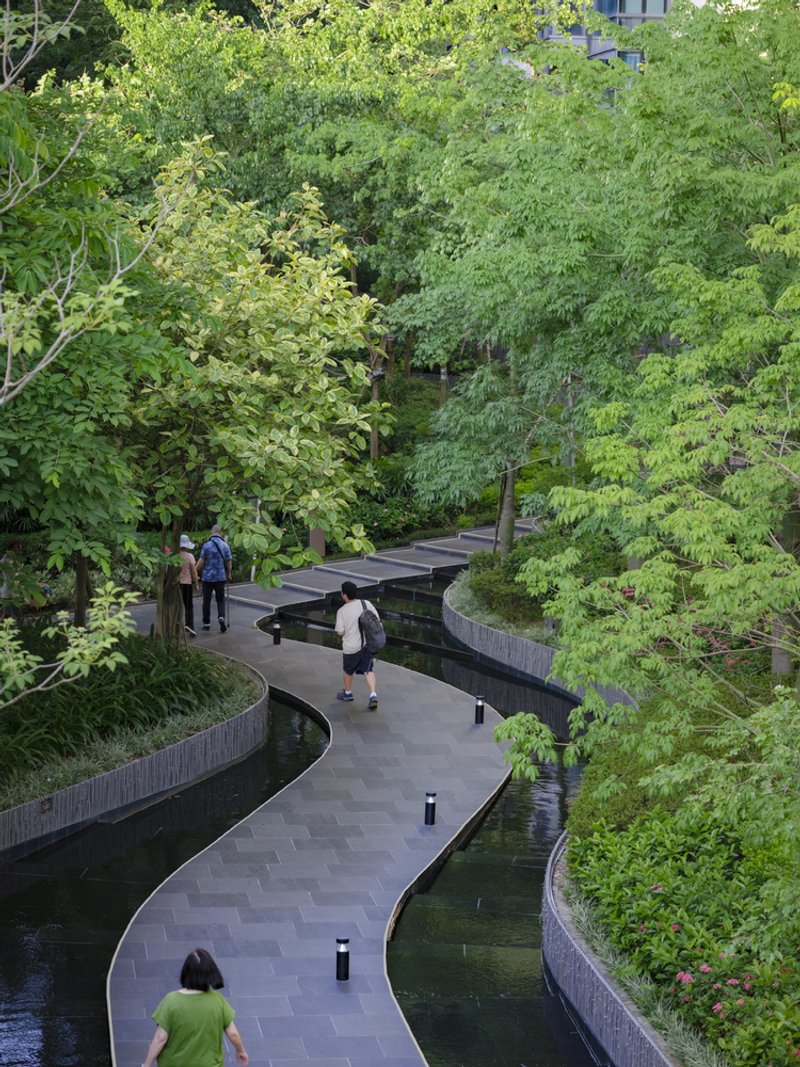
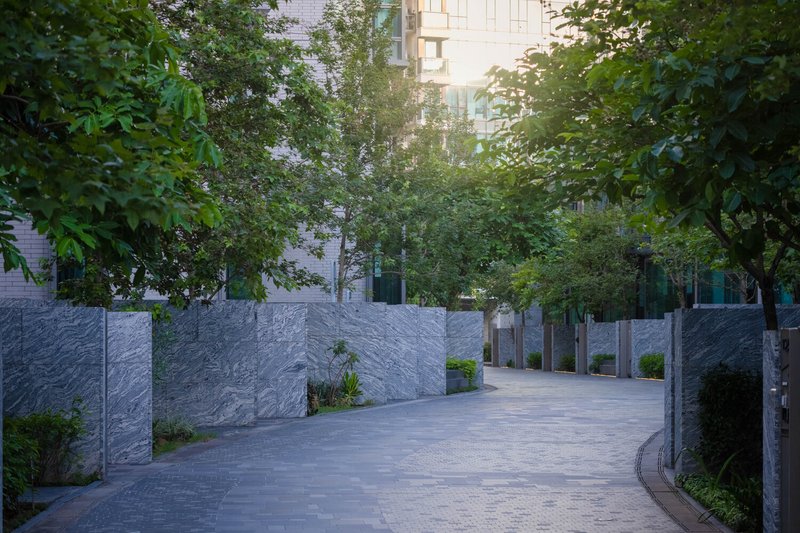
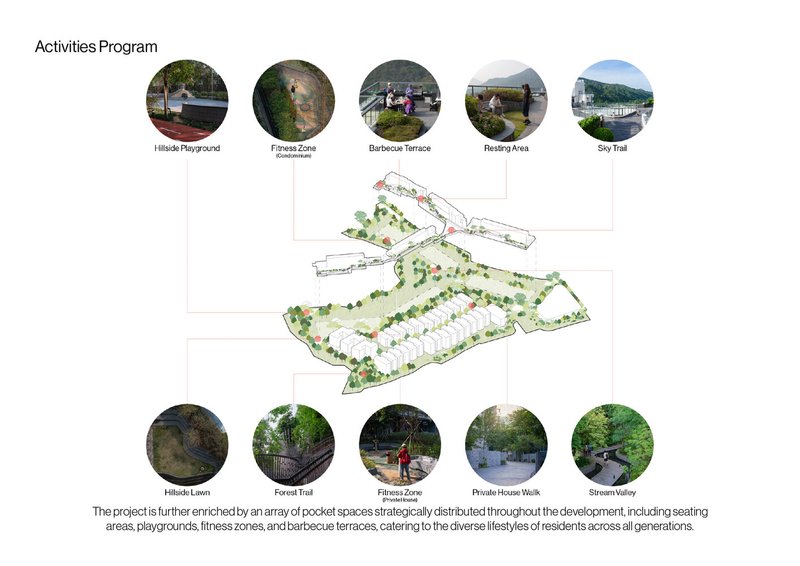
The project responds to the site’s challenging topography through cascading water features and gently sloped pathways with a gradient of 1:21. This ensures universal accessibility while creating an engaging spatial journey. Pocket parks, playgrounds, barbecue terraces, and fitness areas are distributed throughout the development, fostering community interactions across generations.
The Hiking-Inspired Pathway
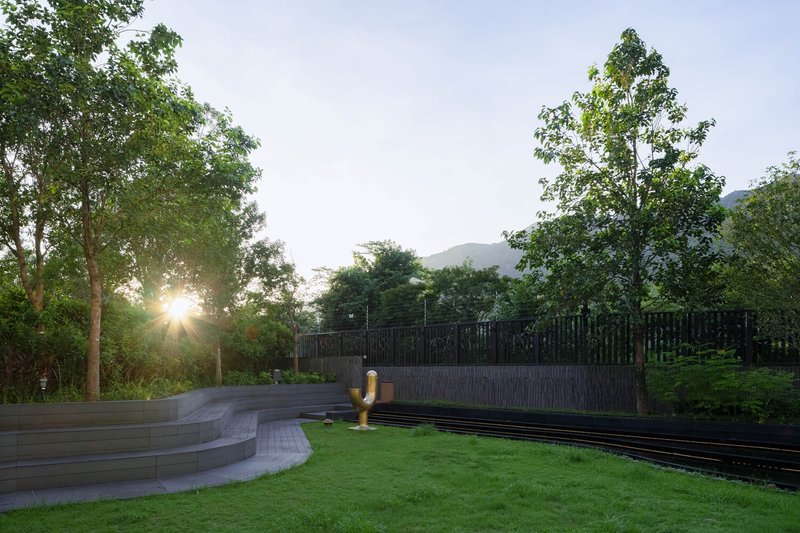
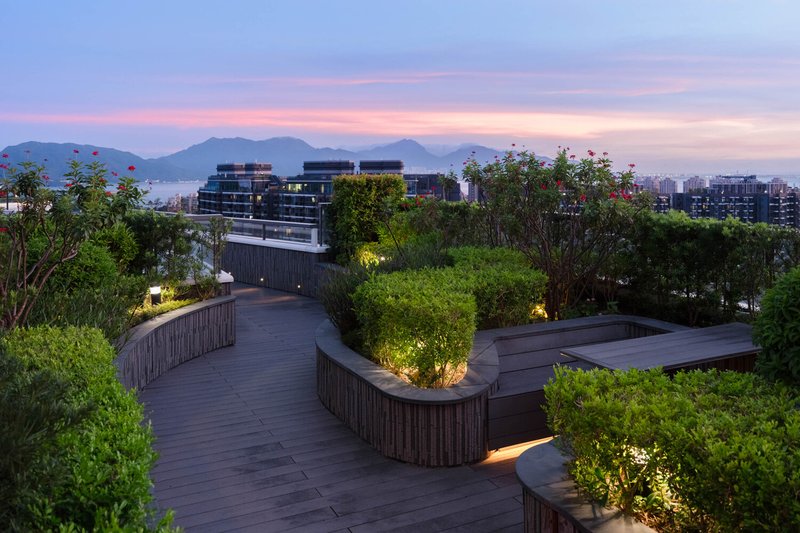
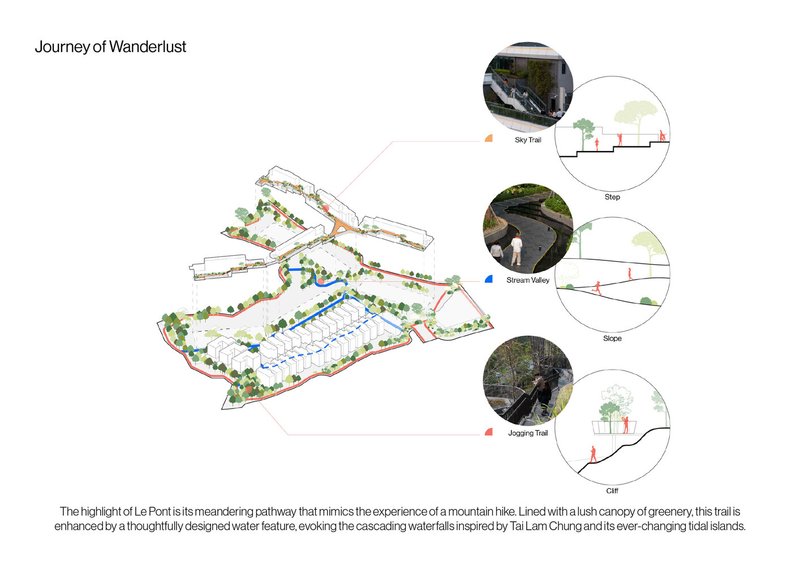
A central highlight of Le Pont is its meandering pedestrian pathway, designed to mimic a mountain hike. Enveloped by dense foliage and accompanied by the soothing sound of water, the pathway evokes the natural waterfalls of Tai Lam Chung. This immersive experience transforms daily walks into moments of tranquility and connection with nature.
Sky Bridge and Elevated Views
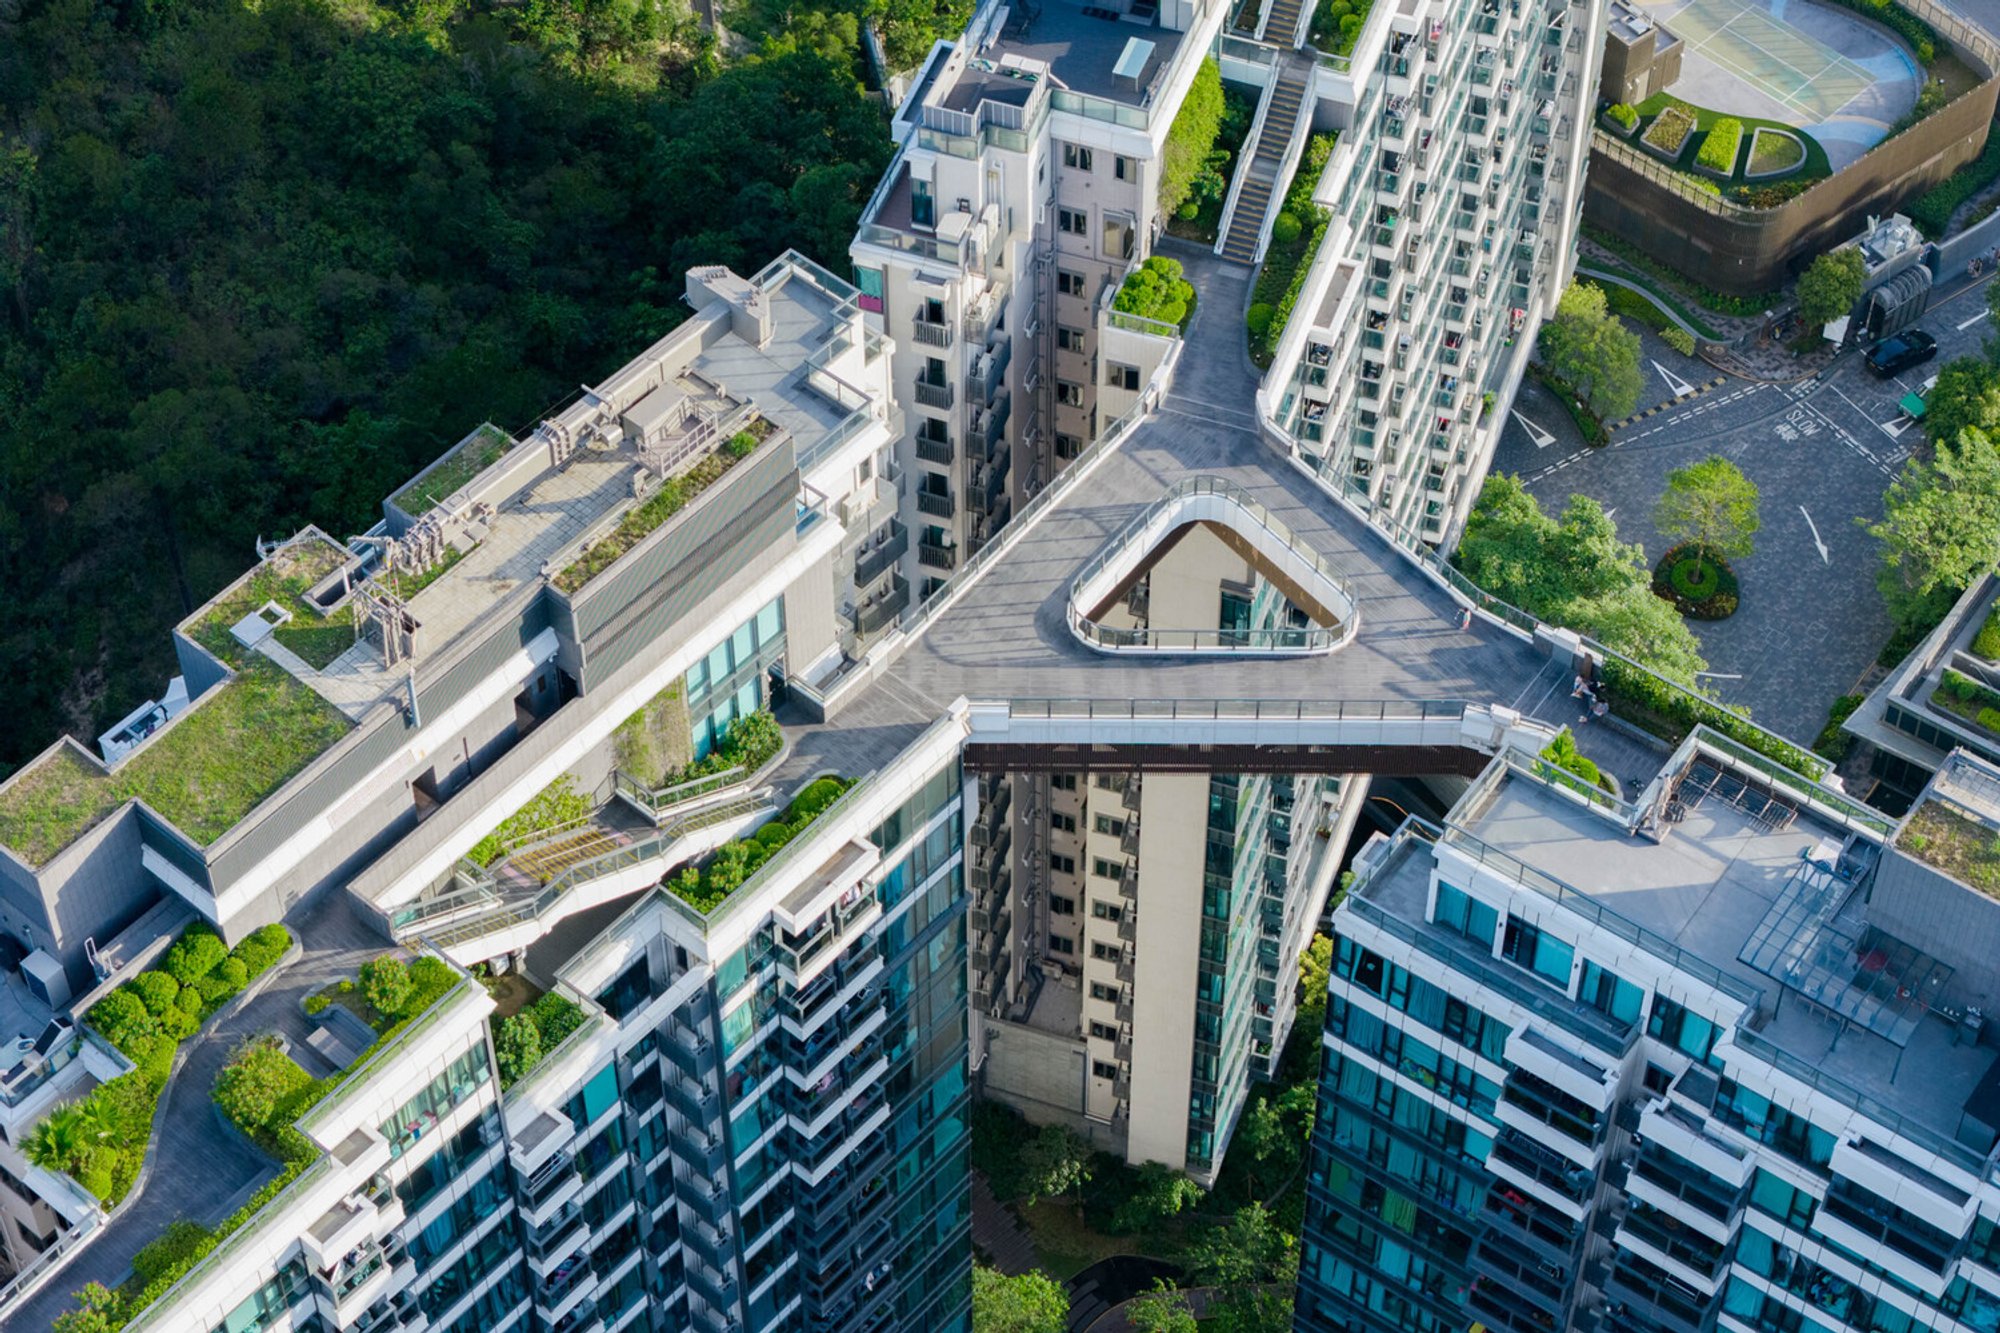
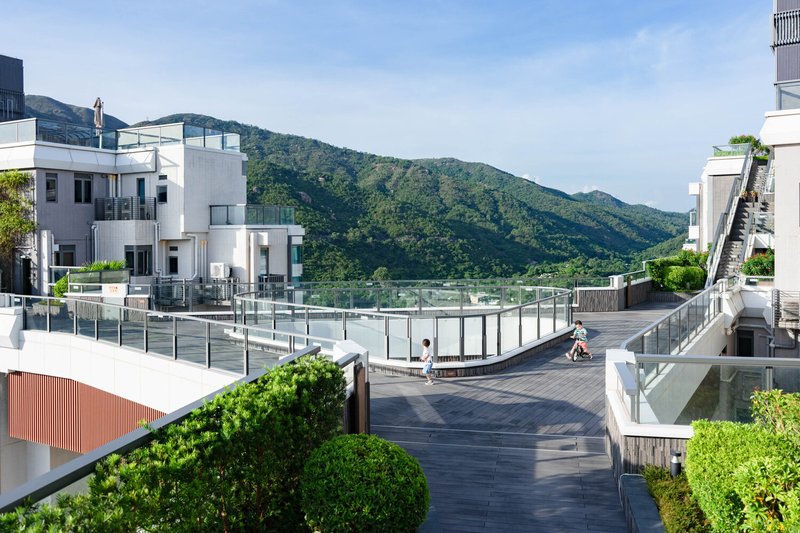
The interconnected Sky Bridge atop the buildings is a defining architectural feature. Reflecting the curves of the nearby mountain ridges, it offers residents panoramic views of the skyline and verdant surroundings. Along this elevated journey, the Forest Pavilion and Tea Pavilion provide intimate spaces to rest and admire the scenery, reminiscent of traditional mountain retreats.
Planting Strategy and Ecological Design
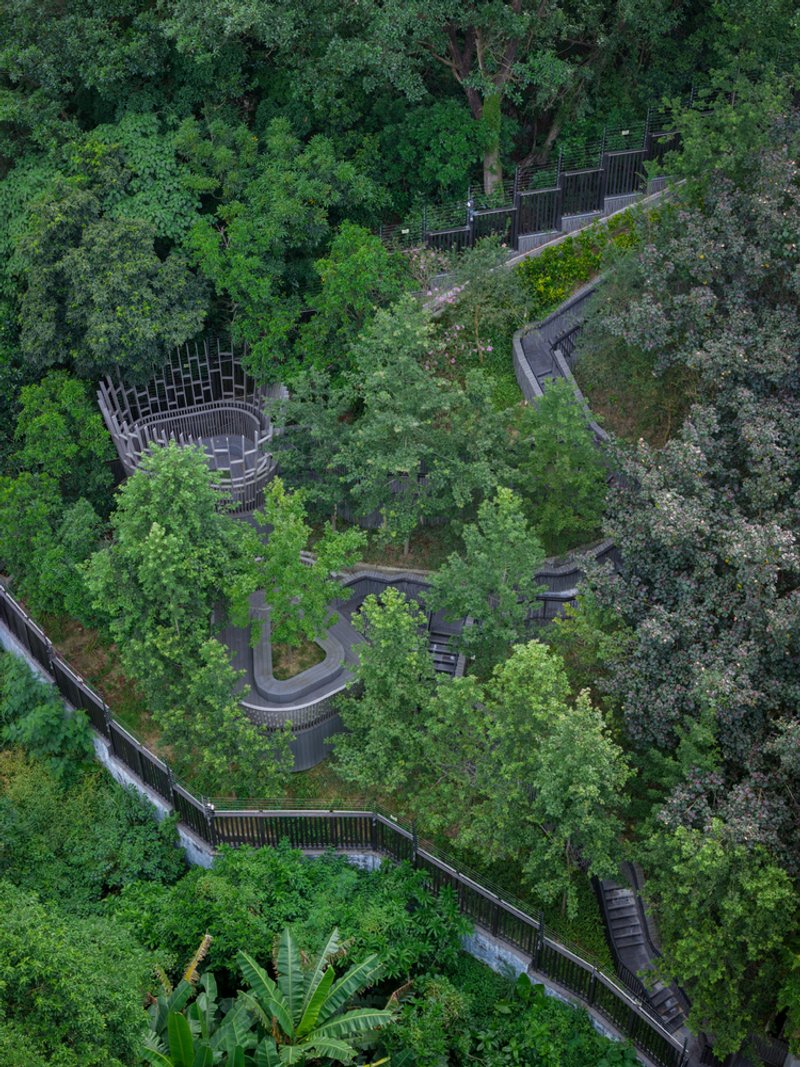
The landscape design emphasizes a subtropical forest concept, blending native and seasonal plant species for sustainable growth. This thoughtful selection ensures year-round visual vibrancy while enhancing biodiversity and ecological resilience. By integrating natural systems into the built environment, Le Pont becomes both a residential sanctuary and an ecological corridor.
A Living Sanctuary in Tuen Mun
Le Pont Residential Development is not just a residential project but a vision of future urban living—where nature, wellness, and community coexist. By embracing the surrounding landscape’s intrinsic beauty, the project establishes a strong bond between residents and the environment, offering a lifestyle that feels both luxurious and grounded in nature.
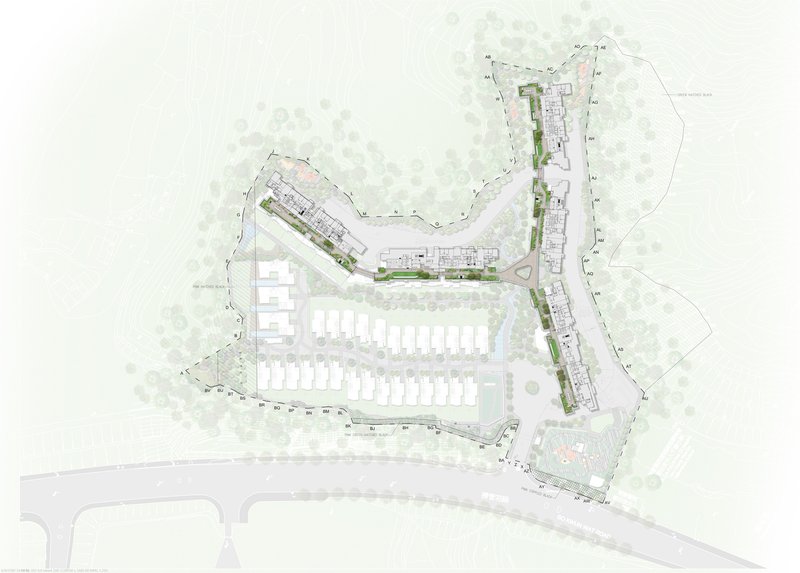
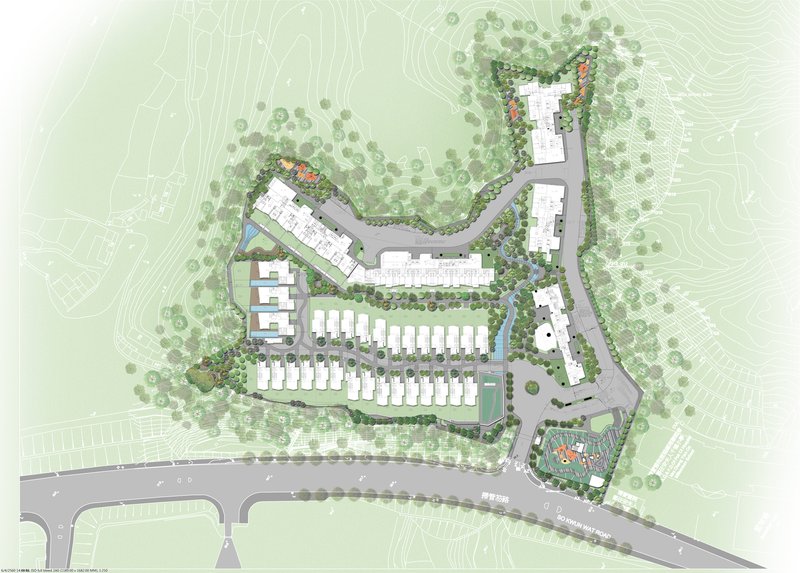
Shma Company Limited’s Le Pont Residential Development transforms urban living in Hong Kong, turning dense city living into a serene, nature-infused experience. With its Sky Bridge, hiking-inspired pathways, and landscape-driven design, the project celebrates a harmonious balance between architecture and the natural world.
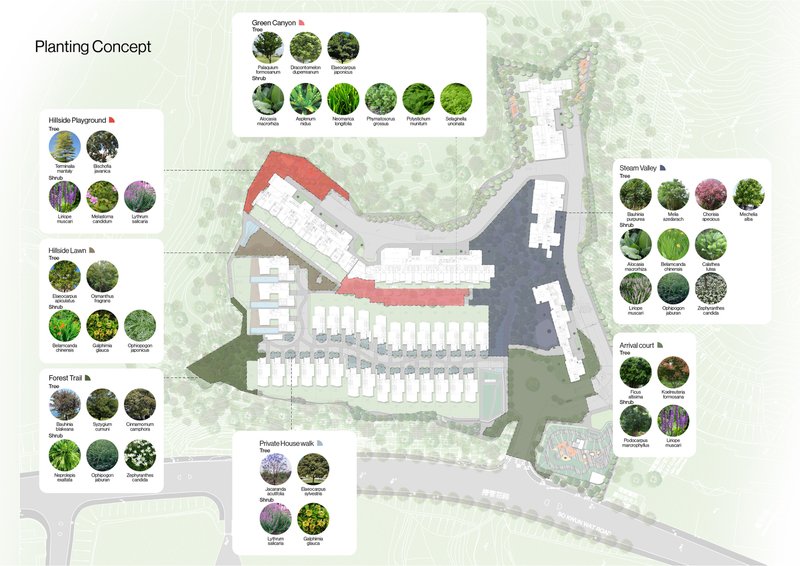
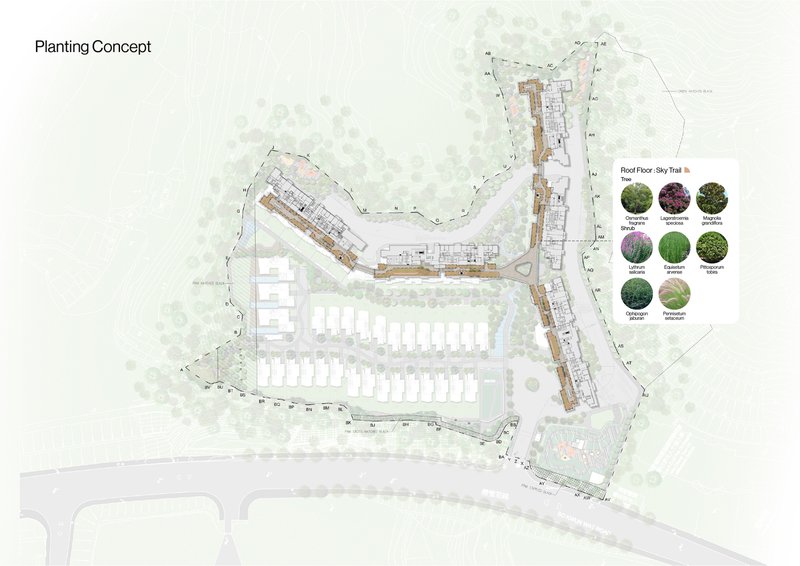
All the photographs are works of Arch-Exist




Popular Articles
Popular articles from the community


20 Most Popular Office Building Projects of 2025
From biophilic workspaces in India to net-positive energy offices in New Delhi, 20 office building projects that defined architecture in 2025.


Architects Group RAUM Stacks Offset White Volumes into a Compact Office Tower in Busan
A 524-square-meter building on a tight corner lot in Haeundae plays with sunlight rights and shifting floor plates to create generous terraces.


Biophilic Architecture and Regenerative Stadium Design: Biophilia Lagos by Rachel George
A regenerative stadium in Lagos transforms landfill into a living ecosystem through biophilic architecture, waste reuse, and environmental healing.

boq architekti Fits a Gabled Family House onto a Tiny Moravian Hillside Plot with No Room for a Garden
A 115 square meter home in South Moravia trades a garden for a rooftop terrace and a fully glazed facade facing the village below.


Similar Reads
You might also enjoy these articles

BICA Arquitectos Buries a Coastal Home in a Man-Made Dune on Portugal's Tróia Peninsula
A 300-square-meter house of timber, sand mortar, and travertine dissolves into the dune landscape it helped regenerate on the Alentejo coast.
The Ranch Mine Runs a White Pavilion Parallel to a 1970s House in Paradise Valley
A hemlock-lined addition reframes desert living by pulling light, views, and a courtyard pool from an outdated Arizona home.
Architects Group RAUM Stacks Offset White Volumes into a Compact Office Tower in Busan
A 524-square-meter building on a tight corner lot in Haeundae plays with sunlight rights and shifting floor plates to create generous terraces.

Studio Gram Unfurls a Concrete Curve Through an Adelaide Queen Anne Villa
In Rose Park, a billowing concrete threshold stitches a century-old house to a sun-chasing pavilion organized around an existing pool.


Explore Architecture Competitions
Discover active competitions in this discipline




The International Standard for Design Portfolios


The Global Benchmark for Architecture Dissertation Awards


The Global Benchmark for Graduation Excellence


Challenge to reimagine the Iron Throne
Comments (0)
Please login or sign up to add comments
No comments yet. Be the first to comment!