
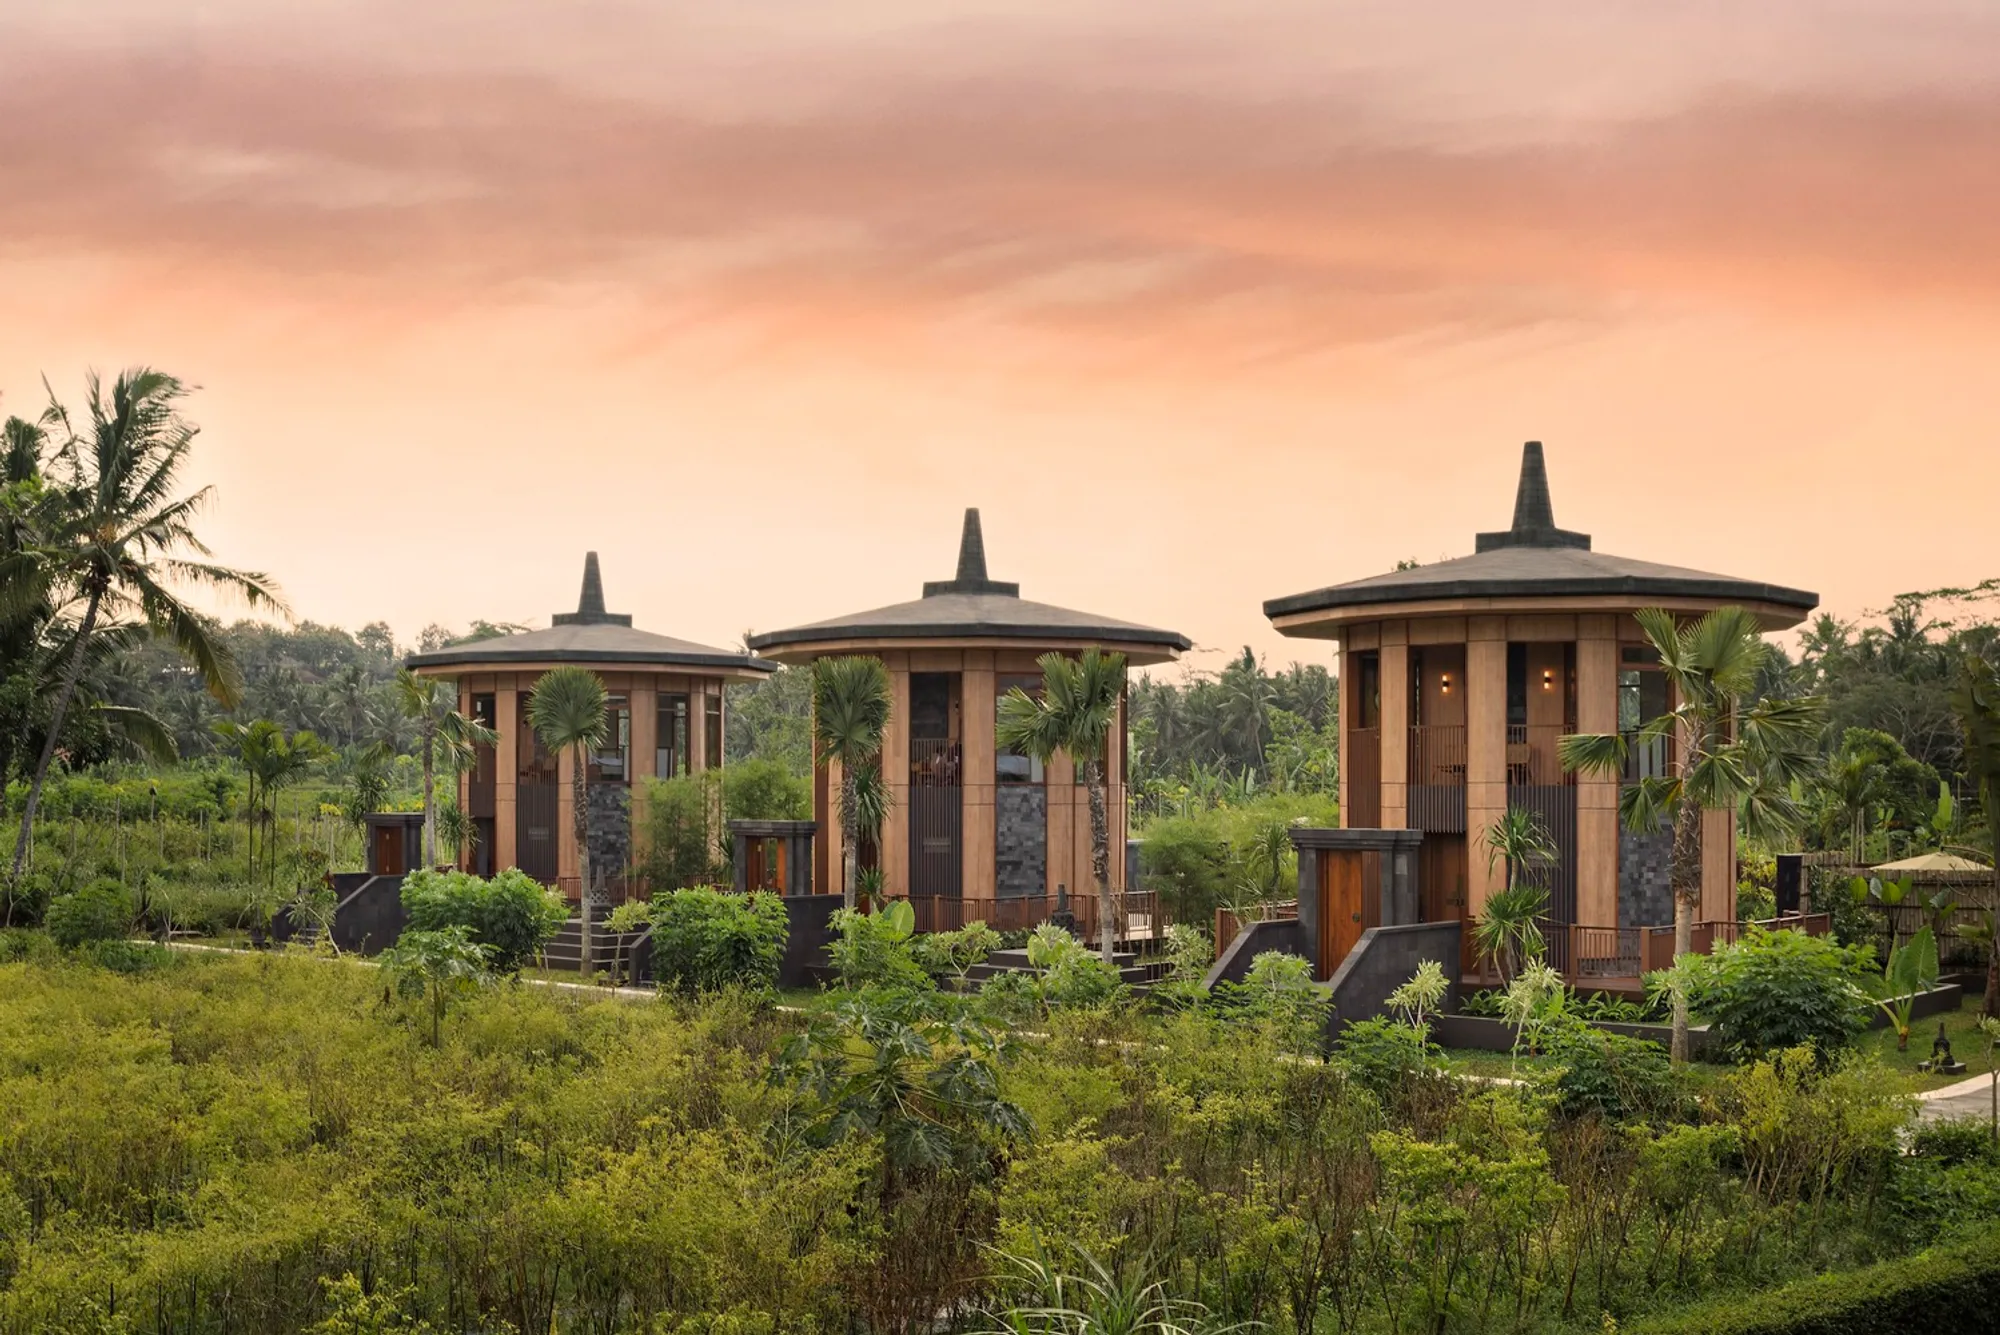
Le Temple Borobudur Resort Hotel by APCONSULTANT: A Spiritual Fusion of Architecture and Hospitality
Le Temple Borobudur Resort blends Buddhist temple architecture with modern luxury, offering serene villas and spiritual ambiance near Borobudur Temple.


Introduction
Nestled near the sacred grounds of the iconic Borobudur Temple in Indonesia, Le Temple Borobudur Resort Hotel by APCONSULTANT redefines luxury hospitality through the lens of spiritual architecture. Inspired by Buddhist philosophy and the grandeur of Borobudur, the resort offers a transcendent experience where design and heritage converge.
Concept and Vision
The initial vision was driven by one of the founders, Mr. Jolan Tachet, who envisioned a resort that captures the spiritual essence of Buddhist stupas and the mystique of Mount Mahameru, a sacred mountain in Hindu and Buddhist cosmology. The result is a harmonious blend of ancient symbolism and modern architecture.
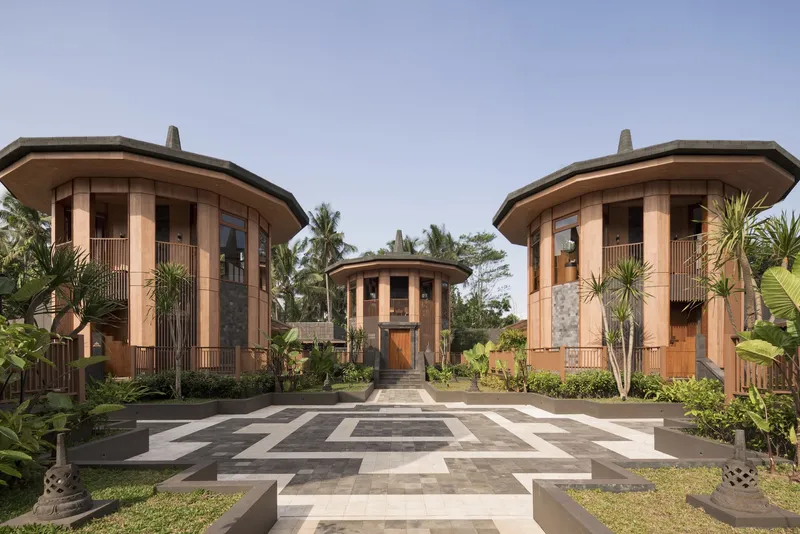
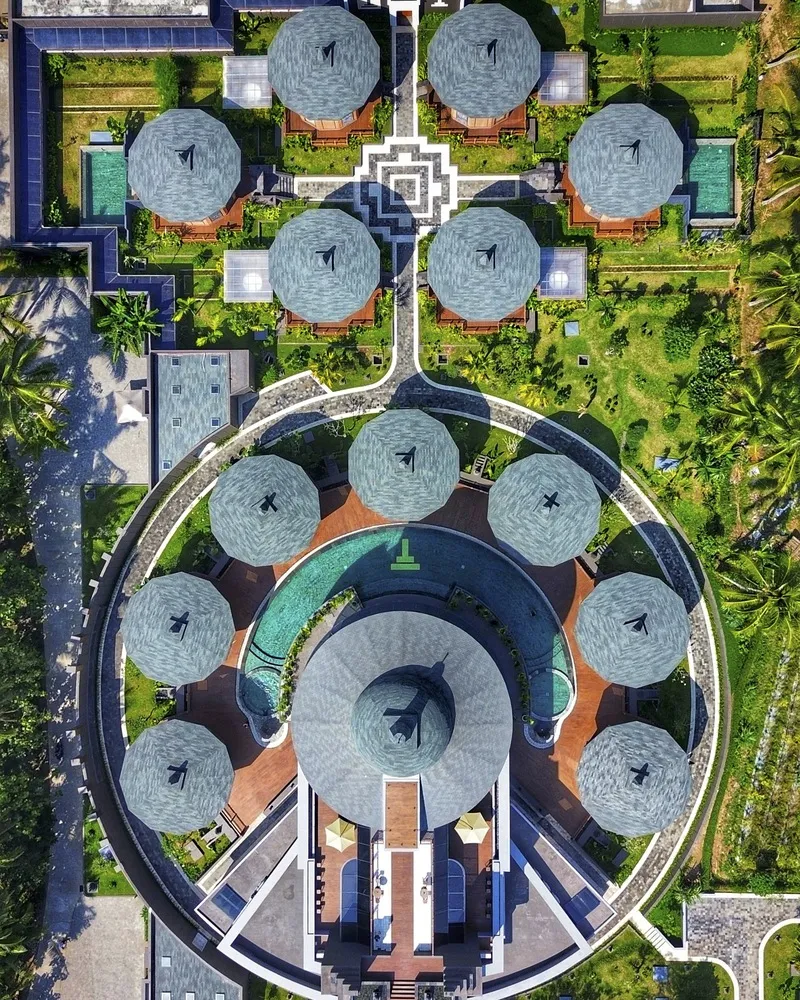
The design adopts a circular geometry and stupa-inspired forms to mirror the architectural language of Borobudur. Elements such as symmetry, spatial hierarchy, and sacred alignment play crucial roles in the layout of both public and private spaces.

Architectural Design
The main challenge lay in translating the philosophy of temple architecture into a modern, functional hospitality environment. APCONSULTANT approached this by integrating:
- Stupa shapes in the villa structures
- Circular spatial compositions
- Multi-level design where the upper levels serve as mezzanines, reflecting the layered terraces of Borobudur
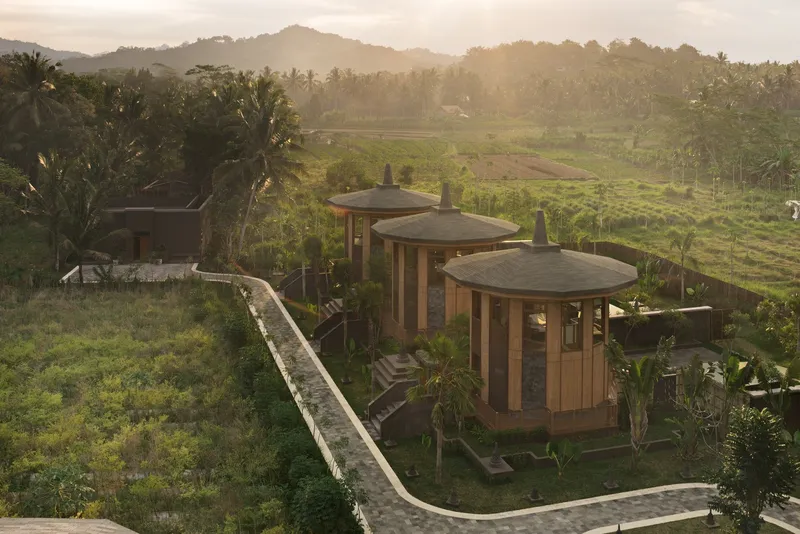
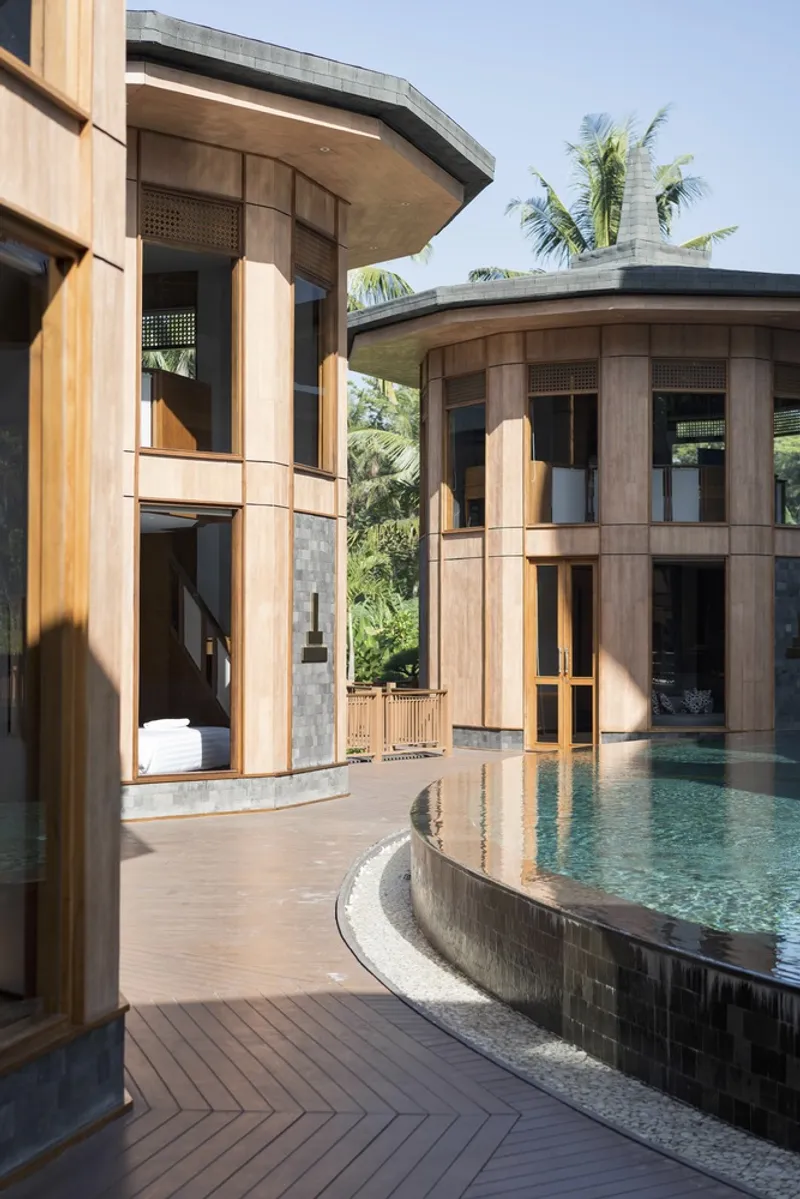
- Natural materials such as teak wood, asphalt shingles, prime stone, and Phomi to reinforce sustainability and aesthetic authenticity
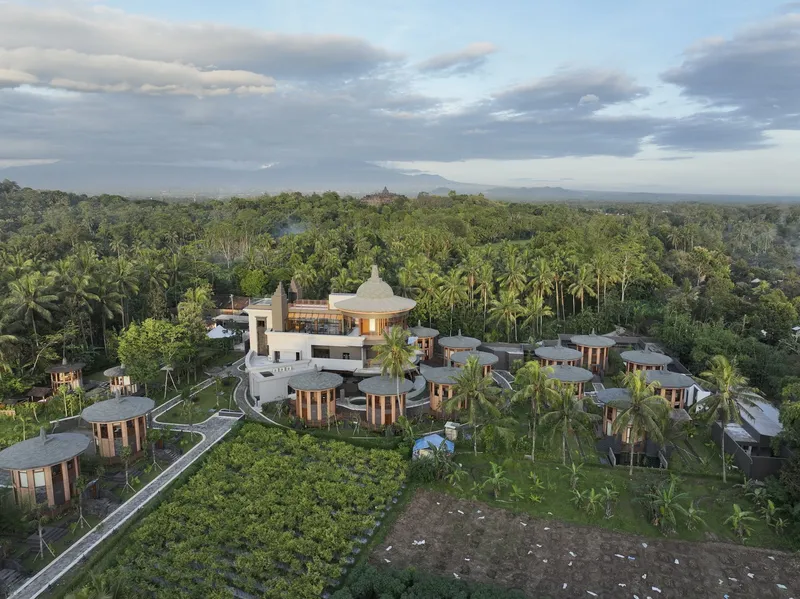
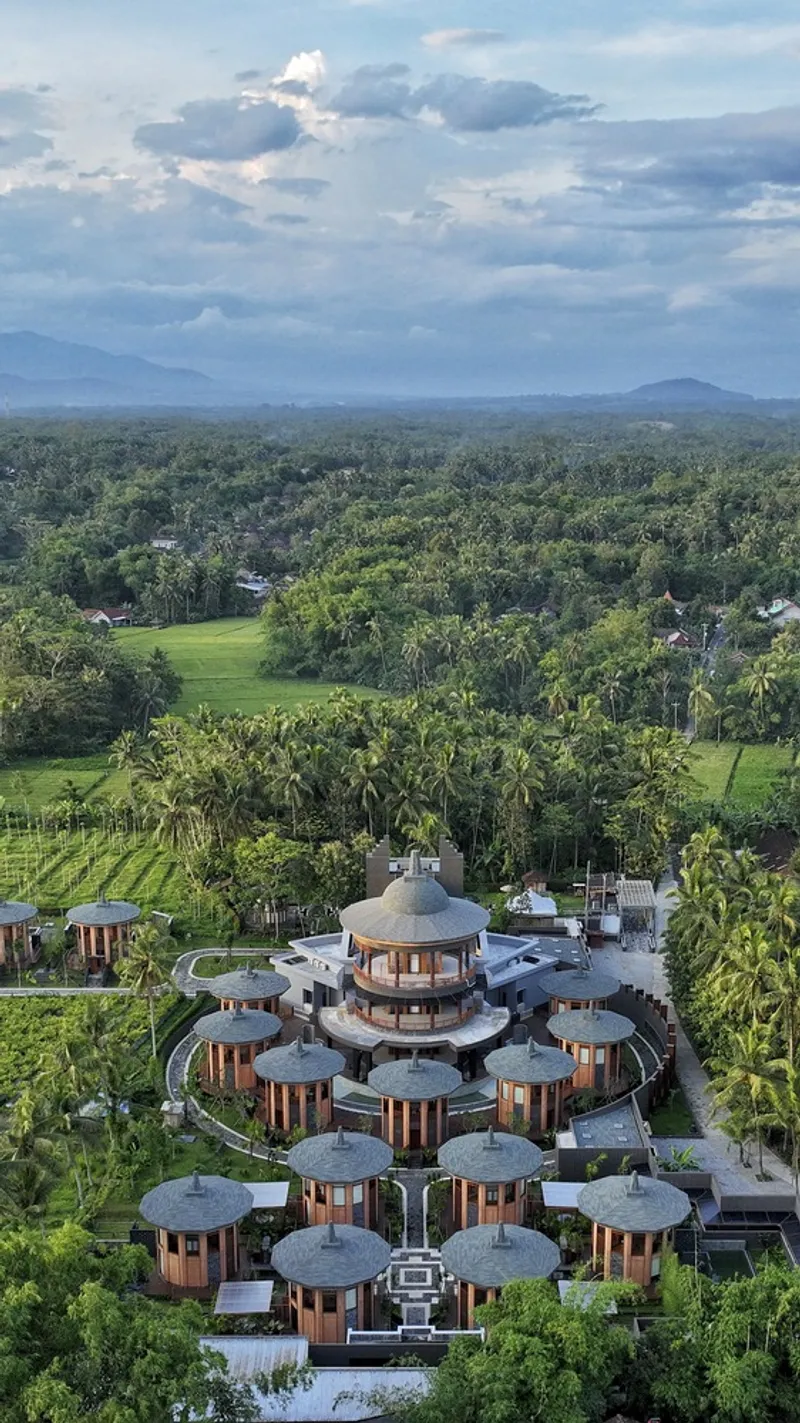
The resort features seven two-story villas designed in the form of mini stupas, each offering panoramic views of the landscape and serene privacy for guests.
Interiors and Experience
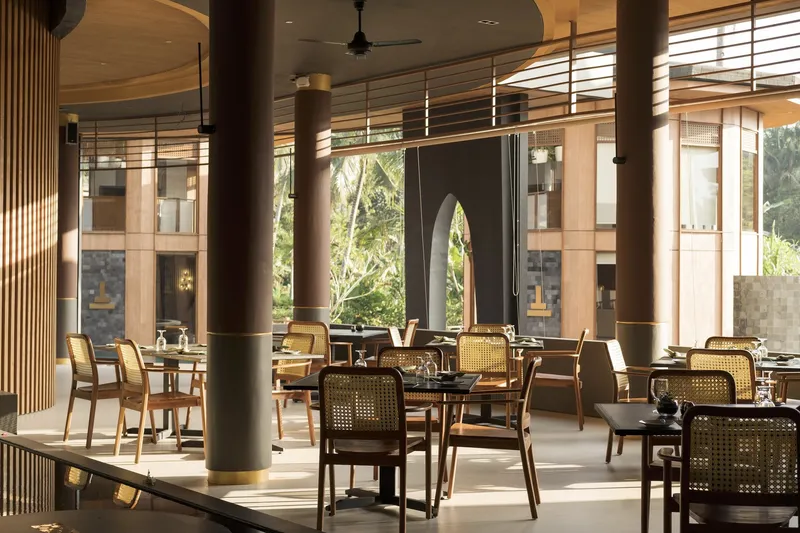
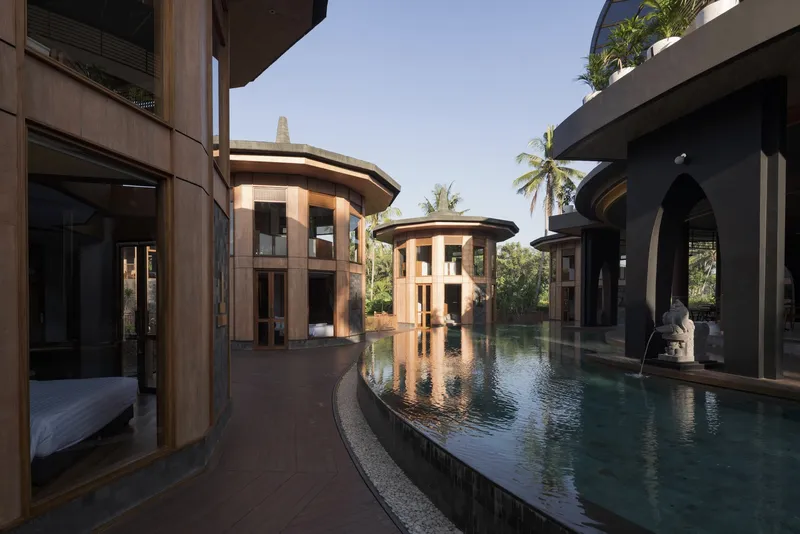
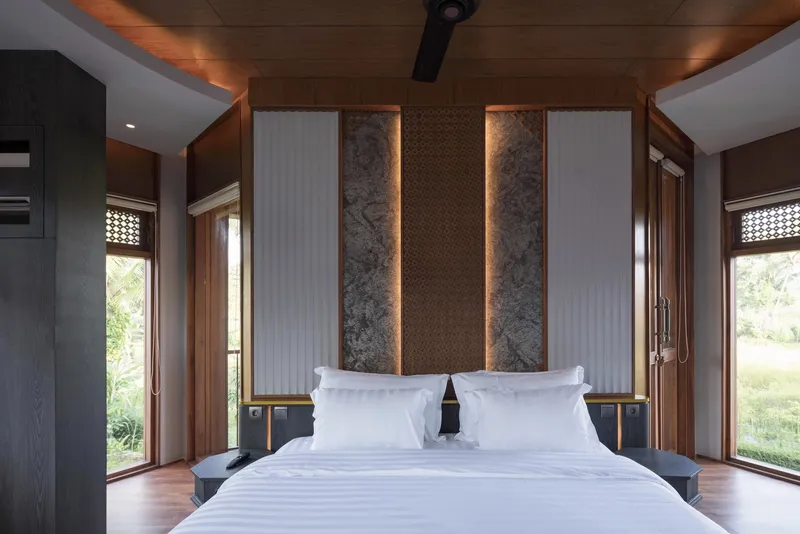
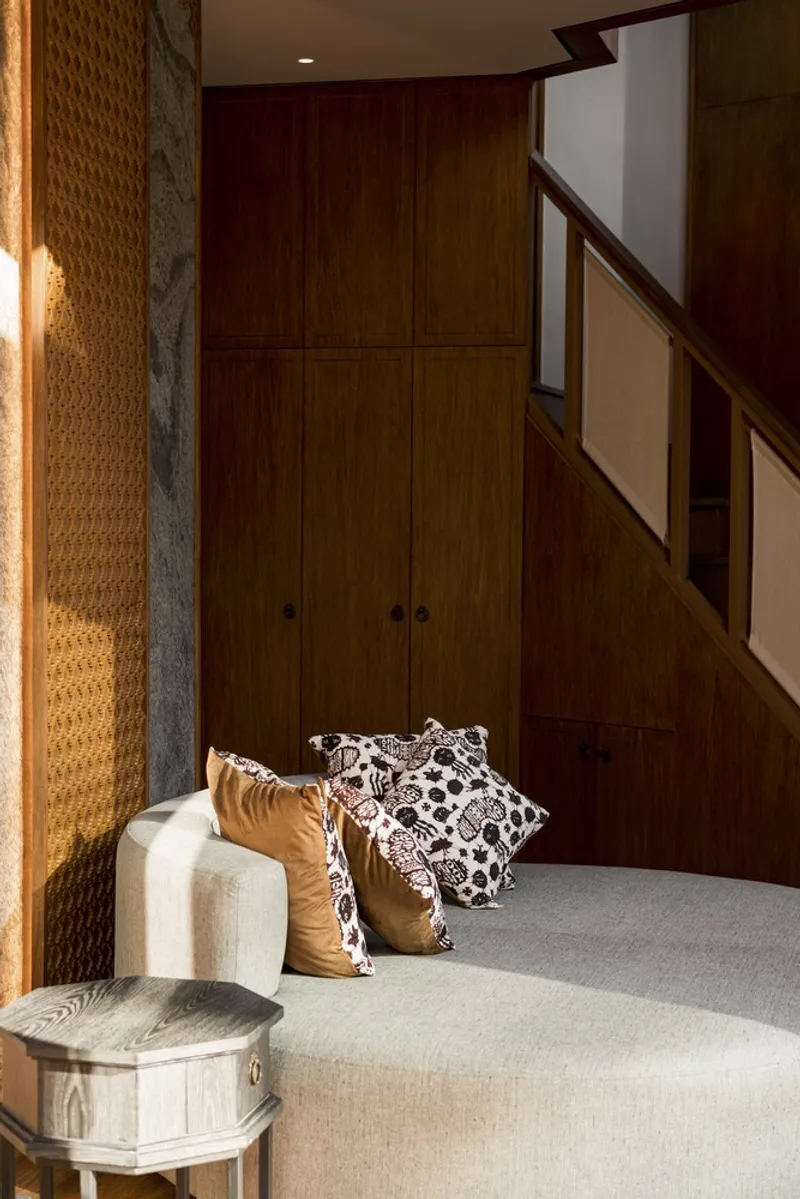
Inside, the interiors evoke tranquility and reverence. Buddha reliefs grace both the façade and interior spaces, accompanied by tranquil reflecting pools. The lobby and dining areas are designed to maximize natural light and connect seamlessly with outdoor landscapes.
- The second floor houses flexible meeting and multifunction rooms
- The third floor features a rooftop bar with breathtaking views of the temple silhouette
- The restaurant is partially surrounded by a semi-circular swimming pool, enhancing the immersive guest experience
Each design element is a modern interpretation of temple motifs, from column placement to furniture selection.

Construction Techniques
The architects incorporated time-honored Javanese construction methods, adapting them to contemporary needs. A mezzanine structure on the upper floors optimizes space and maintains harmony with traditional architectural forms. The use of modified clamps, natural plantings, and sustainable materials ensures minimal environmental impact.
Layout and Symbolism
The master plan is symbolic. Smaller structures such as villas are positioned in concentric circles around the larger communal buildings—echoing Borobudur’s sacred mandala layout. The wall beside the restaurant narrates the story of Borobudur’s rediscovery, turning the architecture into an educational experience.
Le Temple Borobudur Resort Hotel is more than just a luxury retreat—it is an architectural homage to Indonesia's cultural legacy. Through an innovative fusion of Buddhist temple geometry, modern hospitality, and sustainable materials, APCONSULTANT has created a destination that is both serene and spiritually enriching.
All the photographs are works of SAN Group Architecture & Interior Photography




Popular Articles
Popular articles from the community


Co-Life: Senior Housing Design That Reconnects Older Adults With the City
Co-Life reimagines senior housing design through healing gardens, shared streets, workshops, and a sustainable community across generations.

The Musturak Paradise: Senior Living Architecture for a Connected Future in Temara, Morocco
The Musturak Paradise reimagines senior living architecture in Temara via private homes, social spaces, culture, community, and shared care.

Hill & Cross Opera: Sculptural Opera House Architecture Shaped by Tallinn’s Landscape and Identity
Hill & Cross Opera reimagines opera house architecture in Tallinn through its sculptural hill, civic plaza, glass wave and a luminous cross.

Conexión: Biophilic Design Reimagines High-Rise Living in Hong Kong
Conexión reimagines high-rise living in Hong Kong through biophilic design, green facades, shared spaces, daylight, water and nature within.


Similar Reads
You might also enjoy these articles


Hodi-Mandai Geram
Project Function: Preservation and revitalization of the Intangible heritage and socio-spatial identity of the Hodi by Housing, Cultural Memory Center, Sacred Grove, landscape, local tourism economy


Olio Towers: A Mid-Rise for Performers That Fuses Housing, Rehearsal, and Stage
Located blocks from Houston's Theater District, this modular tower stacks living units around a central performance atrium.

Oasis: Modular Green Housing Carved into Dhaka's Urban Fabric
A shortlisted Plugin Housing entry reclaims unauthorized settlements in Dhaka with stepped concrete volumes, green roofs, and ventilation-driven design.

Black Hole: A Floating Megastructure for the Post-Physical Era
Emiliano Mazzarotto envisions a spherical, self-scaling arena where e-sports, digital hotels, and holographic stadiums replace traditional public space.


Explore Hospitality Building Competitions
Discover active competitions in this discipline



Challenge to reimagine the Iron Throne


Photograph architecture without architects


Illustrate the lost glory of Angkor Wat - Render Challenge


Design challenge to reuse E-waste
Comments (0)
Please login or sign up to add comments
No comments yet. Be the first to comment!