

Lean-Three Home by The Ranch Mine: Modern Mountain Living in Durango, Colorado
Lean-Three Home in Durango blends modern rustic design with mountain views, outdoor living, cycling amenities, gourmet kitchen, and sustainable architecture.


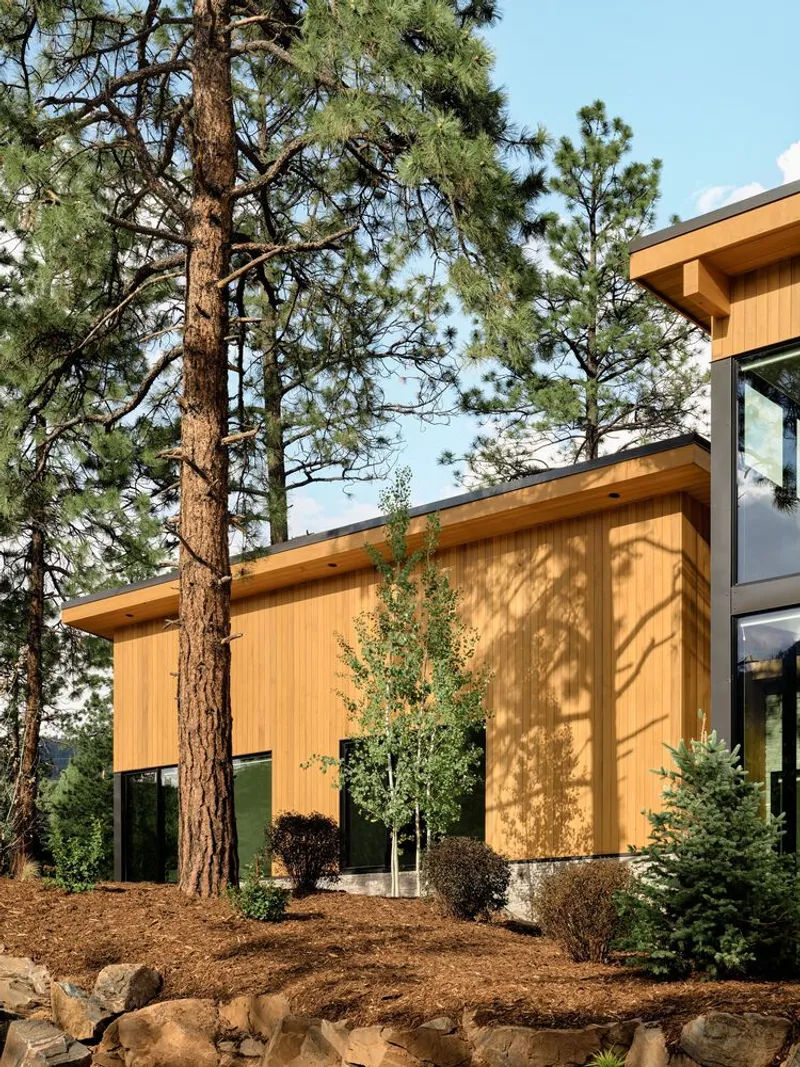
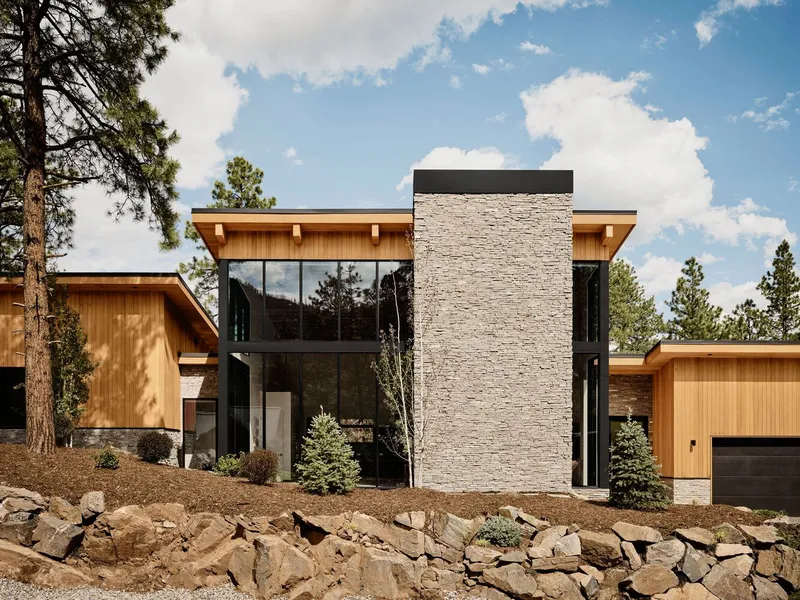
Nestled in the stunning landscape of Durango, Colorado, the Lean-Three Home by The Ranch Mine is a masterclass in modern rustic architecture. Designed by Colorado-based architect Cavin Costello, the residence draws inspiration from the simplicity and practicality of traditional lean-to structures, reimagined as three distinct volumes that merge comfort, functionality, and a strong connection to nature.
Thoughtful Design for an Active Lifestyle
The clients, avid outdoors enthusiasts with a passion for cycling and gourmet cooking, inspired a design that celebrates both adventure and refined living. The home's layout is divided into three main volumes:
- Garage & Bike Workshop: A spacious area for storing and maintaining biking equipment.
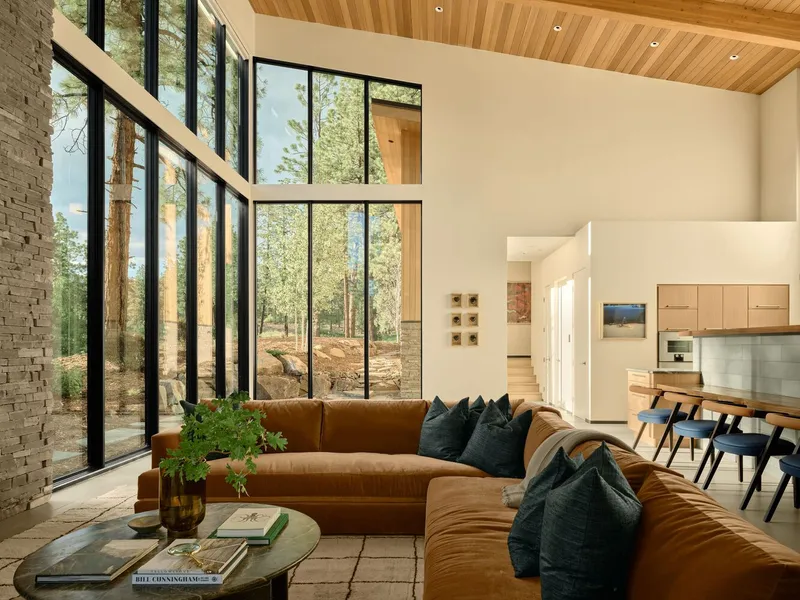
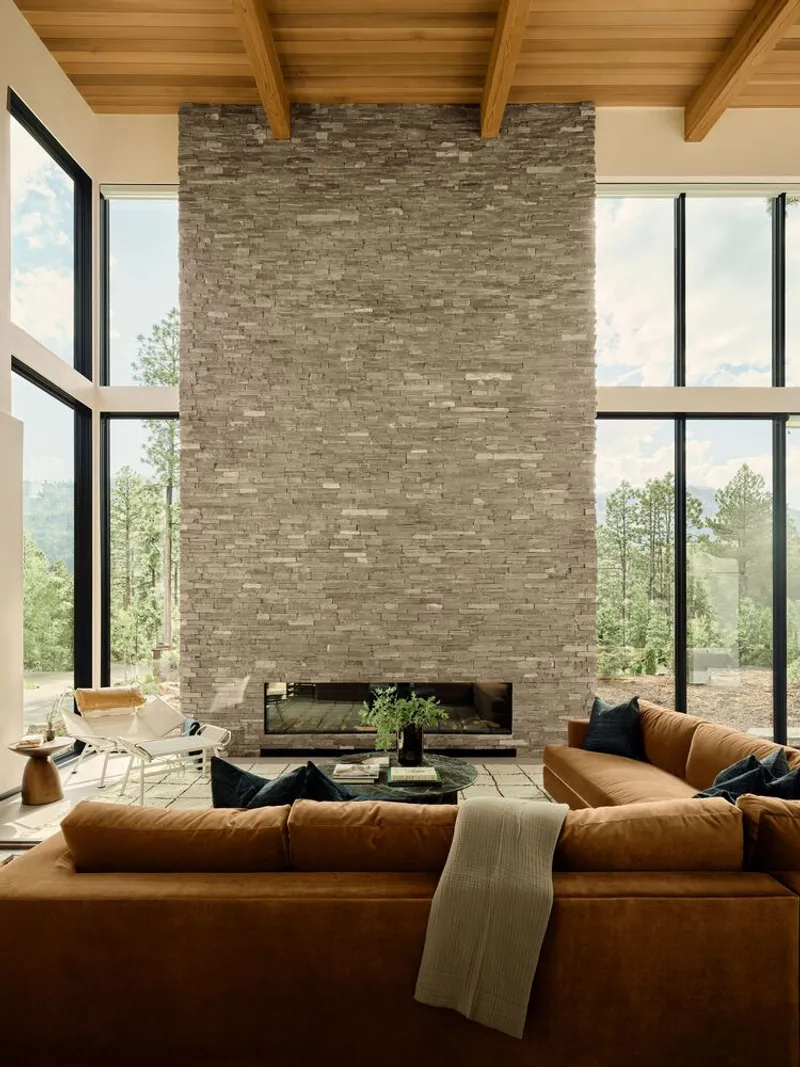
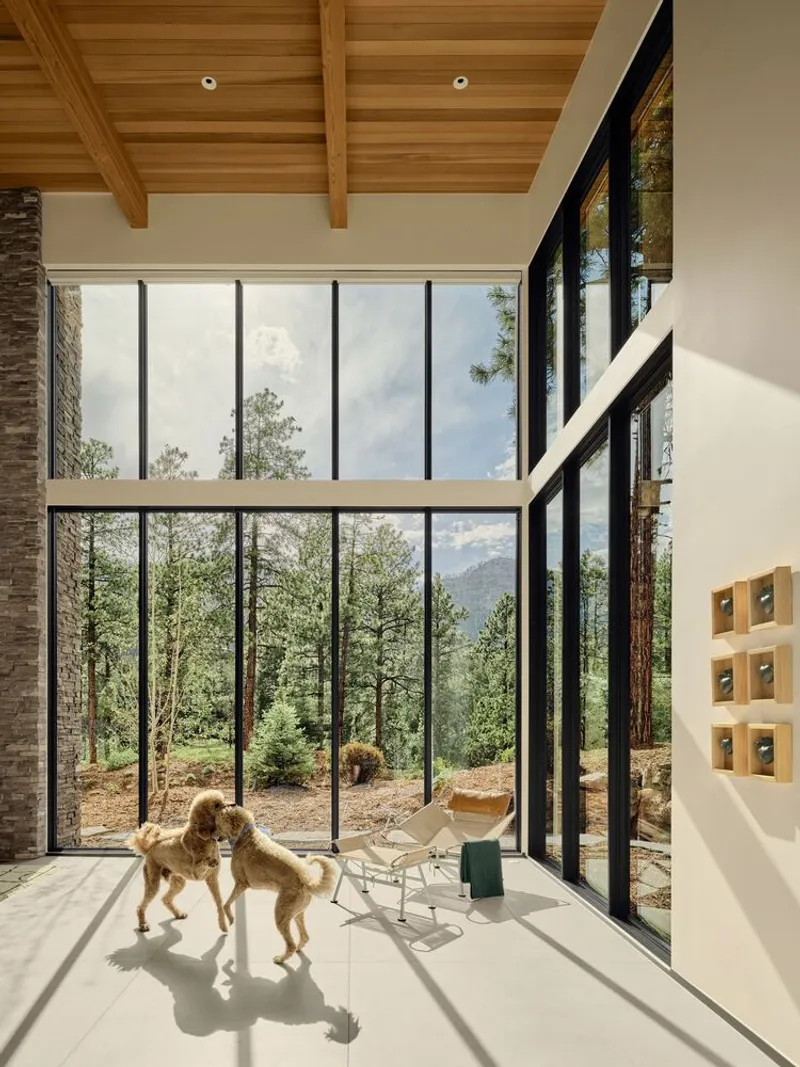
- Great Room: A central hub for relaxation and entertainment, featuring large windows framing the surrounding mountain vistas.
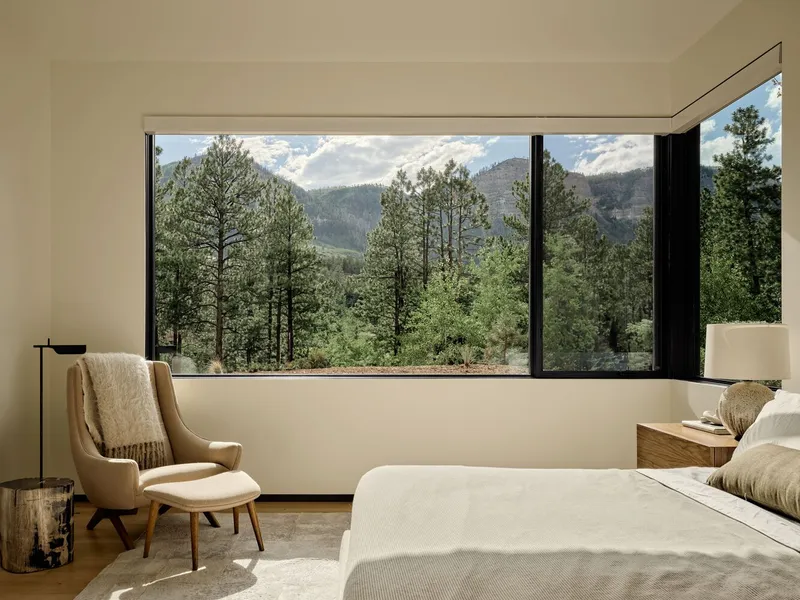
- Bedrooms: Private retreats designed for comfort and unobstructed views of the landscape.
Connecting these primary spaces are carefully designed smaller volumes that include a welcoming entry, mudroom, and a large wine room, offering dedicated space to showcase and enjoy an impressive wine collection.
Outdoor Living & Culinary Experience
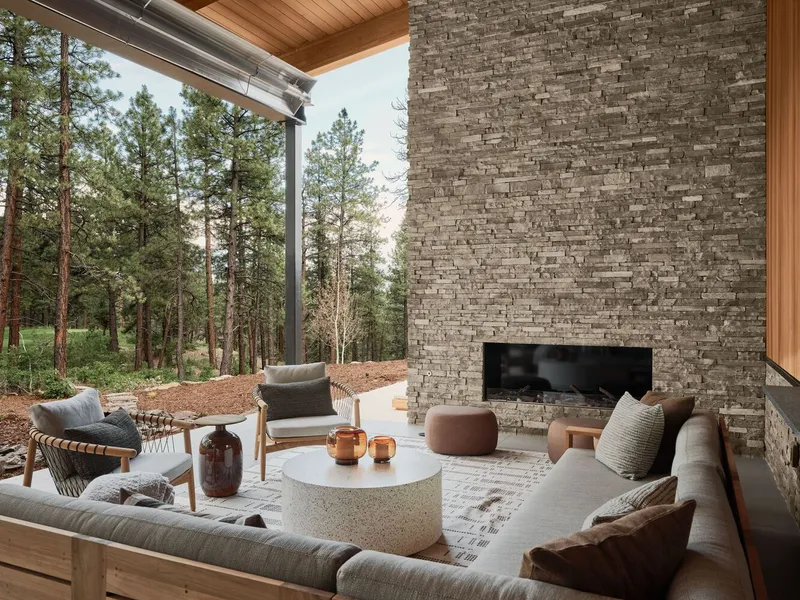
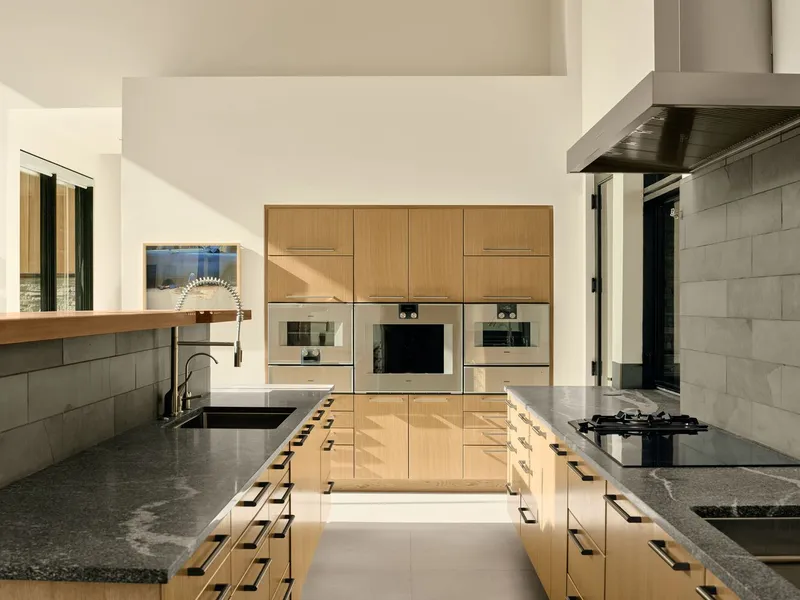
The back patio is a standout feature, perfectly tailored for culinary enthusiasts. Equipped with a pizza oven, smoker, outdoor fireplace, and a covered dining area, it creates an inviting space to gather, cook, and share meals with family and friends while soaking in the natural surroundings.
Harmonious Integration with Nature
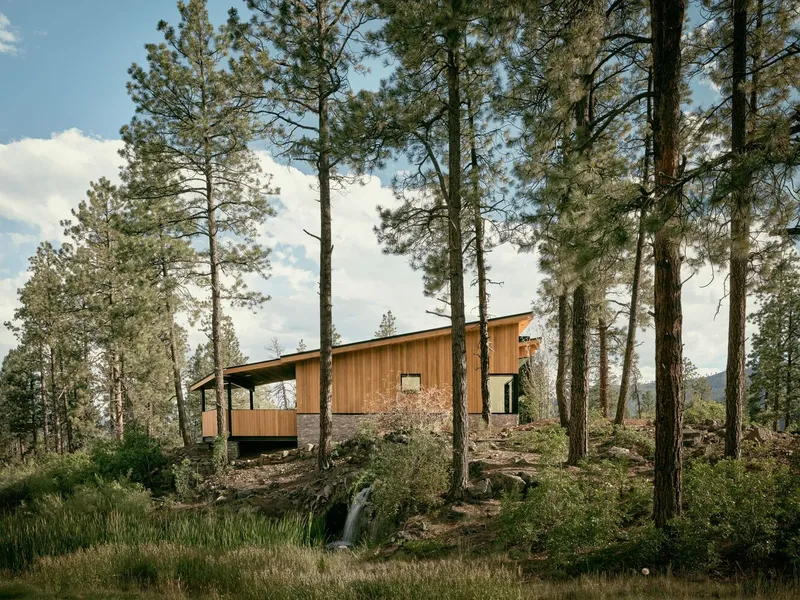
The home’s architecture subtly ascends with the natural terrain, creating a seamless dialogue between built and natural environments. Sloping shed roofs are angled to maximize mountain views from the great room and primary bedroom, while efficiently directing snow melt and rainwater toward a pond below.
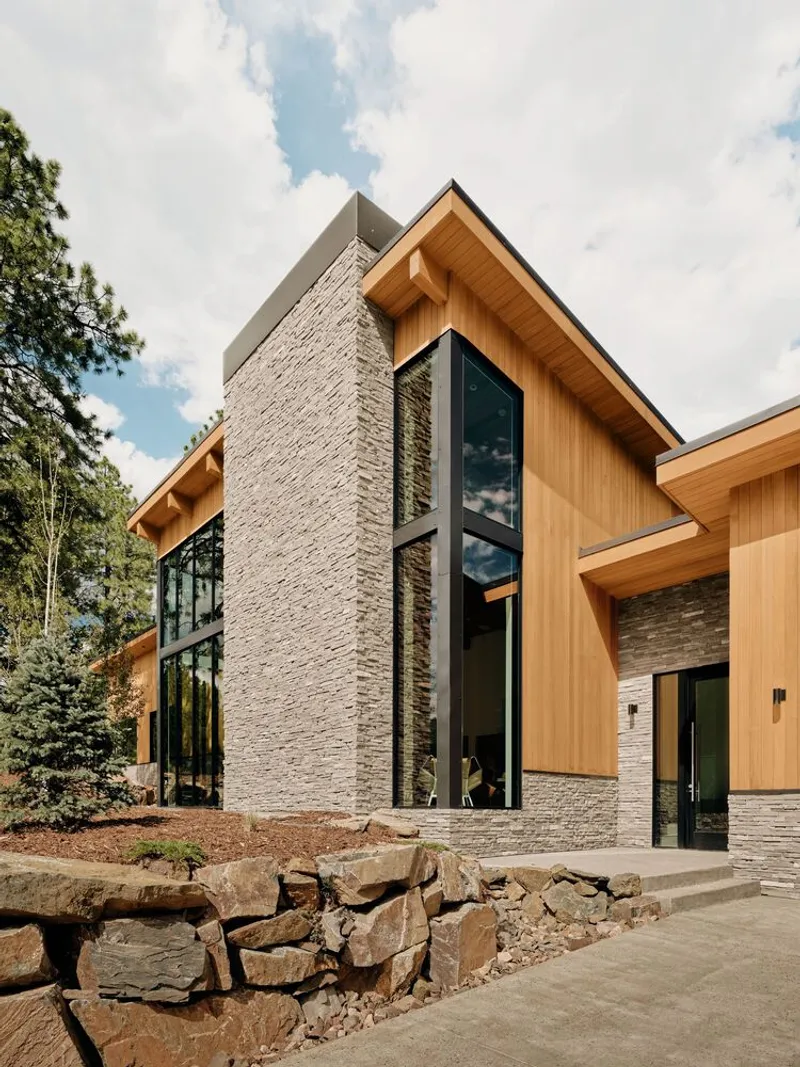
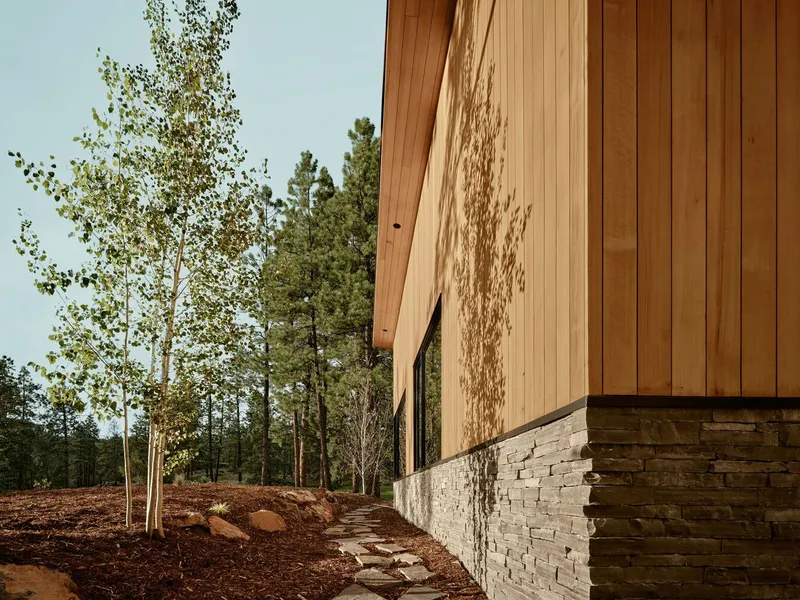
The exterior material palette combines warm tongue-and-groove siding from Delta Millworks, sleek metal accents, and a stacked stone base that anchors the home to the landscape. This approach merges modern architectural elegance with a rustic, mountain-inspired aesthetic, ensuring the home feels both contemporary and deeply connected to its environment.
- 2,688 ft² of thoughtfully designed living space
- Garage and dedicated bike workshop for cycling enthusiasts
- Spacious great room with panoramic mountain views
- Outdoor culinary amenities including pizza oven, smoker, and fireplace
- Wine room for storage and tasting
- Sustainable site integration with snow and rain management
- Materials: Delta Millworks siding, Sierra Pacific Windows, metal accents, and stacked stone
The Lean-Three Home demonstrates how architecture can support an active, outdoor lifestyle while offering luxurious, functional spaces that celebrate the beauty of Durango’s mountainous landscape.
All photographs are works of Dan Ryan Studio




Popular Articles
Popular articles from the community


The Earth Pod: 3D Printed Homes for Resilient Refugee Communities
The Earth Pod reimagines refugee housing through 3D printed homes made from clay, combining resilience, self-sufficiency, and rapid shelter.

Riyadh For All: Intergenerational Urban Design for Active Aging in Rabat
Riyadh For All reimagines urban design in Rabat with intergenerational co-living, adaptive courtyards, and Moroccan cultural exchange today.

The Ocean Hive: Sustainable Architecture for a Self-Sufficient Civilization at Sea
The Ocean Hive imagines sustainable architecture at sea, where modular habitats, algae, wave power and ocean waste sustain a growing colony.

Co-Life: Senior Housing Design That Reconnects Older Adults With the City
Co-Life reimagines senior housing design through healing gardens, shared streets, workshops, and a sustainable community across generations.


Similar Reads
You might also enjoy these articles


Hodi-Mandai Geram
Project Function: Preservation and revitalization of the Intangible heritage and socio-spatial identity of the Hodi by Housing, Cultural Memory Center, Sacred Grove, landscape, local tourism economy


Olio Towers: A Mid-Rise for Performers That Fuses Housing, Rehearsal, and Stage
Located blocks from Houston's Theater District, this modular tower stacks living units around a central performance atrium.

Oasis: Modular Green Housing Carved into Dhaka's Urban Fabric
A shortlisted Plugin Housing entry reclaims unauthorized settlements in Dhaka with stepped concrete volumes, green roofs, and ventilation-driven design.

Black Hole: A Floating Megastructure for the Post-Physical Era
Emiliano Mazzarotto envisions a spherical, self-scaling arena where e-sports, digital hotels, and holographic stadiums replace traditional public space.


Explore Architecture Competitions
Discover active competitions in this discipline



Challenge to reimagine the Iron Throne


Photograph architecture without architects


Illustrate the lost glory of Angkor Wat - Render Challenge


Design challenge to reuse E-waste
Comments (0)
Please login or sign up to add comments
No comments yet. Be the first to comment!