
Leopoldov's Groundbreaking Town Hall Unveils ZeroZero Vision for the Future
Can ZeroZero Town Hall in Leopoldov Revolutionize Urban Development?


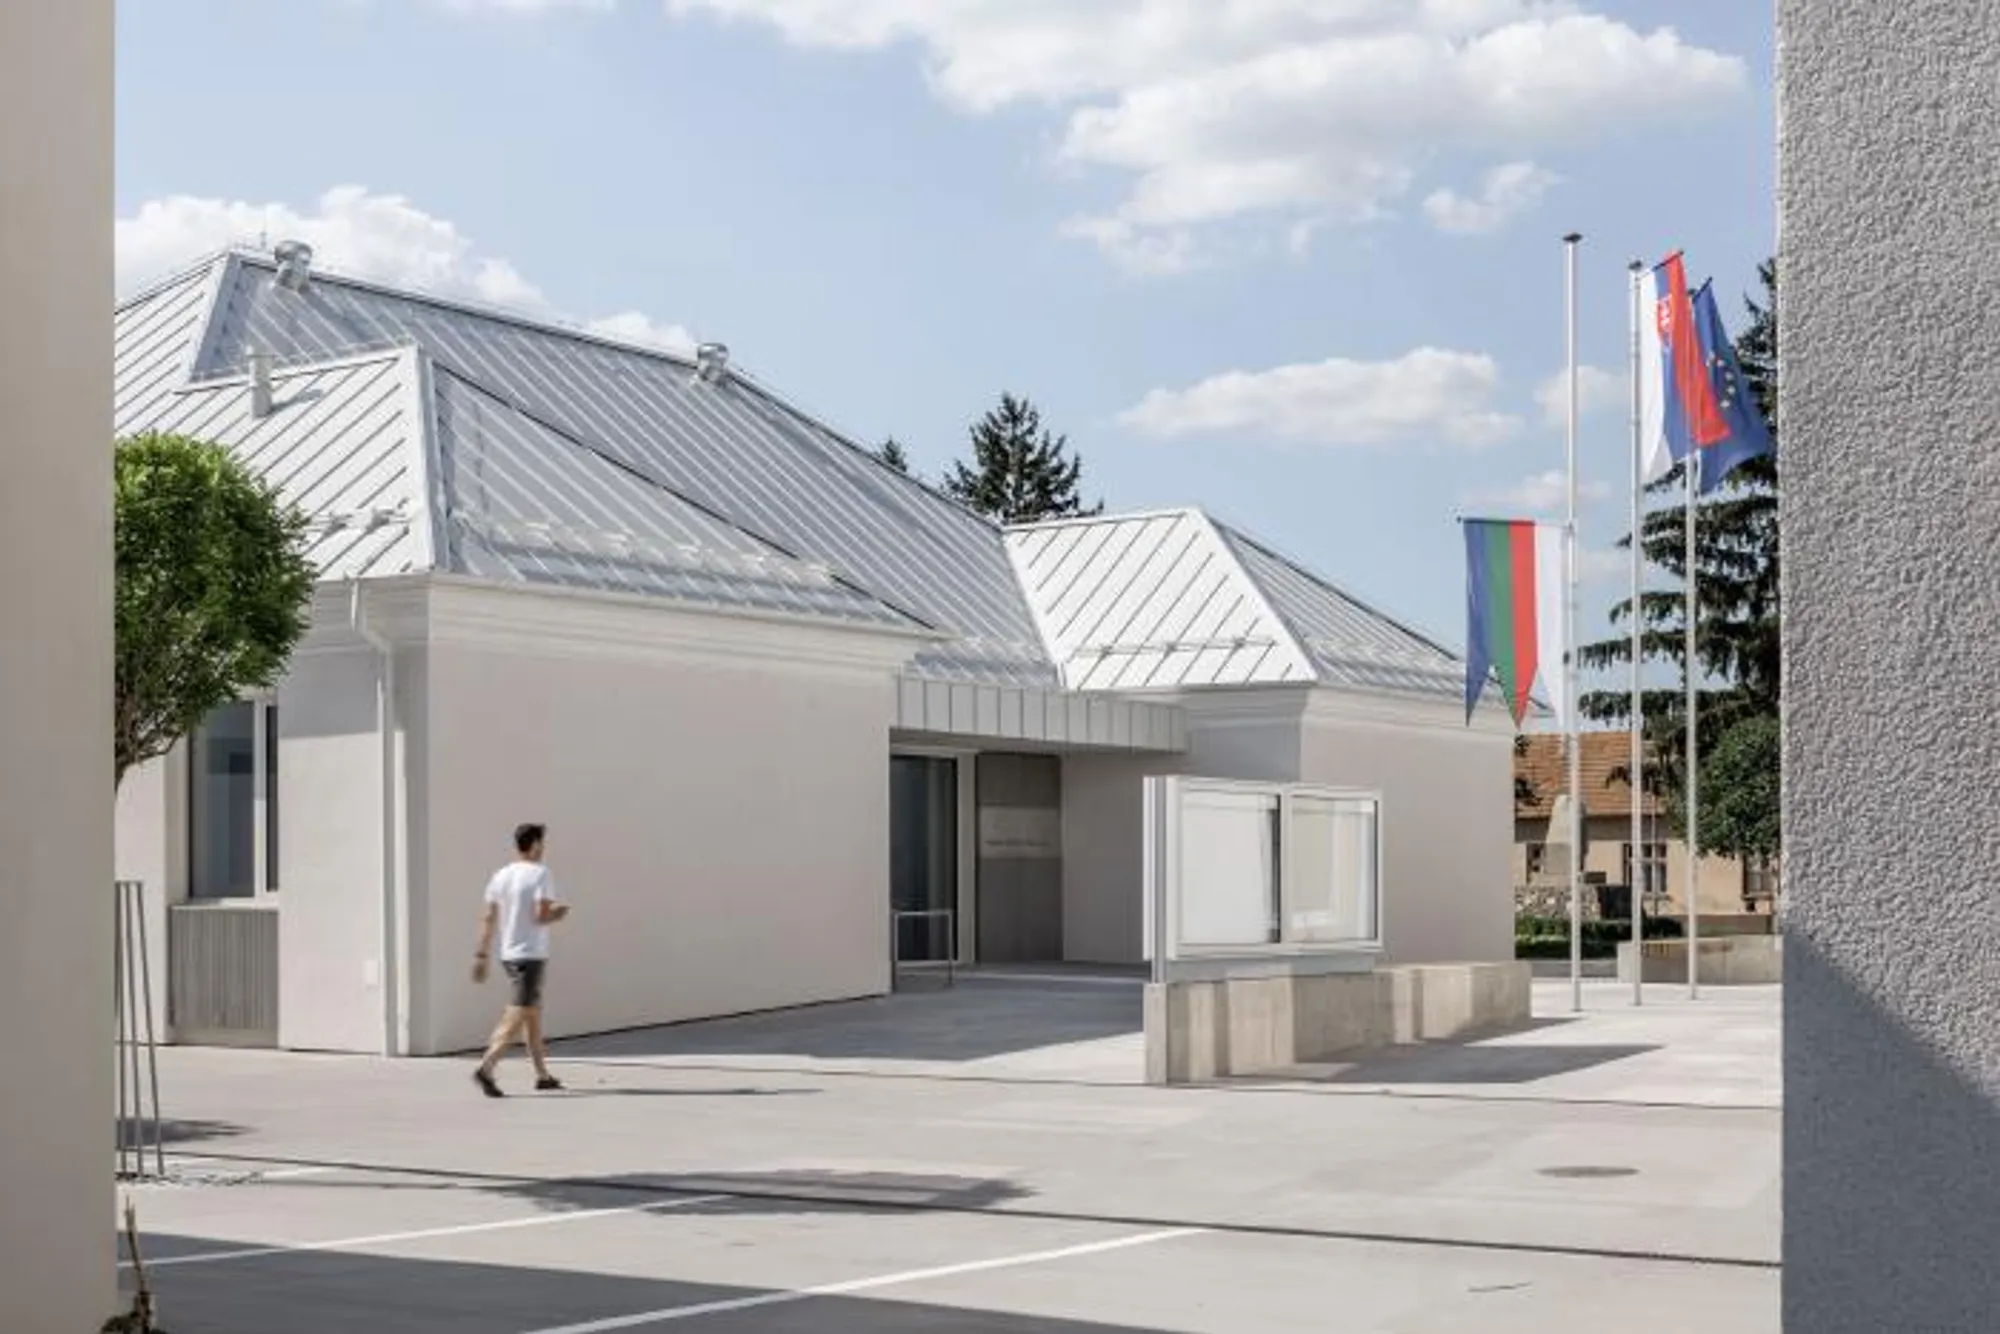
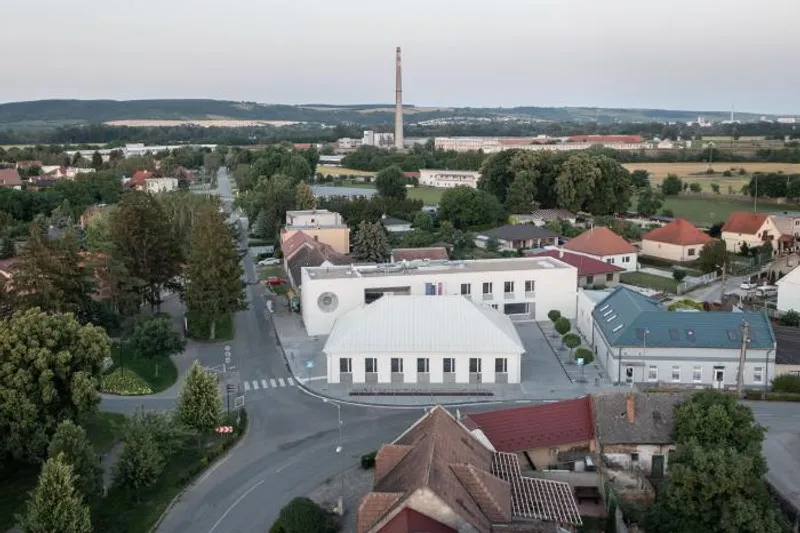
In a remarkable display of urban design innovation, the upcoming transformation of Leopoldov's Town Hall promises to revolutionize the city's landscape and reinvigorate its civic spirit. The ambitious project, born from an architectural competition, takes the original building and seamlessly integrates it with a new structure, forming a captivating complex that transcends traditional town hall conventions. By combining functional excellence, public spaces, and a fresh urban character, the envisioned Town Hall aims to become a vibrant destination within Leopoldov.
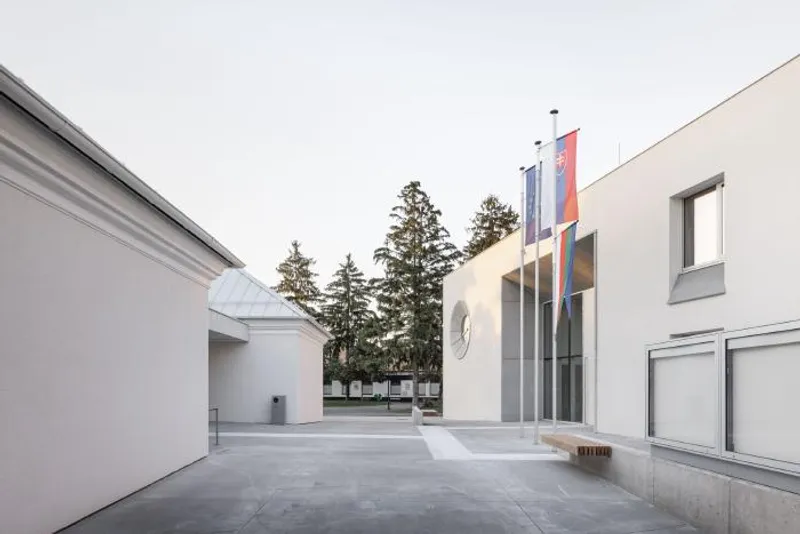
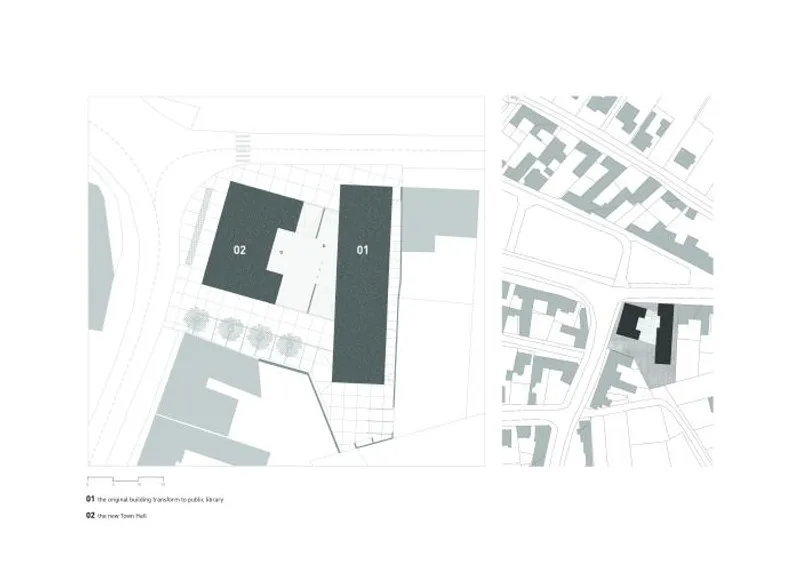
At the heart of this architectural masterpiece lies the concept of urban connectivity and inclusivity. St. Ignatius Square, once an indistinct park lacking a defined urban character, will undergo a metamorphosis to become a dynamic plaza, serving as the central meeting point and hosting a multitude of social and cultural events. The creation of a smaller-scale urban space between the original building and the new linear, two-storey addition fosters a new sense of urban quality, inviting pedestrians to explore and interact with the surroundings.
The strategic reconfiguration of the site enables cross-accessibility from multiple directions, including Hlohovecka Road, Gucmanova Street, and Razusova Street. This comprehensive approach ensures that the entire block is opened up to pedestrians, transforming what was once introverted and enclosed into an open and civic realm. Moreover, a dedicated access road to the building's back-of-house entrance facilitates the smooth functioning of municipal cleaning and maintenance staff, even during non-operational hours.
Embracing a holistic vision, the urban design concept extends beyond physical structures to incorporate thoughtful parking arrangements. Visitor parking, situated alongside Hlohovecka Road, will be harmoniously adorned with strategically planted trees, offering a visual barrier to the existing development to the south. On the other hand, staff parking, located adjacent to Razusova Street, includes a two-vehicle town hall staff garage and a municipal maintenance garage, ensuring convenience and efficiency.
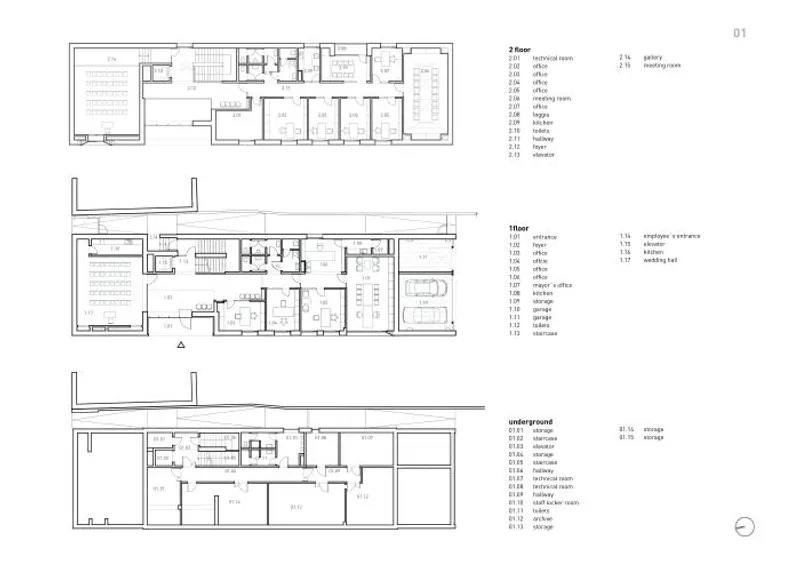
Within the Town Hall, every space has been meticulously crafted to enhance functionality, identity, and wayfinding. The Mayor's Office, positioned on the ground floor and adorned with large windows overlooking the entire complex from Hlohovecka Road, emanates a sense of prominence. Complementing this, quarter-vaulted ceilings in the east end provide a comfortable seating area, infusing the space with an aura of elegance and tranquillity.
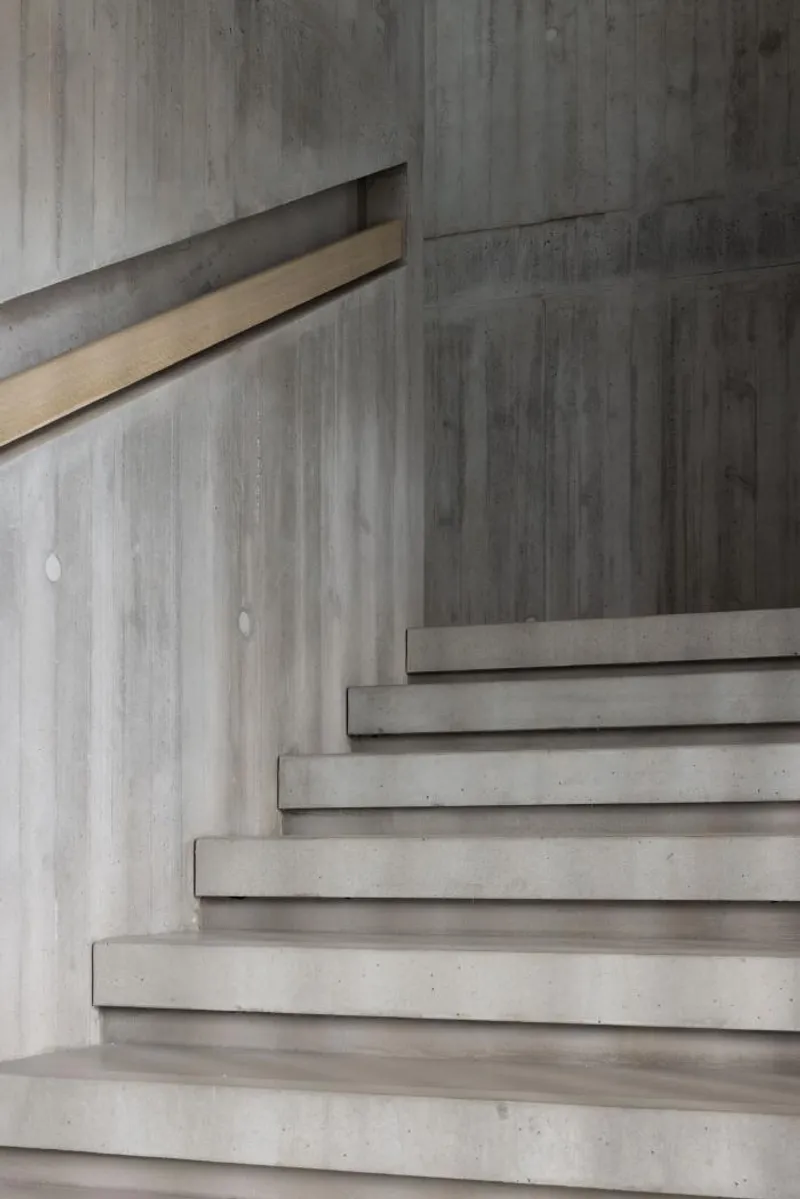
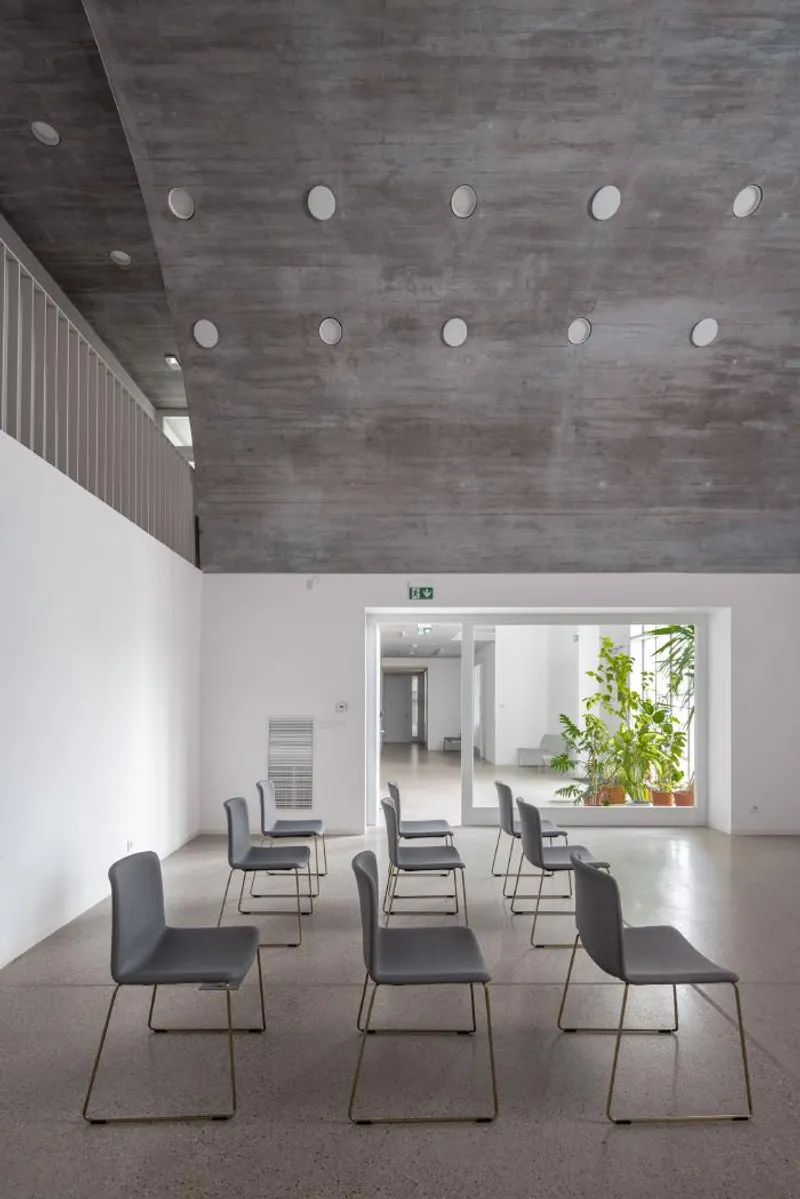
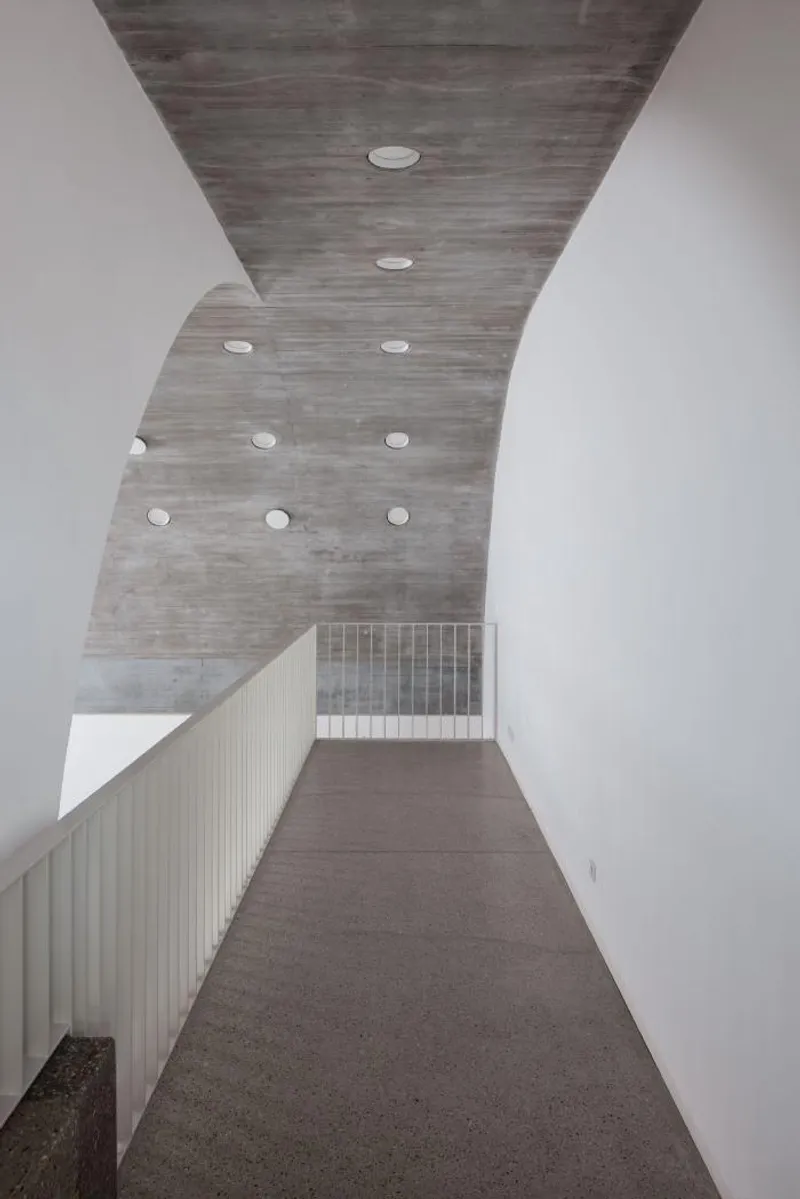
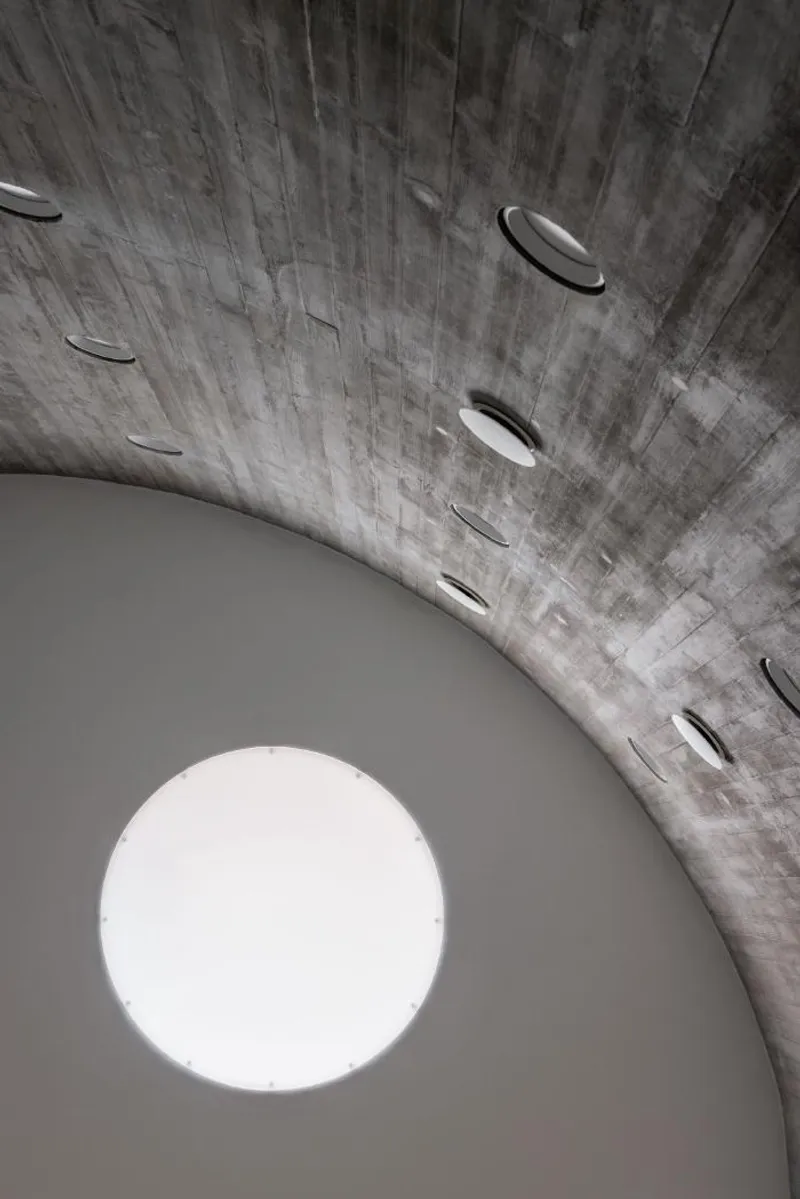
Notably, the architectural concept pays special attention to the entryways and internal passageways, creating a seamless flow throughout the building. The generous entrance recess leads to a captivating lobby, featuring a distinct staircase and an elevator, guiding visitors through a two-storey open space that gracefully transitions into a linear hallway towards the south. A unified material and visual expression envelop these internal traffic areas, with brushed concrete floors and architectural concrete-finished ceilings, clearly demarcating public circulation zones from private offices and social areas.
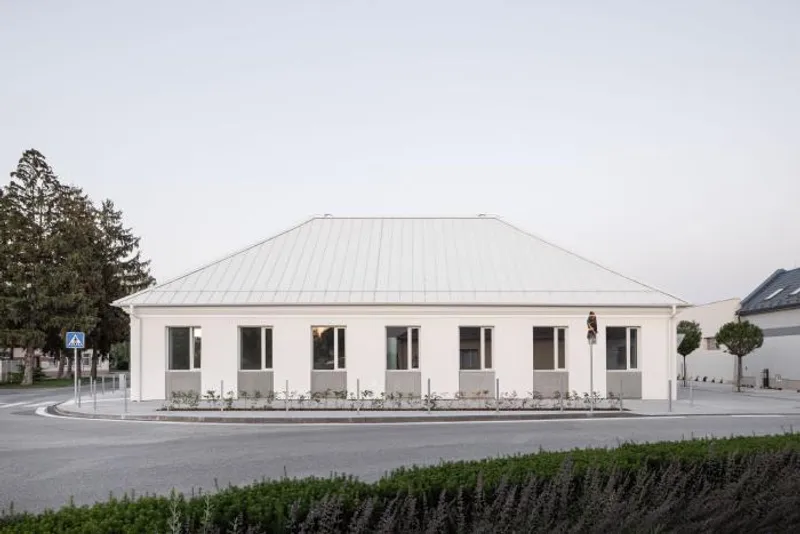
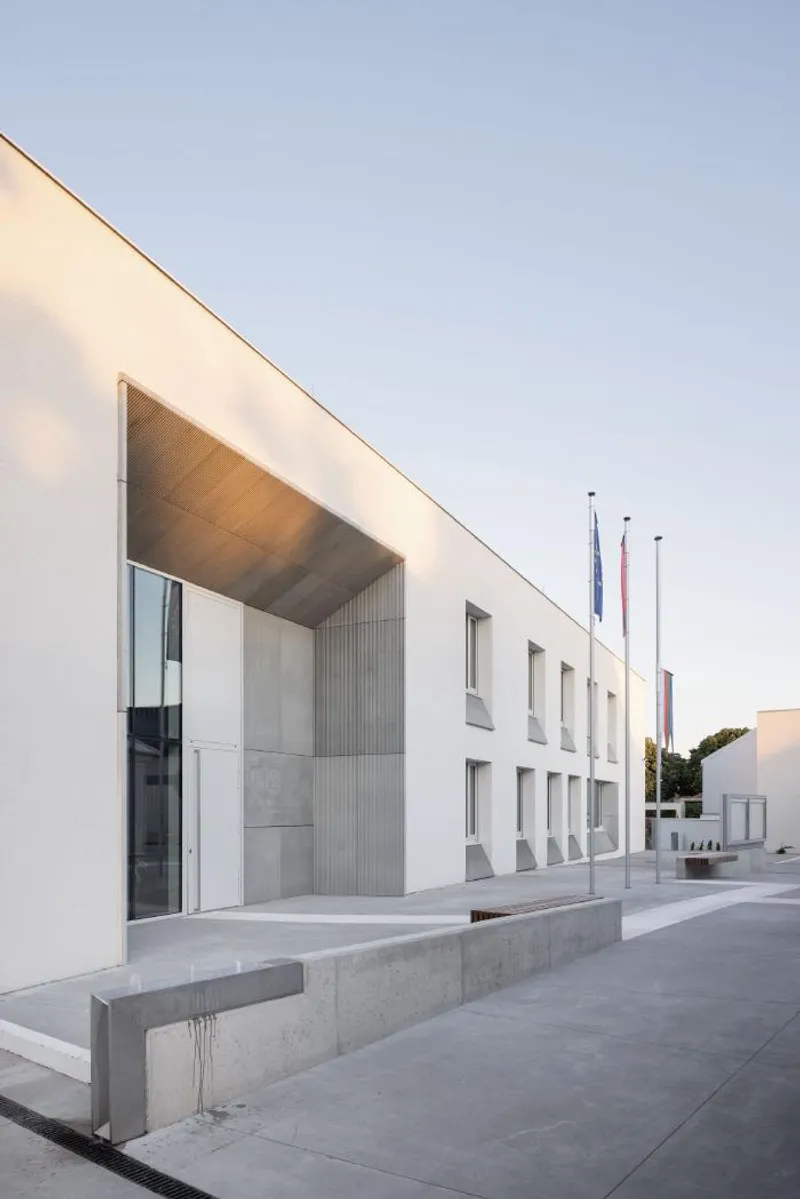
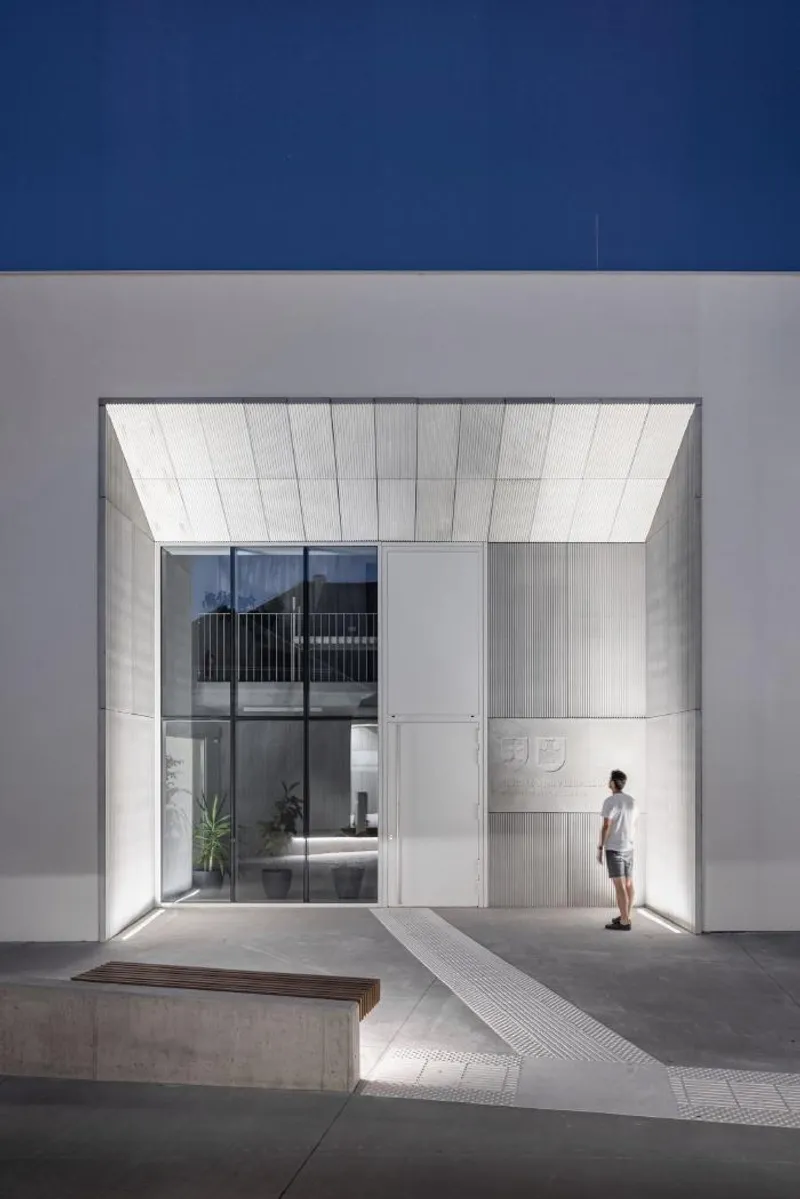
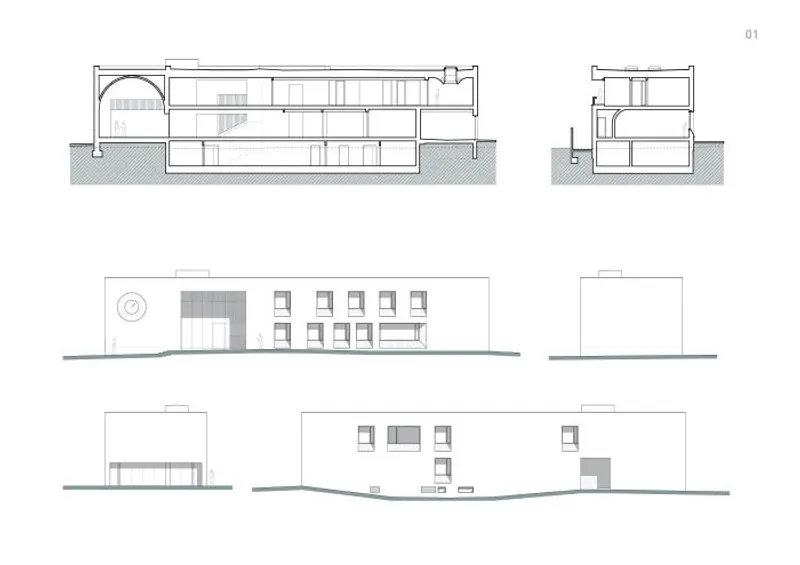
Exteriorly, the architectural expression thoughtfully reflects the internal structure. Recesses in the building mass, including the main entryway on the west side and a service entrance, along with stylishly angled parapet windows, elegantly blend form and function. The window placements themselves mirror the internal room layout, aligning with the logic of the load-bearing system and ensuring a harmonious integration of aesthetics and practicality.
As the Leopoldov Town Hall project progresses, it is poised to garner attention not only for its architectural splendour but also for its transformative impact on the city's urban fabric. By embracing the principles of urban design, this visionary undertaking promises to elevate Leopoldov.
Leopoldov, a town renowned for its commitment to urban development, is set to unveil an architectural gem that seamlessly combines tradition with contemporary design principles. The eagerly anticipated ZeroZero Town Hall stands as a testament to the town's progressive vision for the future, redefining the concept of public administration buildings through its innovative urban design.
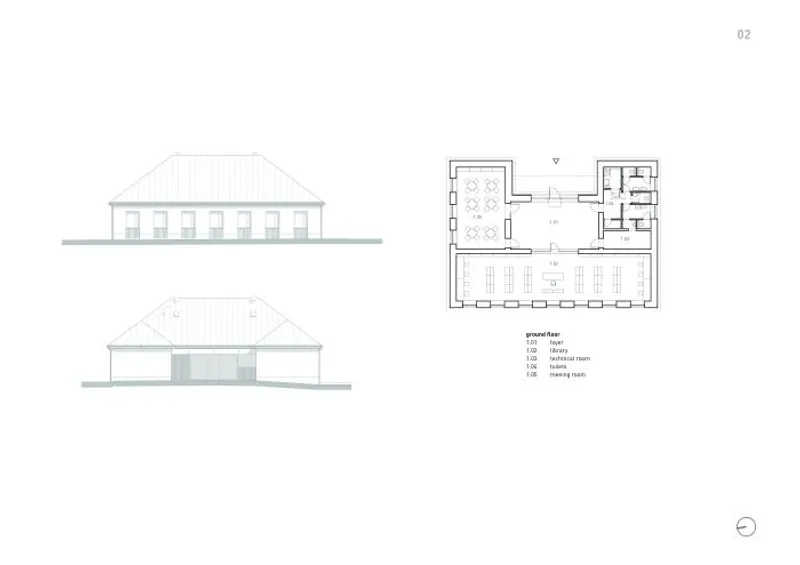
The architectural concept behind the town hall revolves around the delicate interplay between existing structures and new additions. The original Notary Office building, dating back to the early 20th century, is undergoing a thoughtful renovation to house the Municipal Library and a cafe, creating a harmonious architectural partnership between the old and the new. The space formed between these structures not only serves as an entrance area but also acts as a versatile public realm, capable of hosting various social events.
At the heart of the new complex, the ZeroZero Town Hall represents a bold architectural statement. The building's facade features a striking combination of the fine stucco finish, pre-fab panels, and self-setting, fibre-glass-reinforced concrete, meticulously applied to recessed areas and additional window perforations. Every office window boasts exterior shading blinds, seamlessly integrated into the facade, enhancing both functionality and aesthetics.
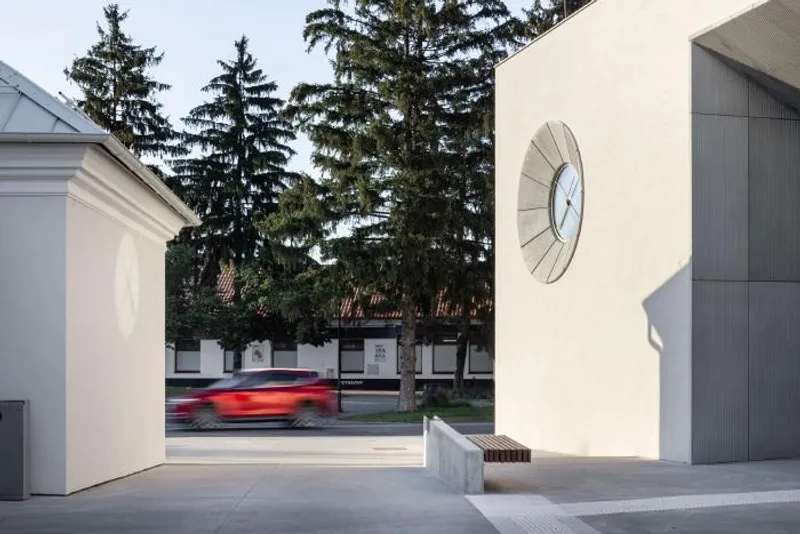
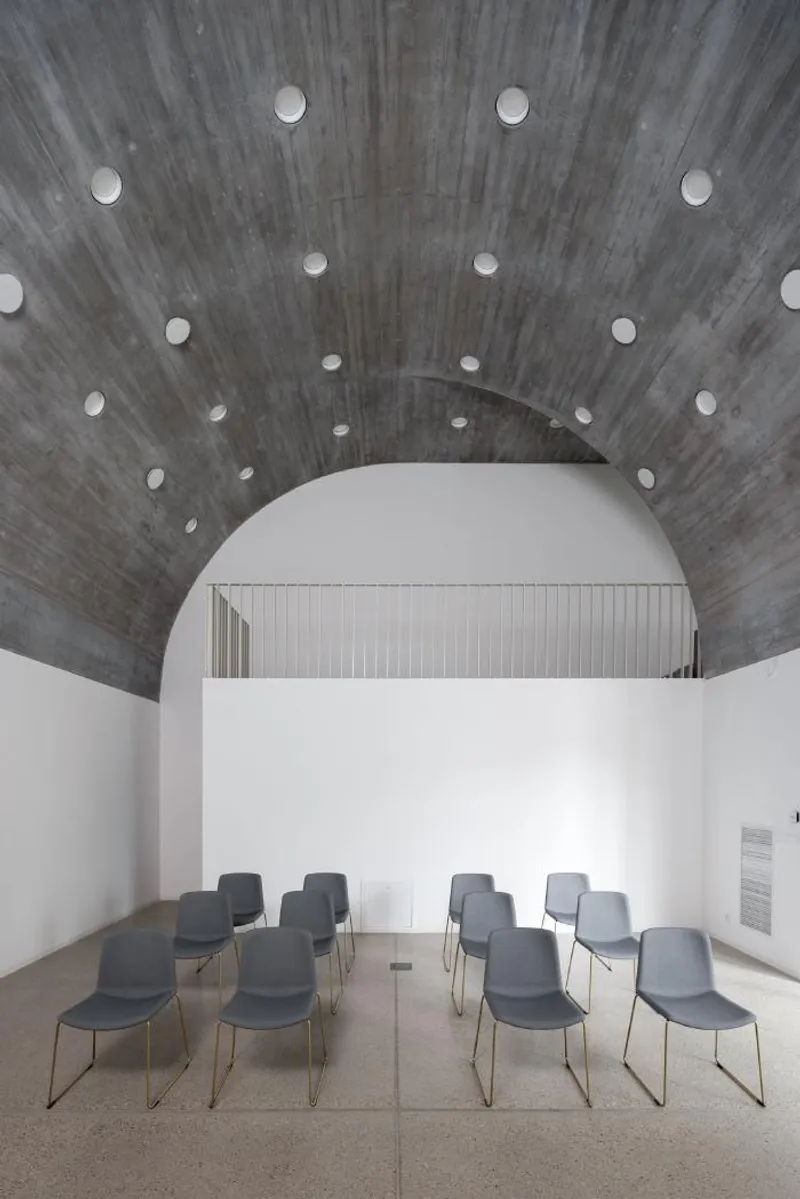
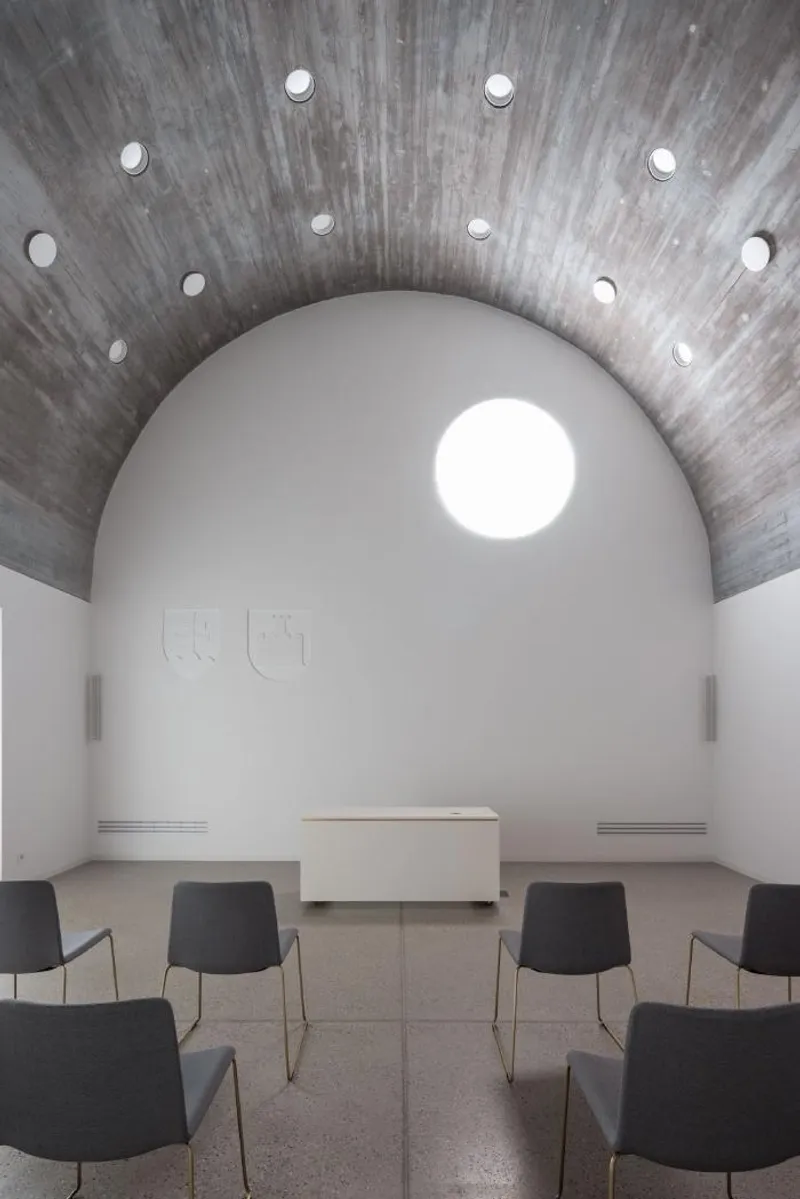
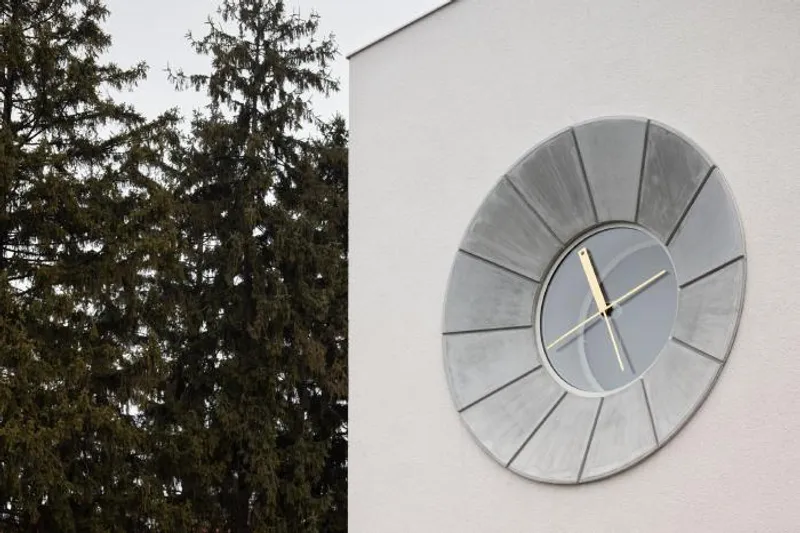
The western facade of the town hall proudly showcases a visual element synonymous with traditional town halls—the iconic clock. This architectural highlight takes the form of a facade perforation, allowing natural light to illuminate the interior of the wedding room. After each wedding ceremony, the clock rings its bells, filling the courtyard with a charming melodic effect, further enhancing the town hall experience.
The two-story building, with a basement floor beneath a section of the floor plate, intelligently utilizes space to accommodate various administrative and public areas. The second floor houses a large assembly room symbolizing democracy, while the Mayor's Office represents authority, both thoughtfully designed to optimize spatial modelling and light distribution. The underground floor features mechanical rooms, back-of-house spaces, and essential facilities for municipal maintenance personnel.
A covered entrance leads visitors into the lobby, where a vertical communication core connects all floors of the building. Additionally, a staff entrance on the east side ensures convenient access for street maintenance personnel and serves as a backup entrance when the main entrance is closed.
The architectural concept of ZeroZero Town Hall emphasizes the dialogue between the original and the new. While preserving the character and architectural qualities of the existing building, the renovation employs a contemporary language in expressing its details and materials. The resulting public space between the buildings transforms into a modern urban area, renowned for its flexibility in accommodating diverse activities and events.
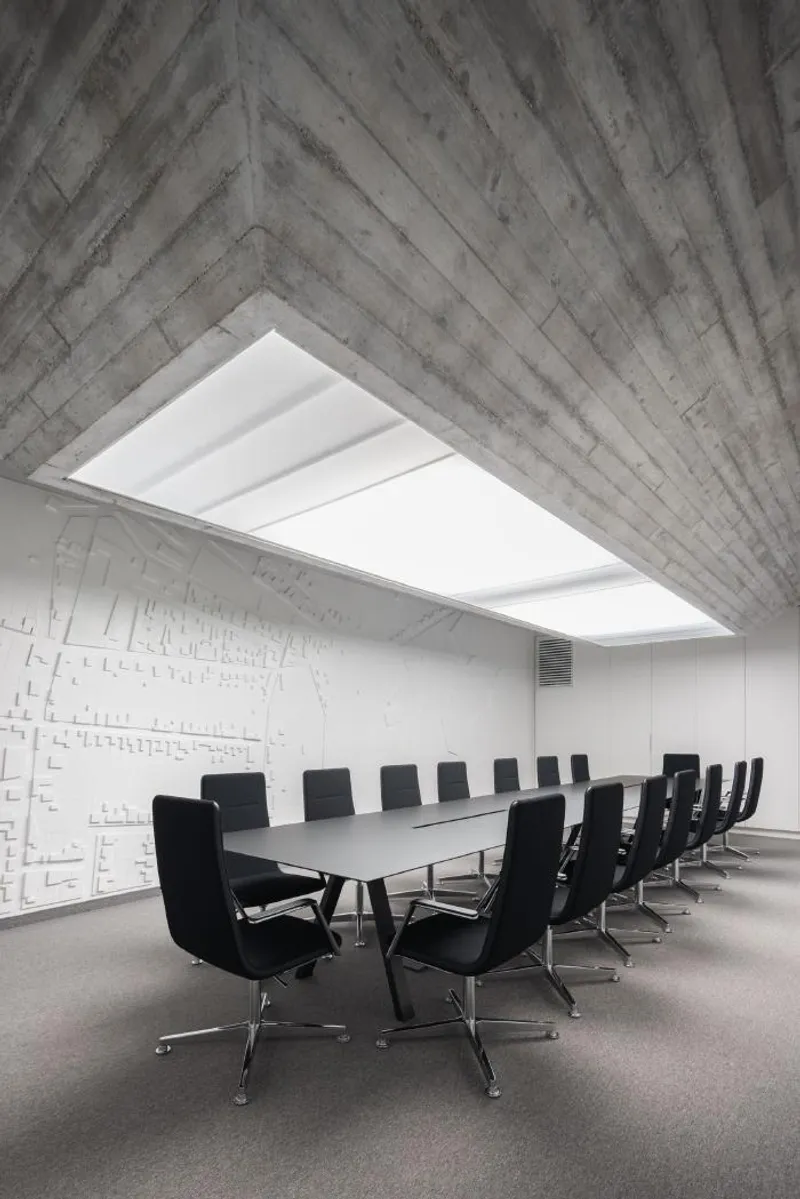
Furthermore, environmental sustainability is at the forefront of the design. The building incorporates a comprehensive rainwater management system, collecting and gradually absorbing water from the roofs and paved areas. Alternative heating and cooling solutions, such as water-to-water heat pumps, ensure energy efficiency throughout the facility. The innovative OBKT ceiling system, utilizing poured-in-place concrete for both cooling in summer and heating in winter, further exemplifies the town hall's commitment to sustainable practices.
Leopoldov's ZeroZero Town Hall is a testament to the town's unwavering dedication to urban design and forward-thinking architecture. By seamlessly blending historical elements with contemporary innovations, the town hall stands as a symbol of progress, civic pride, and the harmonious coexistence of tradition and modernity.
In this era of urban transformation, Leopoldov's ZeroZero Town Hall shines as a beacon of architectural brilliance, elevating the town's status as a model for innovative and sustainable urban development.










Popular Articles
Popular articles from the community


The Earth Pod: 3D Printed Homes for Resilient Refugee Communities
The Earth Pod reimagines refugee housing through 3D printed homes made from clay, combining resilience, self-sufficiency, and rapid shelter.

Lunar Spiral: Space Architecture Shaped by the Mathematics of the Universe
Lunar Spiral reimagines space architecture through Fibonacci geometry, lunar regolith, levitating habitats, and self-sustaining Moon living.

The Ocean Hive: Sustainable Architecture for a Self-Sufficient Civilization at Sea
The Ocean Hive imagines sustainable architecture at sea, where modular habitats, algae, wave power and ocean waste sustain a growing colony.

The Musturak Paradise: Senior Living Architecture for a Connected Future in Temara, Morocco
The Musturak Paradise reimagines senior living architecture in Temara via private homes, social spaces, culture, community, and shared care.


Similar Reads
You might also enjoy these articles

116 Rokeby Building, Collingwood
Sustainable Collingwood office building featuring double-skin façade, natural ventilation, rooftop amenities, and carbon-neutral design focused on wellbeing and longevity.

Contemporary Apartment Renovation in Spain: RV House by BIAN Opens Up to the Sea
A minimalist 1930s apartment in Santander is transformed into a flexible, sea-facing home through contemporary Spanish renovation.

3 Marías House: A Contemporary Mediterranean Courtyard Retreat by Bajet Giramé + Burckhardt
Mediterranean courtyard home blending traditional architecture with modern design, terracotta flooring, flexible interiors, sustainable climate strategies, and garden integration.

NZ10 Apartment by auba studio: Adaptive Reuse in Palma de Mallorca
Adaptive reuse apartment transforms bakery into light-filled home with patios, privacy layers, and wood interiors enhancing urban living experience.


Explore Urban Design Competitions
Discover active competitions in this discipline



Challenge to reimagine the Iron Throne


Photograph architecture without architects


Illustrate the lost glory of Angkor Wat - Render Challenge


Design challenge to reuse E-waste
Comments (0)
Please login or sign up to add comments
No comments yet. Be the first to comment!