
Les Porxades House by ENDALT Arquitectes – Contemporary Mediterranean Residence in Albal, Spain
Les Porxades House by ENDALT Arquitectes blends contemporary Mediterranean design, sustainable bioclimatic strategies, and traditional vernacular architecture for harmonious, energy-efficient living.


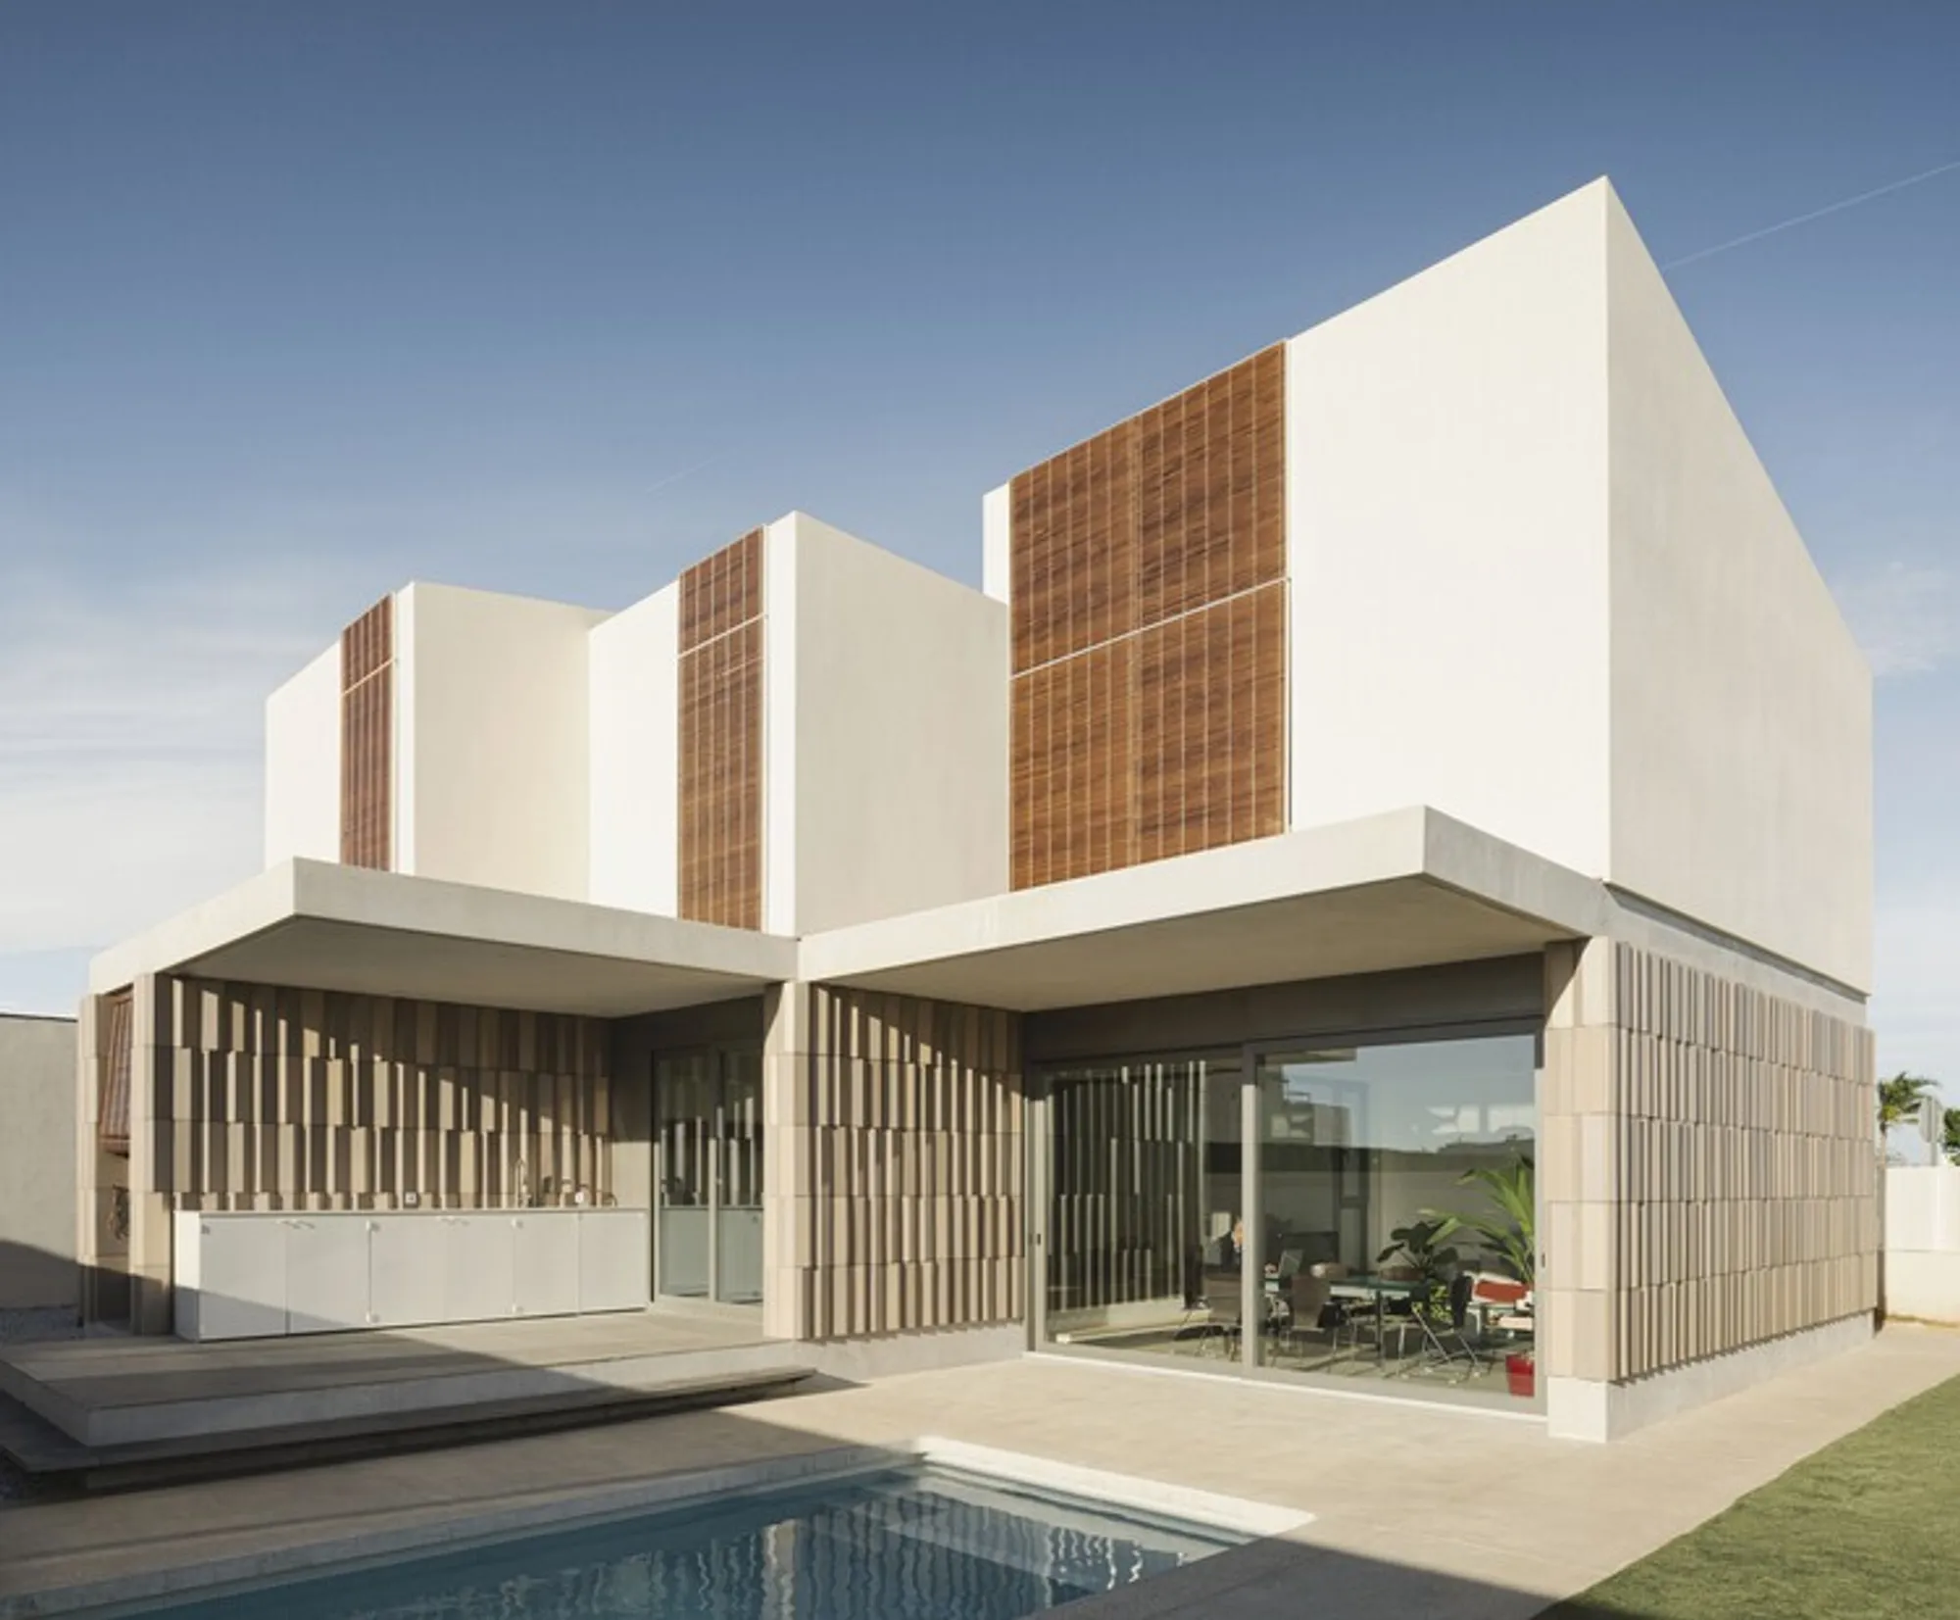
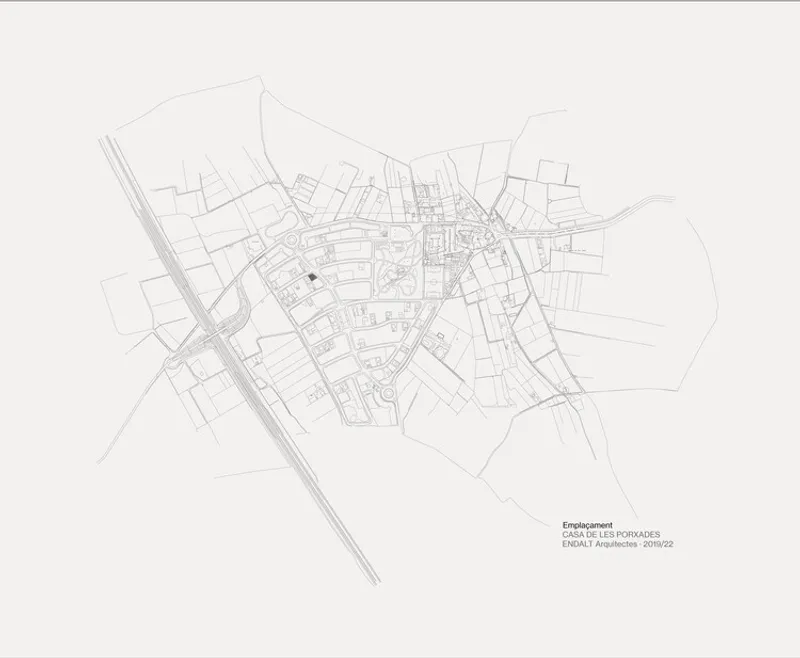
Nestled in Albal, Spain, Les Porxades House by ENDALT Arquitectes reinterprets traditional Mediterranean architecture through a contemporary lens, blending sustainability, landscape integration, and bioclimatic design. Covering 232 m², the residence was completed in 2022 and thoughtfully responds to the cultural and environmental context of l’Horta de València, a historically significant area under pressure from urbanization. By incorporating lessons from vernacular architecture, the project balances modern living requirements with respect for heritage and the surrounding orchards.
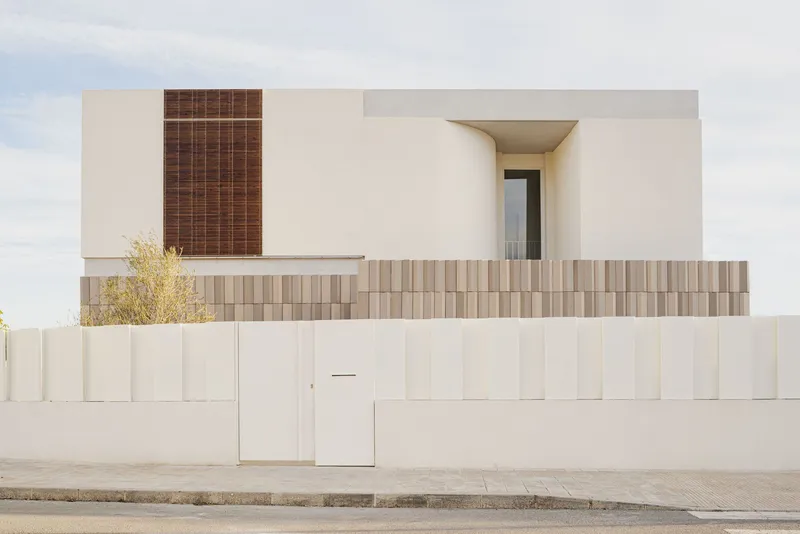
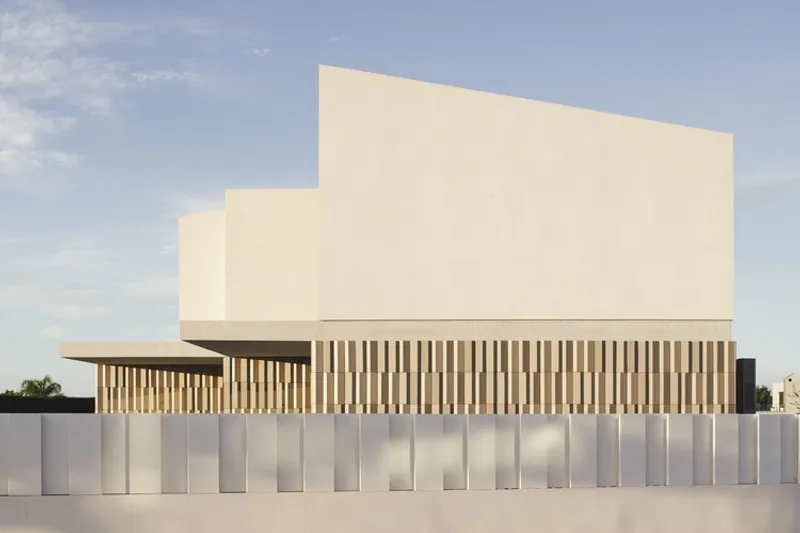
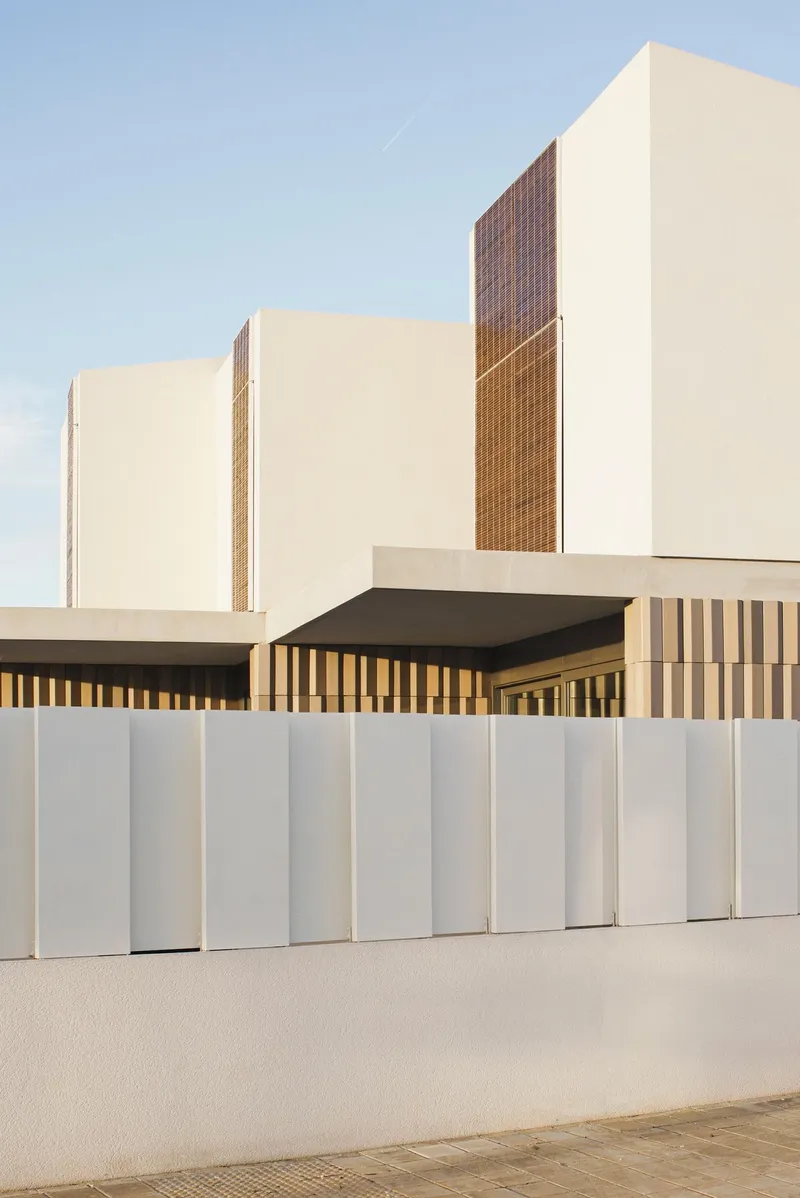
Formally, the house draws inspiration from the alquerías, historic farmhouses in the Valencian countryside. The main two-sloped volume is complemented by secondary volumes featuring sloping roofs, flat roofs, and cantilevered porches, evoking the organic growth of traditional rural architecture. These cantilevered Mediterranean-style porches—from which the house derives its name—create a seamless interface between indoor and outdoor spaces, offering shaded terraces during summer while remaining functional during rainy days. Oriented to the southeast, the extended floor slabs not only enhance comfort but also serve as a passive solar control strategy, reducing heat gain in summer and allowing sunlight penetration in winter.
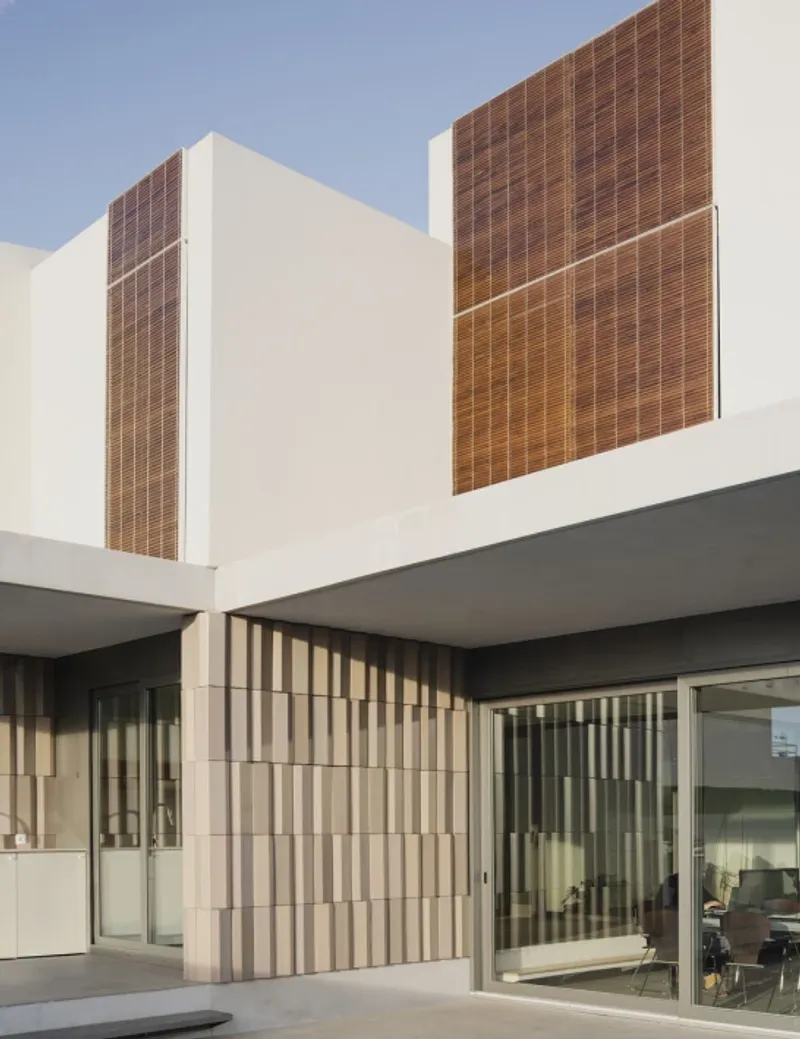
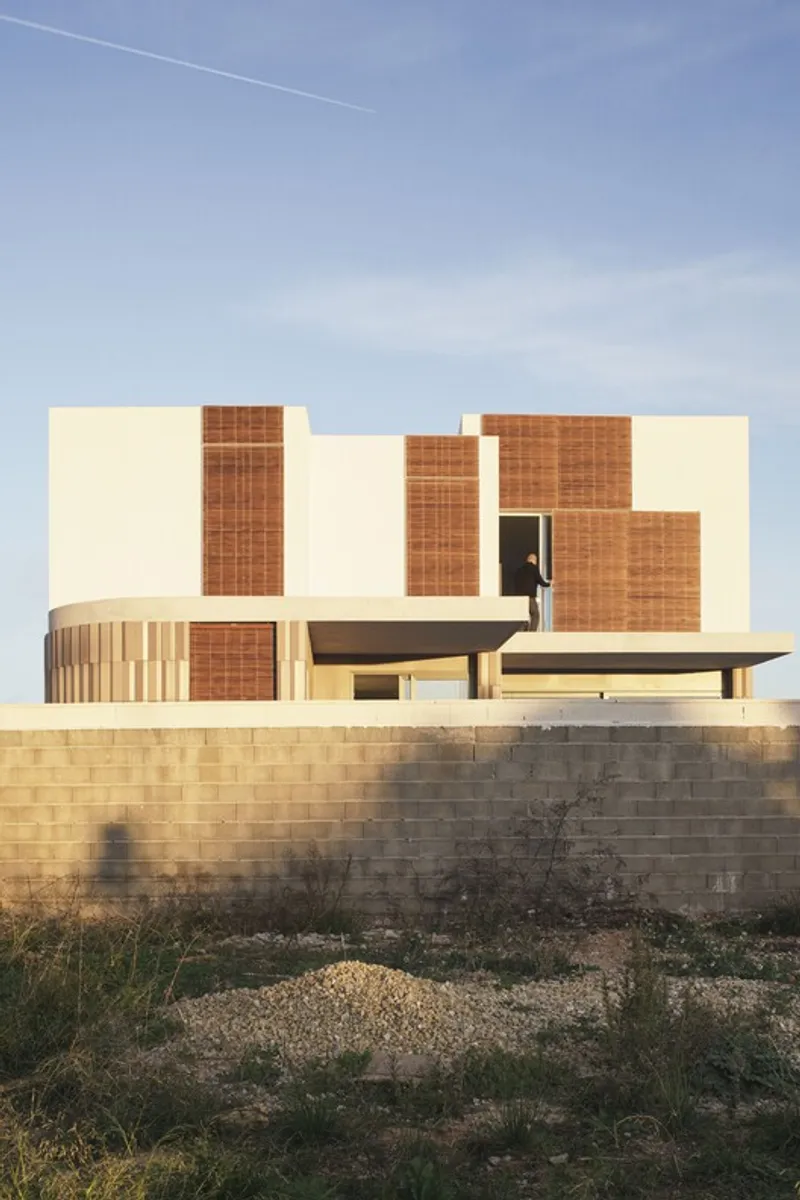
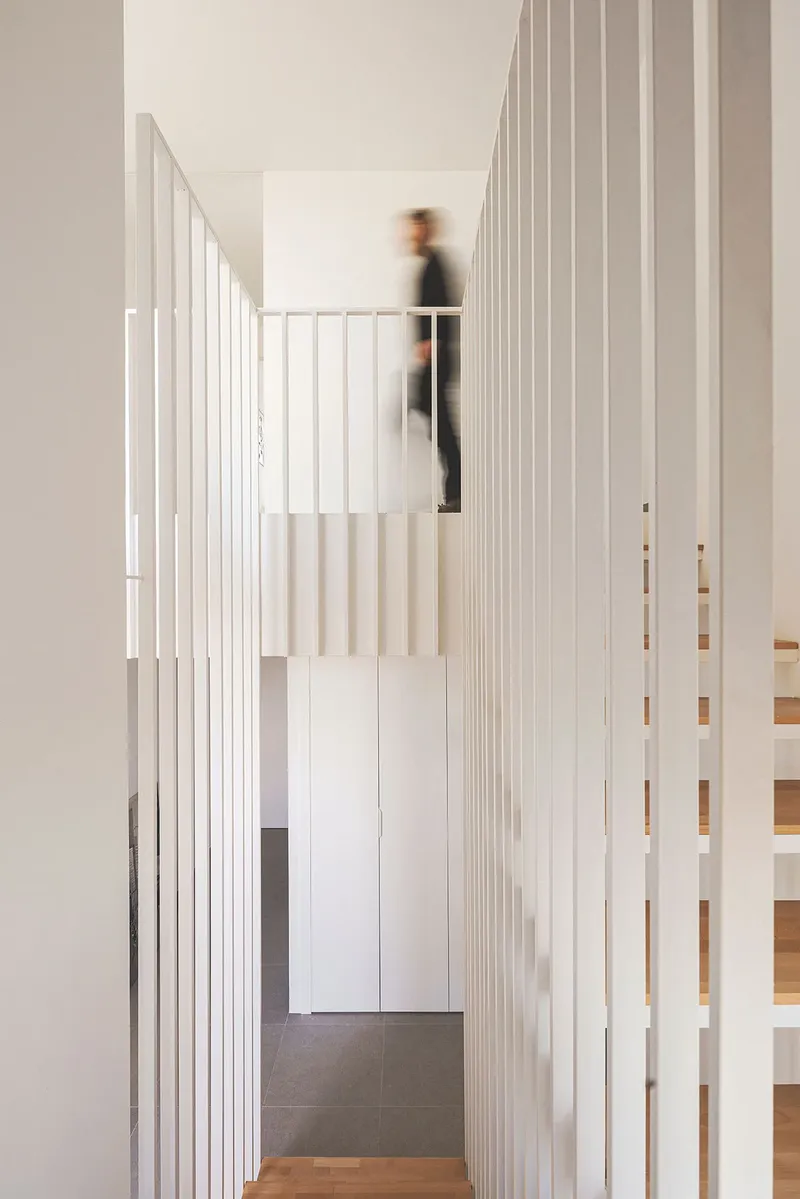
The house employs bioclimatic strategies and passive design solutions that optimize energy efficiency year-round. Upper-floor openings integrate “persianas alicantinas” (Alicante-style shutters) to provide both privacy and sun control, reflecting the region’s architectural heritage while enhancing comfort. The home is organized around a central interior courtyard, reminiscent of Wright’s social chimneys, around which all social spaces are oriented. This courtyard serves as both a visual anchor and a natural climate regulator, promoting air convection that passively cools the interior.
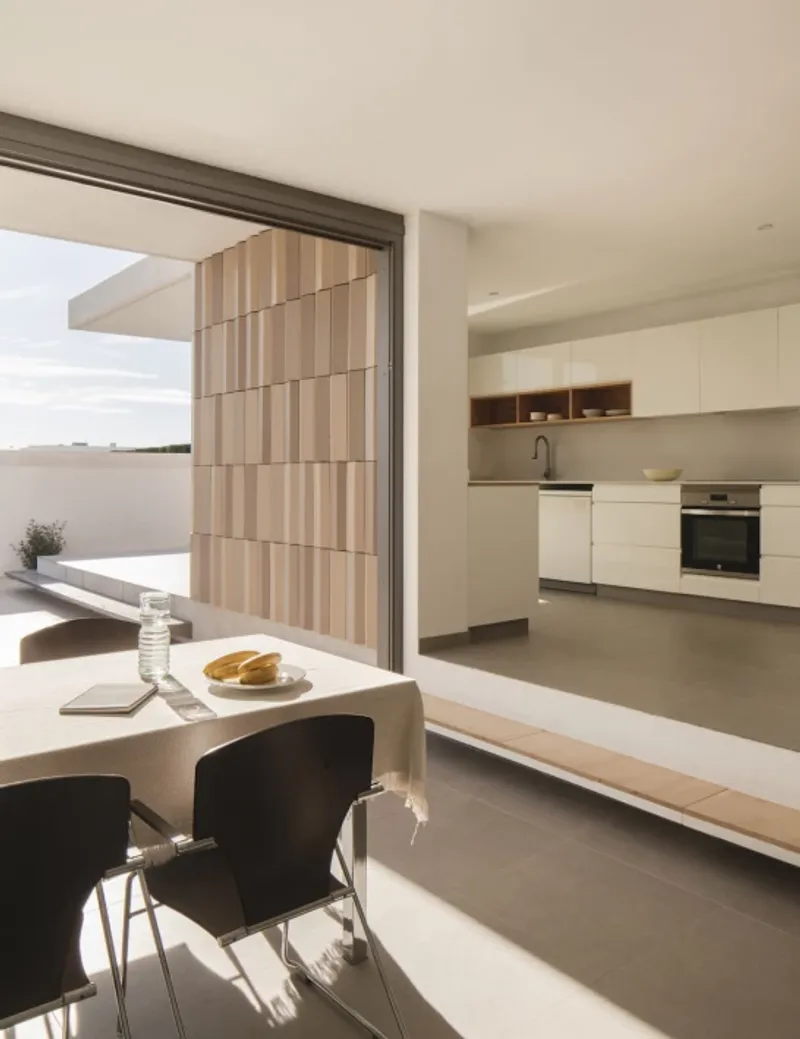
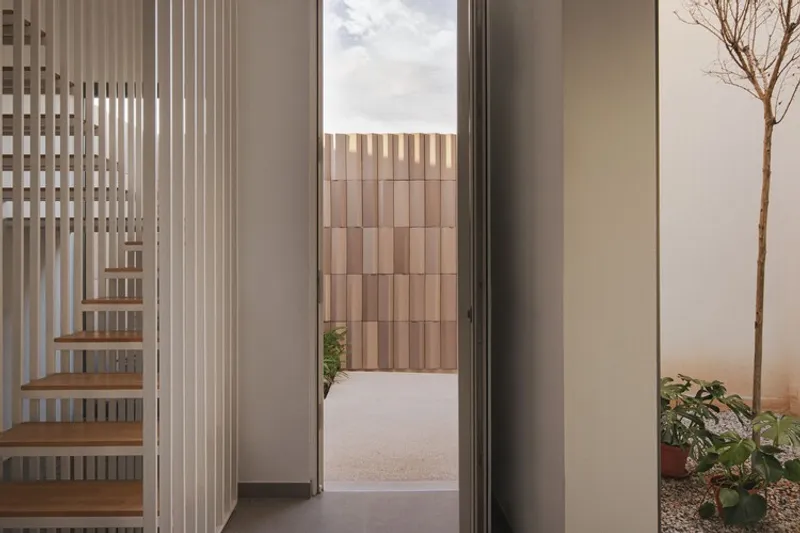
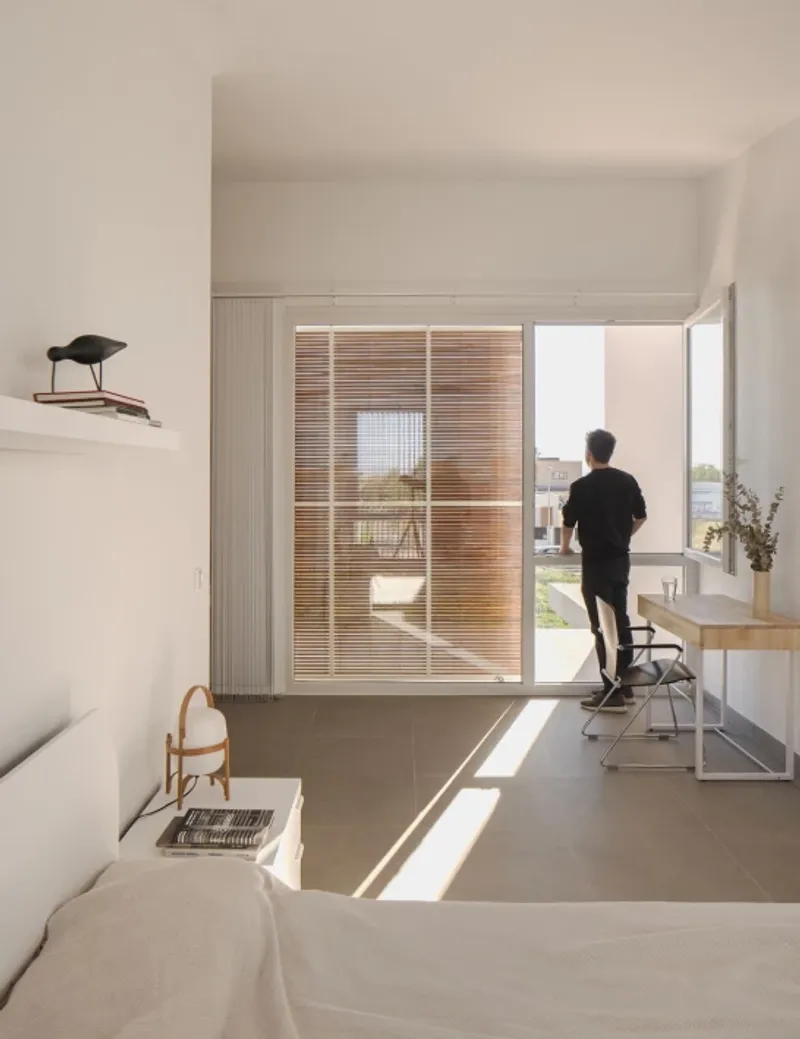
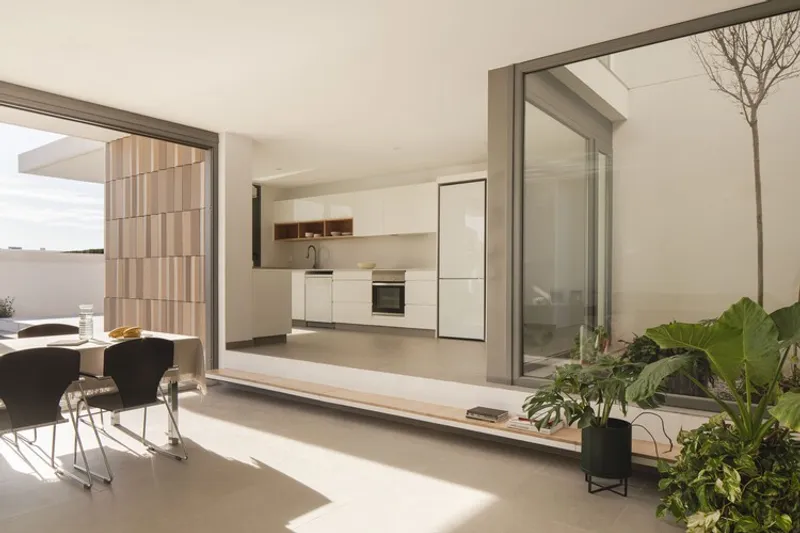
Materials play a central role in the project’s aesthetic and functional narrative. Traditional ceramics are featured on the ground floor, offering contrast with the flat, minimal volumes of the first floor. This choice respects local construction practices and emphasizes the mastery of area builders while maintaining simplicity and authenticity. Large tilt-and-turn windows, strategic openings, and careful orientation ensure a harmonious dialogue between the interior spaces, terraces, and the natural environment.
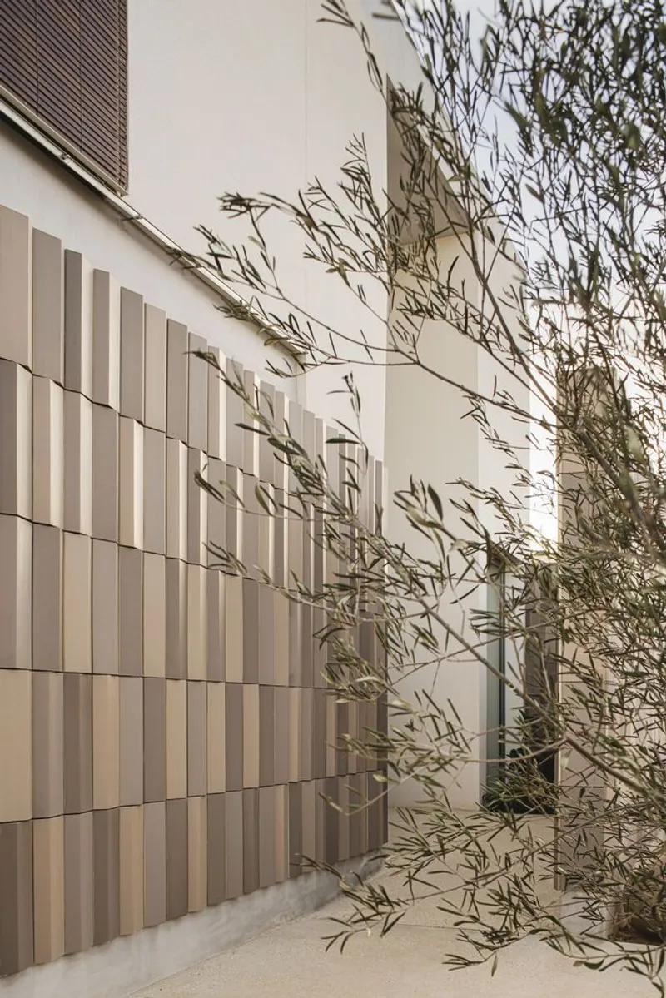
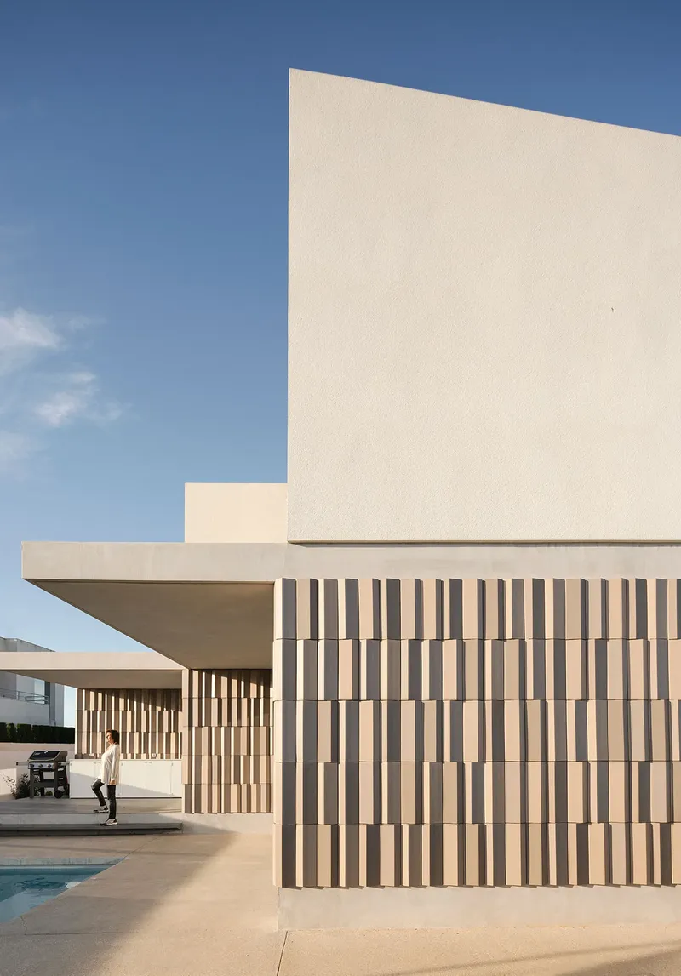
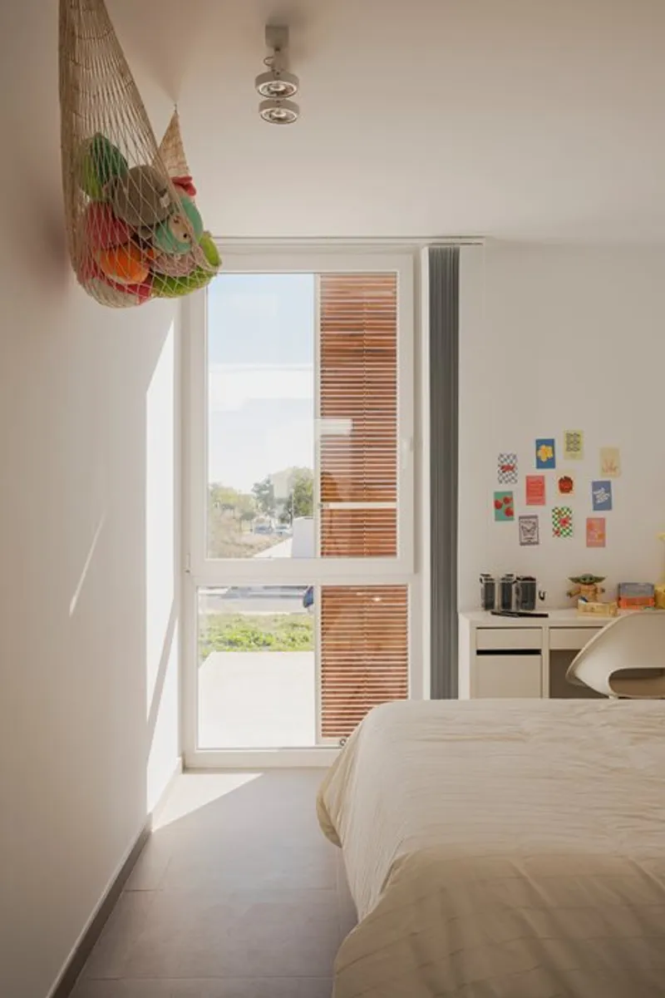
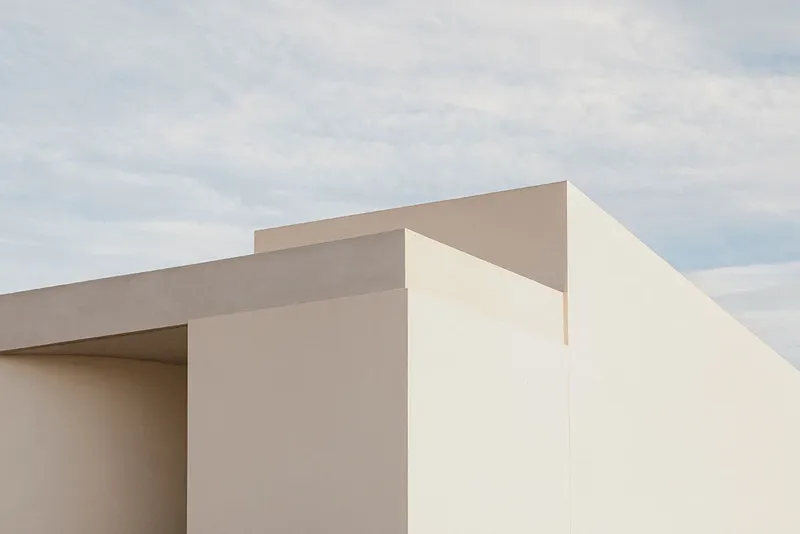
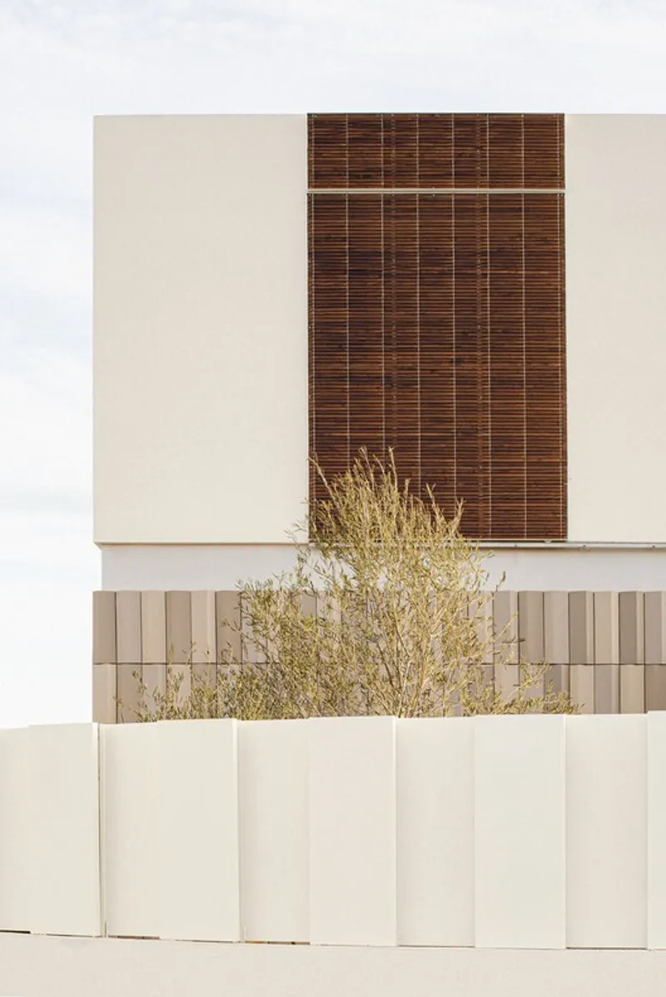
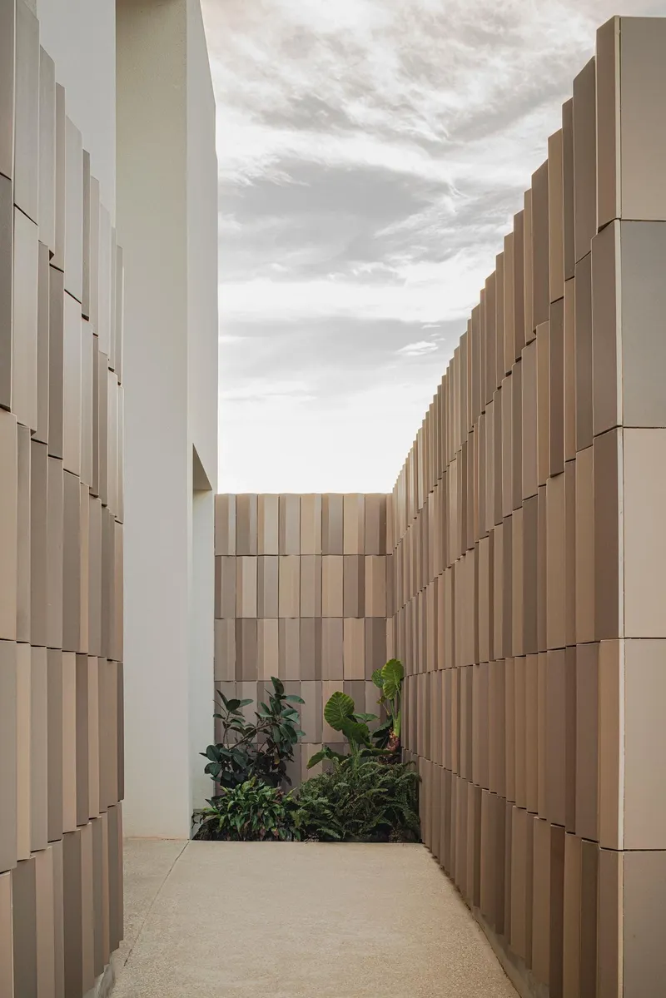
Les Porxades House exemplifies a modern reinterpretation of Mediterranean architecture, merging tradition, sustainability, and contemporary living in Albal. Its innovative use of natural light, ventilation, and passive bioclimatic design makes it a benchmark for residential architecture in Spain.
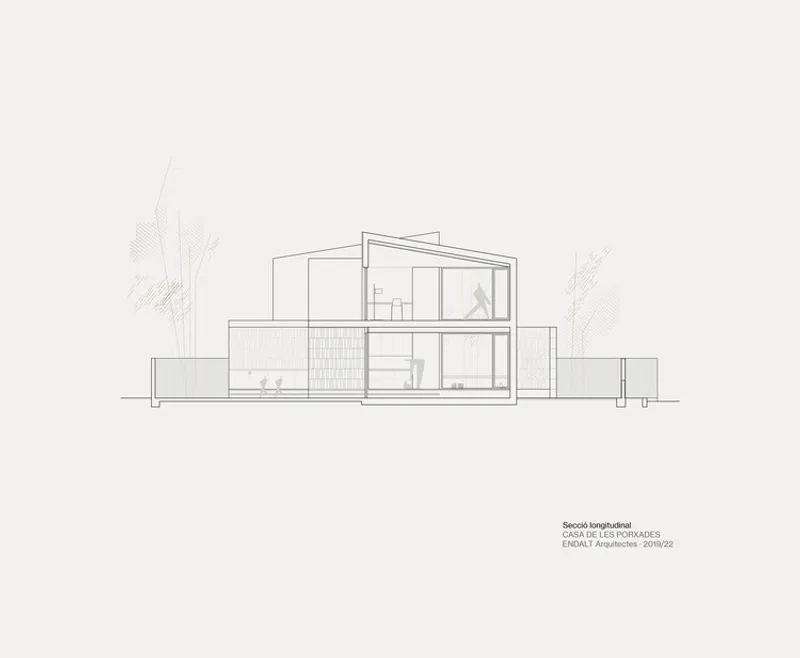
All the photographs are works of David Zarzoso




Popular Articles
Popular articles from the community


The Earth Pod: 3D Printed Homes for Resilient Refugee Communities
The Earth Pod reimagines refugee housing through 3D printed homes made from clay, combining resilience, self-sufficiency, and rapid shelter.

Co-life: Sustainable Architecture for Age-Friendly Community Living
Co-life reimagines sustainable architecture for seniors through courtyards, rammed earth, shared gardens, and spaces designed for belonging.

The Ocean Hive: Sustainable Architecture for a Self-Sufficient Civilization at Sea
The Ocean Hive imagines sustainable architecture at sea, where modular habitats, algae, wave power and ocean waste sustain a growing colony.

Co-Life: Senior Housing Design That Reconnects Older Adults With the City
Co-Life reimagines senior housing design through healing gardens, shared streets, workshops, and a sustainable community across generations.


Similar Reads
You might also enjoy these articles


Hodi-Mandai Geram
Project Function: Preservation and revitalization of the Intangible heritage and socio-spatial identity of the Hodi by Housing, Cultural Memory Center, Sacred Grove, landscape, local tourism economy


Olio Towers: A Mid-Rise for Performers That Fuses Housing, Rehearsal, and Stage
Located blocks from Houston's Theater District, this modular tower stacks living units around a central performance atrium.

Oasis: Modular Green Housing Carved into Dhaka's Urban Fabric
A shortlisted Plugin Housing entry reclaims unauthorized settlements in Dhaka with stepped concrete volumes, green roofs, and ventilation-driven design.

Black Hole: A Floating Megastructure for the Post-Physical Era
Emiliano Mazzarotto envisions a spherical, self-scaling arena where e-sports, digital hotels, and holographic stadiums replace traditional public space.


Explore Architecture Competitions
Discover active competitions in this discipline



Challenge to reimagine the Iron Throne


Photograph architecture without architects


Illustrate the lost glory of Angkor Wat - Render Challenge


Design challenge to reuse E-waste
Comments (0)
Please login or sign up to add comments
No comments yet. Be the first to comment!