
Lezaeta Lavanchy Lifts a Concrete and Timber Retreat into the Pine Canopy of San Luis
Near Argentina's La Florida Reservoir, a compact two-level cube addresses a landscape that is destined to disappear around it.


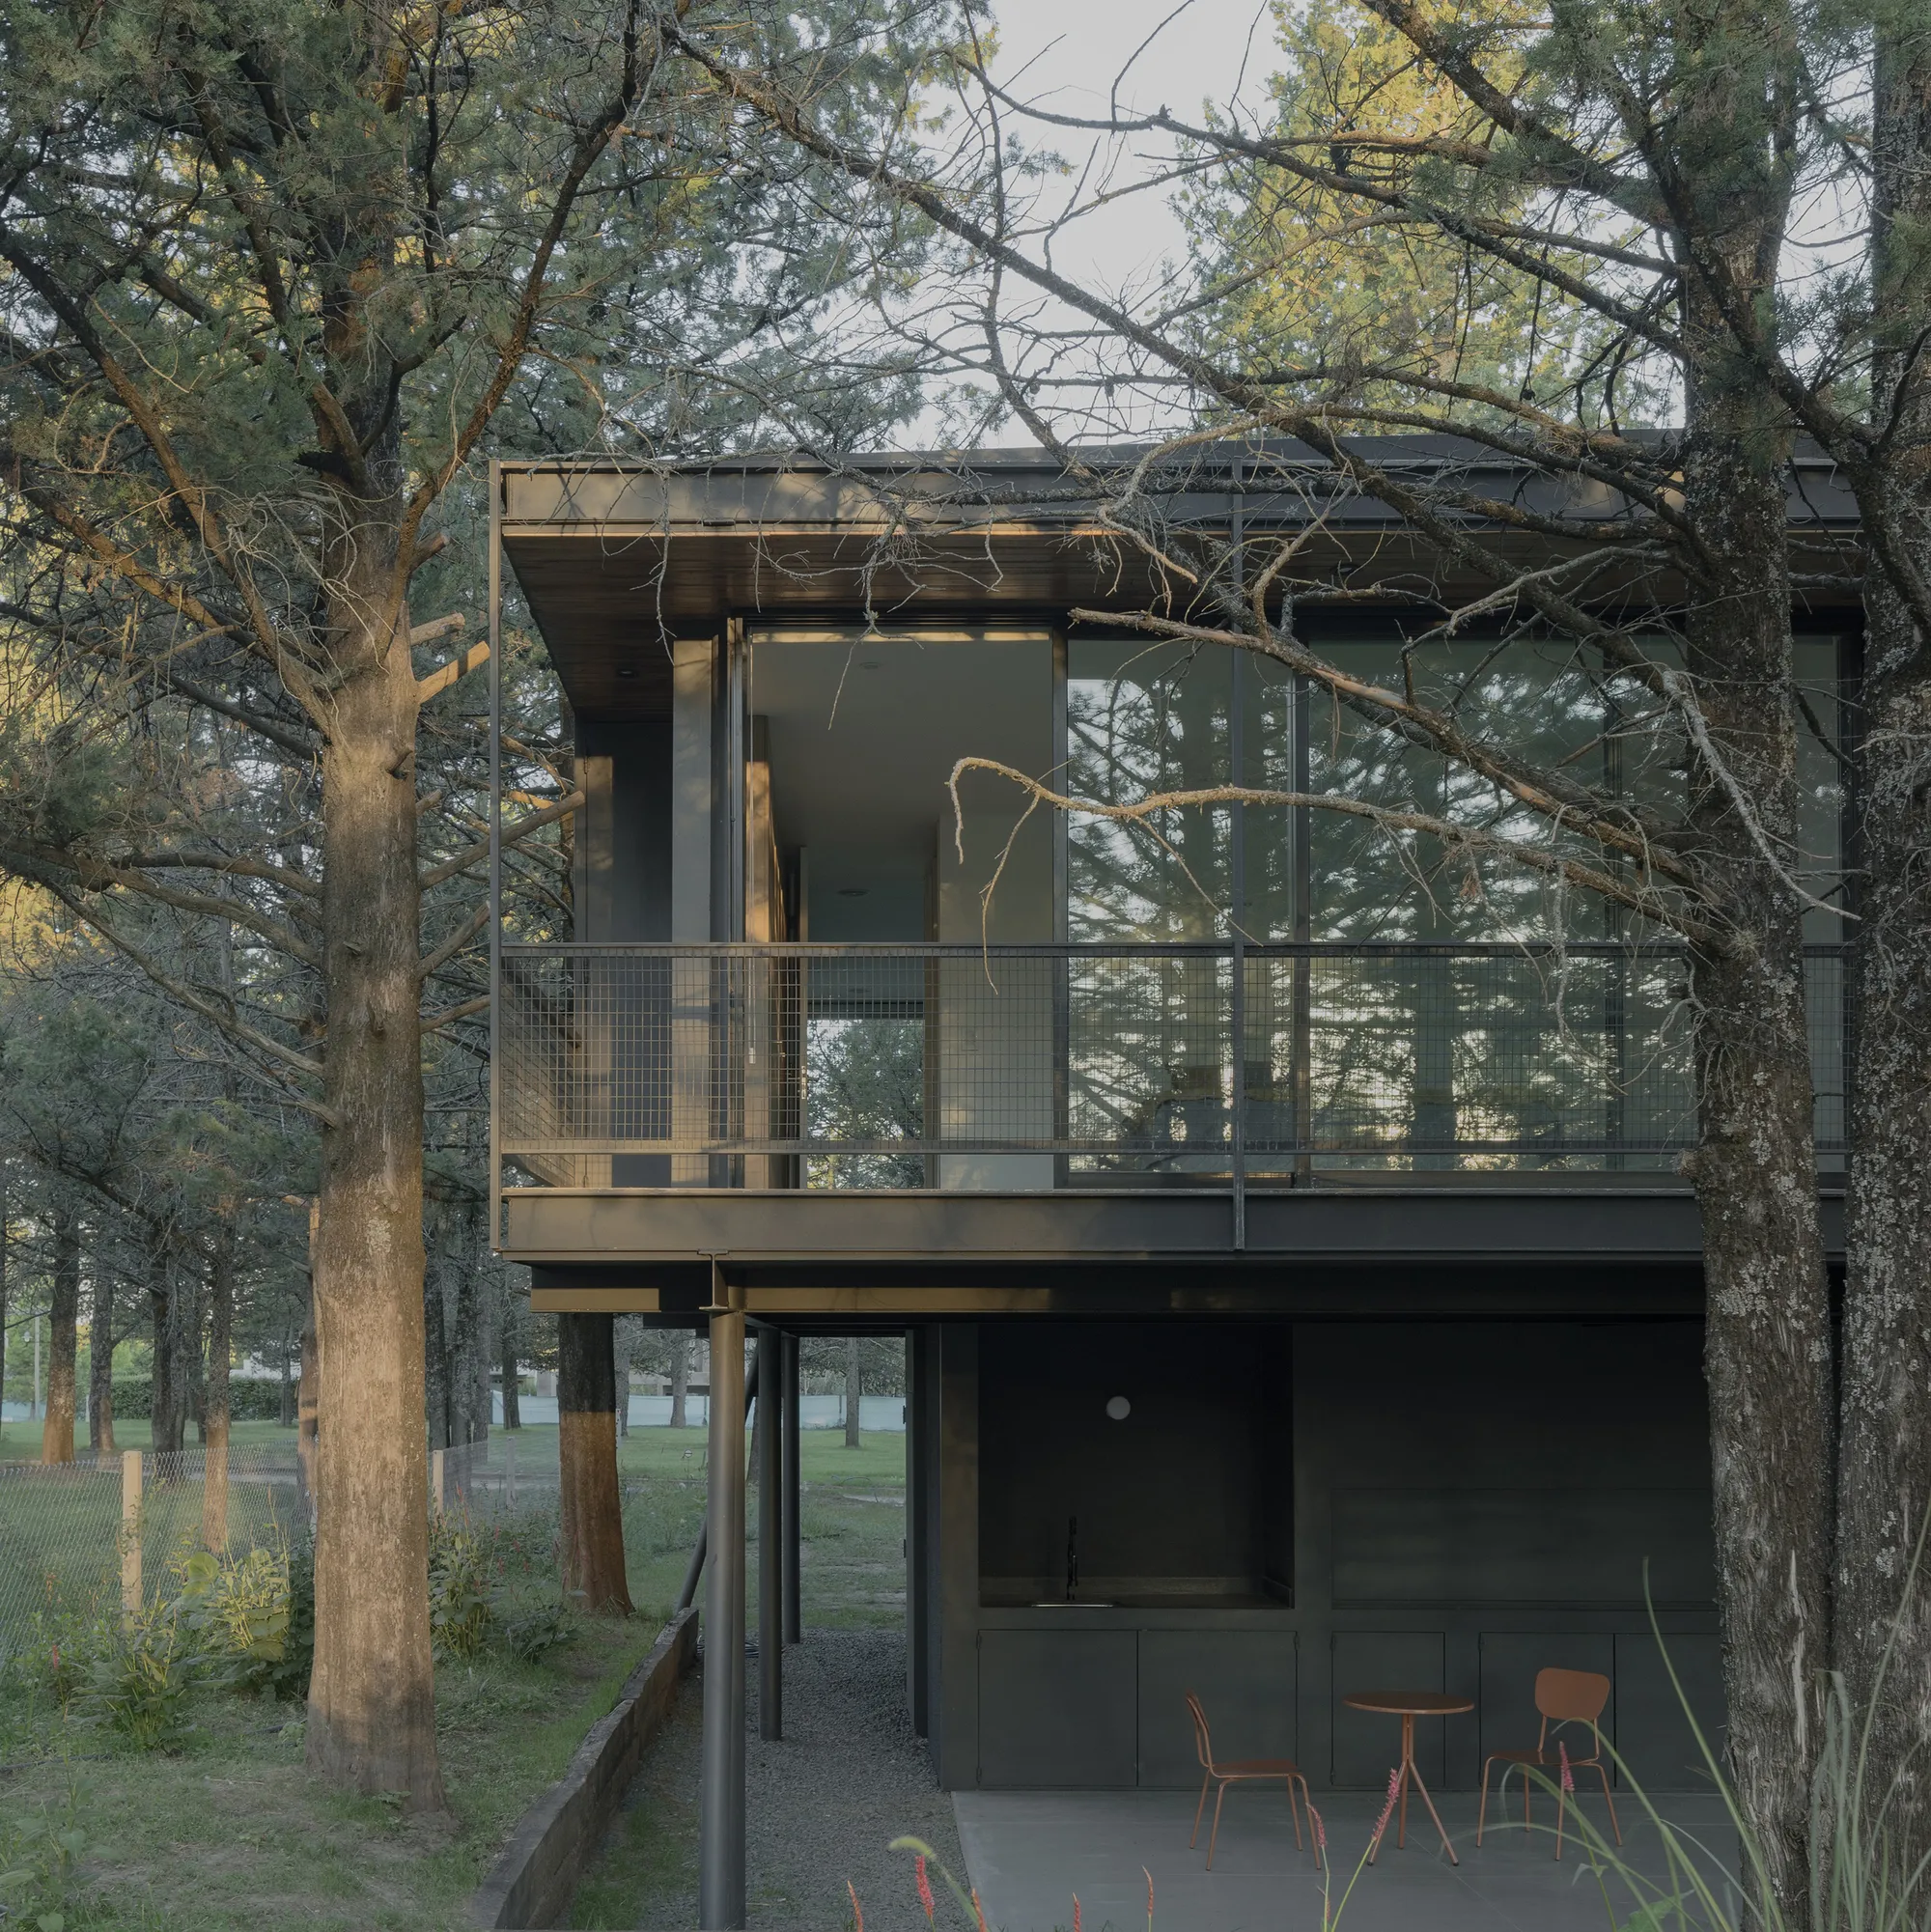
Most vacation houses are designed to frame a view. La Florida II House, completed in 2023 by Lezaeta Lavanchy near the La Florida Reservoir in Trapiche, Argentina, was designed to withdraw from one. Sited on a 15 by 40 meter plot within a neighborhood that was still mostly empty lots at the time of construction, the architects understood that the surrounding wild grasses and pine forest would eventually give way to fences, gardens, and corrugated metal roofs. Rather than orienting the 110 square meter house outward to a landscape with a short shelf life, they turned it inward and upward: a compact cubic volume lifted on pilotis into the canopy of mature pines.
The design logic follows two discrete steps. First, an independent reinforced concrete structure of beams, walls, and slabs establishes the skeleton. Then a double brick wall, two layers of 11 by 24 centimeter masonry separated by an insulating air cavity, wraps that skeleton to manage the constant solar radiation and high summer temperatures of San Luis province. The result is a raised pavilion that reads as lightweight from the outside, all steel, glass, and timber, but performs thermally like a much heavier building. It is a house built for a couple in their sixties, and its restraint feels deliberate: no wasted gesture, no redundant room.
Raised Among the Pines


Lifting the main living volume off the ground on slender angled steel columns accomplishes two things simultaneously. It preserves the wild ground plane of native grasses, allowing the plot to continue reading as landscape rather than footprint. And it positions the occupied floor at canopy level, where the pines provide shade, filtered light, and a sense of enclosure that the neighborhood itself cannot yet offer. The proximity to the pine forest was cited as the decisive factor in choosing this site, and the architecture treats those trees less as scenery and more as structural partners in the project's environmental strategy.
From the exterior, the proportions are clean: a nine by ten meter cube over two levels, plus a small service block tucked against the south face. The steel pilotis keep the silhouette lean. Corrugated metal cladding on the upper volume nods to the material palette of the region without mimicking vernacular form.
Column and Balcony Details
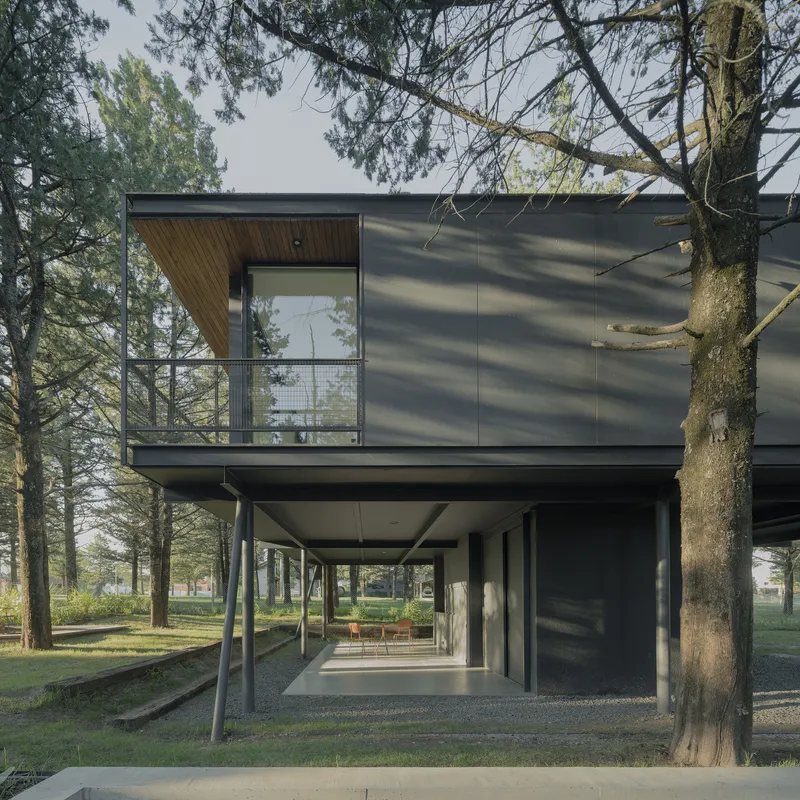
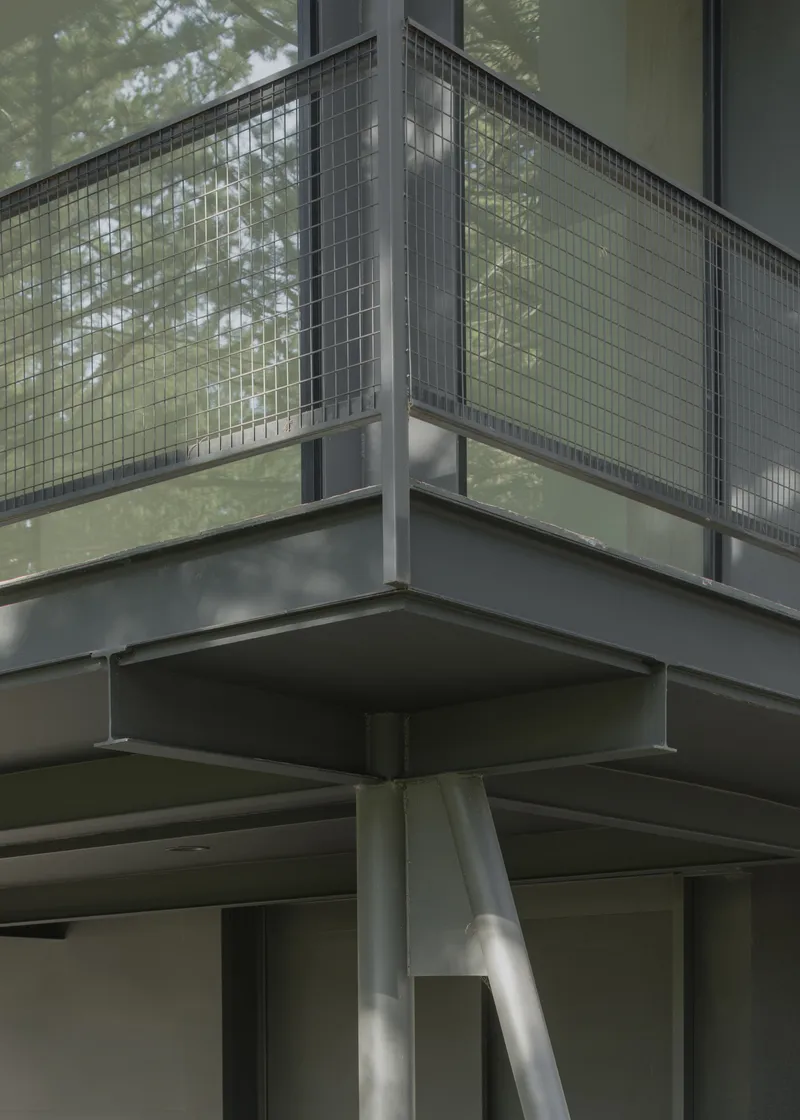

The junction between steel columns and the cantilevered upper floor is where the house's engineering becomes legible. Angled supports transfer loads efficiently while creating a visual lightness that belies the mass of the reinforced concrete slabs above. Wire mesh railings line the balcony, a choice that keeps costs down and wind resistance low while maintaining visual transparency between the house and the surrounding pines.
The timber-lined balcony recess provides a sheltered outdoor space oriented to the north, capturing winter sun while remaining shaded in summer. For a couple using the house primarily as a seasonal retreat, this intermediate zone between interior and canopy is arguably the most important room in the plan.
Interior Warmth Against Concrete Discipline
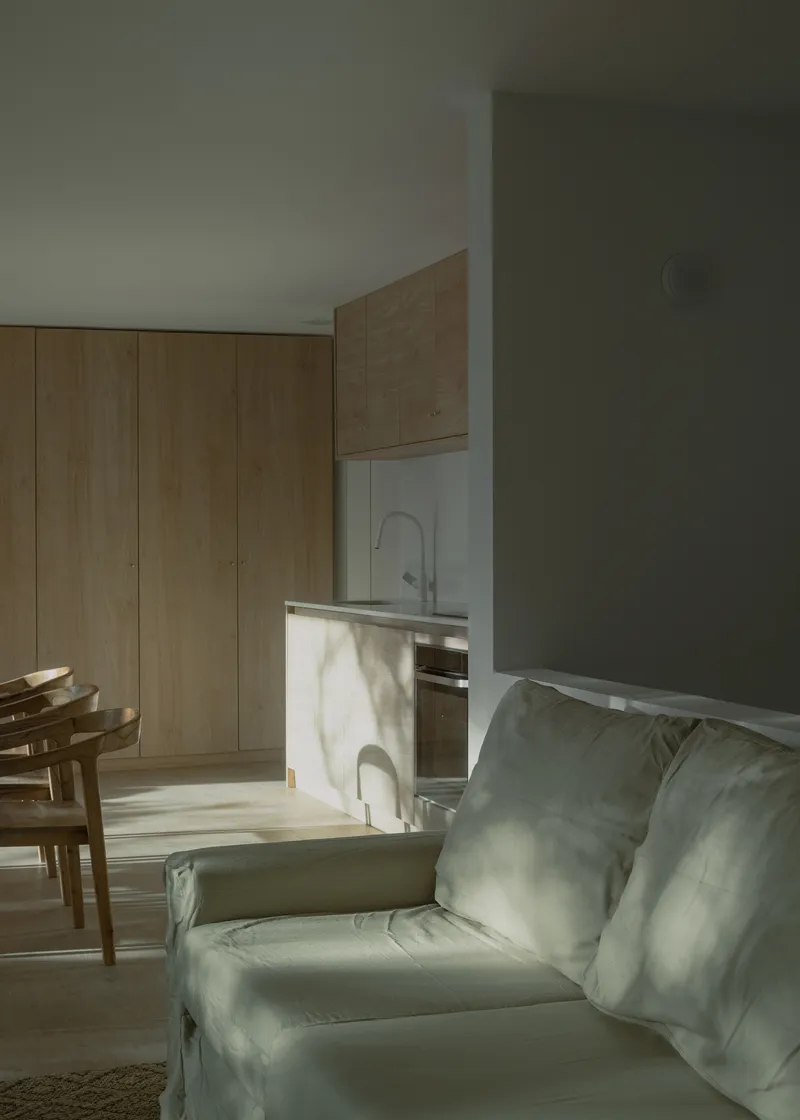

Inside, the material palette splits neatly between warm and cool. Polished concrete floors and exposed structural elements establish the frame. Against this, full-height timber cabinetry and storage walls introduce warmth and domestic scale. The kitchen island, finished in a marbled surface, anchors the open plan and catches morning light through generous east-facing glazing. There is no excess here: every surface either stores something or admits light.
The floor-to-ceiling timber storage wall in the living space doubles as a visual anchor and acoustic buffer. Rather than decorating the concrete frame, the architects furnished it with purpose-built joinery that reads as architecture rather than furniture. The result is an interior that feels both spare and generous, a difficult balance in only 110 square meters.
Circulation and Threshold
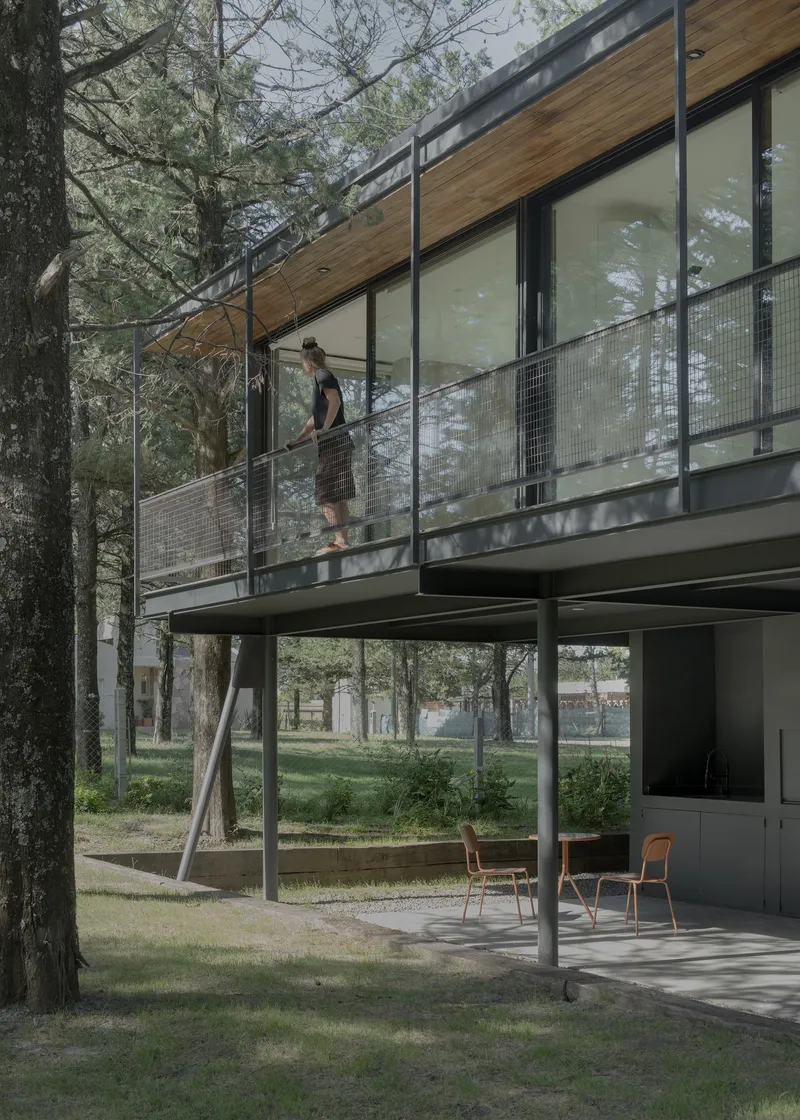


The exterior staircase, enclosed by wire mesh railings and sheltered by a timber soffit, serves as the primary vertical circulation. It is deliberately exposed, making the act of moving between levels a moment of engagement with the outdoors. You descend through dappled pine light on your way to the ground; you ascend past glass walls that reveal the interior as you return. At dusk, the full-height glazing transforms the upper volume into a lantern, broadcasting the house's inhabitation into the dark canopy.
The corner where the balcony meets the pool edge is a precise detail. Glass railings replace the wire mesh here, opening sightlines downward to the water while the timber soffit above maintains the sense of enclosure. It is the kind of move that reveals close attention to how a retired couple might actually use a weekend house: sitting, reading, watching light change on water.
Plans and Drawings

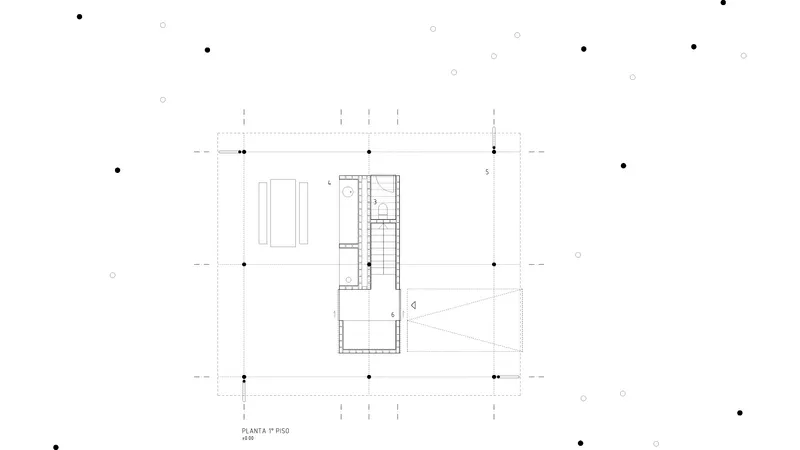
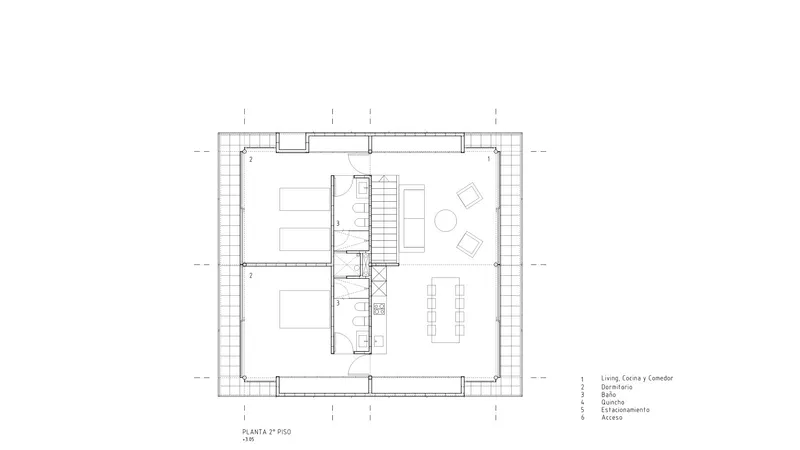
The site plan confirms the house's compact footprint relative to the plot, with the building pushed to one end to maximize usable landscape. A triangular outdoor terrace extends the living space beyond the glazing line, its geometry responding to the irregular terrain rather than forcing orthogonality onto the site. The two floor plans reveal a central staircase organizing the program efficiently: service and sleeping below, open living and dining above, with perimeter circulation allowing every room to access natural light from at least two sides.
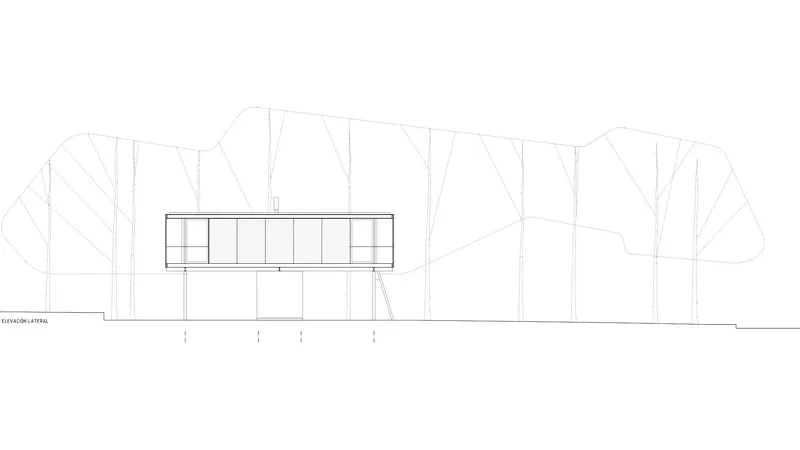


The elevation drawings make the pine canopy legible as a design partner, showing how the upper volume slots precisely into the gap between trunks and crowns. The construction section detail is particularly revealing: it lays bare the foundation system, column base connections, floor assembly, and the layered wall construction with its insulating air cavity. This is not decorative transparency. The architects are showing exactly how the house stands up and stays cool.
Why This Project Matters
La Florida II House takes a position that more architects building in rapidly developing exurban zones should consider: design for the landscape you will lose, not the one you have. By lifting the program into the tree canopy and turning the thermal envelope into a serious piece of passive engineering, Lezaeta Lavanchy produced a house that will age well even as its surroundings change entirely. The double brick wall with its air cavity is not glamorous, but it is the kind of pragmatic climate response that matters far more than photogenic louvers or automated shading.
At 110 square meters for a couple in their sixties, the house also pushes back against the tendency to over-program vacation homes. There is a pool, a terrace, a staircase through the pines, and one open room where cooking and living overlap. Nothing else is needed. The discipline of the plan, the honesty of the construction, and the refusal to romanticize a temporary landscape make this small retreat more architecturally substantial than many houses twice its size.
La Florida II House by Lezaeta Lavanchy, Trapiche, San Luis, Argentina. 110 m². Completed 2023. Photography by Federico Cairoli.
About the Studio
Share Your Own Work on uni.xyz
If projects like this are the kind of work you want to make, uni.xyz is a place to publish your own, find collaborators, and enter design competitions.




Popular Articles
Popular articles from the community


The Earth Pod: 3D Printed Homes for Resilient Refugee Communities
The Earth Pod reimagines refugee housing through 3D printed homes made from clay, combining resilience, self-sufficiency, and rapid shelter.

Co-Life: Senior Housing Design That Reconnects Older Adults With the City
Co-Life reimagines senior housing design through healing gardens, shared streets, workshops, and a sustainable community across generations.

The Musturak Paradise: Senior Living Architecture for a Connected Future in Temara, Morocco
The Musturak Paradise reimagines senior living architecture in Temara via private homes, social spaces, culture, community, and shared care.

Conexión: Biophilic Design Reimagines High-Rise Living in Hong Kong
Conexión reimagines high-rise living in Hong Kong through biophilic design, green facades, shared spaces, daylight, water and nature within.


Similar Reads
You might also enjoy these articles

Bao Huynh Watercolor Atelier: A Serene Art Retreat in Hội An
Bao Huynh Watercolor Atelier in Hội An blends multifunctional art spaces, sustainable design, local materials, and family-friendly living in a serene environment.

Atelier Macri Concept Store Interior Design by CASE-REAL
Atelier Macri store features a "ko" counter, walnut wood details, cork displays, blending retail, gallery, and seamless customer experiences.

Manuel Vargas Izquierdo Stadium and High-Performance Sports Center: Architectural Excellence in Jalpa de Méndez
The Manuel Vargas Izquierdo Stadium blends sustainable design, inclusive sports facilities, and cultural-inspired architecture, revitalizing Jalpa de Méndez’s public spaces.

KAKR Buluh Awar Hall: Revitalizing Community and Ecology Through Bamboo Architecture
Community built bamboo hall revitalizes Buluh Awar village, empowering youth, restoring ecology, celebrating vernacular craftsmanship through sustainable architecture and culture.


Explore Residential Building Competitions
Discover active competitions in this discipline



Challenge to design a portable theatre


Challenge to design a portable music platform


Challenge to design an open learning module for the elderly


Challenge to design mud housing for contemporary communities
Comments (0)
Please login or sign up to add comments
No comments yet. Be the first to comment!