
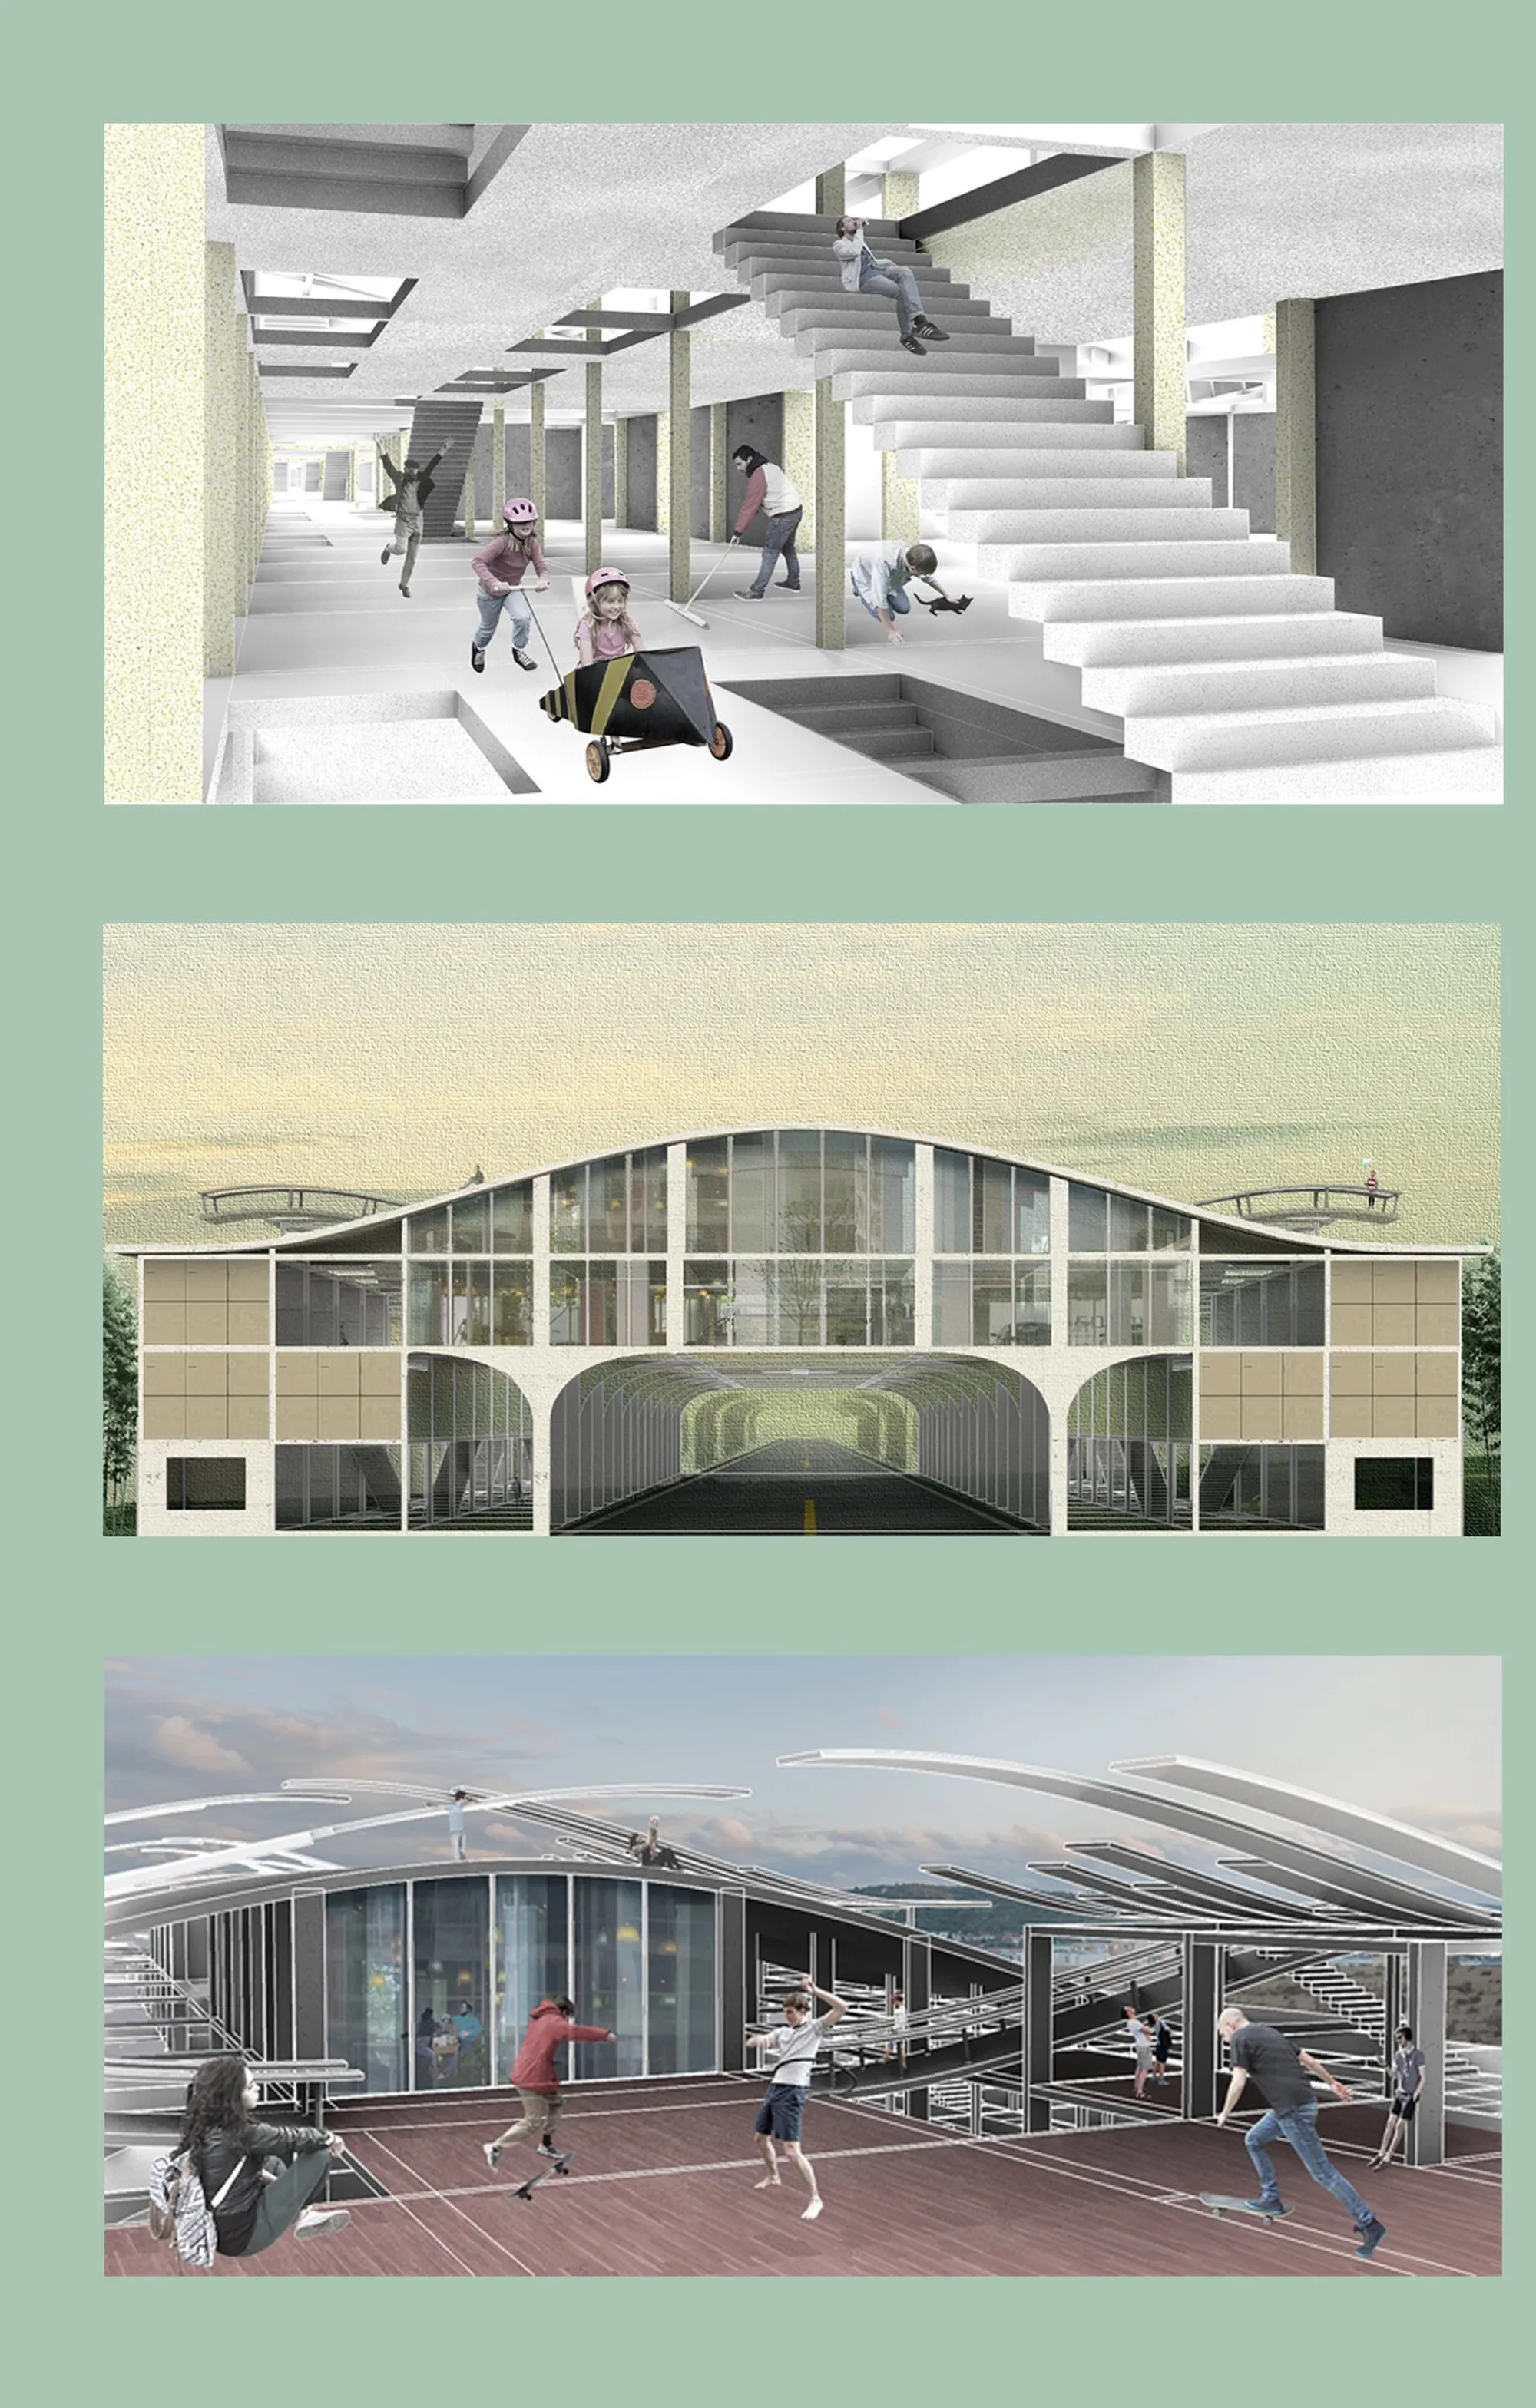
“Life of Train” as a Modular Border Infrastructure for Human Dignity
A modular refugee architecture project transforming a border bridge into a humane, adaptive system for shelter, identity, and collective resilience.


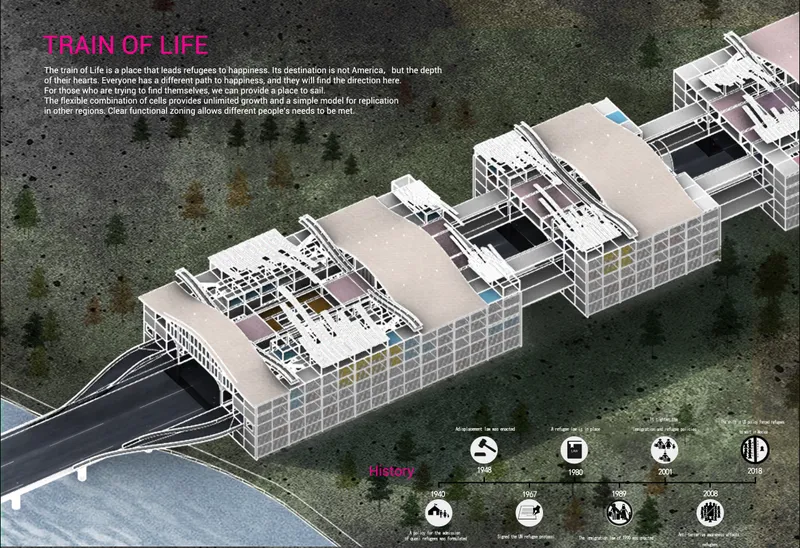
In the evolving discourse of refugee architecture, the project Life of Train by 岳 王 proposes a deeply conceptual yet operational response to one of the most urgent spatial crises of our time. Positioned at the USA–Mexico border, the design reframes the idea of transit infrastructure, transforming a bridge into a living system that accommodates, guides, and humanizes the experience of displacement.
Shortlisted for the No Man’s Land competition, the project does not treat migration as a temporary disruption but as a complex human condition requiring spatial empathy, adaptability, and long-term thinking.
Architecture as a Journey, Not a Destination
Unlike conventional refugee shelters that focus purely on immediate relief, Life of Train constructs a narrative of movement. The “train” is not literal, but spatial. It represents progression, transformation, and psychological transition.
The project challenges the dominant geopolitical narrative. It suggests that the destination is not merely geographic relocation, but an internal journey toward stability, identity, and hope. This shift in perspective is critical in redefining humanitarian architecture from reactive sheltering to proactive spatial storytelling.
Bridge as Infrastructure, System, and Symbol
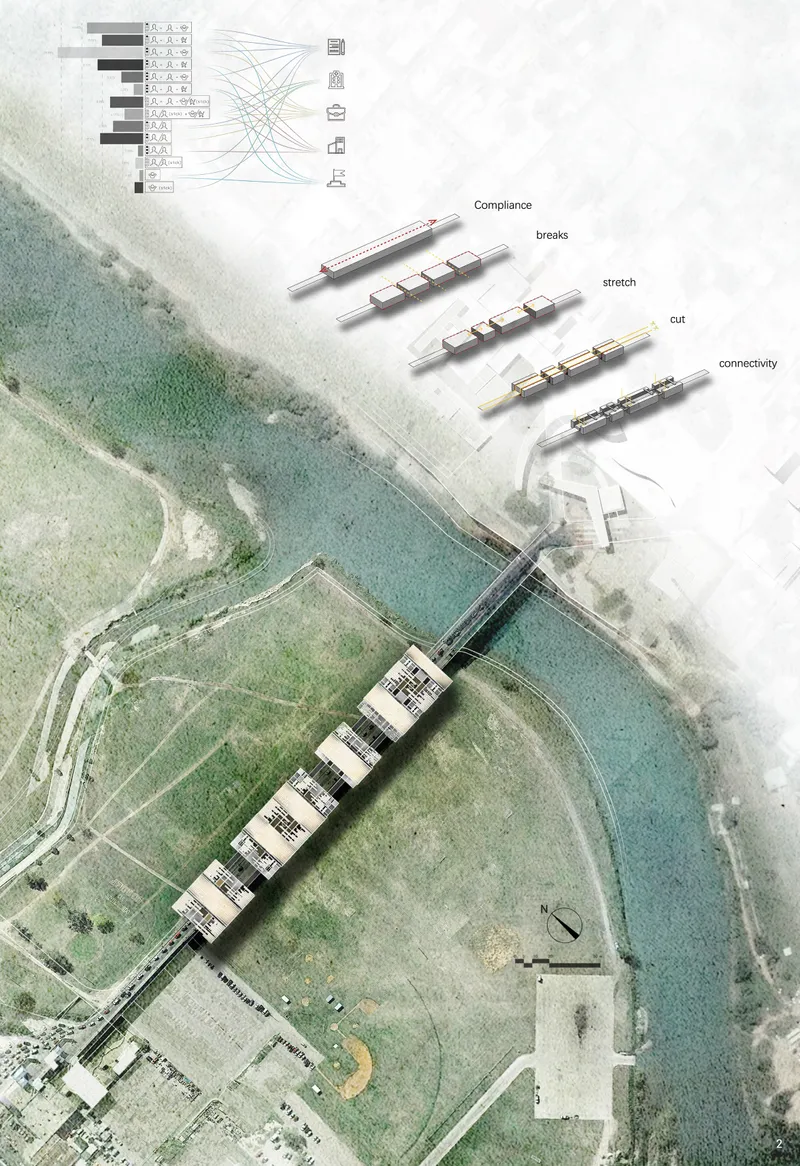
At the core of the proposal is an existing border bridge, reinterpreted as a modular architectural spine. Rather than imposing a new object, the design embraces existing infrastructure, extending it through a sequence of adaptable units.
The spatial logic evolves through a series of operations:
- compliance
- segmentation
- extension
- incision
- connectivity
These moves are not merely formal manipulations. They establish a parametric system of growth, allowing the structure to expand, contract, and reorganize based on real-time needs.
This approach positions the project within the emerging field of adaptive architecture, where built form behaves more like a responsive framework than a static object.
Programmatic Intelligence and Zoning Strategy
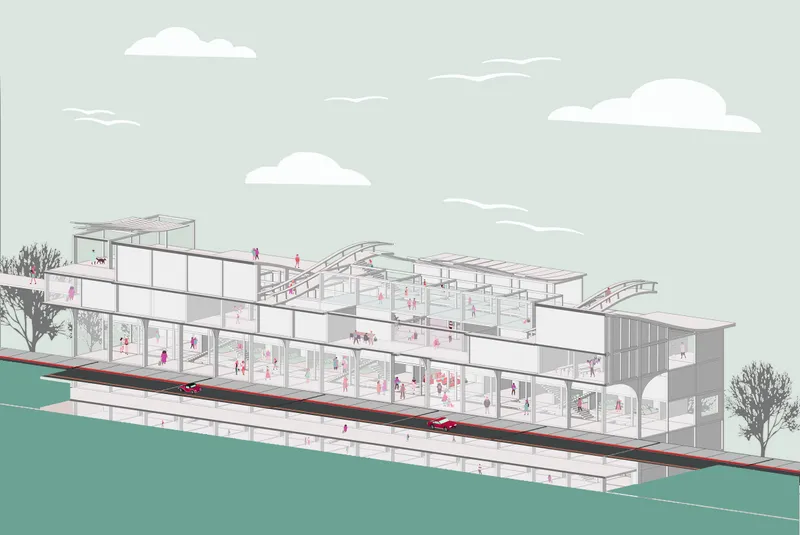
The project demonstrates a clear attempt to organize diverse user groups within a cohesive system. The architectural language is intentionally modular, enabling flexibility in occupancy and use.
Spaces include:
- intake and verification zones
- medical and sanitation checkpoints
- temporary accommodation units
- communal gathering areas
- circulation corridors that double as social interfaces
Each module is designed to accommodate different user typologies:
- asylum seekers awaiting processing
- migrants in transit
- deported individuals
- volunteers and support workers
This layered zoning introduces a functional gradient, where movement through the structure mirrors administrative and emotional progression.
Game Logic as Spatial Organization
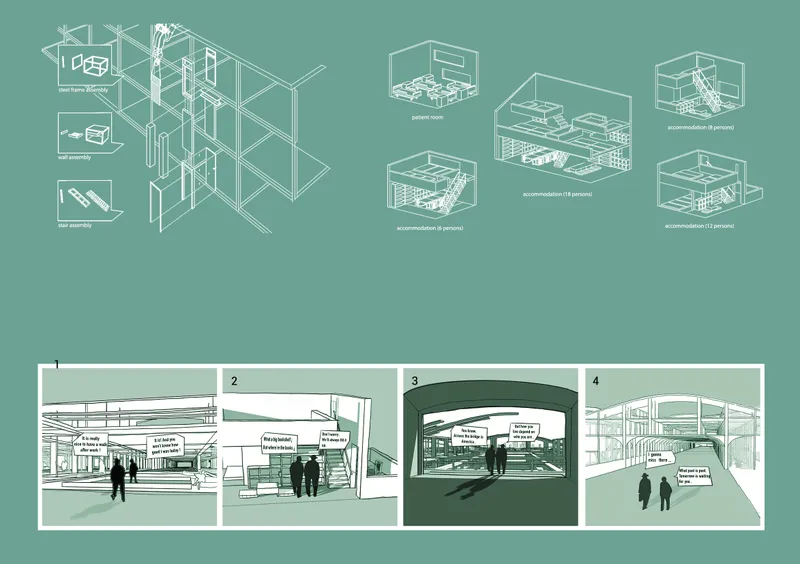
A particularly compelling aspect of the proposal is its integration of game design logic into architecture. The user journey is mapped as a sequence:
enter → check → assign → navigate → adapt
This framework introduces clarity within complexity. It allows individuals to understand their position within the system, reducing uncertainty and stress.
In architectural terms, this becomes a wayfinding strategy embedded into spatial sequencing, rather than relying on signage alone.
Modularity, Replicability, and Scalability
The construction system relies on a steel frame assembly with plug-in modules, enabling rapid deployment and reconfiguration. This aligns with contemporary demands in refugee architecture for:
- speed of construction
- cost efficiency
- adaptability across geographies
The project’s logic is inherently scalable. It can be replicated in different border conditions or humanitarian contexts, making it not just a site-specific proposal but a transferable architectural model.
Critical Reflection: Jury Perspective
As noted by juror Salvador Reyes Ríos, the project demonstrates a strong conceptual move:
“The way the new addition embraces the existing bridge is clever.”
This highlights the project’s most successful strategy, its ability to integrate rather than overwrite.
However, the critique also points to areas of limitation:
“The compound lacks character... the information presented is not clear.”
From an architectural standpoint, this suggests a gap between systemic intelligence and experiential identity. While the framework is robust, the spatial atmosphere and legibility require further refinement.
Toward a More Humane Refugee Architecture
Life of Train operates at the intersection of infrastructure, sociology, and design systems. It proposes that refugee architecture should not be reduced to temporary camps or isolated shelters. Instead, it should function as an integrated, evolving urban condition.
The project’s strength lies in its ability to:
- reinterpret infrastructure as inhabitable space
- merge movement with dwelling
- embed adaptability into design logic
At a time when displacement is becoming a defining global condition, this project contributes to a necessary shift in architectural thinking. It moves from designing for refugees to designing with the realities of migration.
Life of Train is not simply an architectural proposal. It is a strategic framework for rethinking how borders, infrastructure, and human movement intersect. Through modular systems, spatial sequencing, and adaptive logic, it advances the discourse of refugee architecture toward a more resilient and humane future.




Popular Articles
Popular articles from the community


Play: Fragments of Their World
Familiar architecture becomes modular playground design, creating safe spaces where displaced children can learn, connect, imagine and play.

Co-Life: Senior Housing Design That Reconnects Older Adults With the City
Co-Life reimagines senior housing design through healing gardens, shared streets, workshops, and a sustainable community across generations.

The Earth Pod: 3D Printed Homes for Resilient Refugee Communities
The Earth Pod reimagines refugee housing through 3D printed homes made from clay, combining resilience, self-sufficiency, and rapid shelter.

Hill & Cross Opera: Sculptural Opera House Architecture Shaped by Tallinn’s Landscape and Identity
Hill & Cross Opera reimagines opera house architecture in Tallinn through its sculptural hill, civic plaza, glass wave and a luminous cross.


Similar Reads
You might also enjoy these articles


Eco Chapel: A Green Architecture Pavilion Designed in Symbiosis with the Forest
Eco Chapel uses green architecture to weave prayer, learning and reuse into a forest pavilion shaped by modular hexagonal canopies for life.

Kaffeebühnen: Coffee Shop Architecture Designed as a Civic Stage Between Vienna’s City and Park
Kaffeebühnen turns coffee shop architecture into a civic stage, linking Vienna’s park edge, urban life, warm timber yards, and coffee craft.

Healing Façade: Sustainable Architecture for Reforestation, Community, and Sacred Ecology in Ethiopia
Healing Façade reimagines sustainable architecture as a living wall that restores soil, catches water and renews Ethiopia's forest churches.


Urban Forest: A Vertical Ecosystem for 5,000 Workers in Singapore's Changi Business Park
Radially stacked pods and layered green decks turn a 7-acre plot into 47 acres of ecological workspace projected for 2040.


Explore Architecture Competitions
Discover active competitions in this discipline



Challenge to reimagine the Iron Throne


Photograph architecture without architects


Illustrate the lost glory of Angkor Wat - Render Challenge


Design challenge to reuse E-waste
Comments (0)
Please login or sign up to add comments
No comments yet. Be the first to comment!