

Life Support Tendrils: A Radical Vision of Sustainable Architecture in Extreme Environments
A speculative sustainable architecture system transforming coal into oxygen, water, and life support through futuristic atmospheric infrastructure.


In an era defined by environmental collapse, resource scarcity, and atmospheric instability, sustainable architecture is no longer confined to passive cooling strategies or material optimization. It is evolving into a fully integrated life-support system. Life Support Tendrils, a project by Arthur Harris, represents a bold and provocative redefinition of architecture as infrastructure that sustains human existence in hostile conditions.
Recognized as the Organizer's Choice Award entry of Architecture of the Apocalypse 2020, this project transcends traditional architectural boundaries. It proposes a speculative ecosystem where architecture, energy systems, and human survival merge into a singular, adaptive network.
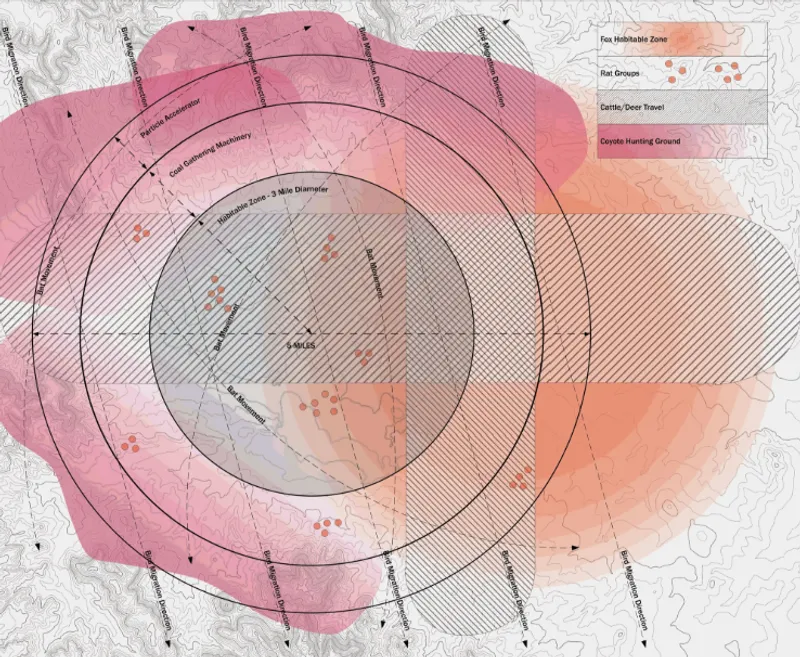
Rethinking Sustainable Architecture as Survival Infrastructure
At its core, Life Support Tendrils challenges the conventional understanding of sustainability. Rather than minimizing impact, it confronts a post-apocalyptic scenario where survival depends on technological mediation between humans and their environment.
The project envisions a vertical, atmospheric system extending from underground coal reserves to interplanetary altitudes. This multi-scalar intervention operates simultaneously across geological, terrestrial, and atmospheric layers, forming a continuous loop of extraction, conversion, and sustenance.
This is sustainable architecture as metabolism: a system that consumes, transforms, and redistributes resources to sustain life.
The Coal, Atmosphere Feedback System
The primary engine of this architectural system is coal. While traditionally associated with environmental degradation, here it is recontextualized as a survival resource.
Underground Extraction
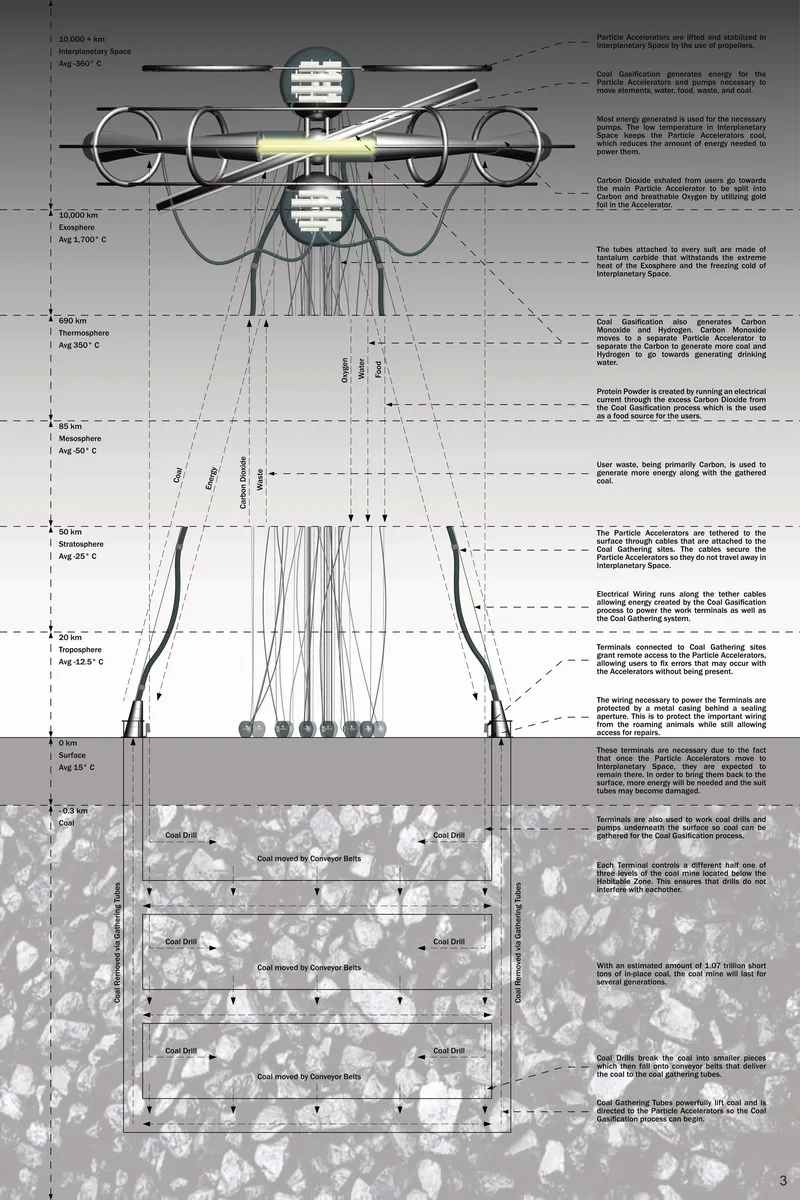
Coal is harvested through an extensive network of drills and conveyor systems embedded deep beneath the surface. These systems operate continuously, feeding raw material into the vertical infrastructure.
Gasification and Energy Production
The extracted coal undergoes gasification, generating energy required to power the system’s core components. This process becomes the driving force behind the entire architectural organism.
Particle Accelerators as Environmental Processors
At higher atmospheric levels, particle accelerators play a critical role. They transform carbon dioxide, including that exhaled by users, into breathable oxygen. This conversion process redefines waste as a resource, embedding circularity into the system.
Additionally, these accelerators facilitate the production of water and powdered protein, establishing a closed-loop ecosystem that supports human life.
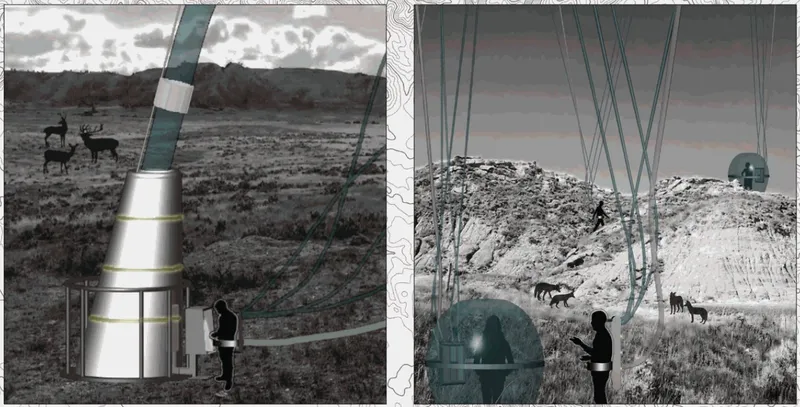
Vertical Architecture Across Atmospheric Layers
One of the most striking aspects of Life Support Tendrils is its verticality. The project spans multiple atmospheric zones, each with distinct environmental conditions:
- Troposphere: Initial infrastructure connections and human interaction zones
- Stratosphere: Transitional systems managing temperature and pressure differences
- Mesosphere to Exosphere: Extreme environments where particle accelerators operate efficiently due to low temperatures
This vertical stratification is not merely conceptual. It is integral to the system’s performance. The cold conditions of upper atmospheric layers reduce energy consumption, making the process more efficient.
The architecture thus becomes a climatic machine, strategically positioned to exploit environmental gradients.
Human Integration: The Wearable Habitat
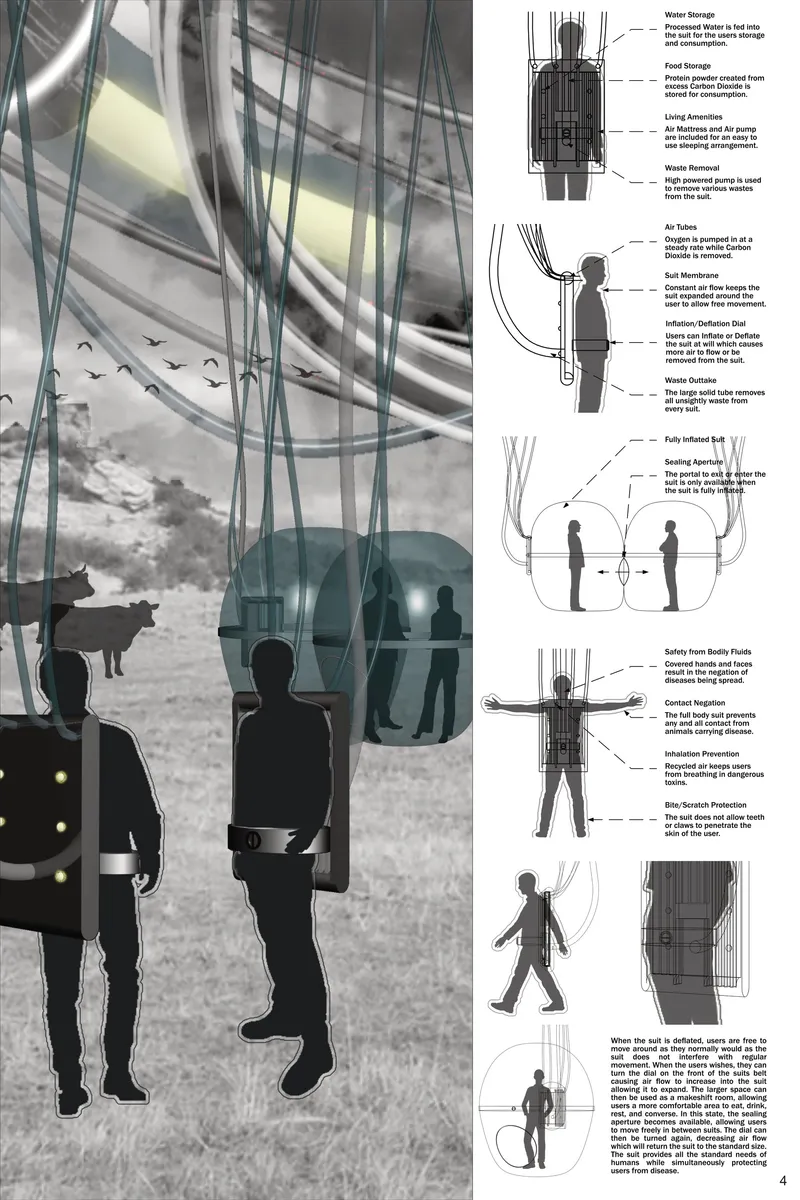
A critical component of this system is the human interface. Users are equipped with advanced life-support suits connected to the tendrils.
These suits function as micro-architectures, providing:
- Oxygen supply through continuous carbon dioxide recycling
- Water storage and distribution
- Nutritional intake via protein generation
- Waste removal systems
- Protection from biological and environmental hazards
The suit design also incorporates inflatable membranes, allowing users to expand their personal space into temporary enclosed environments. This creates a hybrid condition between individual mobility and collective inhabitation.
In this sense, the project extends sustainable architecture to the scale of the body, transforming humans into active participants within the system.
Infrastructure as Landscape
Visually and spatially, Life Support Tendrils reads as a monumental yet delicate network of cables, tubes, and suspended volumes. The tendrils connect ground-based extraction sites to floating atmospheric structures, creating a new kind of landscape.
This landscape is neither natural nor entirely artificial. It is a technological ecology, where infrastructure becomes the primary mediator of life.
The imagery evokes both fragility and resilience. Thin lines carry immense responsibility, supporting systems that sustain entire populations.
Sustainability Through Closed-Loop Systems
Unlike conventional sustainable architecture, which often focuses on reducing consumption, this project embraces transformation and regeneration.
Key principles include:
- Closed-loop resource cycles: Waste is continuously repurposed
- Energy efficiency through environmental positioning: Leveraging atmospheric temperatures
- Integration of human and machine systems: Blurring boundaries between user and infrastructure
This approach aligns with emerging discourses in regenerative design and circular systems, but pushes them into extreme, speculative territory.
Juror Insight
As noted by juror Pieter Mathews:
"I enjoyed the seductive drawings. The scheme was well developed, from human scale to a large integrated sculptural work."
This observation highlights one of the project’s strongest qualities: its ability to operate seamlessly across scales. From wearable systems to planetary infrastructure, the design maintains coherence and clarity.
A New Paradigm for Sustainable Architecture
Life Support Tendrils is not a proposal for immediate implementation. Instead, it serves as a critical exploration of what sustainable architecture could become under extreme conditions.
It raises essential questions:
- Can architecture evolve into a life-support system?
- How can waste streams be fully integrated into resource cycles?
- What happens when infrastructure becomes inseparable from the human body?
By addressing these questions, the project expands the boundaries of architectural thinking. It positions sustainable architecture not just as a design approach, but as a survival strategy for the future.
Arthur Harris’s Life Support Tendrils is a compelling vision of architecture in a world where environmental stability can no longer be assumed. Through its integration of energy systems, atmospheric science, and human-centered design, it redefines sustainability as an active, dynamic process.
In doing so, it offers a powerful reminder: the future of architecture may not lie in buildings alone, but in systems that sustain life itself.




Popular Articles
Popular articles from the community


EW PARK: Sustainable Architecture Reimagines the Future of Urban Parking
EW PARK reimagines city parking as a modular wooden tower combining automation, solar energy, electric mobility, and adaptable urban design.

Hill & Cross Opera: Sculptural Opera House Architecture Shaped by Tallinn’s Landscape and Identity
Hill & Cross Opera reimagines opera house architecture in Tallinn through its sculptural hill, civic plaza, glass wave and a luminous cross.

Riyadh For All: Intergenerational Urban Design for Active Aging in Rabat
Riyadh For All reimagines urban design in Rabat with intergenerational co-living, adaptive courtyards, and Moroccan cultural exchange today.

The Ocean Hive: Sustainable Architecture for a Self-Sufficient Civilization at Sea
The Ocean Hive imagines sustainable architecture at sea, where modular habitats, algae, wave power and ocean waste sustain a growing colony.


Similar Reads
You might also enjoy these articles


Eco Chapel: A Green Architecture Pavilion Designed in Symbiosis with the Forest
Eco Chapel uses green architecture to weave prayer, learning and reuse into a forest pavilion shaped by modular hexagonal canopies for life.

Kaffeebühnen: Coffee Shop Architecture Designed as a Civic Stage Between Vienna’s City and Park
Kaffeebühnen turns coffee shop architecture into a civic stage, linking Vienna’s park edge, urban life, warm timber yards, and coffee craft.

Healing Façade: Sustainable Architecture for Reforestation, Community, and Sacred Ecology in Ethiopia
Healing Façade reimagines sustainable architecture as a living wall that restores soil, catches water and renews Ethiopia's forest churches.


Urban Forest: A Vertical Ecosystem for 5,000 Workers in Singapore's Changi Business Park
Radially stacked pods and layered green decks turn a 7-acre plot into 47 acres of ecological workspace projected for 2040.


Explore Architecture Competitions
Discover active competitions in this discipline



Challenge to reimagine the Iron Throne


Photograph architecture without architects


Illustrate the lost glory of Angkor Wat - Render Challenge


Design challenge to reuse E-waste
Comments (0)
Please login or sign up to add comments
No comments yet. Be the first to comment!