
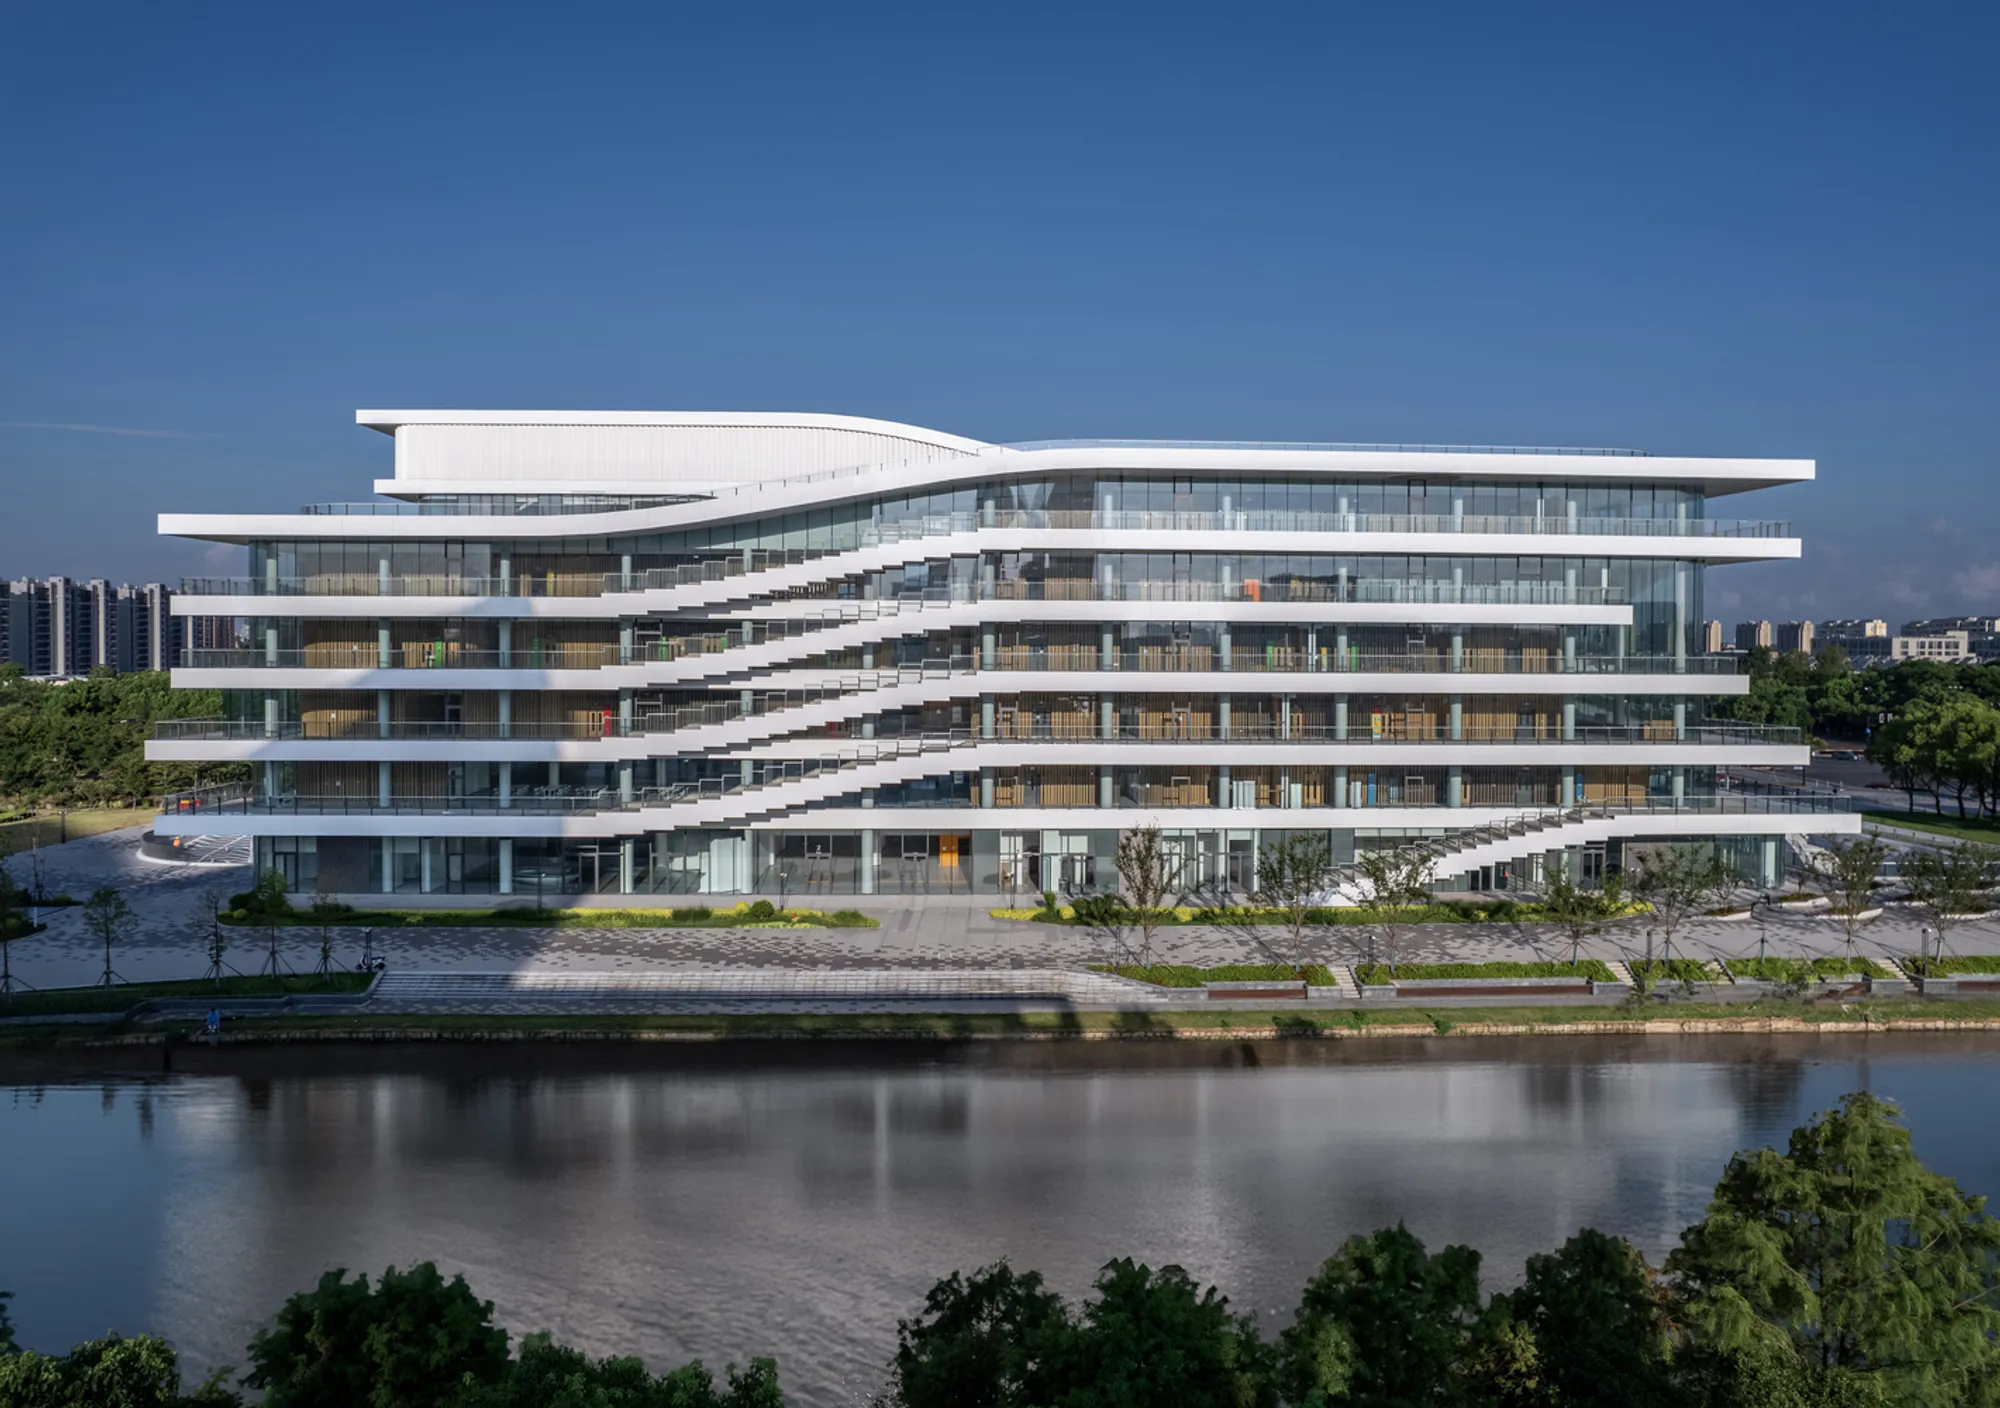
Lingang Youth Activity Center: Redefining Exploration and Learning Through Architecture
An architectural masterpiece blending exploration, education, and sustainability, redefining youth activity spaces for the modern age in Lingang, Pudong.


Redefining Youth-Centric Architecture
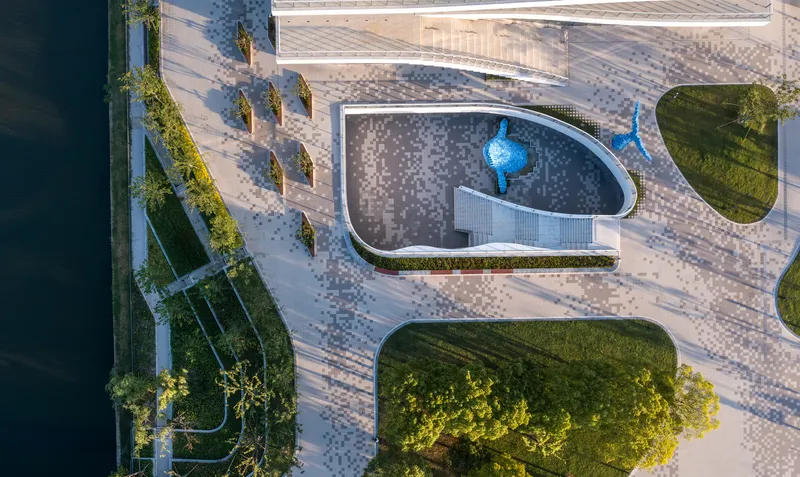
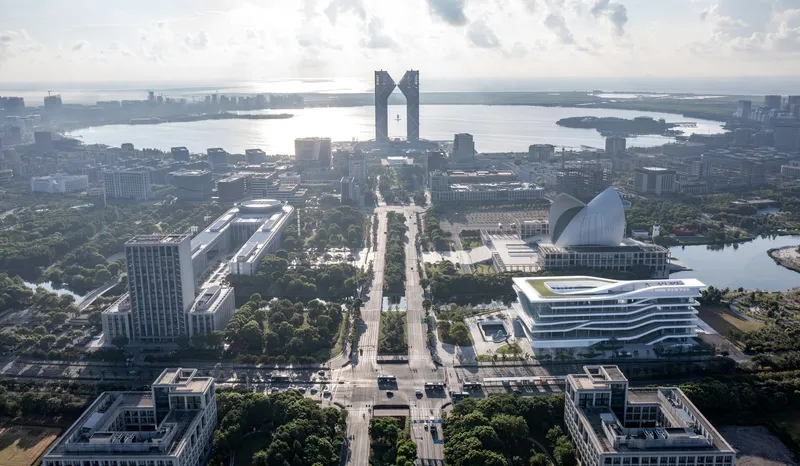
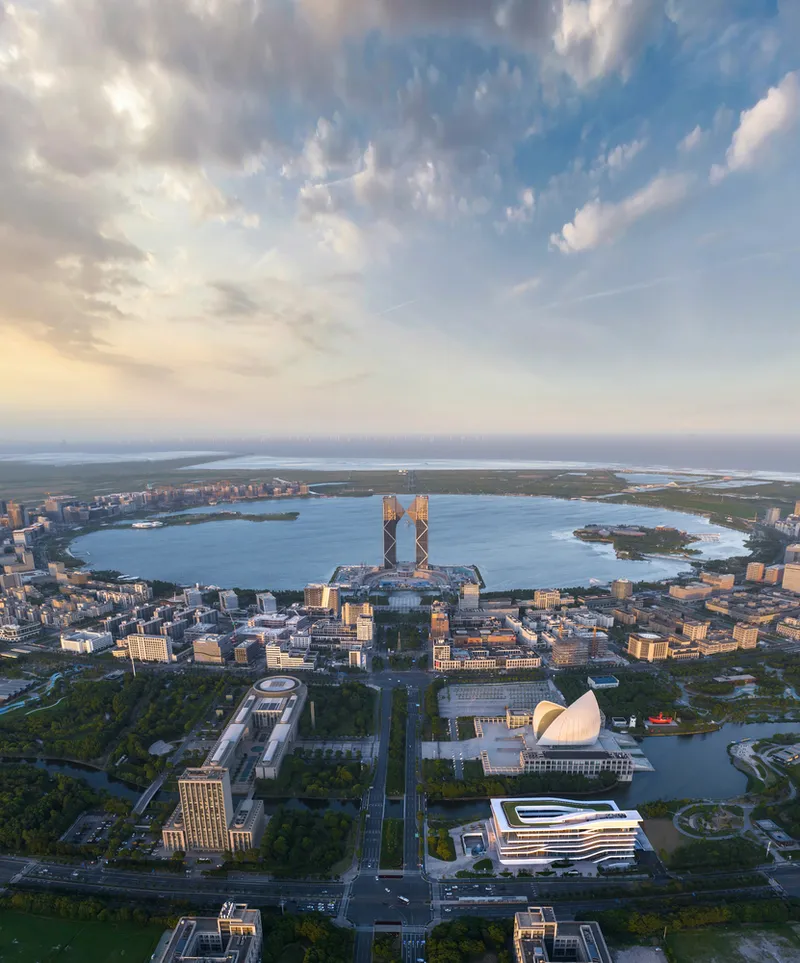
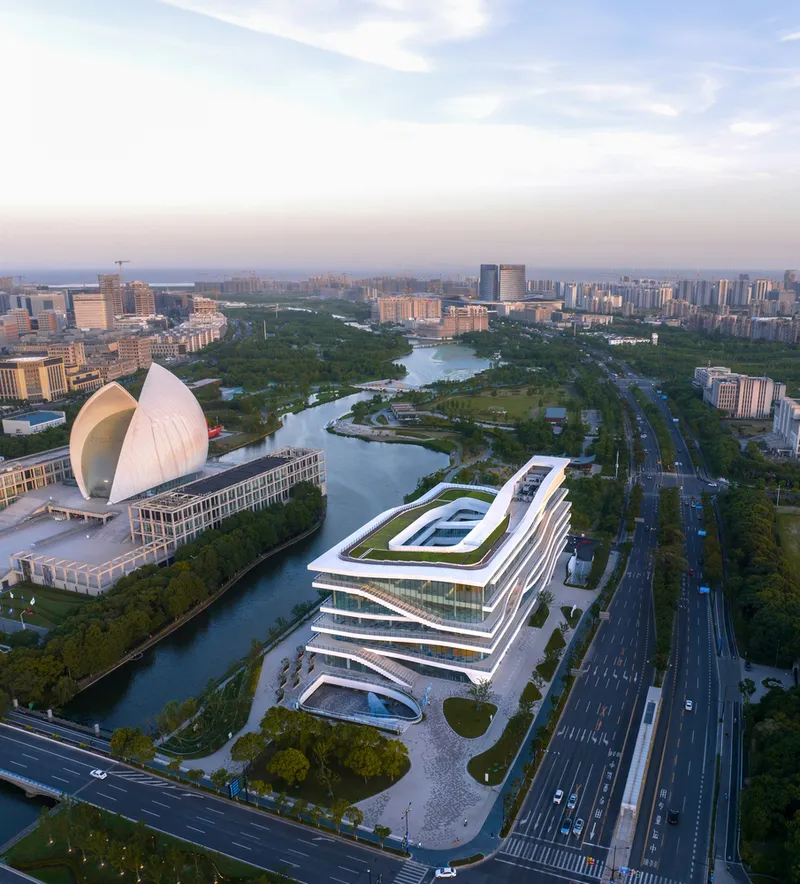
The Lingang Youth Activity Center, located in Pudong, China, is a groundbreaking project by the Arcplus Institute of Shanghai Architectural Design & Research. This 59,875 m² facility integrates innovative design elements with functionality, creating a vibrant, interactive space tailored for teenagers. The project aims to transcend traditional "Children's Palace" concepts, fostering creativity, learning, and connection with nature.
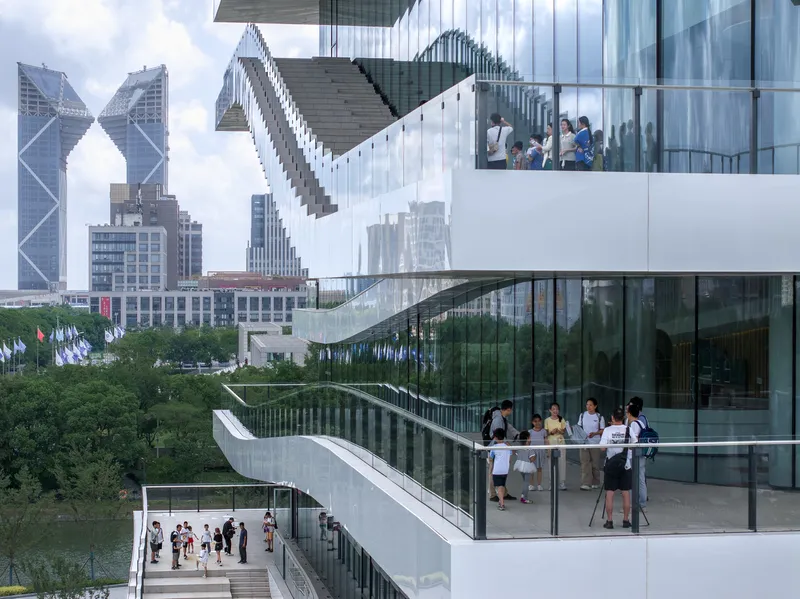
Architectural Vision: Form Meets Function
A Joyful Exploration Space
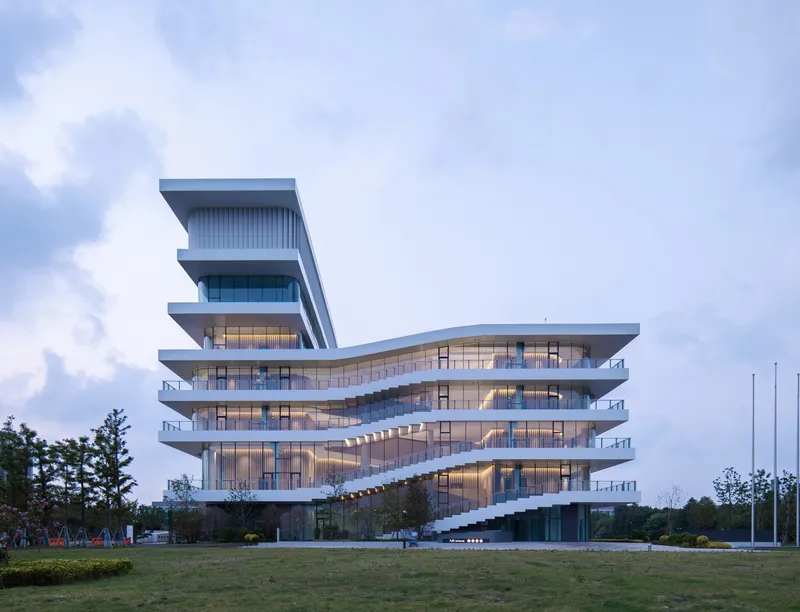
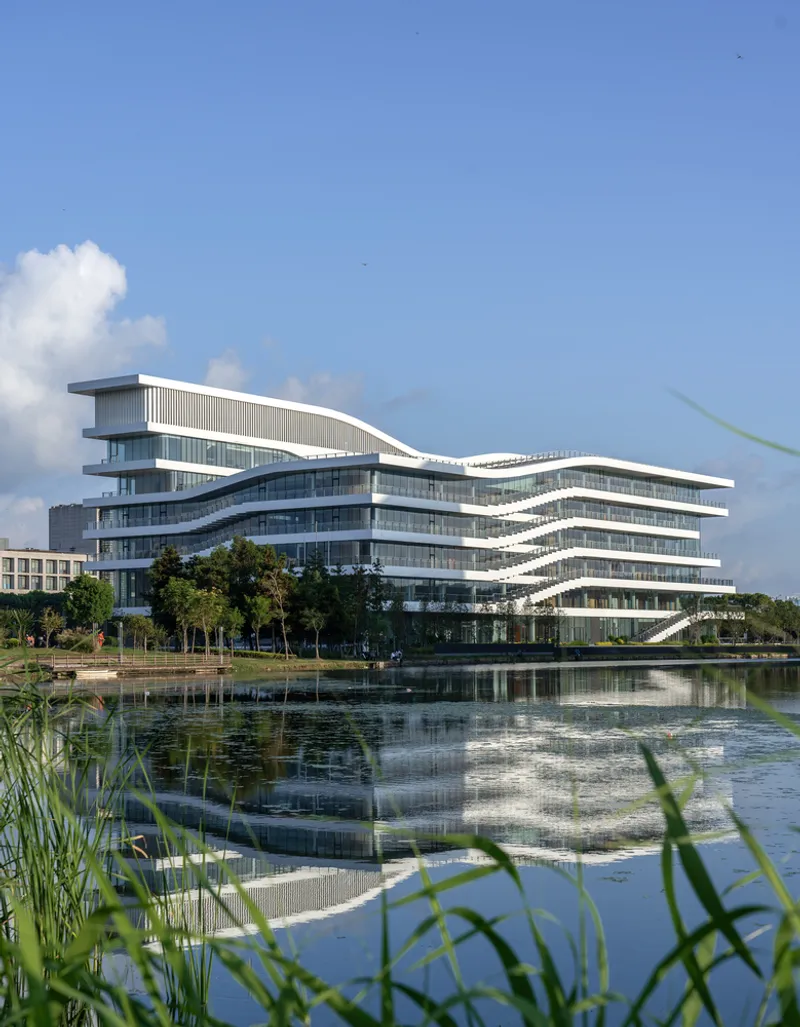
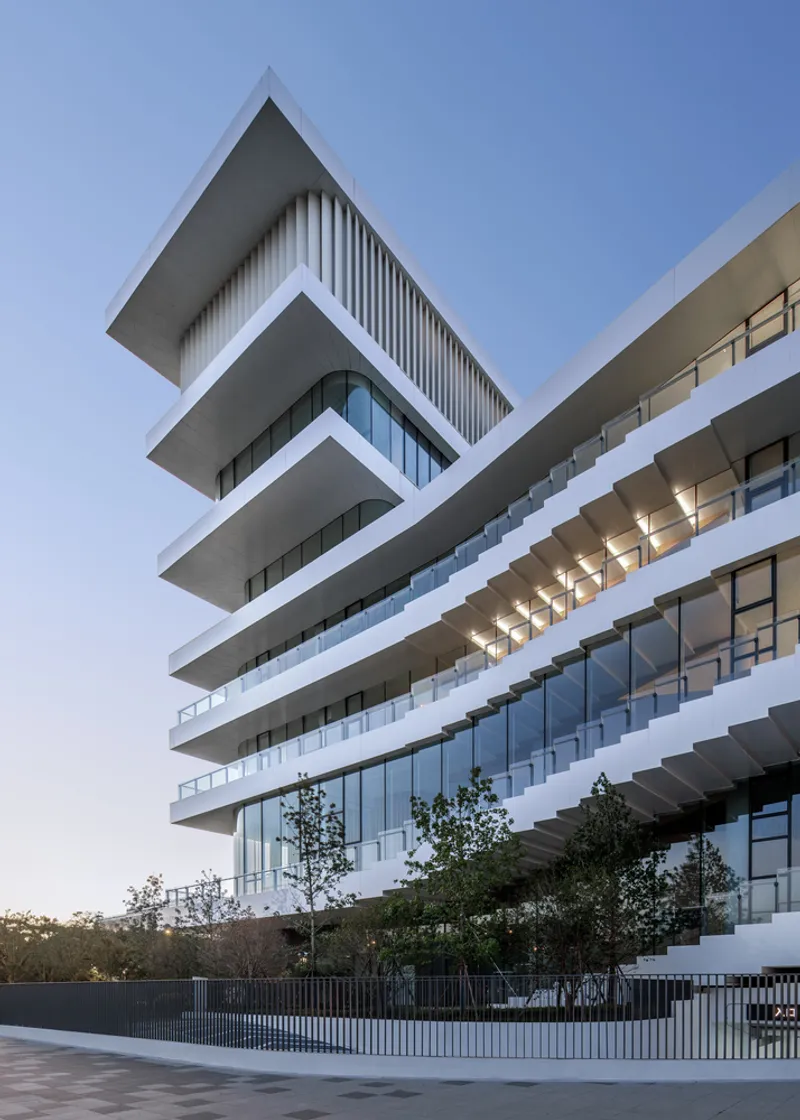
The design reimagines conventional youth spaces by creating an engaging environment filled with ramps, verandahs, and interconnected spaces. The building merges educational and recreational facilities, offering teenagers an inspiring venue for activities beyond routine classroom lessons.
Functional Zoning
The center is organized into multiple zones:
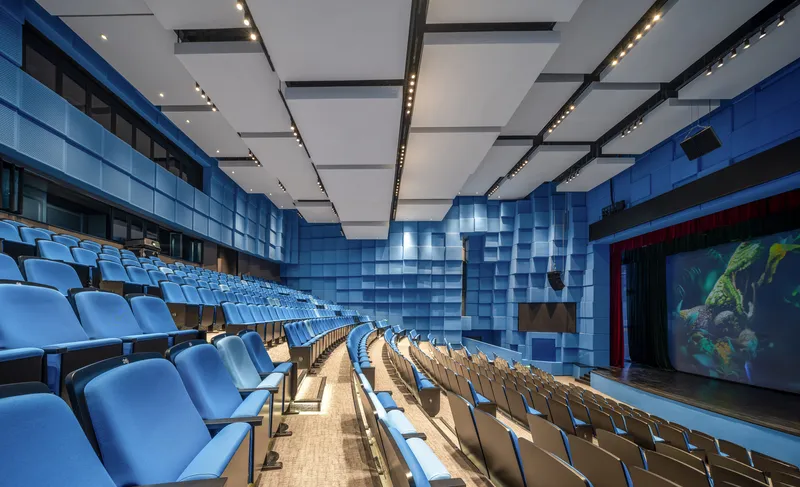
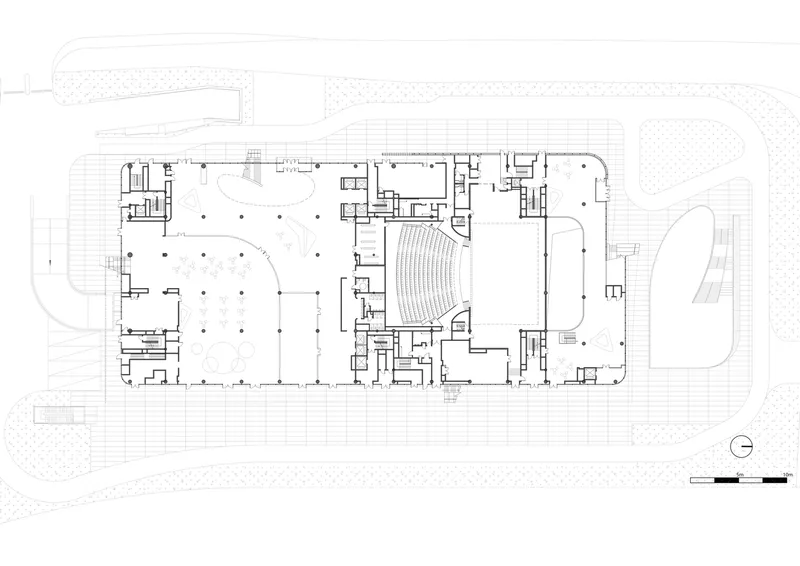
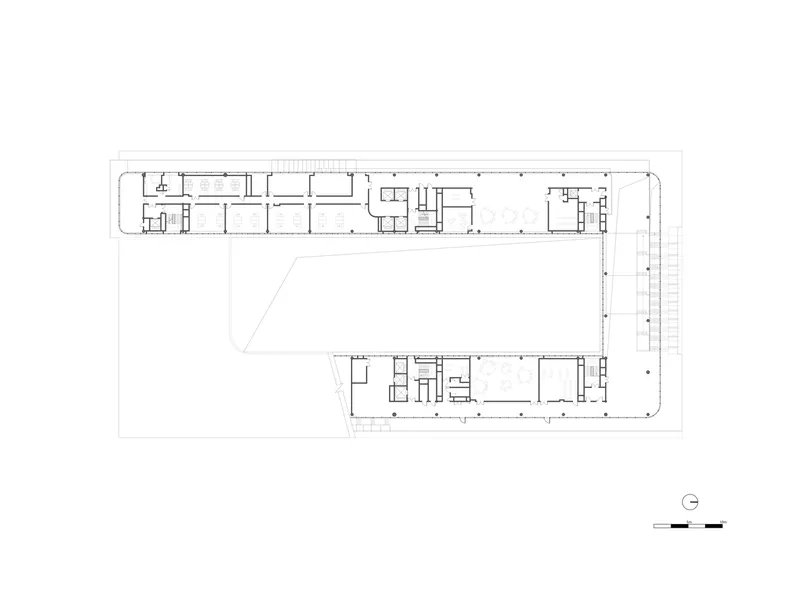
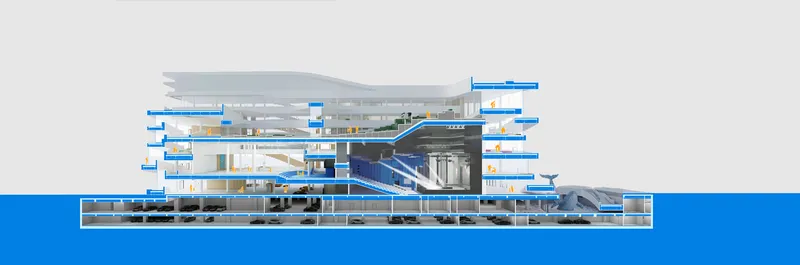
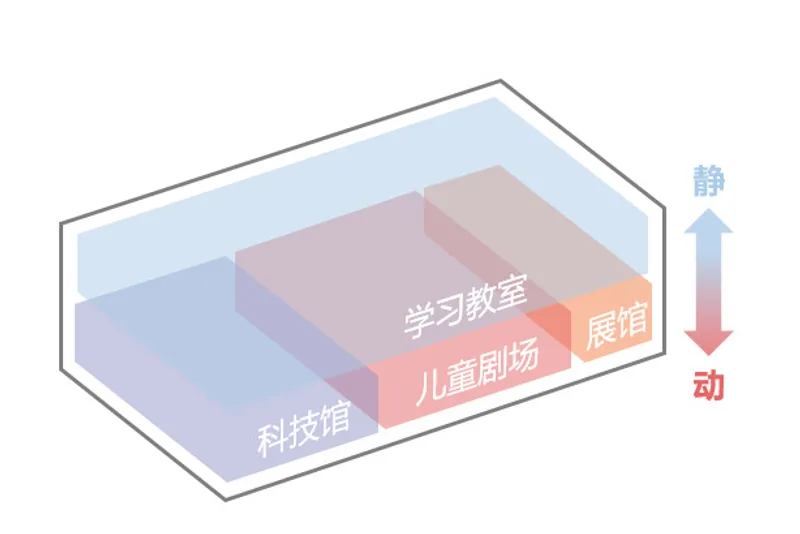
- Ground Floor: Houses a science and technology experience area, a children’s theater, and an exhibition hall.
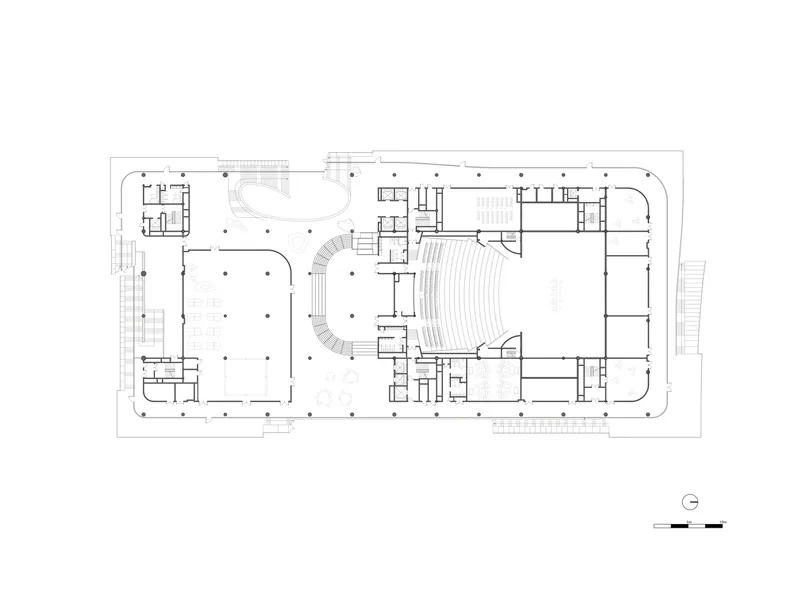
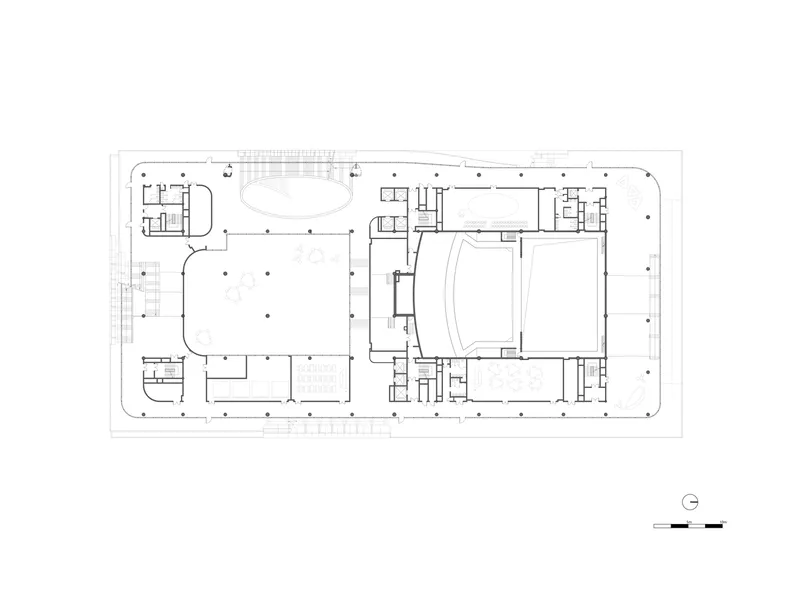
- Second to Fifth Floors: Extracurricular education spaces, connected seamlessly to the theater and museum.
- Sixth Floor: Administrative offices.
- Basement Levels: Parking, theater backstage, a restaurant, and exhibition spaces.
Spatial Design: A Fluid and Interactive Layout
Flipping the Traffic Space
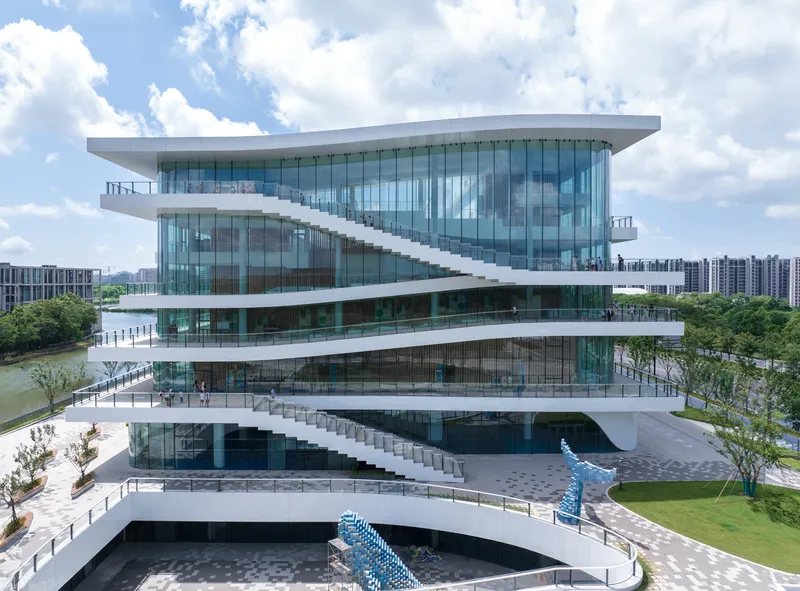
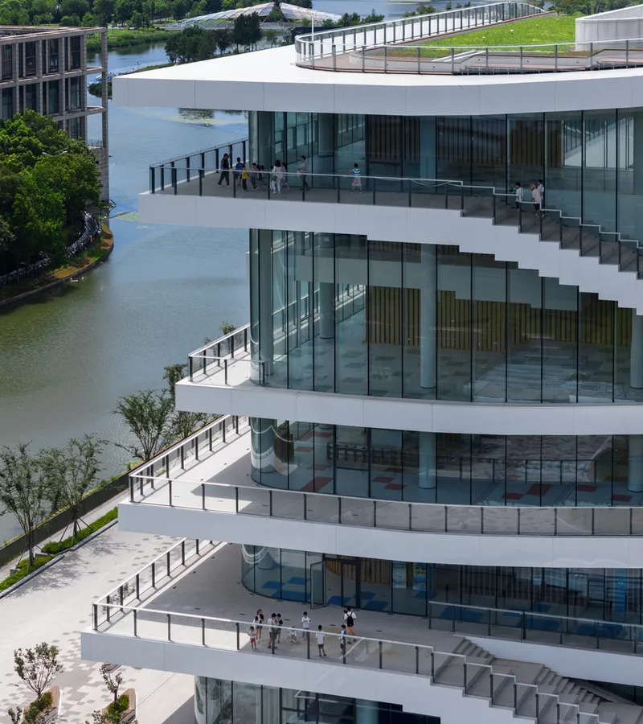
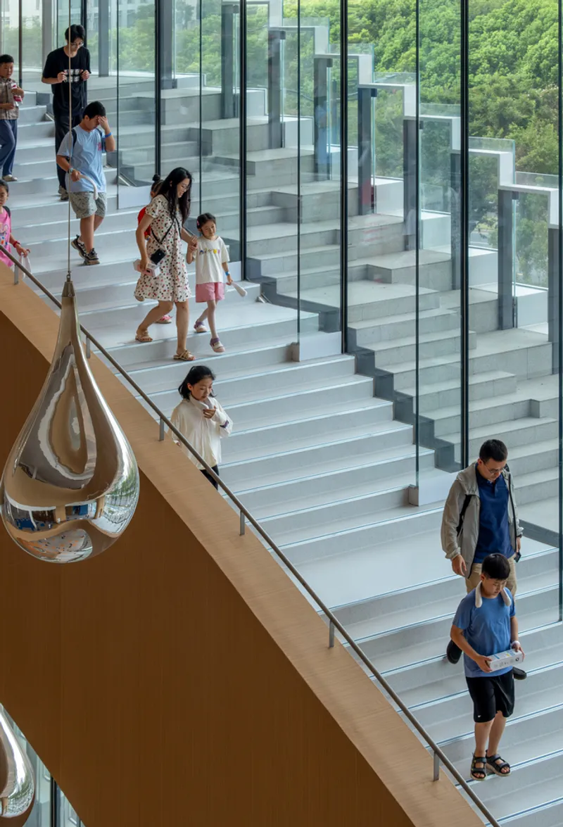
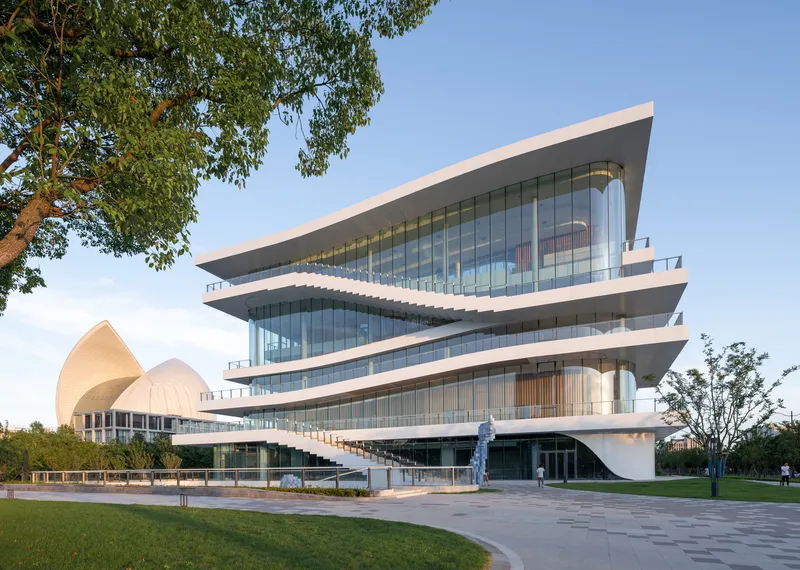
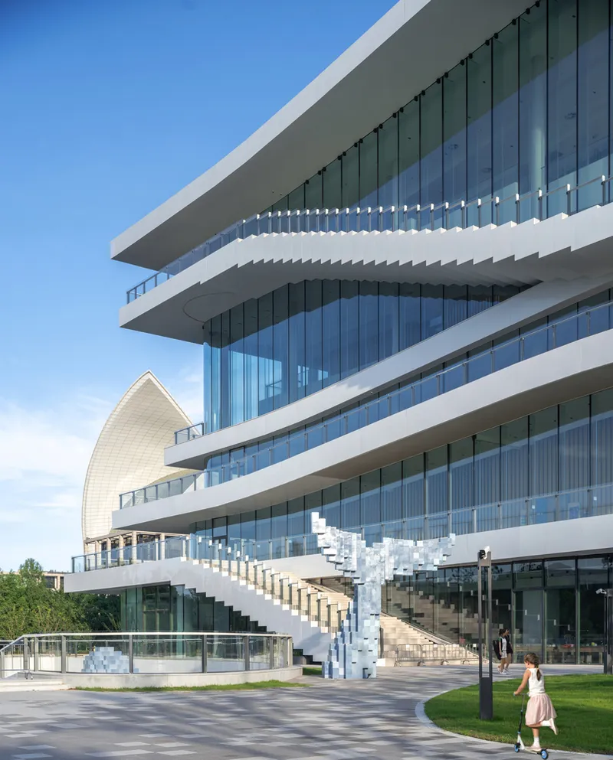
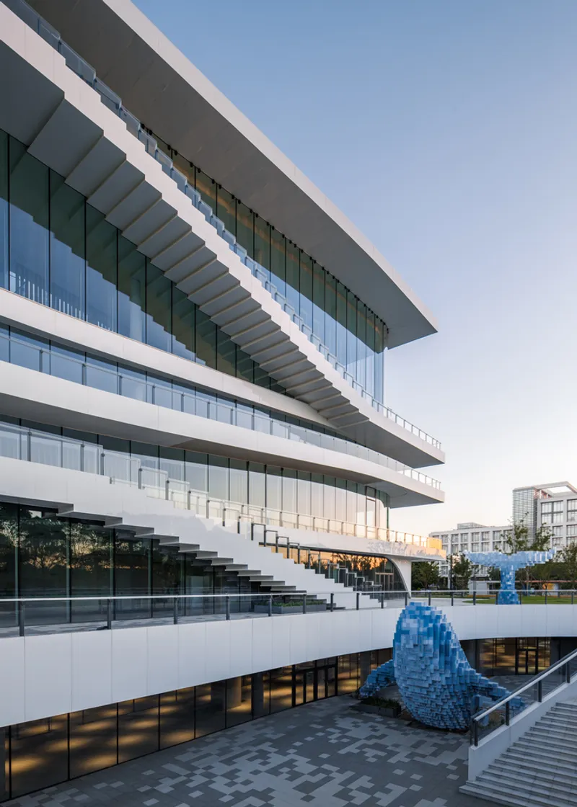
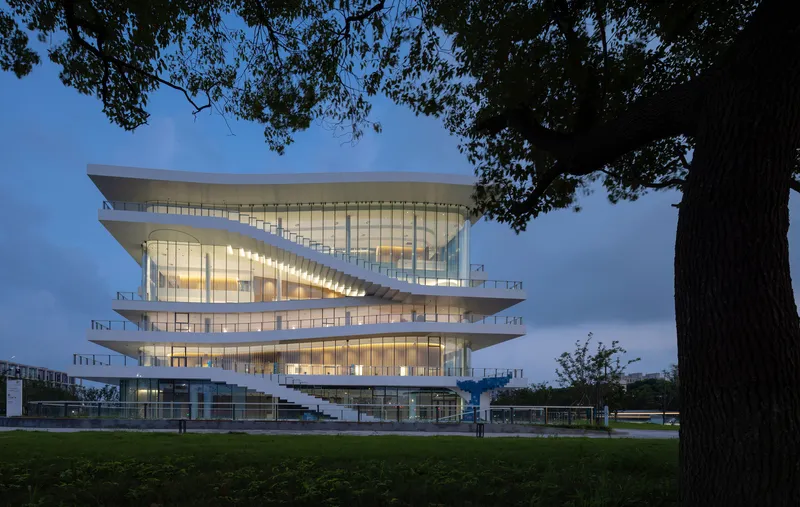
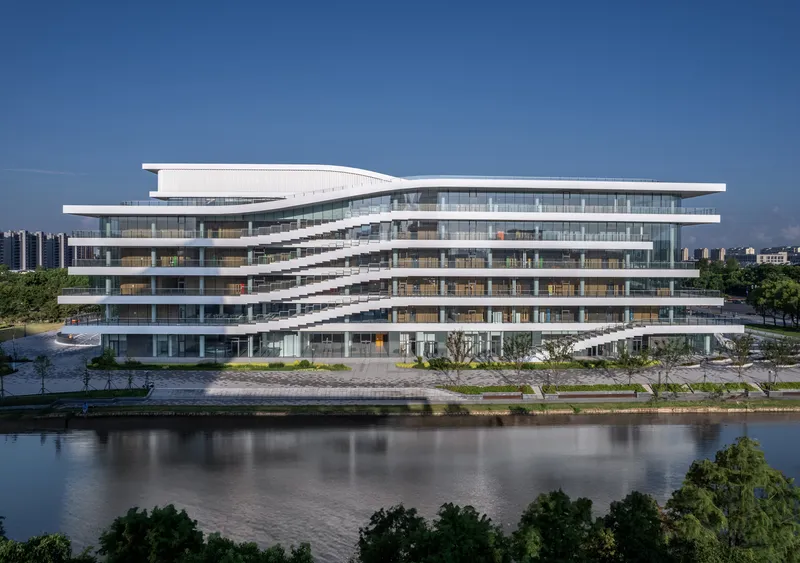
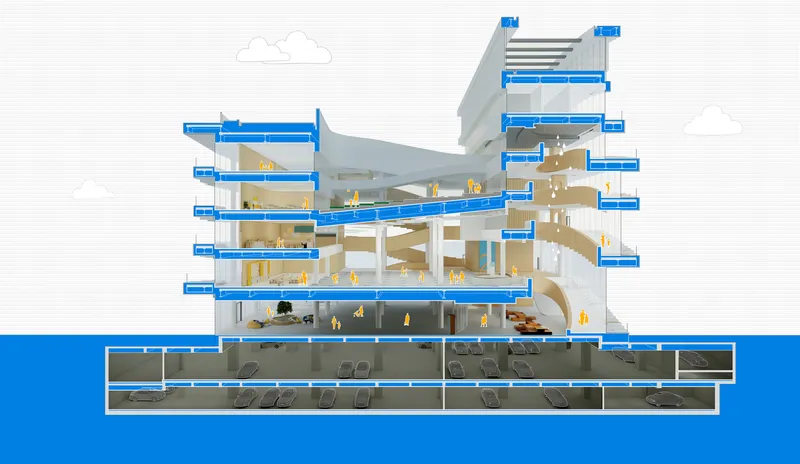
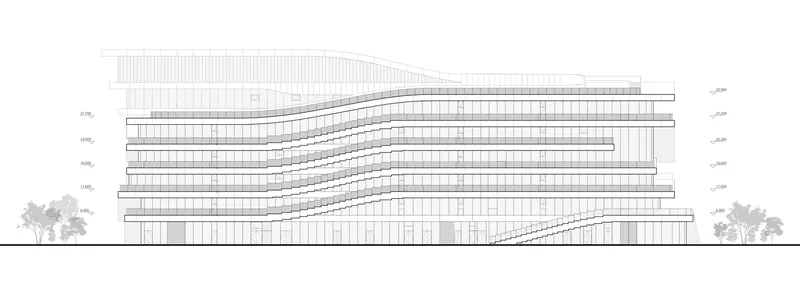
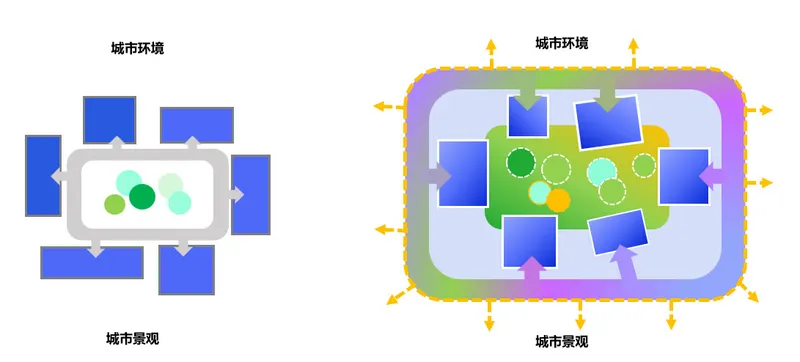
The architects shifted traditional indoor circulation to the building’s exterior, offering expansive views of the urban landscape. Classrooms and core activity spaces are placed inside, ensuring a quiet environment conducive to learning.
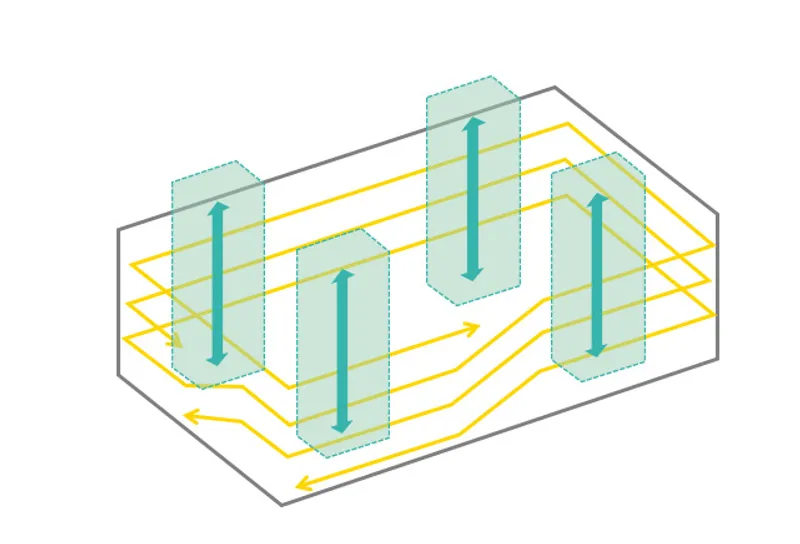
Vertical Flow Through Ramps
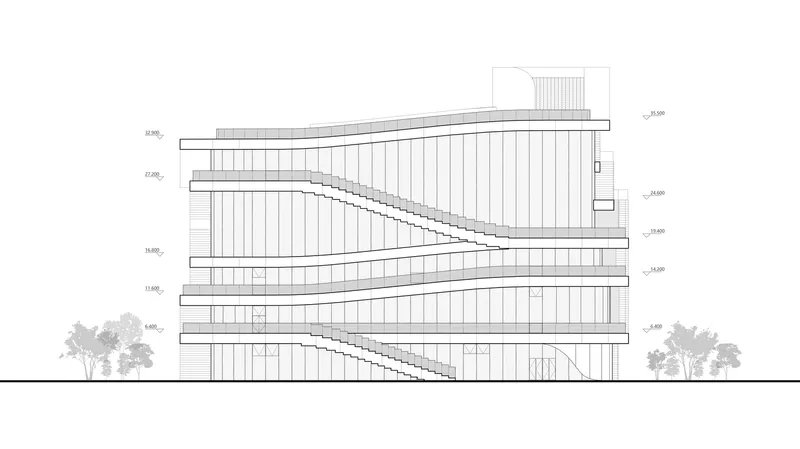
By incorporating a 2.6-meter floor height difference and wrapping the building with ramps and stairs, the design fosters interaction and dynamism. These elements not only connect various levels but also serve as public spaces for open classes and community gatherings.
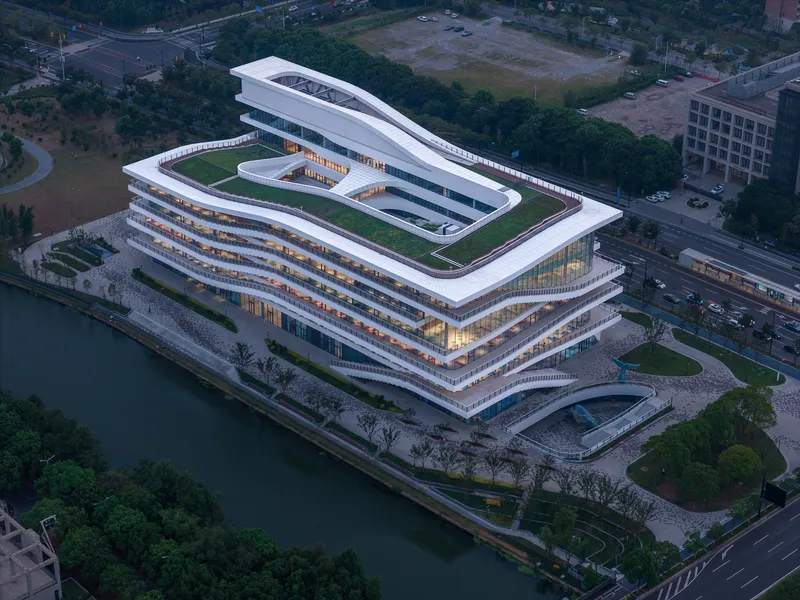
The Architectural Facade: Dynamic Simplicity
Integration with Nature
The building’s facade emphasizes functionality and interaction. Horizontal verandahs and ramps invite children to explore under the sunlight, fostering a connection with Dishui Lake and the surrounding park. The outdoor spaces enhance the architectural narrative by turning movement into visual and experiential art.
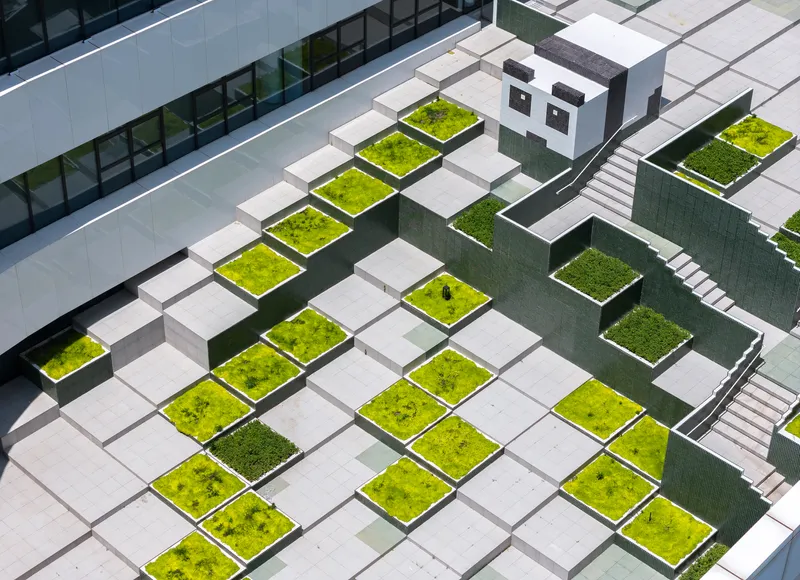
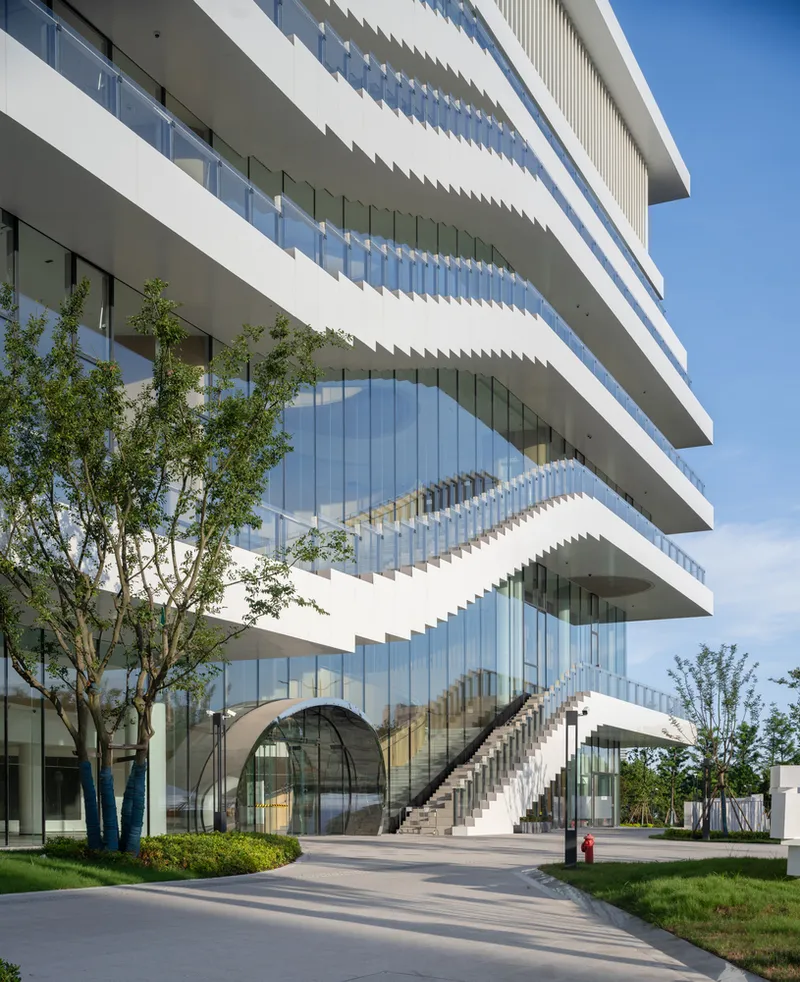
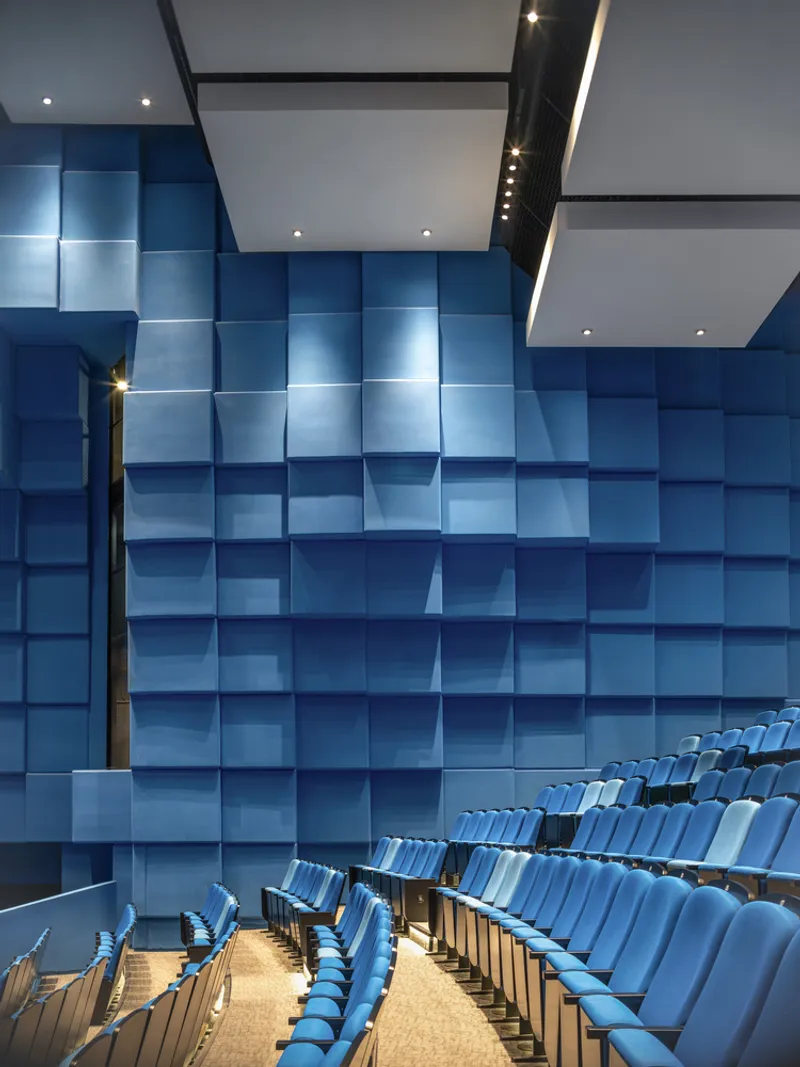
Child-Friendly Aesthetics
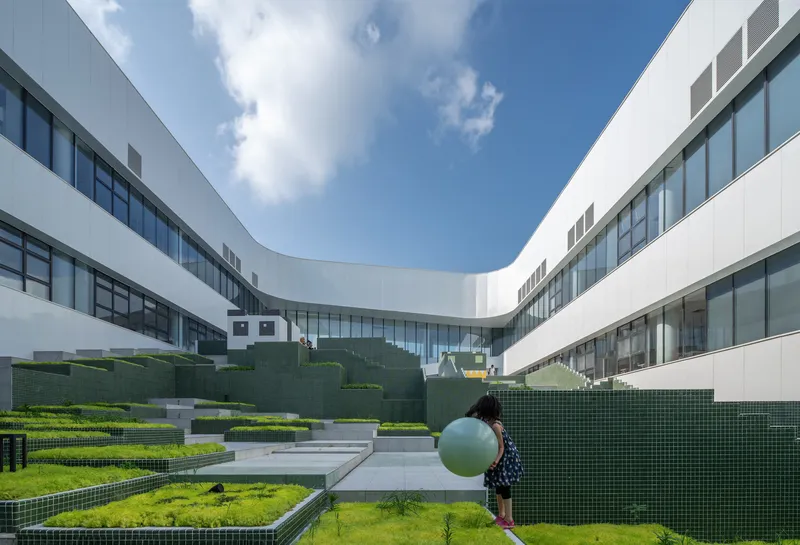
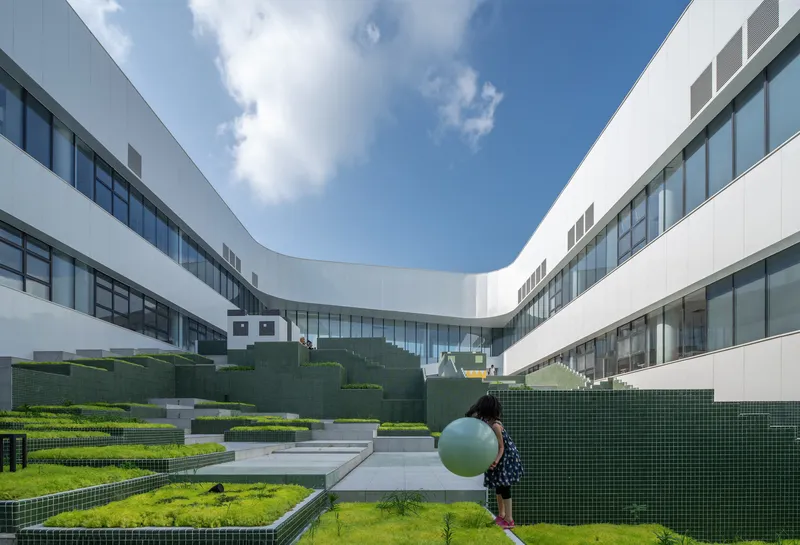
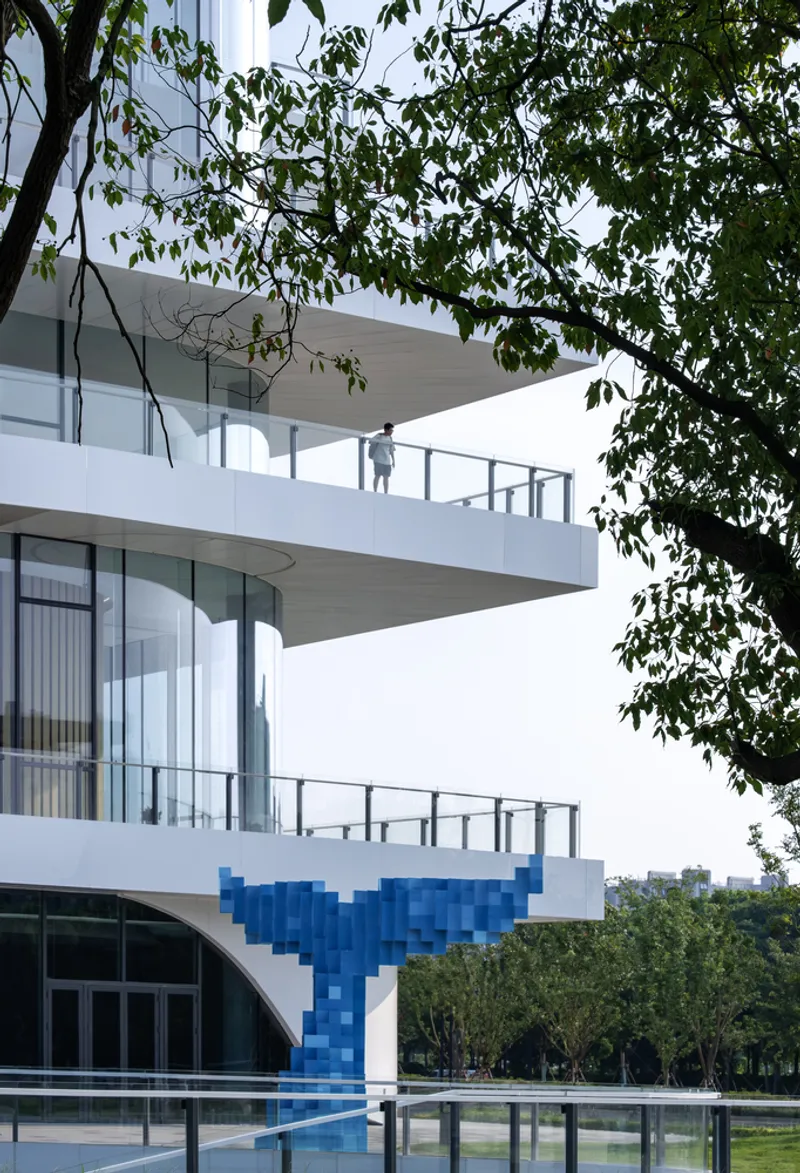
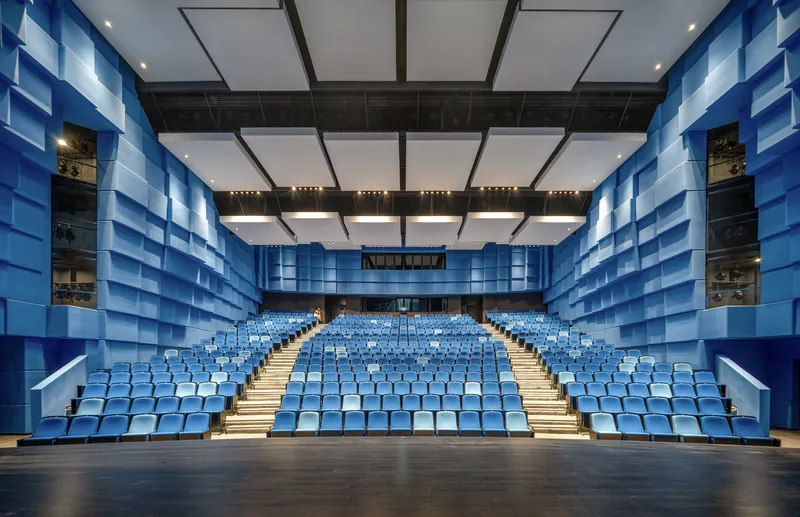
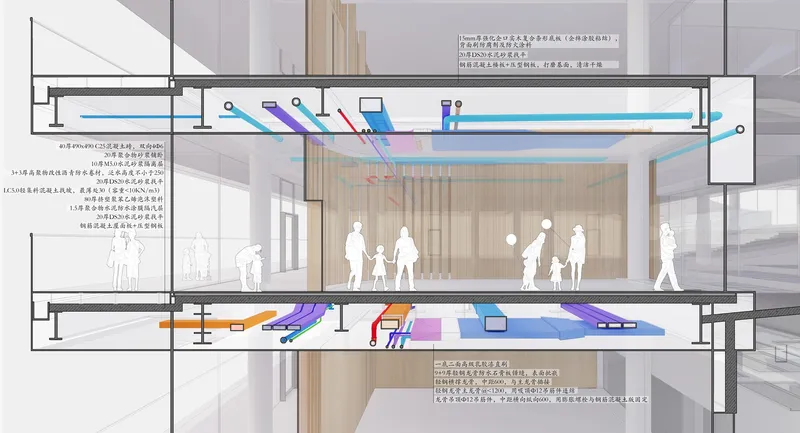
Pixelated design elements on the facade and interior spaces evoke a sense of playfulness. This approach, paired with hidden mechanical and electrical systems, ensures the center remains visually appealing and practical.
Interior Design: Flexible and Free-Flowing
A Multi-Dimensional Space
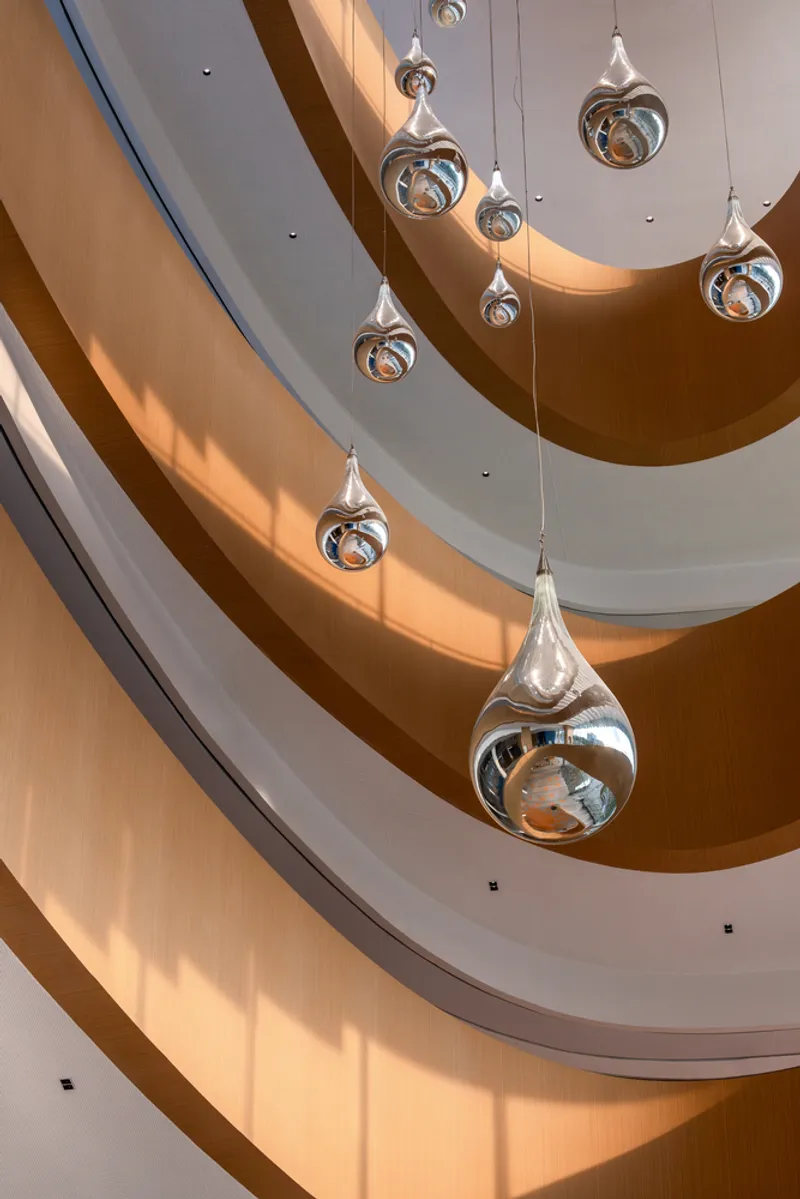
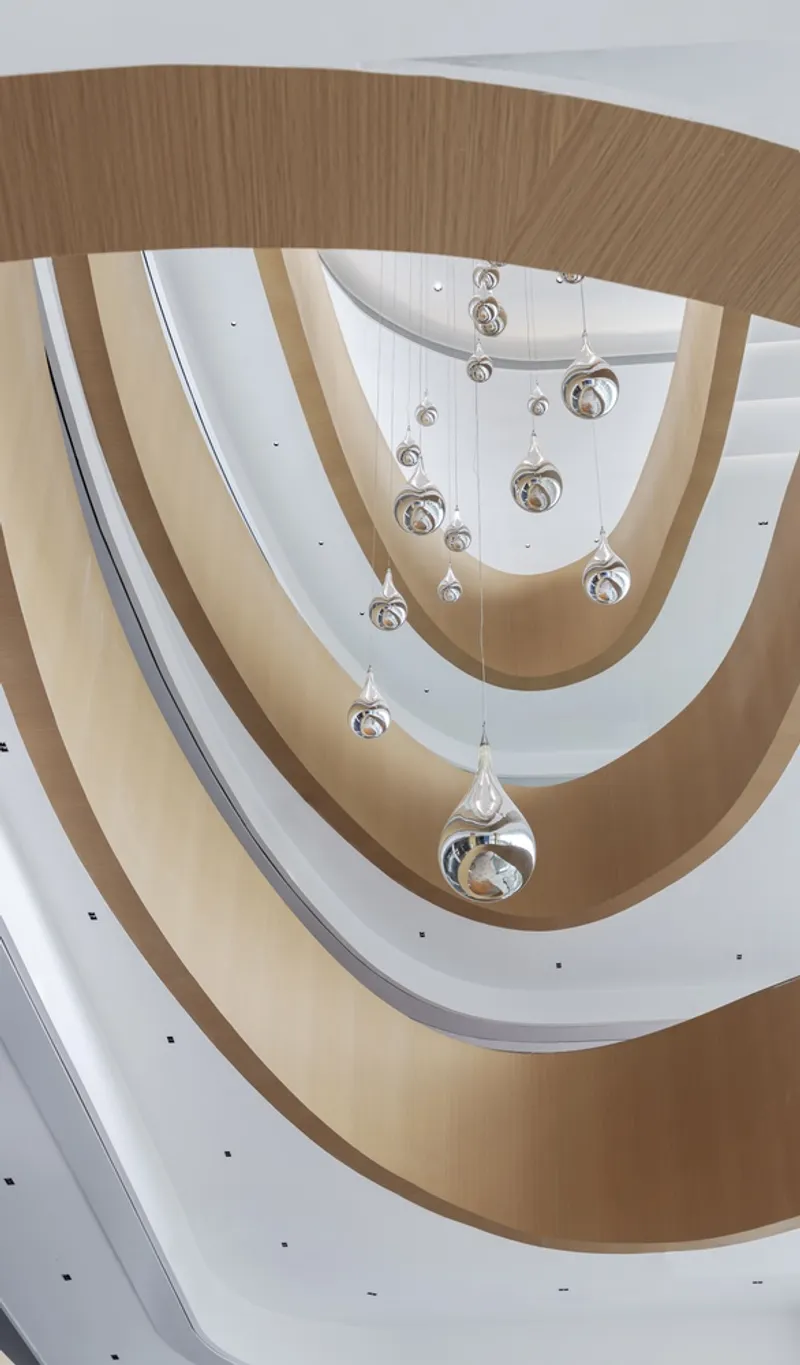
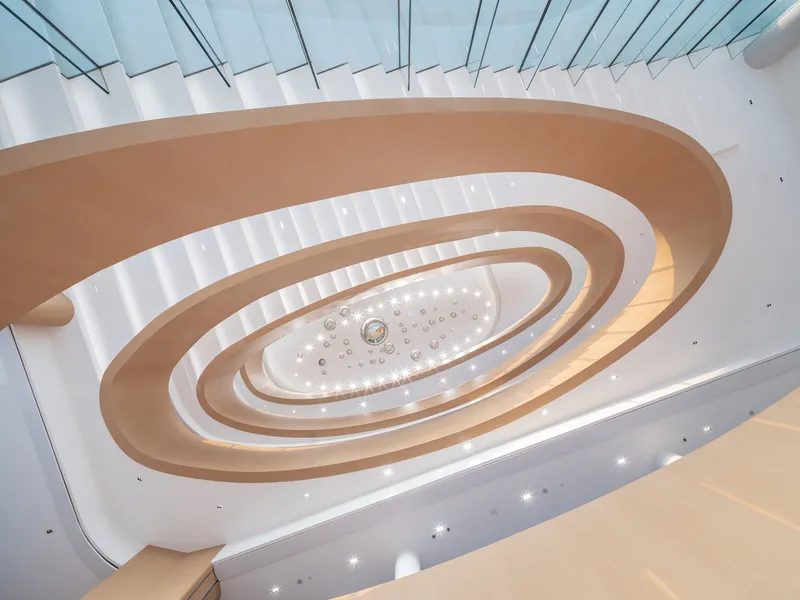
The center’s interiors feature free-form floors, eliminating barriers to movement and creating an open, interactive environment. Vertical and horizontal flows are seamlessly integrated, giving children the freedom to explore and engage with their surroundings.
Optimized Ceiling Design
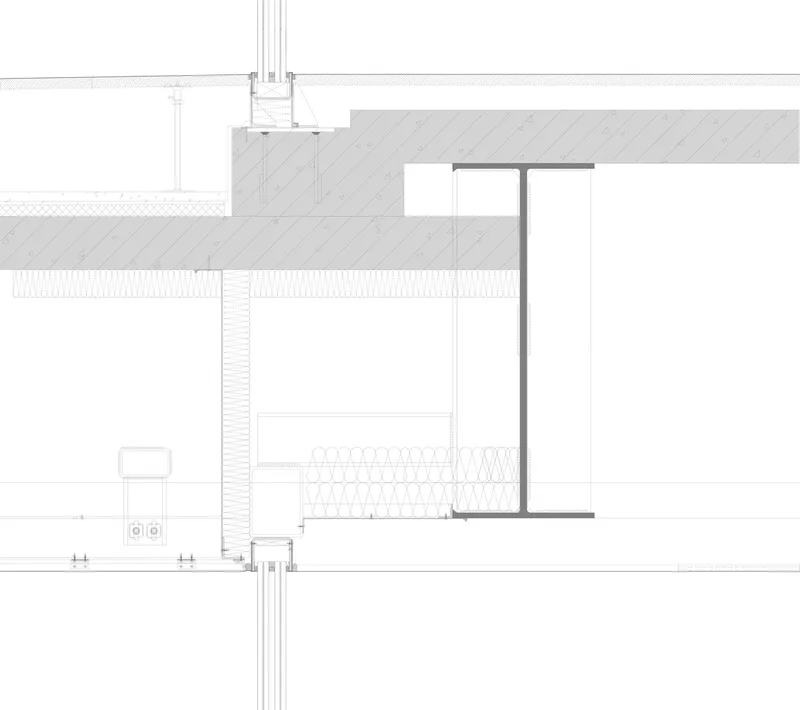
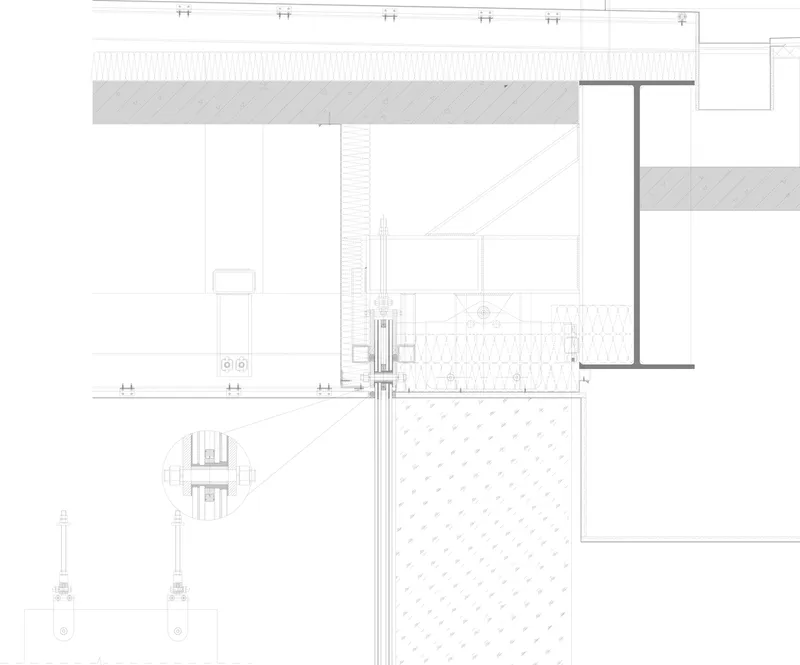
To maintain consistency and flow, mechanical systems are integrated into beams, eliminating traditional ceiling spaces. This optimization creates a smooth extension from outdoor verandahs to indoor ceilings, reinforcing spatial harmony.


Sustainability and Long-Term Impact
Efficient Resource Use
The thoughtful integration of systems ensures energy efficiency and minimizes environmental impact. By incorporating durable materials and natural ventilation, the design supports long-term sustainability.

A Space for Lifelong Learning
By offering multifunctional spaces that adapt to diverse needs, the Lingang Youth Activity Center establishes itself as a hub for exploration, creativity, and learning for future generations.
A Blueprint for Future Youth Spaces
The Lingang Youth Activity Center exemplifies how thoughtful design can transform educational and recreational architecture. By prioritizing interaction, flexibility, and connection with nature, it sets a benchmark for youth-centric spaces worldwide.
All Photographs are work of 3000images



Popular Articles
Popular articles from the community


The Earth Pod: 3D Printed Homes for Resilient Refugee Communities
The Earth Pod reimagines refugee housing through 3D printed homes made from clay, combining resilience, self-sufficiency, and rapid shelter.

Hill & Cross Opera: Sculptural Opera House Architecture Shaped by Tallinn’s Landscape and Identity
Hill & Cross Opera reimagines opera house architecture in Tallinn through its sculptural hill, civic plaza, glass wave and a luminous cross.

AL-JANNAH: Sustainable Architecture and Permaculture for Afghan Widows
AL-JANNAH uses sustainable architecture and permaculture to create resilient oasis of housing, learning, work and renewal for Afghan widows.

Co-life: Sustainable Architecture for Age-Friendly Community Living
Co-life reimagines sustainable architecture for seniors through courtyards, rammed earth, shared gardens, and spaces designed for belonging.


Similar Reads
You might also enjoy these articles


Hodi-Mandai Geram
Project Function: Preservation and revitalization of the Intangible heritage and socio-spatial identity of the Hodi by Housing, Cultural Memory Center, Sacred Grove, landscape, local tourism economy


Olio Towers: A Mid-Rise for Performers That Fuses Housing, Rehearsal, and Stage
Located blocks from Houston's Theater District, this modular tower stacks living units around a central performance atrium.

Oasis: Modular Green Housing Carved into Dhaka's Urban Fabric
A shortlisted Plugin Housing entry reclaims unauthorized settlements in Dhaka with stepped concrete volumes, green roofs, and ventilation-driven design.

Black Hole: A Floating Megastructure for the Post-Physical Era
Emiliano Mazzarotto envisions a spherical, self-scaling arena where e-sports, digital hotels, and holographic stadiums replace traditional public space.


Explore Youth Architecture Competitions
Discover active competitions in this discipline



Challenge to reimagine the Iron Throne


Photograph architecture without architects


Illustrate the lost glory of Angkor Wat - Render Challenge


Design challenge to reuse E-waste
Comments (0)
Please login or sign up to add comments
No comments yet. Be the first to comment!