
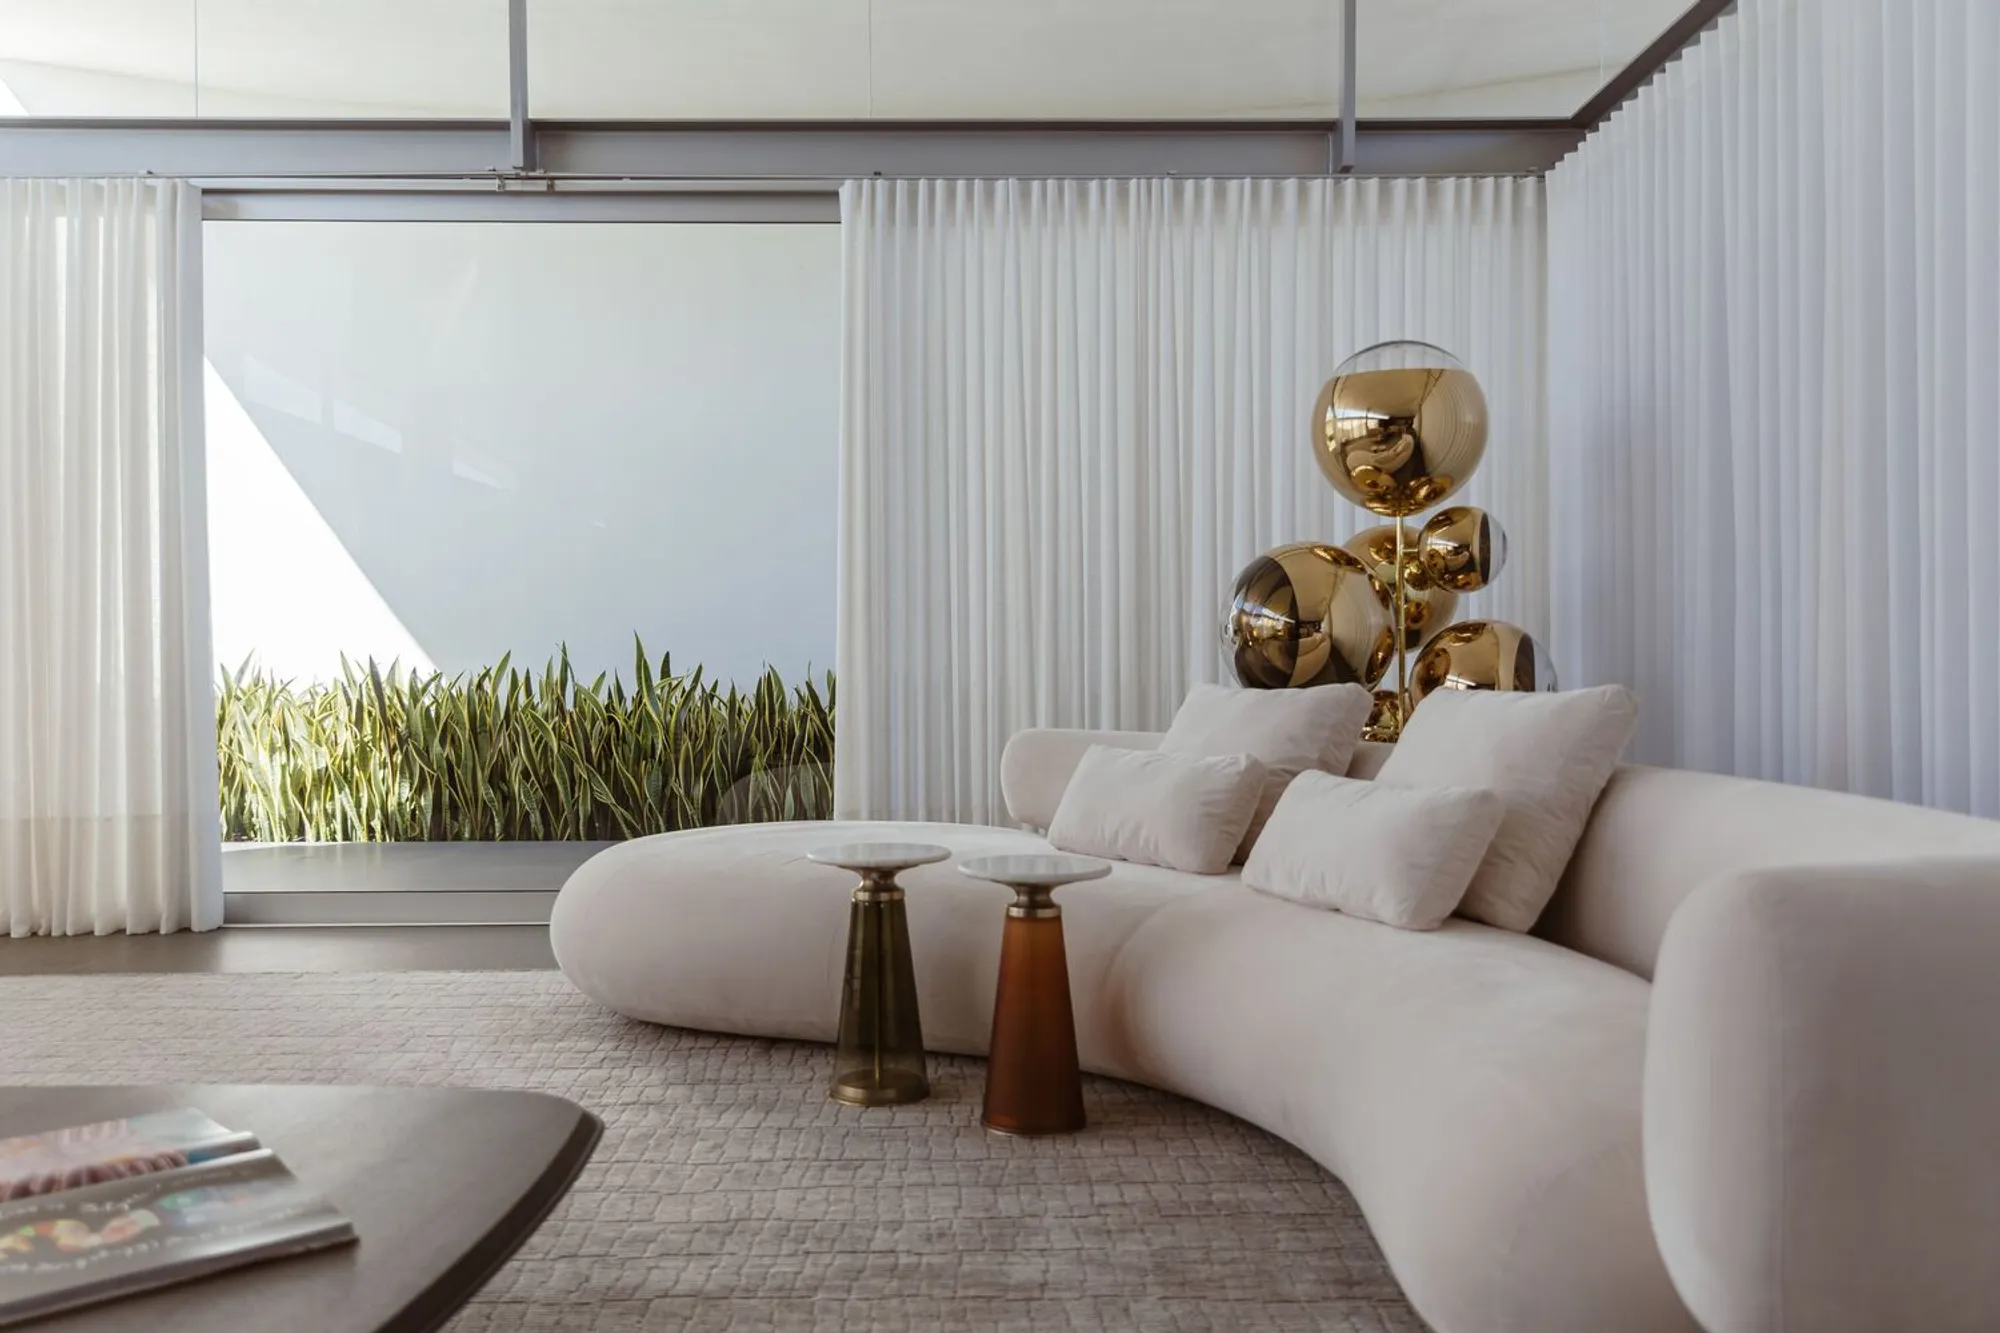
Linho House by TETRO Arquitetura: A Contemporary House Design in Brazil Inspired by Textiles
Linho House by TETRO Arquitetura is a poetic contemporary house design in Brazil, blending textile-inspired forms, material contrasts, and mountain landscape.


The Linho House, designed by TETRO Arquitetura in Nova Lima, Minas Gerais, is a remarkable example of contemporary house design in Brazil. Completed in 2024, this 1,300 m² residence goes beyond being a functional living space. It narrates the story of its inhabitant—a fashion designer—by weaving architectural elements with the language of fabrics, sewing, and creativity.
Architectural Concept: A Fabric in Motion
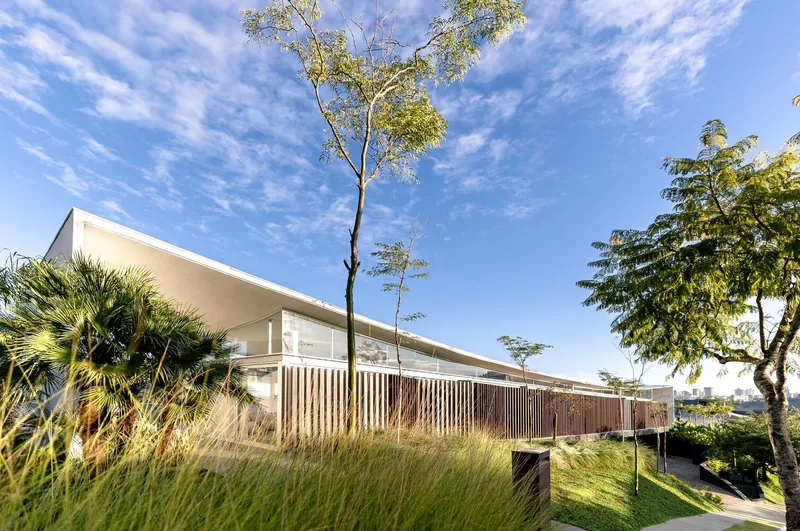
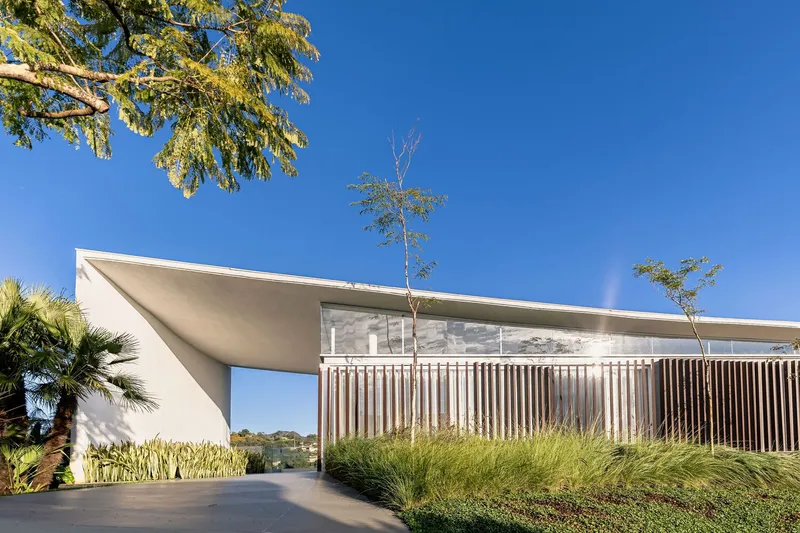
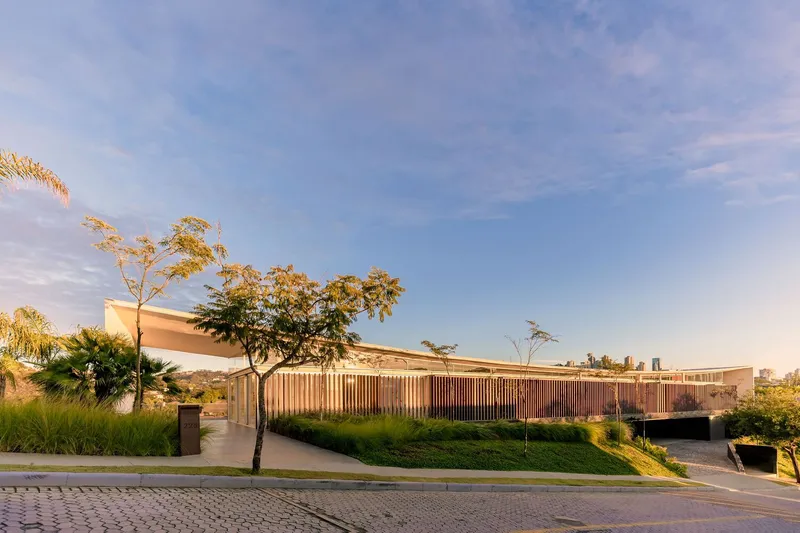
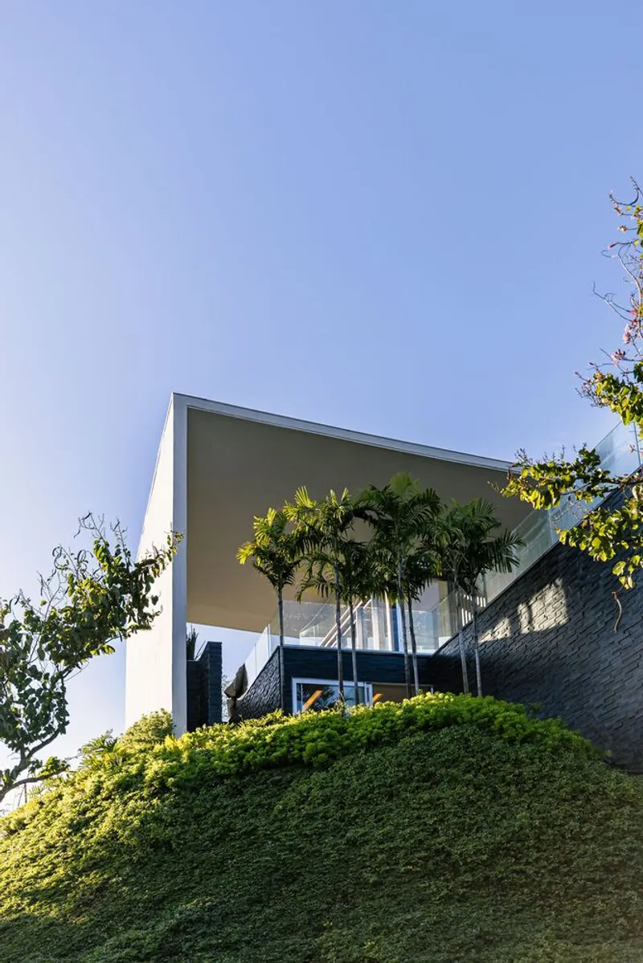
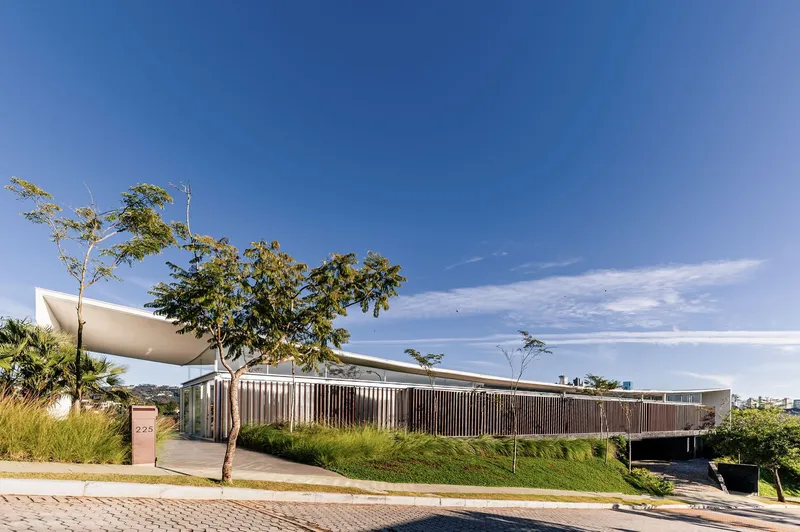
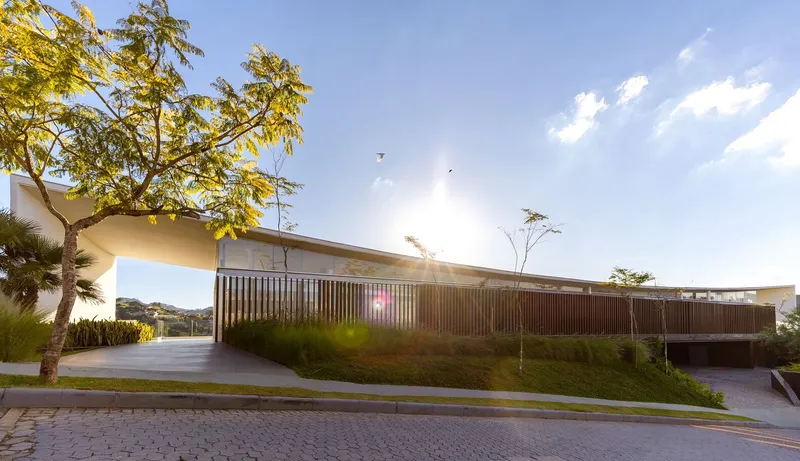
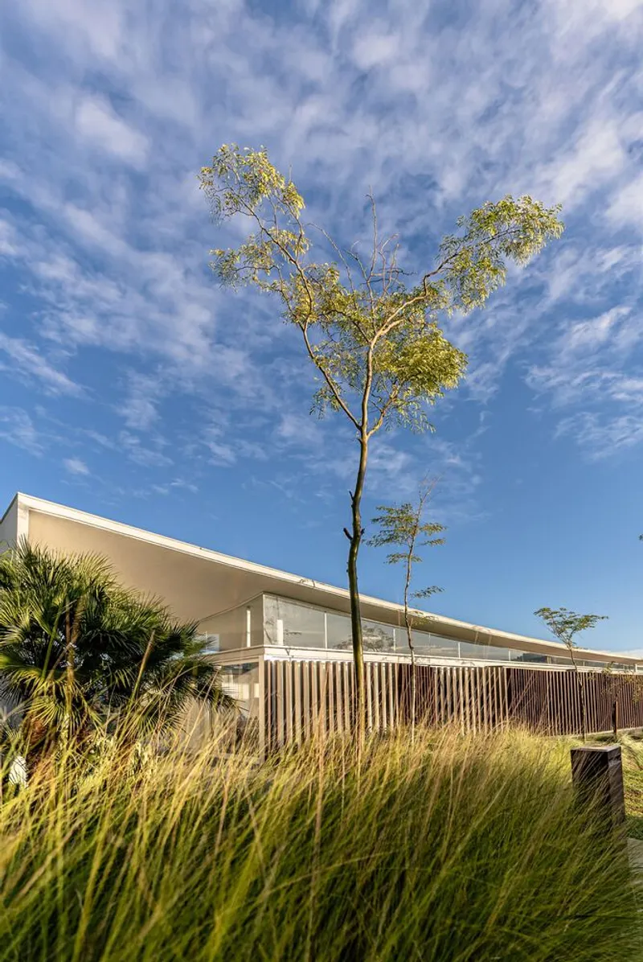
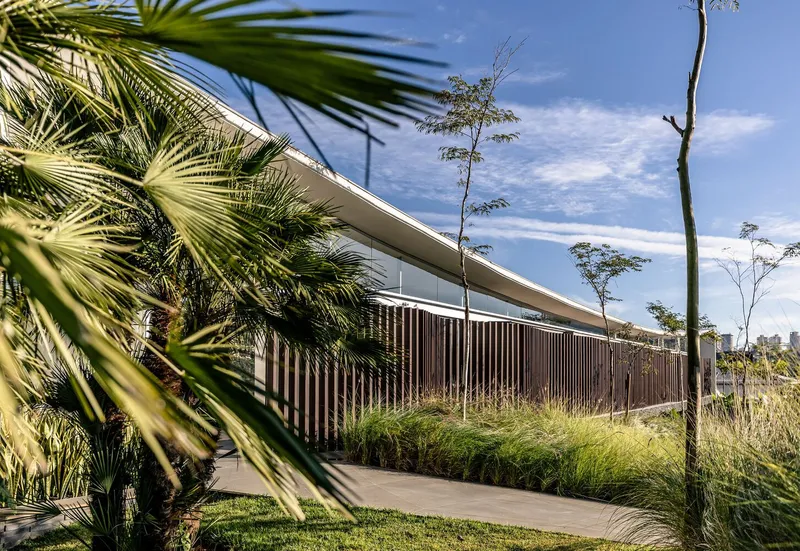
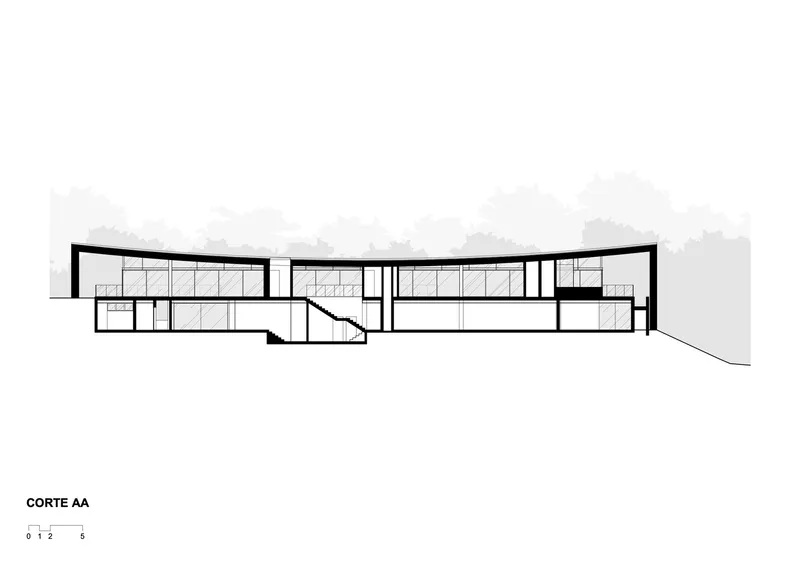
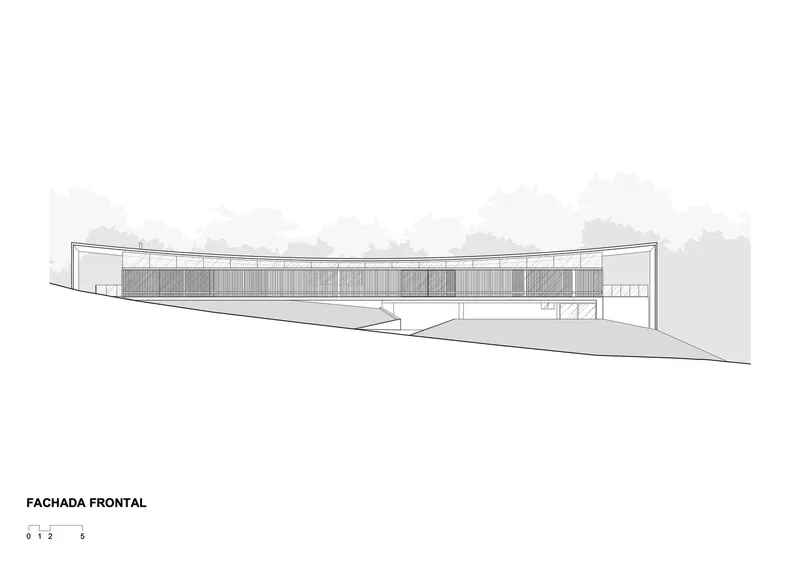
At the heart of the project lies a striking architectural gesture: a curved reinforced concrete roof molded in two directions. This element recalls the poetic image of a white cloth stretched across a clothesline, translating the resident’s textile universe into architectural form. More than just a structural solution, the roof embodies lightness and fluidity, creating the sensation that the house floats like fabric in the wind.
Spatial Organization and Social Life
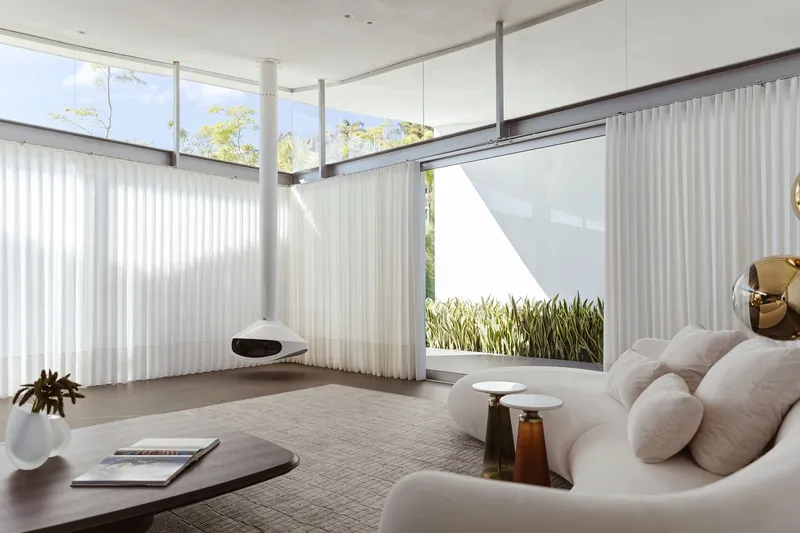
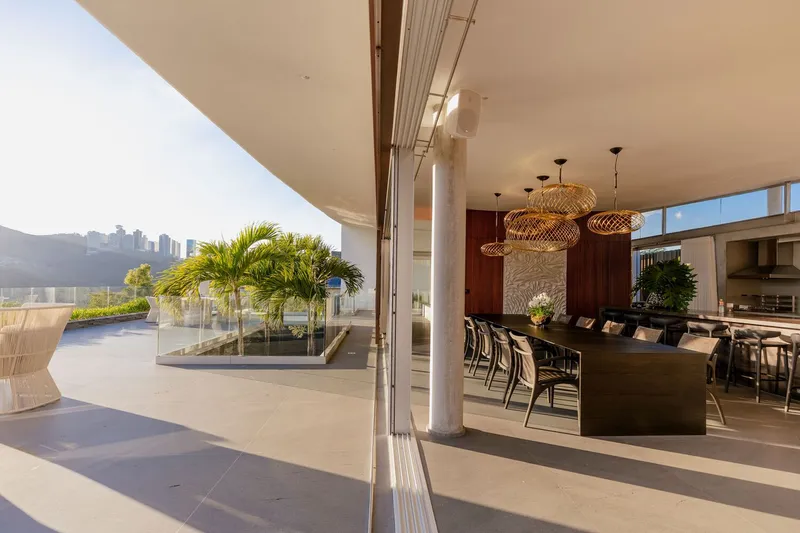
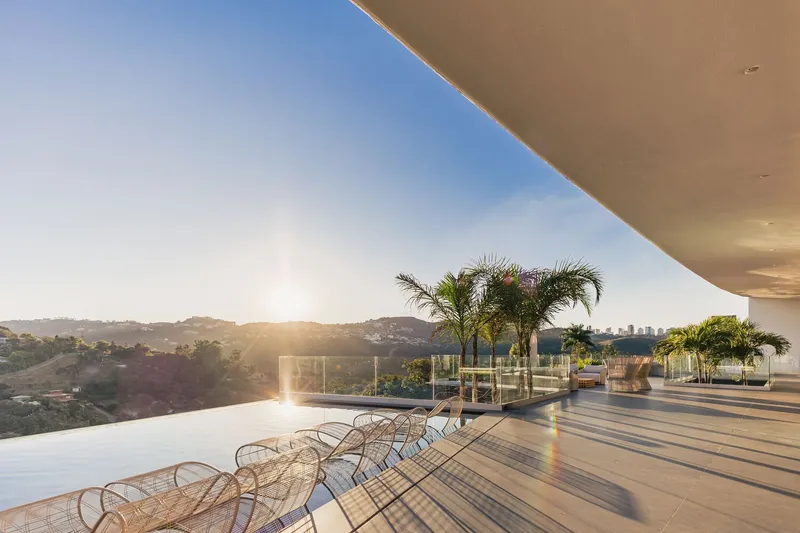
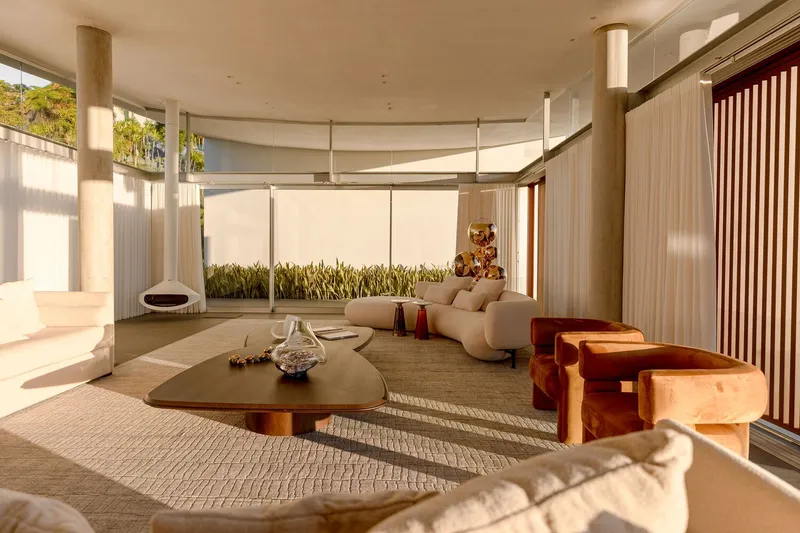
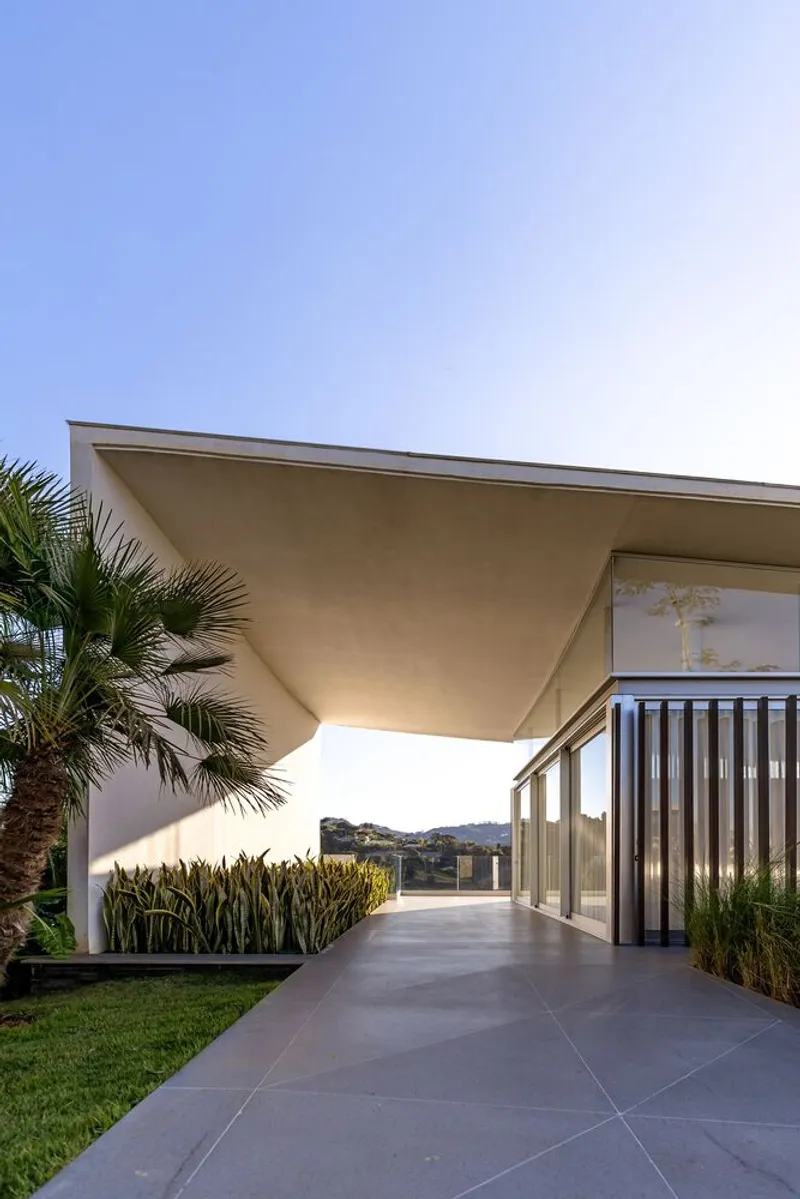
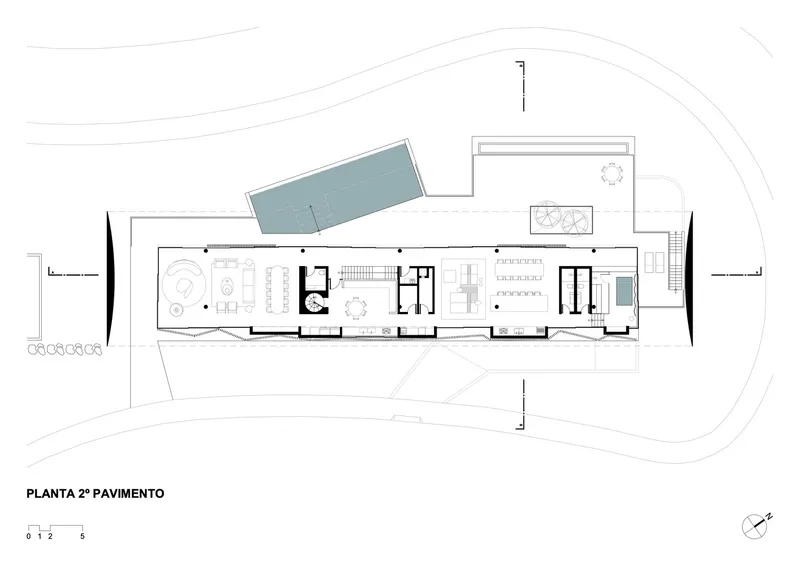
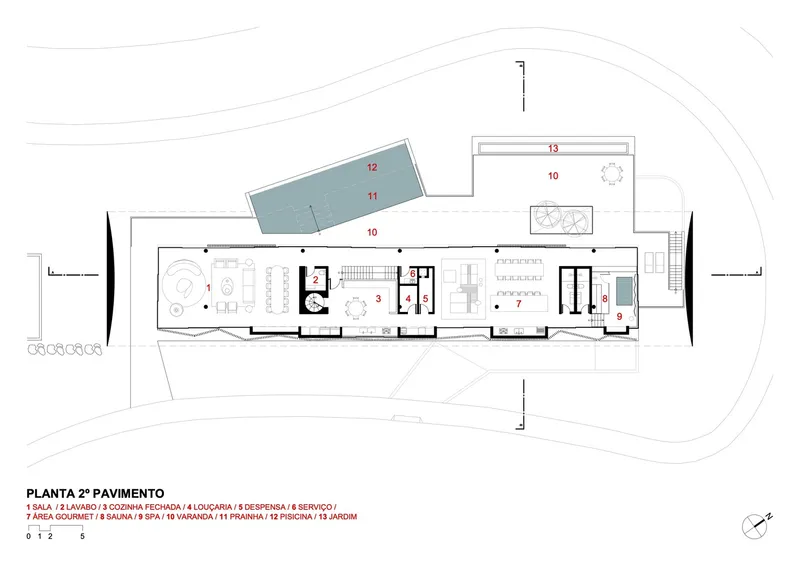
The upper floor unfolds beneath this sculptural roof, where the social spaces of the home come together in an integrated layout. The living room, dining area, kitchen, gourmet space, spa, and pool create a continuous flow that encourages interaction and shared experiences. This openness mirrors the resident’s lifestyle—dynamic, welcoming, and rooted in creativity—while allowing the architecture to embrace the surrounding mountain views.
Materiality: A Dialogue of Lightness and Solidity
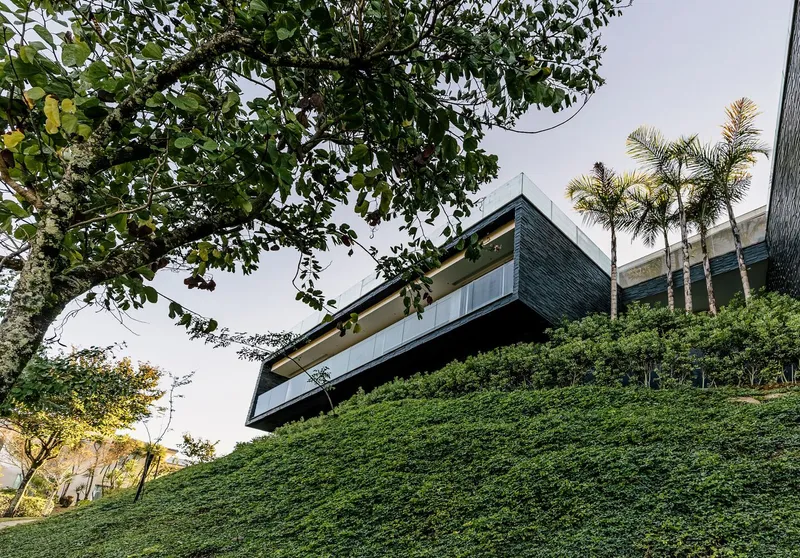
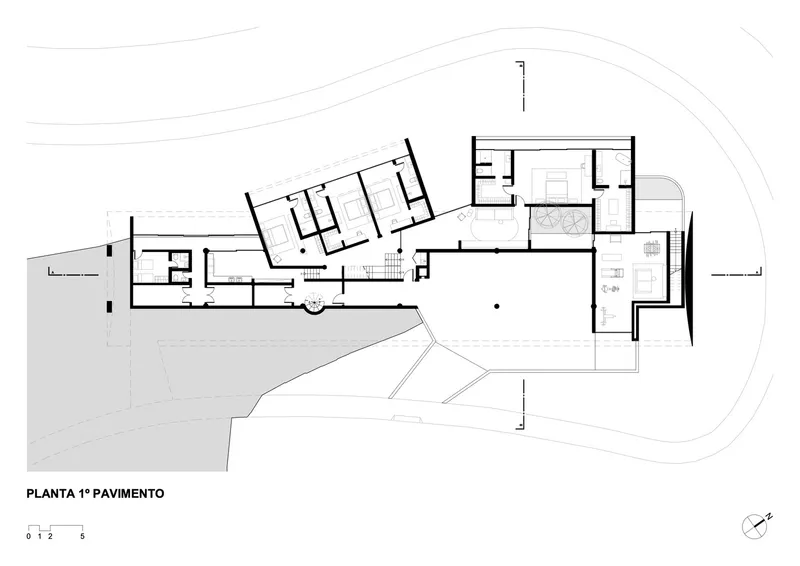
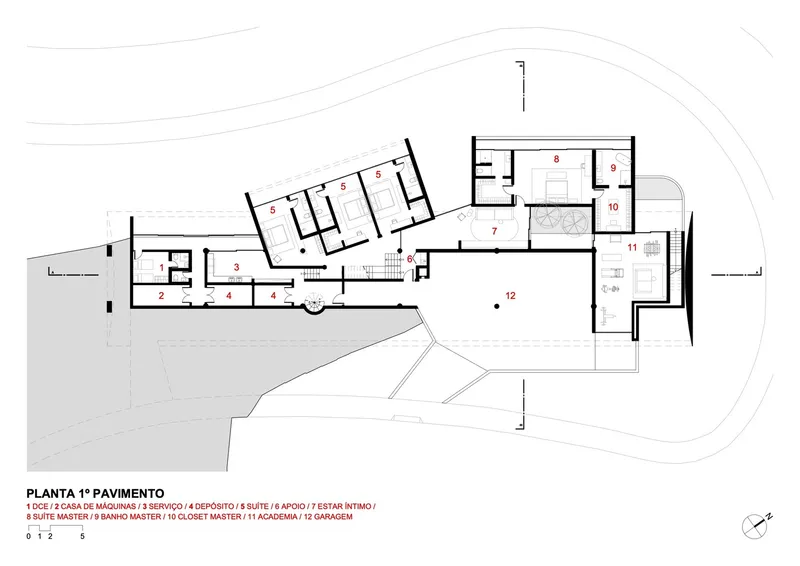
In contrast to the airy upper floor, the lower level is grounded with slate cladding, a mineral material that ties the house to the terrain. This floor accommodates the private functions of the residence, such as bedrooms, bathrooms, the gym, and service areas. The dark, stone-clad base acts as a counterpoint to the white roof, enhancing the floating effect of the structure above while rooting the house firmly in the landscape.
Integration with Nature and Surroundings
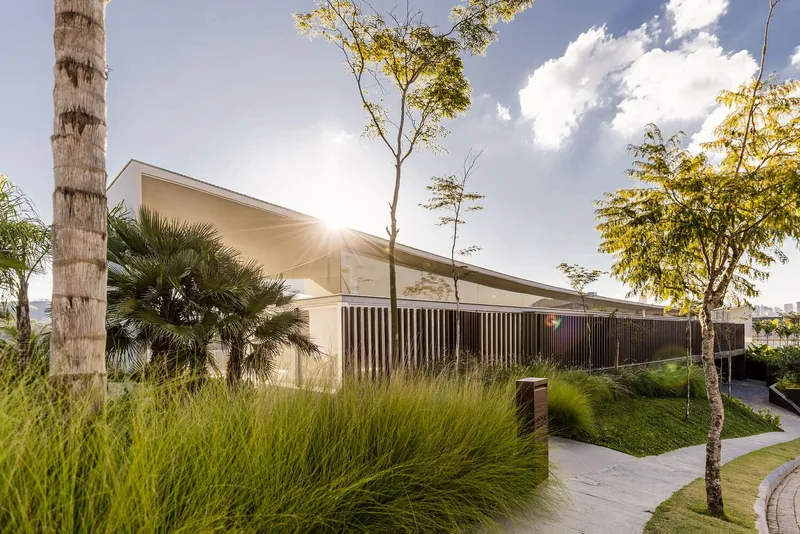
The Linho House was conceived as a delicate balance between architecture and landscape. Positioned on the mountain slope, it creates a harmonious dialogue between human habitation and natural setting. The house is both a shelter and a poetic object, blending the rhythm of domestic life with the flow of nature. Its materials—stone, wood, and concrete—were chosen to evoke authenticity and longevity while reinforcing a sense of belonging to place.
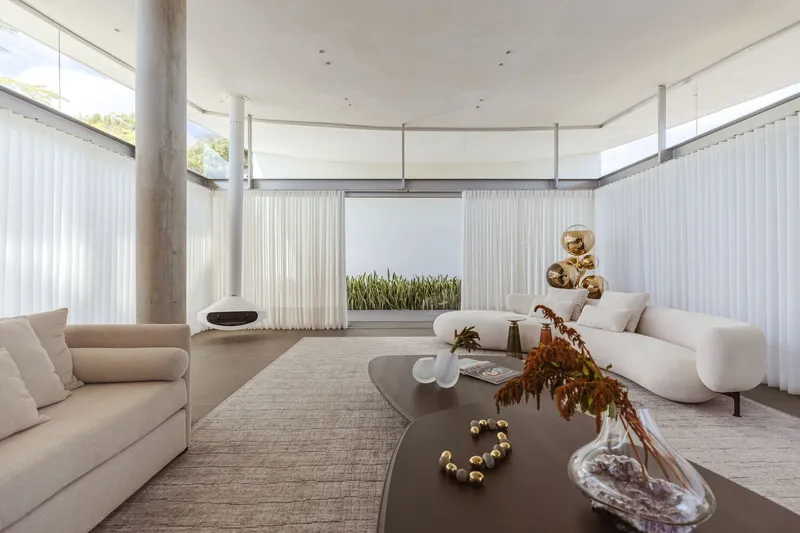
Beyond Functionality: Architecture as Storytelling
More than a contemporary residence, the Linho House is a narrative in architectural form. It reflects the life, profession, and passions of its inhabitant while celebrating the art of stitching together space, material, and landscape. By merging personal identity with architectural expression, TETRO Arquitetura created a timeless home that redefines contemporary house design in Brazil—a house that floats lightly yet stands firmly rooted in its cultural and natural context.
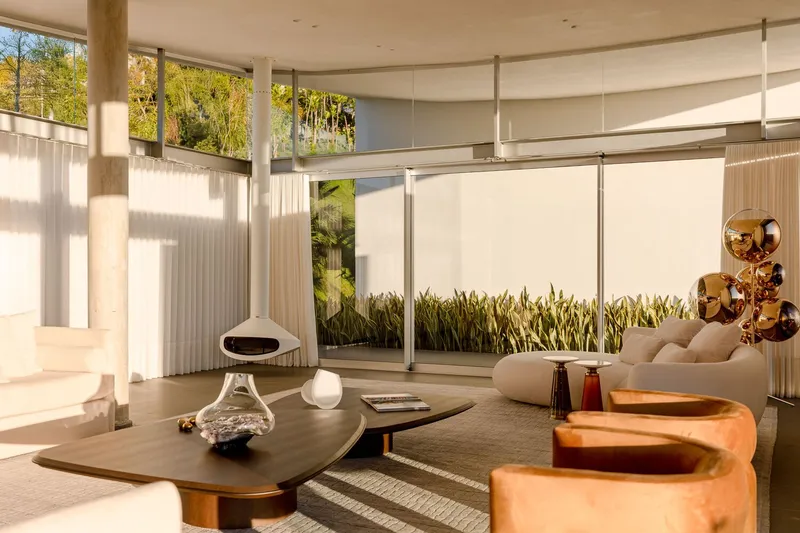
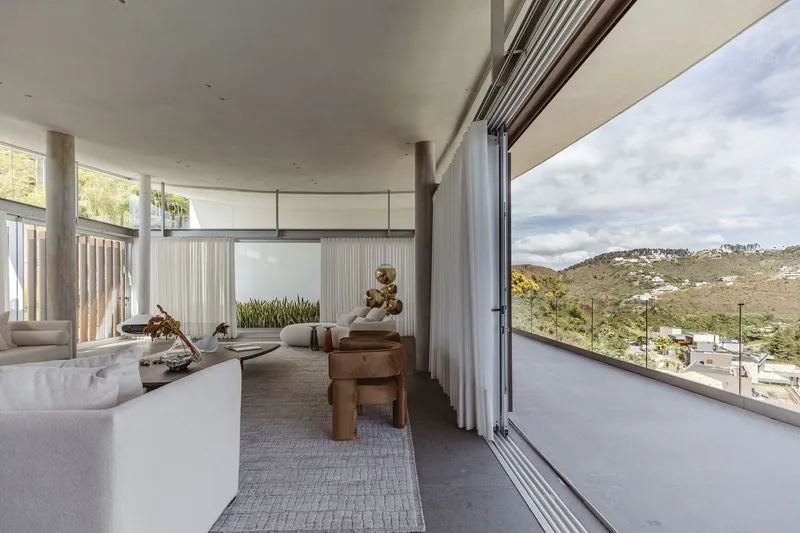
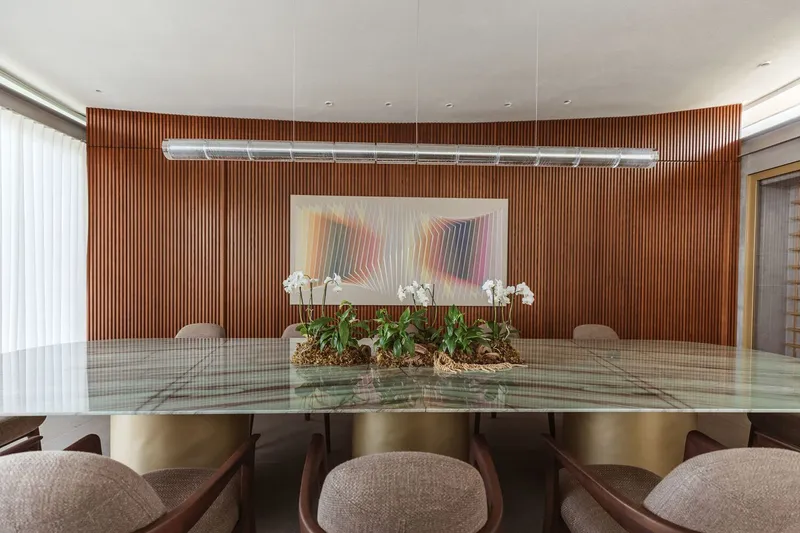
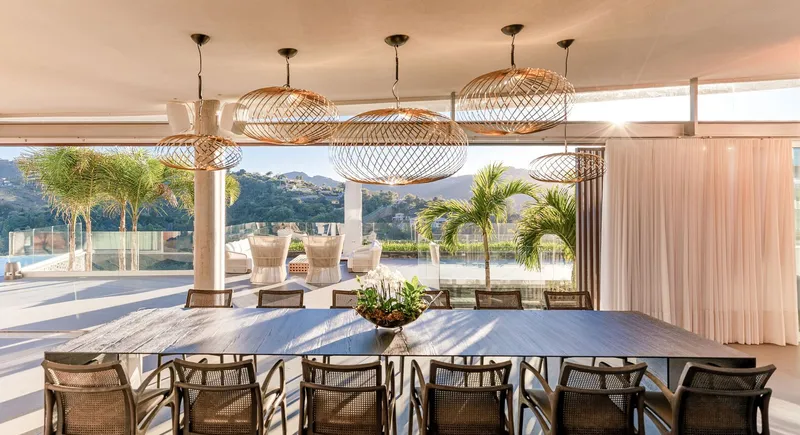
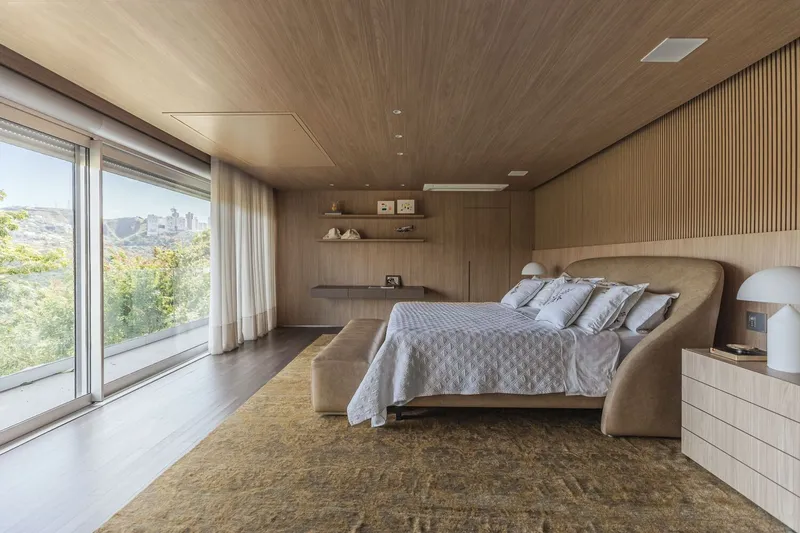
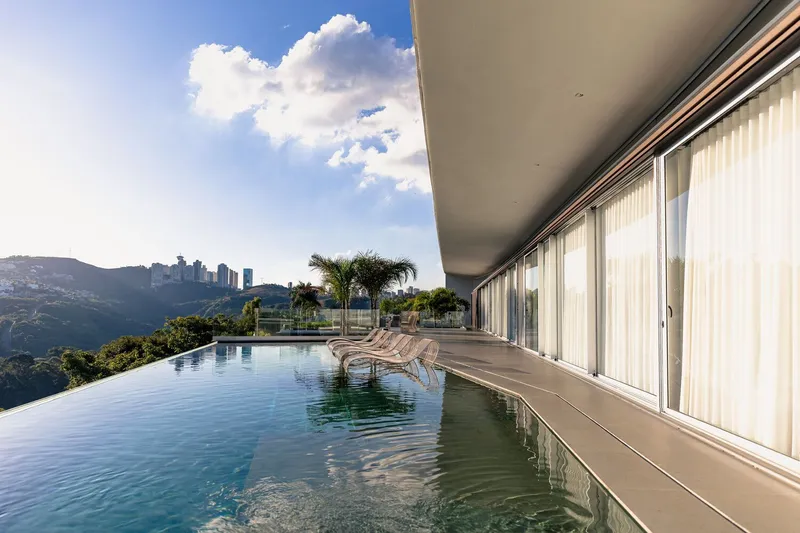
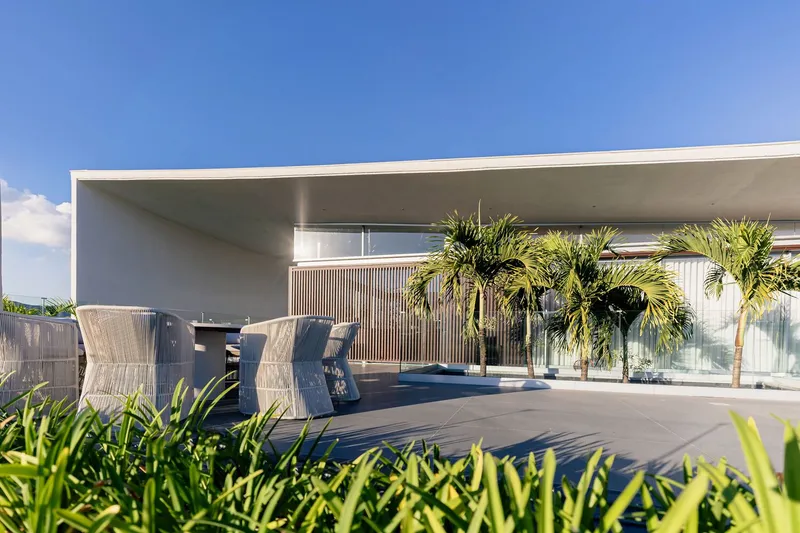
The Linho House stands as a symbol of modern Brazilian residential architecture, combining poetic design, material richness, and lifestyle integration. With its textile-inspired roof and grounded slate base, it captures the essence of contemporary living while paying homage to the delicate art of weaving stories through space.
All Photographs are works of Luisa Lage




Popular Articles
Popular articles from the community


The Musturak Paradise: Senior Living Architecture for a Connected Future in Temara, Morocco
The Musturak Paradise reimagines senior living architecture in Temara via private homes, social spaces, culture, community, and shared care.

Co-Life: Senior Housing Design That Reconnects Older Adults With the City
Co-Life reimagines senior housing design through healing gardens, shared streets, workshops, and a sustainable community across generations.

Co-life: Sustainable Architecture for Age-Friendly Community Living
Co-life reimagines sustainable architecture for seniors through courtyards, rammed earth, shared gardens, and spaces designed for belonging.

The Earth Pod: 3D Printed Homes for Resilient Refugee Communities
The Earth Pod reimagines refugee housing through 3D printed homes made from clay, combining resilience, self-sufficiency, and rapid shelter.


Similar Reads
You might also enjoy these articles


FAMM Arquitectura Organizes Ten Villas Around Courtyards and Jungle in Nosara, Costa Rica
El Molino pairs two elongated volumes with deep overhangs and timber louvers to build a compact coastal community five minutes from the beach.

Oscar Niemeyer's Ibirapuera Park Pavilions Define São Paulo's Cultural Identity in Concrete and Curve
A constellation of modernist volumes set within São Paulo's most important urban park, conceived for the city's 400th anniversary in 1954.

How Henri Picq's 1889 Paris Pavilion Traveled 11,000 Kilometers to Become Santiago's Artequín Museum
A prefabricated iron and glass pavilion built for the Paris Universal Exposition found a second life as a children's art museum in Chile.

Sanjay Puri Architects Wraps a Jaipur Office Tower in Capsule-Shaped Green Buffers
A nine-level climate-responsive workplace near Jaipur Airport uses stacked planter terraces and aluminium screens to fight 40°C heat.


Explore Architecture Competitions
Discover active competitions in this discipline



Challenge to reimagine the Iron Throne


Photograph architecture without architects


Illustrate the lost glory of Angkor Wat - Render Challenge


Design challenge to reuse E-waste
Comments (0)
Please login or sign up to add comments
No comments yet. Be the first to comment!