
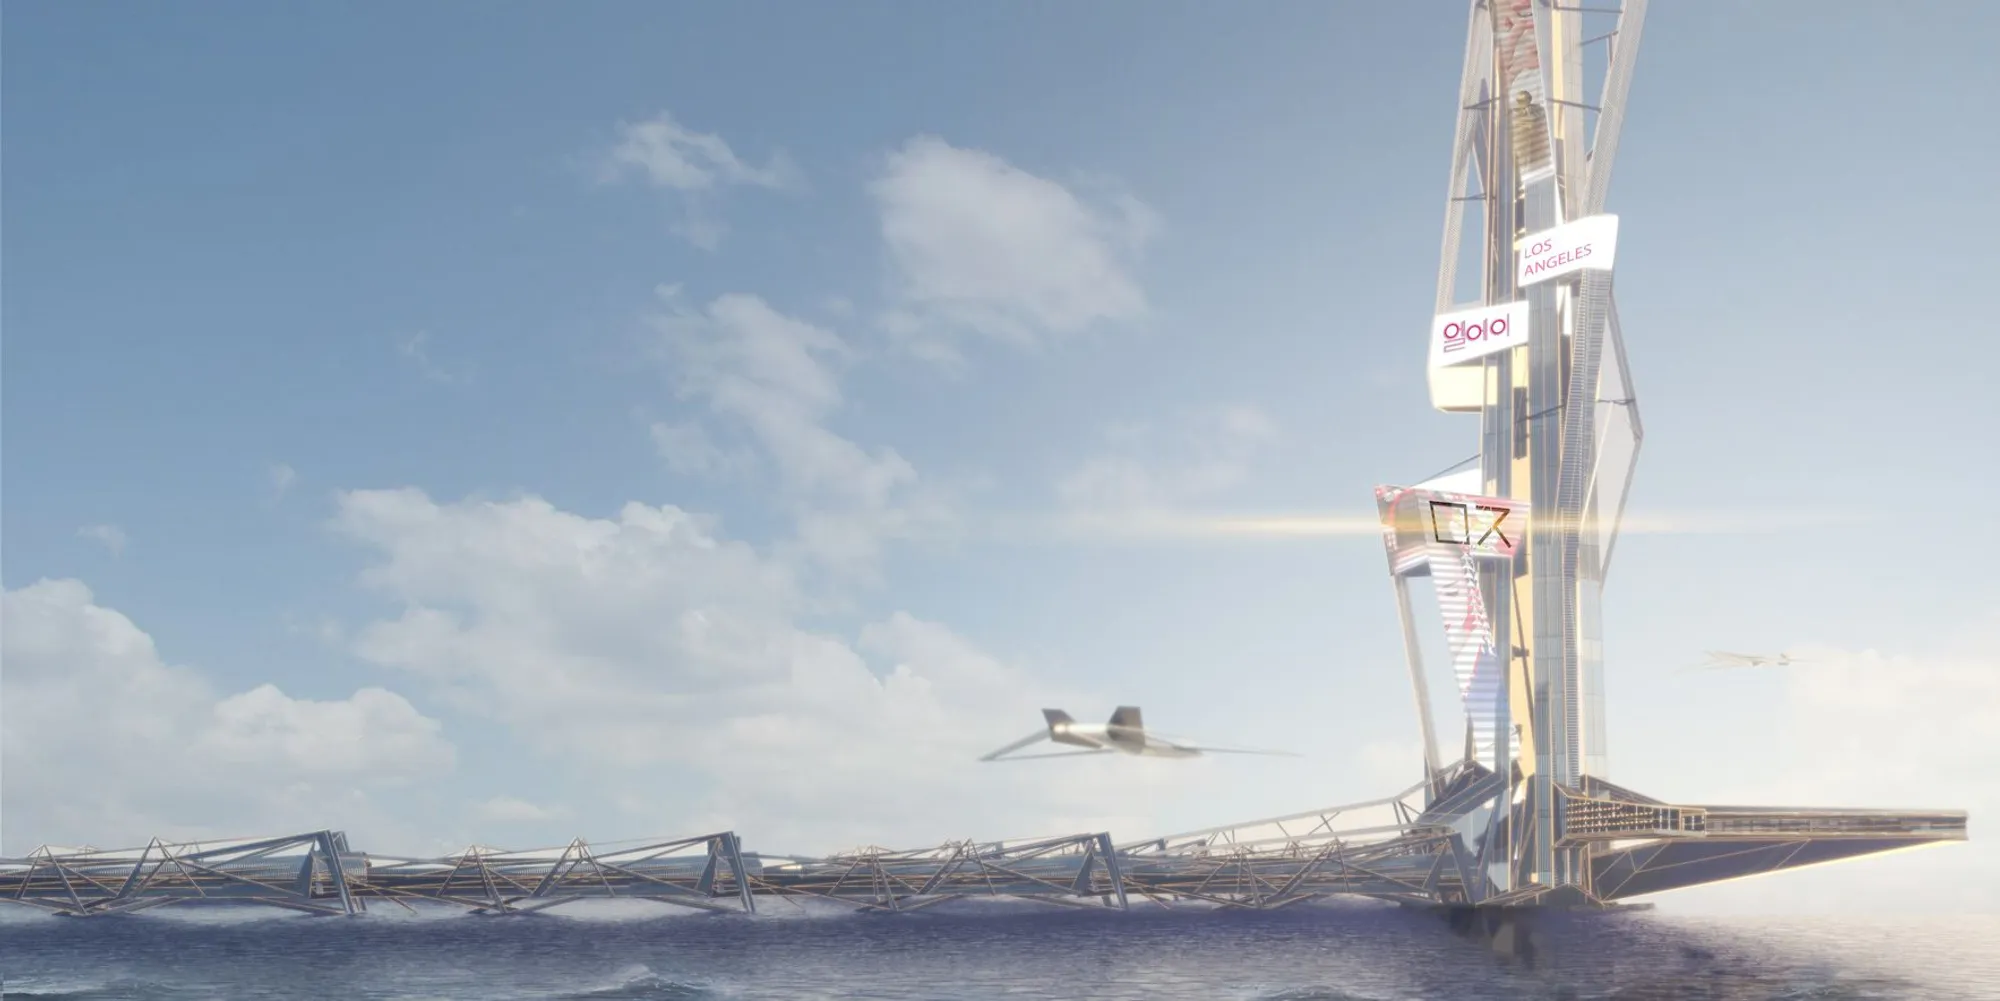
Little LA: Stacking Los Angeles' Cultural Districts into a Single Vertical City
A shortlisted tower proposal reimagines LA's sprawling neighborhoods as layered cultural zones rising from the Pacific Ocean.


What if you could experience Hollywood, Little Tokyo, Koreatown, and a Japanese garden without ever sitting in LA traffic? Little LA takes the city's most chronic urban problem, its sprawl, and flips it on its axis. Instead of driving between culturally rich but disconnected neighborhoods, the proposal stacks them vertically into a single monumental tower rising from the Pacific Ocean. Each level embodies a distinct cultural identity, from K-pop dance halls and immersive media labs to serene public gardens and underwater marine farms. The result is less a building than a compressed, navigable city.
Designed by Jue Shen, David Wachtel, and Andre Moreno, this project was shortlisted in the Di - Generic Cities: Los Angeles competition. The brief asked designers to confront LA's generic urban condition: a city celebrated for cultural diversity yet notorious for suburban dependency and vehicular isolation. Little LA answers with a radical counter-vision, proposing that vertical integration can reweave the social fabric that horizontal expansion has unraveled.
A Tower That Grows from the Sea
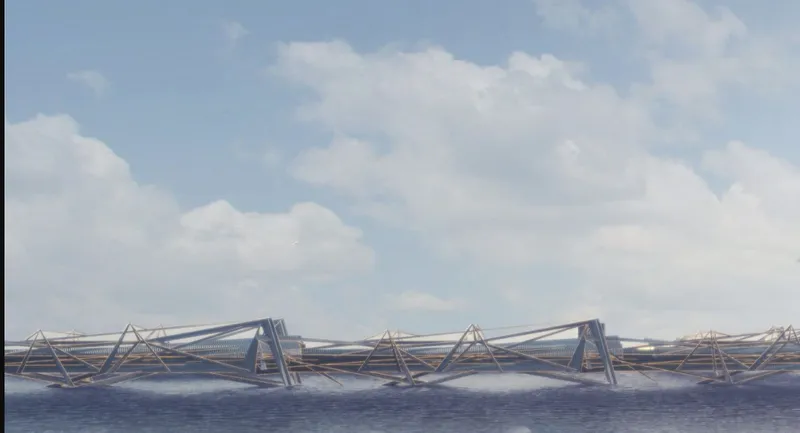
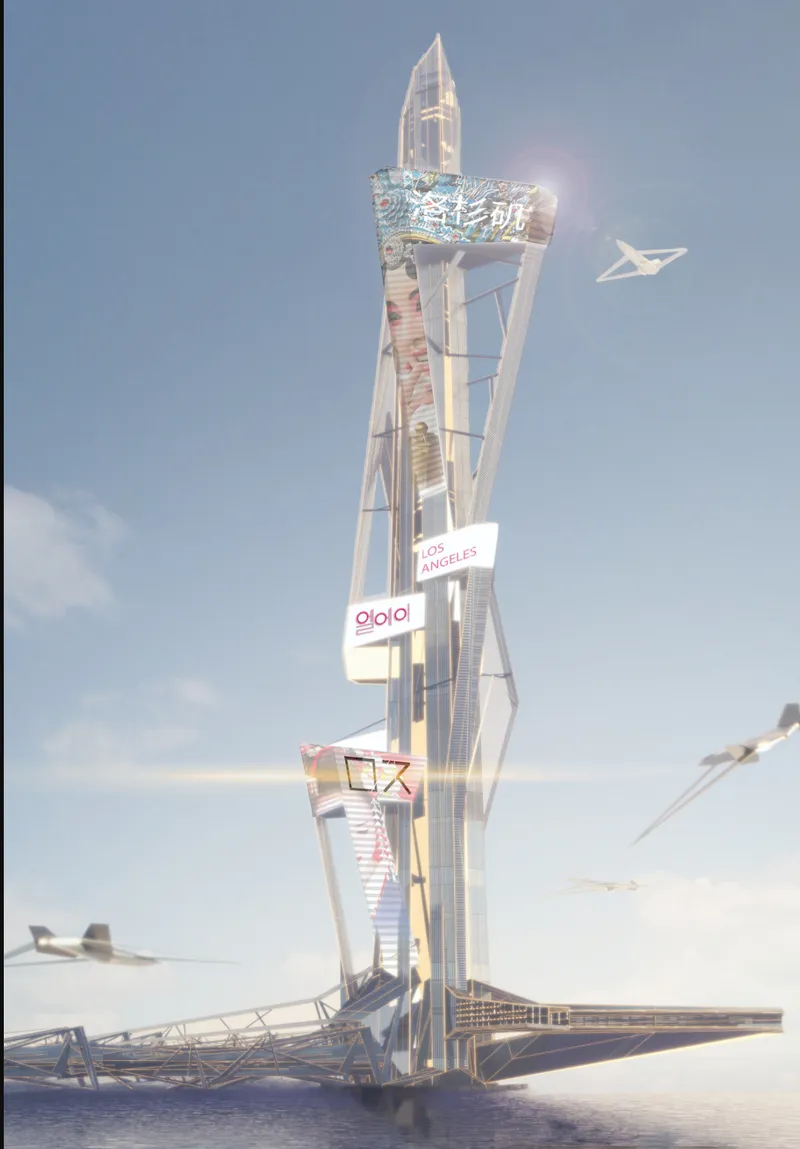
Strategically sited on the Pacific Ocean, Little LA rises from the water like a futuristic archipelago. A triangulated steel truss bridge extends across the water to connect the tower with the mainland, its structural language telegraphing the engineering ambition of what lies ahead. The tower itself is clad in glass with prominent diagonal bracing, its facade interrupted by signage panels that hint at the cultural programs housed within. An aircraft passes overhead in one rendering, a reminder that the base of the structure doubles as an intermodal transit hub complete with maglev rail connections and aircraft landing pads.
The decision to locate the project offshore is more than theatrical. It positions the tower as an autonomous ecosystem, physically separated from the sprawling freeway grid that defines conventional LA. Users arrive by high-speed rail or air, then ascend through curated cultural zones without ever touching the city's congested ground plane. The ocean setting also enables underwater programming: marine farms and observatories occupy the submerged portions of the structure, extending the building's ecological and experiential reach beneath the surface.
Triangular Wings and the Silhouette at Dusk
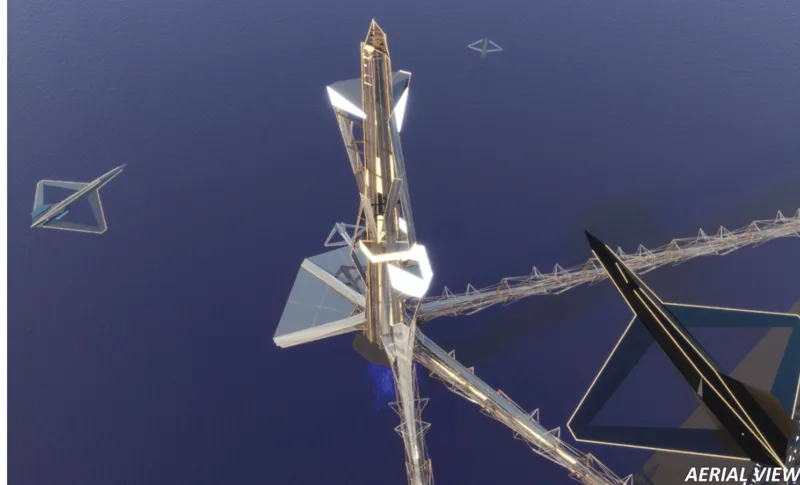
Seen from above at dusk, the tower reveals its full formal ambition. Triangular wings extend from a central core, creating distinct programmatic zones that branch outward at various heights. The illuminated facade reads as a vertical city skyline in its own right, with different intensities of light corresponding to different activity levels: brighter zones suggest entertainment and gathering spaces, while dimmer areas signal contemplative programs like gardens or art galleries. The silhouette is unmistakable, a deliberate landmark that announces its presence against the LA coastline.
Analog Spaces in a Digital Age
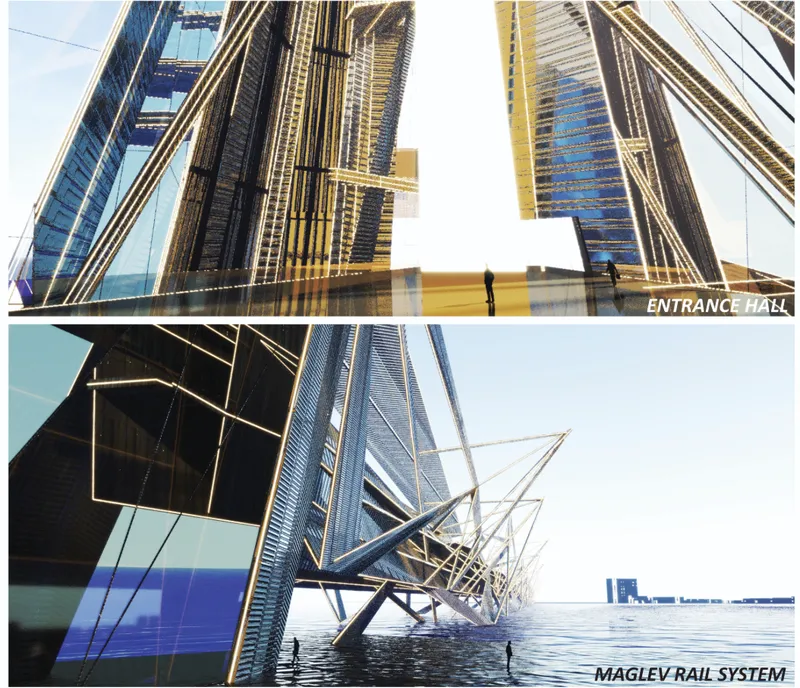
One of the project's most provocative commitments is its emphasis on technology-free vertical integration. The designers describe it as an intentional retreat from digital overstimulation, favoring tactile engagement and analog interaction. The entrance hall captures this ethos: vertical louvers filter daylight onto polished floors, creating a reflective, almost meditative threshold. A solitary figure stands in the space, underscoring the sense of calm before the building's cultural density unfolds above. There are no screens, no digital wayfinding kiosks. The architecture itself is meant to orient and engage.
The choice is deliberate and pointed. In a city saturated with entertainment industry output, Little LA proposes that the most meaningful cultural experiences are communal, physical, and unmediated. Social connection happens through shared exploration: walking through a Japanese garden, watching a live performance in a Hollywood-themed theater node, or collaborating in an art studio. The building encourages presence over productivity, an increasingly rare architectural ambition.
Vertical Urbanism in Section
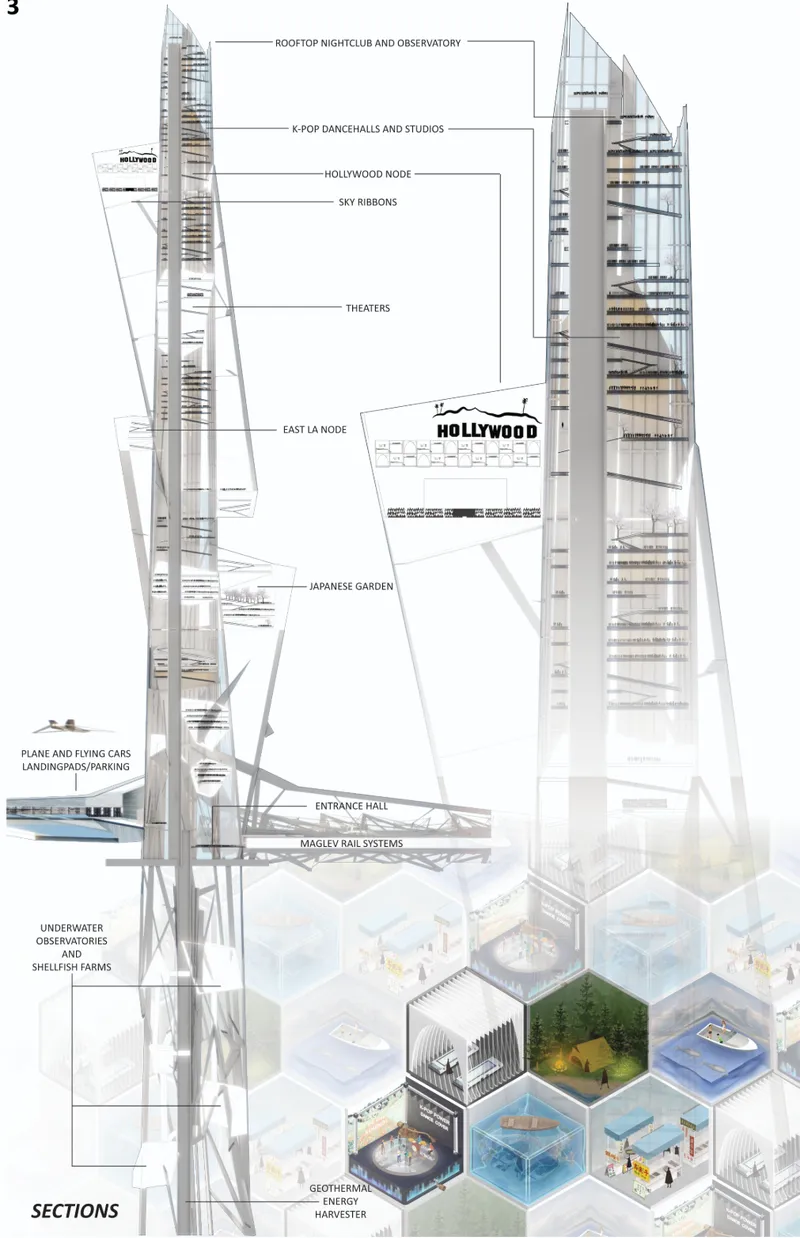
The section drawing is where the project's logic becomes most legible. Labeled program spaces climb from underwater marine farms and geothermal energy systems at the base through vertical agriculture zones, cultural performance spaces, and reflective art galleries, culminating in rooftop observatories at the summit. Isometric diagrams detail the underground areas, revealing how regenerative technologies, including modular environmental systems, are embedded into the building's foundation. The upward progression is deliberate: it mirrors human aspiration while reflecting the multiplicity of LA's urban character, moving from ecological infrastructure to public culture to private contemplation.
What the section makes clear is that Little LA is not simply a mixed-use tower with a cultural program. It is a complete urban ecosystem with its own energy production, food systems, transit infrastructure, and cultural institutions. Each zone is designed to adapt to shifting urban needs through modular systems, a concession to the reality that any structure this ambitious must evolve over time rather than calcify into a monument.
Why This Project Matters
Little LA operates at the scale of provocation rather than pragmatism, and that is precisely its value. The proposal does not pretend to be buildable tomorrow. Instead, it forces a confrontation with the assumptions that underpin LA's urban form: that cultural districts must be separated by freeways, that density is incompatible with diversity, and that sustainability requires sacrifice rather than integration. By compressing an entire city's cultural geography into a single vertical structure, the designers expose how much spatial and social potential is lost to horizontal sprawl.
The analog ethos is perhaps the project's sharpest edge. In a competition about generic cities, Shen, Wachtel, and Moreno argue that what makes a city specific, memorable, and alive is not its digital infrastructure but its capacity for unmediated human encounter. Little LA is a sanctuary built on that conviction: a vertical city where you can walk from a K-pop dance floor to an underwater observatory to a rooftop garden, meeting strangers and discovering cultures along the way, all without a car, a screen, or a freeway in sight.
View the Full Project
About the Designers
Designers: Jue Shen, David Wachtel, Andre Moreno
Enter a Design Competition on uni.xyz
uni.xyz runs architecture and design competitions year-round that reward proposals with spatial conviction and real site intelligence.
Project credits: Little LA by Jue Shen, David Wachtel, Andre Moreno "Di - Generic Cities: Los Angeles (uni.xyz).



Popular Articles
Popular articles from the community


The Ocean Hive: Sustainable Architecture for a Self-Sufficient Civilization at Sea
The Ocean Hive imagines sustainable architecture at sea, where modular habitats, algae, wave power and ocean waste sustain a growing colony.

Hill & Cross Opera: Sculptural Opera House Architecture Shaped by Tallinn’s Landscape and Identity
Hill & Cross Opera reimagines opera house architecture in Tallinn through its sculptural hill, civic plaza, glass wave and a luminous cross.

Play: Fragments of Their World
Familiar architecture becomes modular playground design, creating safe spaces where displaced children can learn, connect, imagine and play.

Co-life: Sustainable Architecture for Age-Friendly Community Living
Co-life reimagines sustainable architecture for seniors through courtyards, rammed earth, shared gardens, and spaces designed for belonging.


Similar Reads
You might also enjoy these articles

Day and Night Park: A Time-Based Urban Newsstand in Beijing
A temporary urban newsstand in Beijing blending travel, light, and reading through poetic colors, compact form, and community-focused design.

Modernist Patio Renovation in El Masnou, Barcelona by Oliver Segura Arquitectura + Cebrià Arquitectura
Modernist patio renovation blending tradition and innovation with a movable pool, leveled floors, and Catalan materials in El Masnou.

Alto Residencial Coop: Cooperative Housing Development in Santiago de Compostela by Carbajo Barrios Arquitectos
A linear cooperative housing complex blending white volumes and perforated metal façades, enhancing community living, natural light, privacy, and urban integration.

Vil Genis School by BPA ARCHITECTURE – Massy, France
Vil Genis School in Massy, France, features sustainable design, south-facing classrooms, community integration, accessible spaces, and modern educational architecture.


Explore Sports Architecture Competitions
Discover active competitions in this discipline



Challenge to design a barrier free sports center


Challenge to design an outdoor ice-rink and park
Comments (0)
Please login or sign up to add comments
No comments yet. Be the first to comment!