

Littleneck Restaurant Renovation by SLA – A Fresh Take on Seoul’s Brunch Culture
Littleneck Restaurant in Seoul by SLA blends raw steel, green-stained wood, and terracotta, creating a cozy yet modern brunch space.


The Littleneck Restaurant sits within a multi-generational Korean housing building, a typical urban typology in Seoul. SLA’s main intervention was the insertion of a staircase box that links the basement, ground floor, and exterior. This vertical element not only organizes the circulation but also creates a journey of shifting atmospheres as visitors move between levels.
The design palette is built on a mix of natural and industrial materials:
- Raw steel frames the structural and ceiling elements.
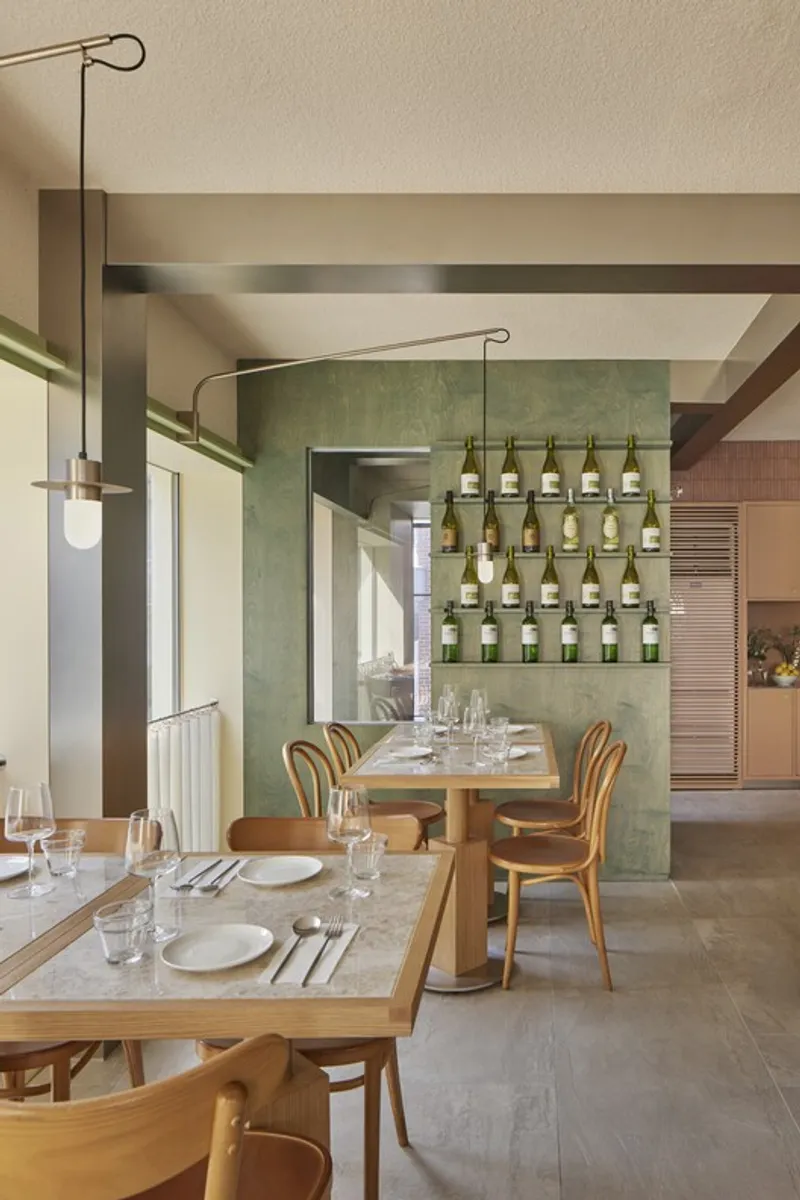
- Hand-stained green birch wood defines the staircase, giving guests a tactile and intimate welcome.
- Terracotta bricks clad the service zones, adding texture and warmth.
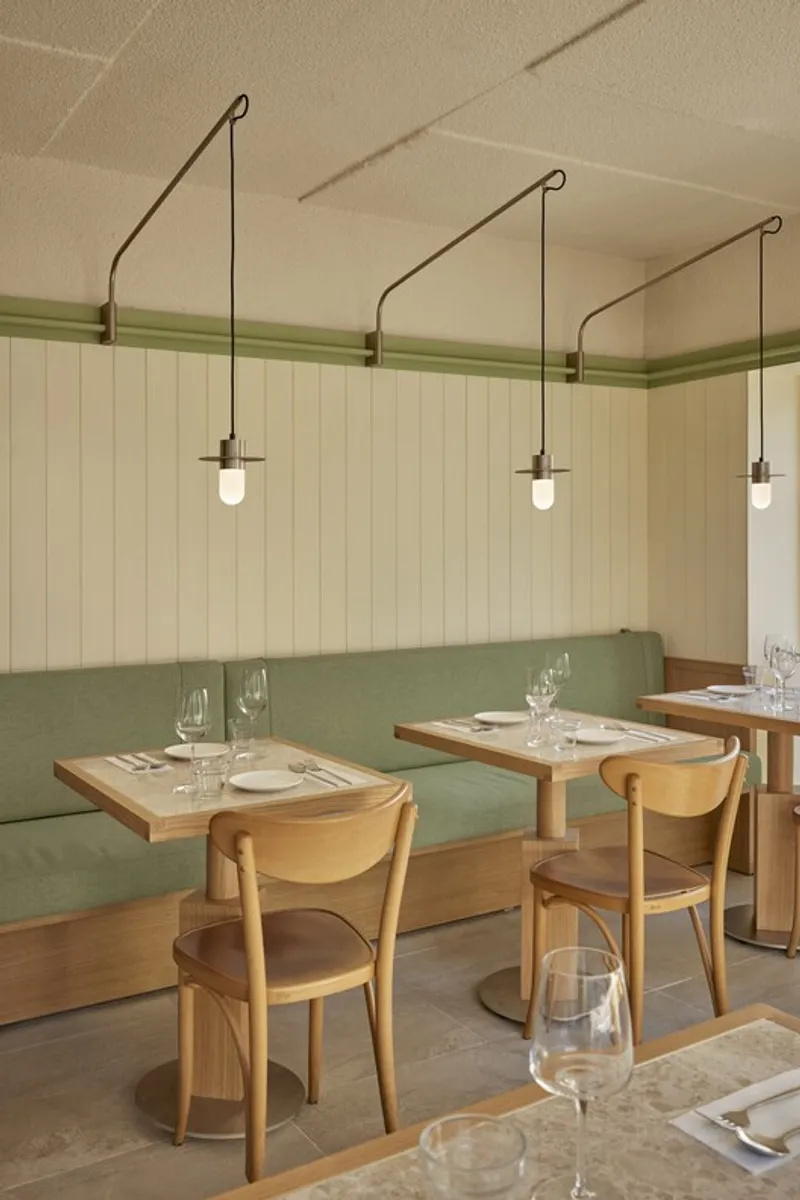
- White-stained oak wood softens the dining hall with a brighter, more inviting atmosphere.
By layering materials, SLA crafted an environment that feels both grounded and fresh, in line with the restaurant’s culinary philosophy of comfort food with a modern twist.

Interior Spatial Experience
As guests enter, the staircase becomes a threshold space—an intimate shelter-like zone that previews glimpses of the dining hall through crafted openings. The service areas finished with rough terracotta lead to the main dining hall, which is intentionally brighter and more open.
The dining area celebrates contrast and detail:
- The exposed steel-framed ceiling highlights the building’s remodeled structure.
- Below the datum line, oak wood panels in white stain add warmth against the fresh green palette.
- Custom-designed lighting fixtures suspended along the molding create depth and perspective while enhancing the soft, natural ambiance.
Every detail—from the tables and benches to the bespoke lighting fixtures—was designed by SLA with a holistic approach to furniture, space, and atmosphere. This attention to detail allows diners not only to enjoy their meals but also to discover design craftsmanship embedded throughout the restaurant.
A Fresh Chapter for Seoul’s Brunch Scene
The renovation of Littleneck Restaurant reflects more than just a design update; it represents a new chapter in Seoul’s café and dining culture. By embracing raw materiality, custom furniture, and layered atmospheres, SLA transformed Littleneck into a modern architectural landmark in Gangnam while staying true to its reputation as a cozy, stylish brunch hub.
With its balance of industrial rawness and warm intimacy, Littleneck captures the spirit of contemporary restaurant design in South Korea—a space that nourishes both the appetite and the senses.


All the photographs are works of Roh Kyung




Popular Articles
Popular articles from the community


The Musturak Paradise: Senior Living Architecture for a Connected Future in Temara, Morocco
The Musturak Paradise reimagines senior living architecture in Temara via private homes, social spaces, culture, community, and shared care.

EW PARK: Sustainable Architecture Reimagines the Future of Urban Parking
EW PARK reimagines city parking as a modular wooden tower combining automation, solar energy, electric mobility, and adaptable urban design.

Hill & Cross Opera: Sculptural Opera House Architecture Shaped by Tallinn’s Landscape and Identity
Hill & Cross Opera reimagines opera house architecture in Tallinn through its sculptural hill, civic plaza, glass wave and a luminous cross.

The Ocean Hive: Sustainable Architecture for a Self-Sufficient Civilization at Sea
The Ocean Hive imagines sustainable architecture at sea, where modular habitats, algae, wave power and ocean waste sustain a growing colony.


Similar Reads
You might also enjoy these articles


Hodi-Mandai Geram
Project Function: Preservation and revitalization of the Intangible heritage and socio-spatial identity of the Hodi by Housing, Cultural Memory Center, Sacred Grove, landscape, local tourism economy


Olio Towers: A Mid-Rise for Performers That Fuses Housing, Rehearsal, and Stage
Located blocks from Houston's Theater District, this modular tower stacks living units around a central performance atrium.

Oasis: Modular Green Housing Carved into Dhaka's Urban Fabric
A shortlisted Plugin Housing entry reclaims unauthorized settlements in Dhaka with stepped concrete volumes, green roofs, and ventilation-driven design.

Black Hole: A Floating Megastructure for the Post-Physical Era
Emiliano Mazzarotto envisions a spherical, self-scaling arena where e-sports, digital hotels, and holographic stadiums replace traditional public space.


Explore Hospitality Building Competitions
Discover active competitions in this discipline



Challenge to reimagine the Iron Throne


Photograph architecture without architects


Illustrate the lost glory of Angkor Wat - Render Challenge


Design challenge to reuse E-waste
Comments (0)
Please login or sign up to add comments
No comments yet. Be the first to comment!