

Liverpool Civic Place and Yellamundie Library: Redefining Community Library Architecture in Australia
An architectural landmark redefining community library design in Australia, fostering inclusion, education, and cultural identity in Western Sydney.


A Visionary Example of Community Library Architecture in Australia
The Yellamundie Library at Liverpool Civic Place is a groundbreaking civic project that reimagines the potential of public libraries as inclusive community anchors. Designed by fjcstudio, this transformative library in Western Sydney is more than a building—it is a catalyst for social change, cultural expression, and digital empowerment. In a rapidly growing region facing economic disparities, Yellamundie represents a forward-thinking approach to community library architecture in Australia, creating a powerful model for future civic spaces.
Architecture Rooted in Community Needs
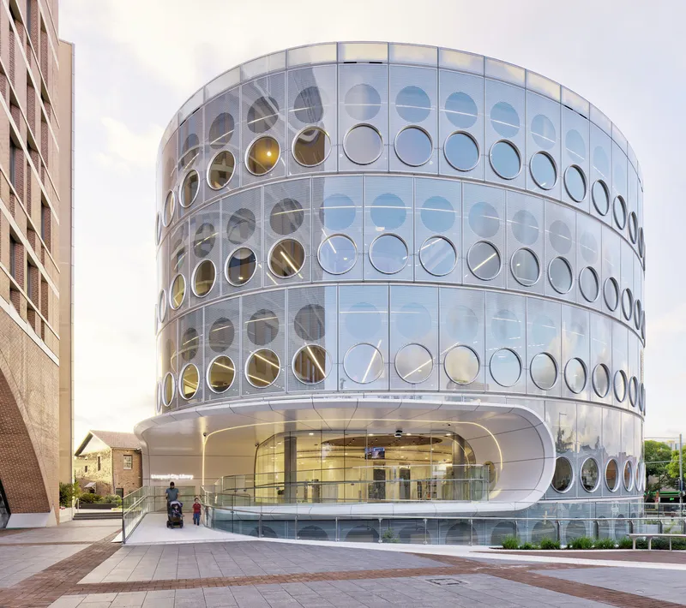
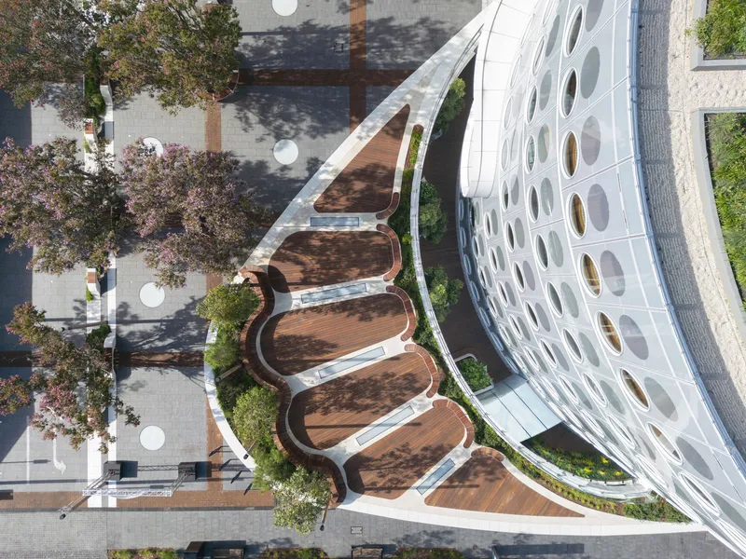
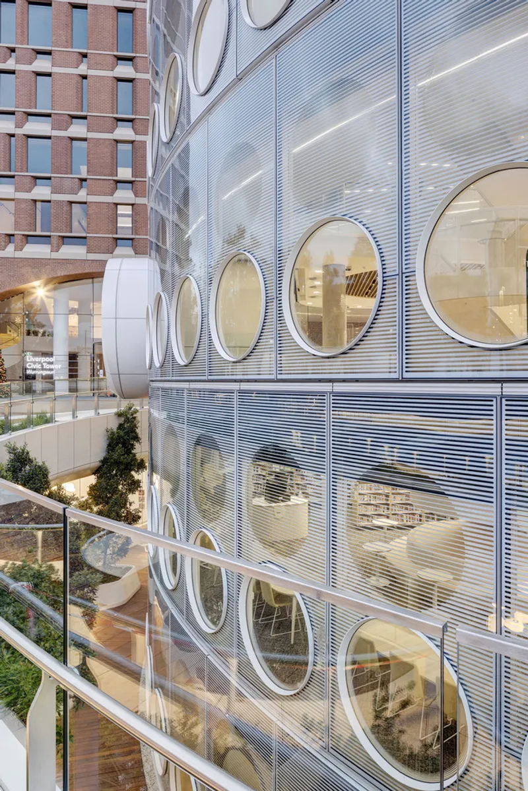
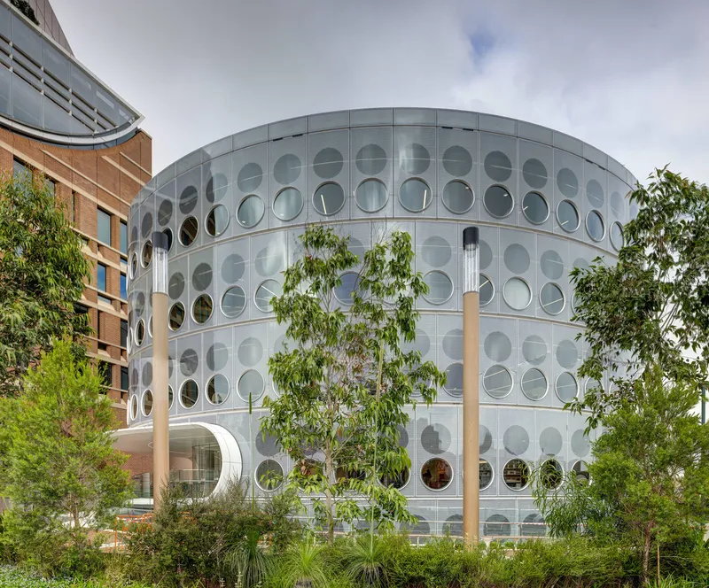
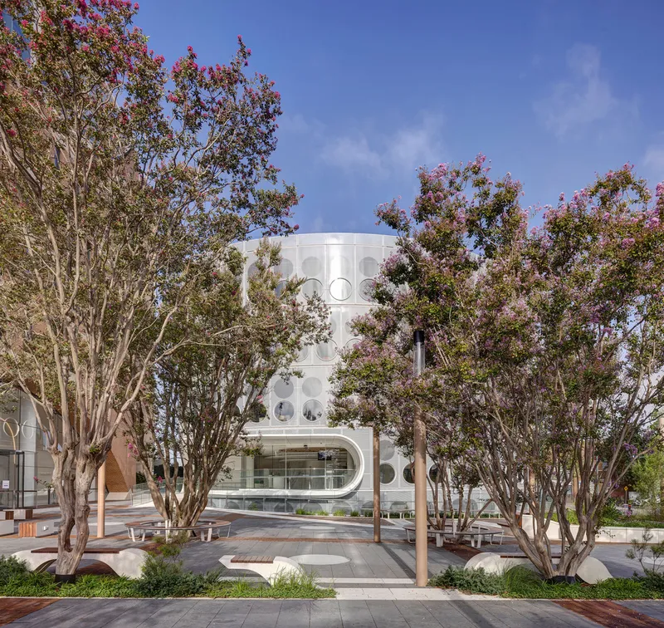
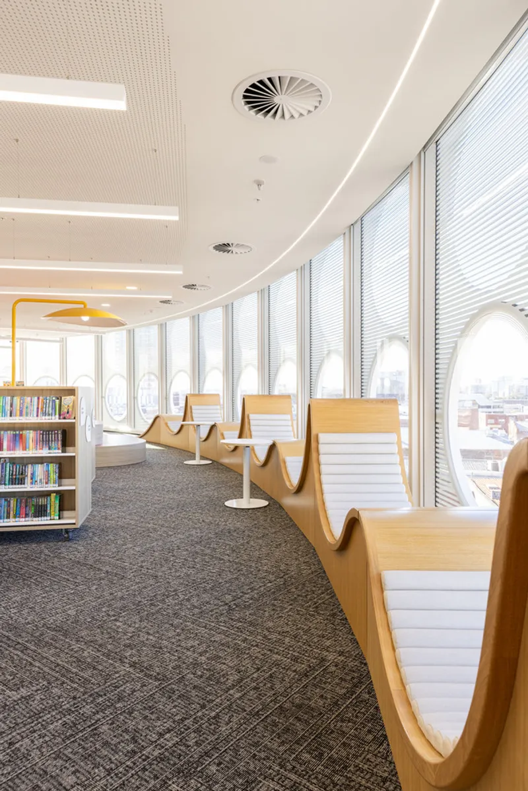
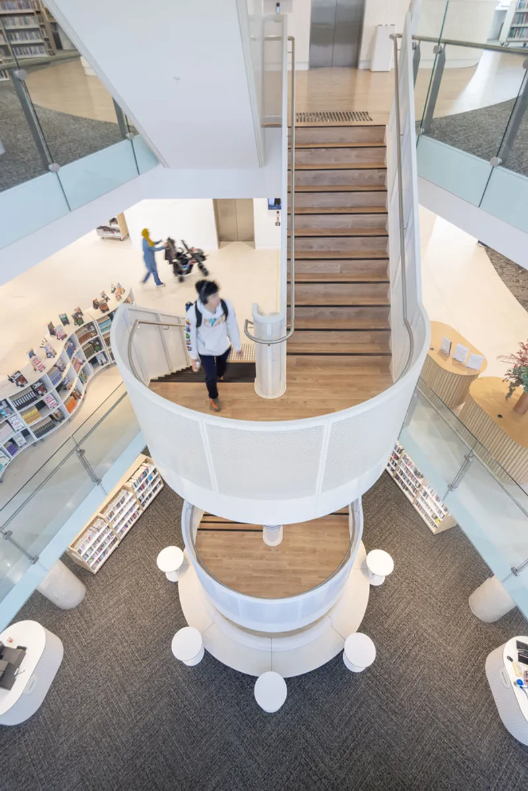
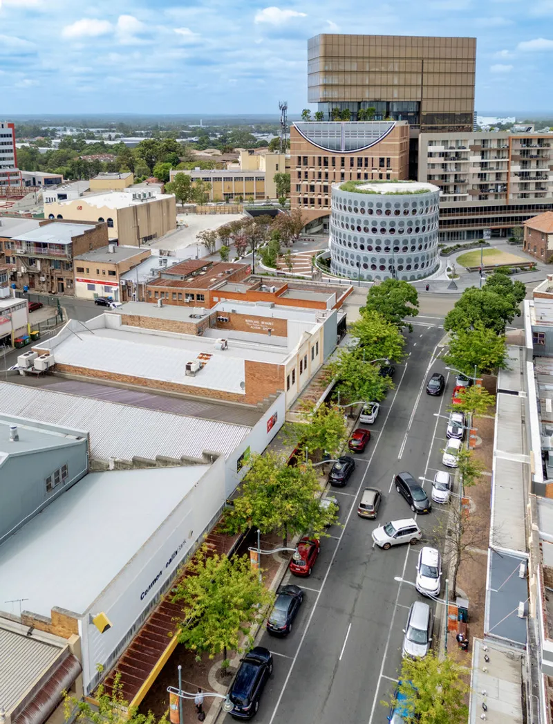
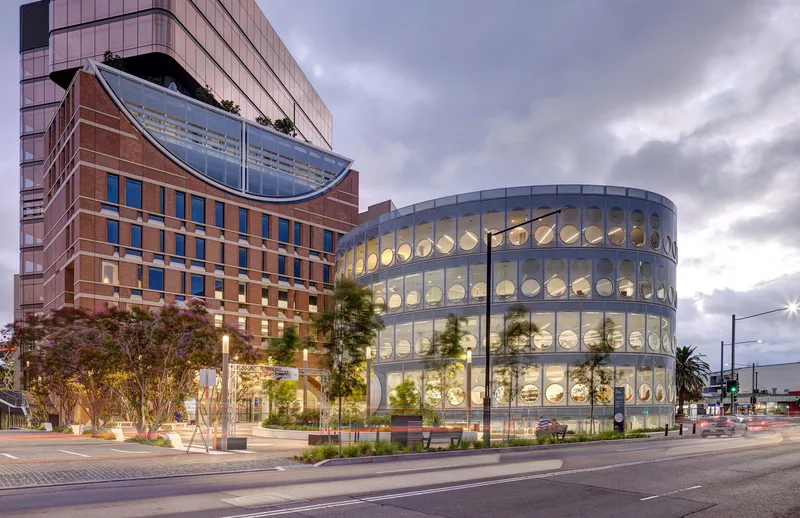
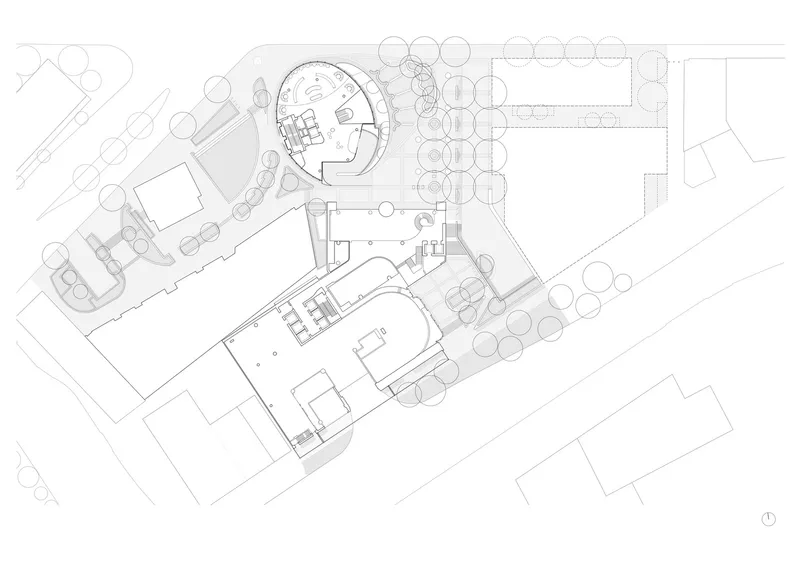
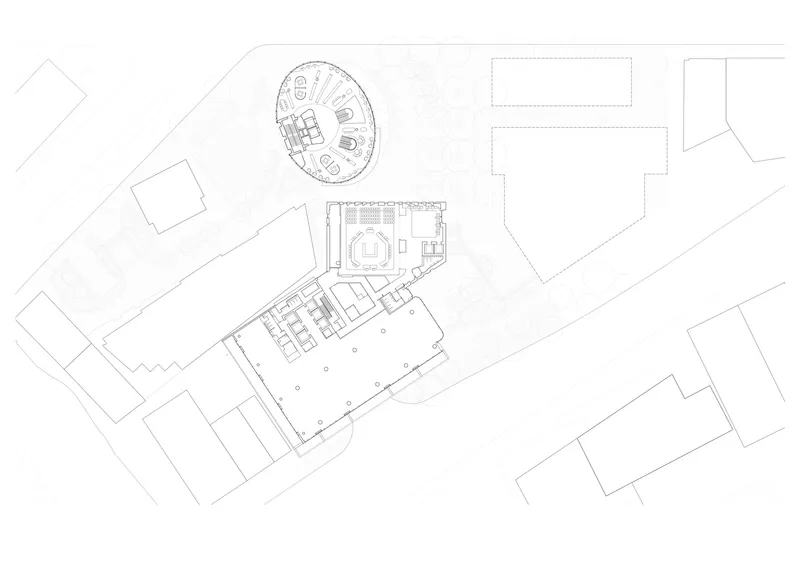
The library is situated in Liverpool, one of Australia’s most diverse and fast-evolving urban centers. Yellamundie responds directly to the needs of its multicultural population through inclusive design strategies and multipurpose spaces. The building's curvilinear form, inspired by the nearby river's flow, reflects an open and organic spatial concept that draws people in and encourages movement. Its placement at the heart of a pedestrian-friendly civic plaza strengthens its identity as a social landmark, inviting residents to gather, learn, and share.
Fostering Connection Through Space and Light
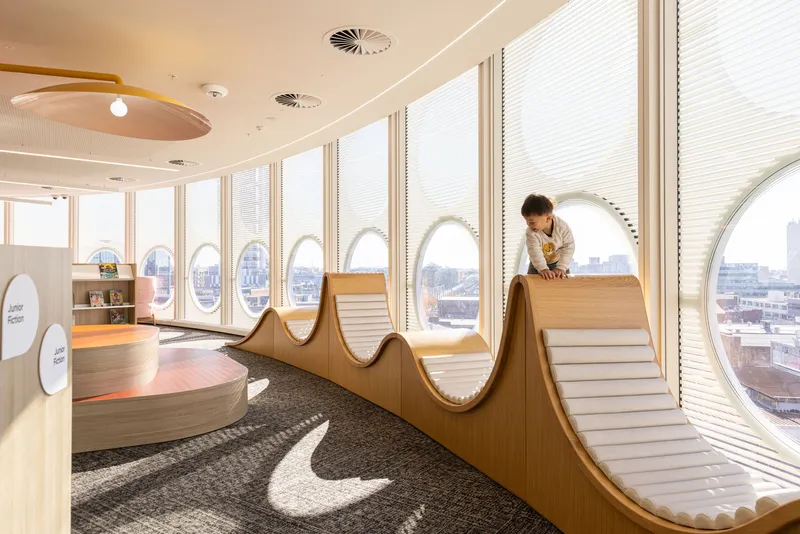
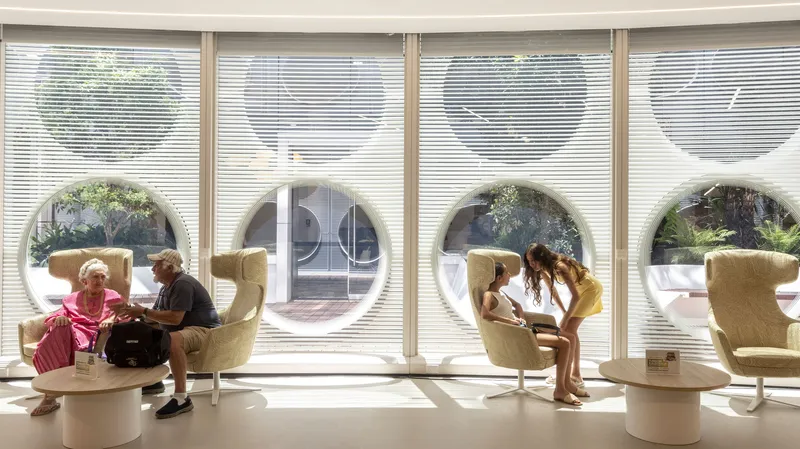
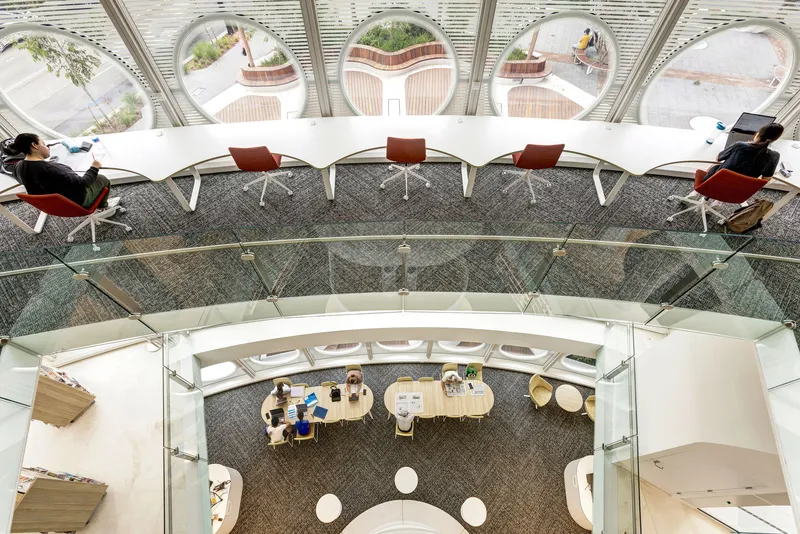
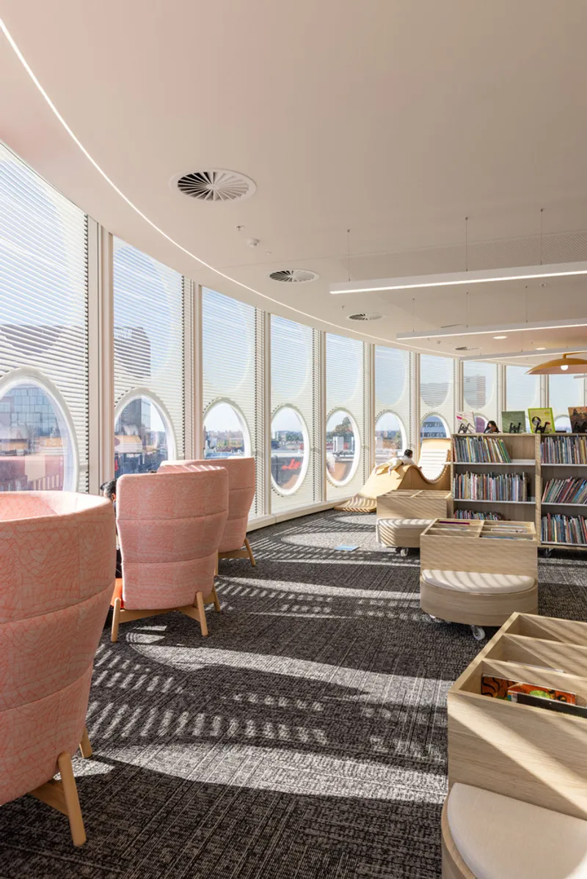
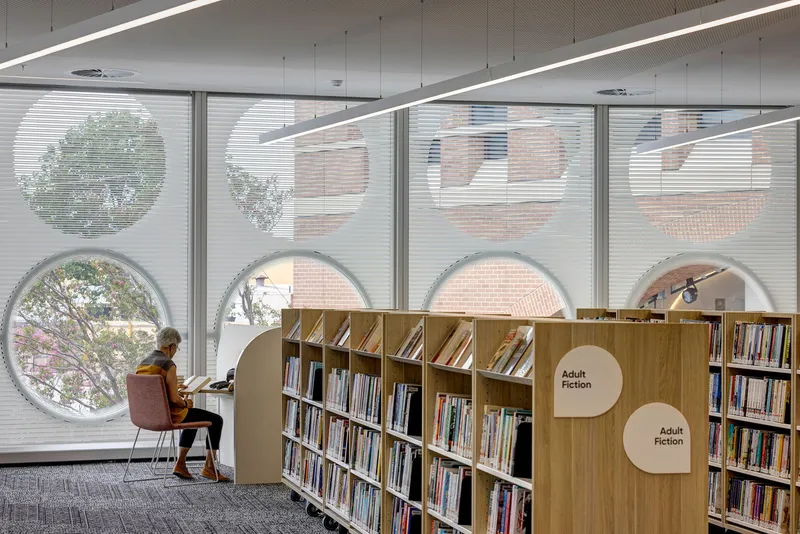
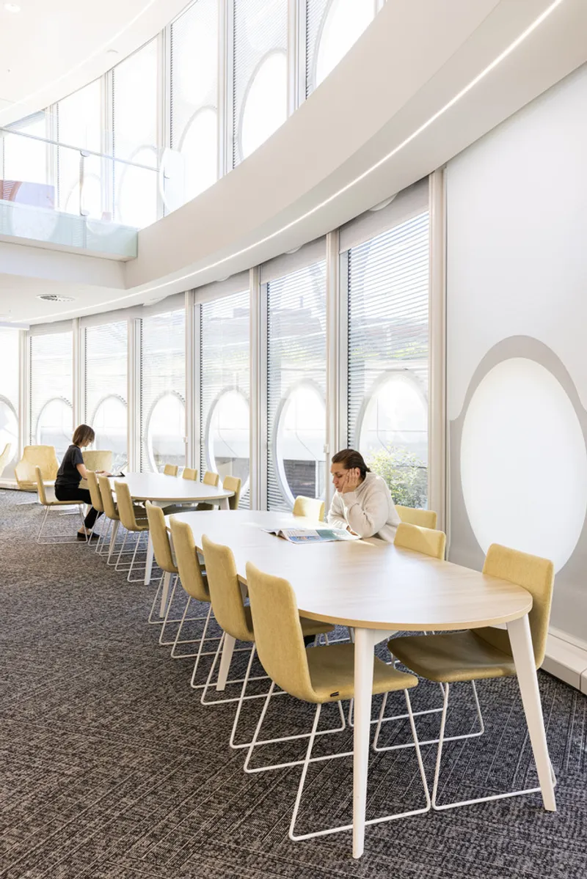
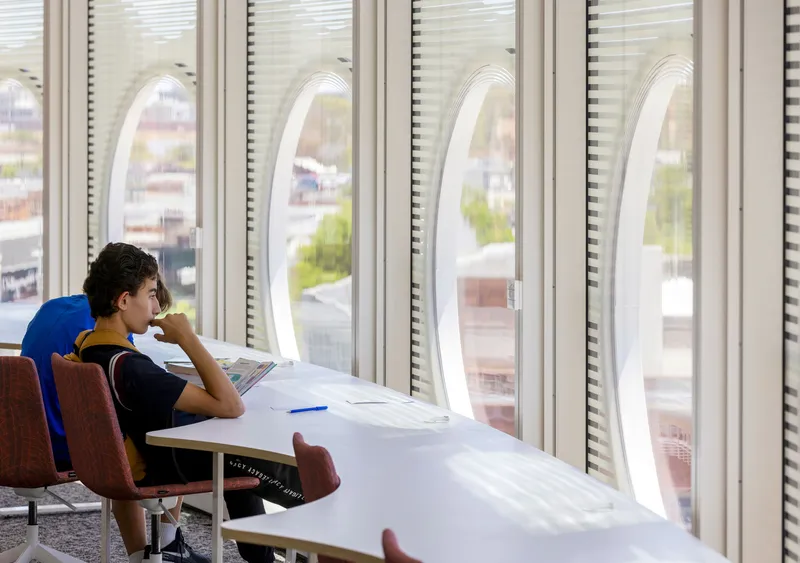
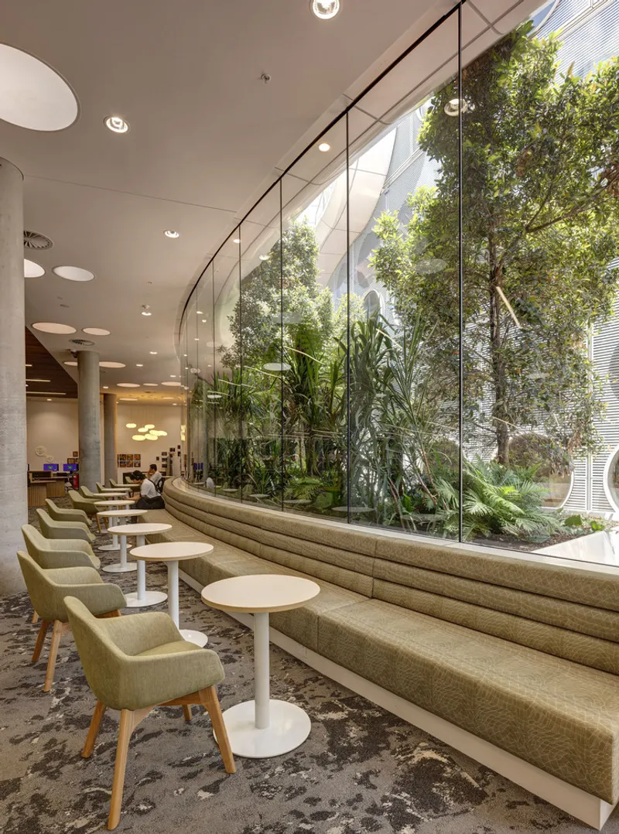
Transparency and connection are key elements in the architectural language of Yellamundie. The building’s translucent façade radiates a gesture of welcome, offering visual access to the dynamic activities inside. Strategically placed picture windows celebrate the individual by framing personal moments within the broader communal environment. Natural daylight floods the interiors, enhancing both the atmosphere and energy efficiency of the space.
A Sanctuary for Learning and Innovation
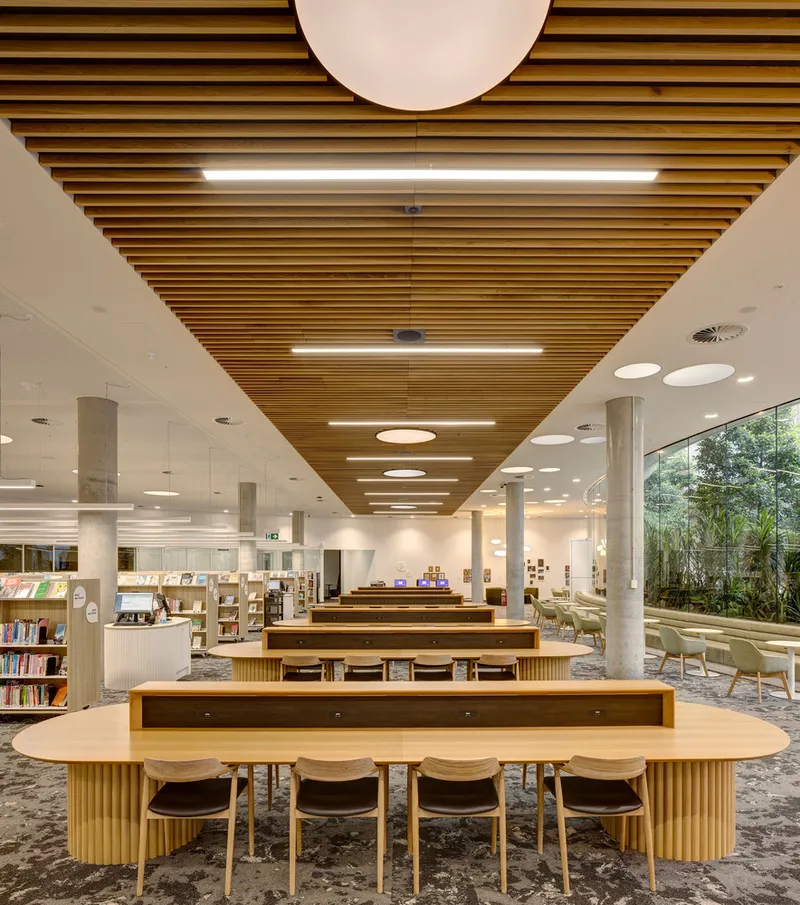
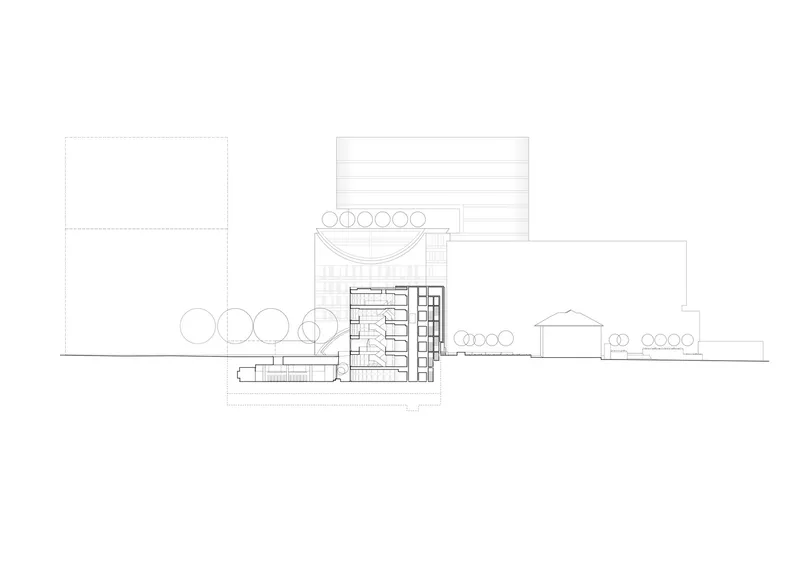
This library balances traditional literacy spaces with cutting-edge digital zones, making it a vital center for education and innovation. Visitors can explore curated multilingual collections in the formal reading room, or engage with technology in the Create Space, where programs promote digital literacy and entrepreneurial development. A generous courtyard level beneath the plaza accommodates a substantial book collection, exhibition areas, and quiet reading zones illuminated by skylights and lush garden views.


Supporting Youth and Celebrating Culture
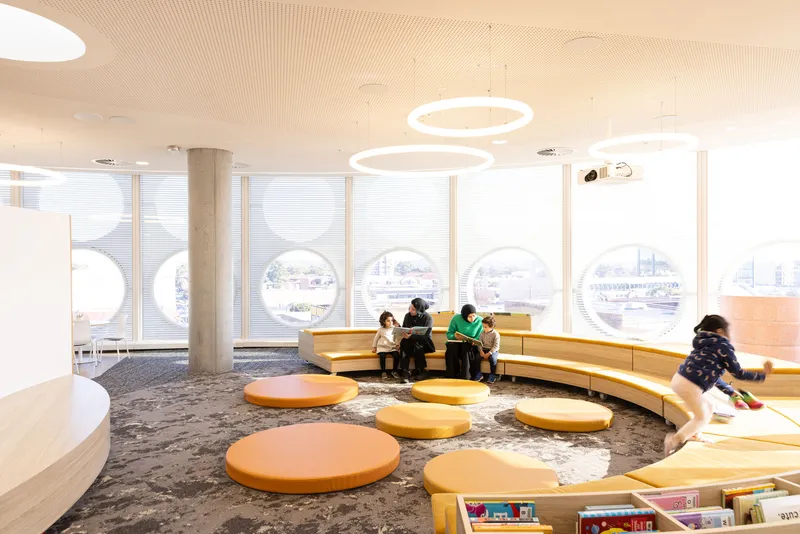
Yellamundie places youth at the core of its mission. The uppermost levels of the library are dedicated to children and teenagers, offering safe, inspiring spaces where they can study, socialize, and explore. Features like the “king of the castle” tree-house lounges provide fun and meaningful engagement with the architectural environment. Cultural storytelling areas, spaces for local heritage research, and multilingual resources emphasize the library’s role as a cultural hub that nurtures curiosity and identity.
A Platform for Equity and Empowerment
As a social infrastructure project, the library addresses socioeconomic challenges by offering support programs such as homework help, job-readiness workshops, and entrepreneurial training. These initiatives are interwoven with the architecture to ensure accessibility and dignity for all users. The design reflects a strong belief that architecture can elevate quality of life and foster resilience within communities.


Celebrating Diversity Through Design
Liverpool Civic Place and Yellamundie Library embody a thoughtful response to the complexities of modern urban life. By weaving together form, function, and cultural relevance, fjcstudio has created a library that celebrates diversity, supports lifelong learning, and enhances civic pride. As a leading example of community library architecture in Australia, Yellamundie is a model for inclusive design in multicultural societies.
All photographs are works of Ruth Gold, Brett Boardman




Popular Articles
Popular articles from the community


The Ocean Hive: Sustainable Architecture for a Self-Sufficient Civilization at Sea
The Ocean Hive imagines sustainable architecture at sea, where modular habitats, algae, wave power and ocean waste sustain a growing colony.

Co-life: Sustainable Architecture for Age-Friendly Community Living
Co-life reimagines sustainable architecture for seniors through courtyards, rammed earth, shared gardens, and spaces designed for belonging.

The Musturak Paradise: Senior Living Architecture for a Connected Future in Temara, Morocco
The Musturak Paradise reimagines senior living architecture in Temara via private homes, social spaces, culture, community, and shared care.

AL-JANNAH: Sustainable Architecture and Permaculture for Afghan Widows
AL-JANNAH uses sustainable architecture and permaculture to create resilient oasis of housing, learning, work and renewal for Afghan widows.


Similar Reads
You might also enjoy these articles


Bamboo Housing Challenge 2026: Design Affordable, Sustainable Homes Using Bamboo
An international design competition by Bamboo U and IBUKU inviting architects and designers to reimagine affordable housing using bamboo — with the winning design built full-scale in Bali.

Computational Design & Education: Beegraphy Design Awards Introduces 7th Category (Featuring Jiyun's Innovative Approach)
Dive into Beegraphy’s 7th Design Awards category, where computational design meets education to create immersive, interactive learning tools, inspired by Jiyun’s work.

From Parametric Lighting to Urban Furniture: Join the 2nd Workshop in Beegraphy’s Computational Design Series
Dive into Cutting-Edge Design Techniques and Practical Applications with Industry Experts

Last Call: Unleash Your Architectural Genius in SHAK's Kindergarten Design Competition
Urgent call for architects to join SHAK's kindergarten design competition before the looming deadline


Explore Library Architecture Competitions
Discover active competitions in this discipline



Challenge to reimagine the Iron Throne


Photograph architecture without architects


Illustrate the lost glory of Angkor Wat - Render Challenge


Design challenge to reuse E-waste
Comments (0)
Please login or sign up to add comments
No comments yet. Be the first to comment!